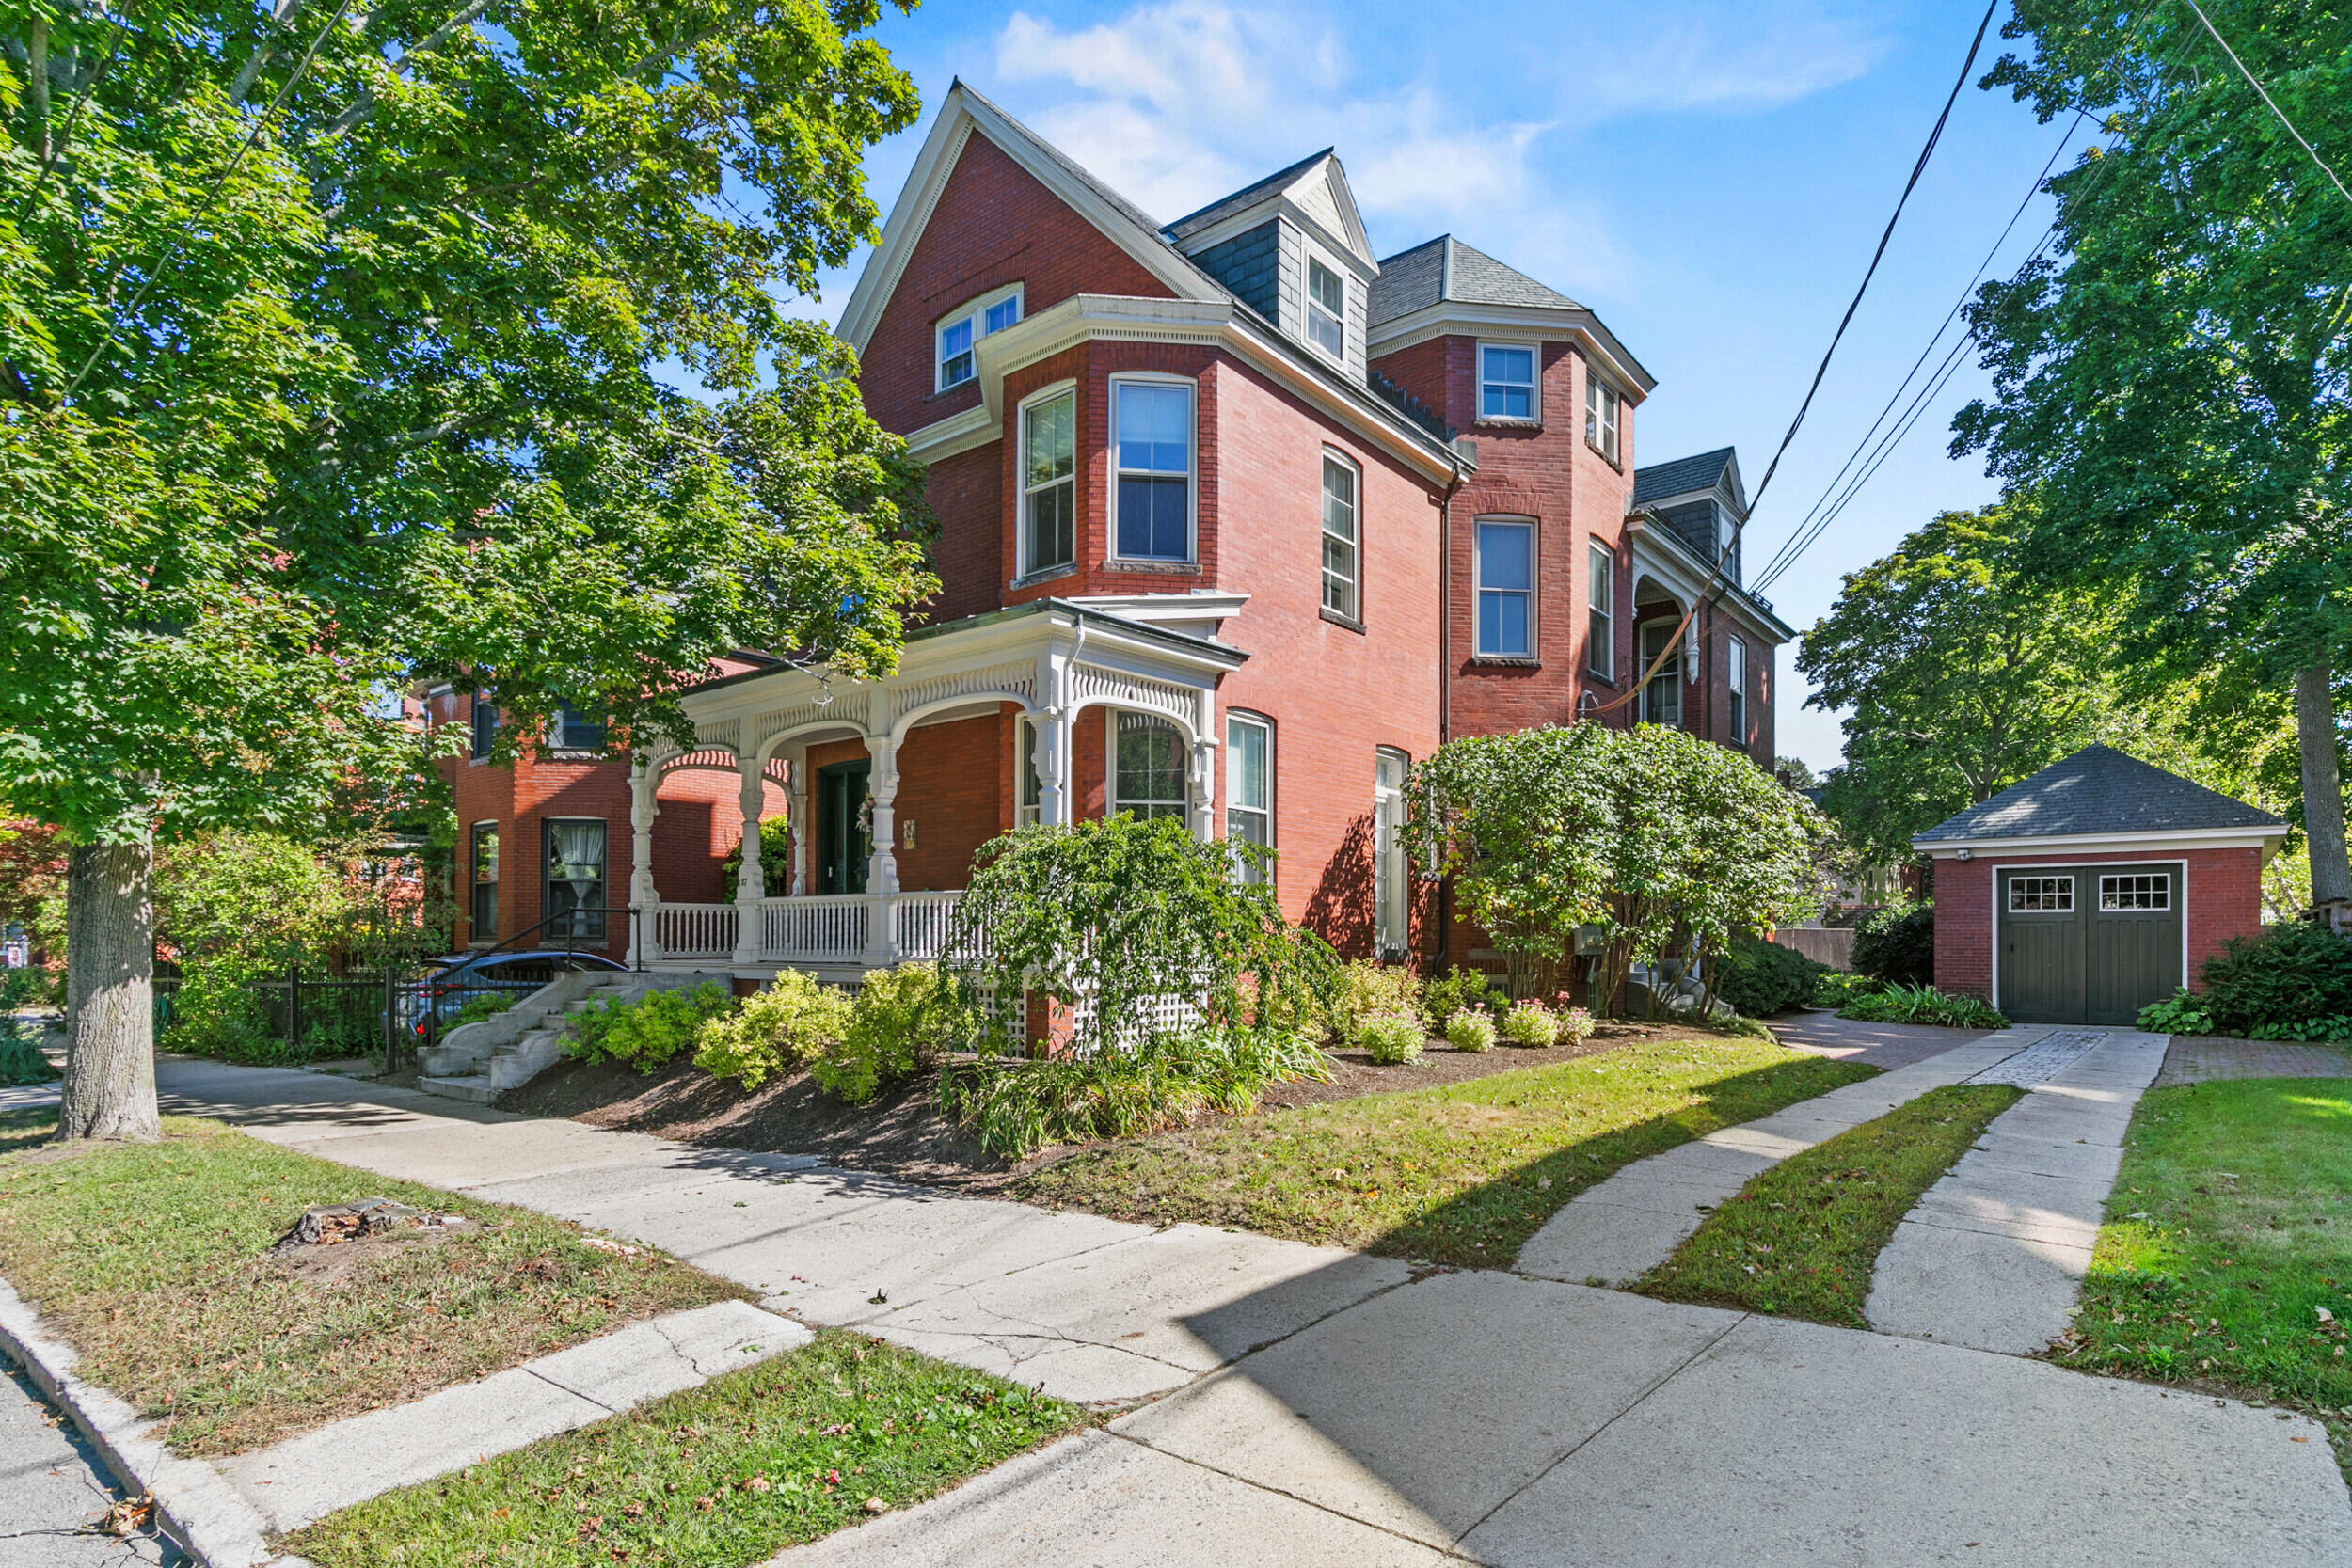
Multi-story red brick house with an ornate white porch and detached garage
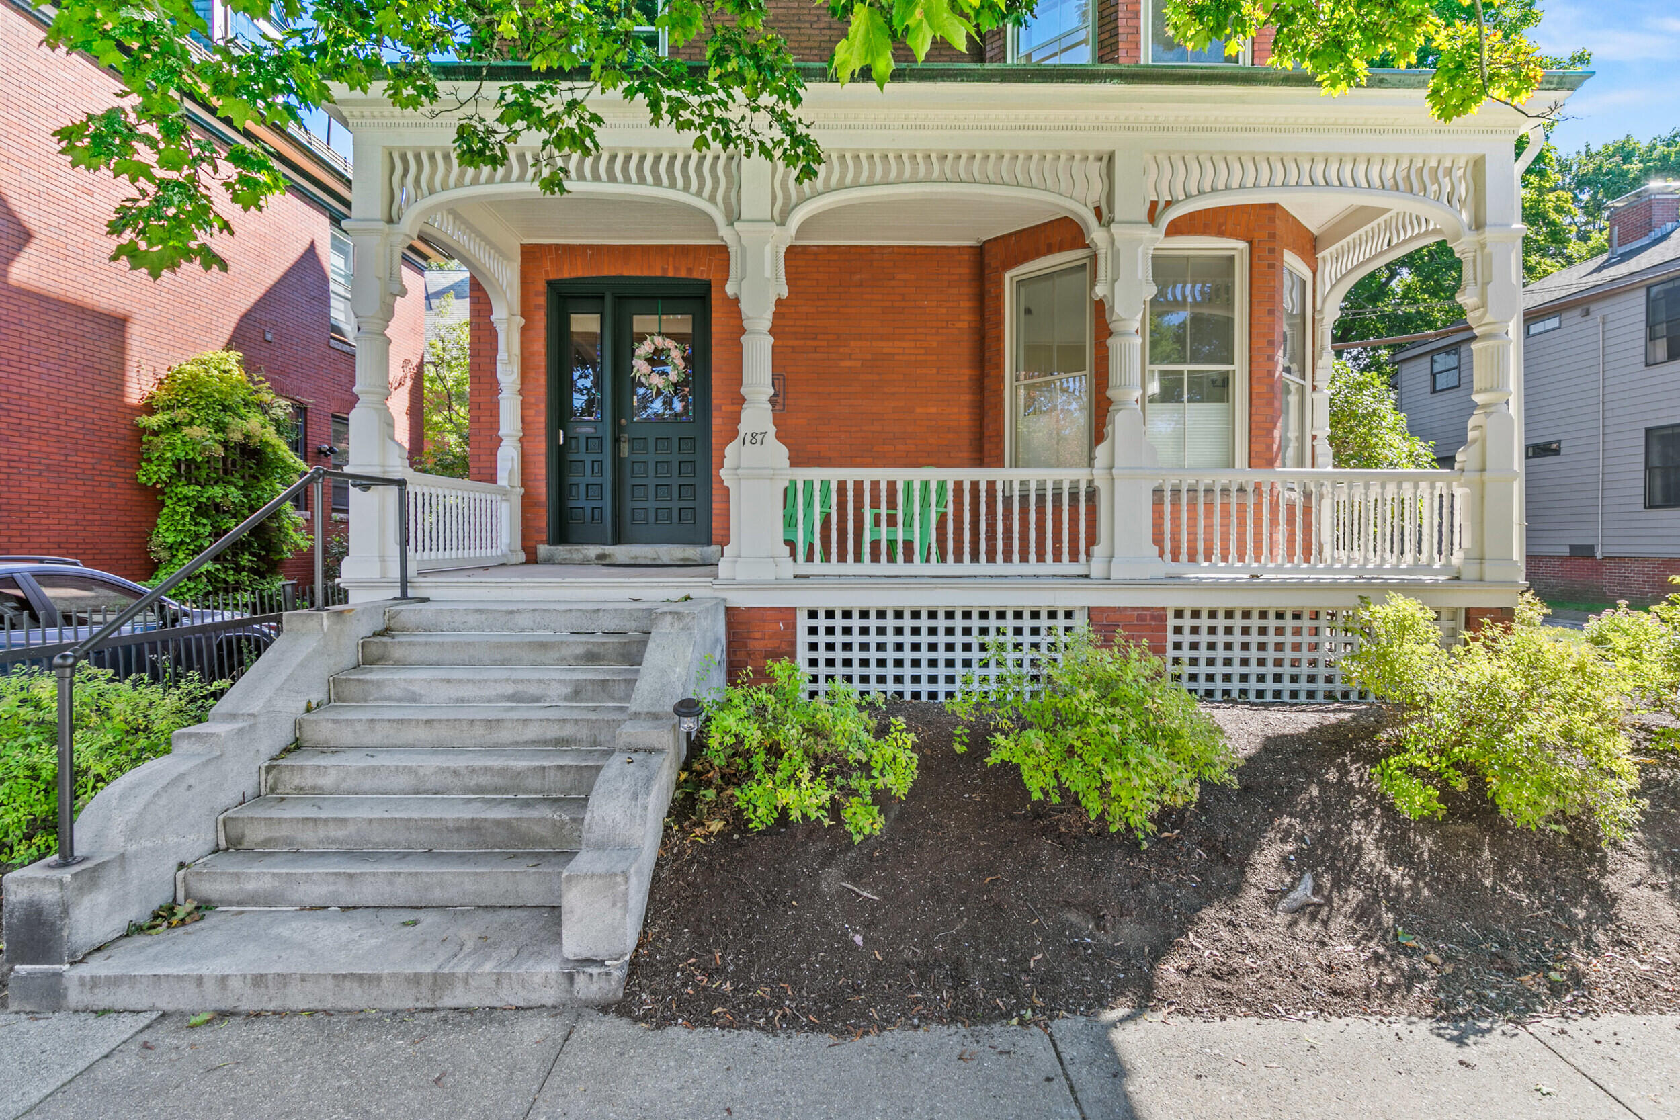
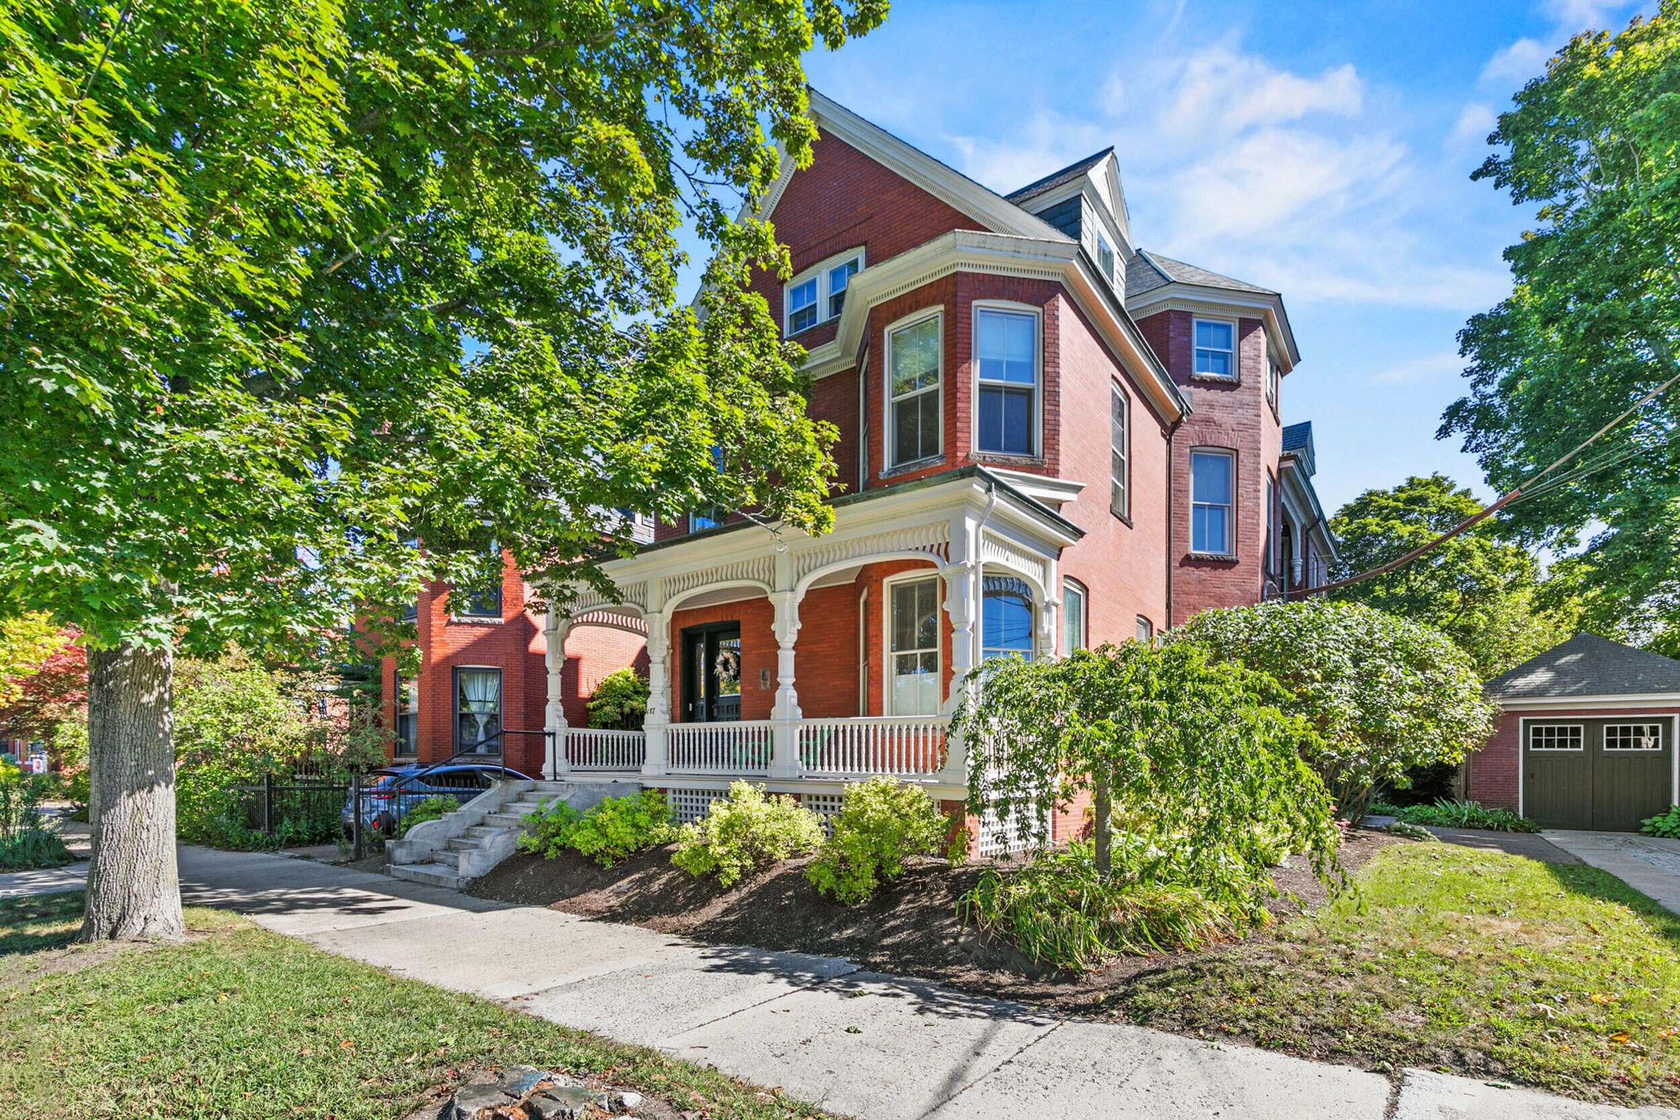
Red-brick home with an ornate white porch, dark double doors, and broad concrete steps.
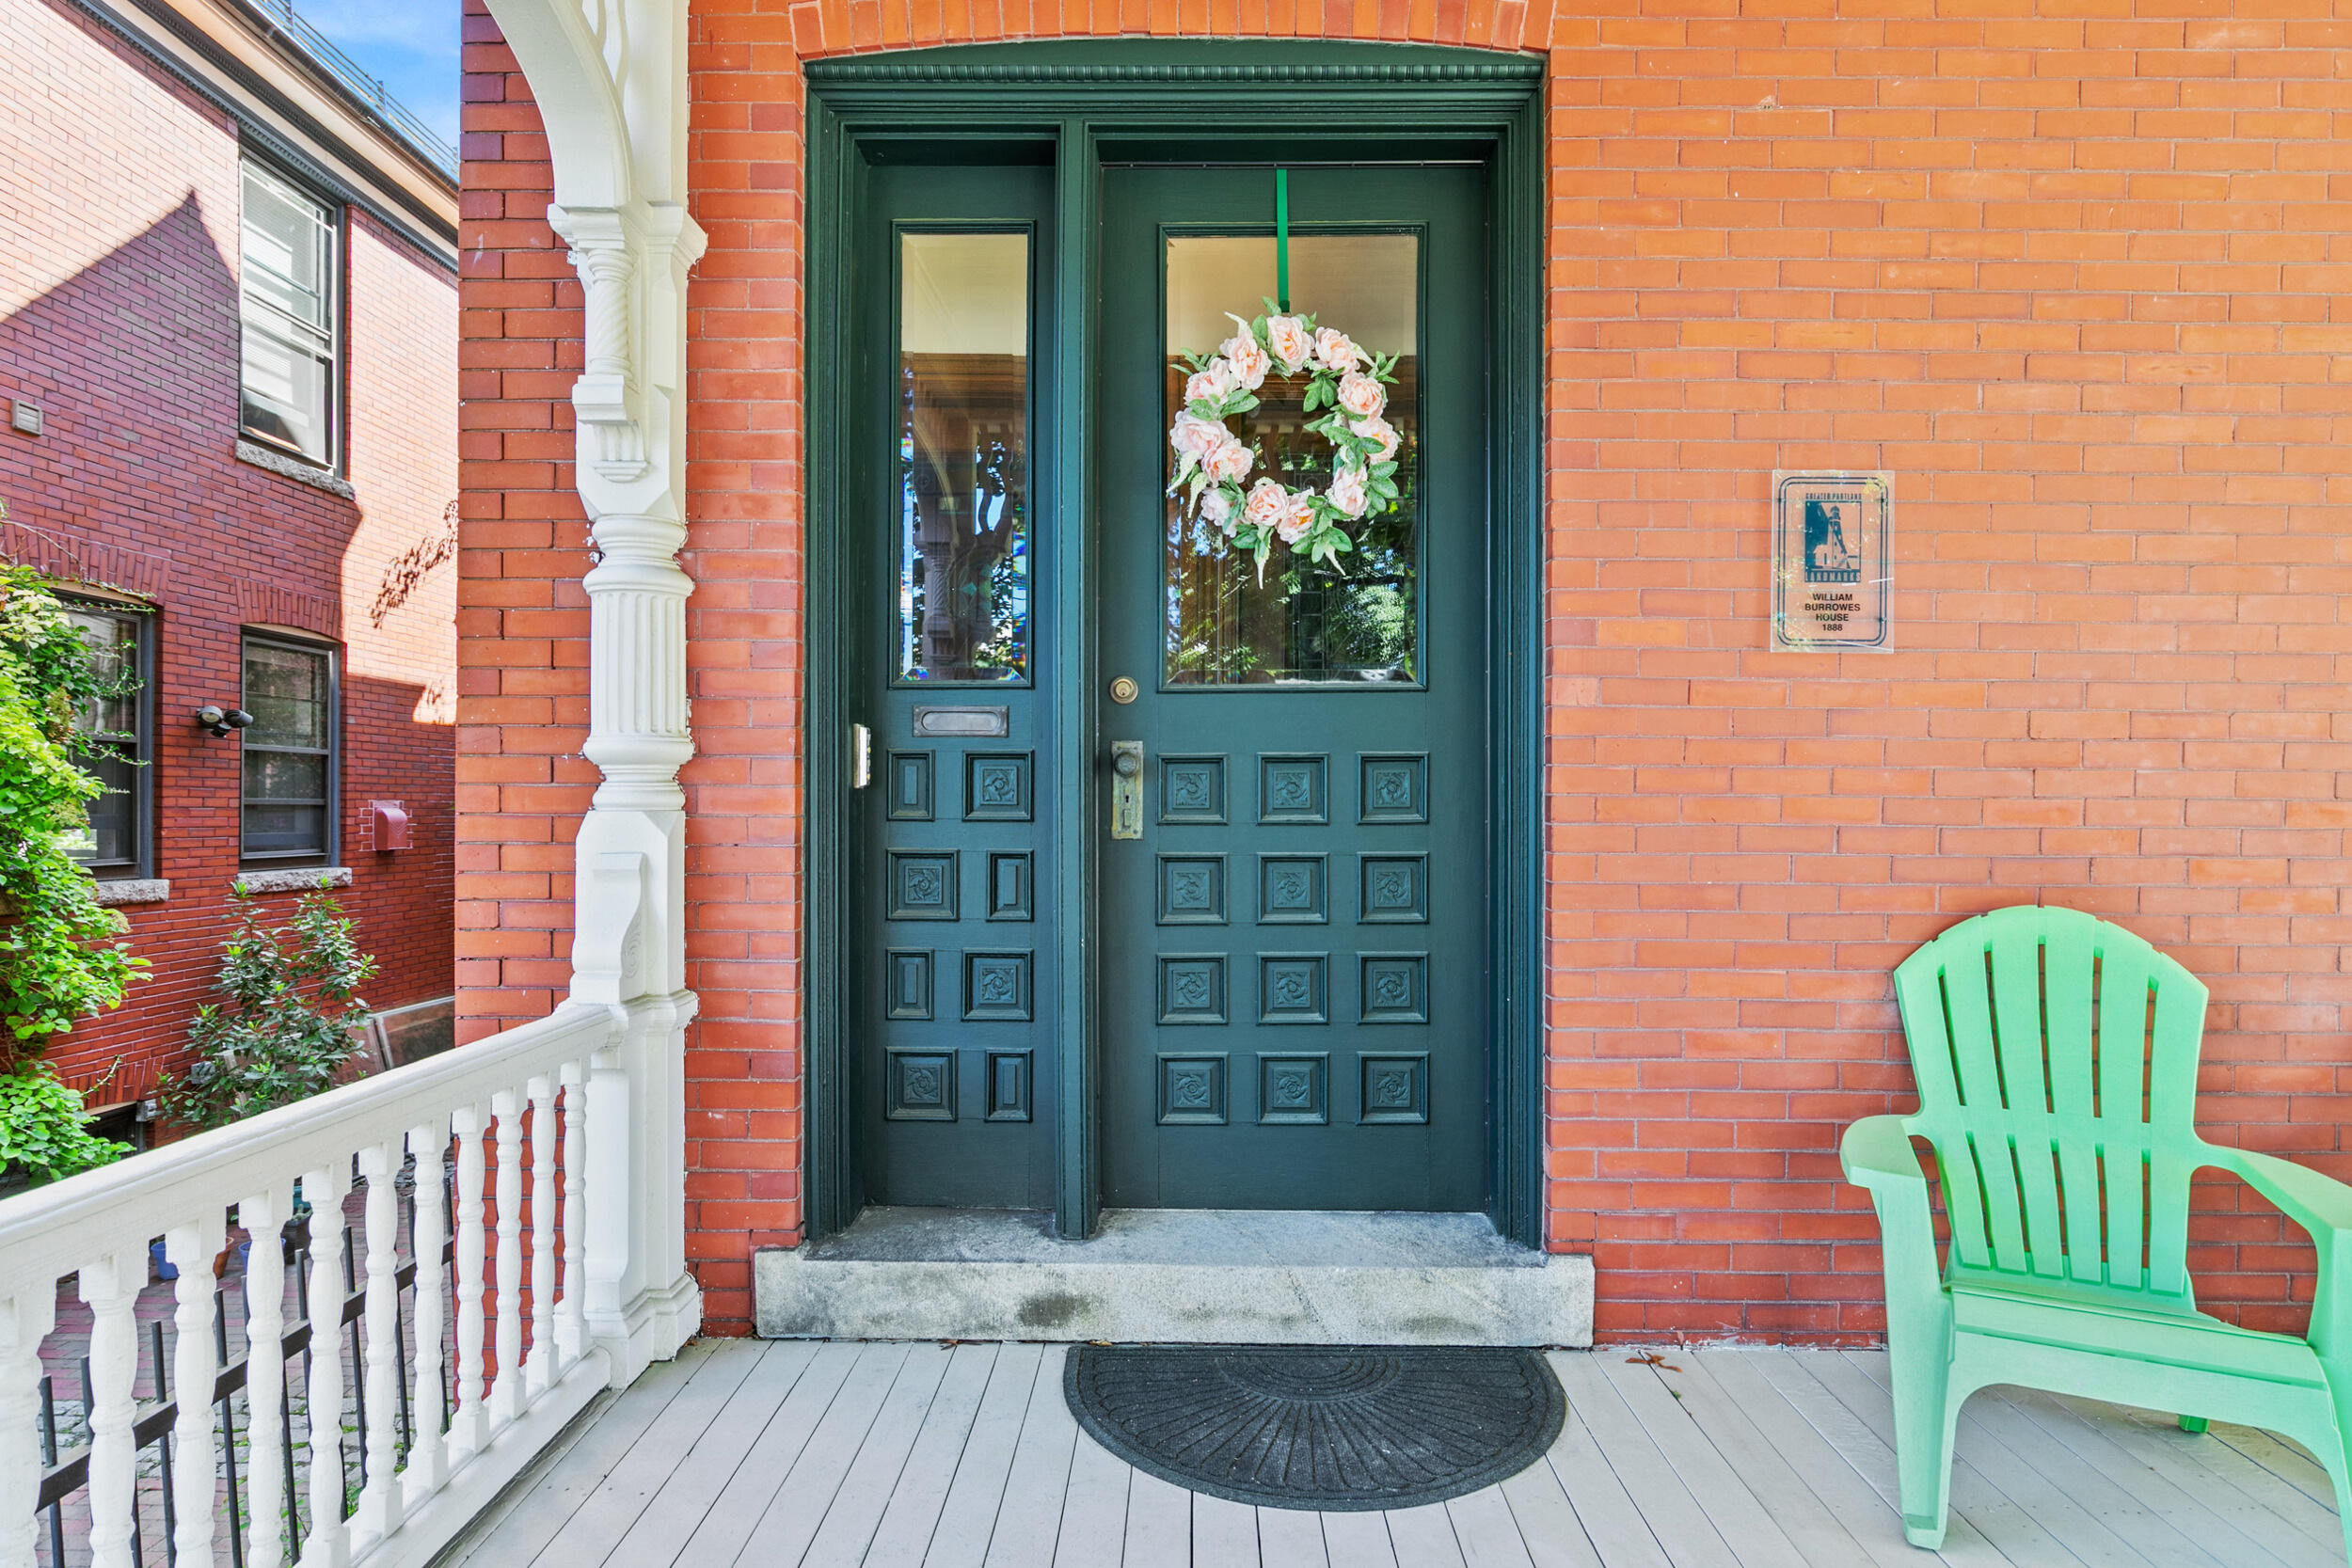
Brick home entrance with a dark green door, floral wreath, white porch railing, and mint-green chair.
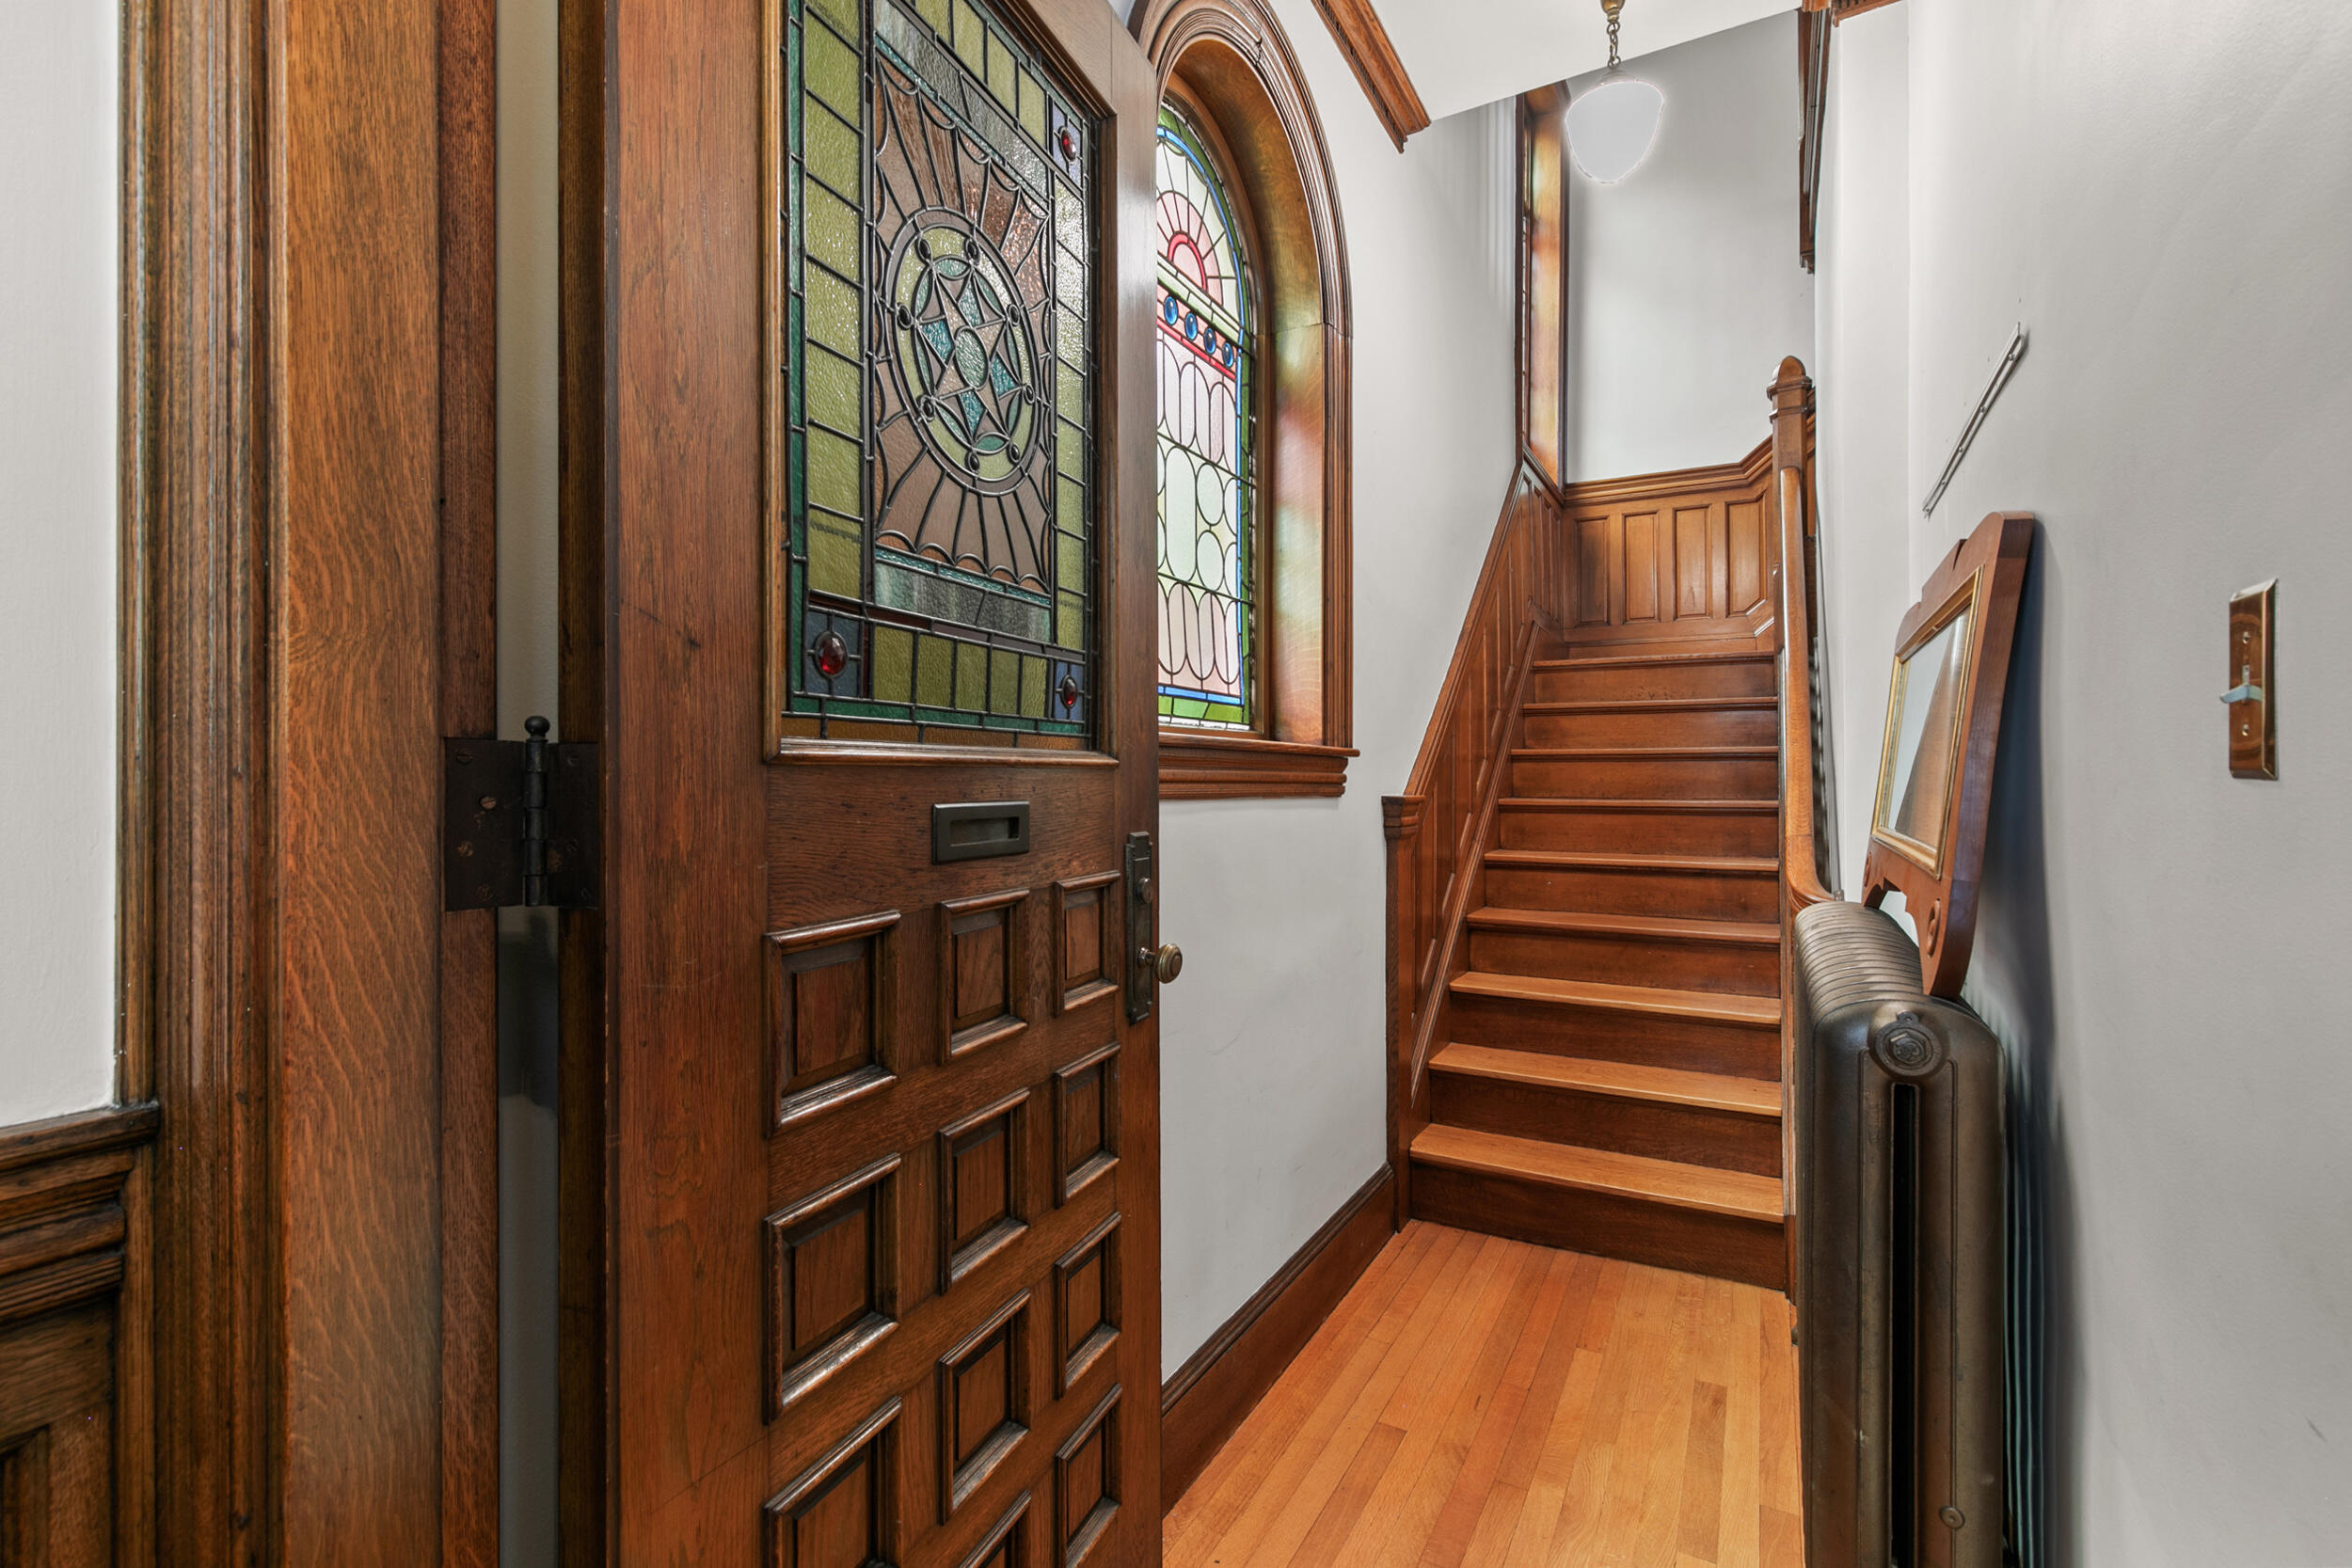
Entry hall with an ornate stained-glass door, arched window, and polished wood staircase.
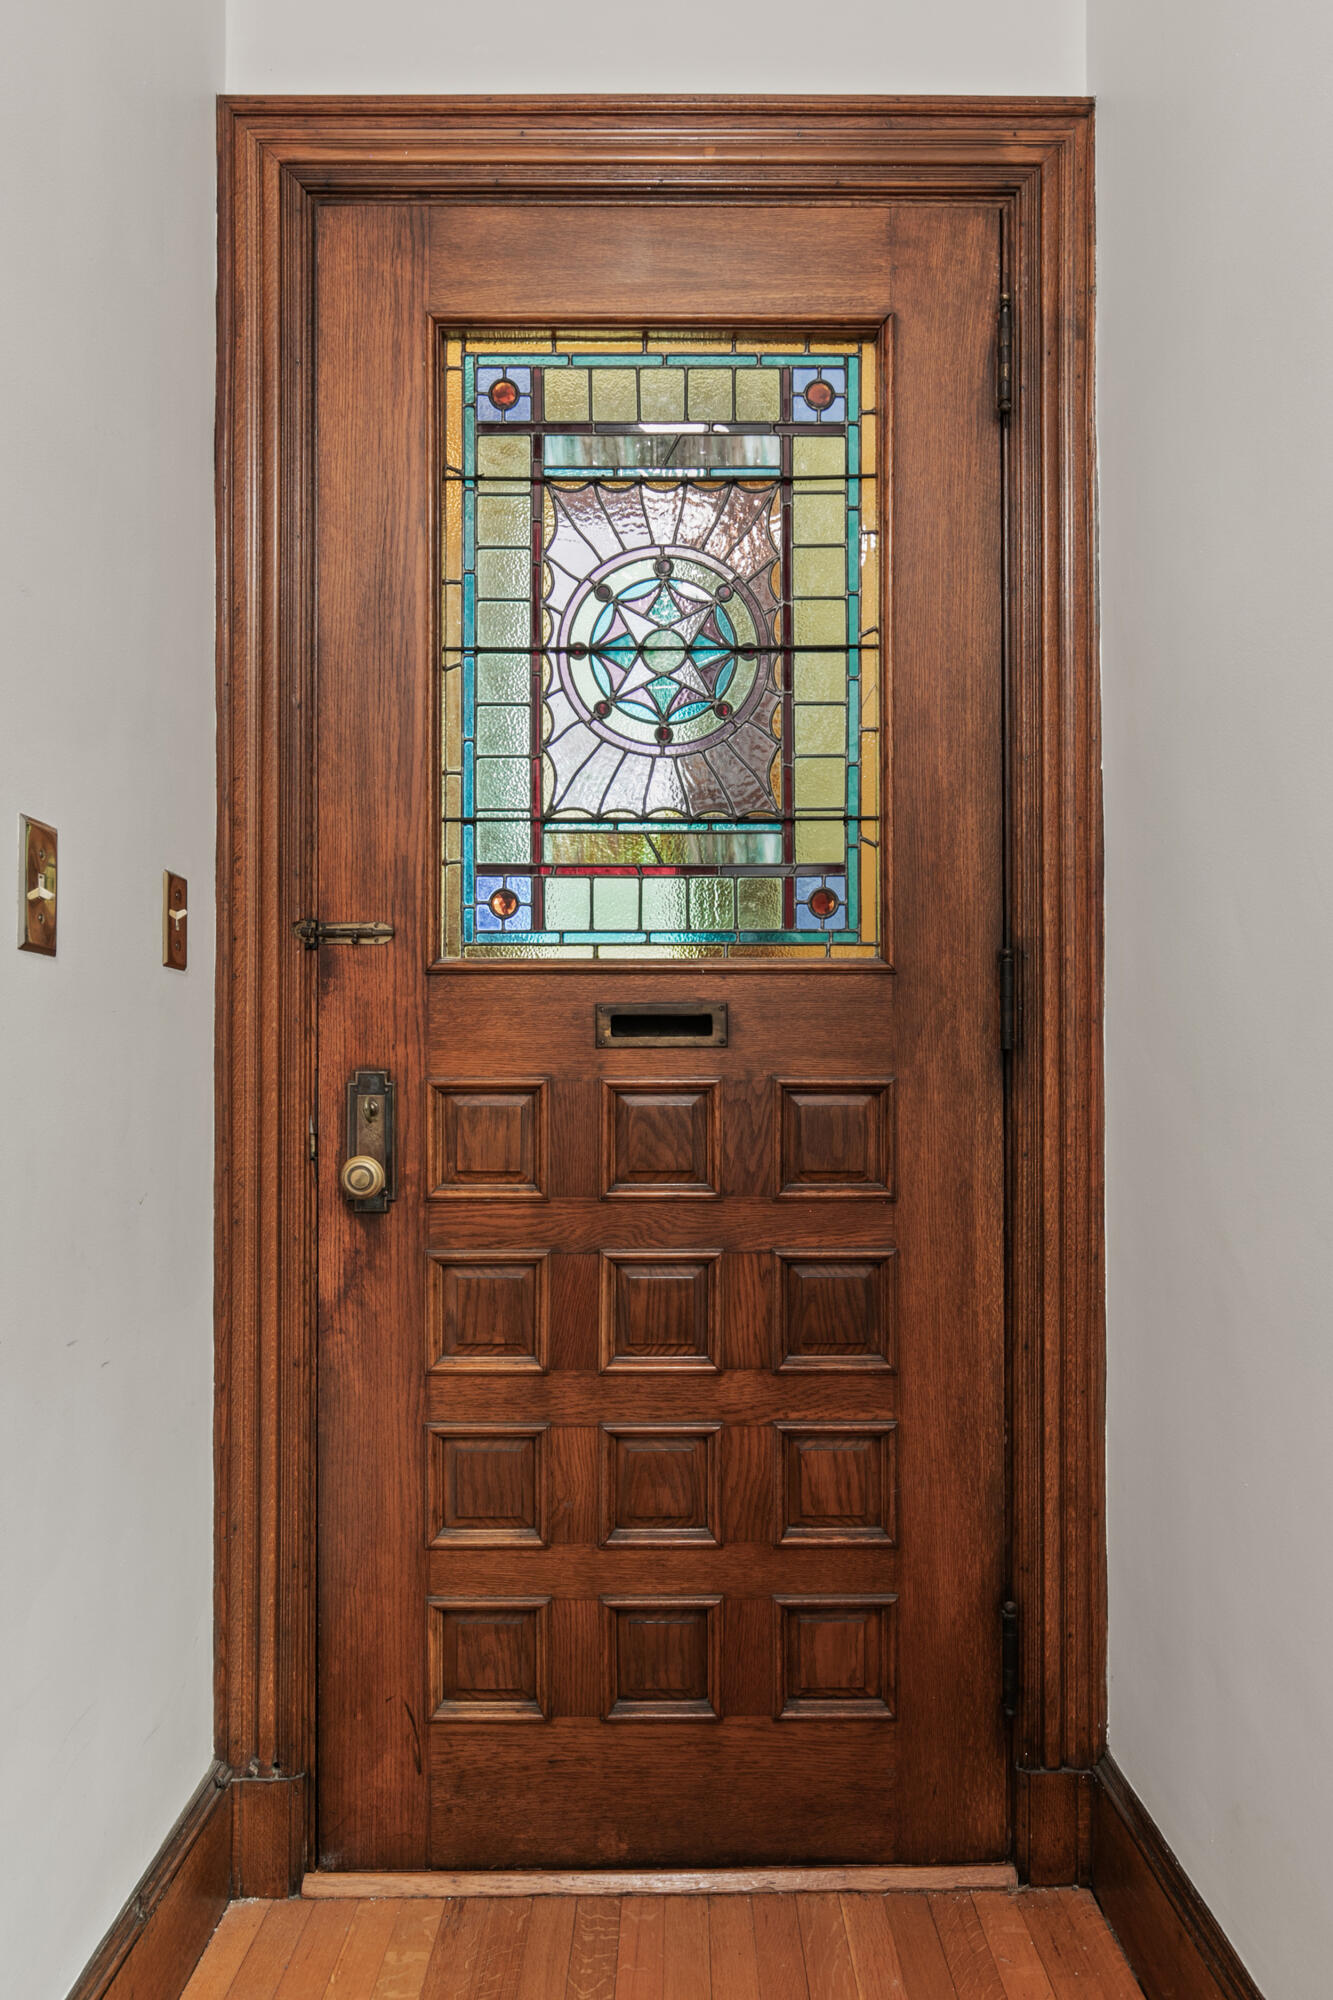
Wooden entry door with colorful stained-glass panel and raised panels.
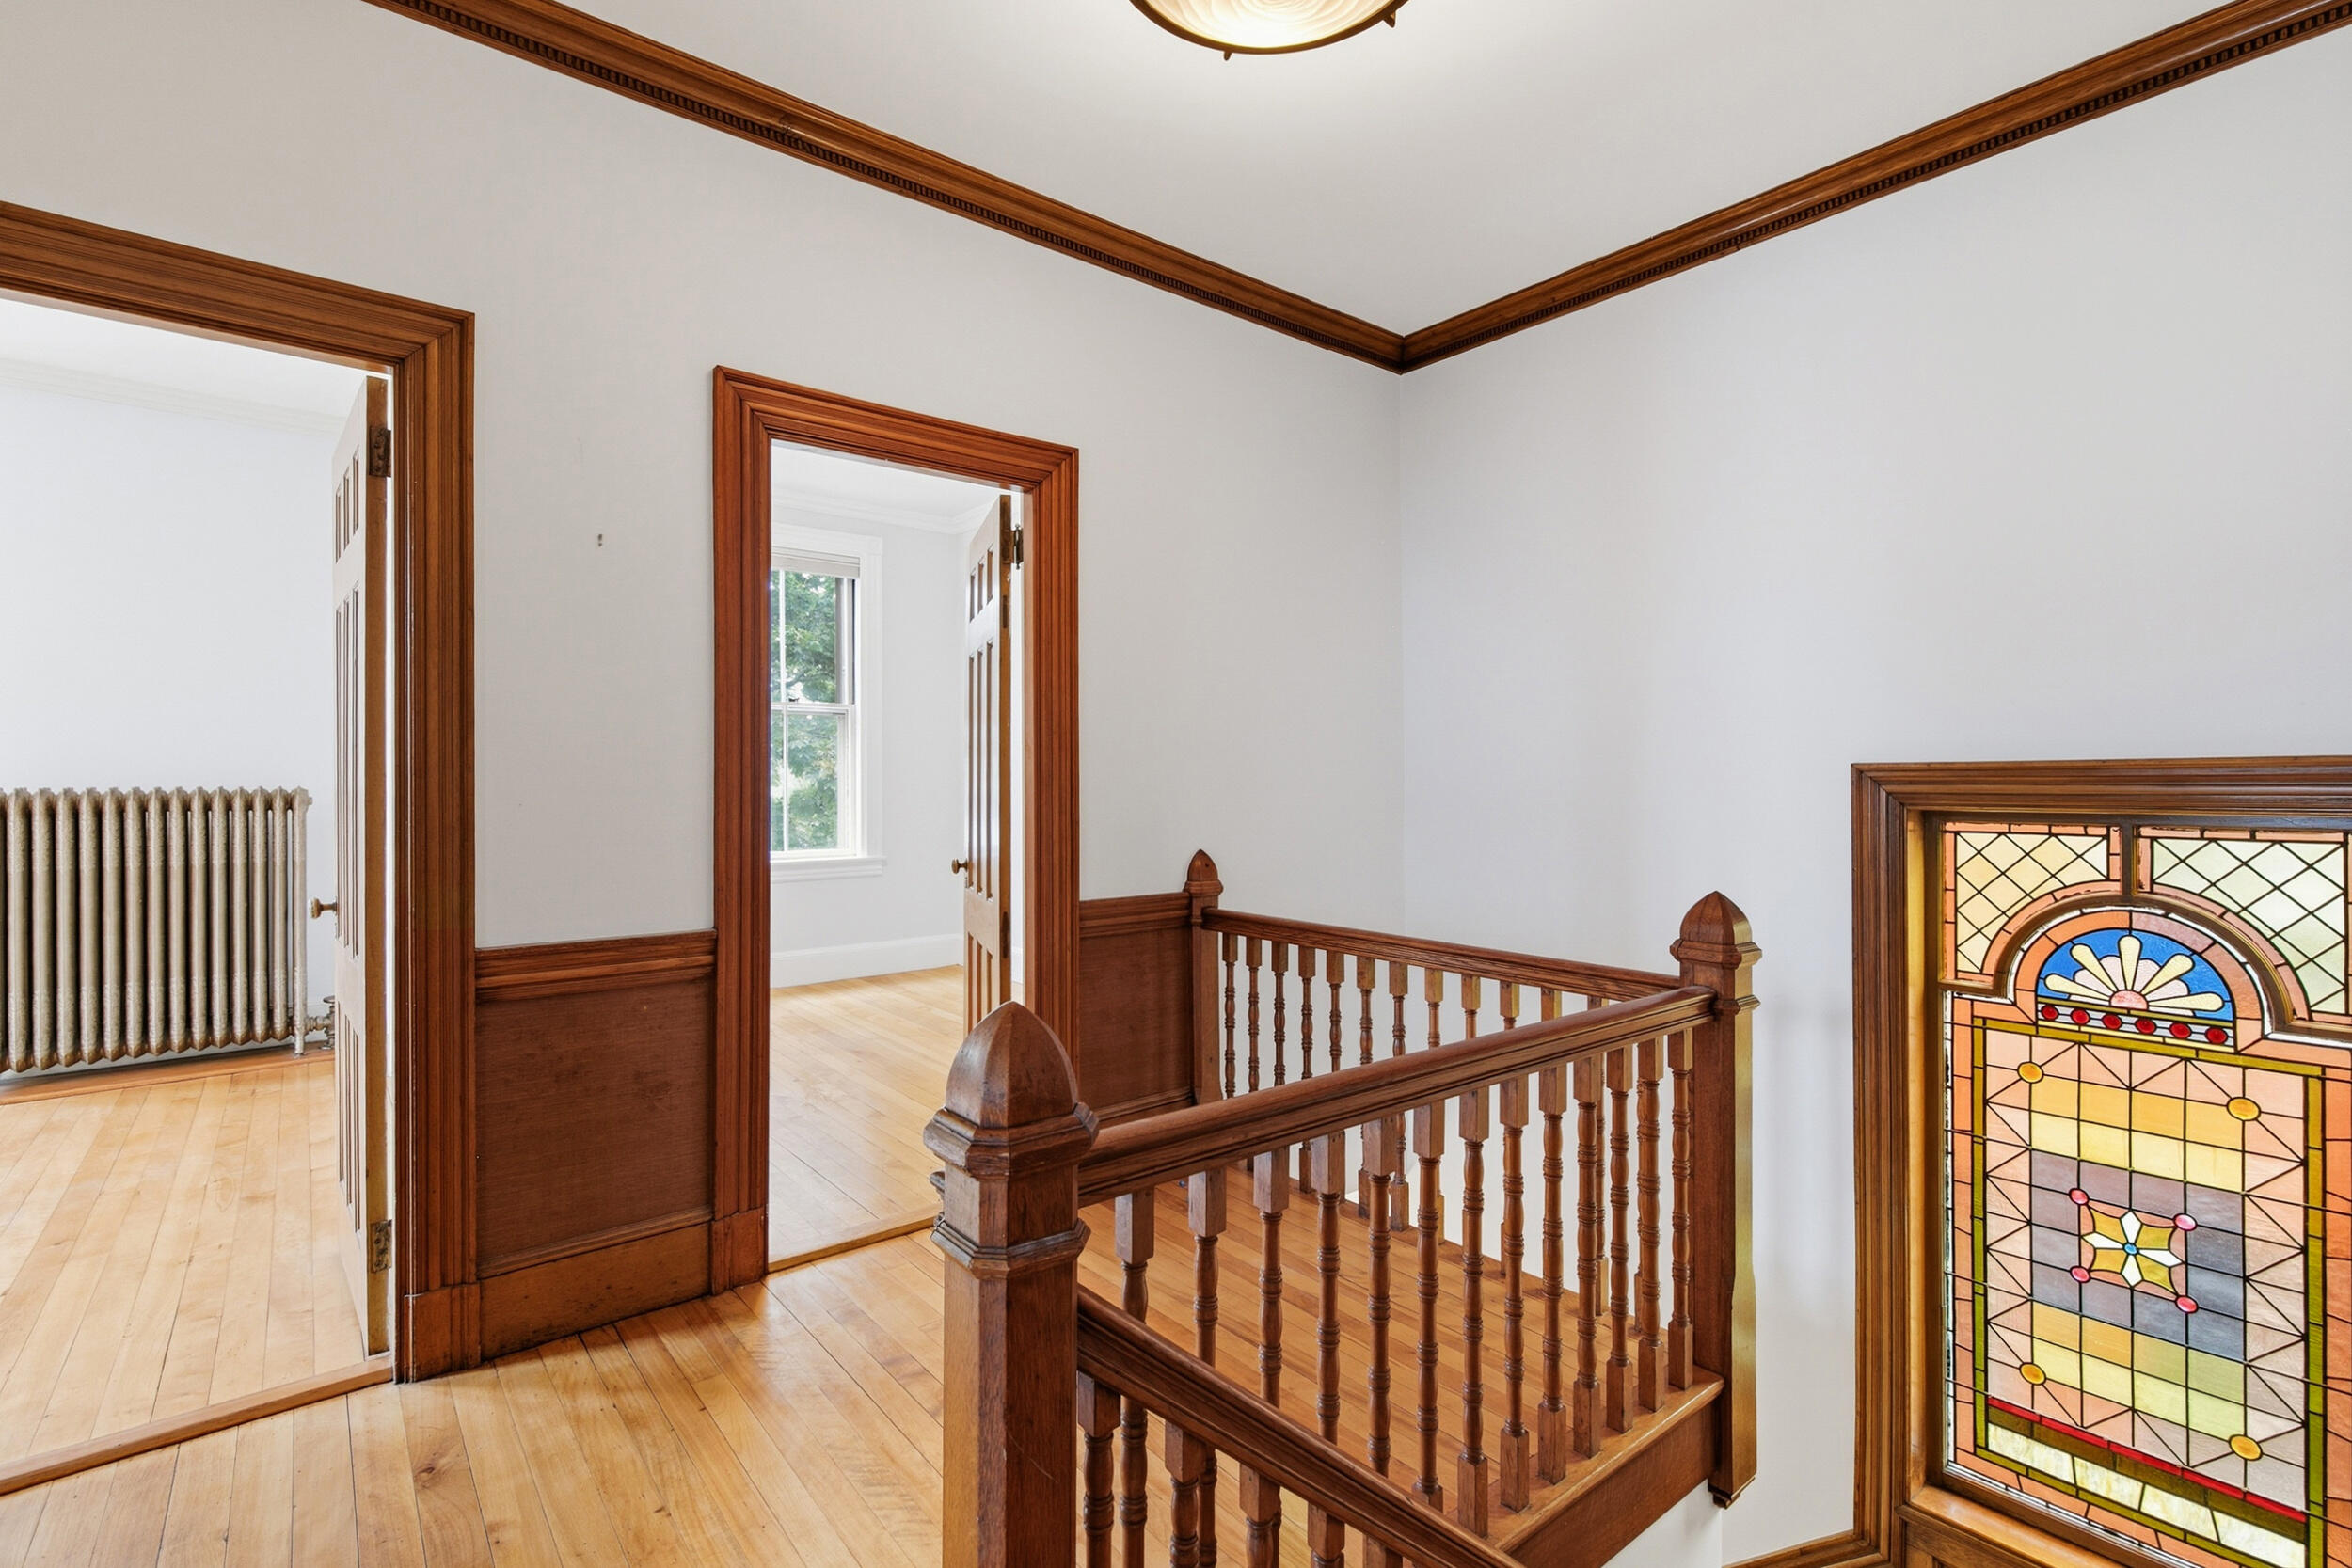
Interior stair landing with a wooden balustrade, hardwood floors, and a stained-glass window.
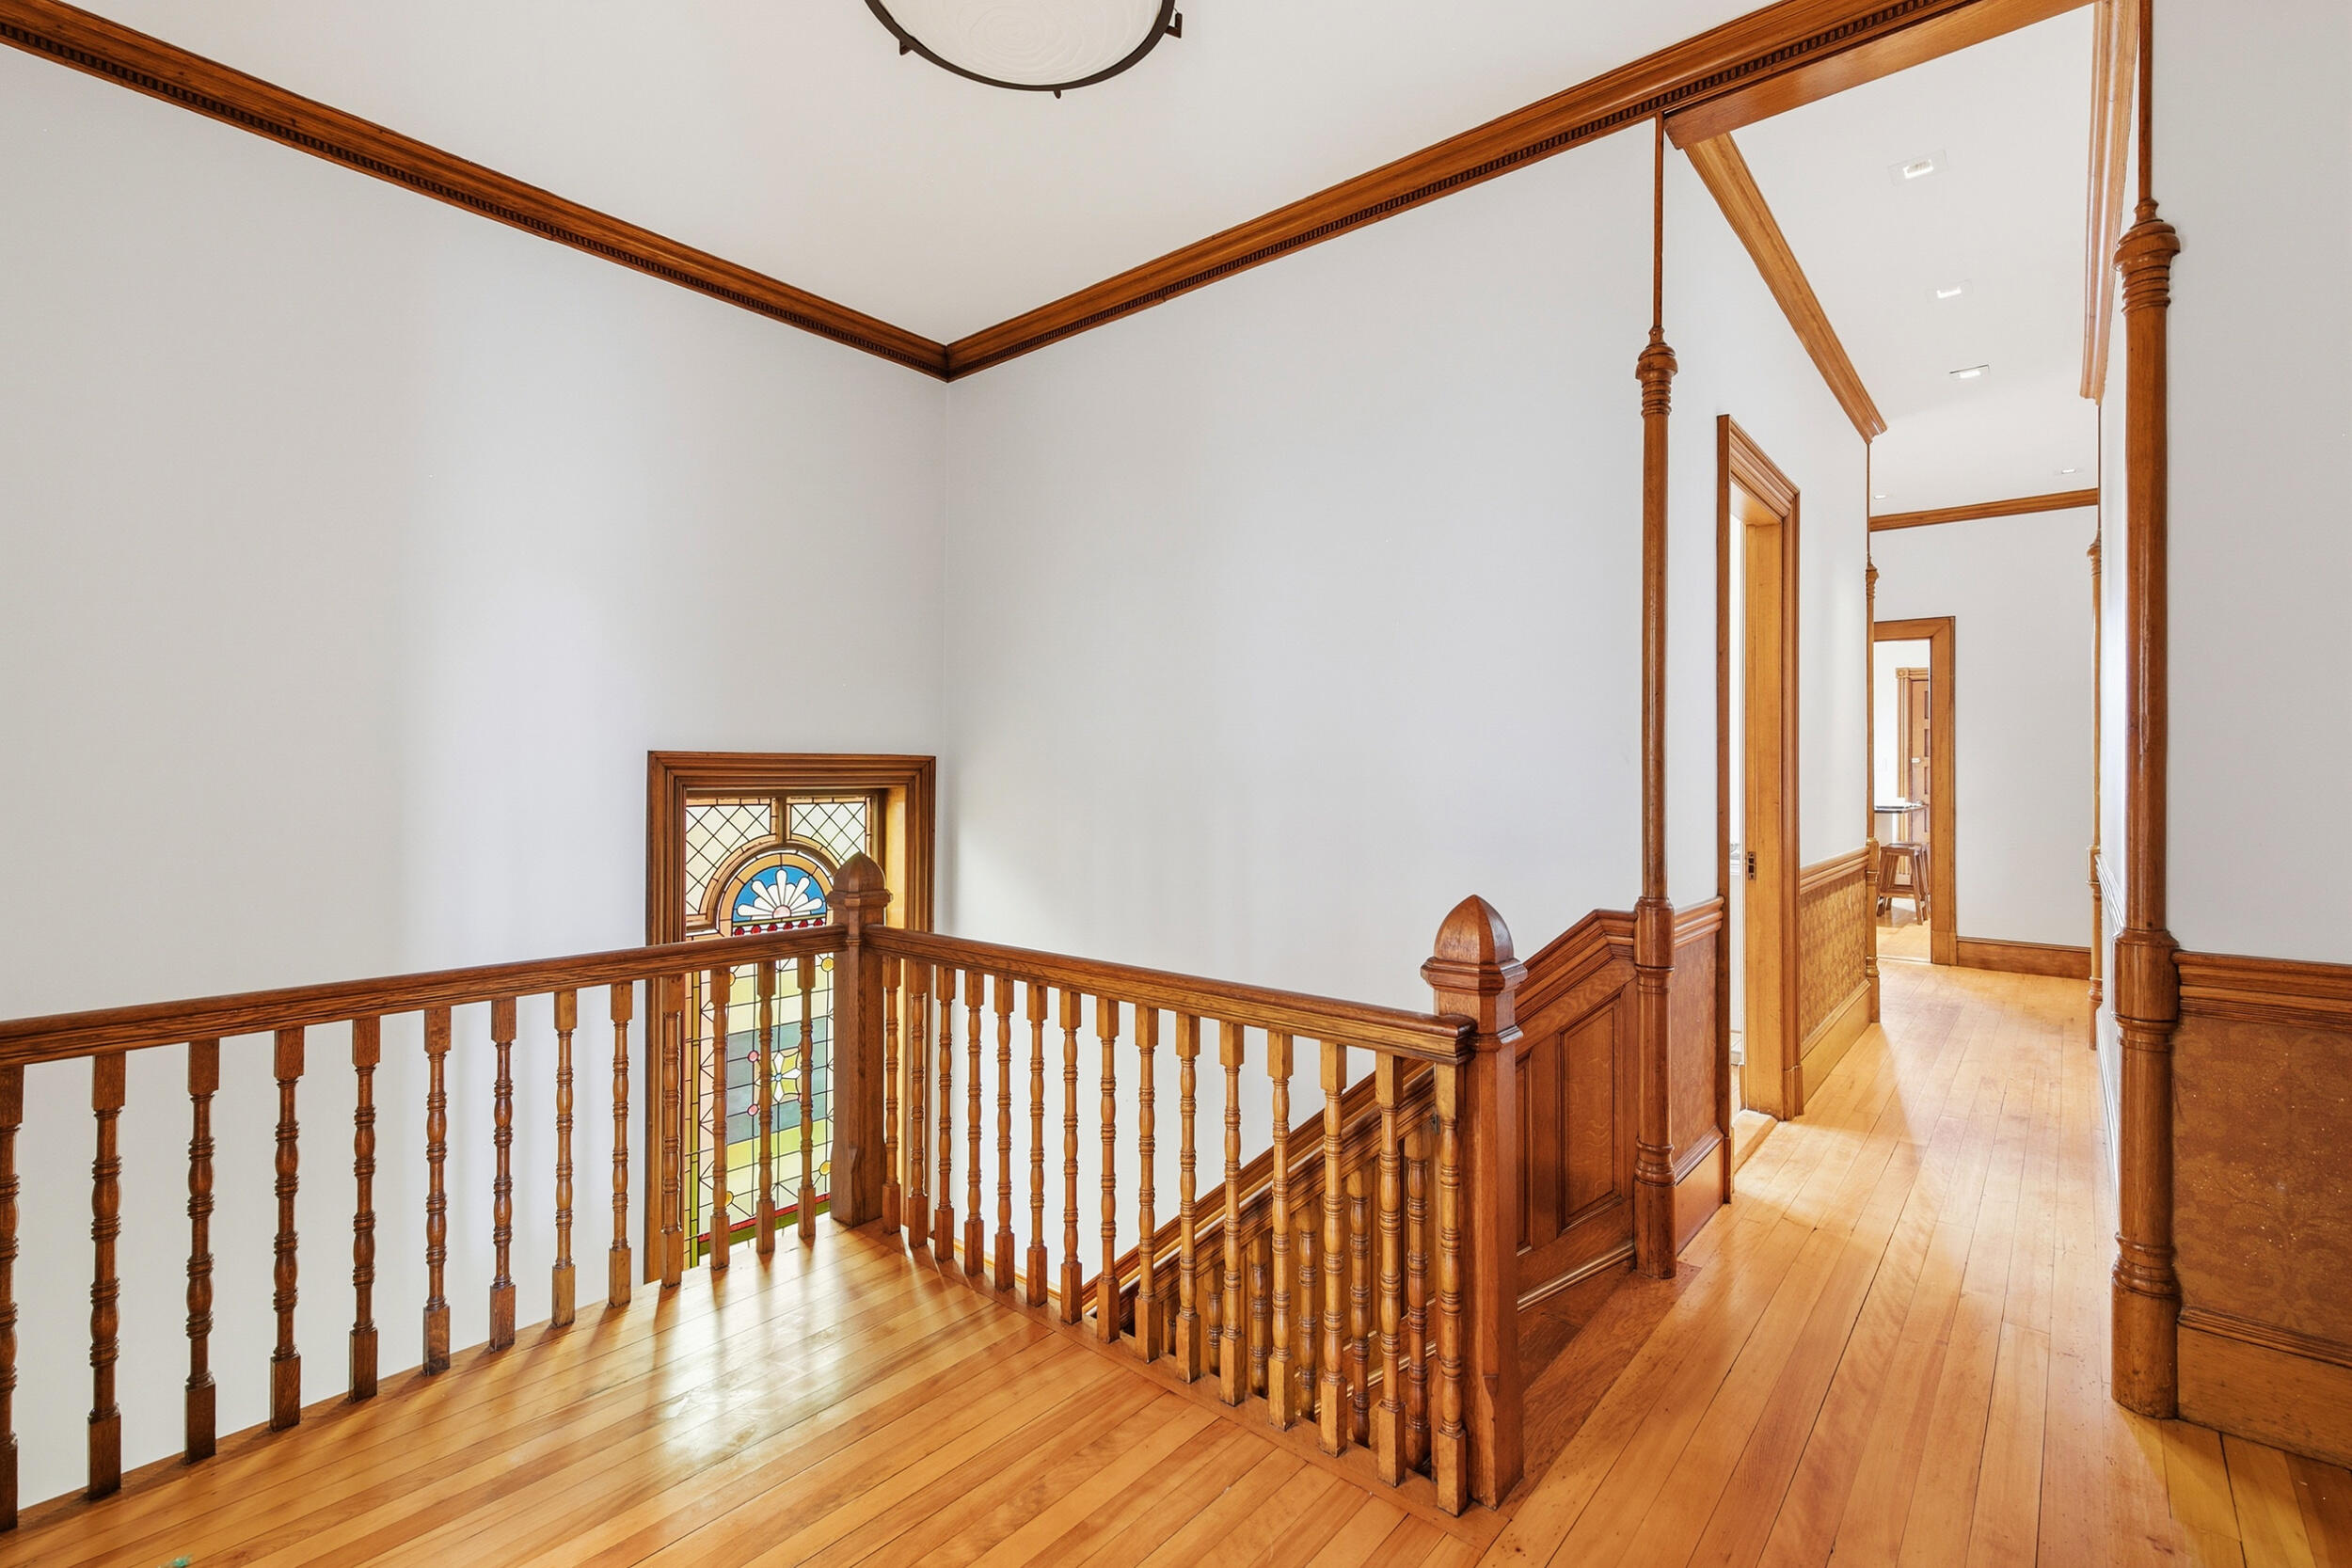
Wood-paneled stair landing with a stained-glass window, ornate railing, and polished hardwood floors.
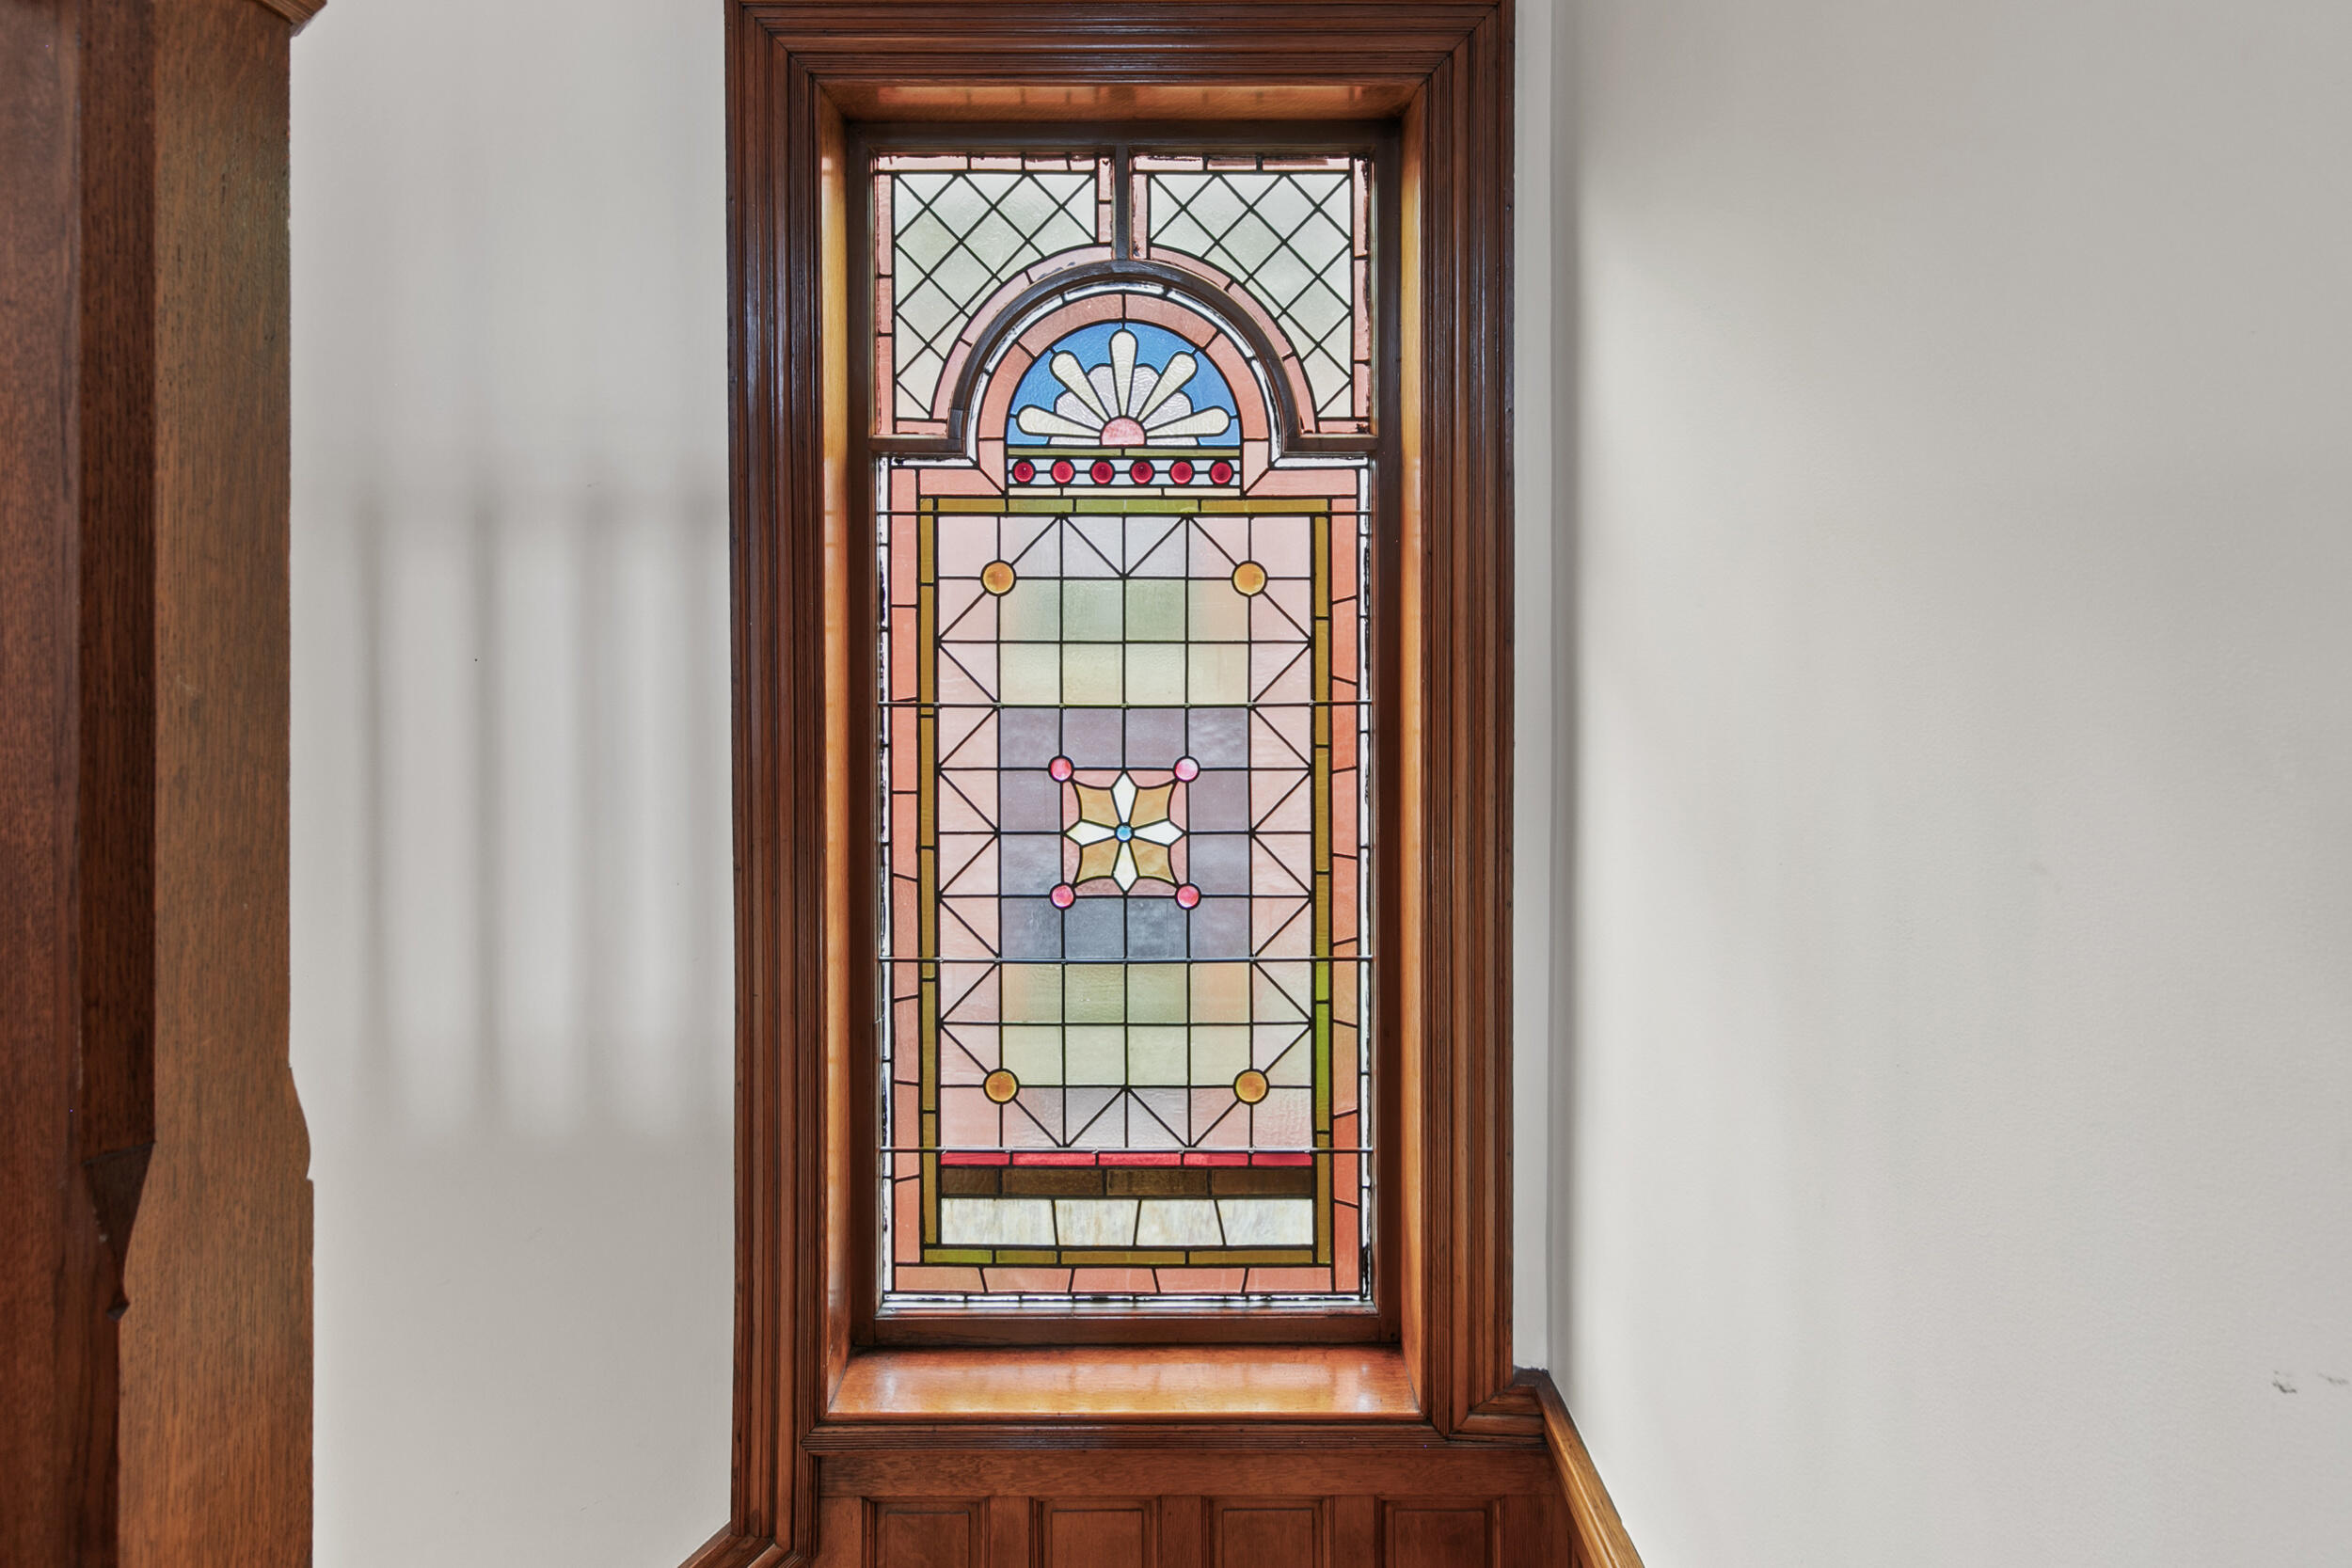
Stained-glass window set in an ornate dark wood frame and paneling.
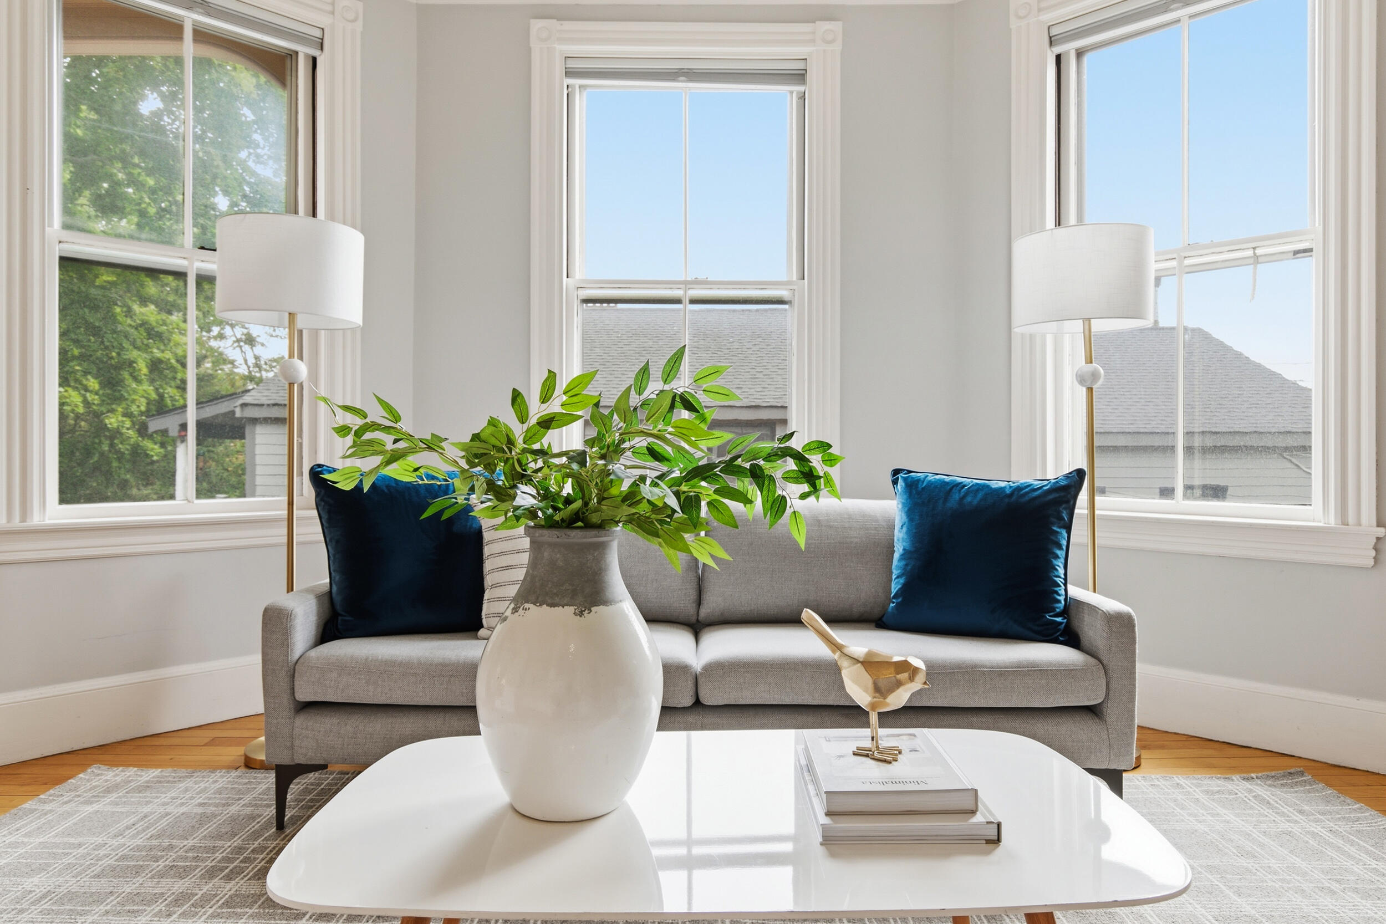
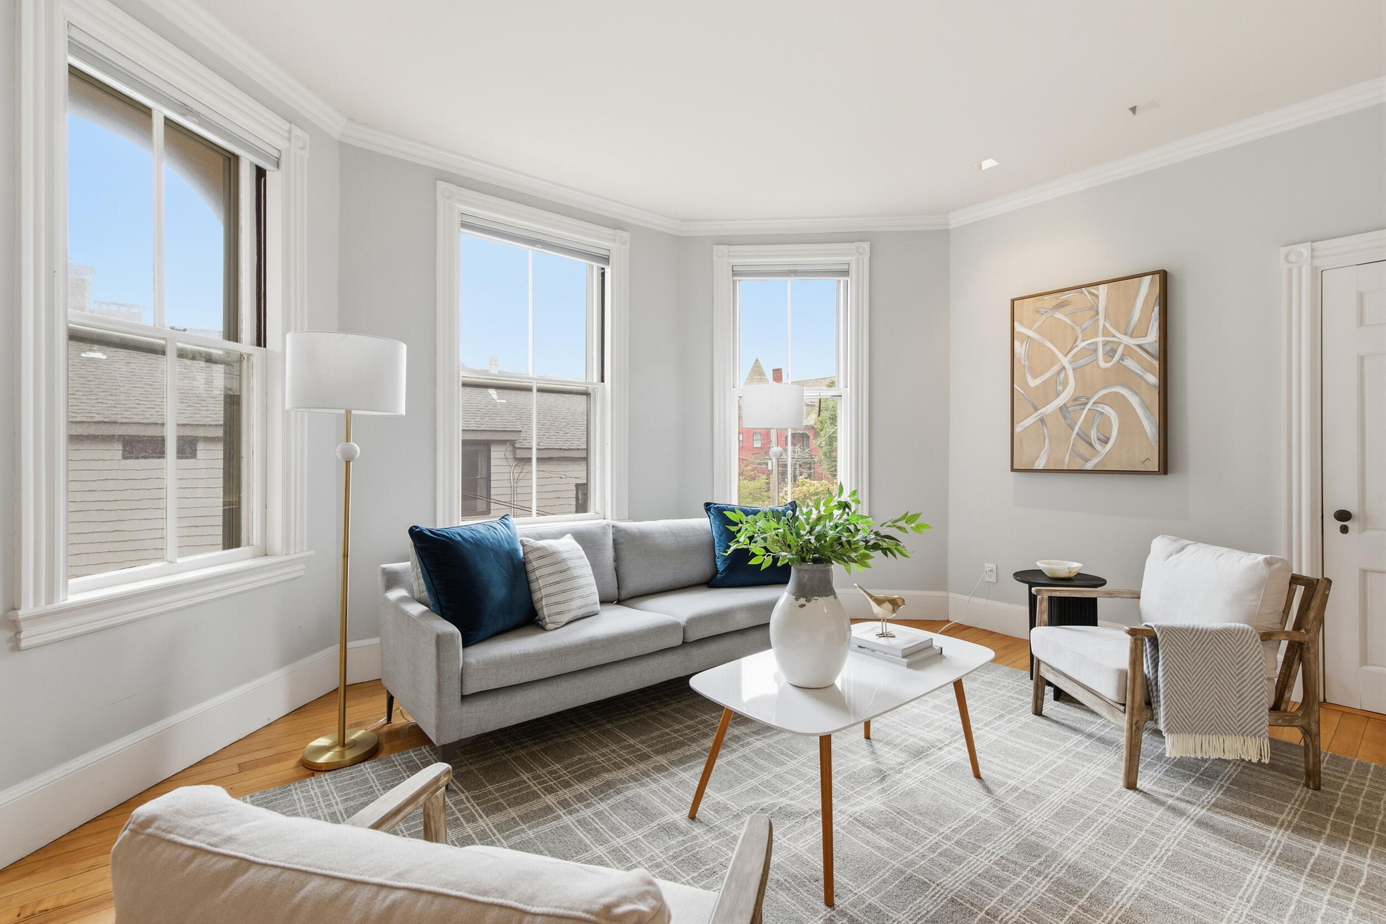
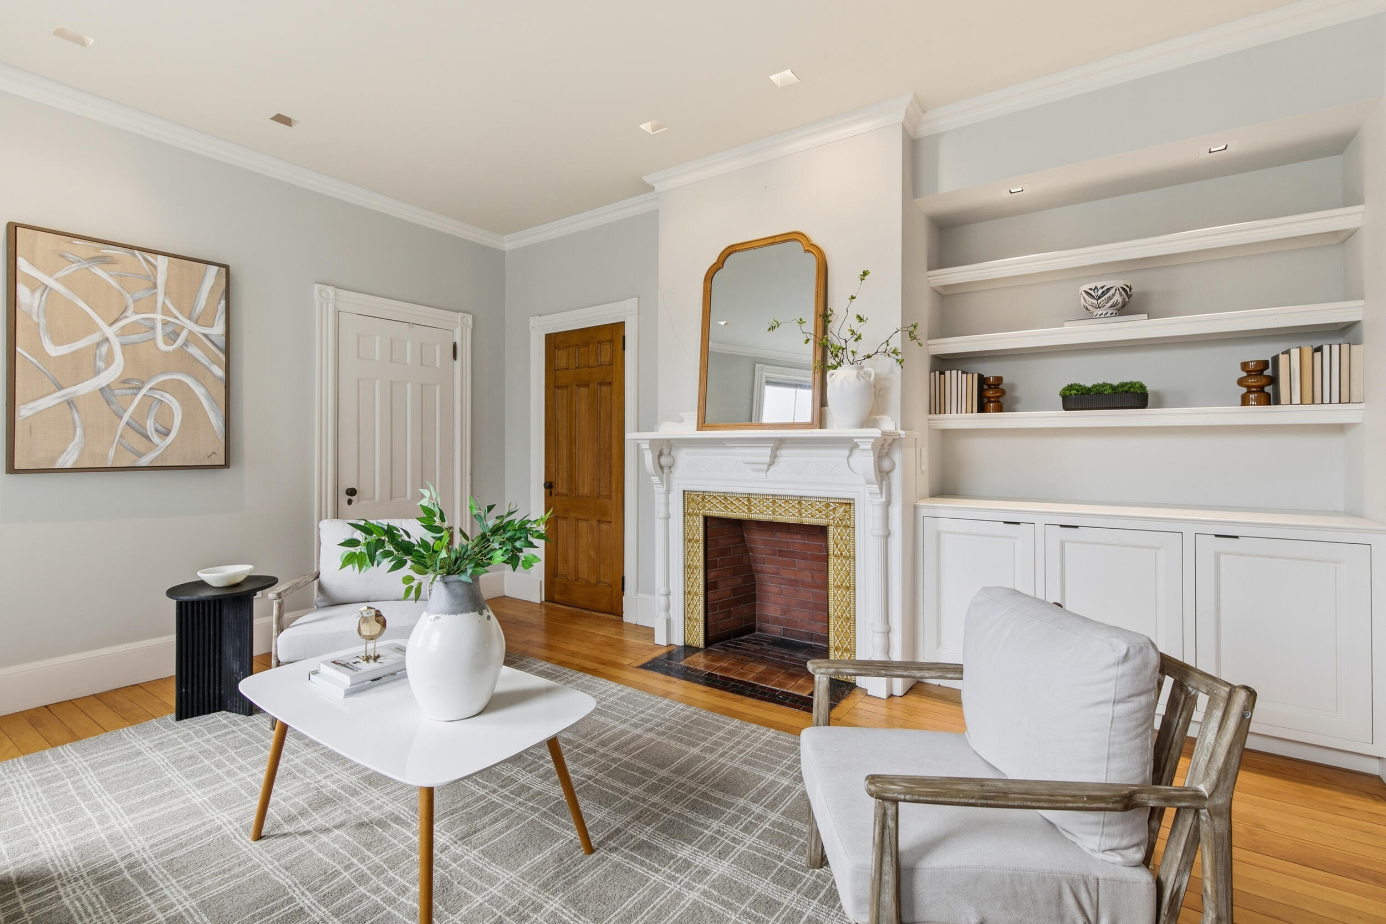
Bright living room with a gray sofa, blue cushions, and tall bay windows.
Living room with tall windows, a gray sofa, and a bright seating area.
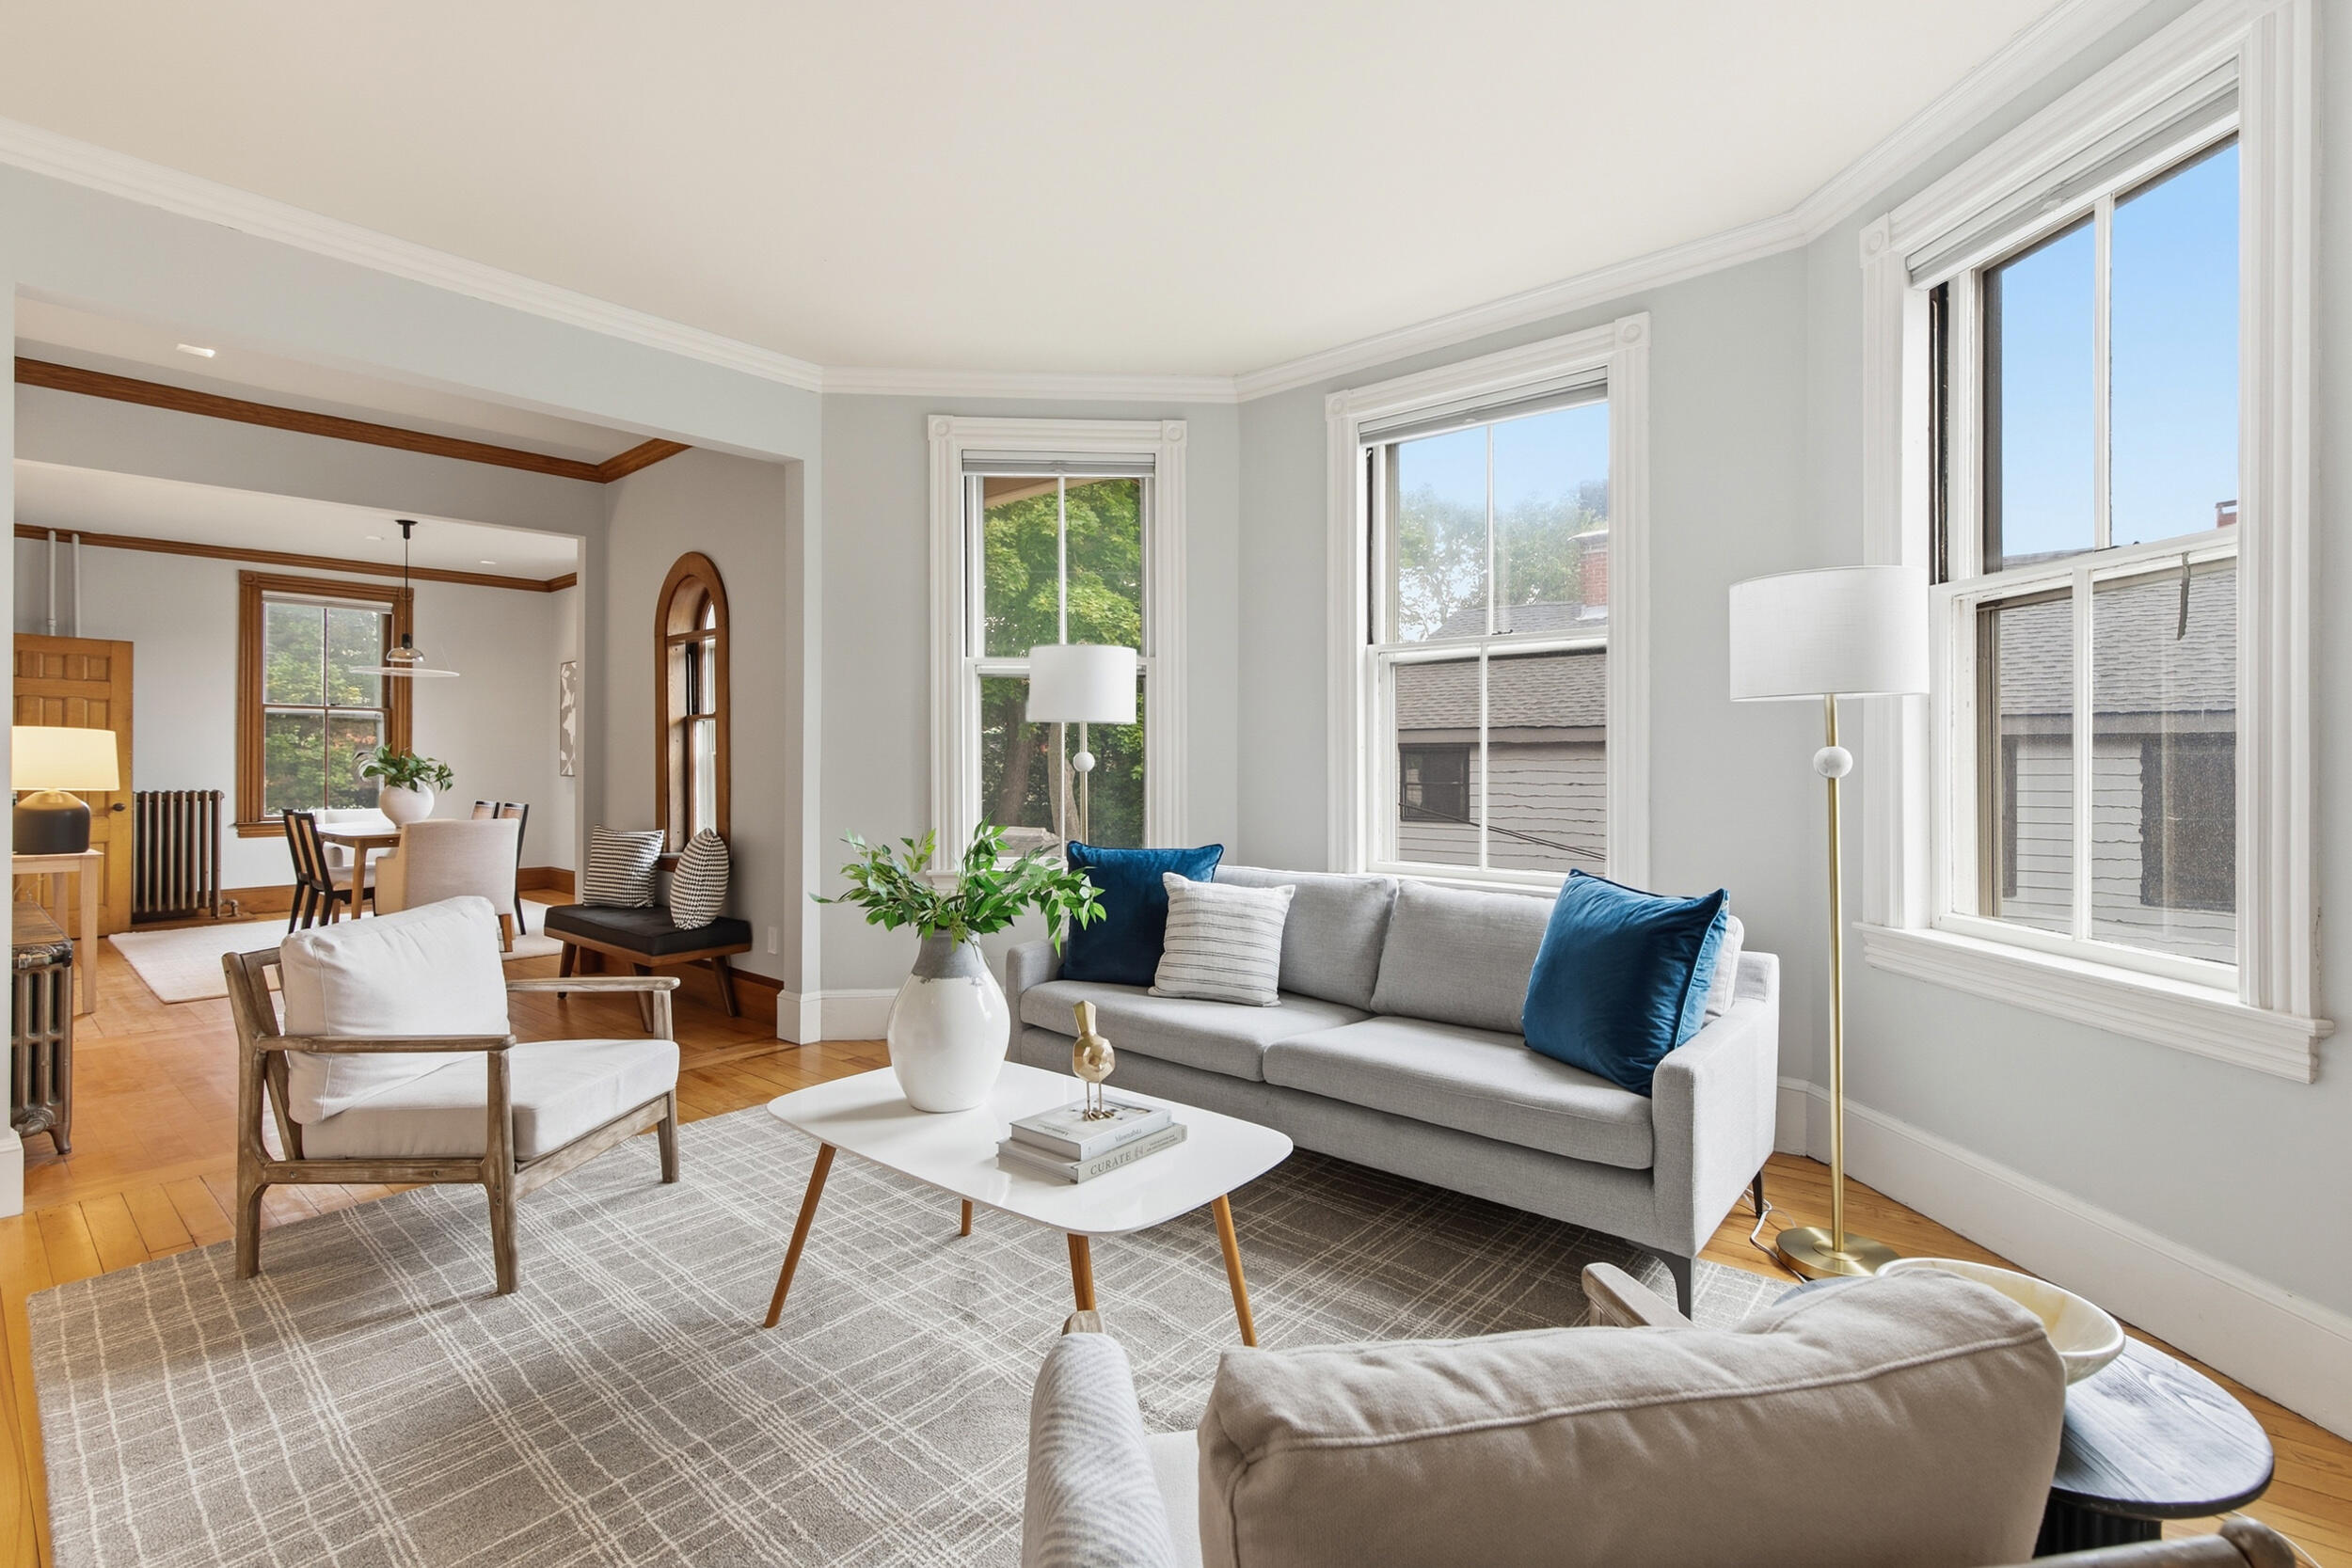
Staged living room with large windows, hardwood floors, and an adjoining dining area.
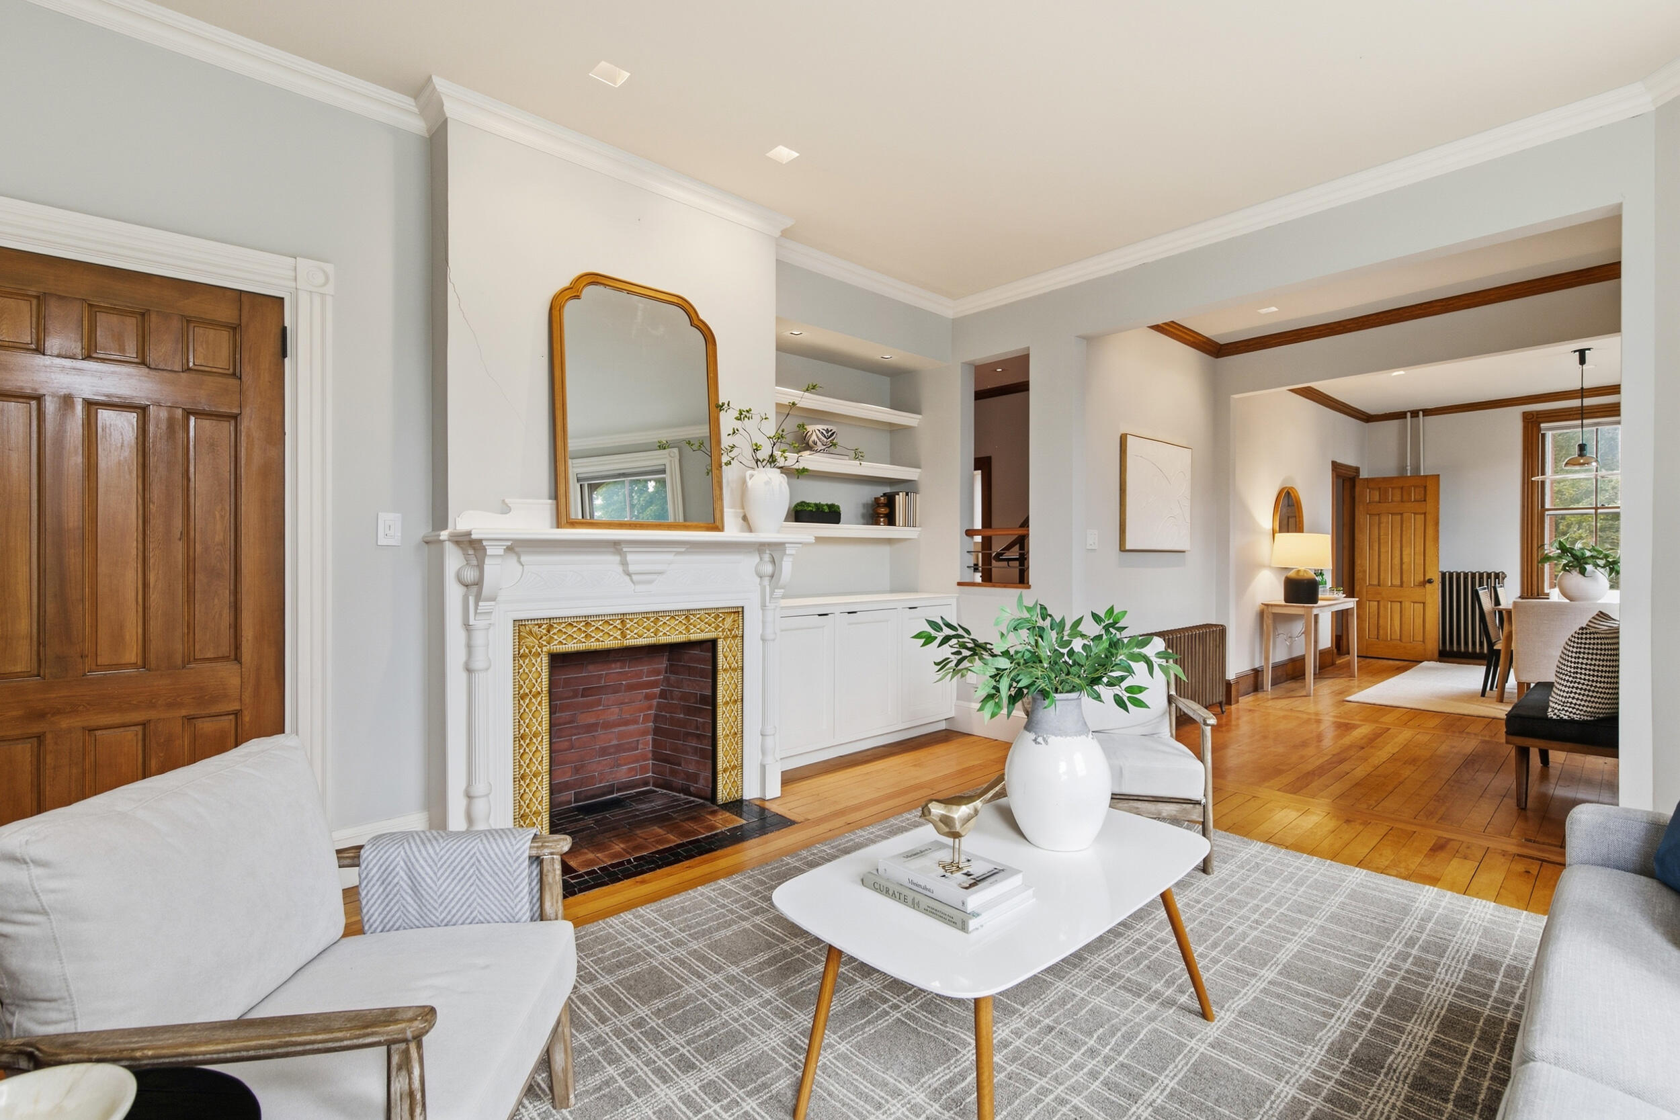
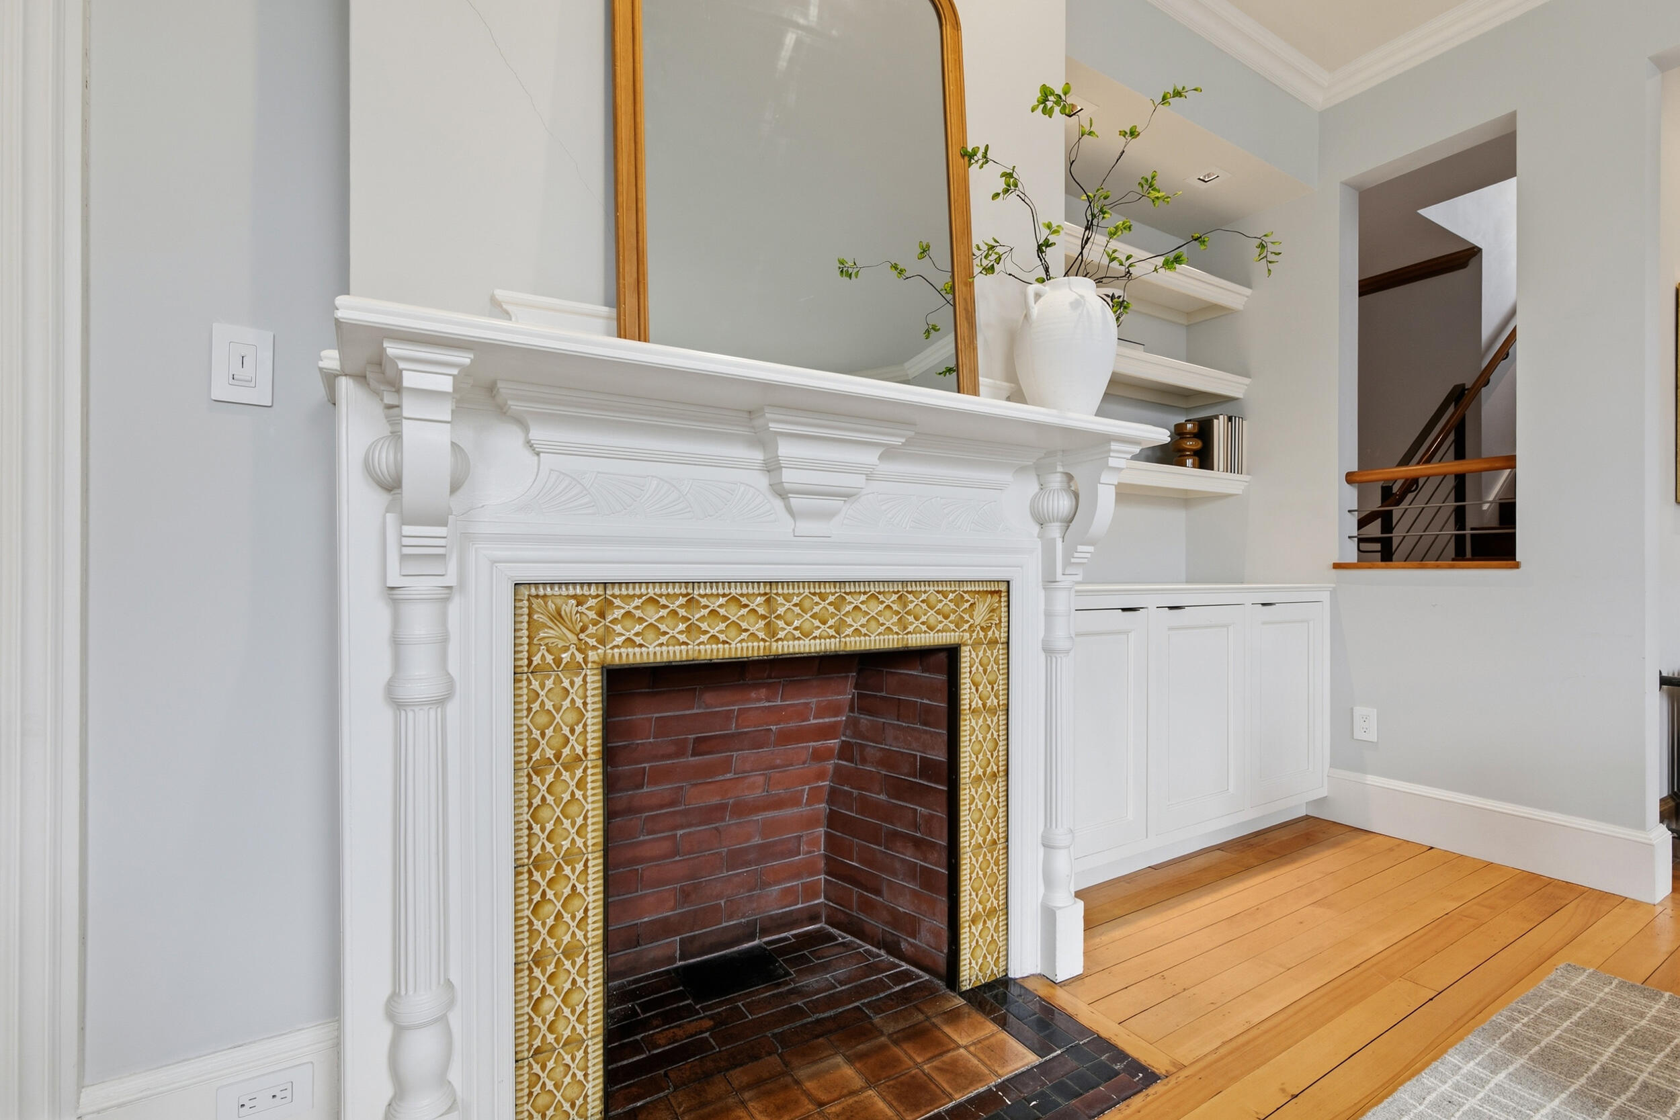
Living room with ornate tiled fireplace, built-in shelves, and hardwood floors.
Living room with a tiled fireplace, built-in shelves, and hardwood floors.
Living room fireplace with an ornate white mantel, patterned tile surround, and hardwood floors.
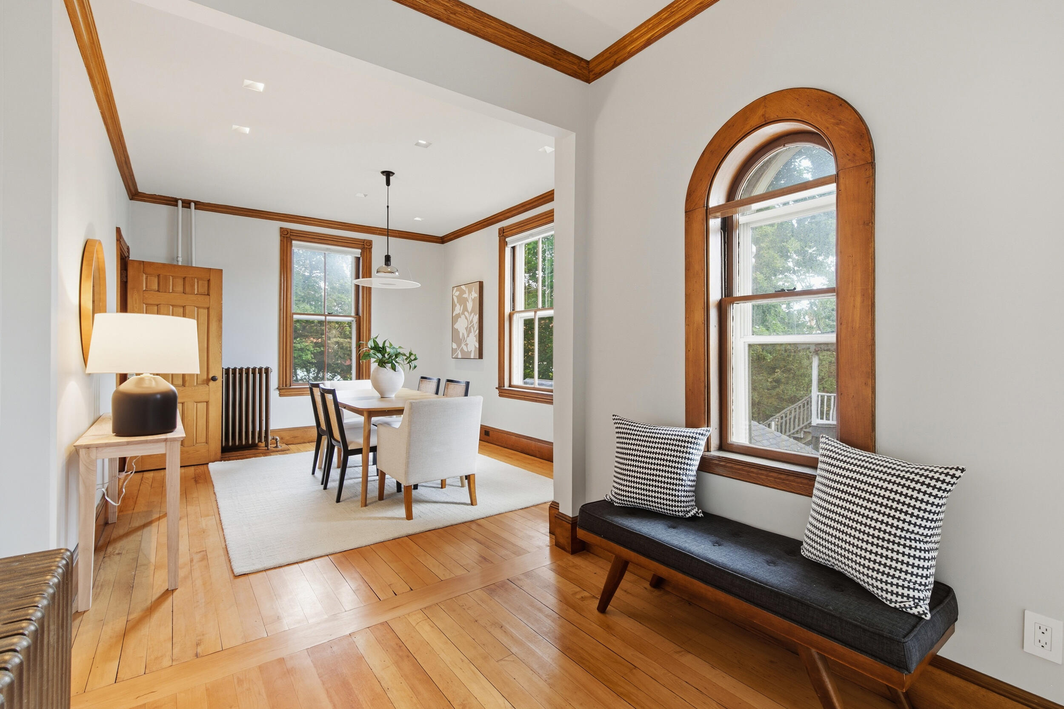
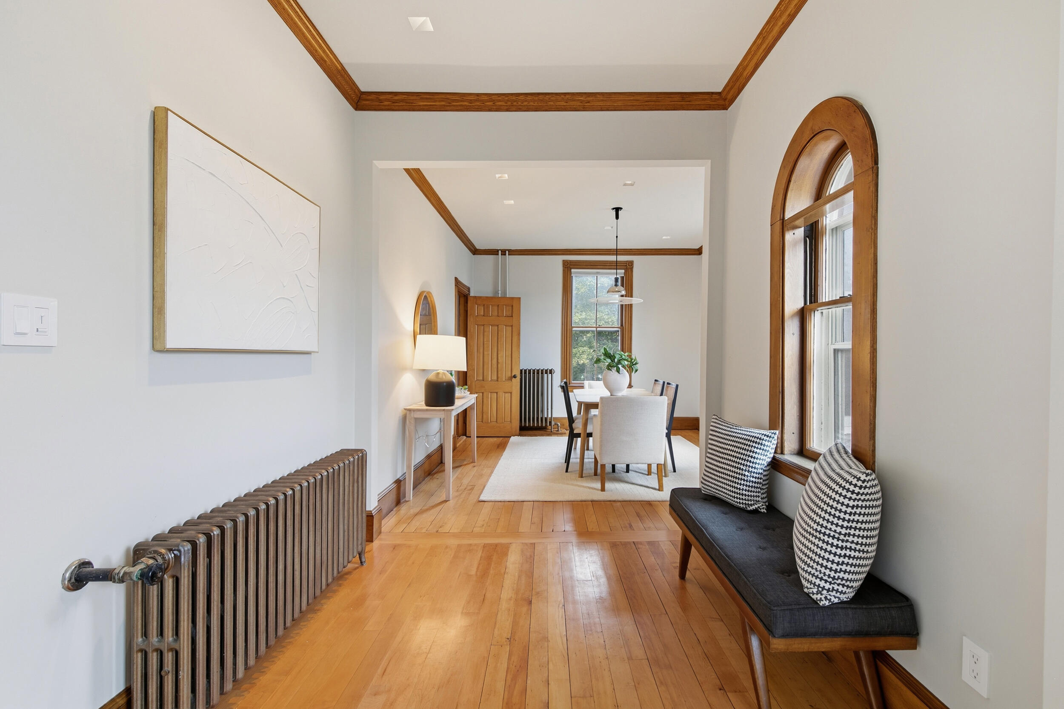
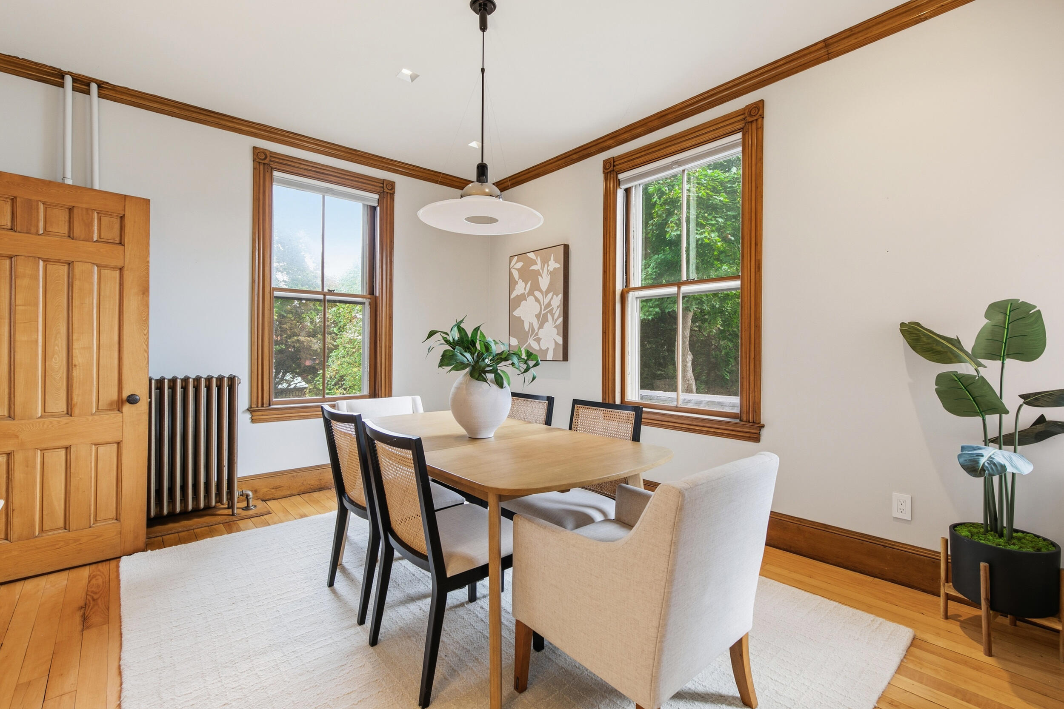
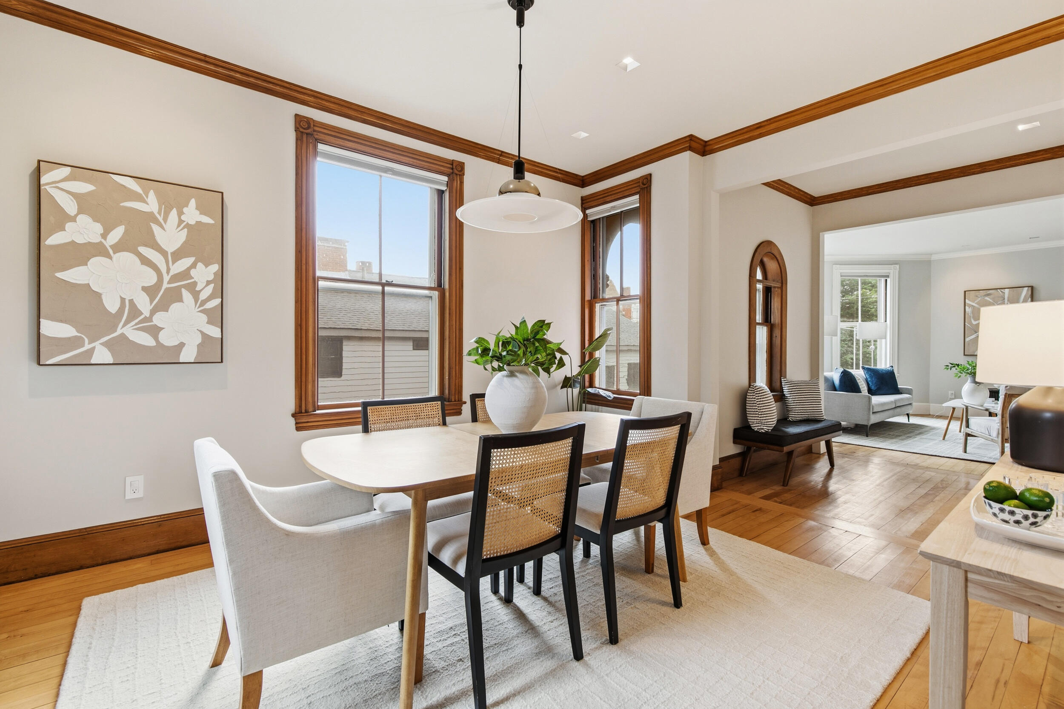
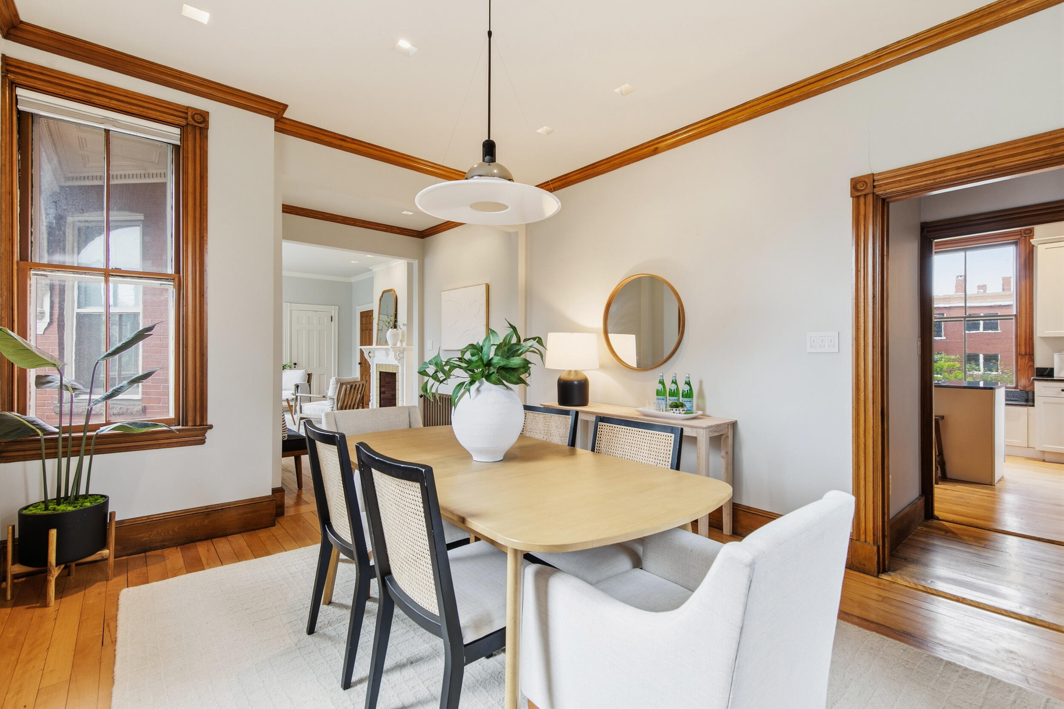
Dining room with hardwood floors, wood-trimmed windows, and a bench beneath an arched window.
Dining area with hardwood floors, wood-trimmed arched windows, and a table set near a window seat.
Dining room with a wood table, cane-back chairs, and tall windows framed in rich wood trim.
Dining room with a set table, tall wood-trimmed windows, and an adjoining living room.
Dining room with a light wood table, ornate wood trim, and tall windows.
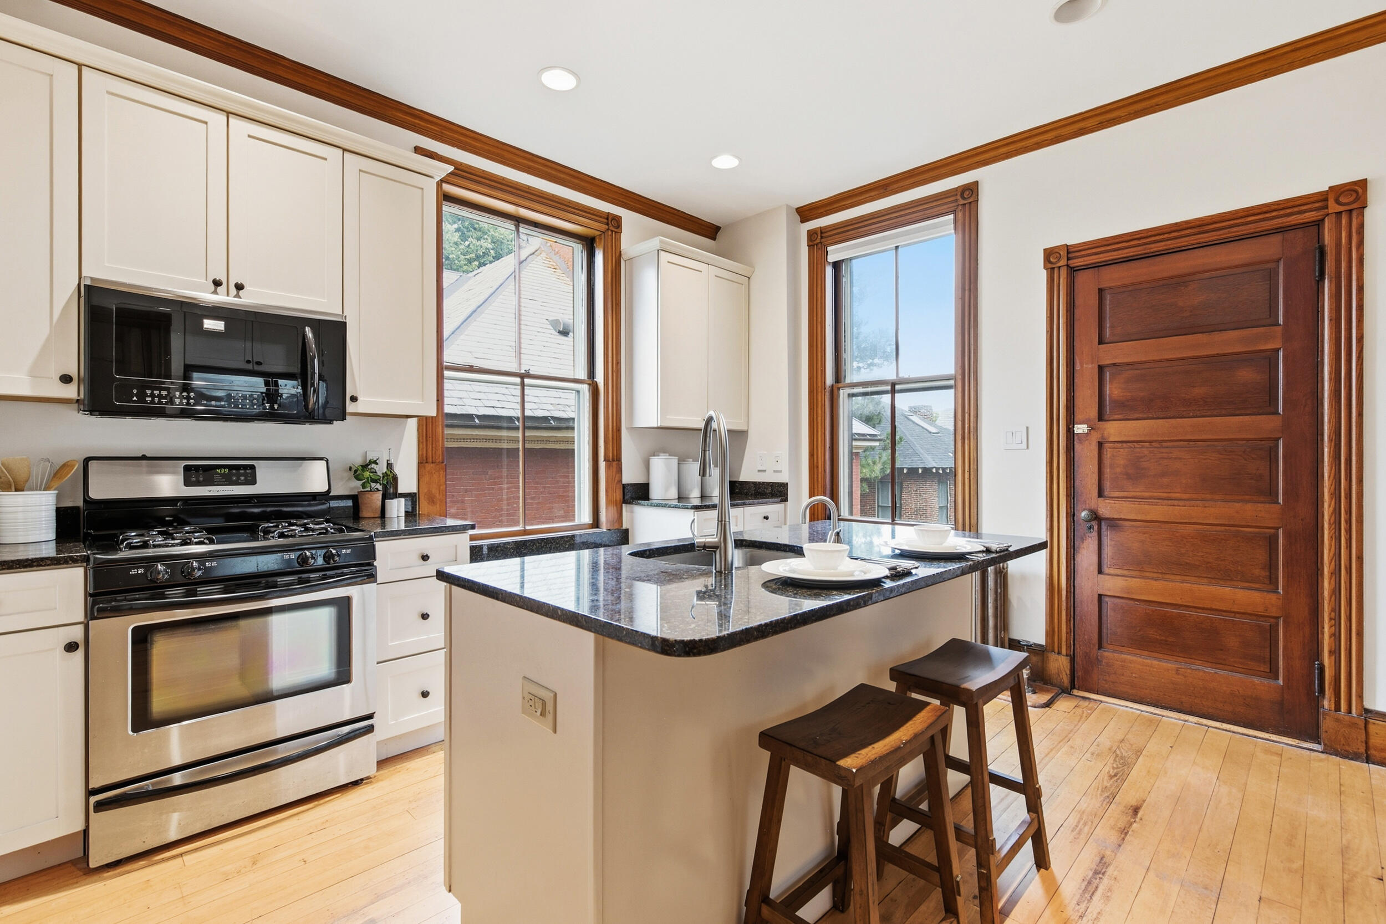
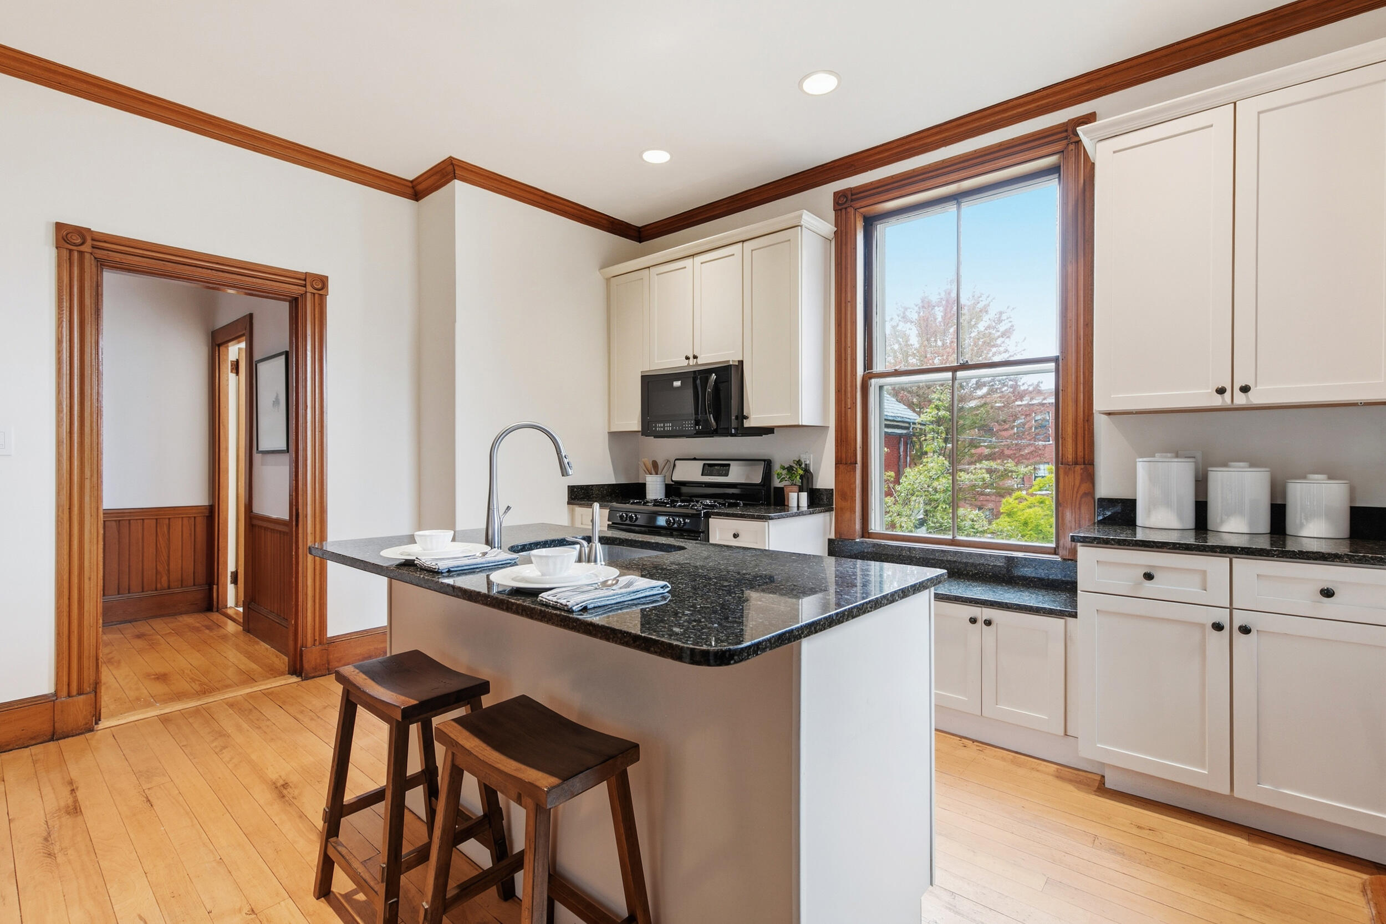
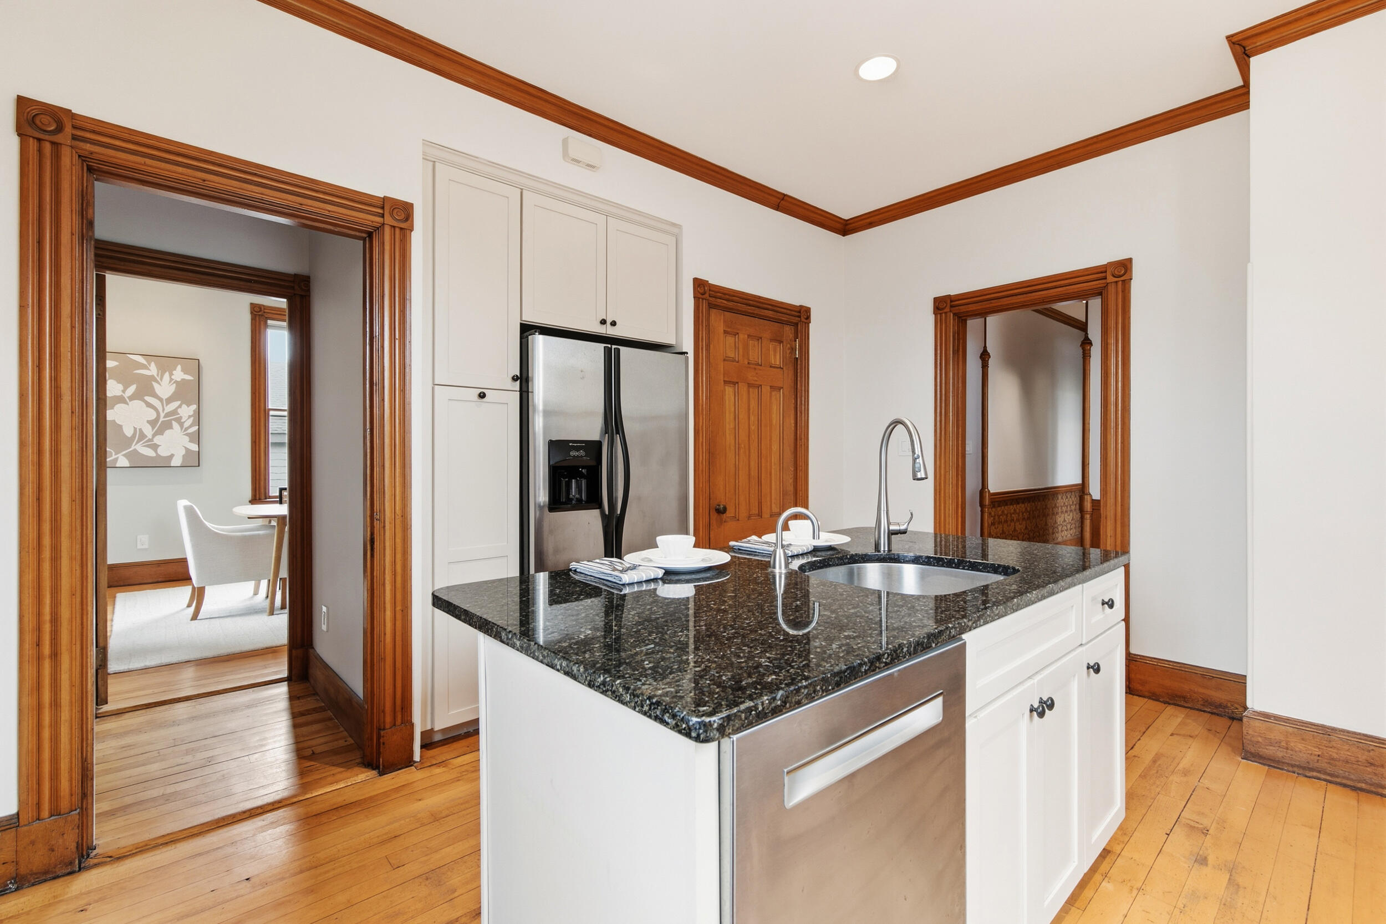
Kitchen with a granite island, white cabinetry, stainless appliances, and wood-trimmed windows and door.
Kitchen with a black stone island, white cabinetry, and distinctive wood trim around the window and doorway.
Kitchen with a granite island, stainless steel appliances, and ornate wood trim.
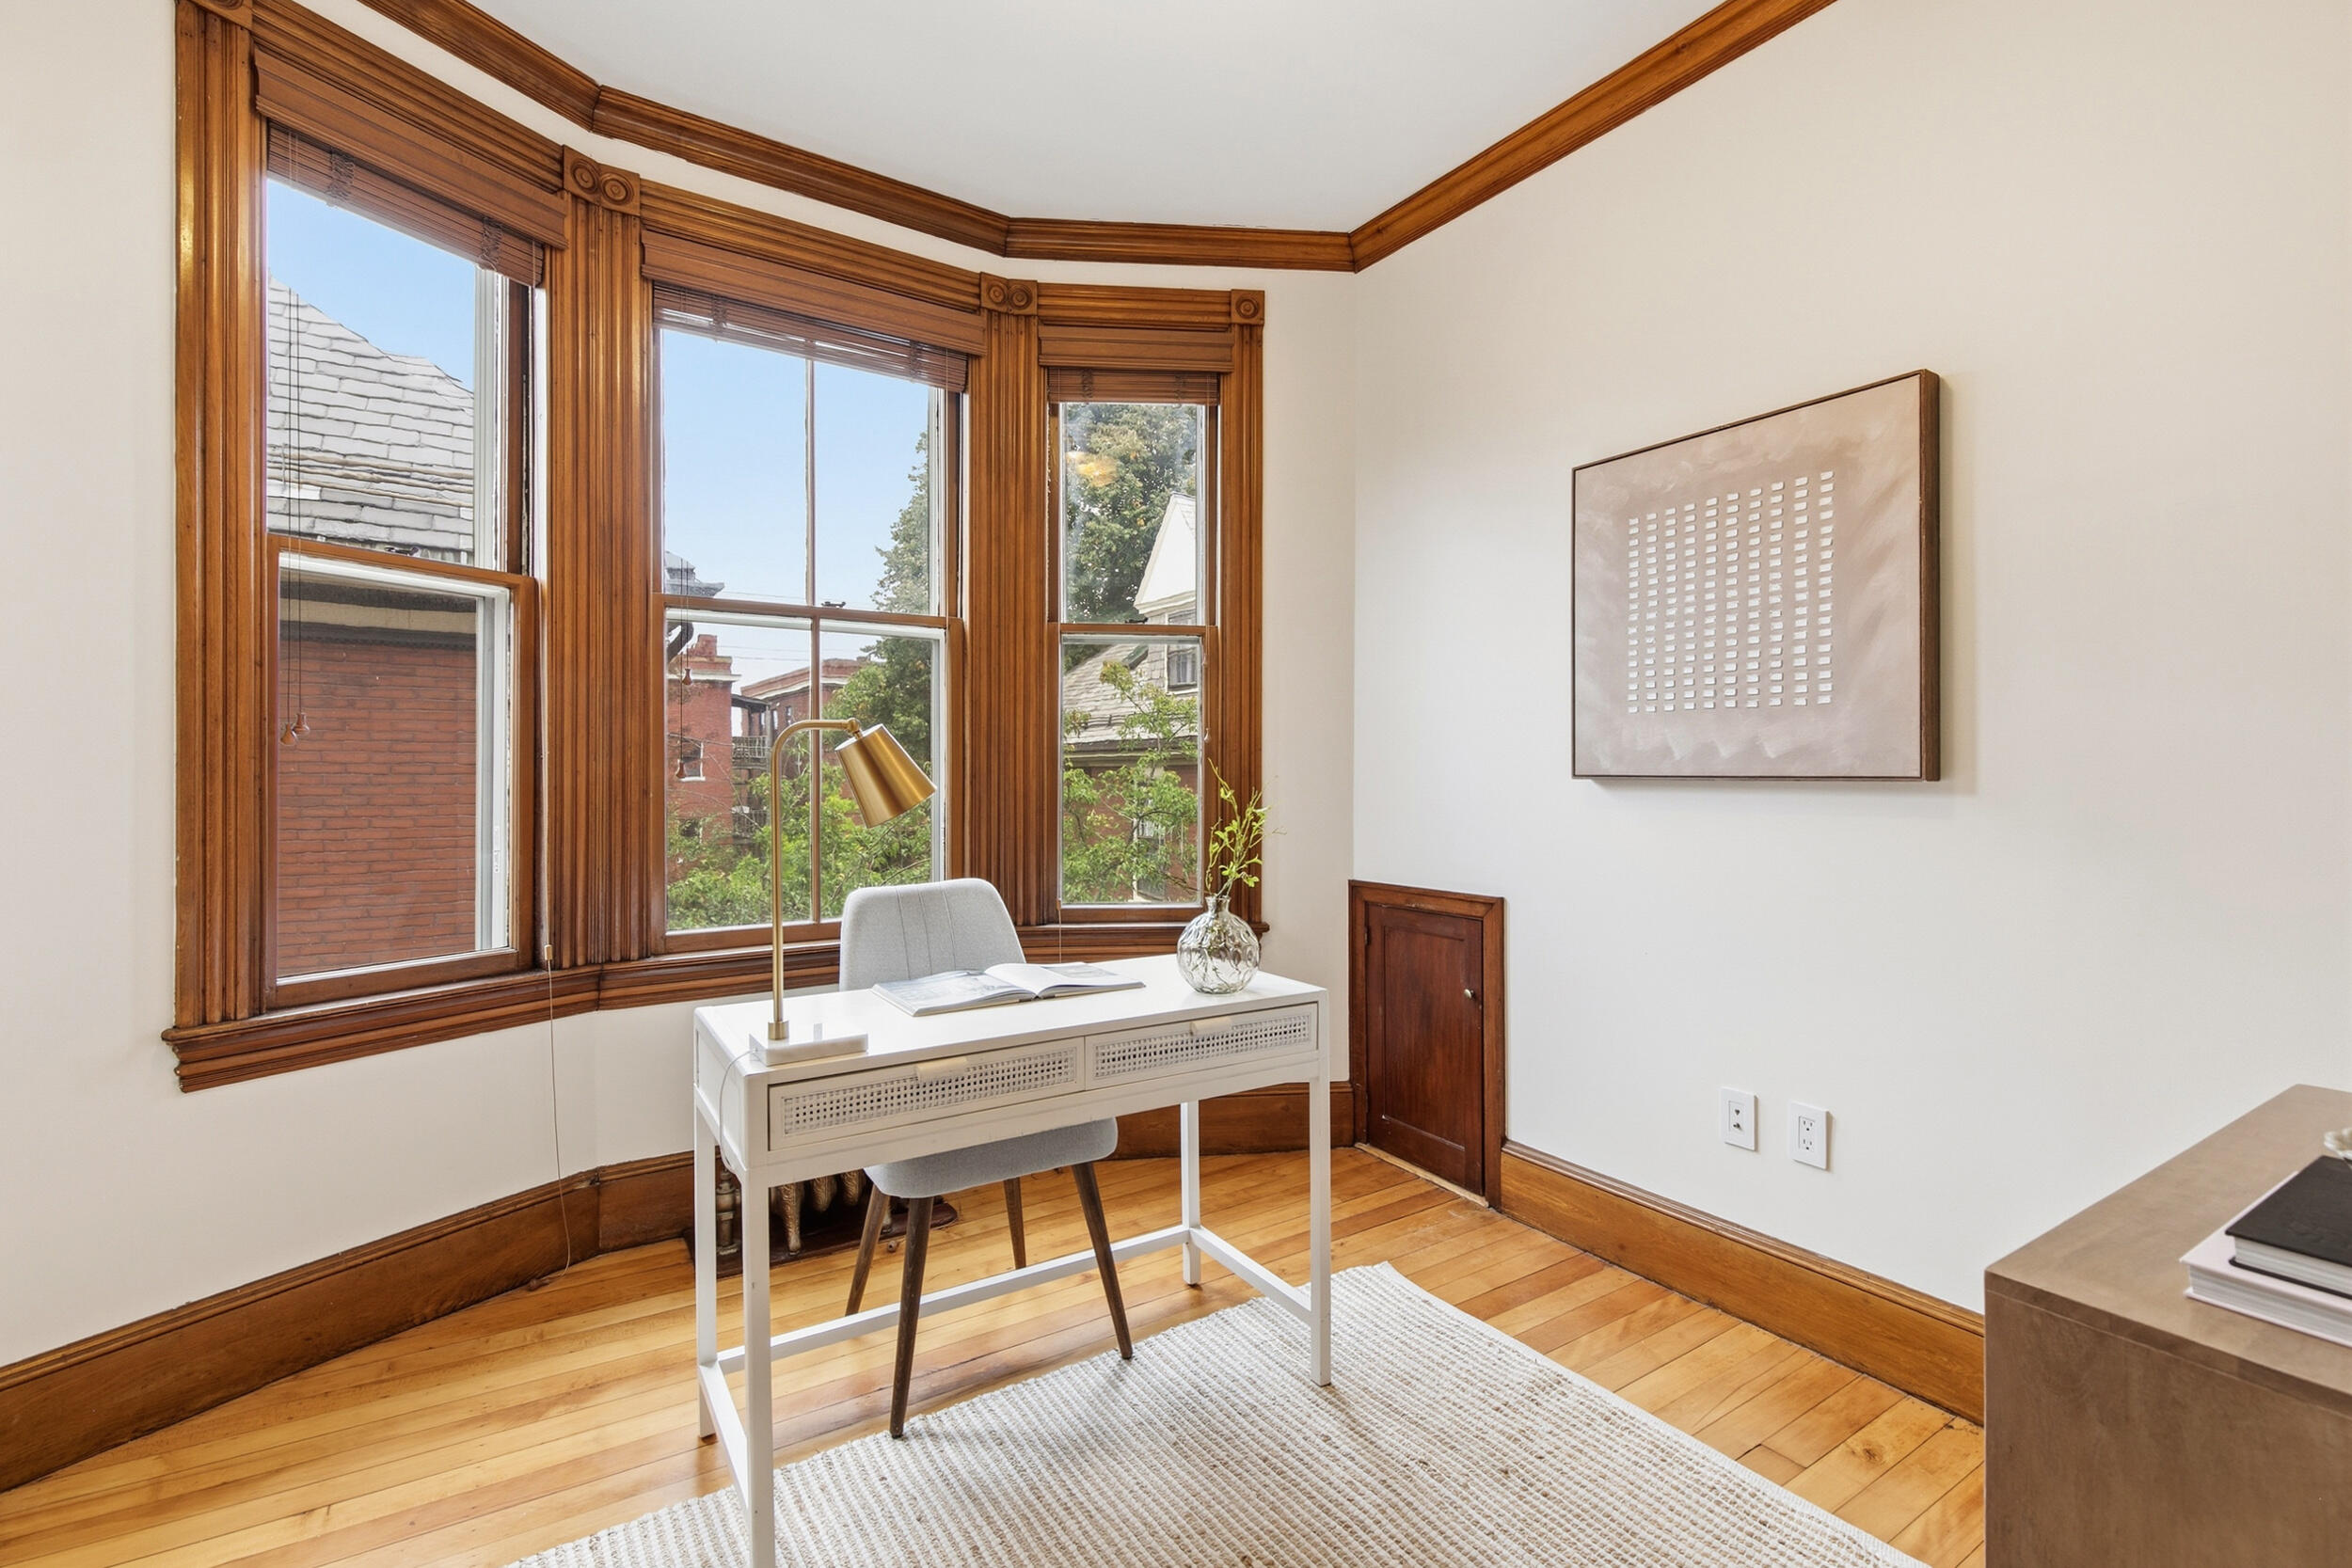
Staged study with a white desk beside tall, wood-trimmed windows.
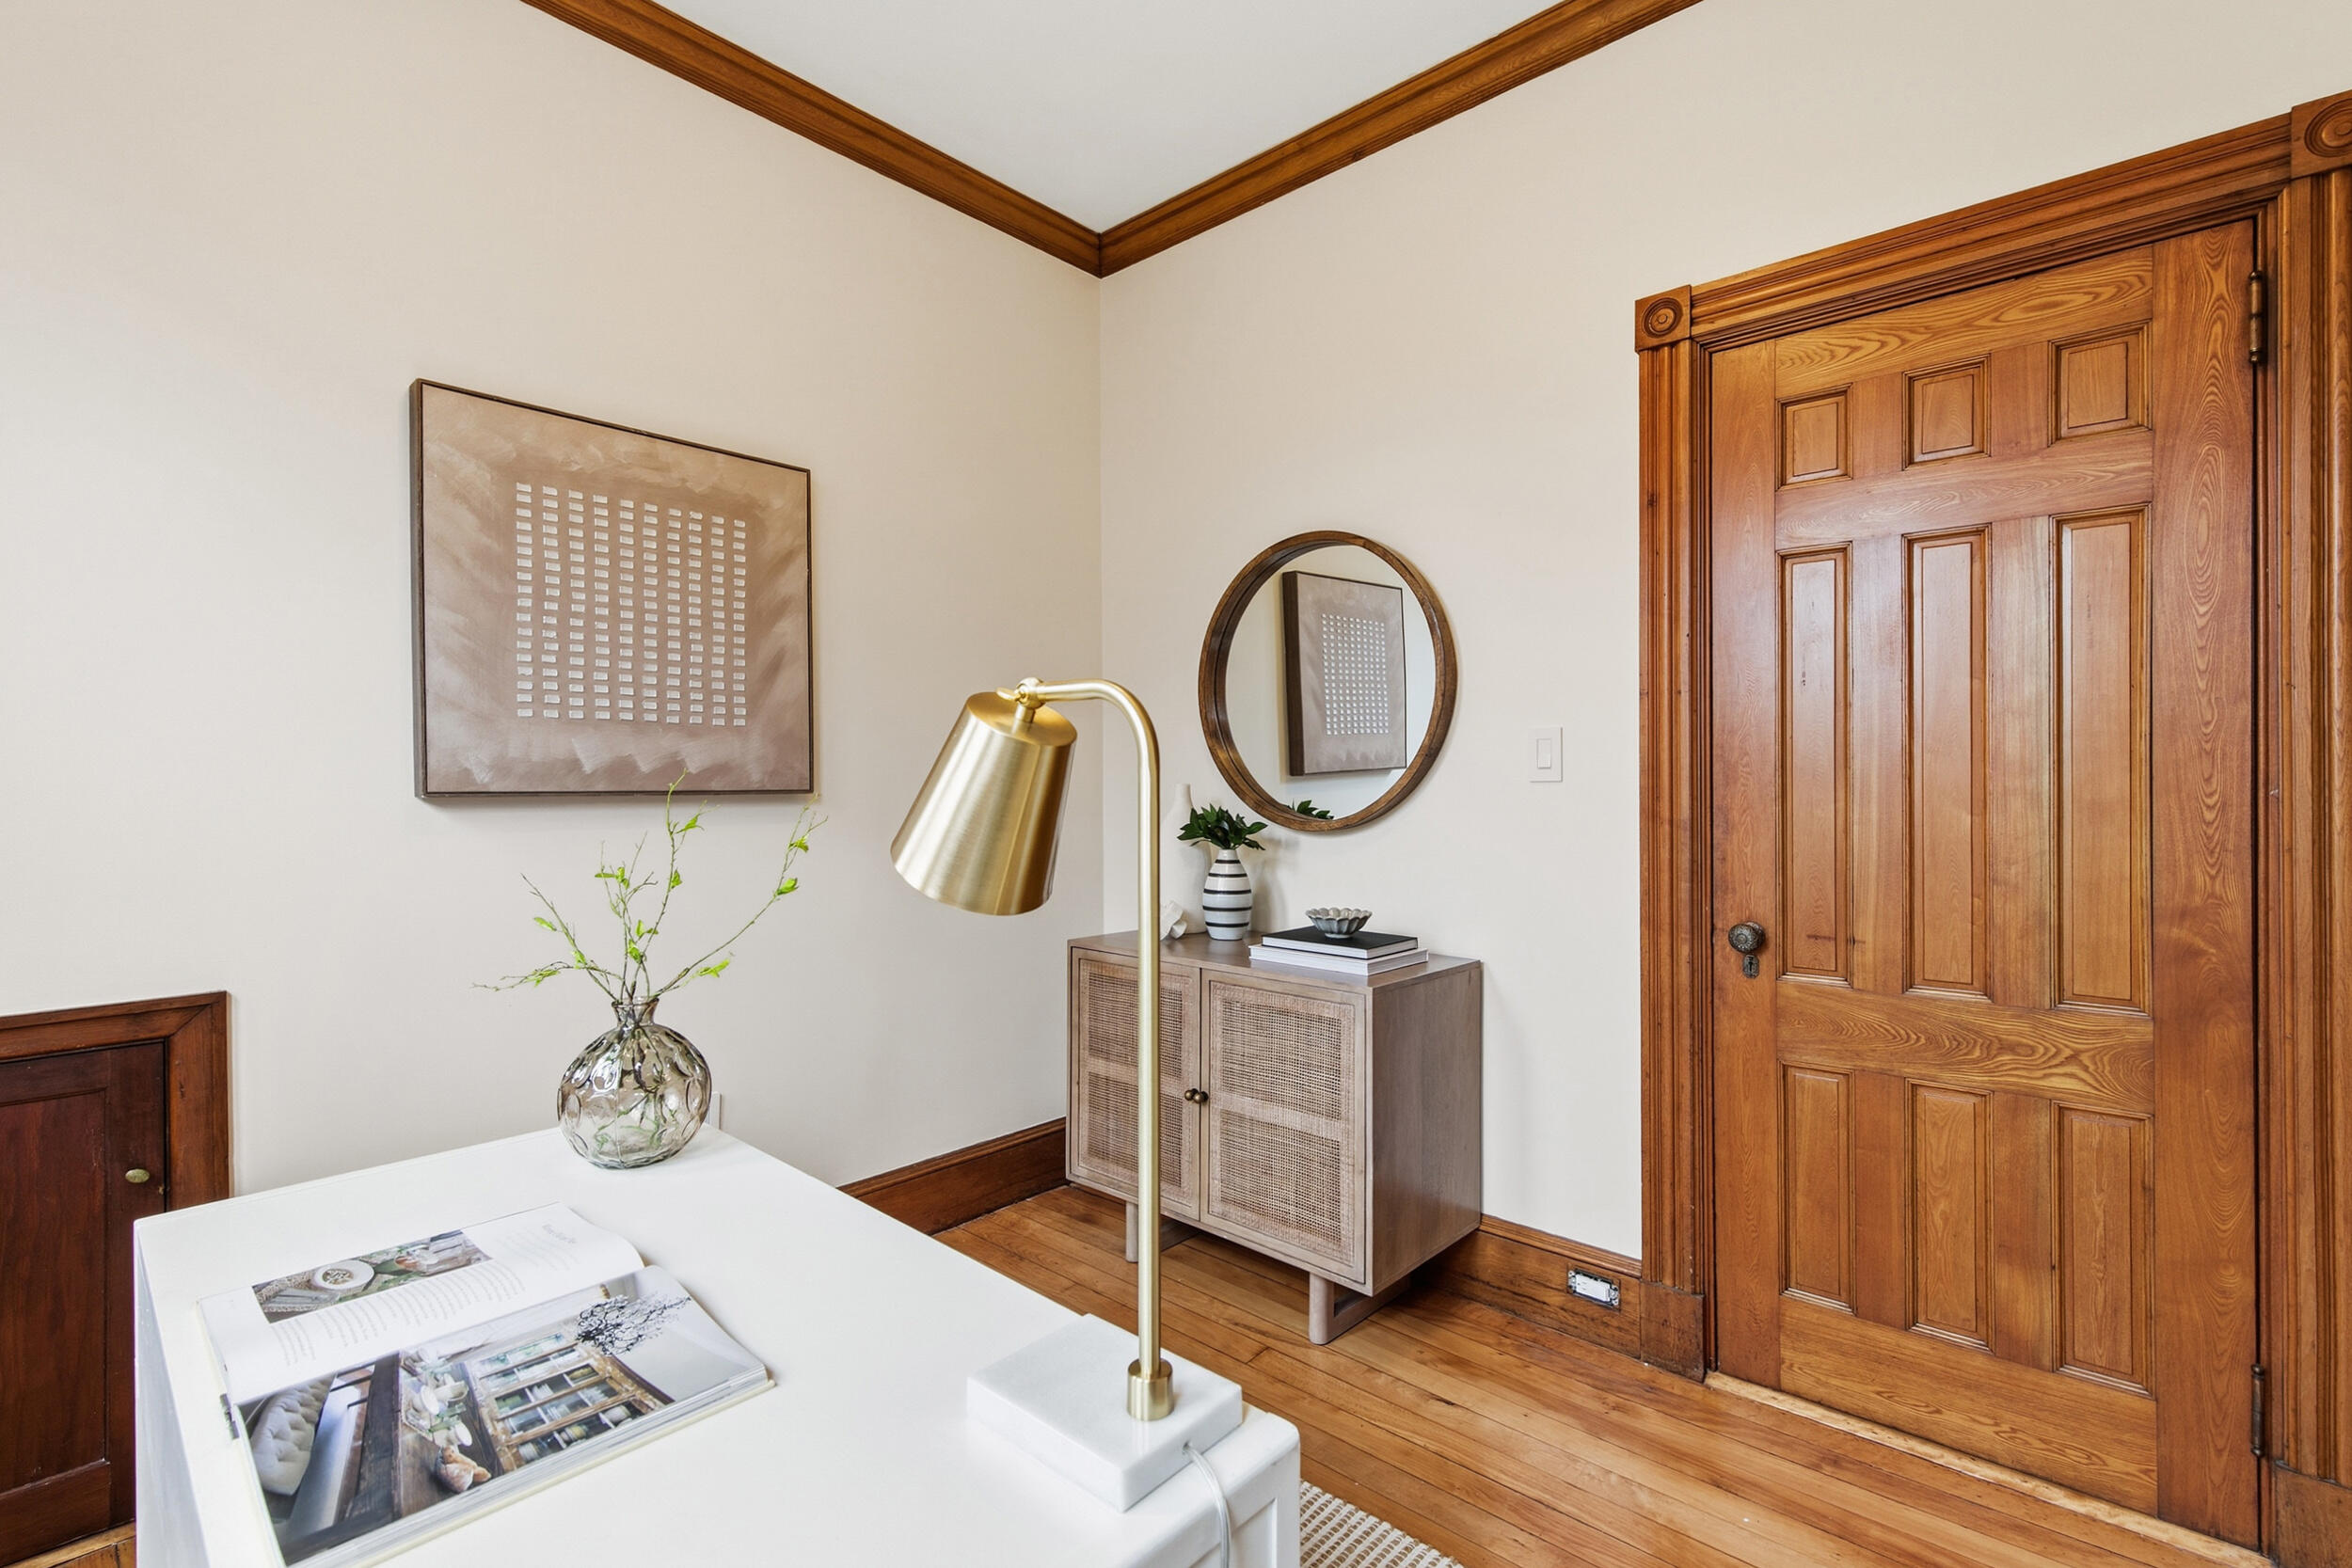
Staged office with a white desk, brass lamp, round mirror, and ornate wooden door.
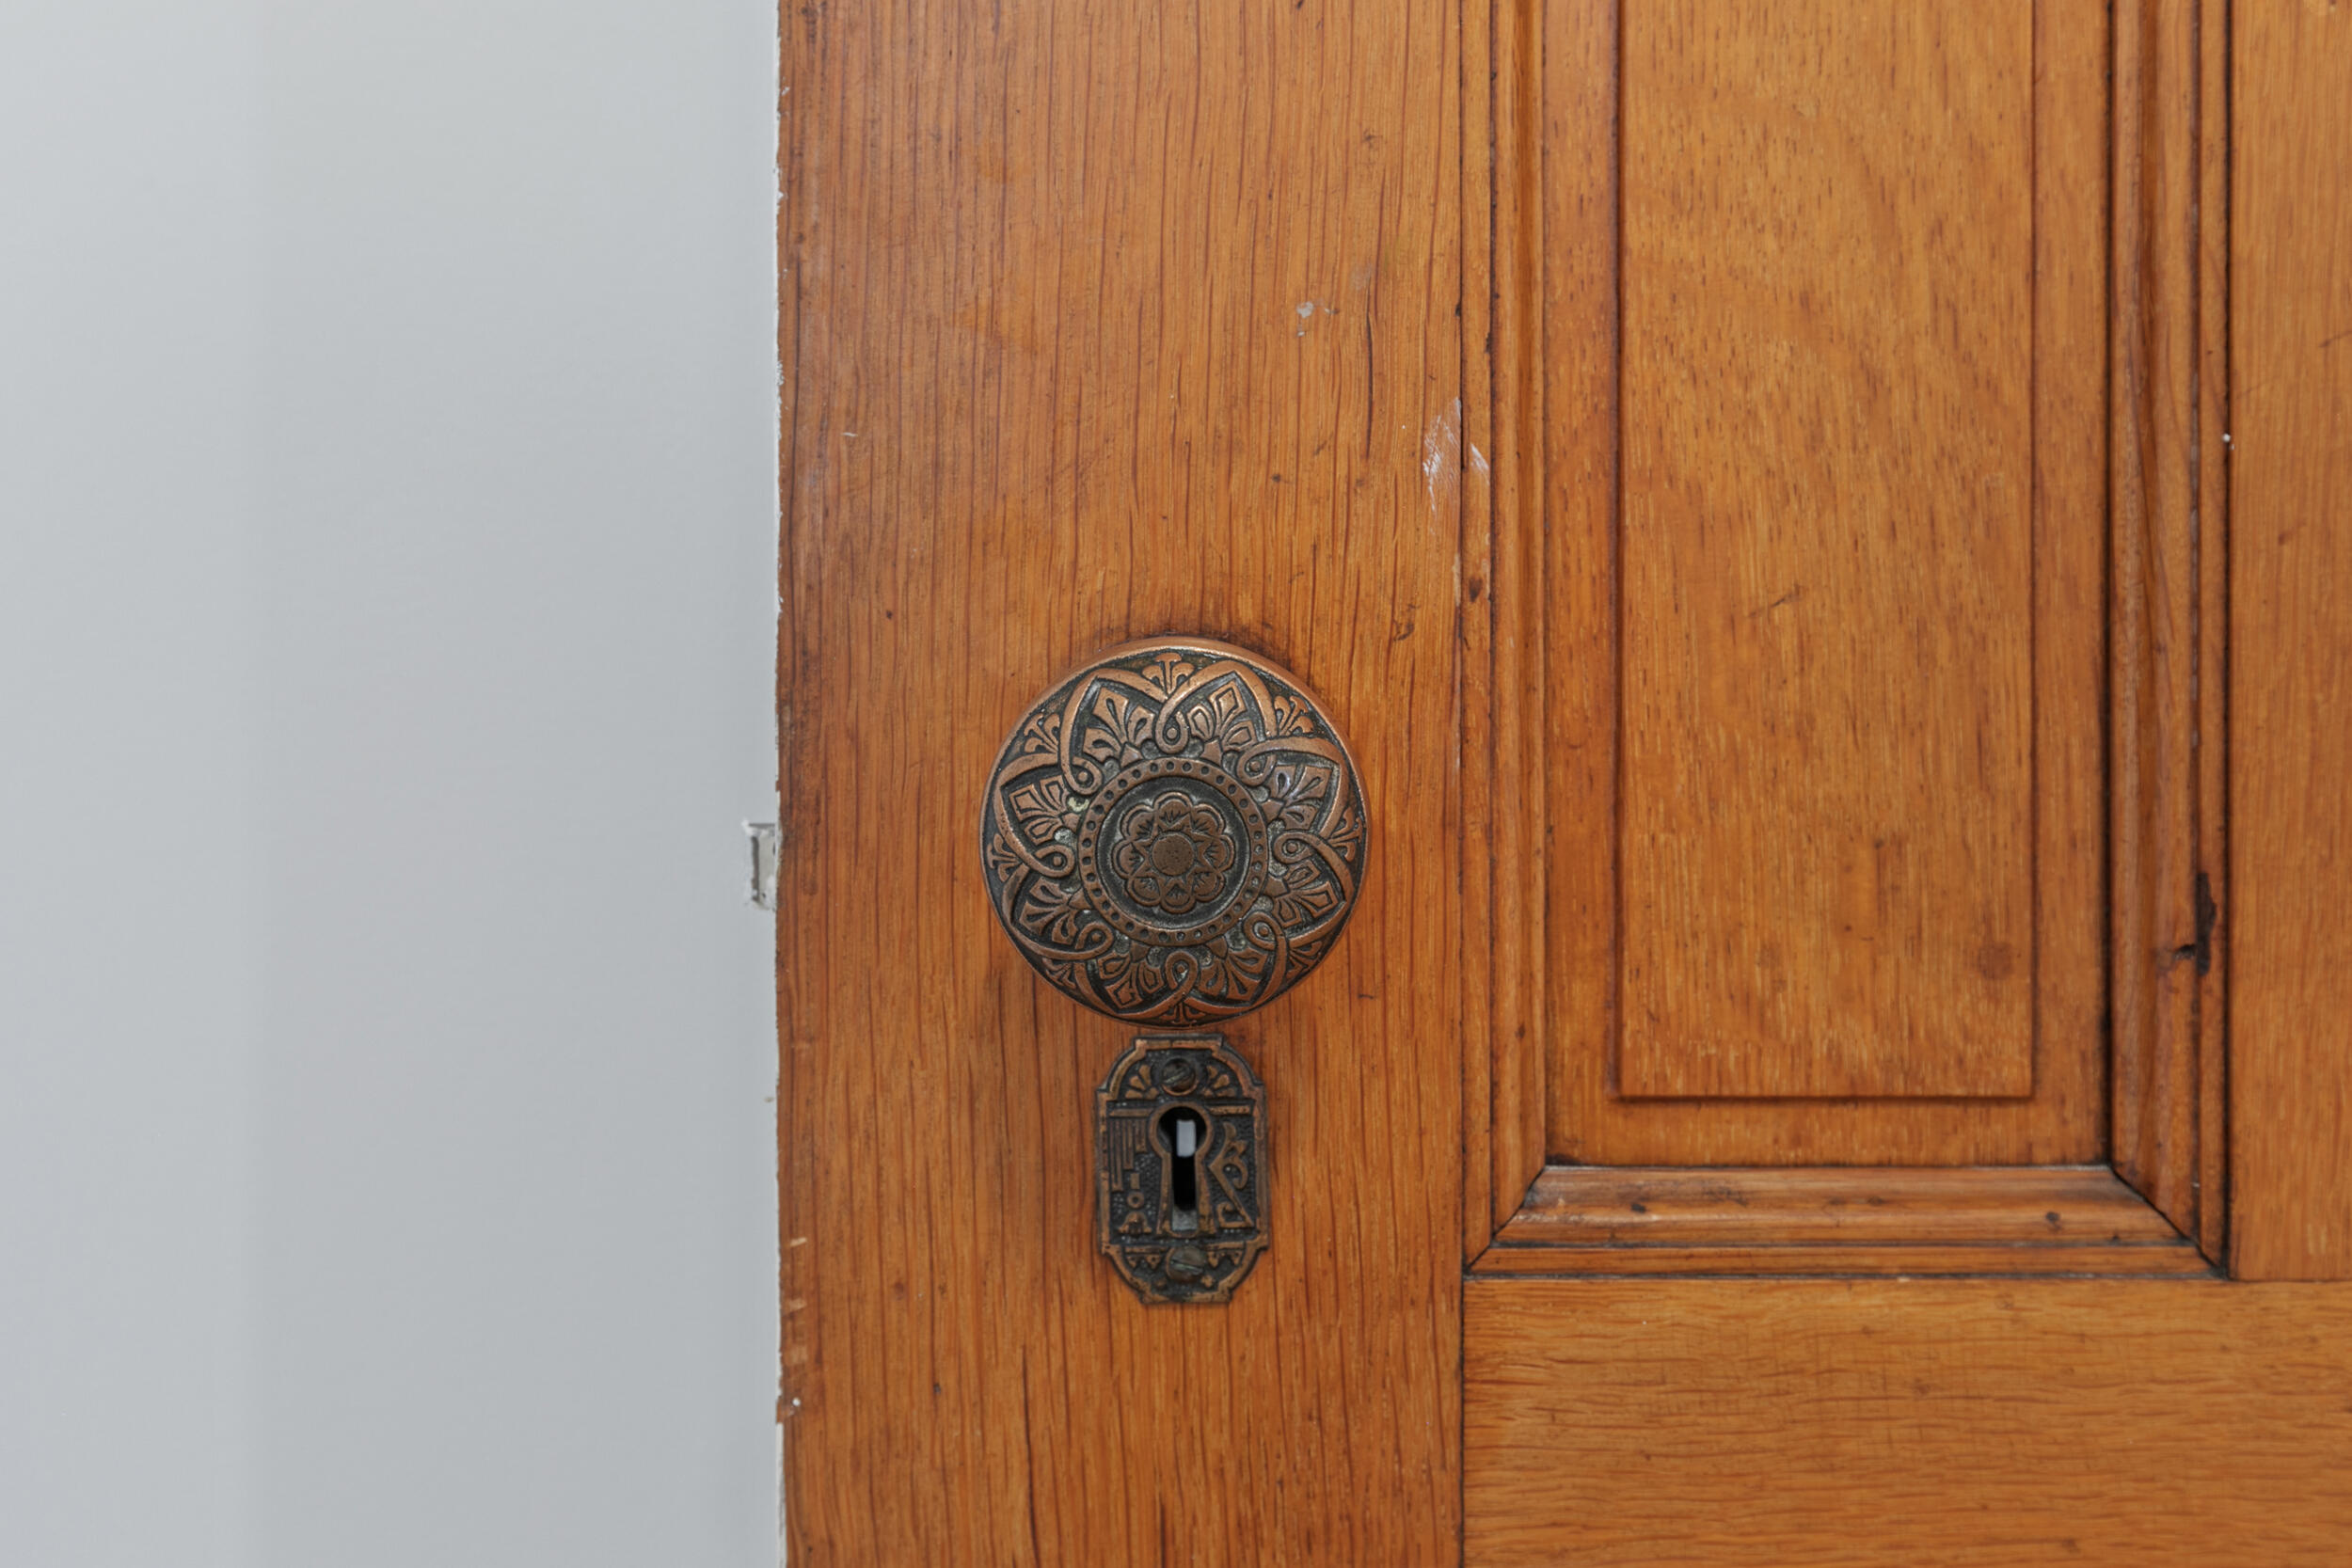
Wooden paneled door with ornate antique brass doorknob and keyhole
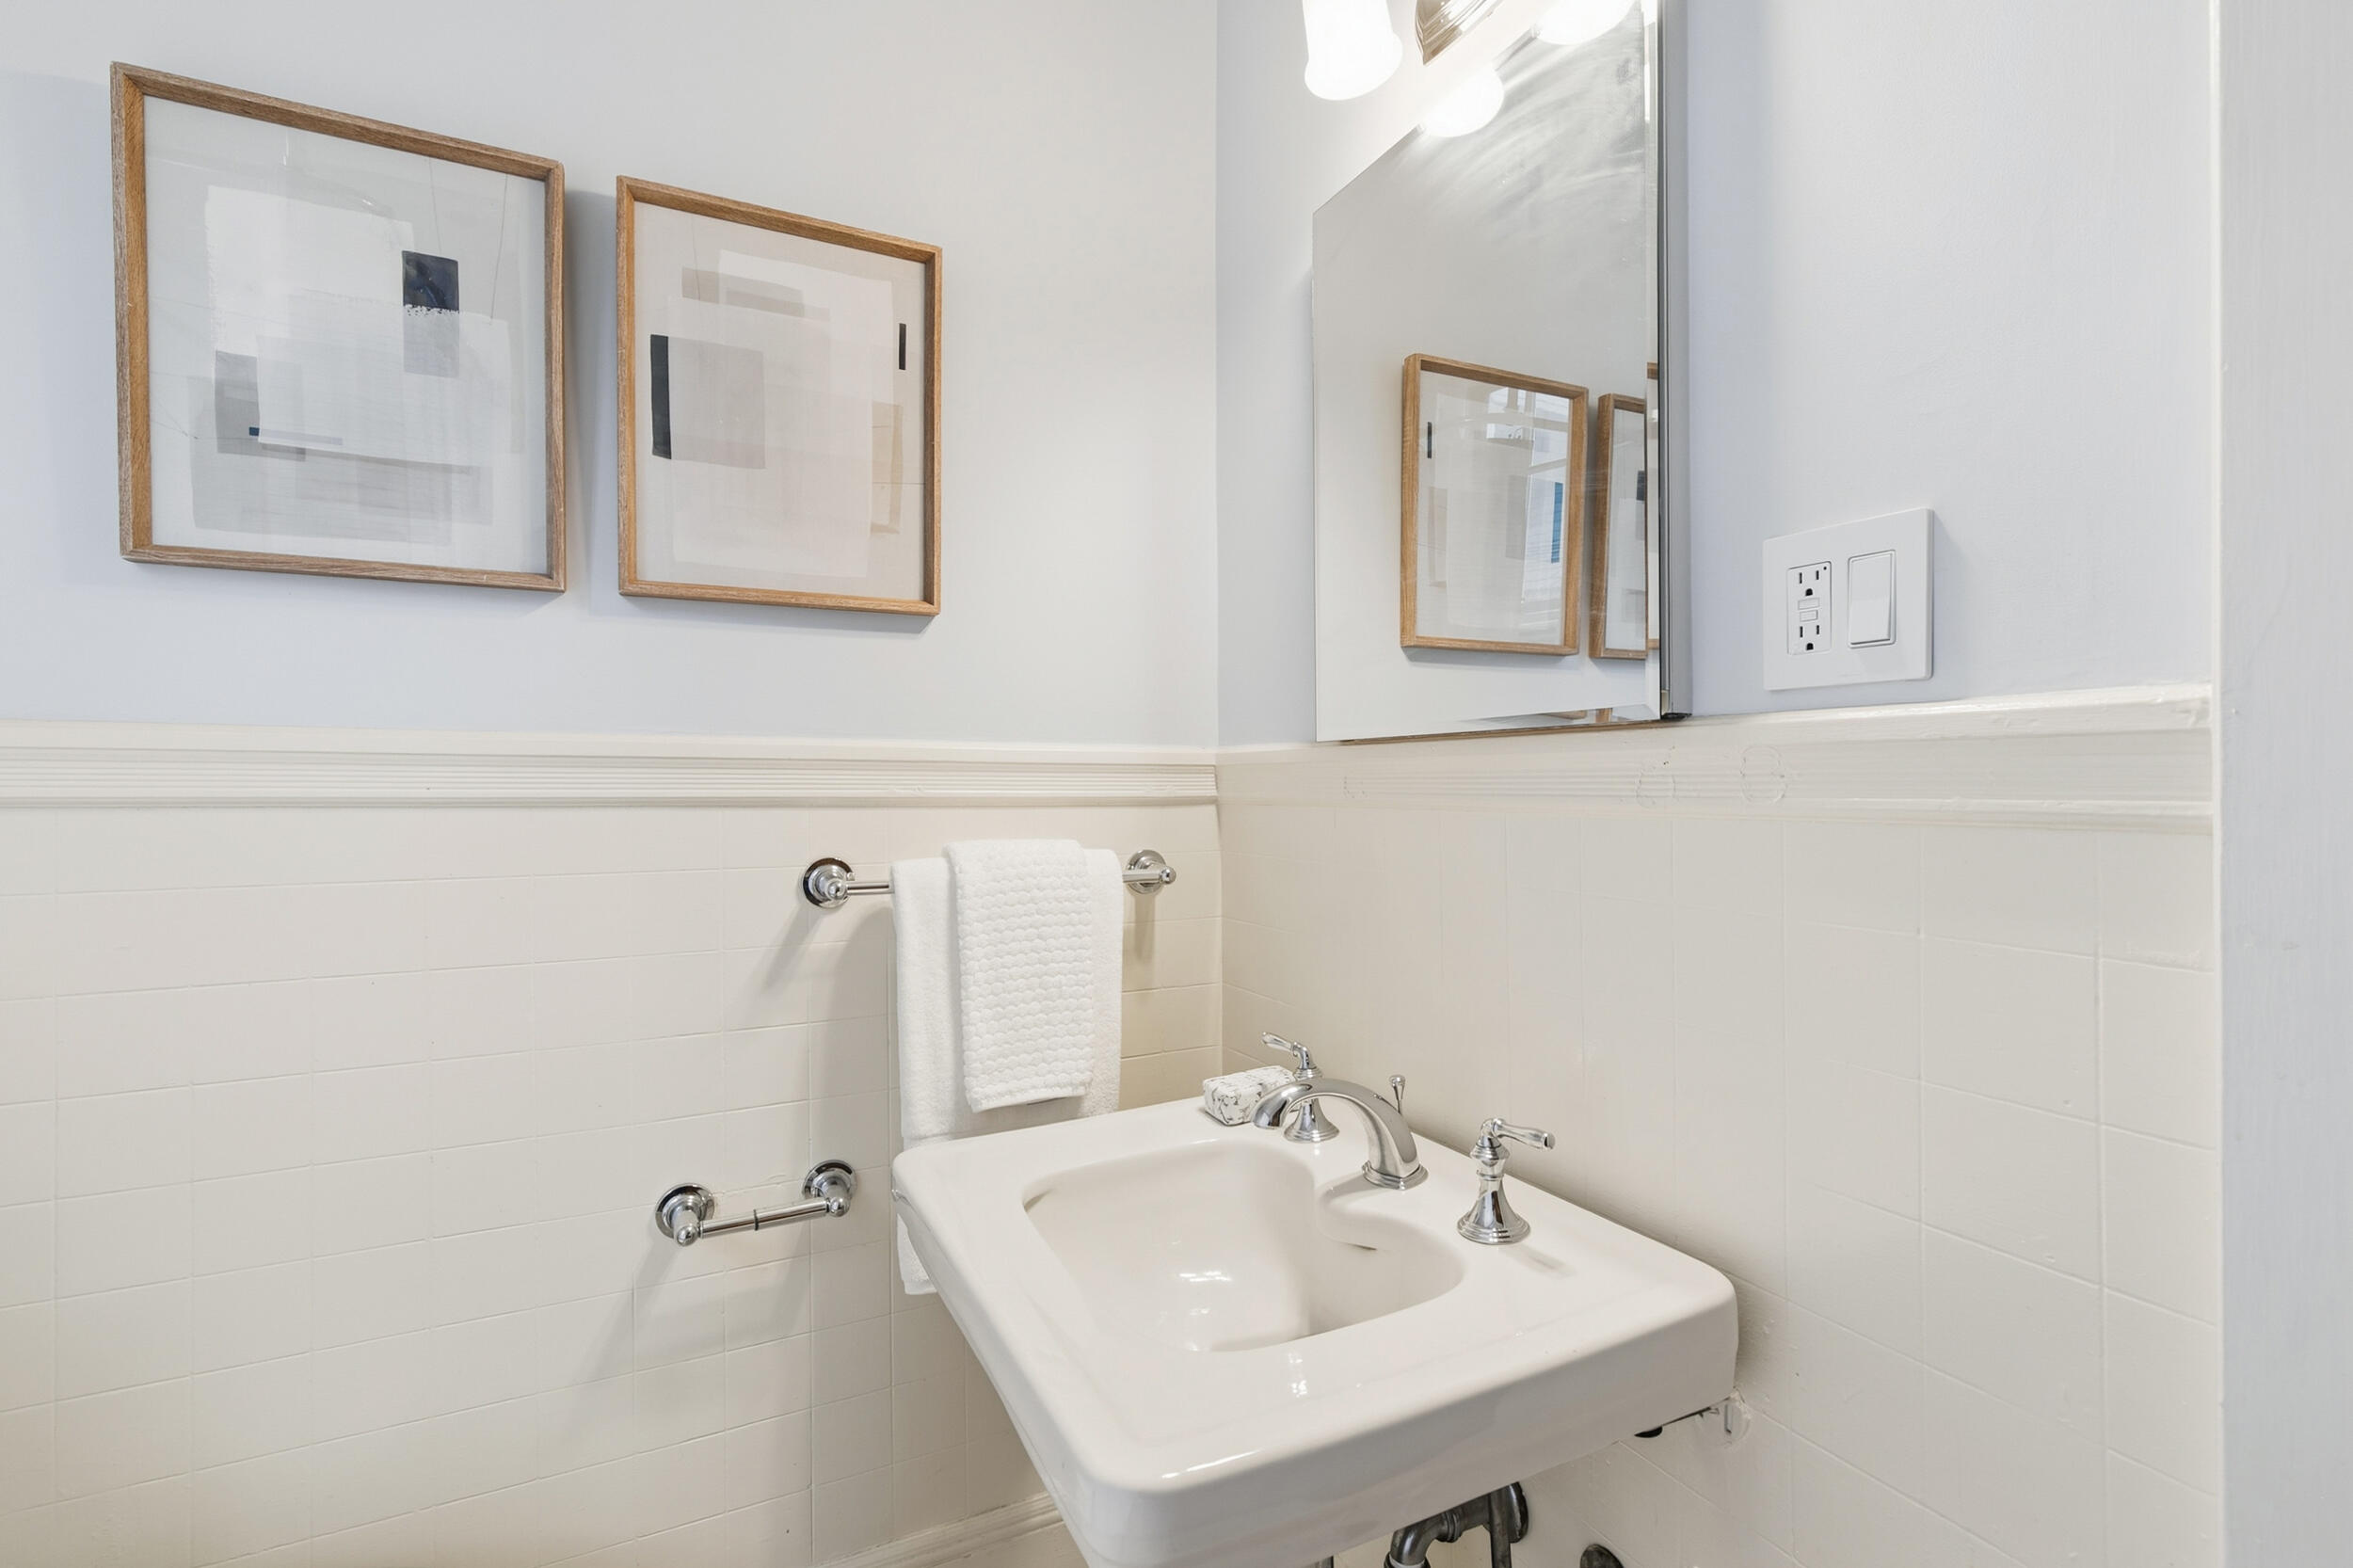
Bathroom vanity with a white sink, chrome fixtures, framed artwork, and a large mirror.
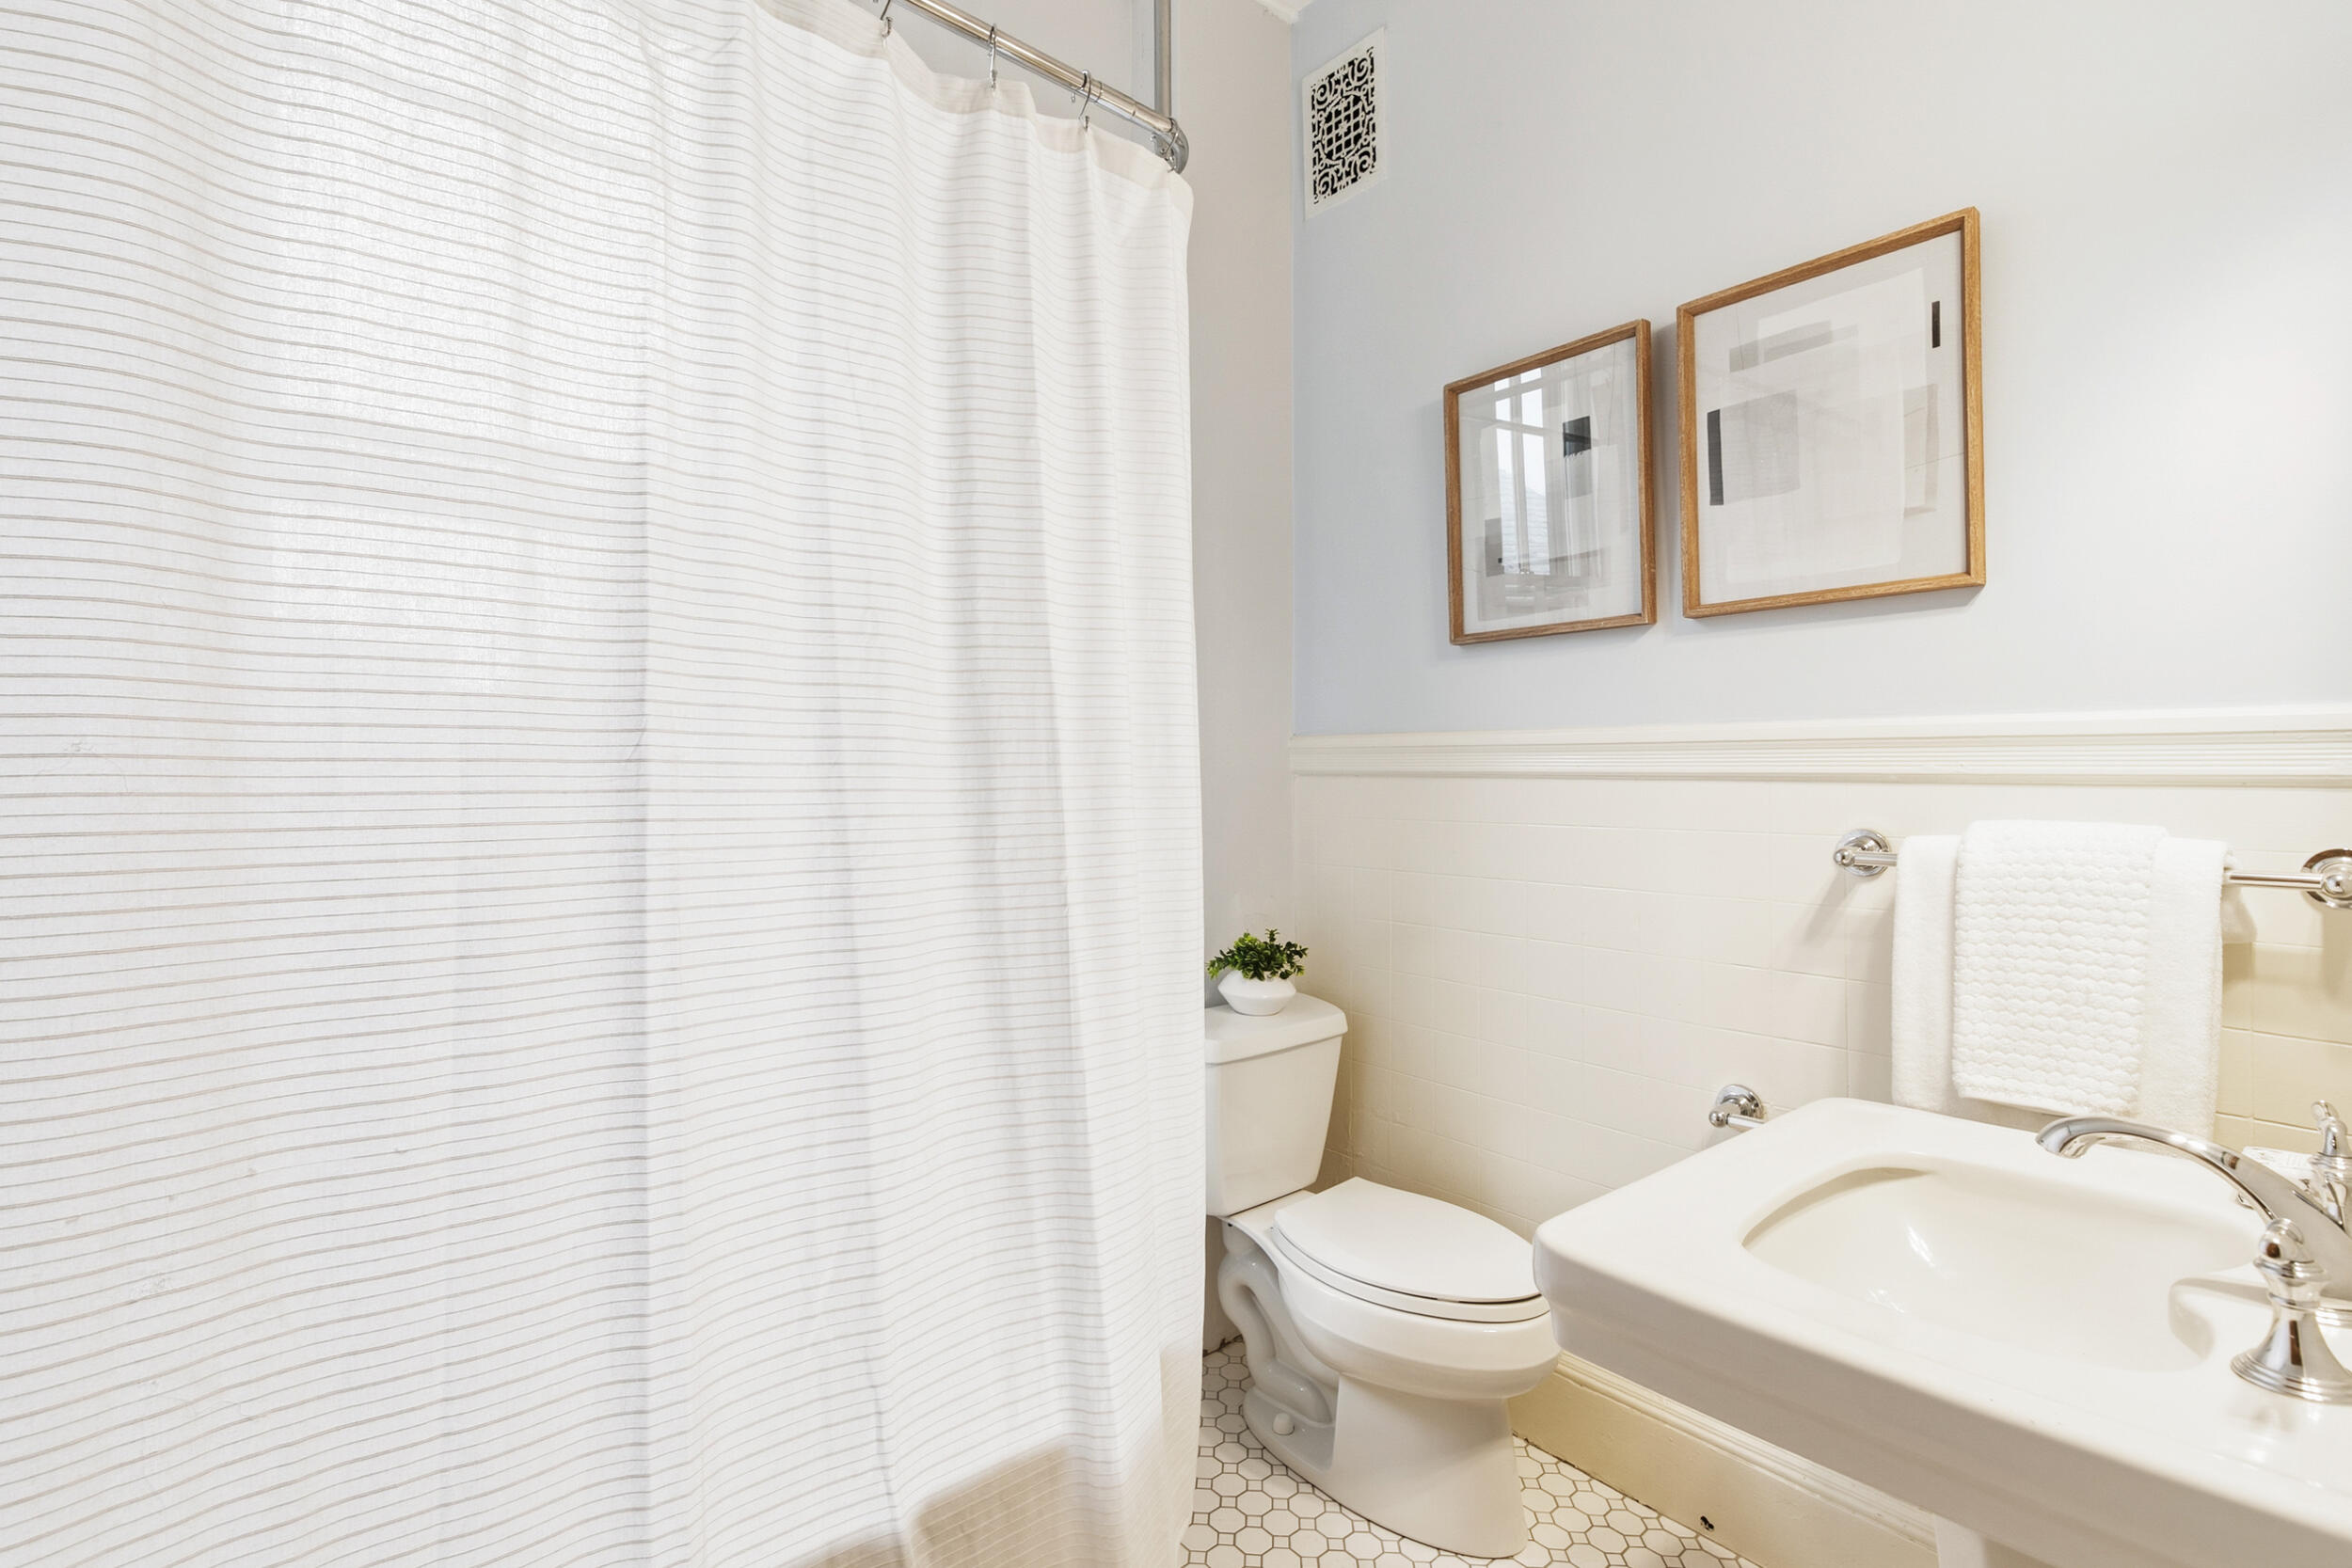
Bathroom with a striped shower curtain, hexagonal tile floor, and pedestal sink.
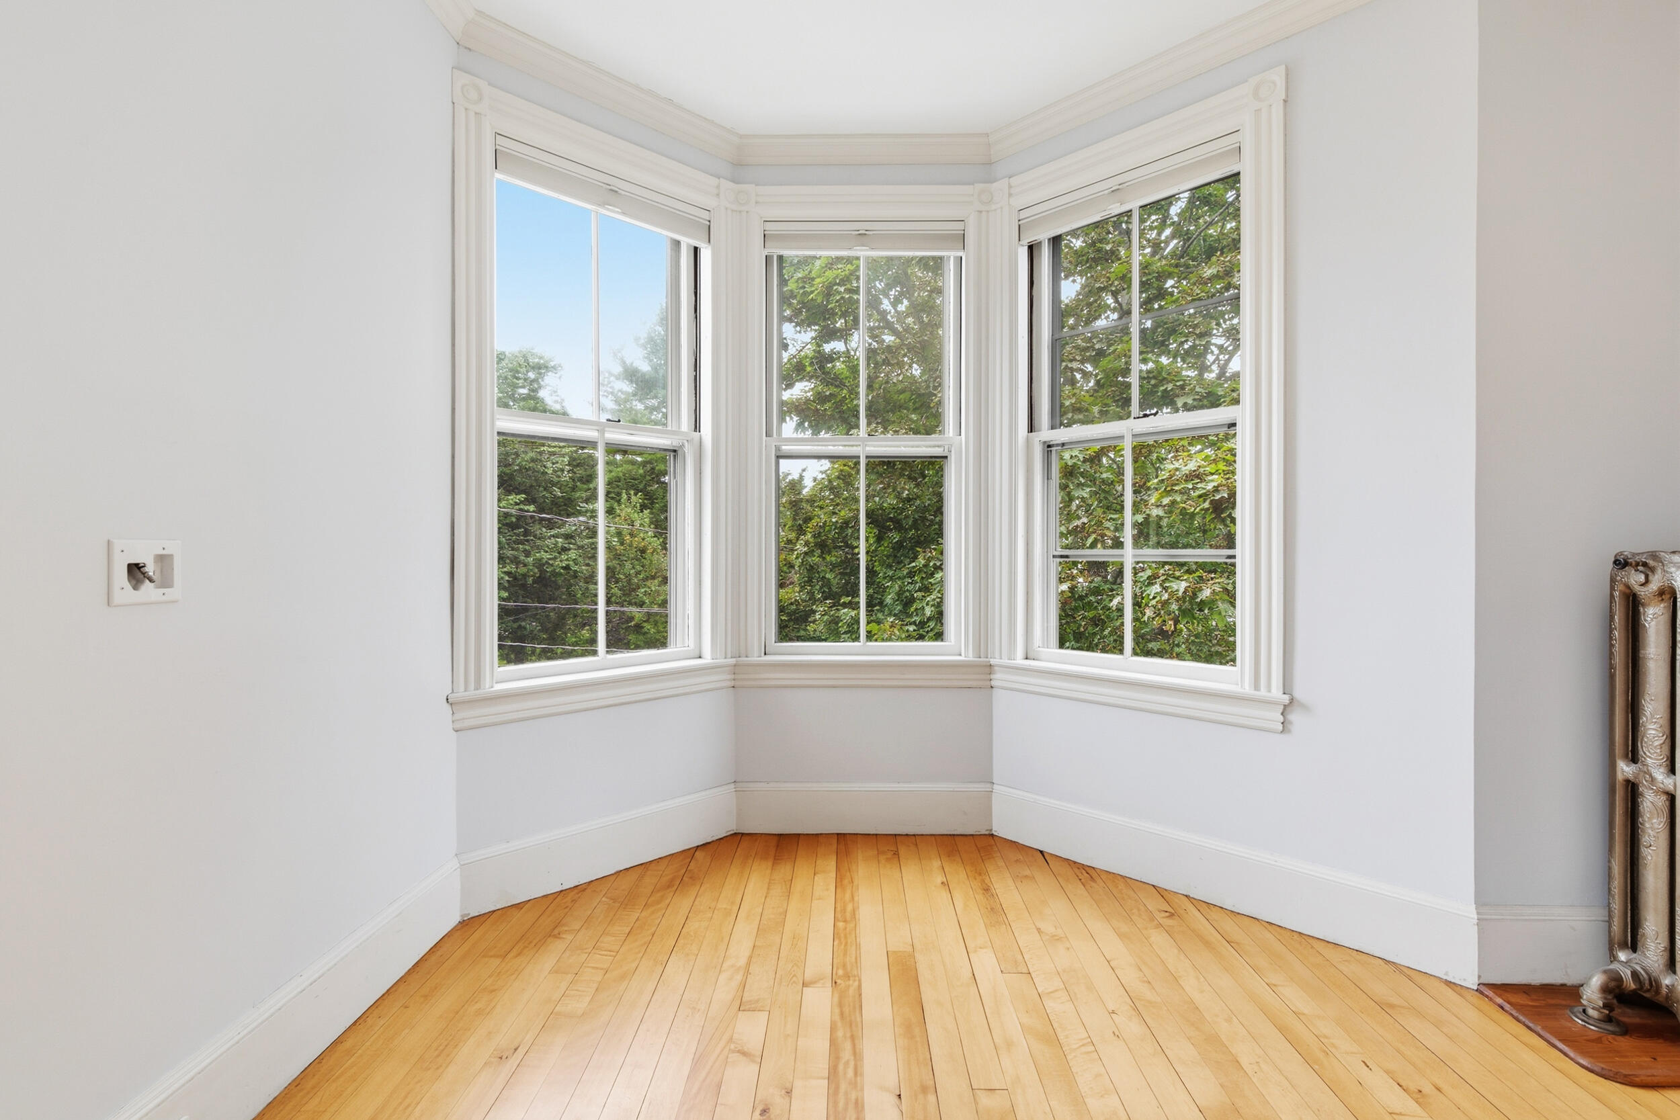
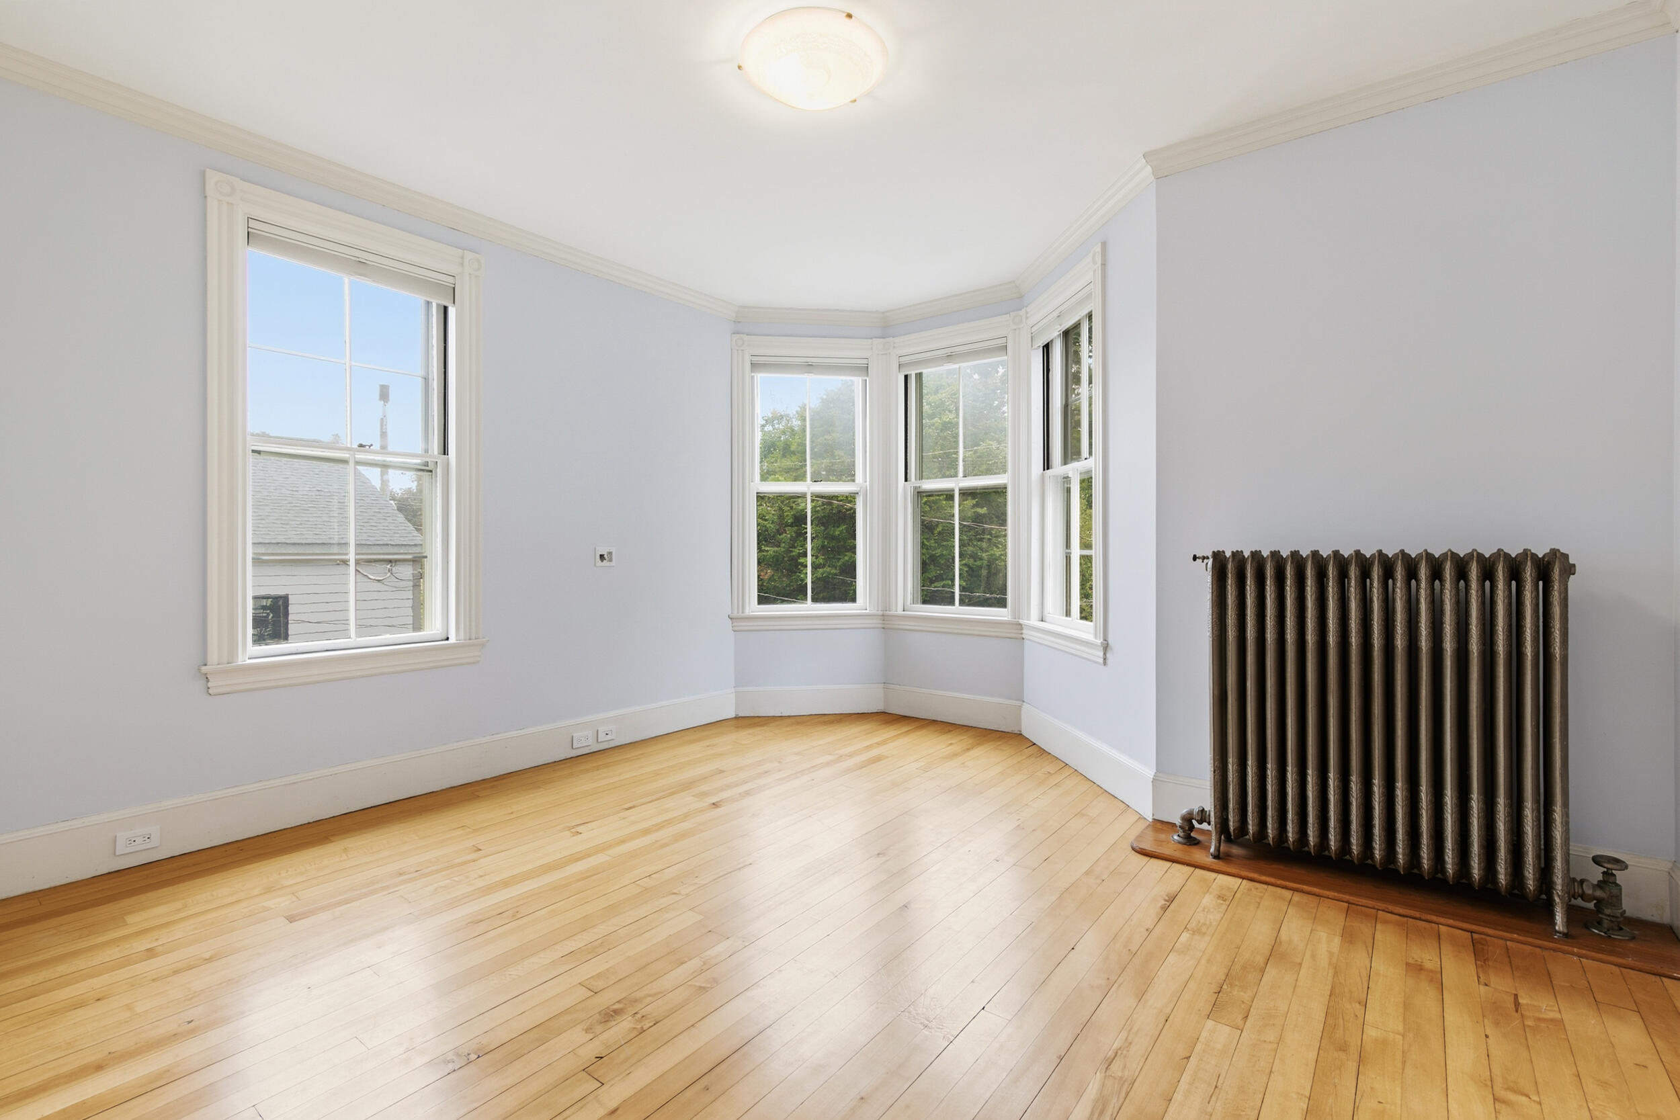
Bright room with a bay of tall windows, hardwood floors, and an ornate cast-iron radiator.
Empty room with hardwood floors, a bay window, and a cast-iron radiator.
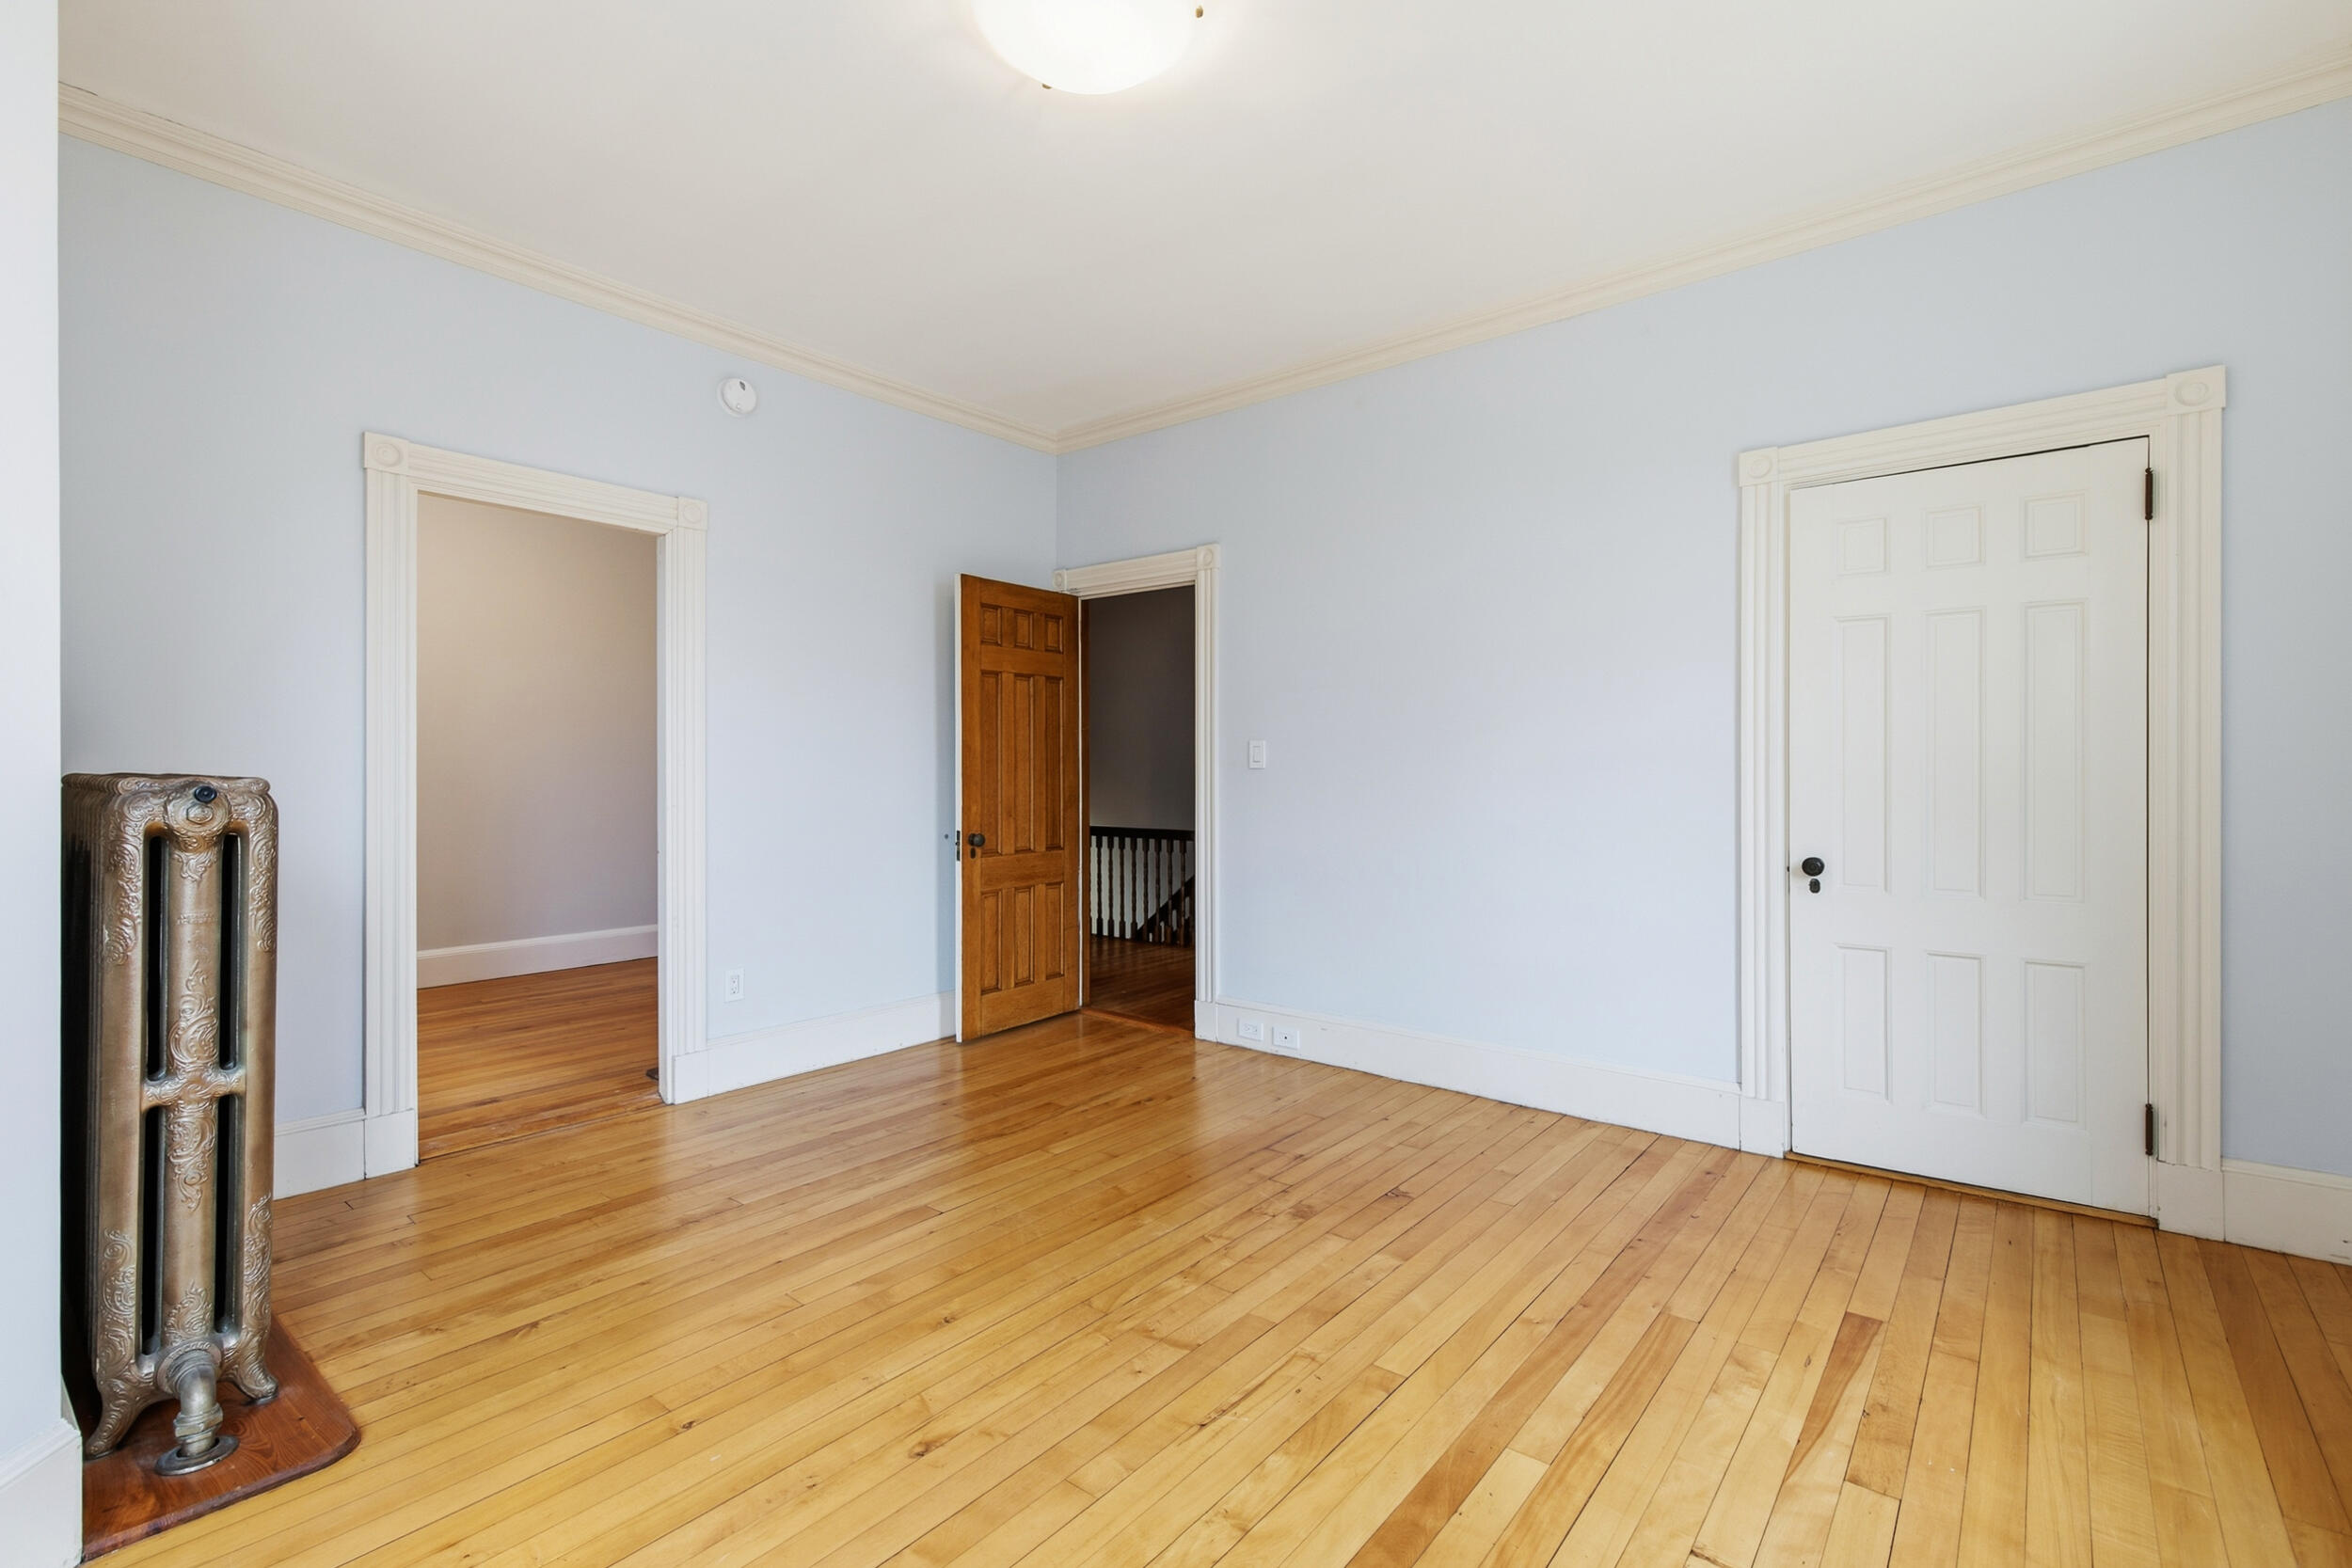
Empty room with pale blue walls, hardwood floors, ornate trim, and an antique radiator.
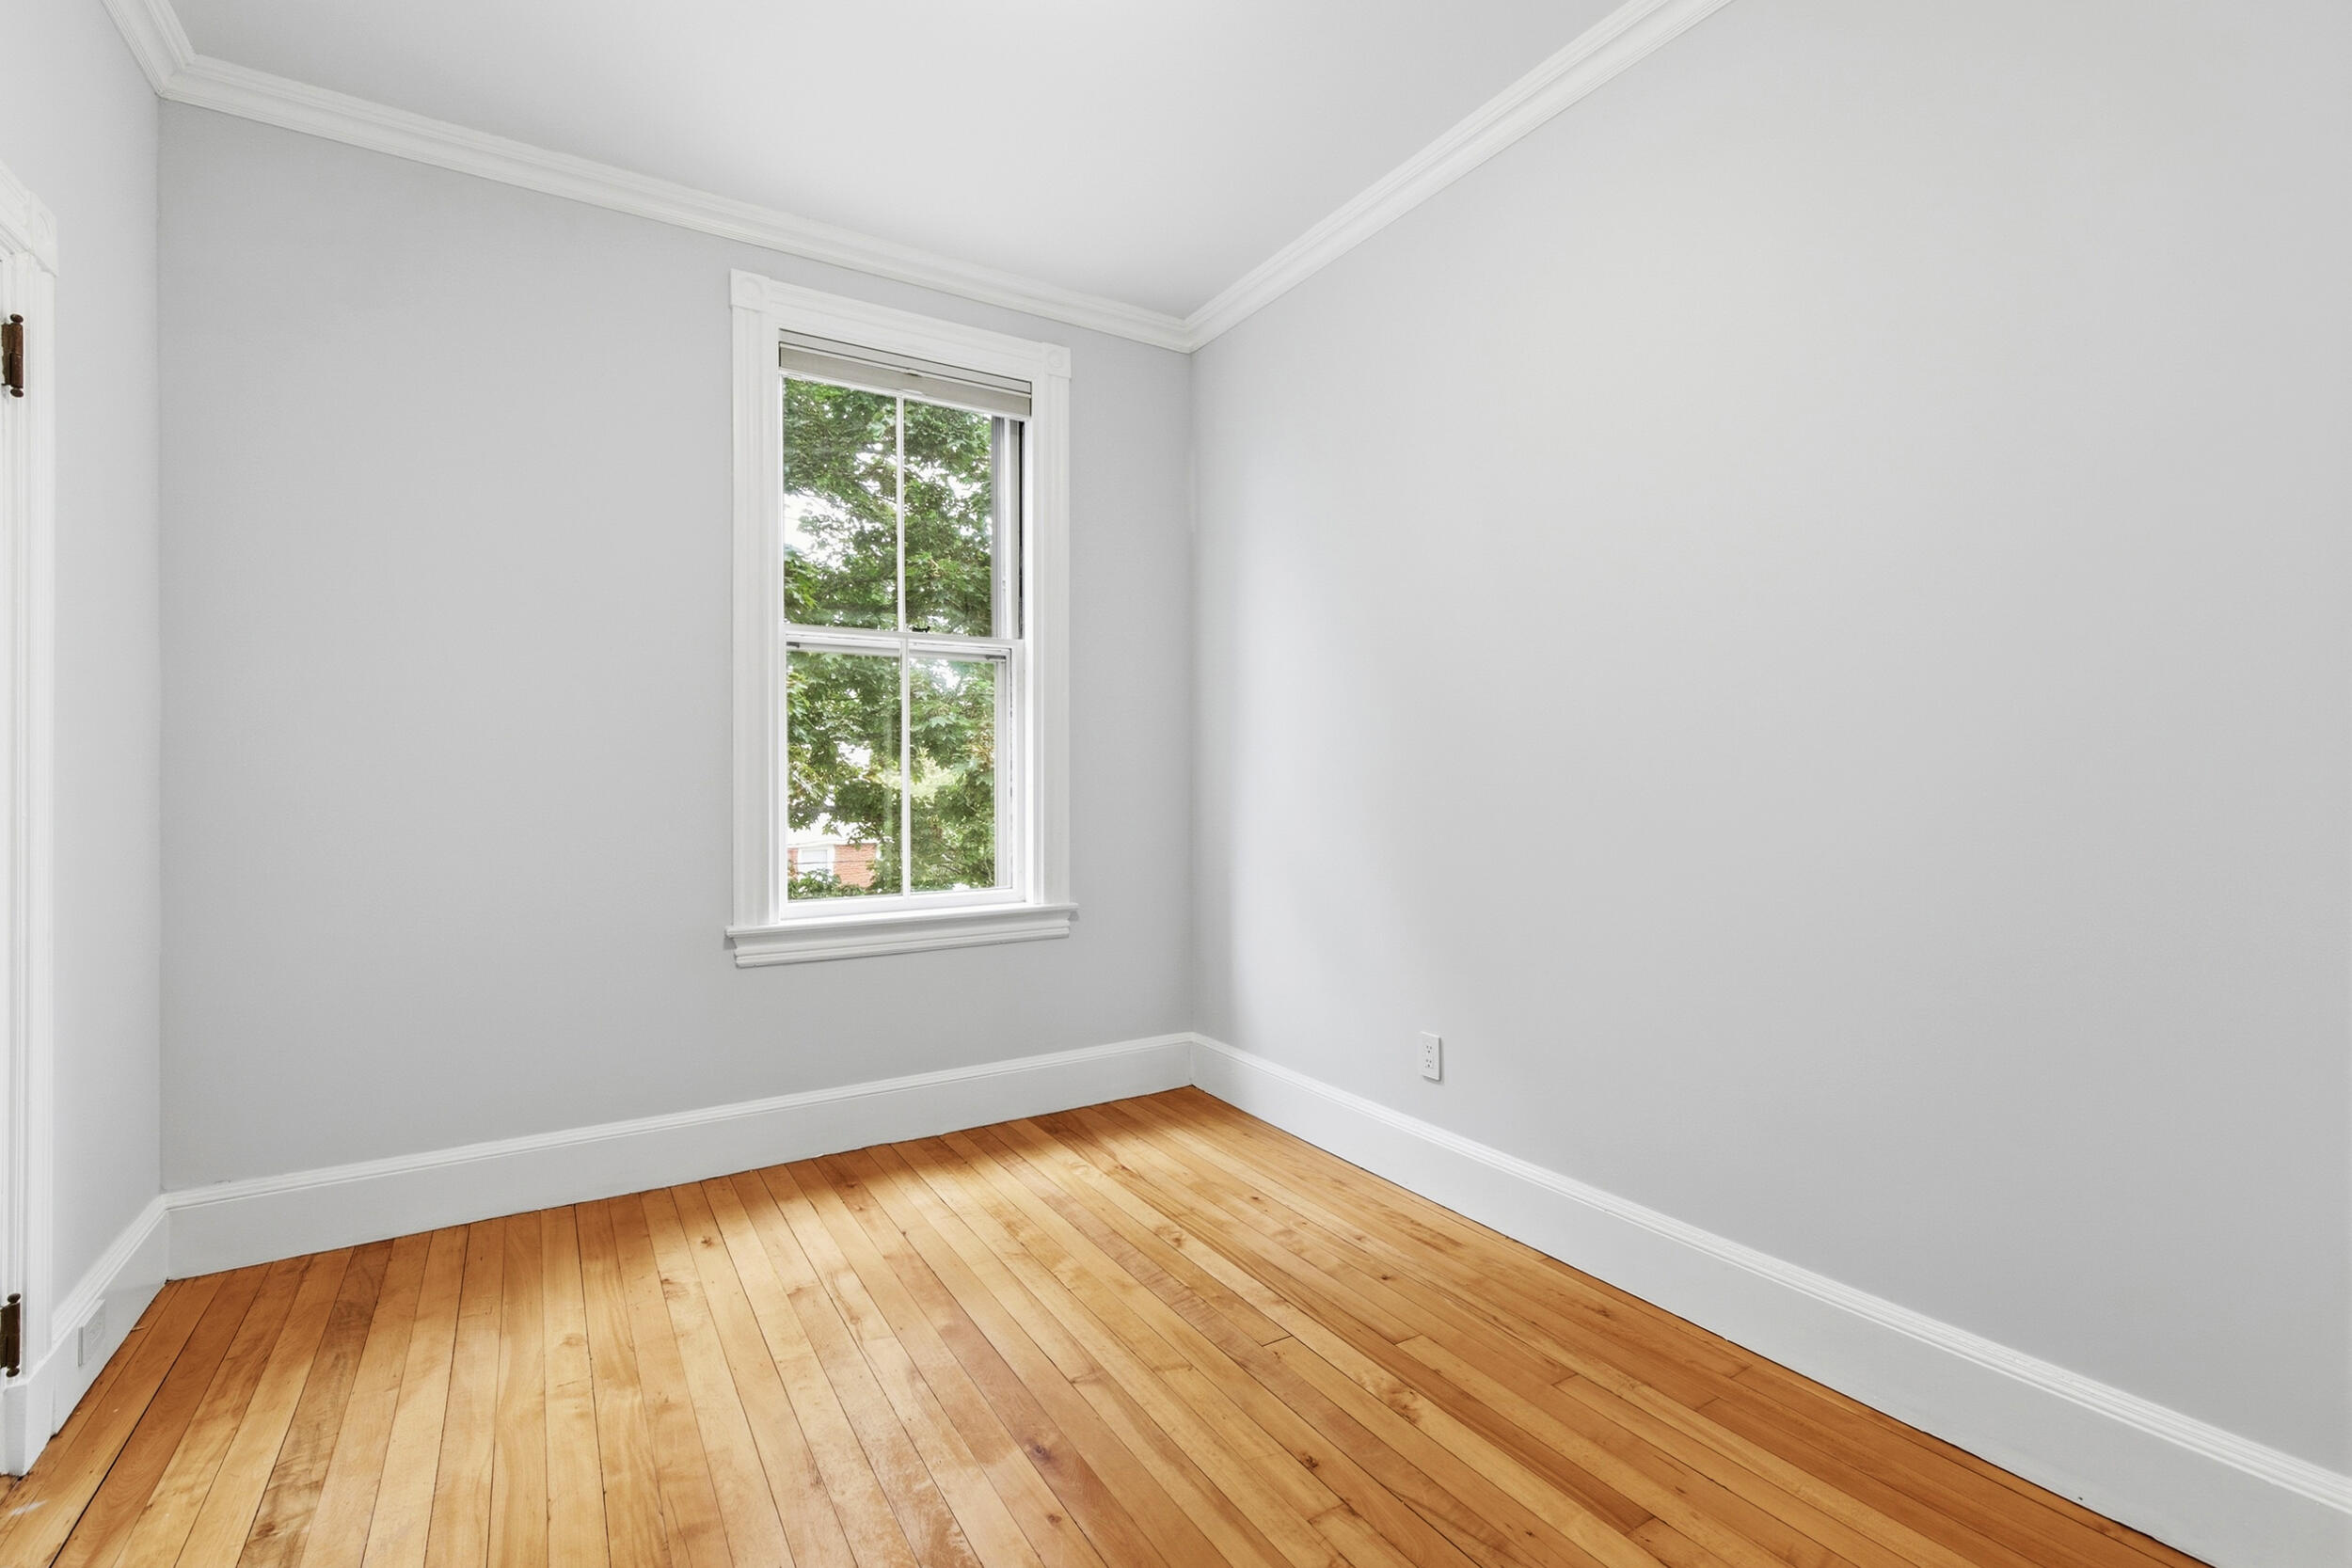
Empty bedroom with a tall window, light gray walls, and honey-toned hardwood floors.
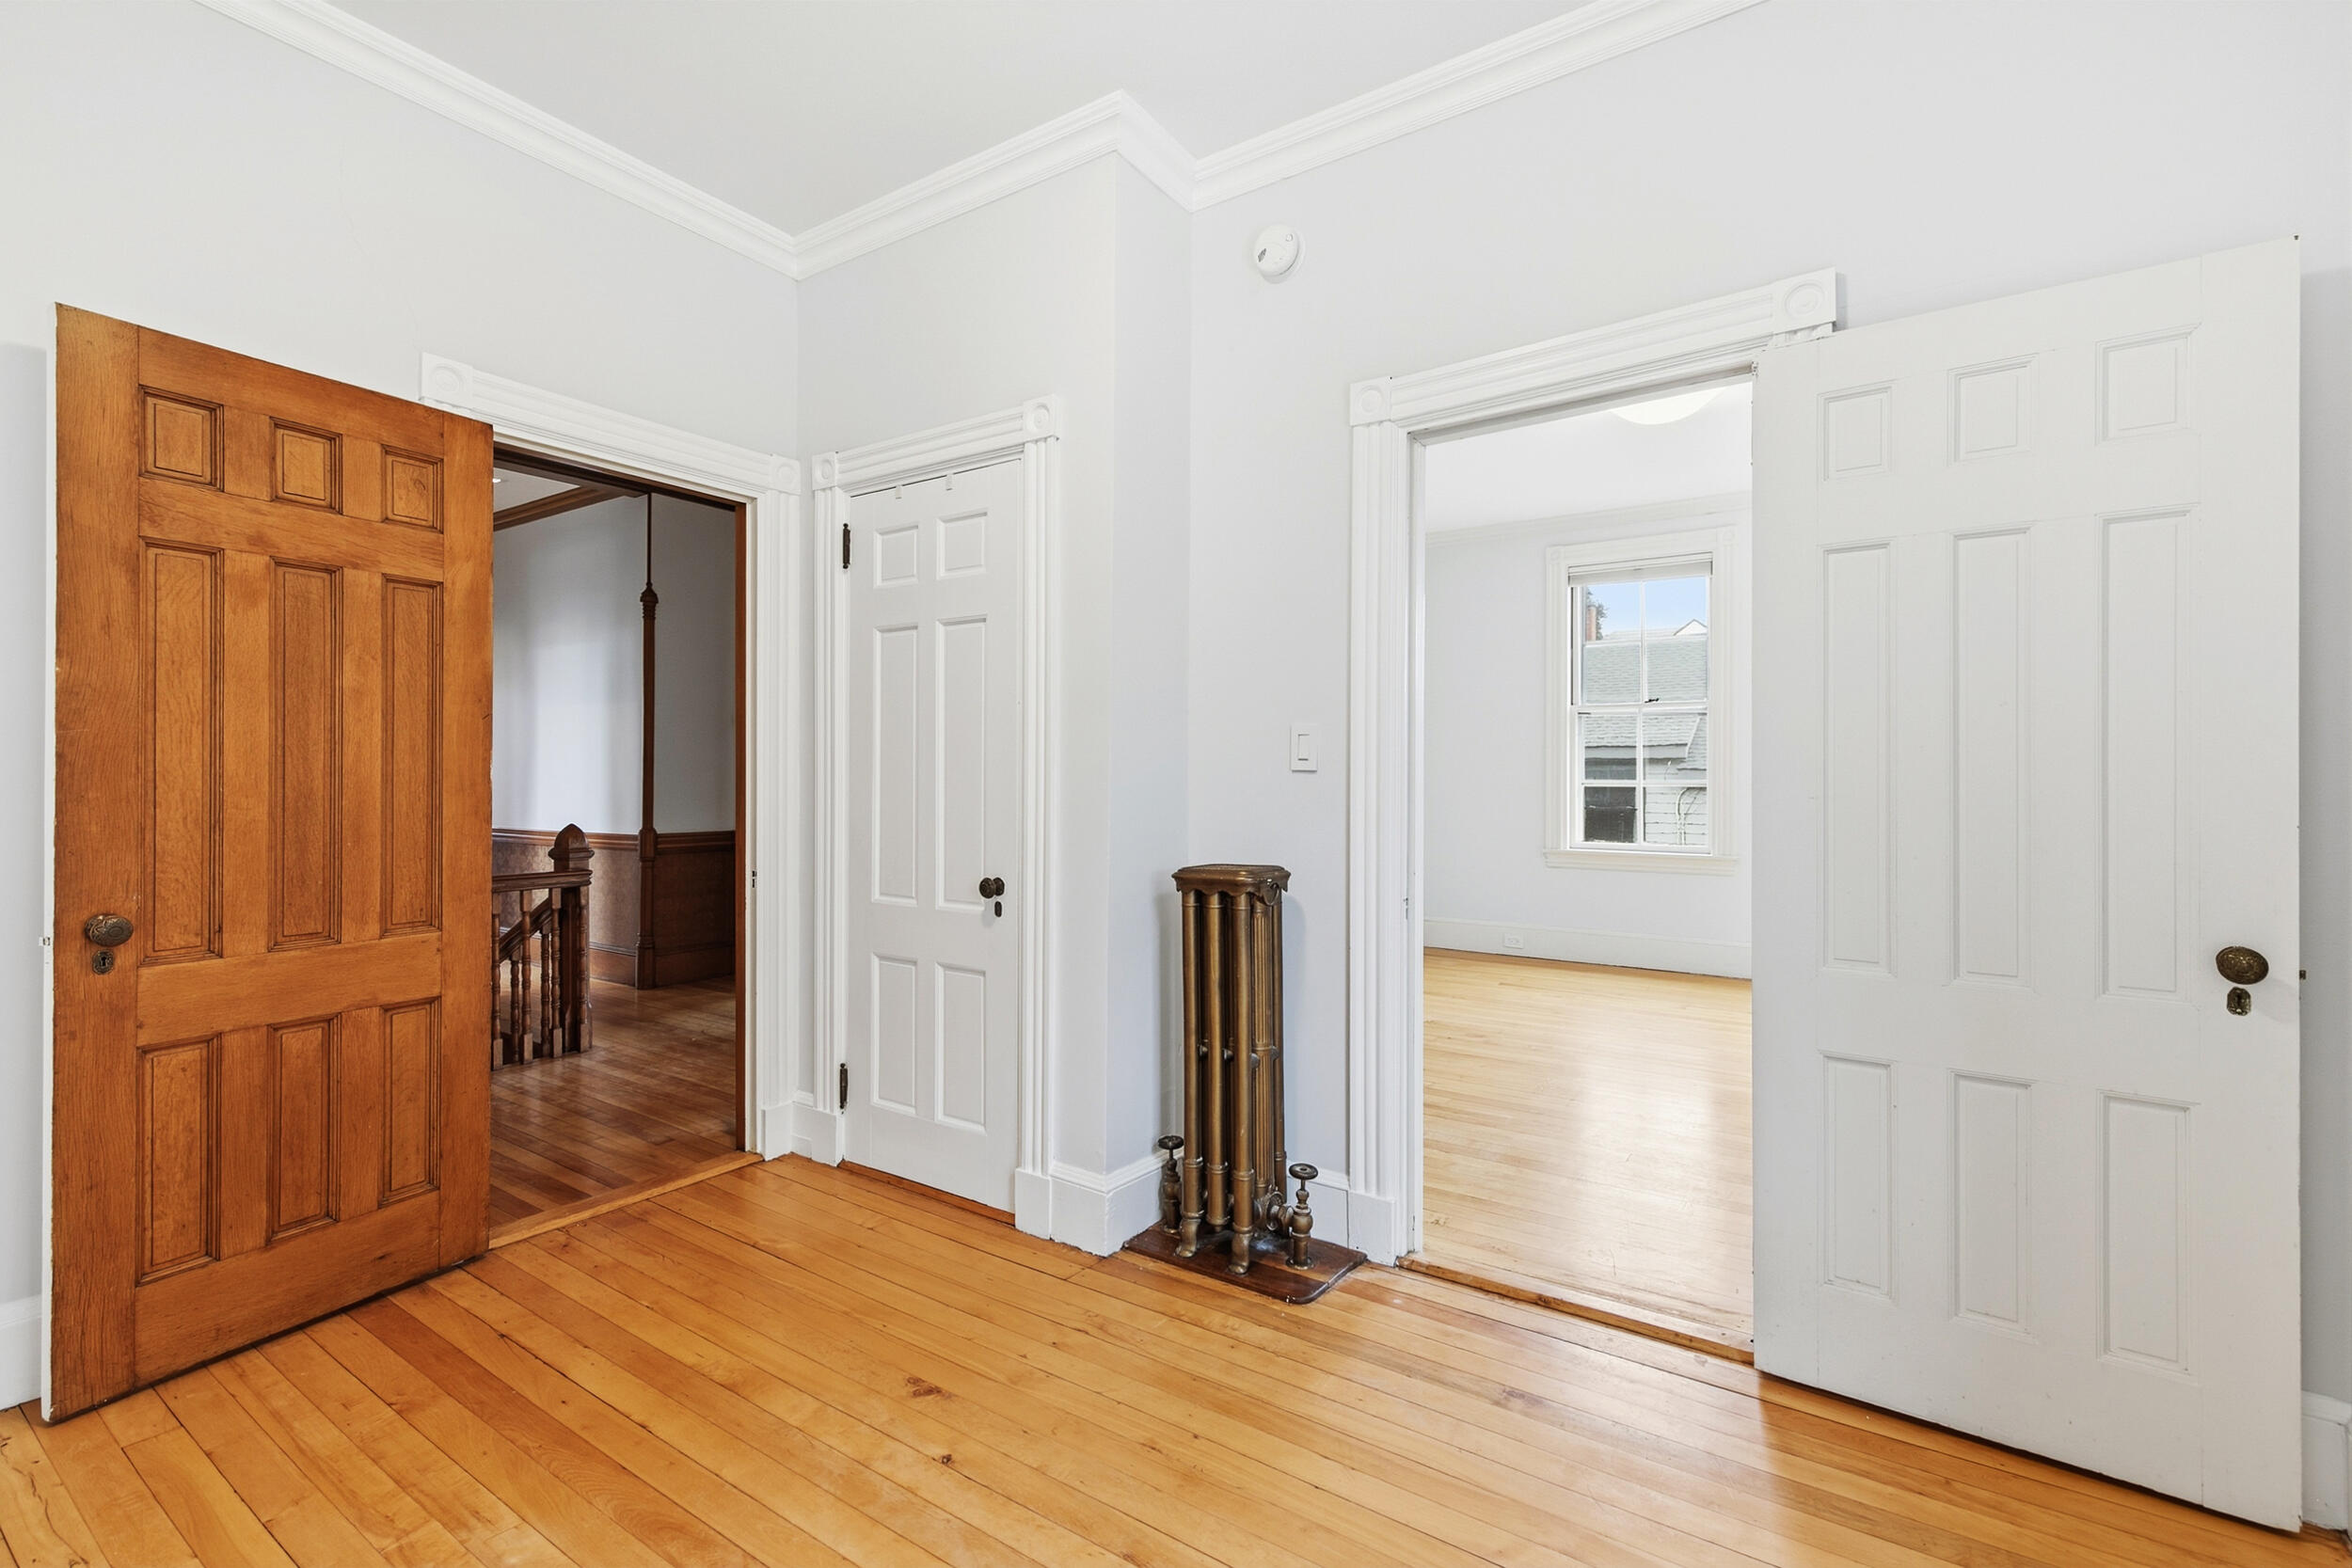
Bright hallway with hardwood floors, an ornate wooden door, and a vintage radiator between open doorways.
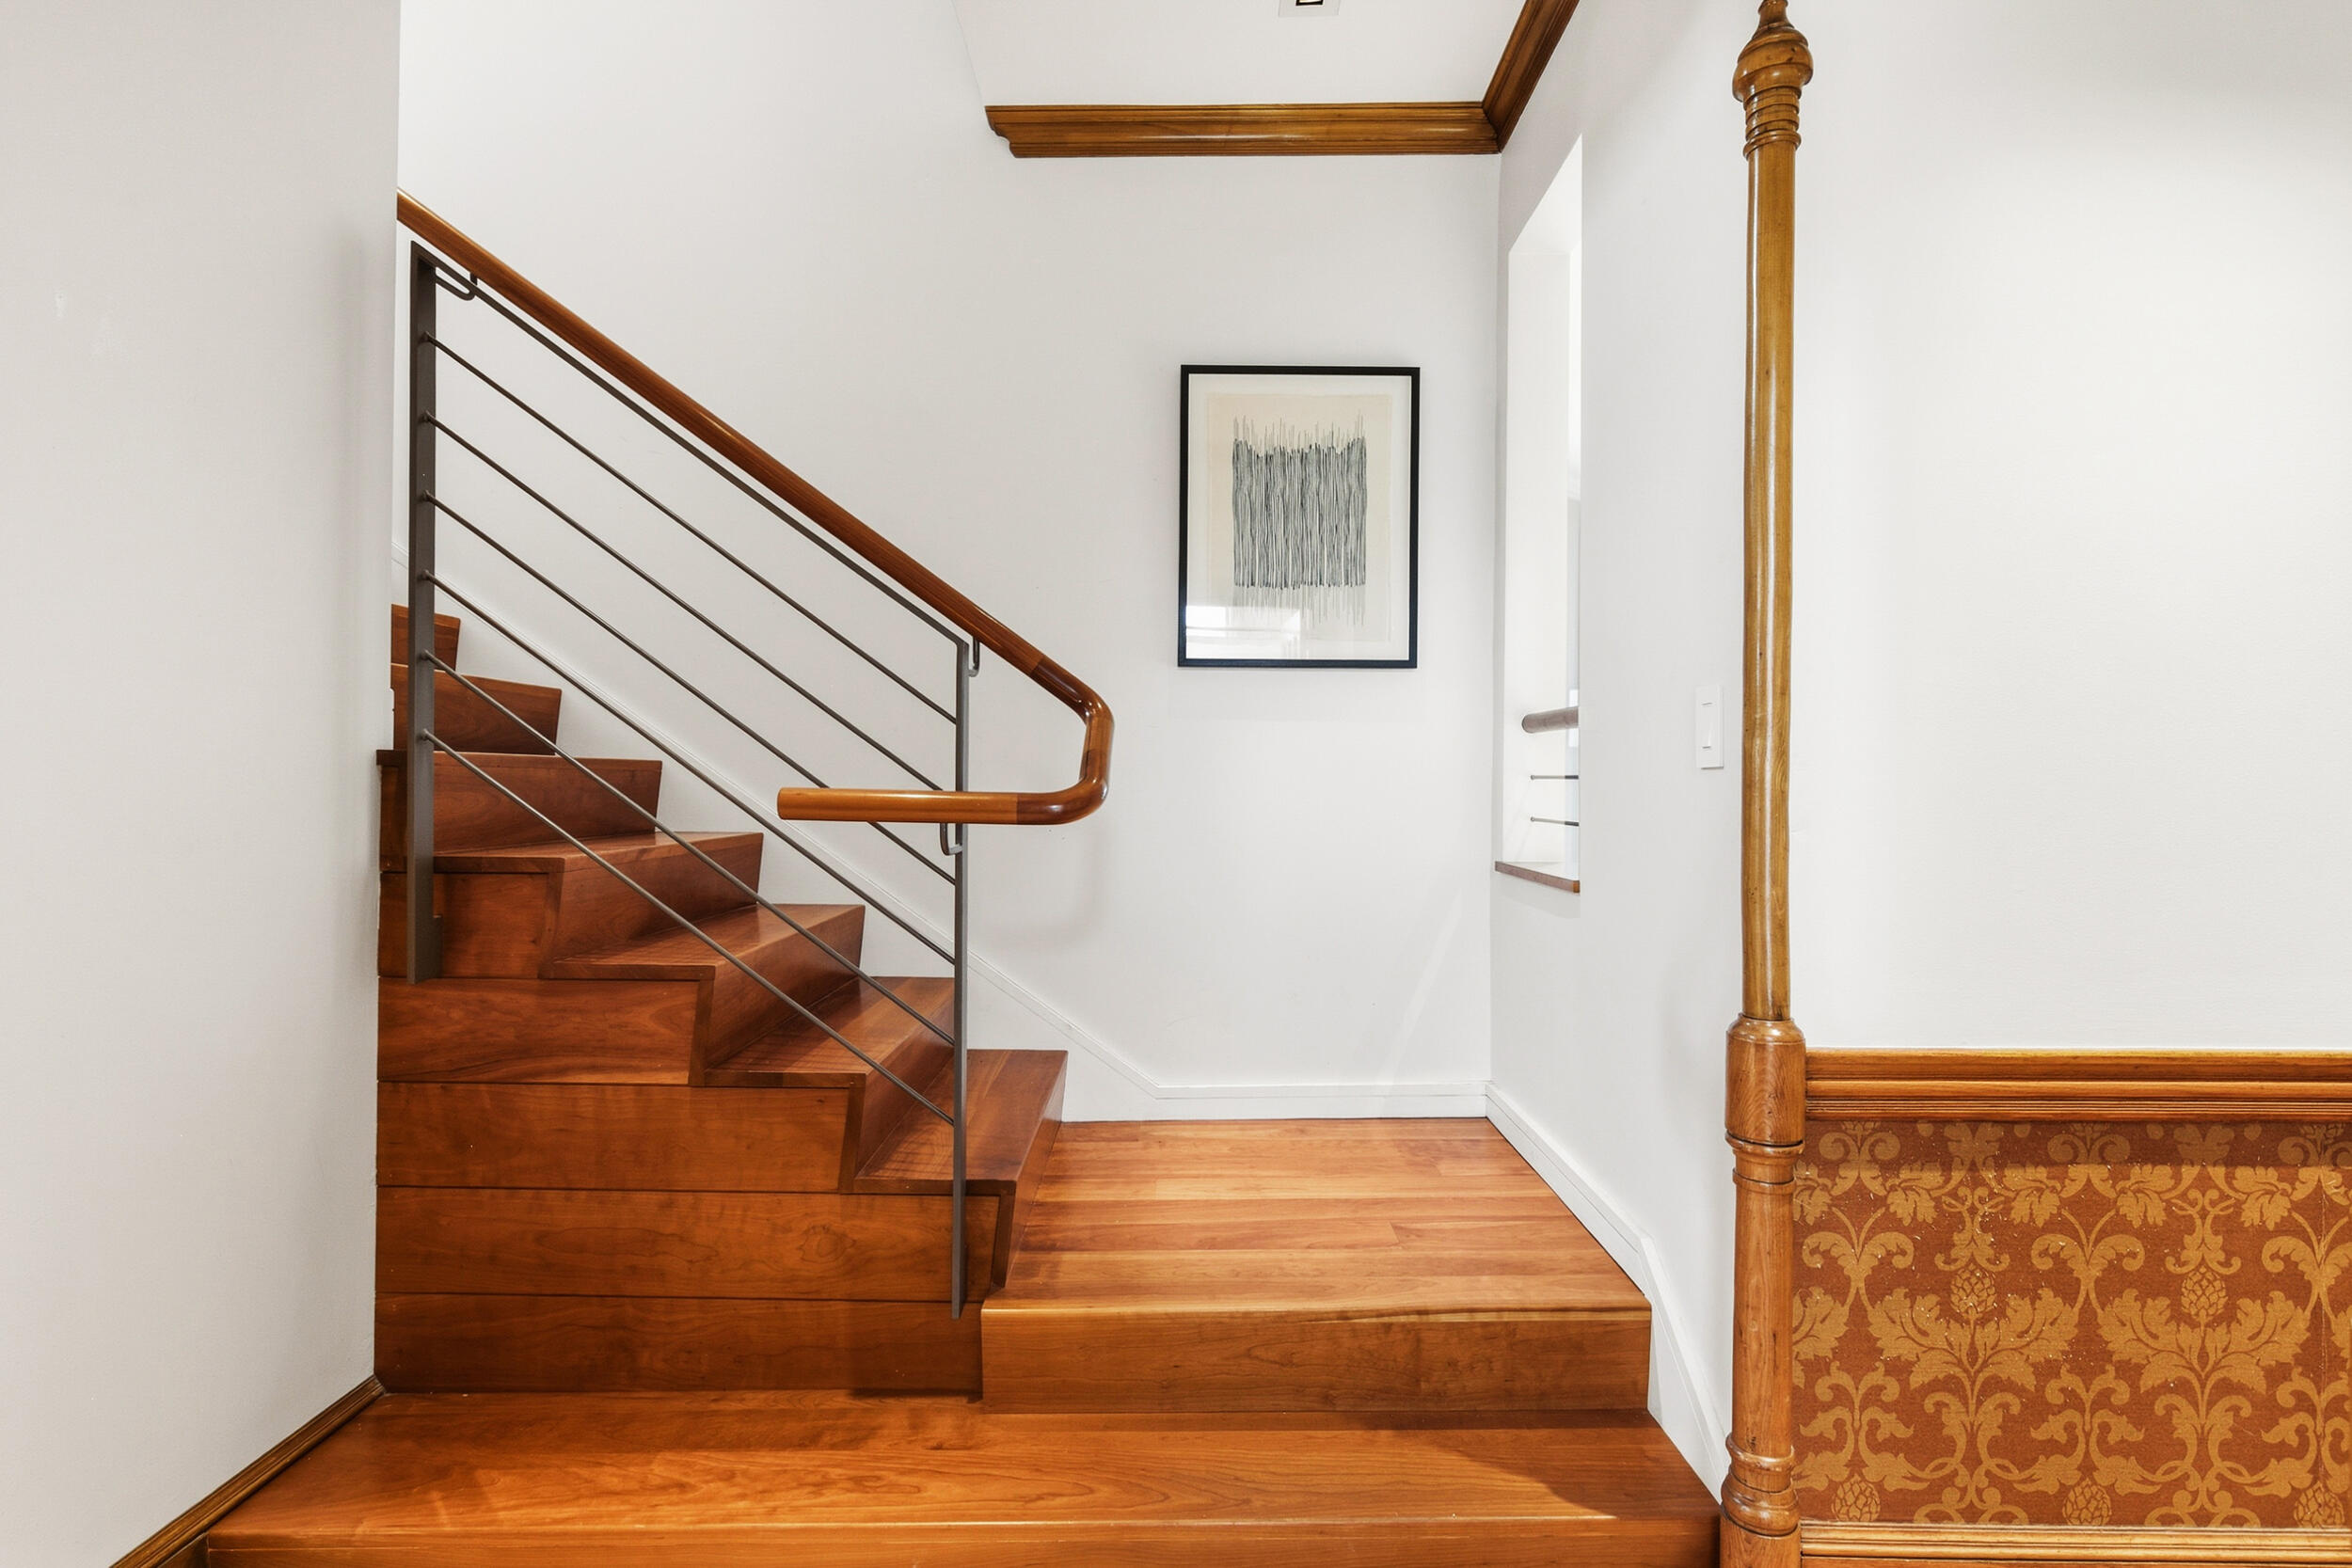
Wooden staircase with metal railings, patterned wall paneling, and framed artwork.
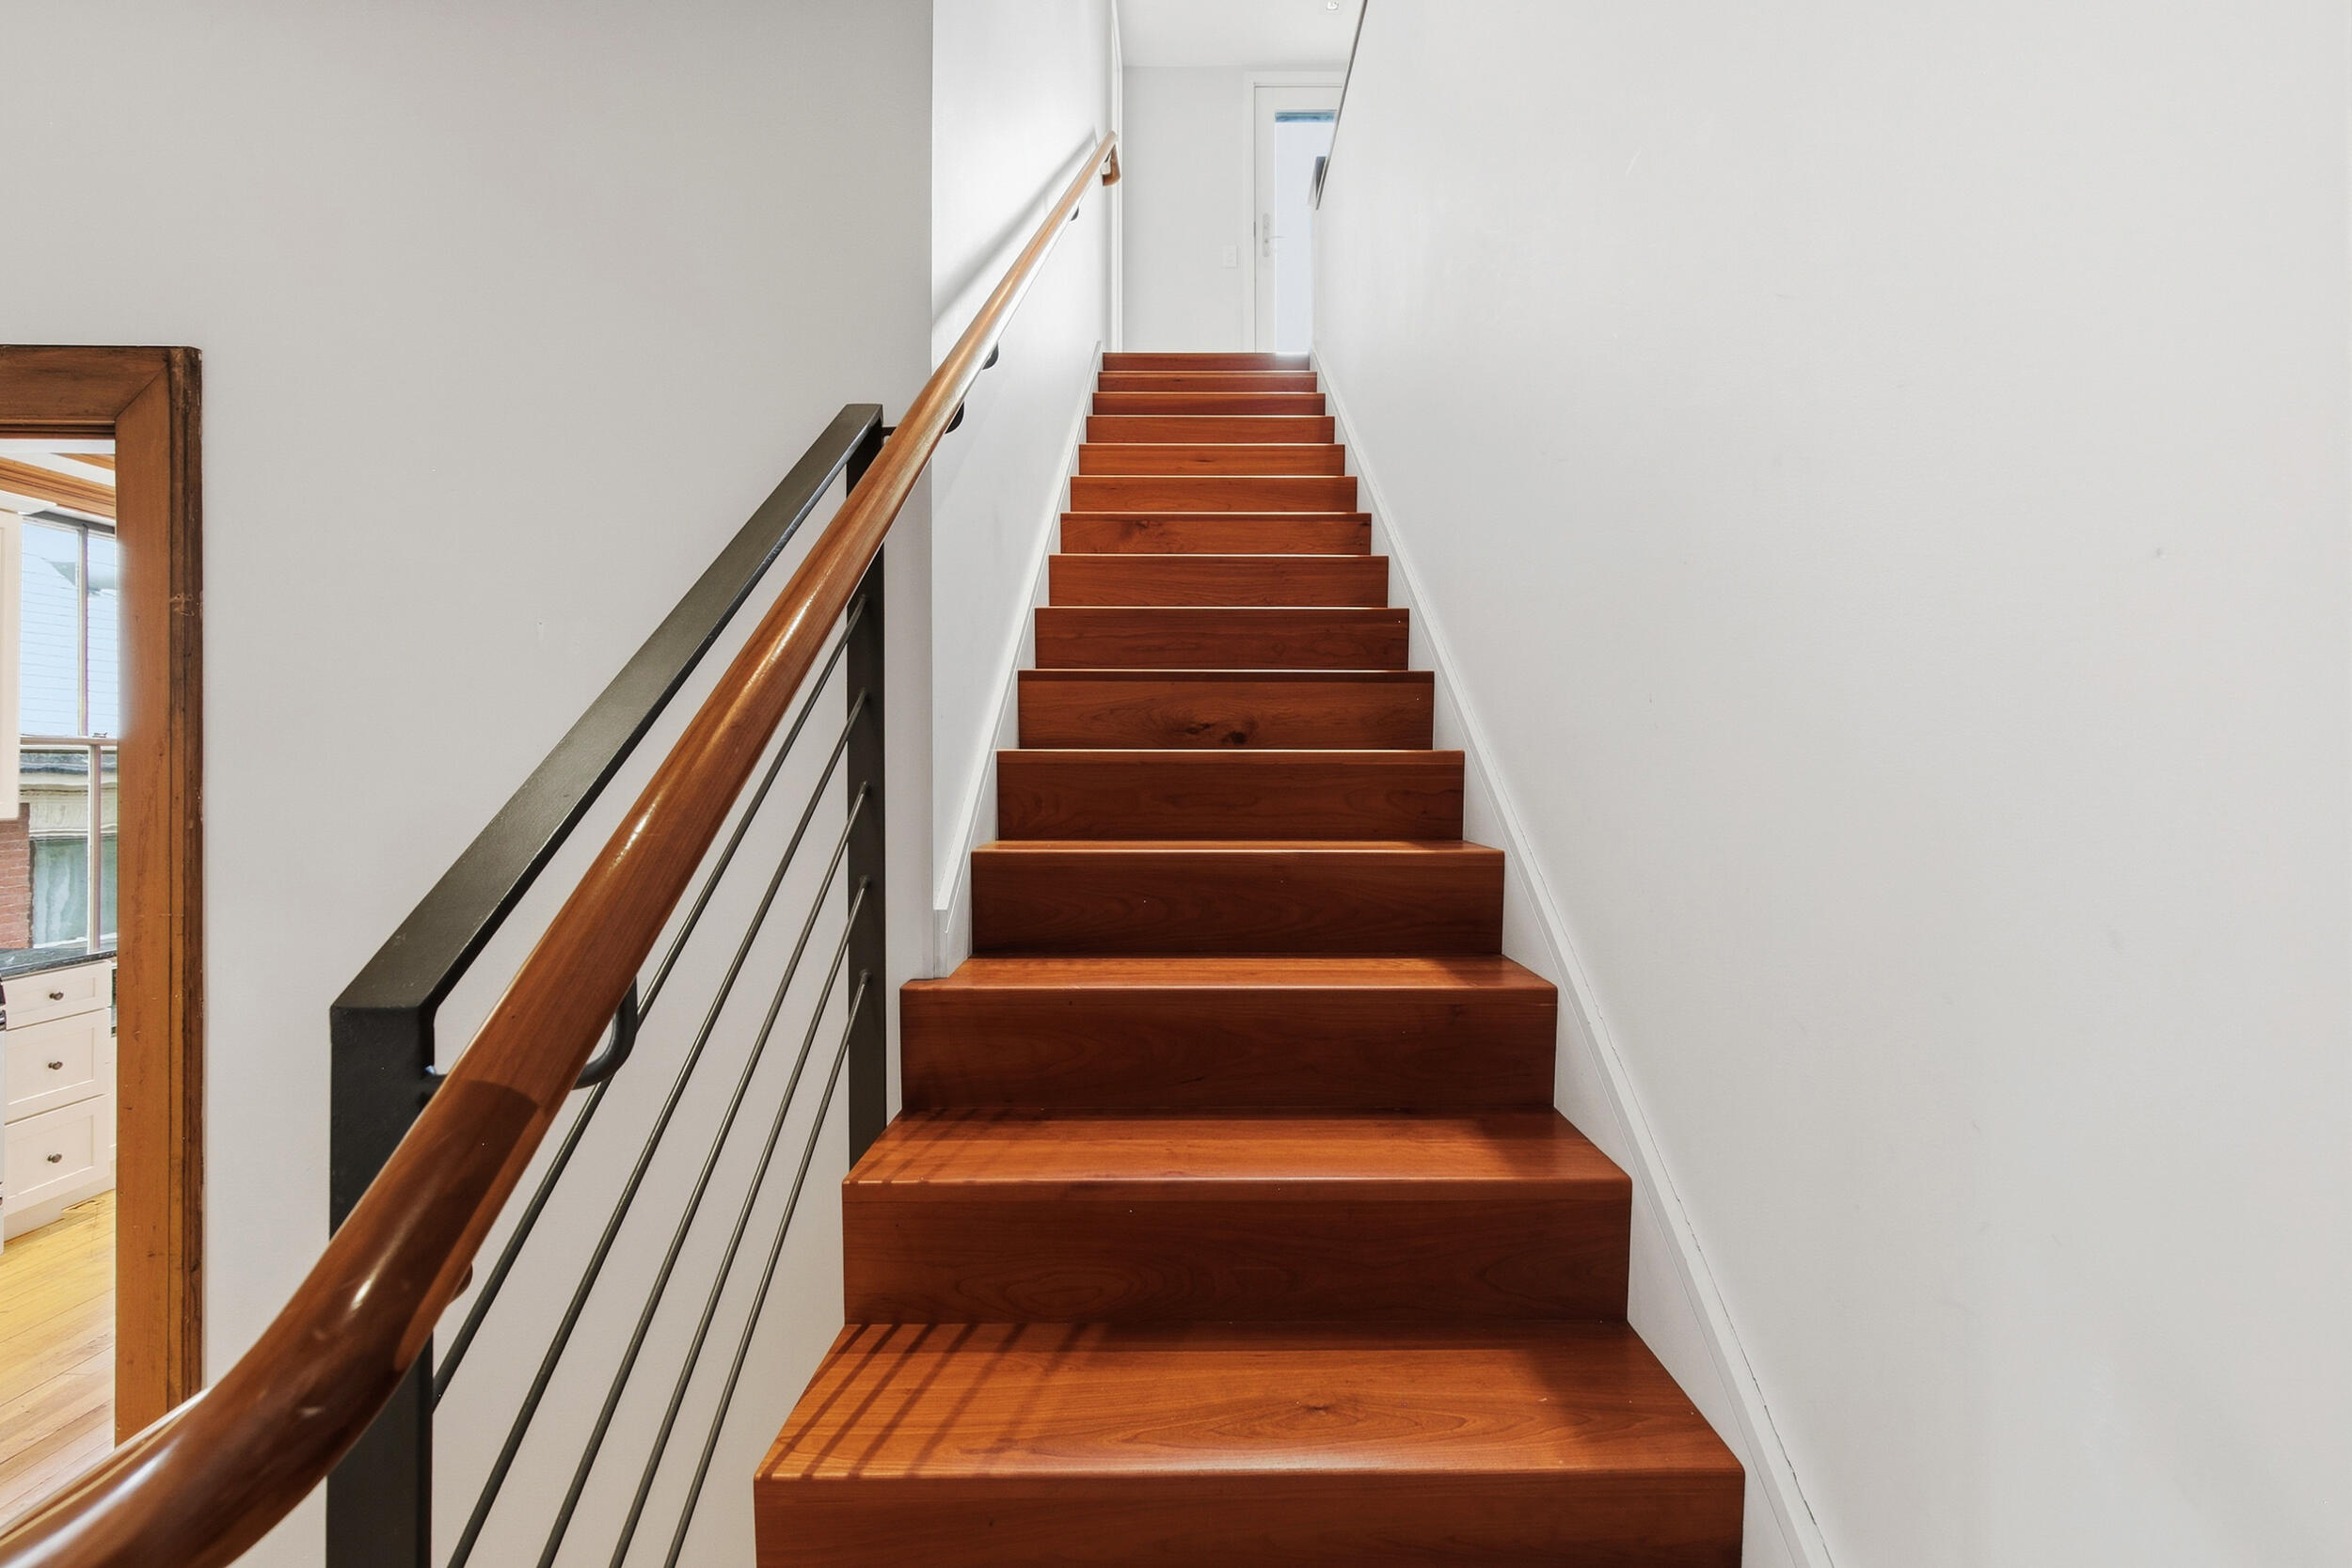
Wooden staircase with a polished handrail and black metal railing.
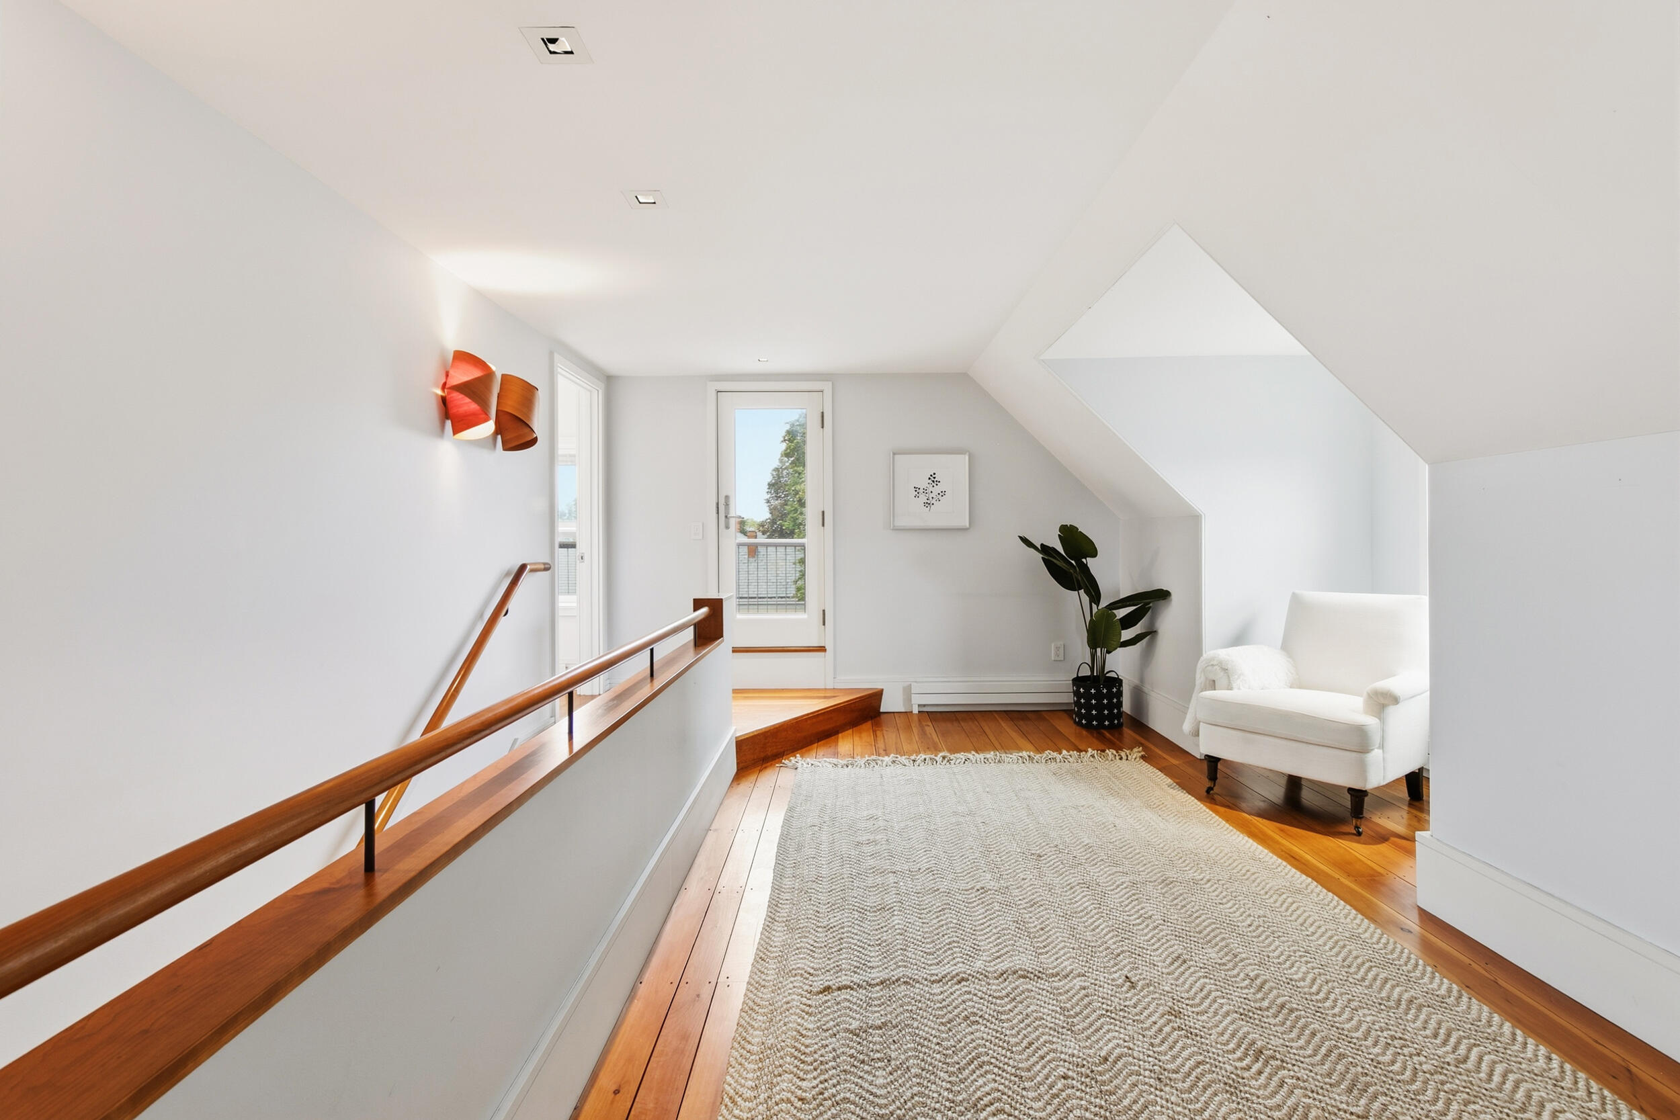
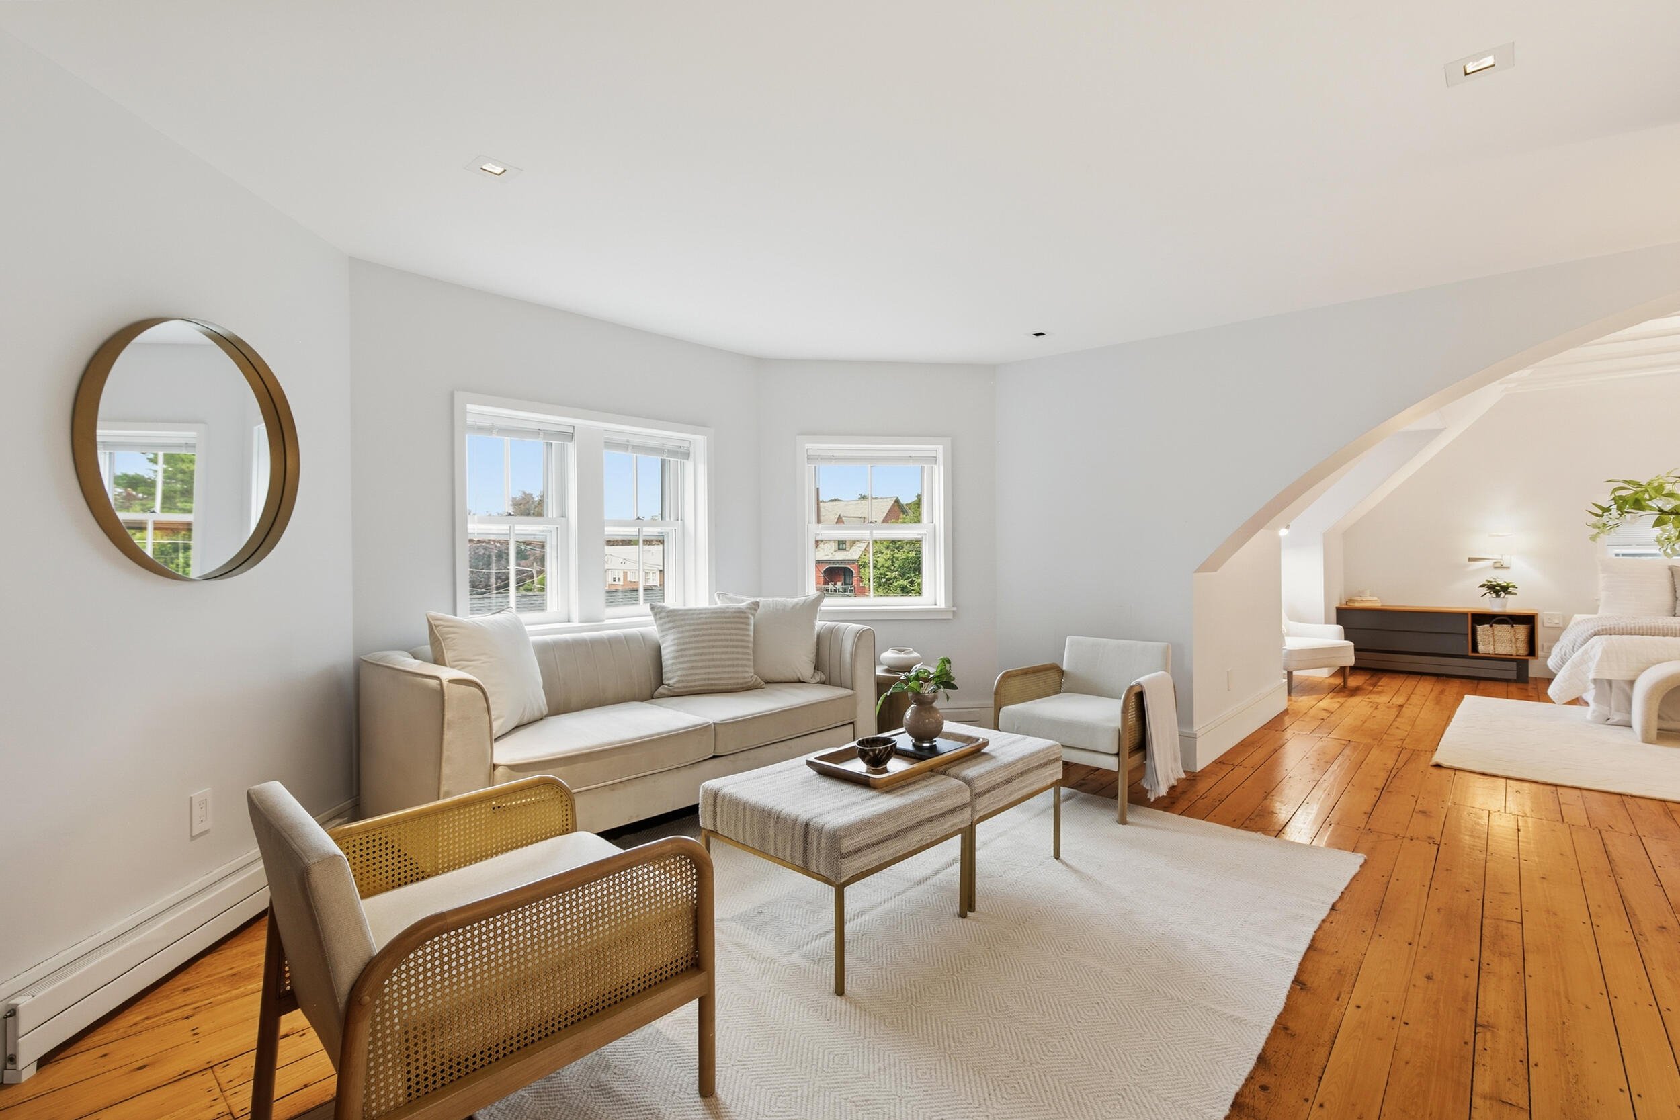
Bright attic sitting area with a white armchair, wood floors, and a glass door to a balcony.
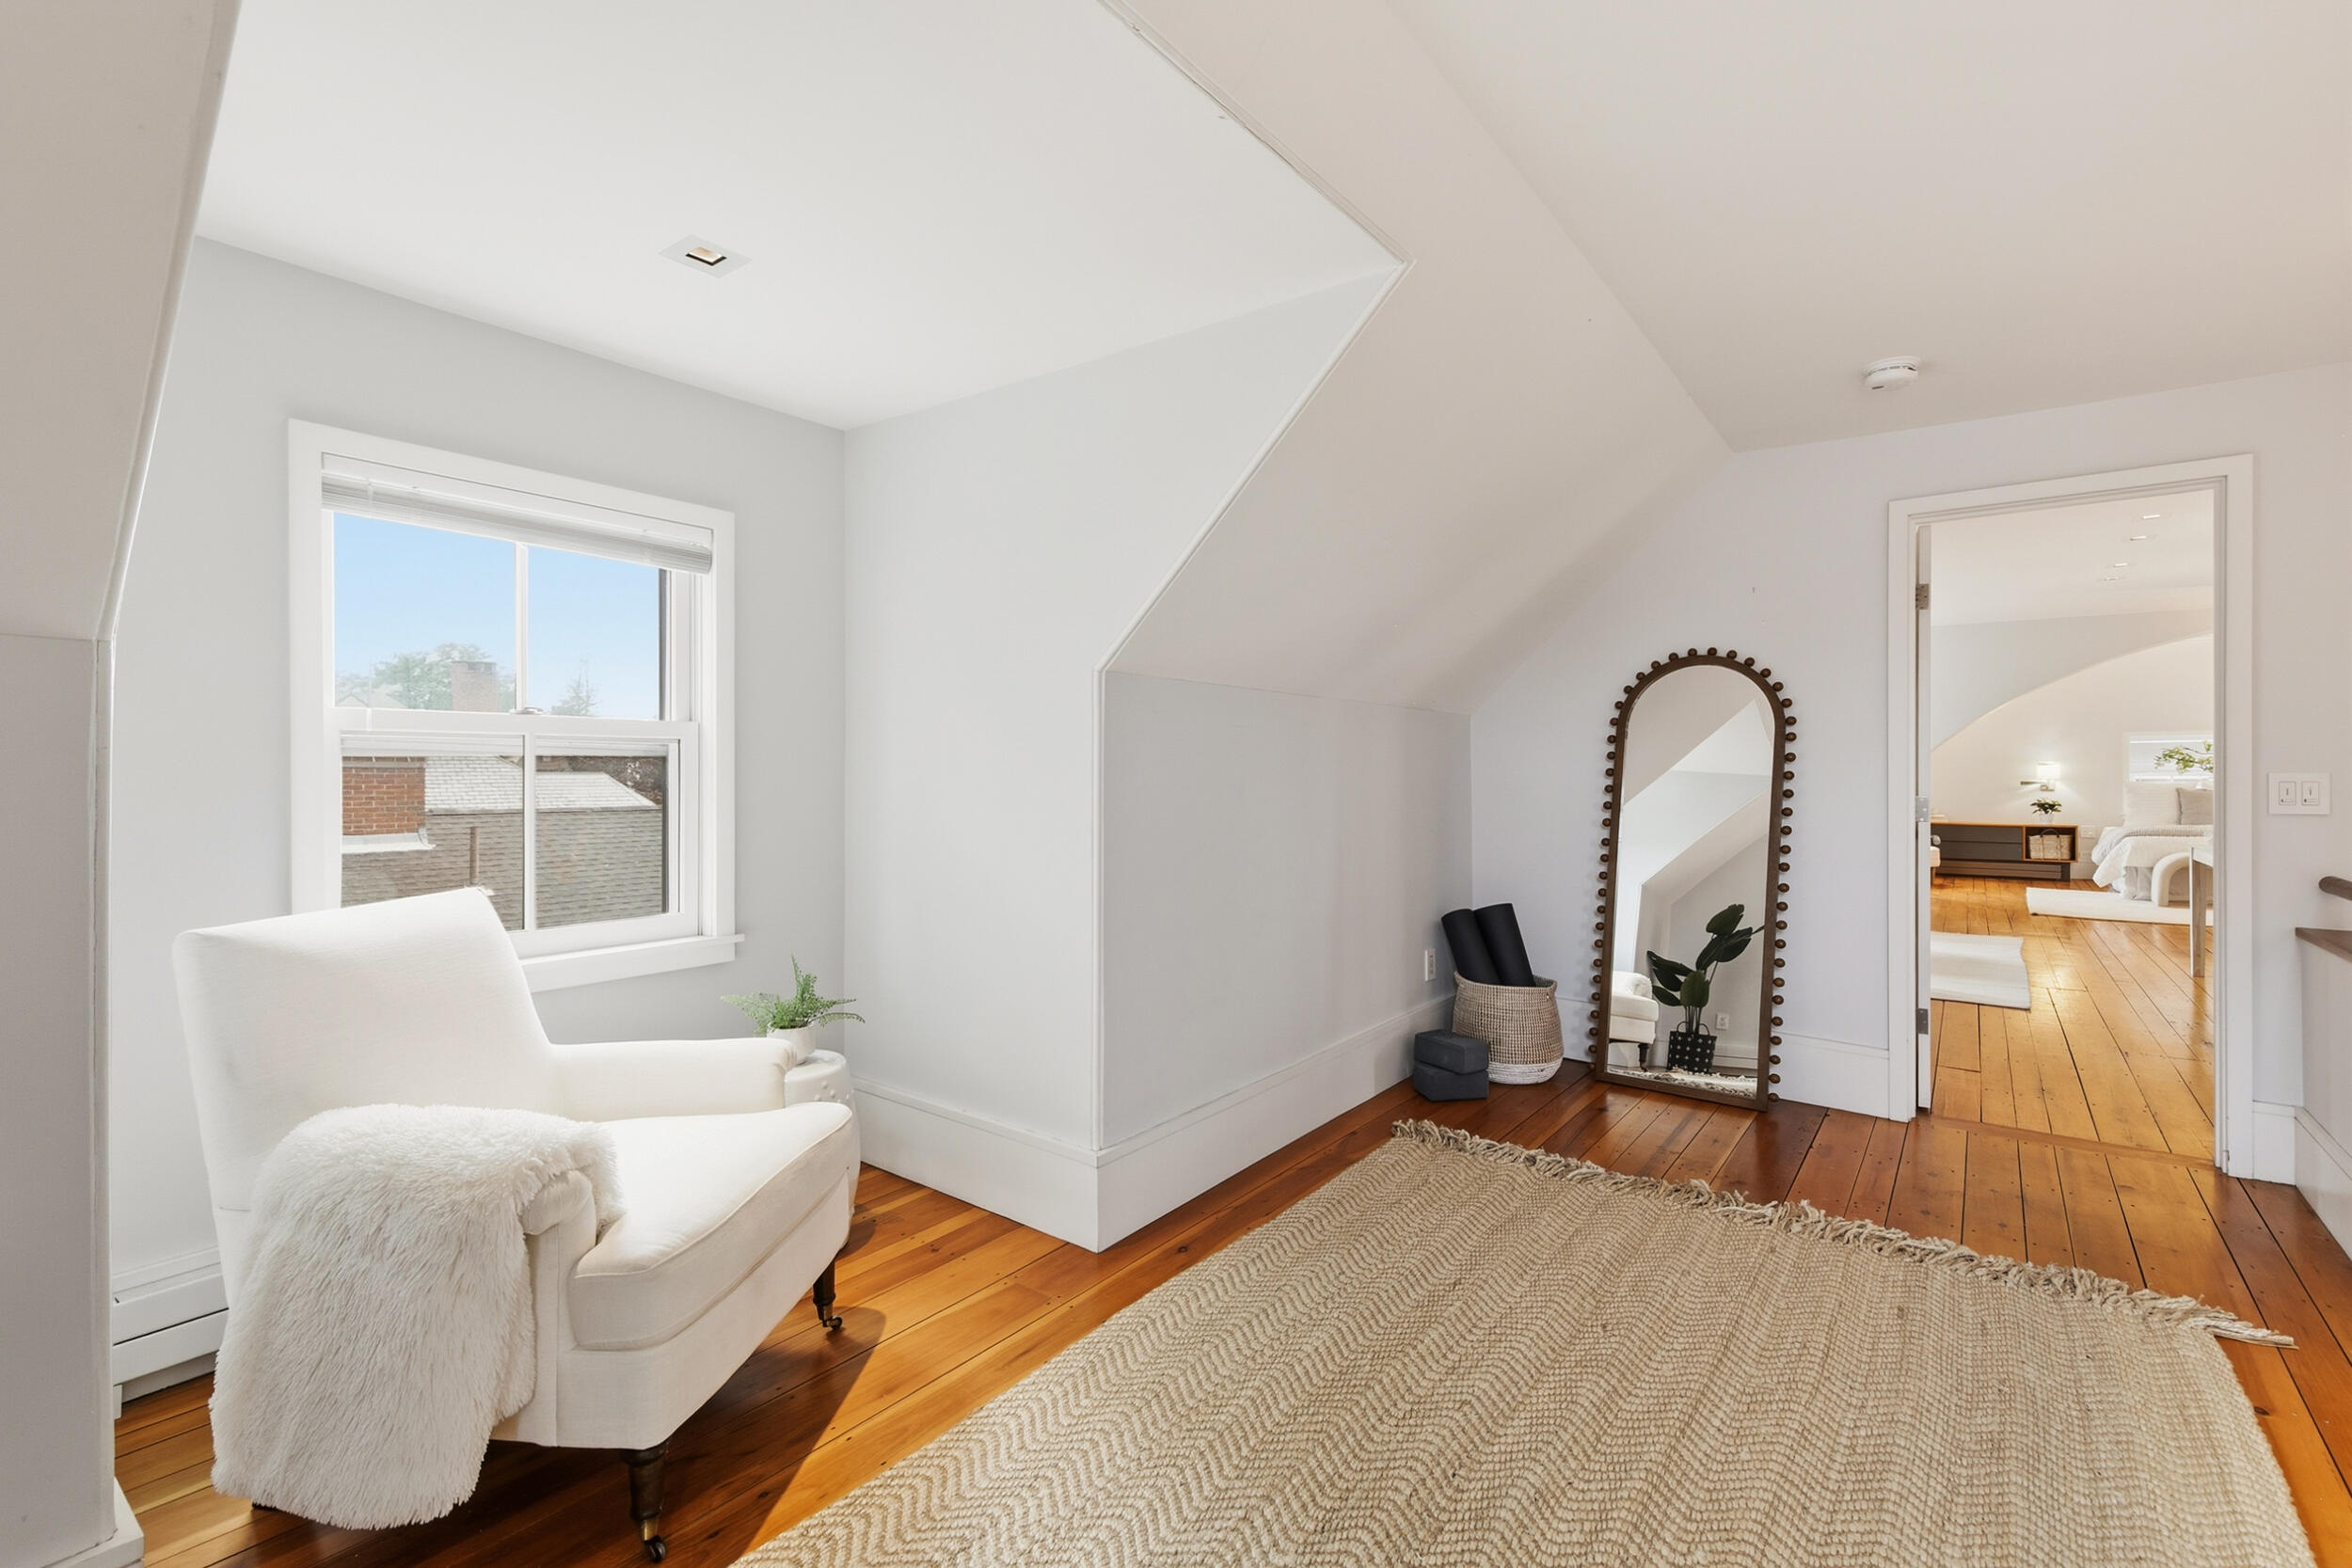
Bright sitting area with a white armchair, exposed wood floors, and a doorway to a bedroom.
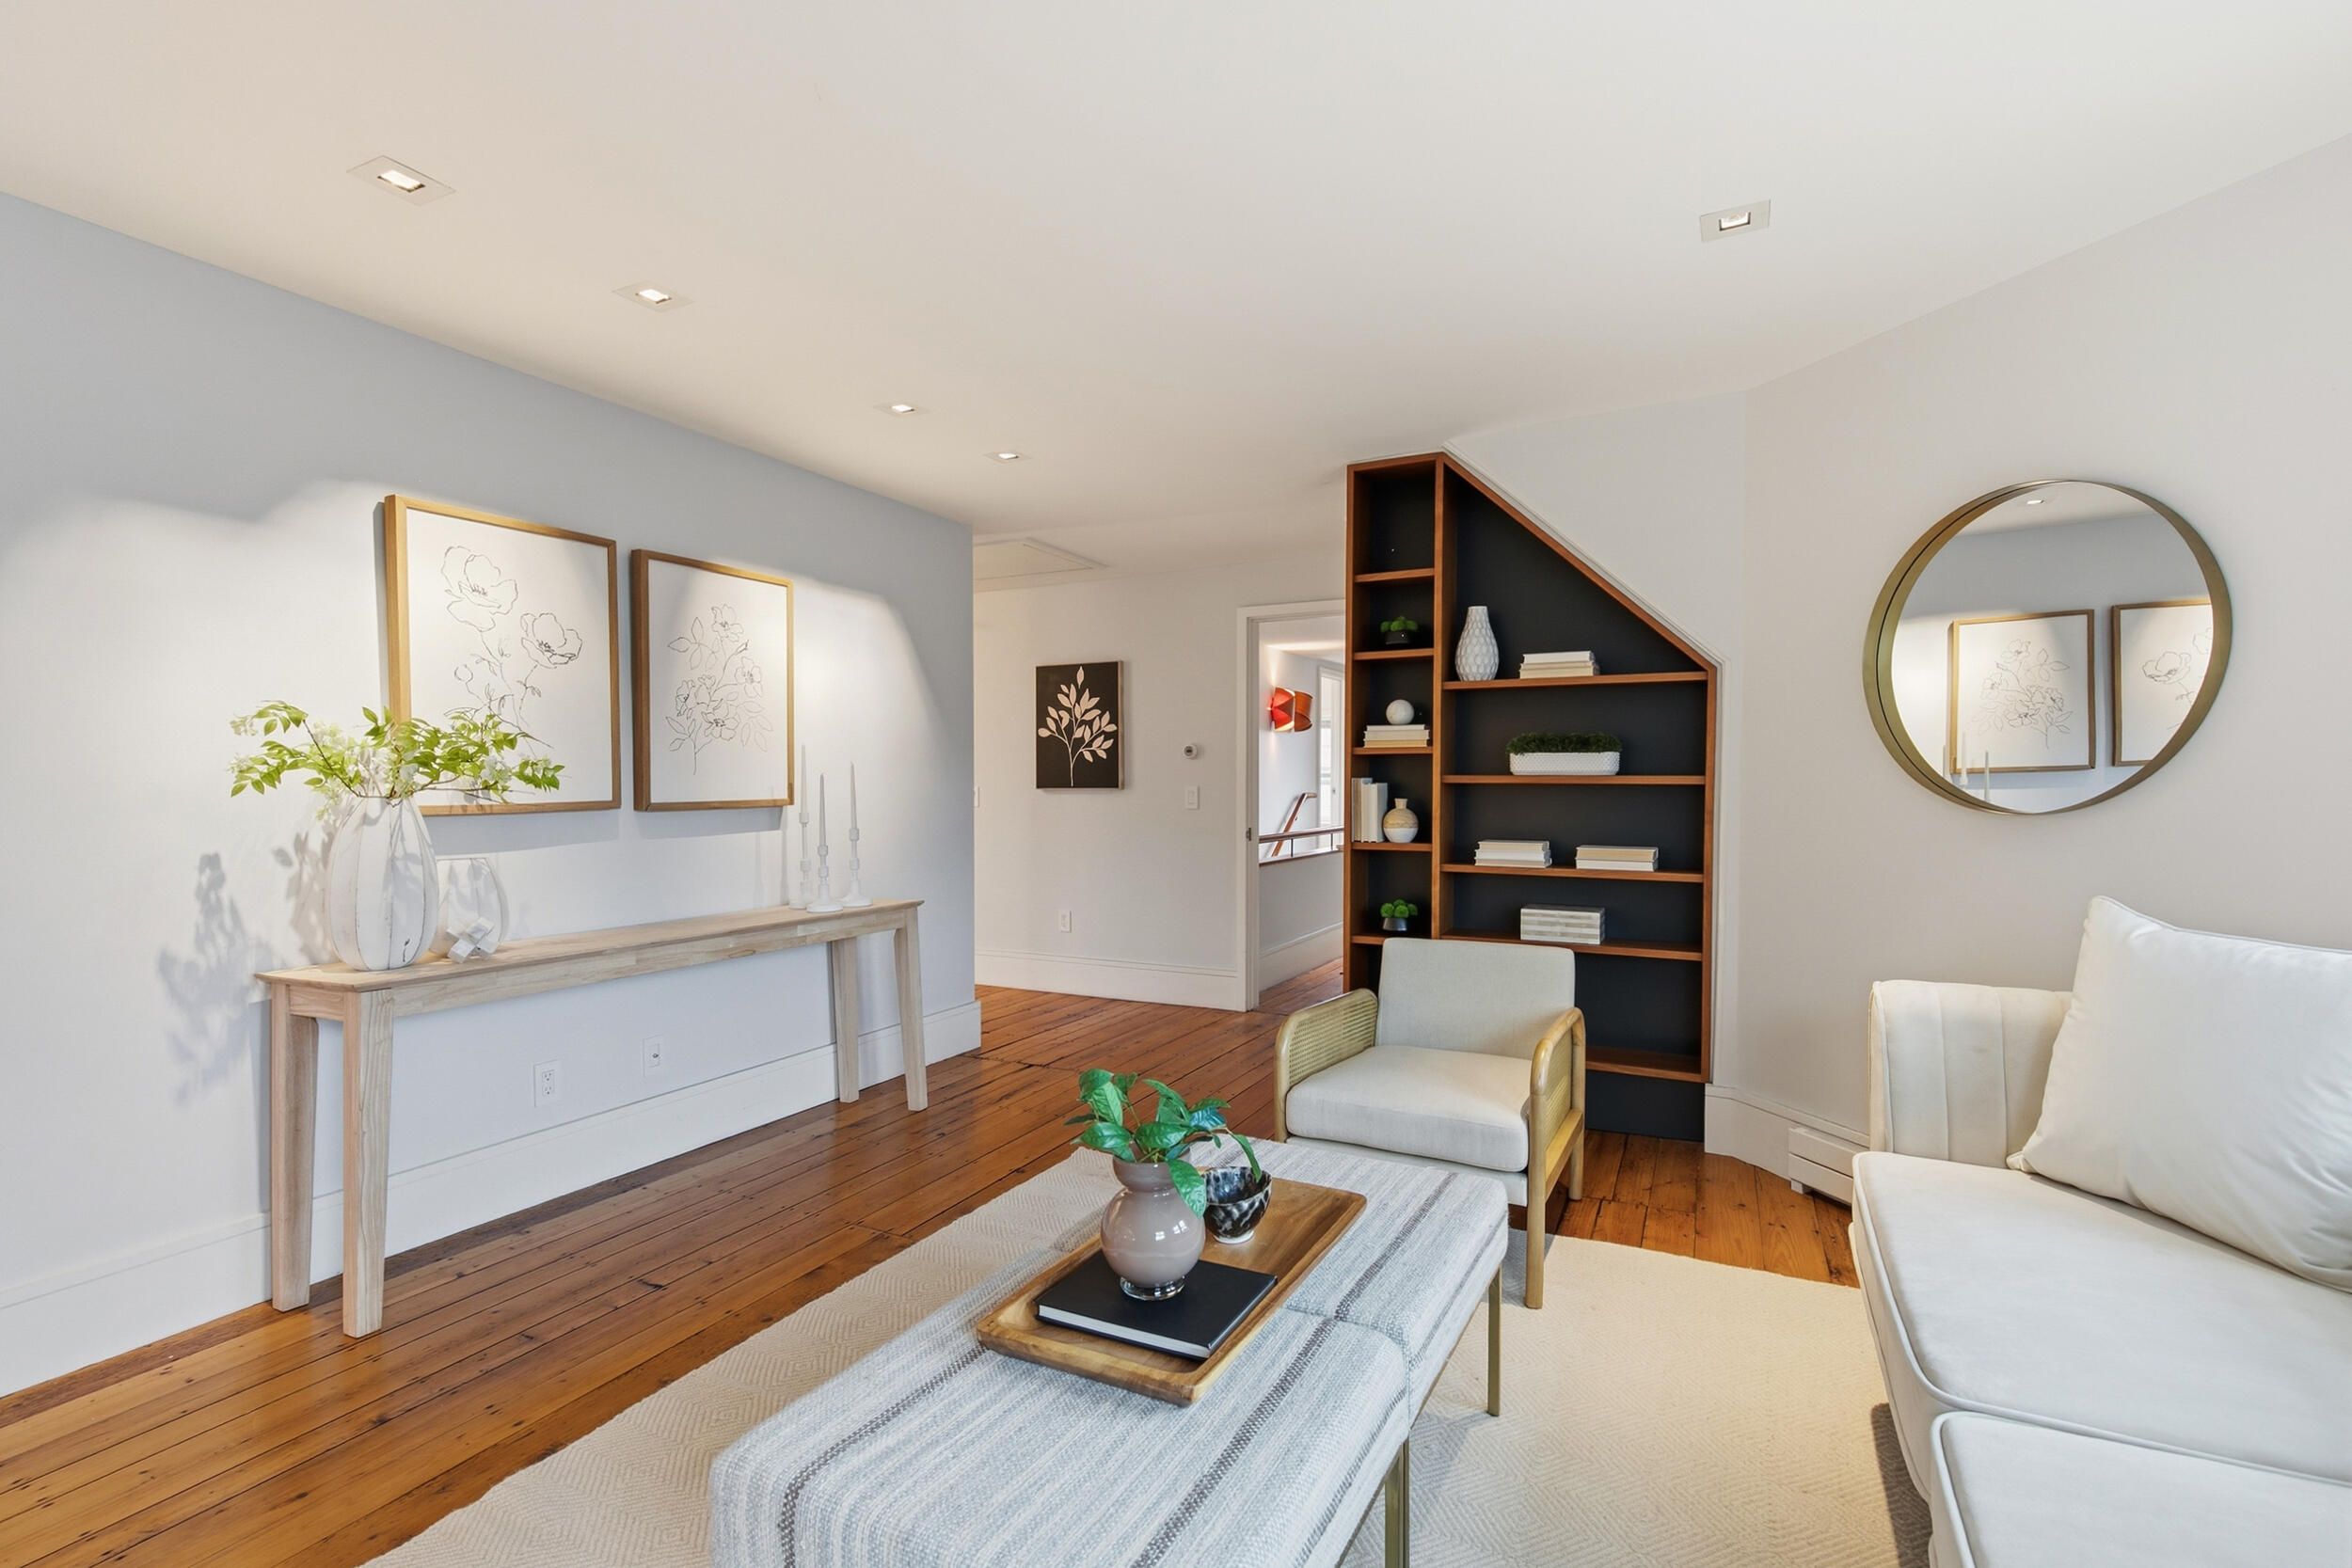
Living room with wide-plank wood floors, built-in shelving, and neutral furnishings.
Bright living room with white furnishings, warm wood floors, and an adjoining bedroom alcove.
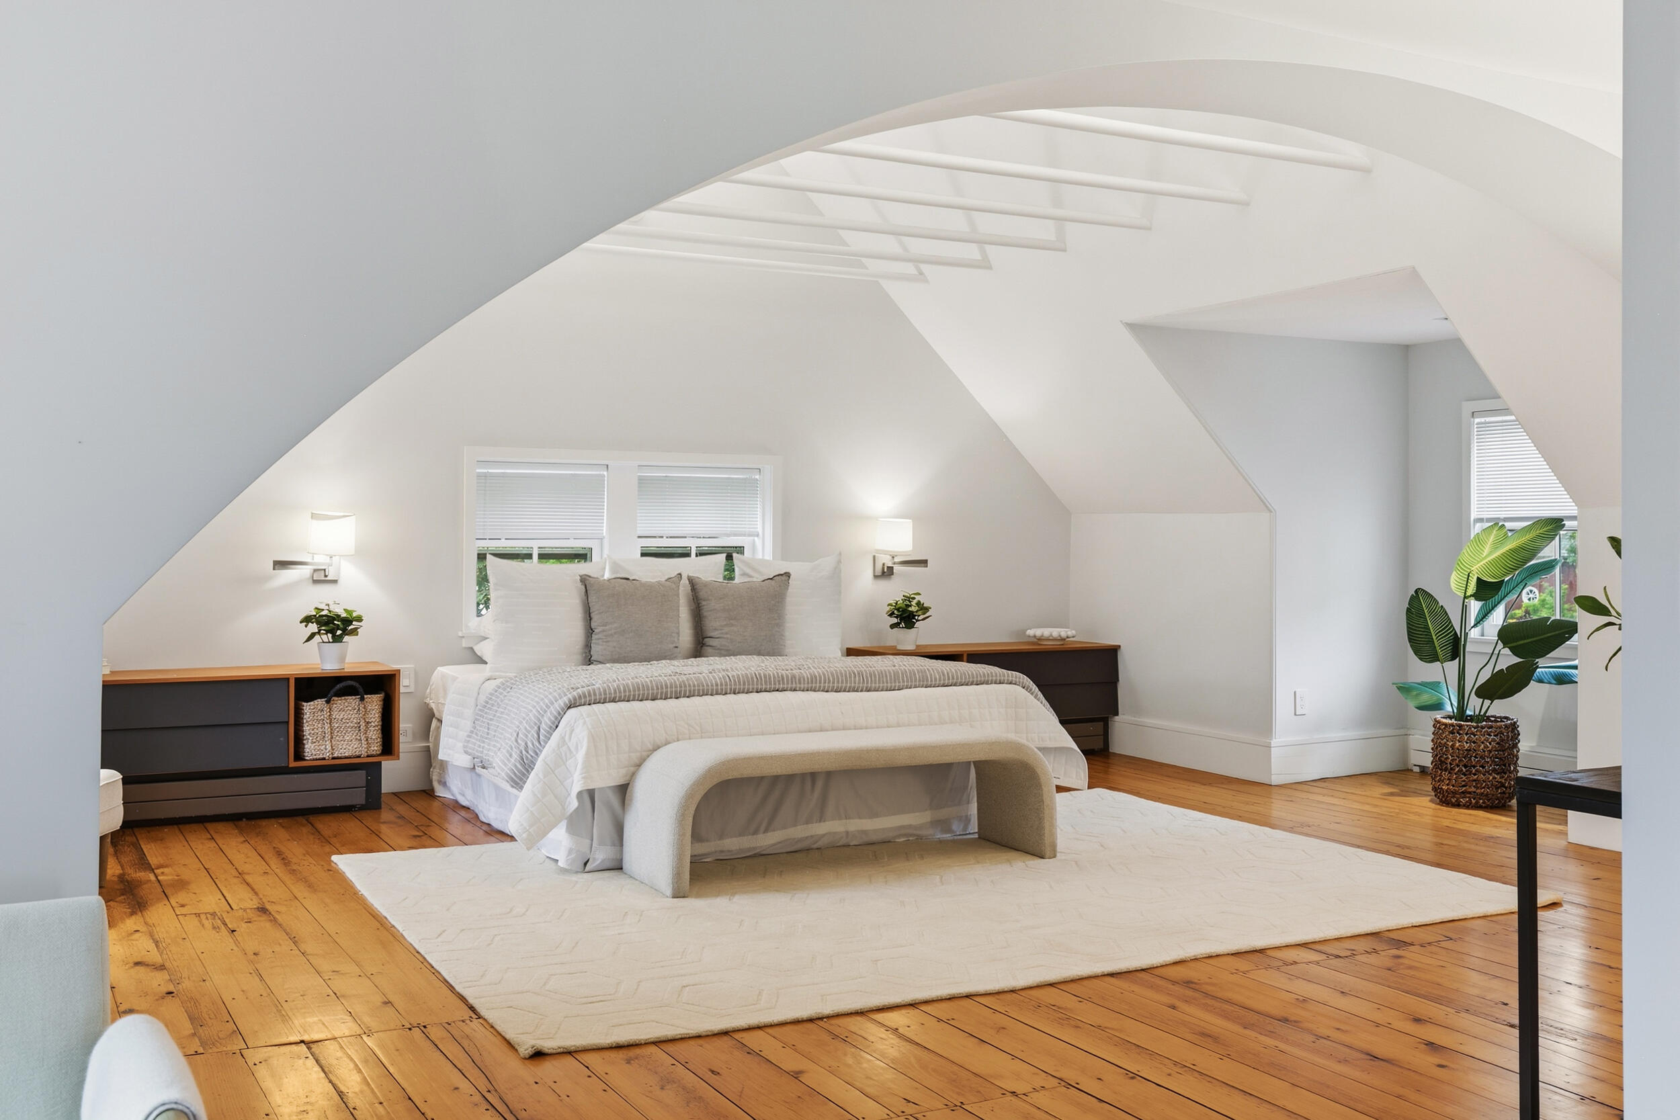
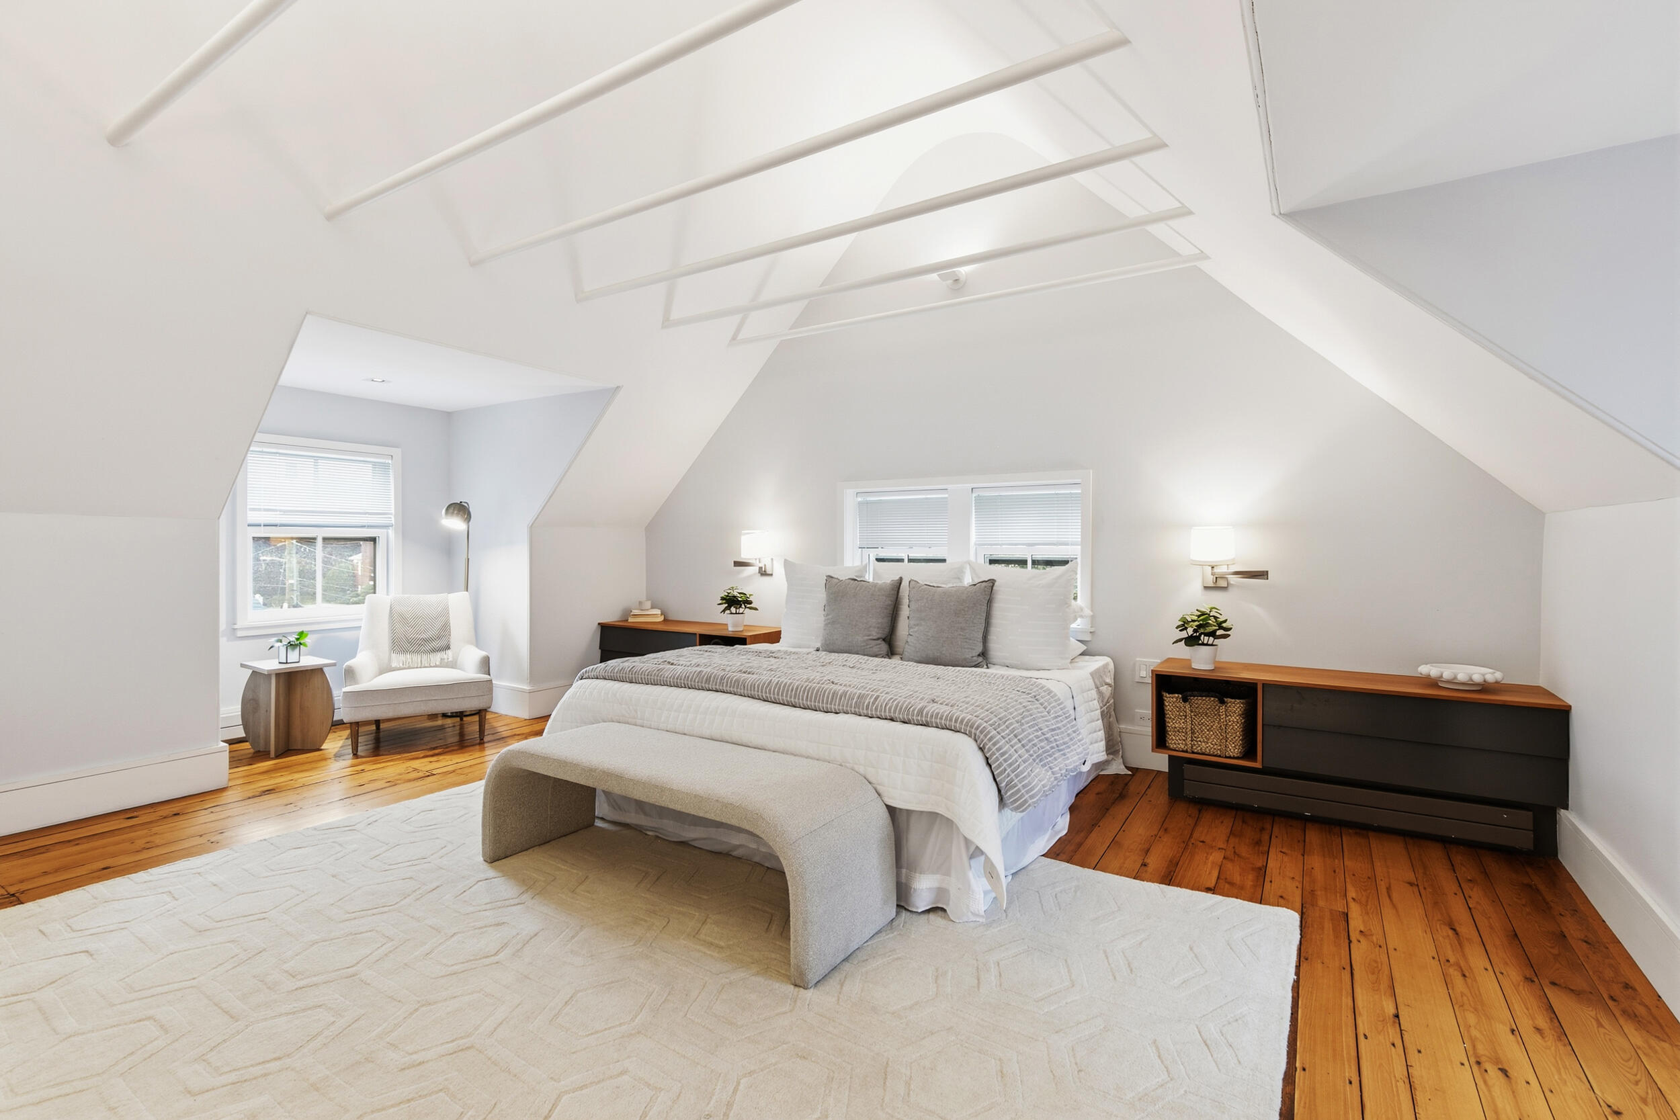
Staged attic bedroom with a white bed, sloped ceiling, and warm wood floors.
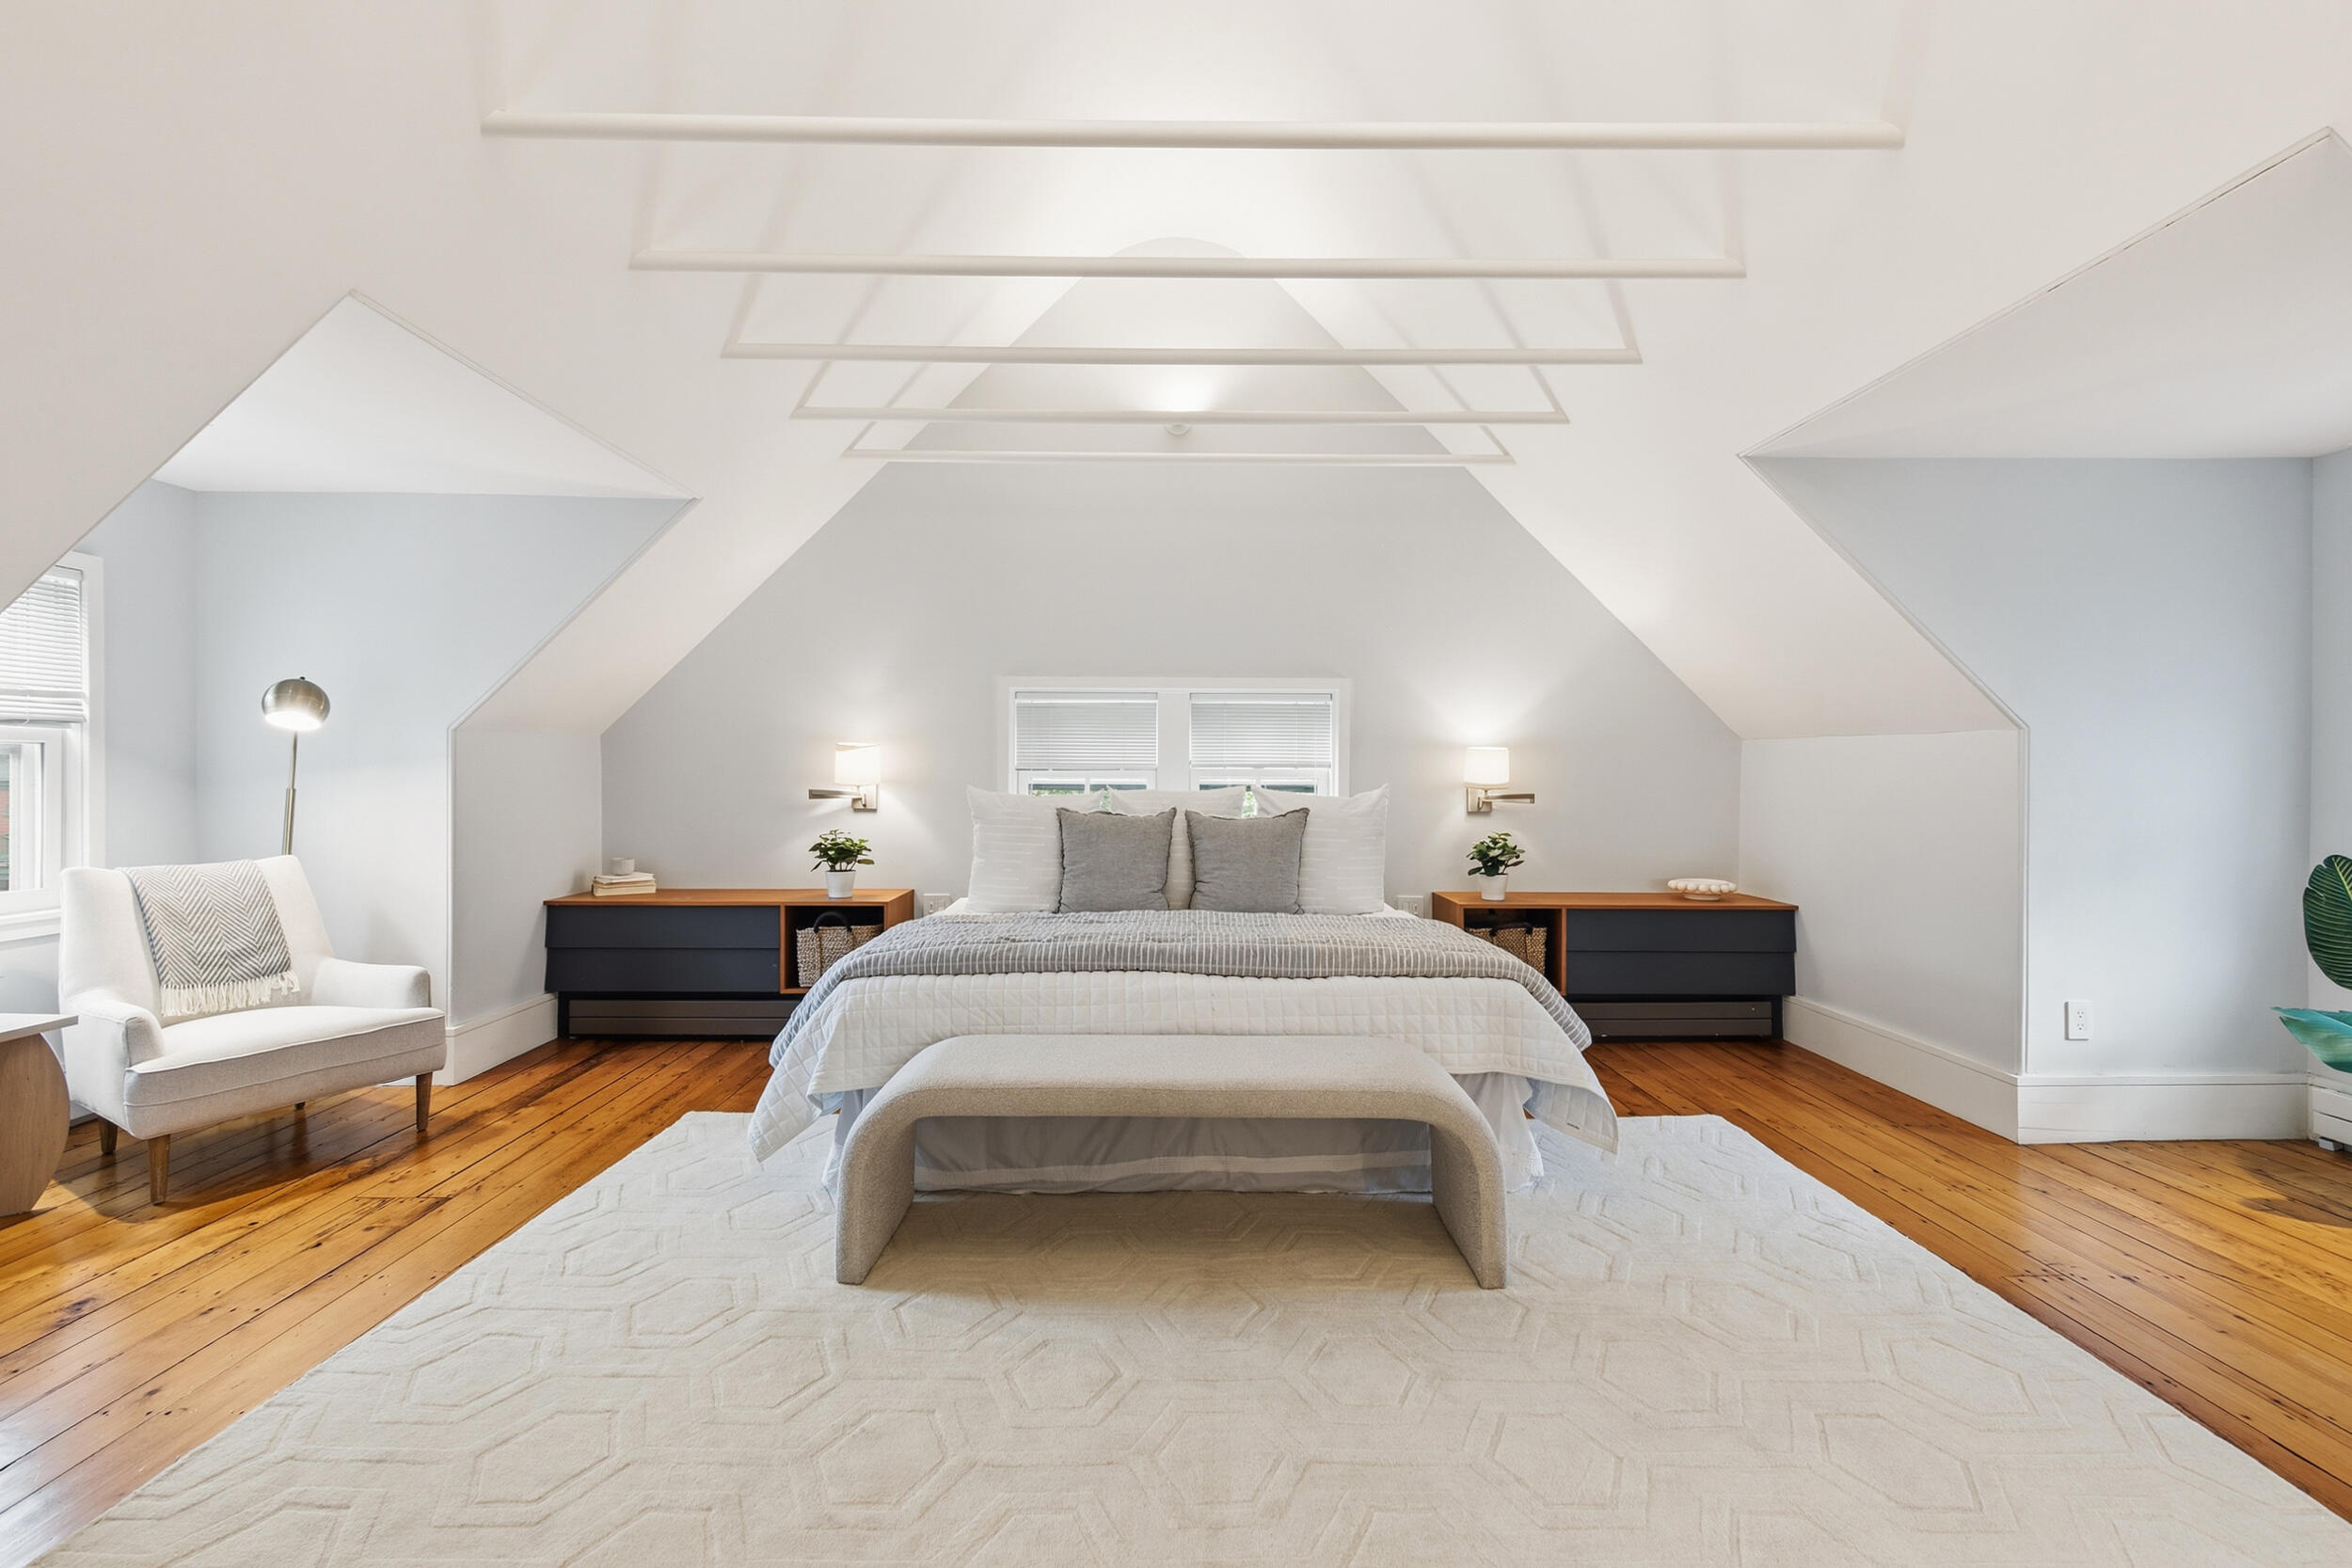
Staged attic bedroom with a centered bed, warm wood floors, and a white geometric ceiling.
Attic bedroom with a large bed, sloped ceiling, and warm wood floors.
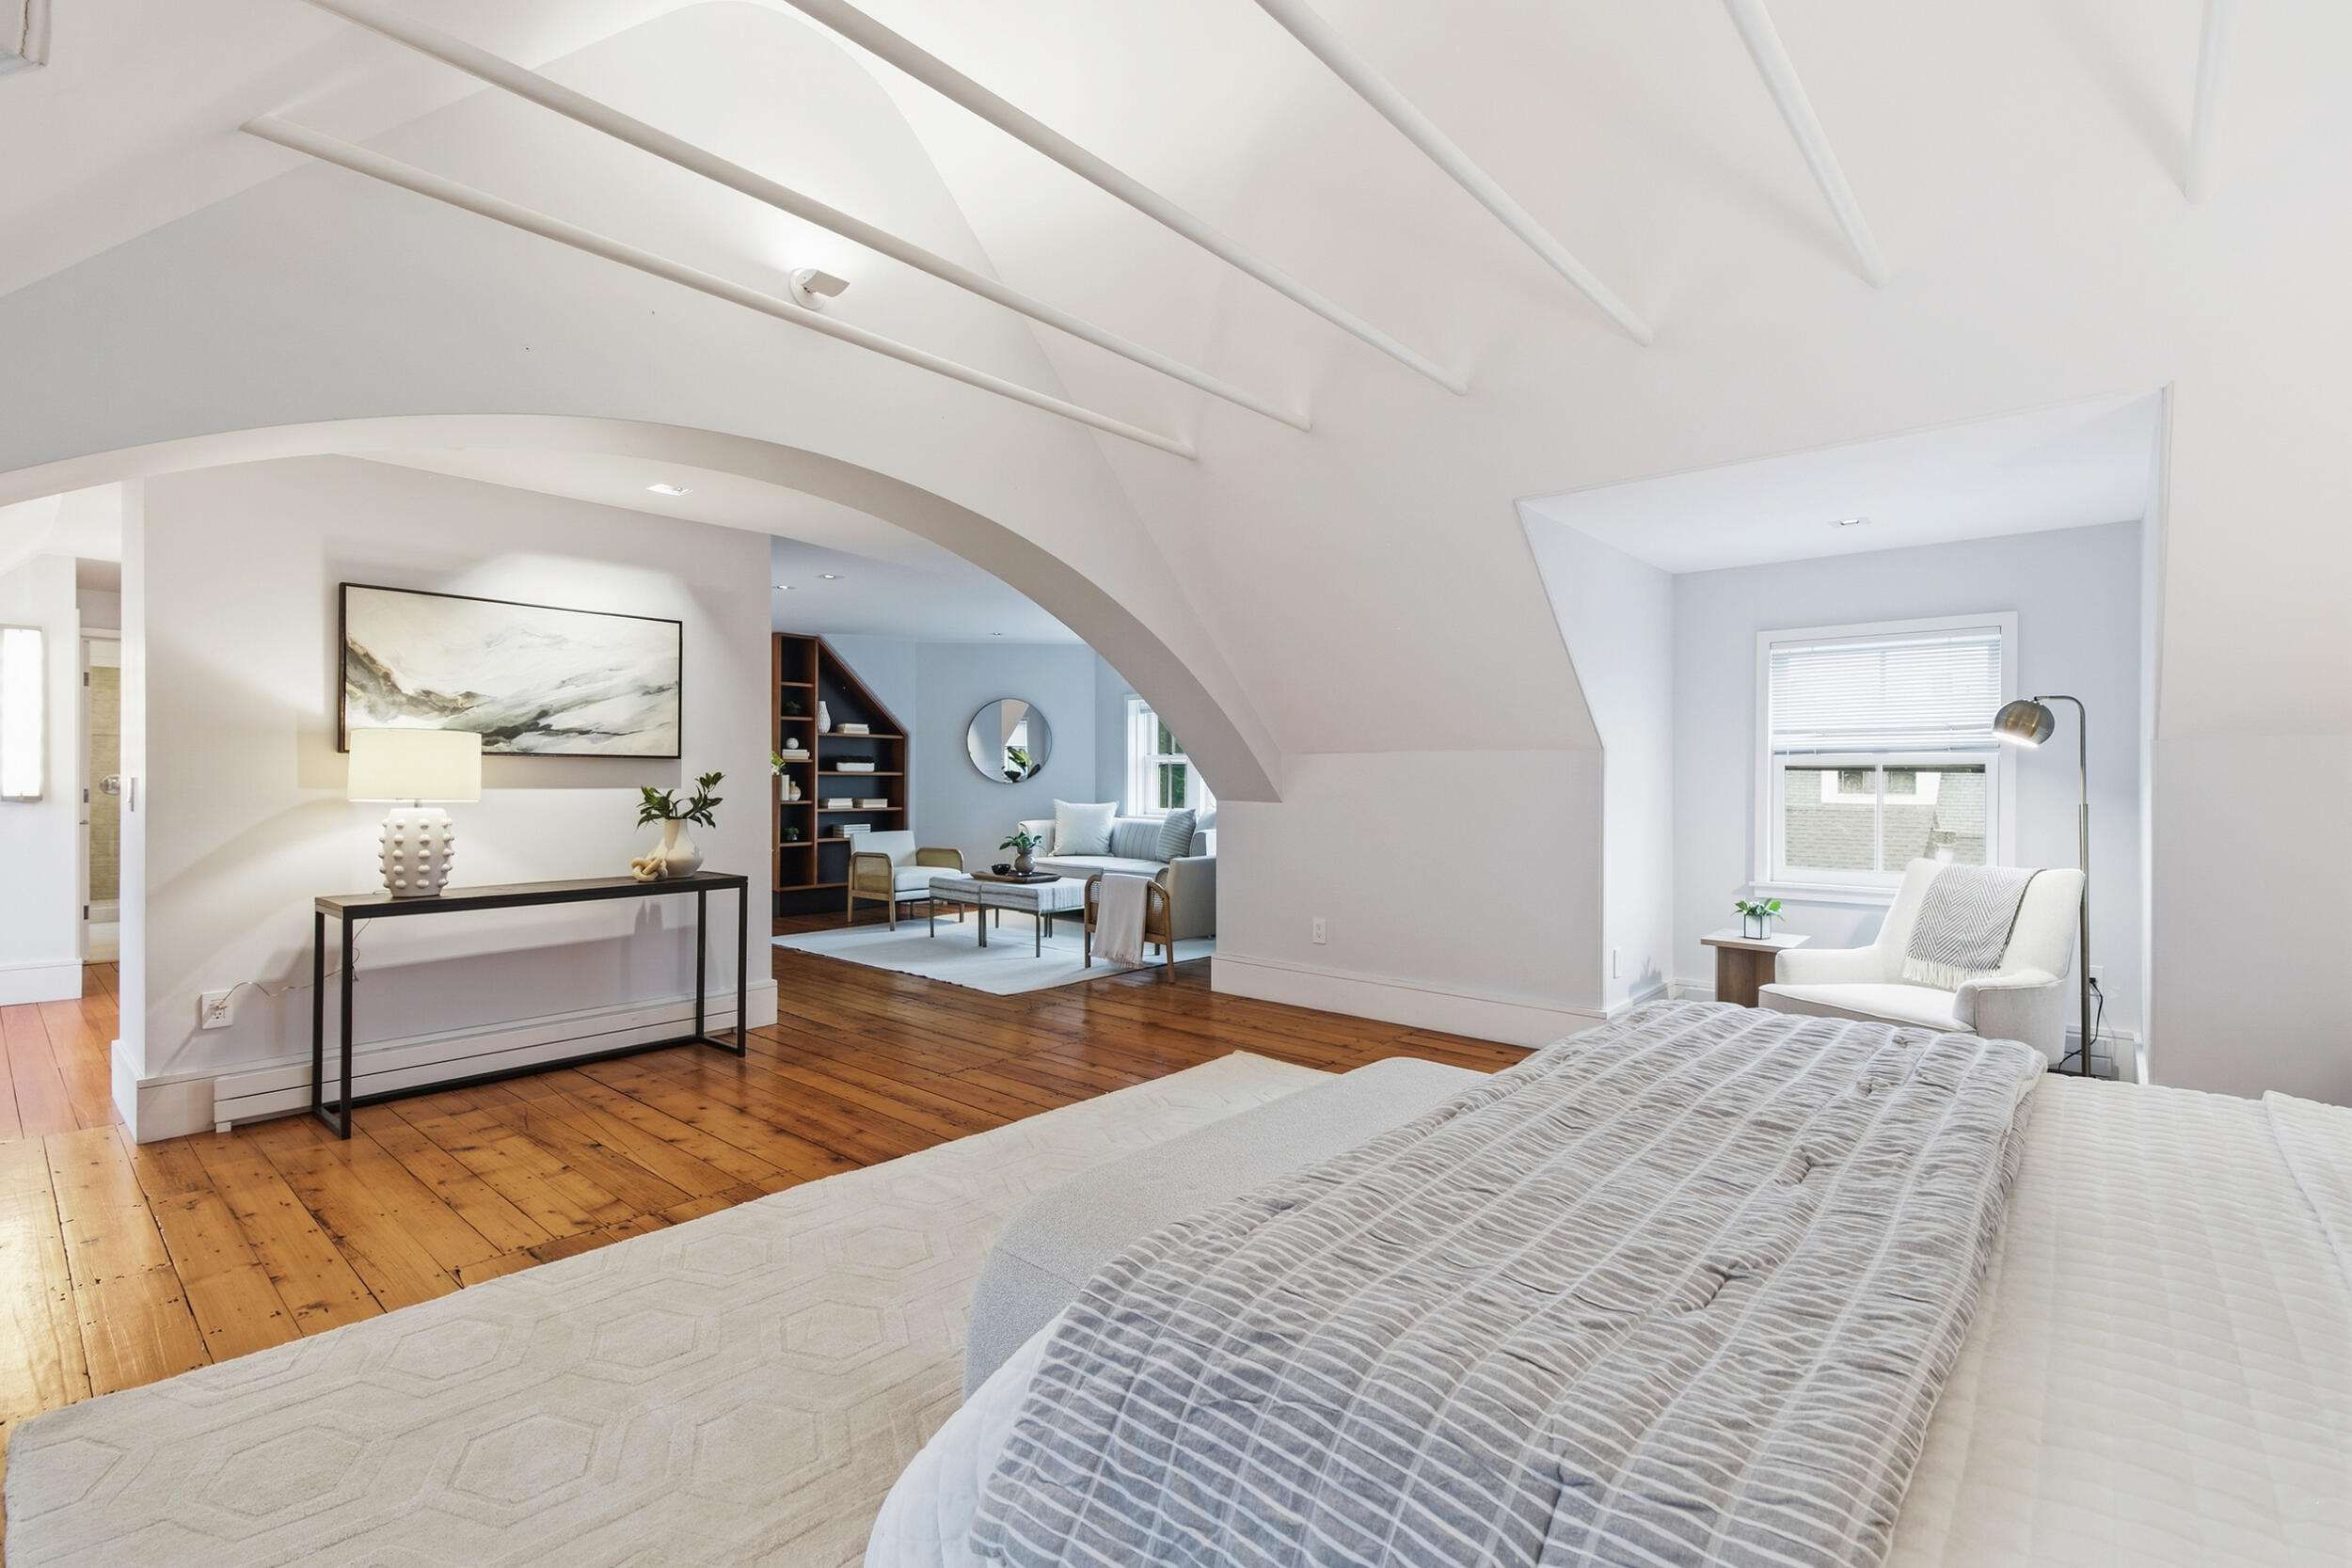
Bright bedroom with exposed ceiling beams, a large bed, and an arched opening to a sitting area.
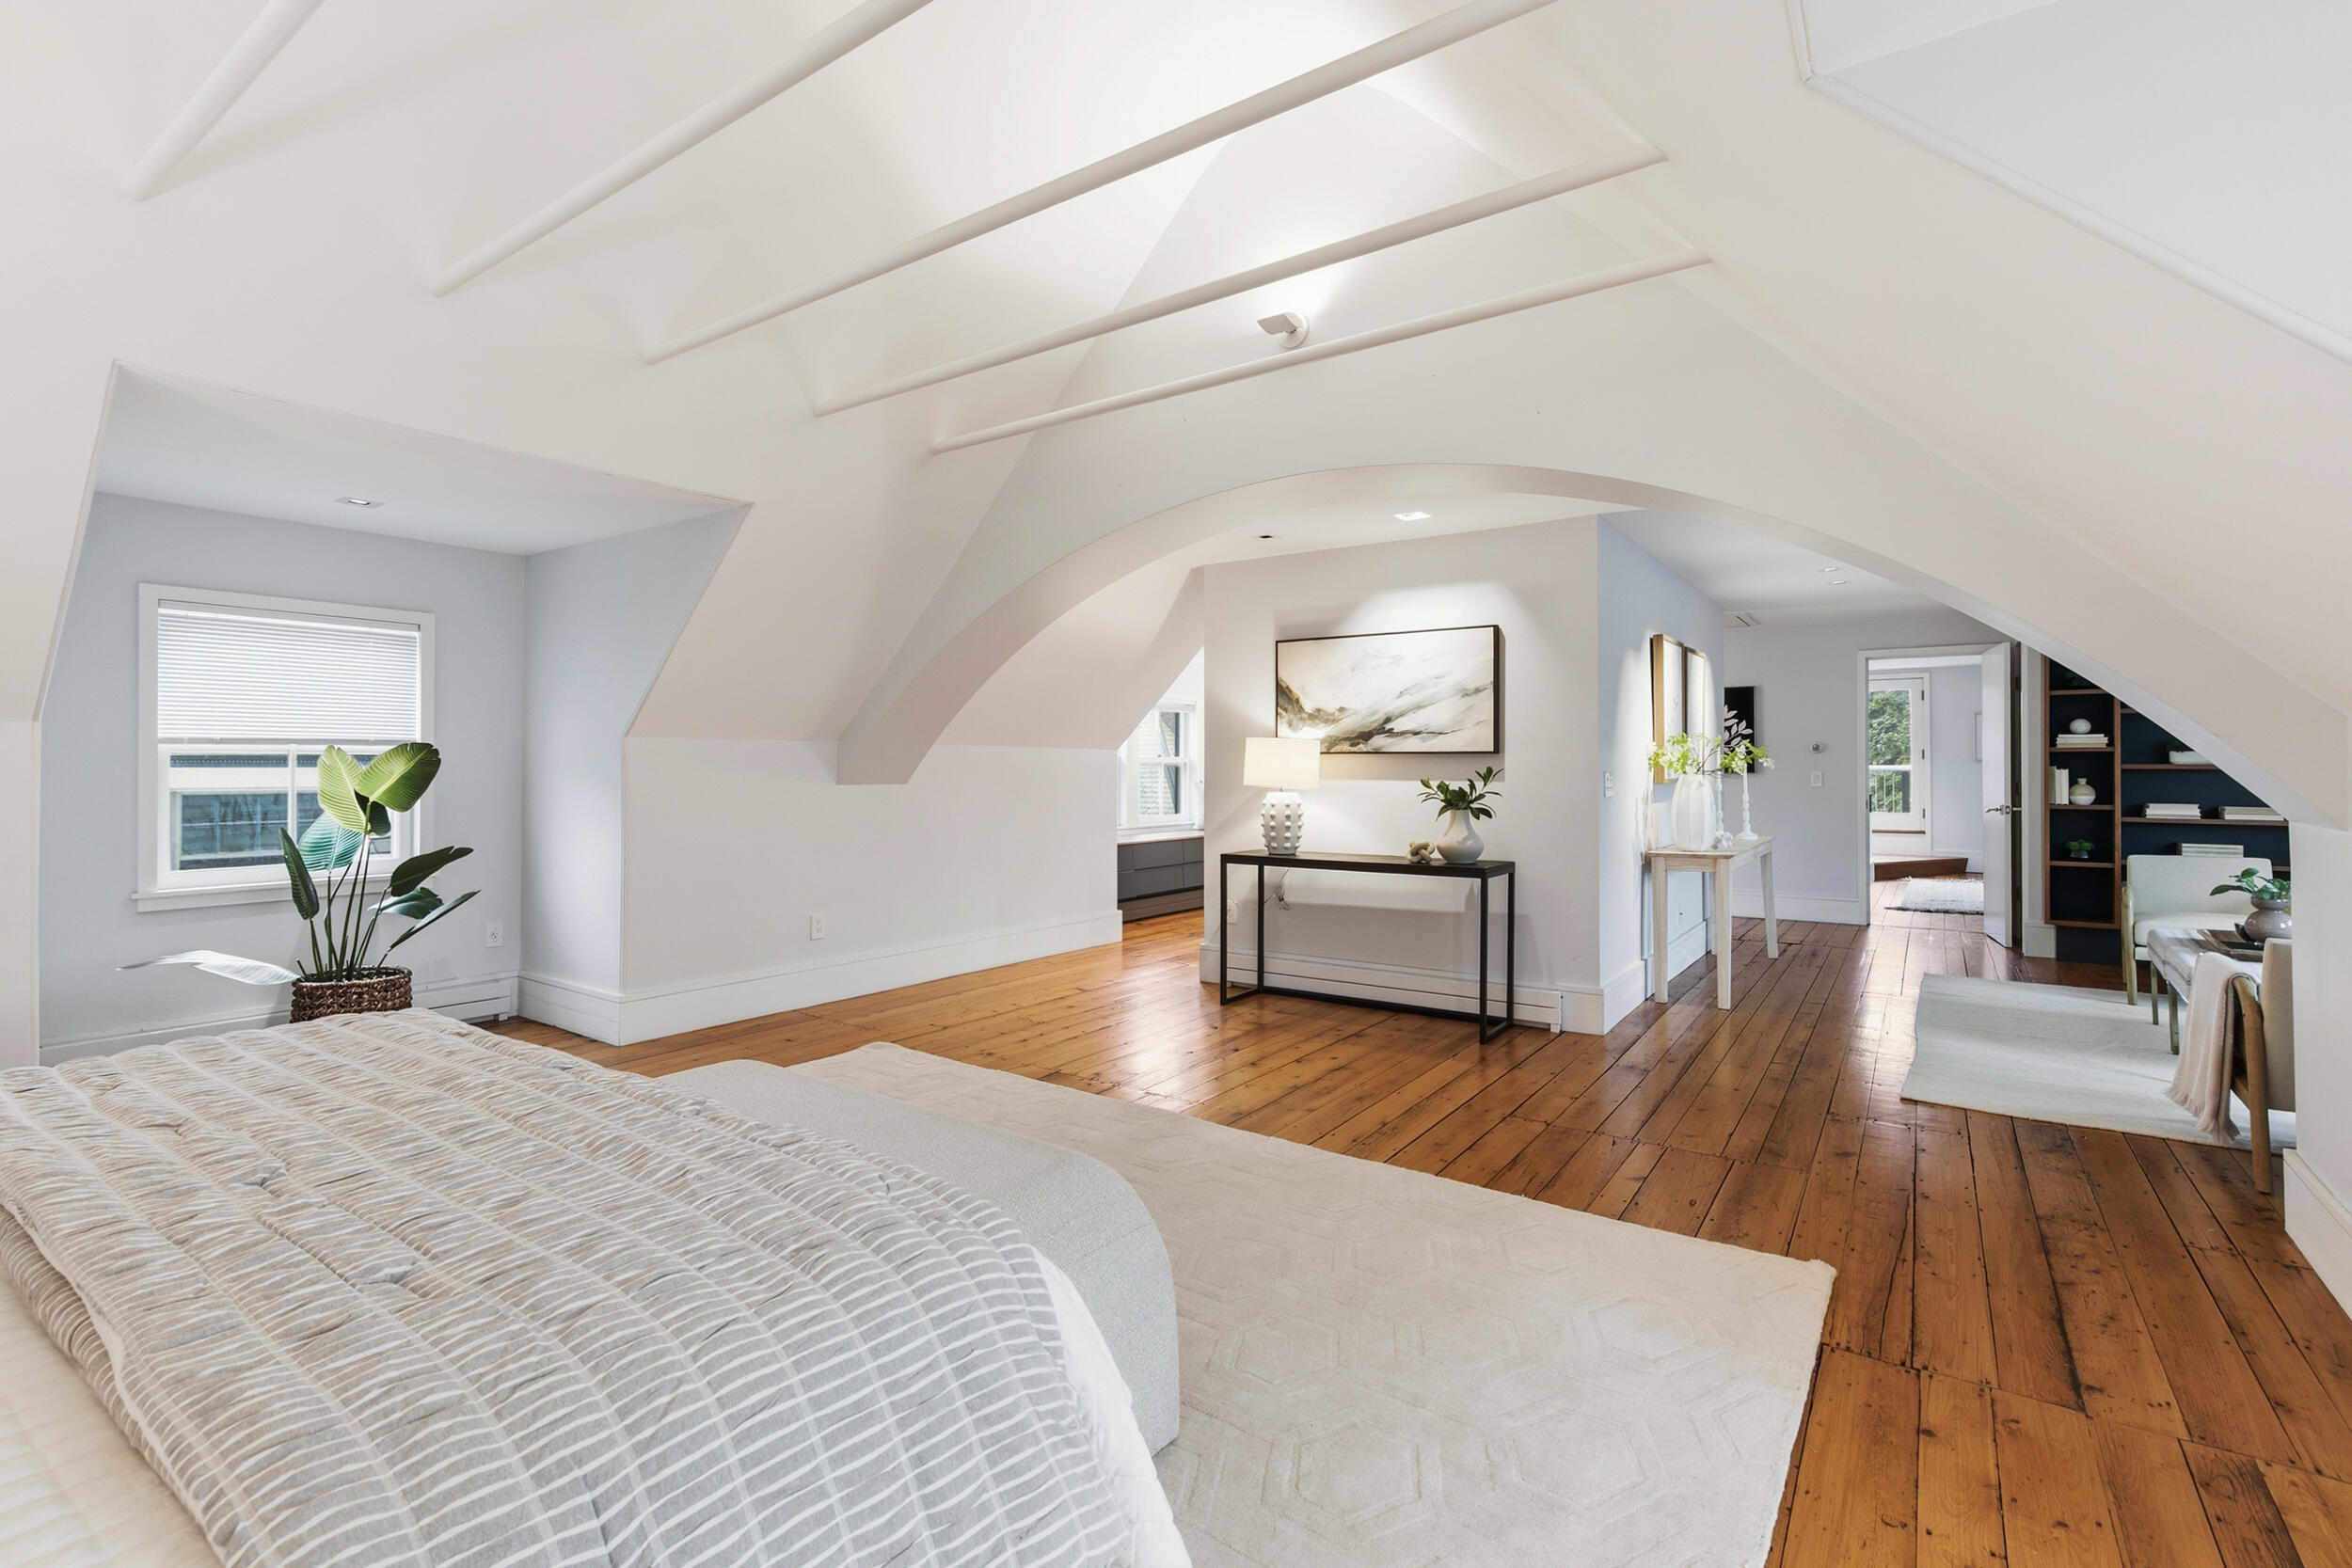
Staged attic bedroom with a vaulted beam ceiling, hardwood floors, and a bed beneath a window.
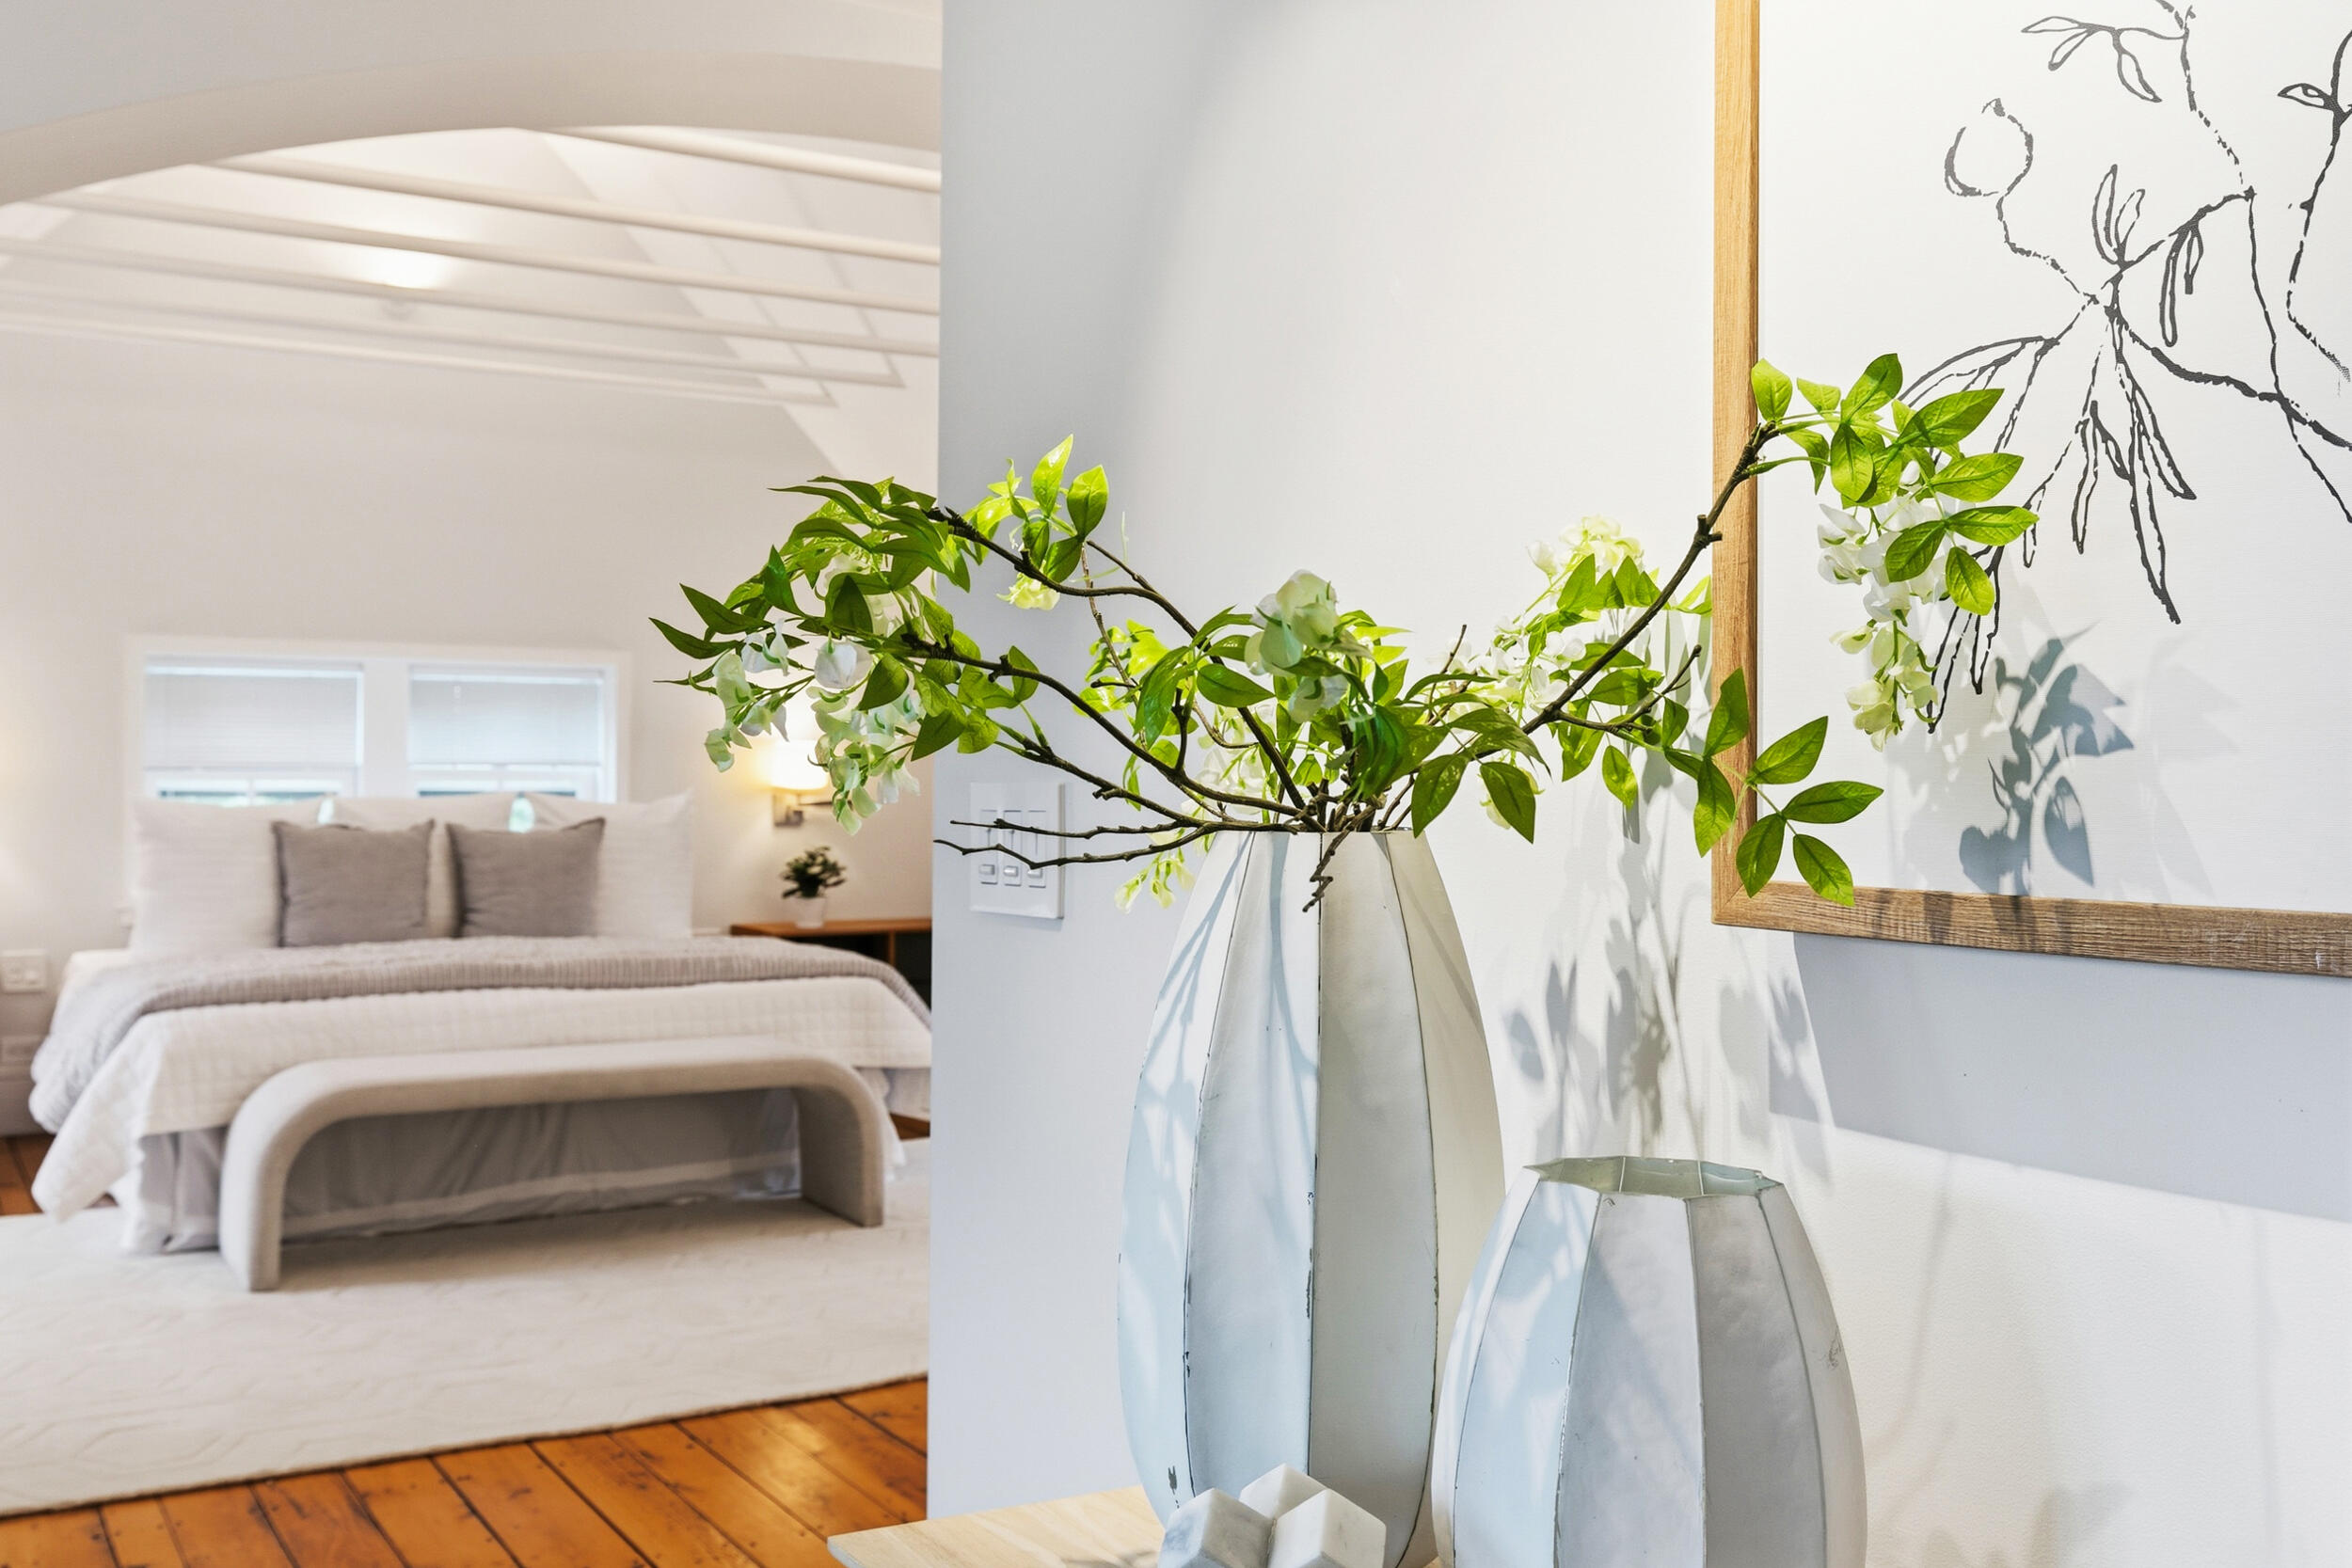
Staged bedroom with a white bed, exposed wood floors, and a vase of flowering branches.
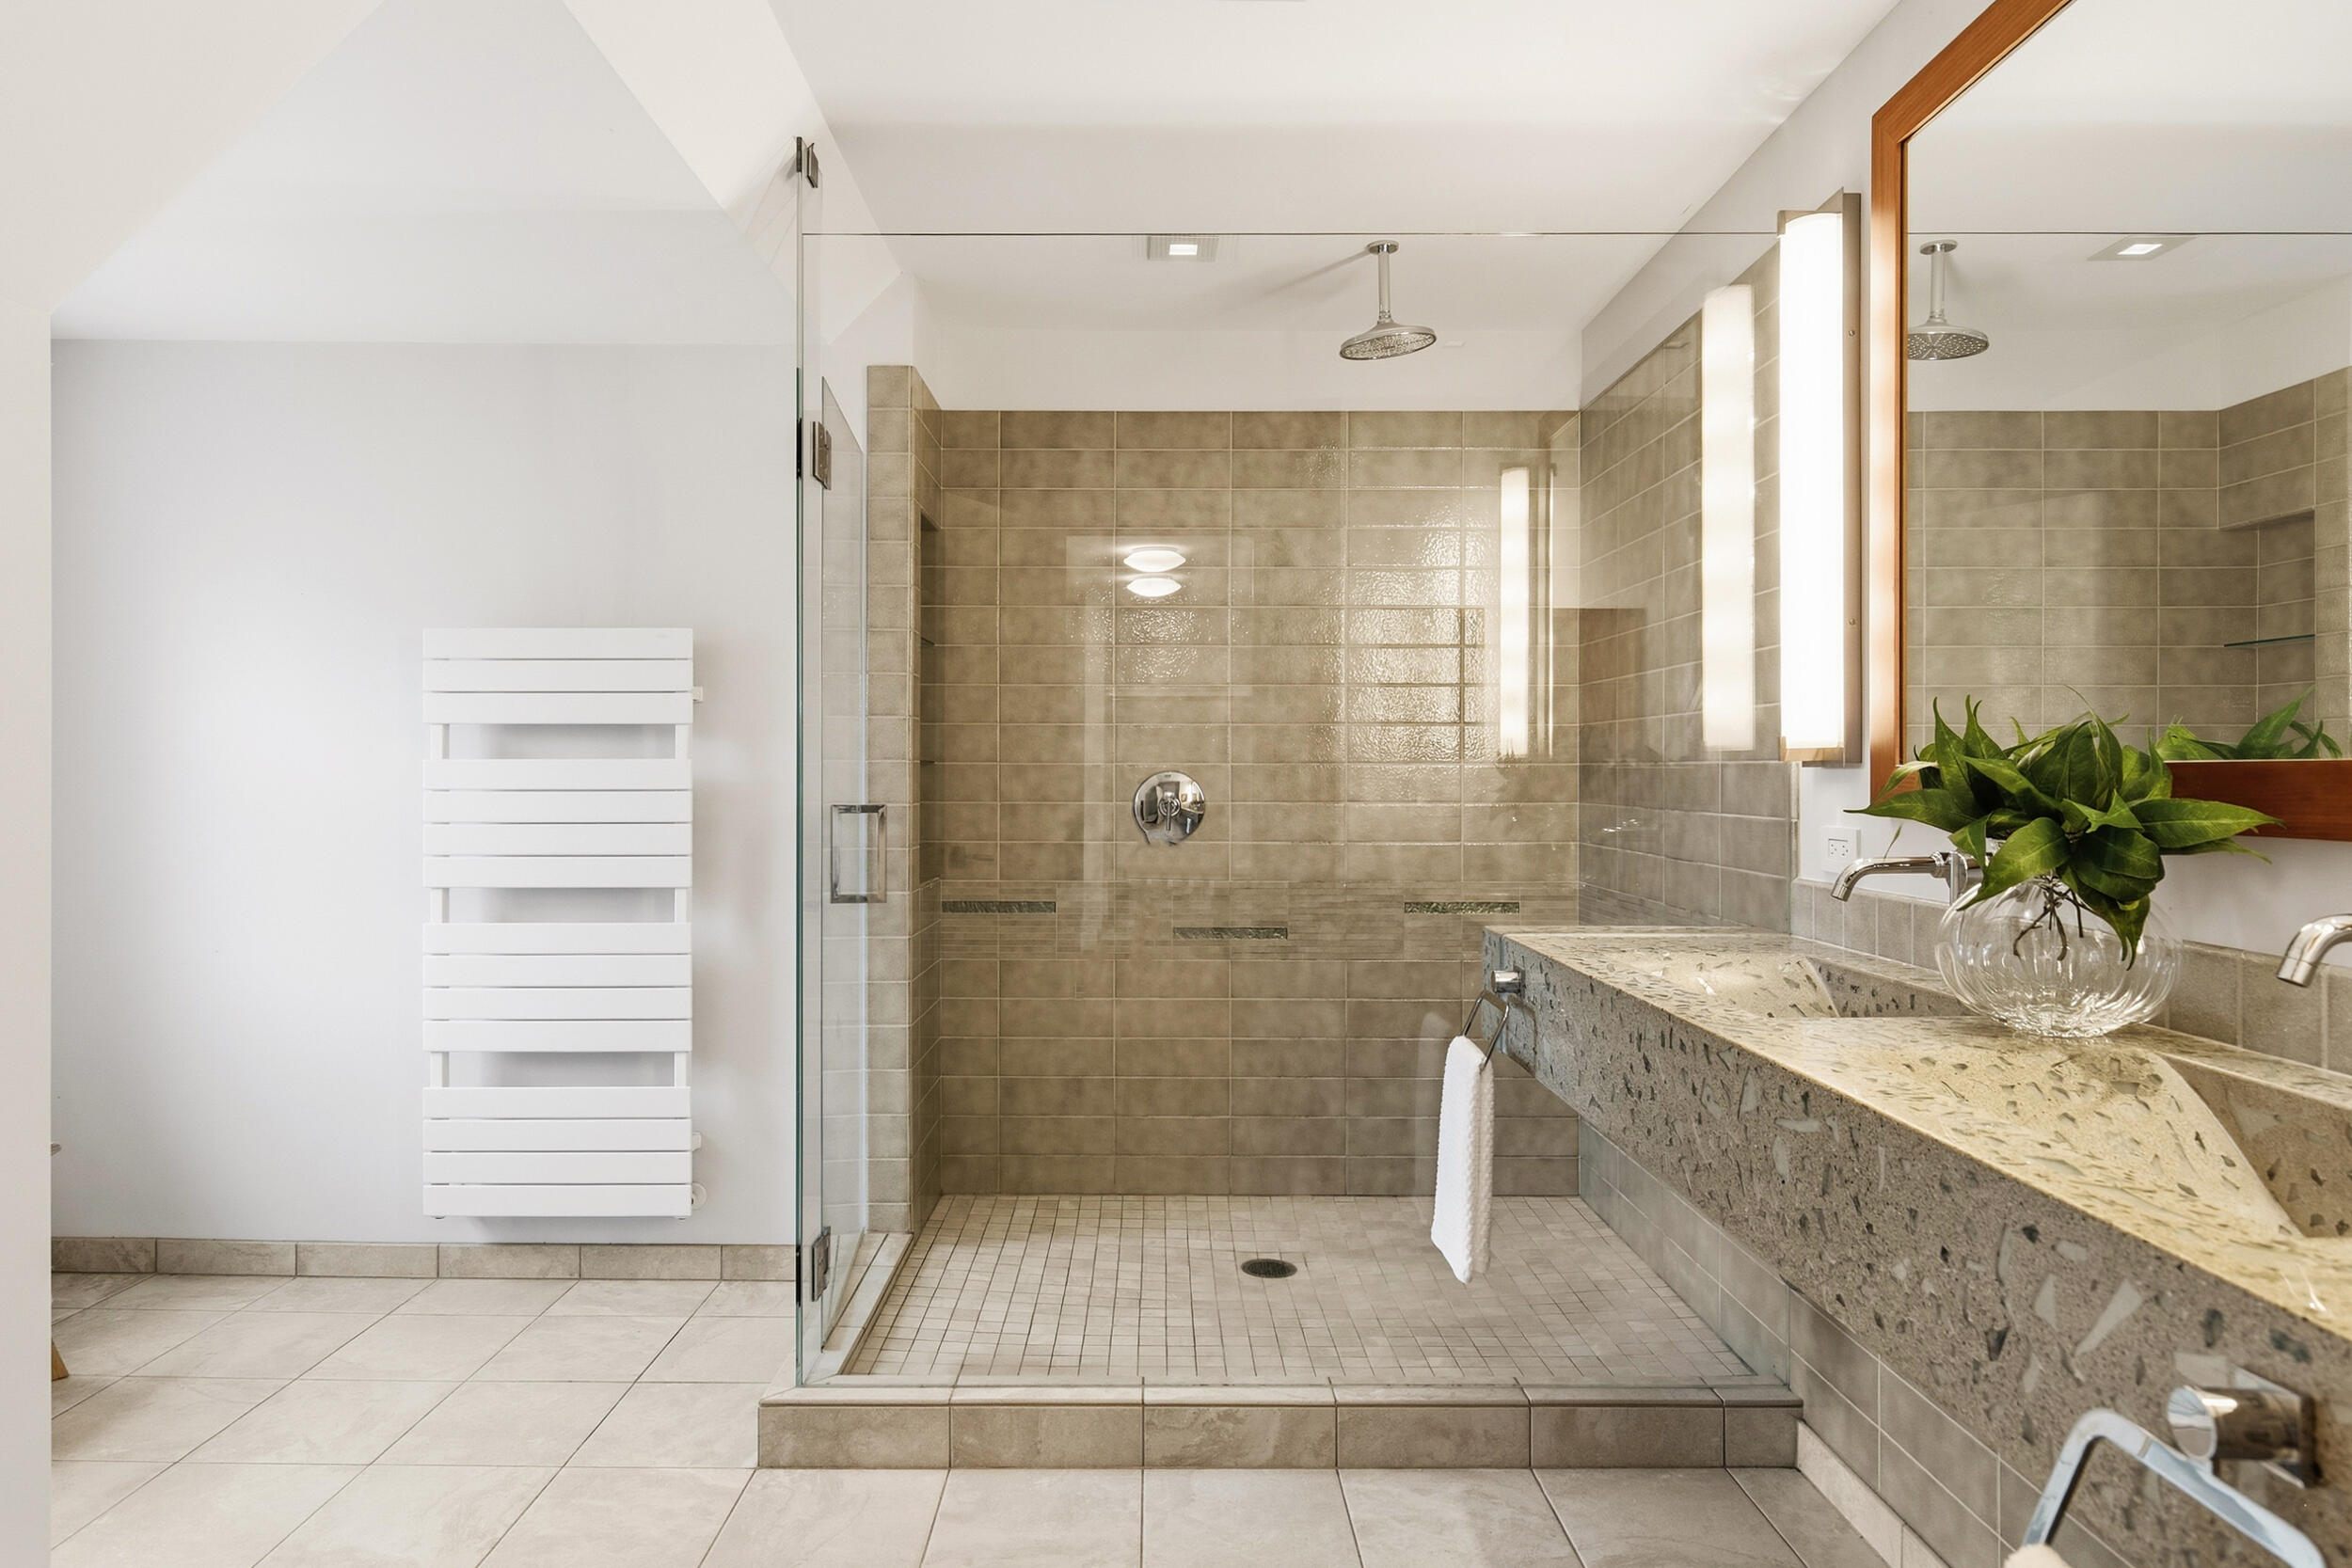
Walk-in tiled shower beside a long stone vanity with twin sinks and a wood-framed mirror.
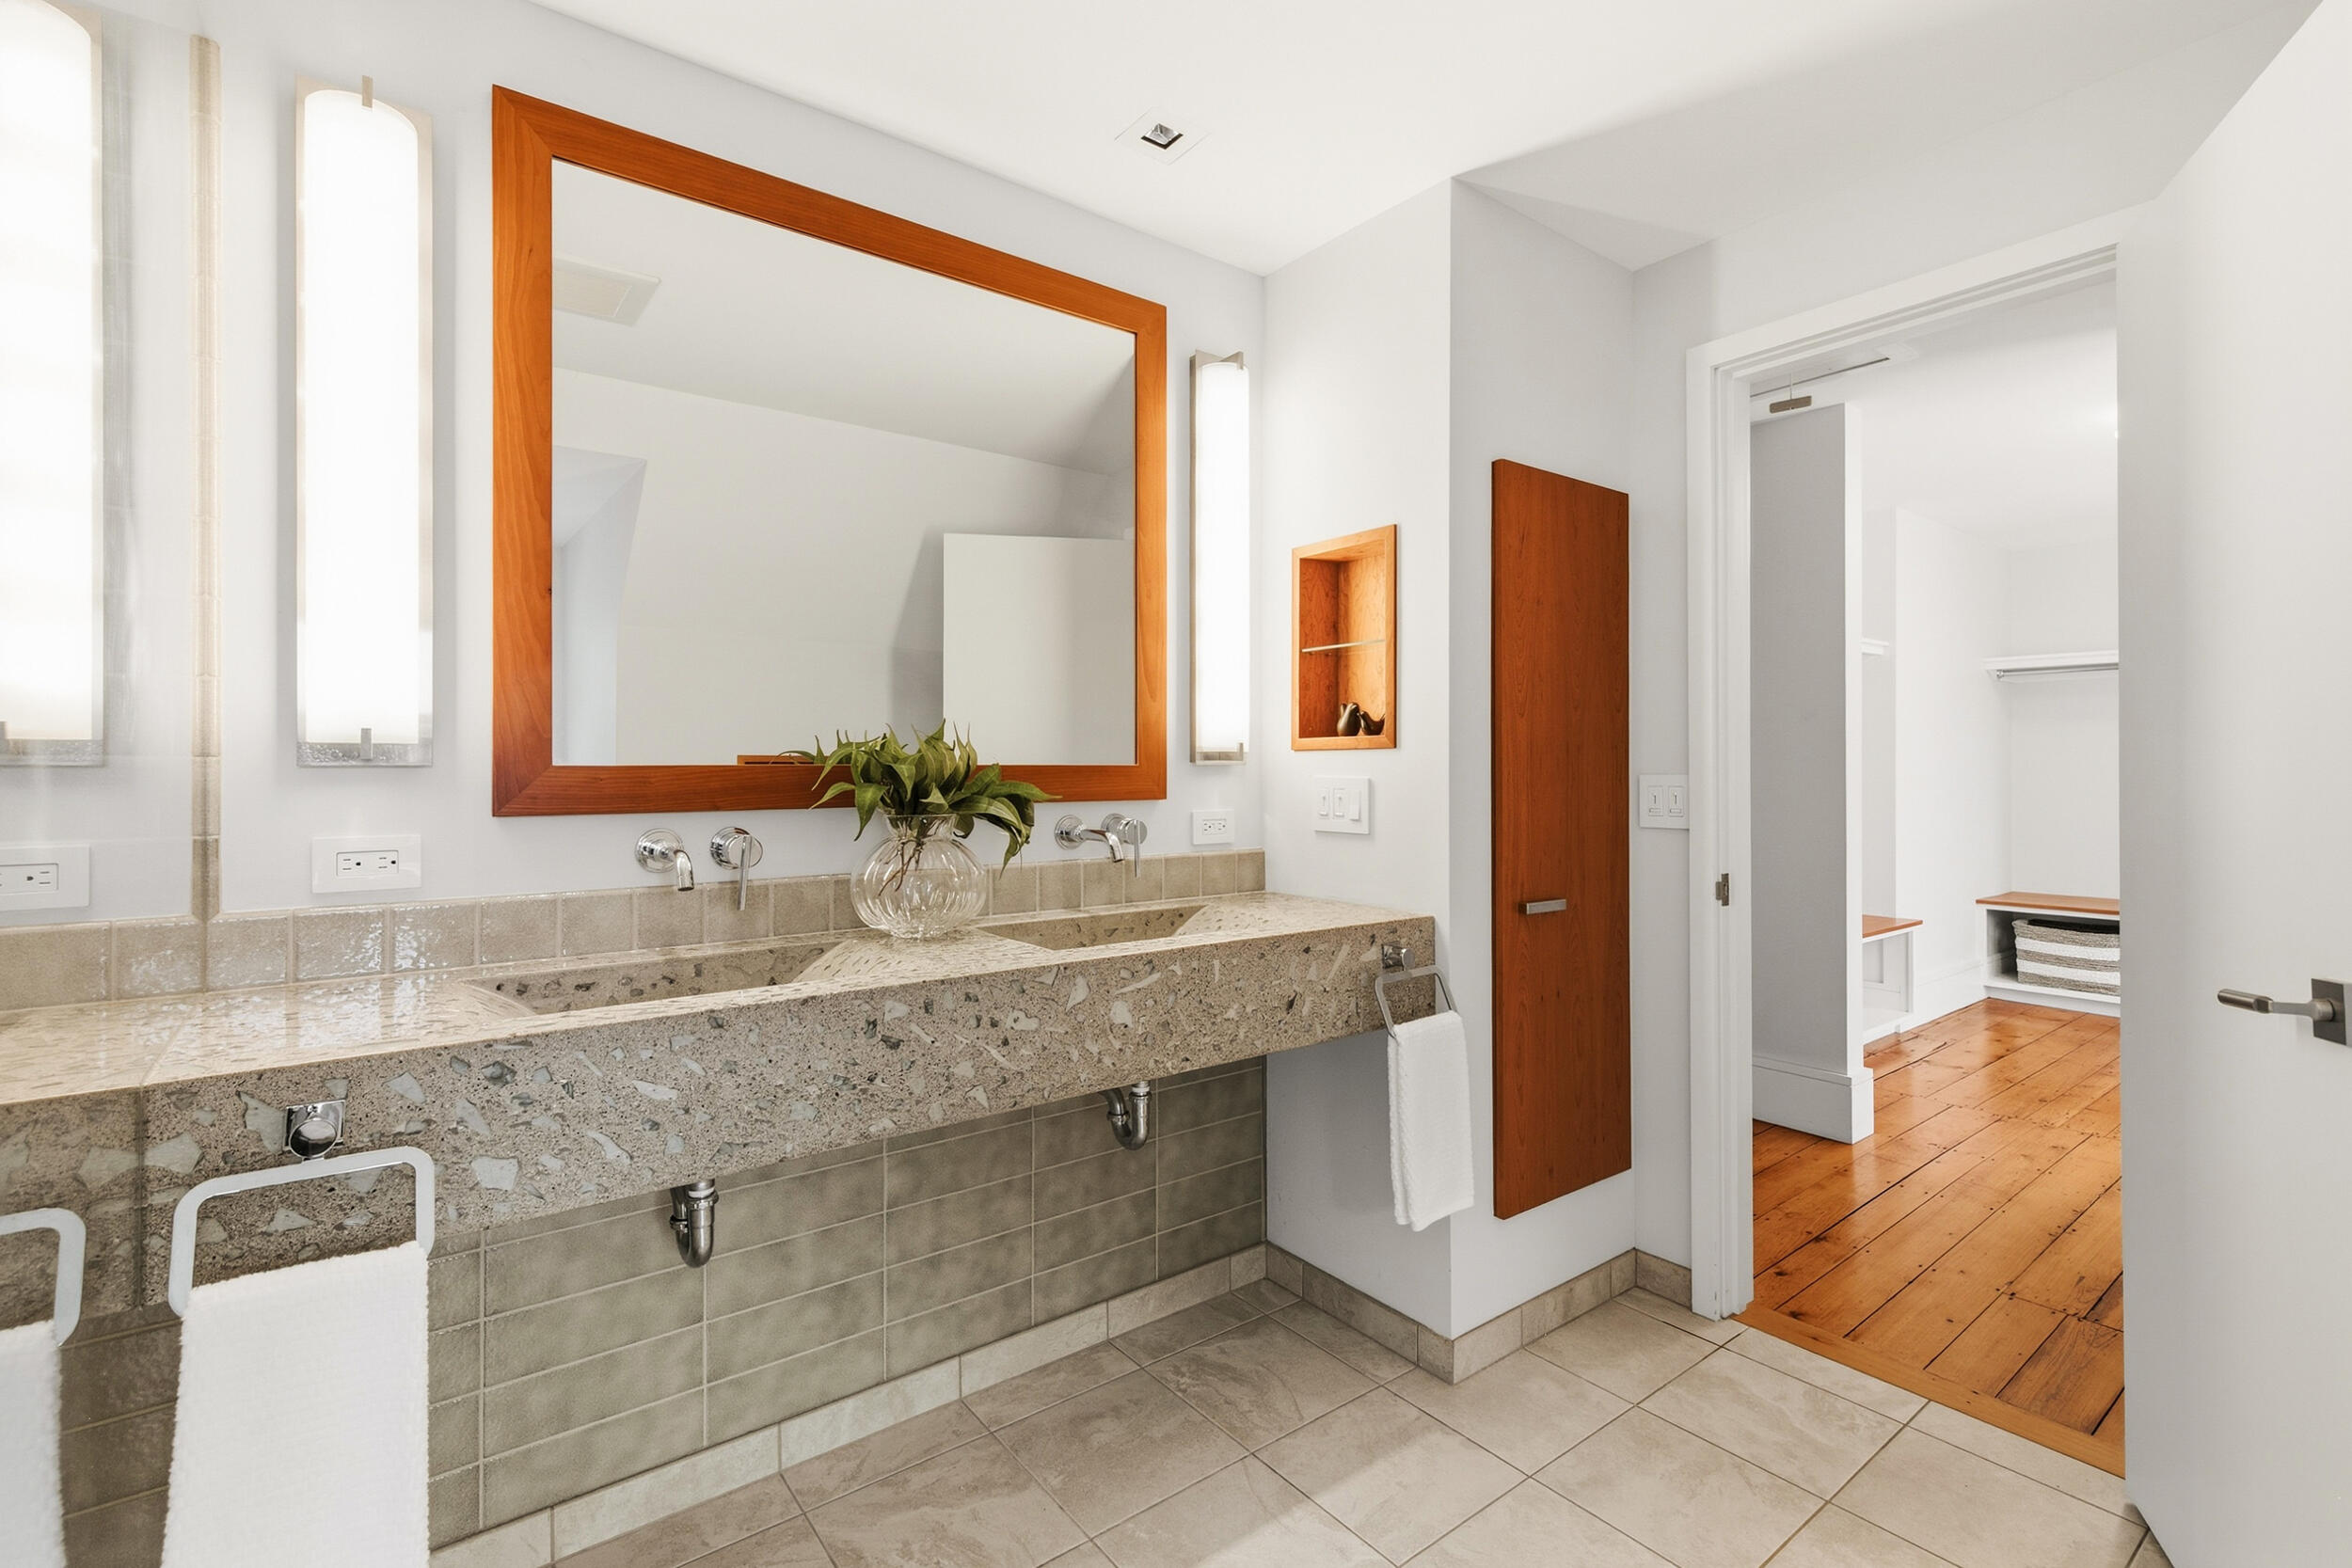
Bathroom with a stone double vanity, wood-framed mirror, and doorway to a room with wood floors.
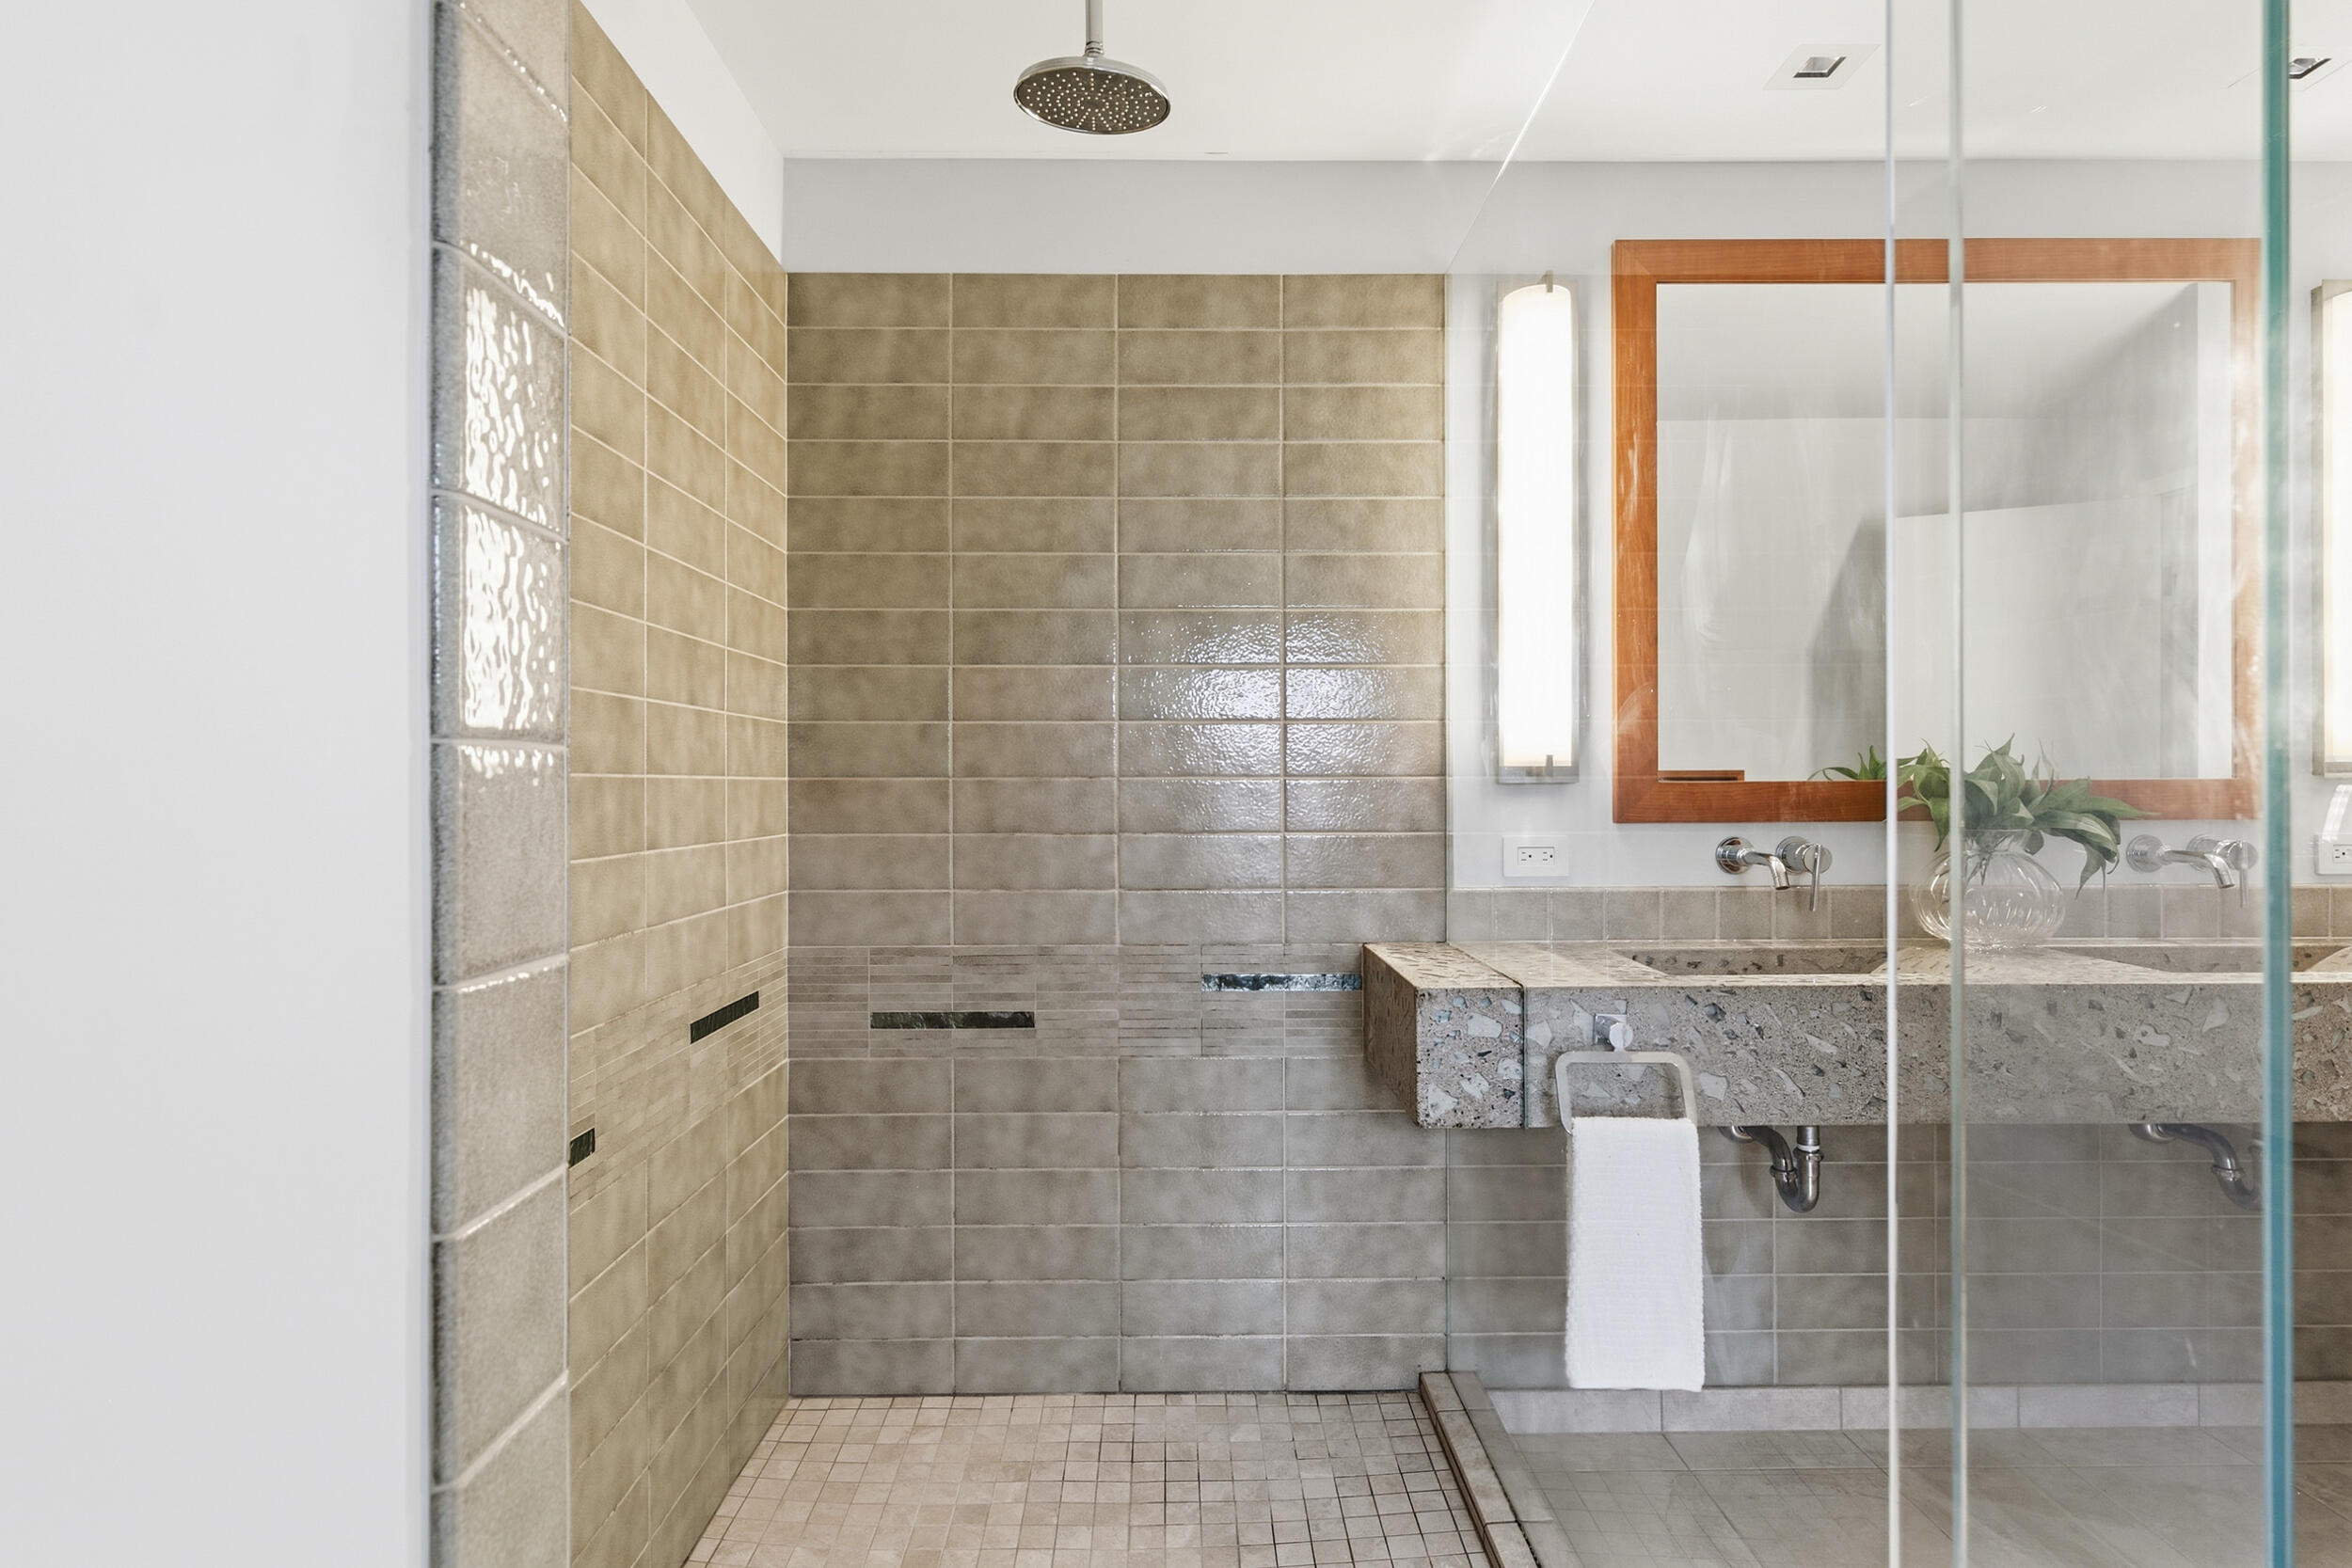
Tiled bathroom with a walk-in glass shower and a stone vanity beneath a wood-framed mirror.
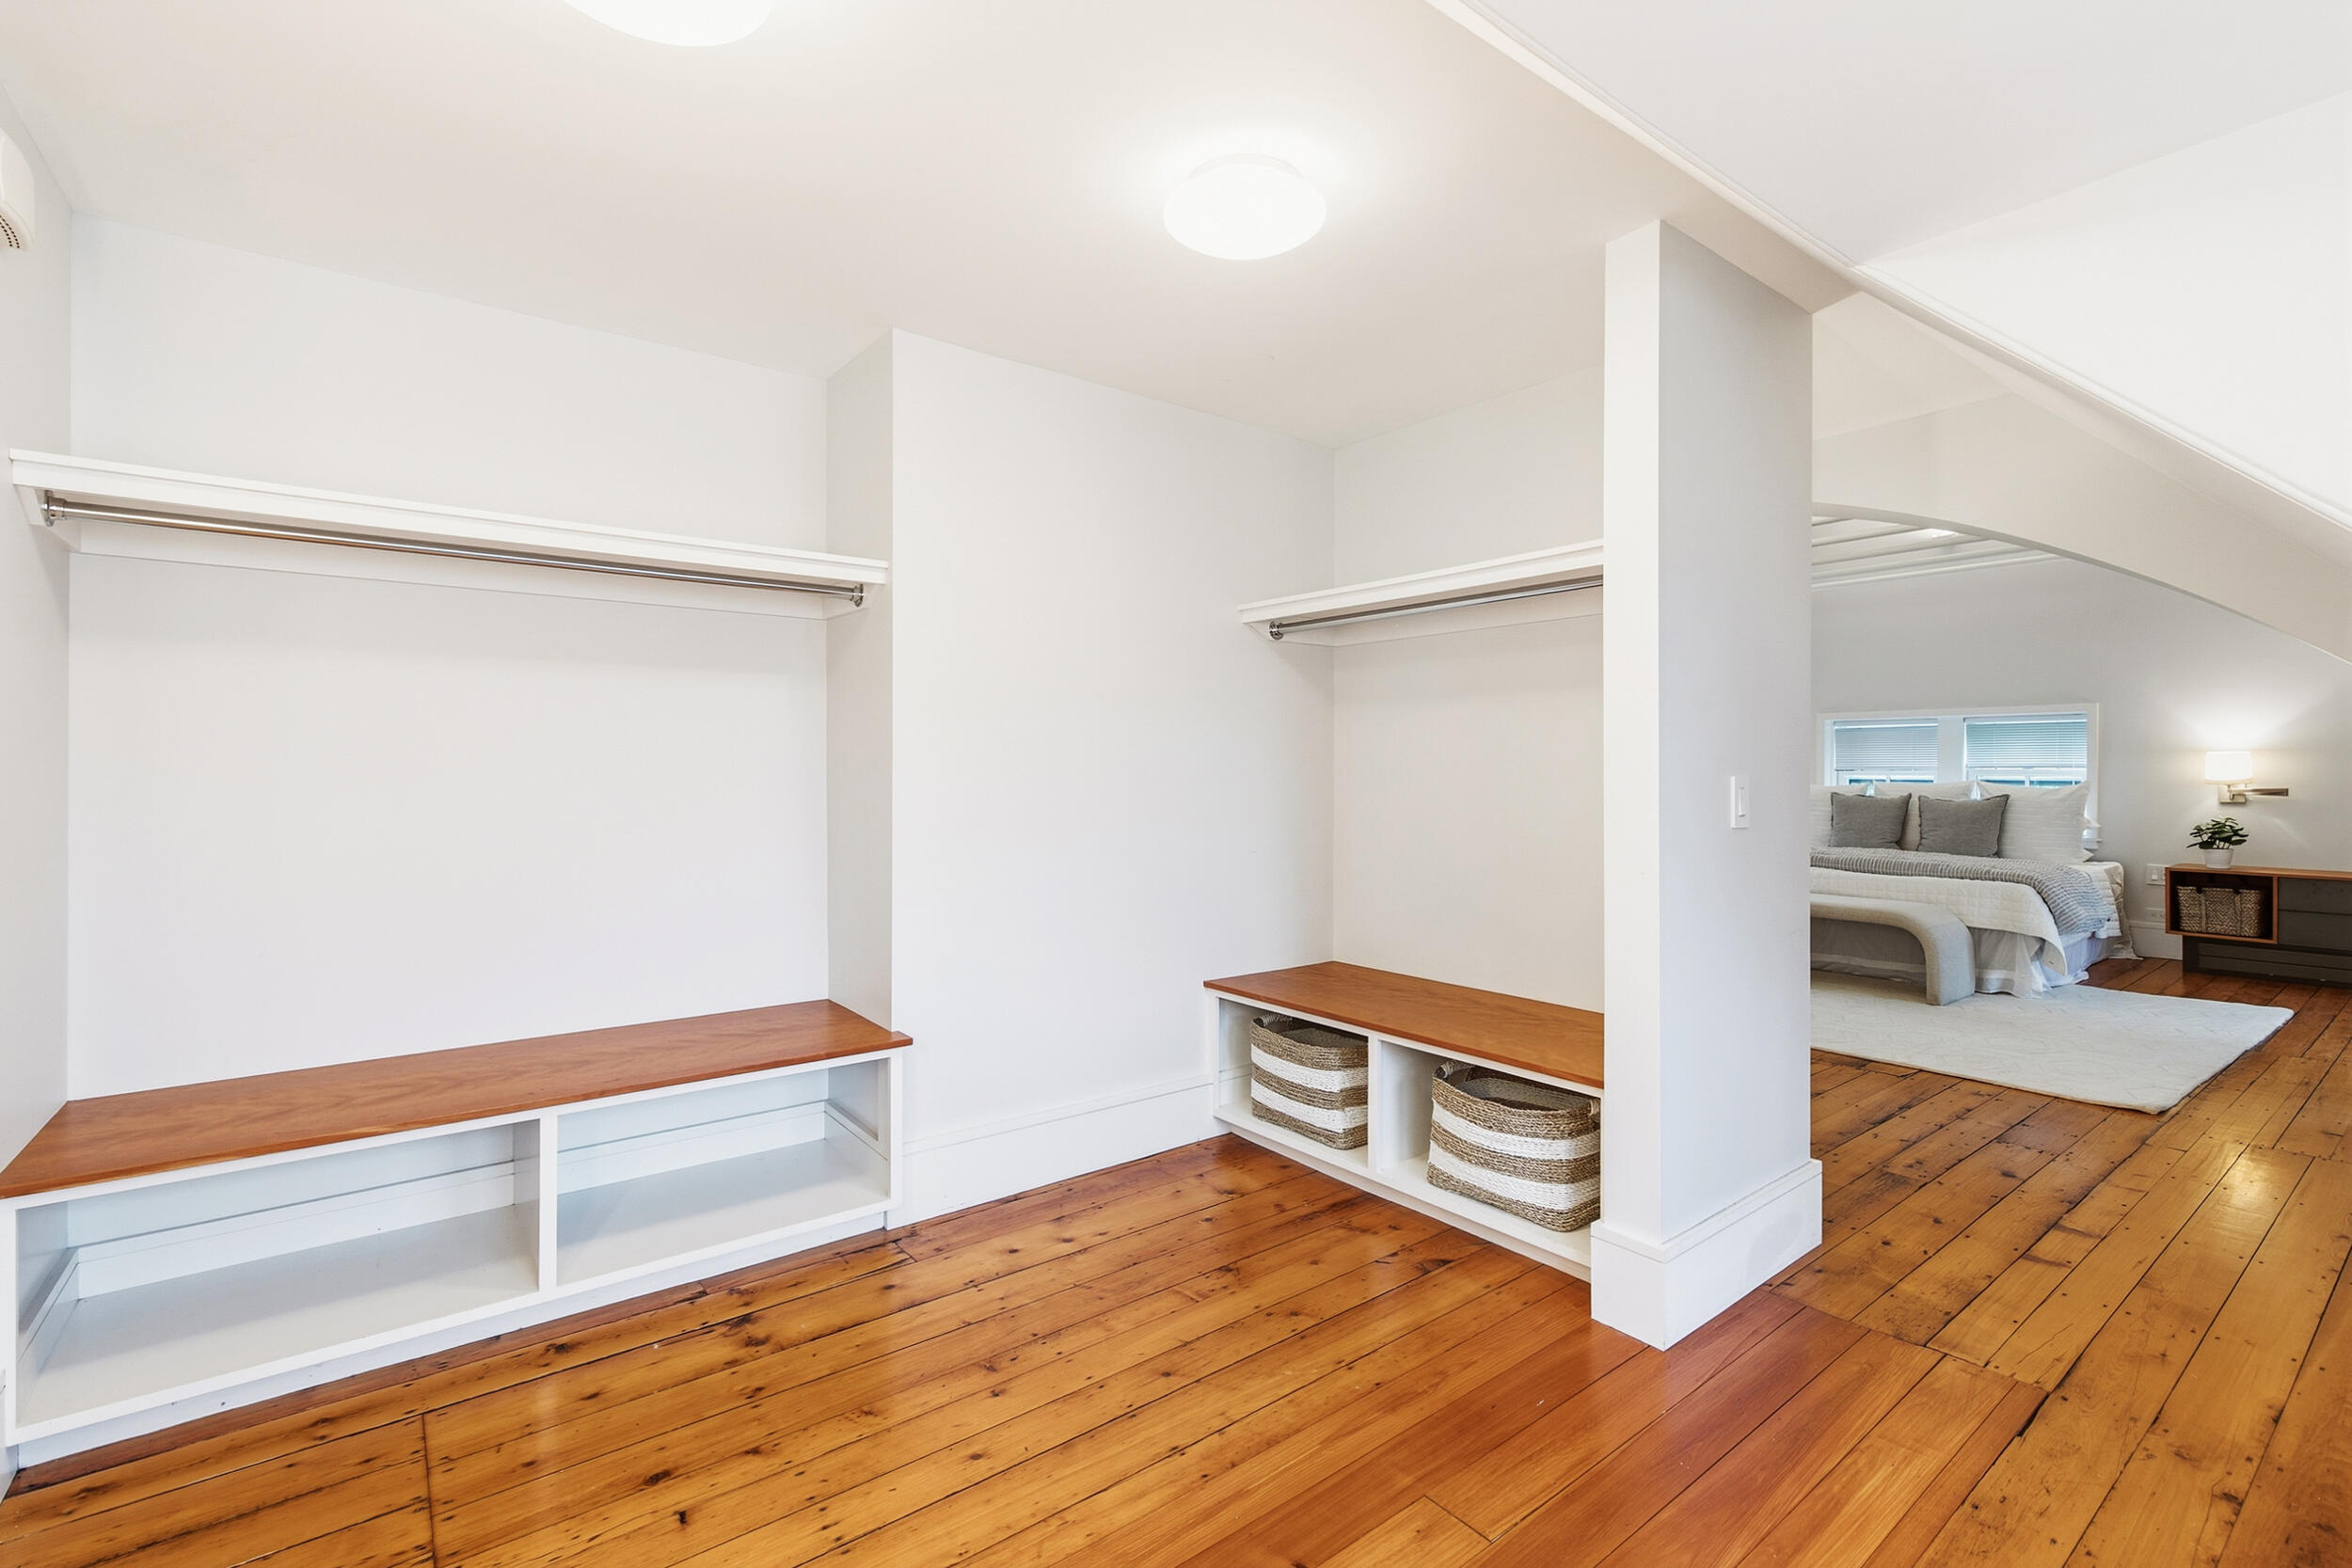
Walk-in closet with built-in shelves and hanging rods beside a bedroom with hardwood floors.
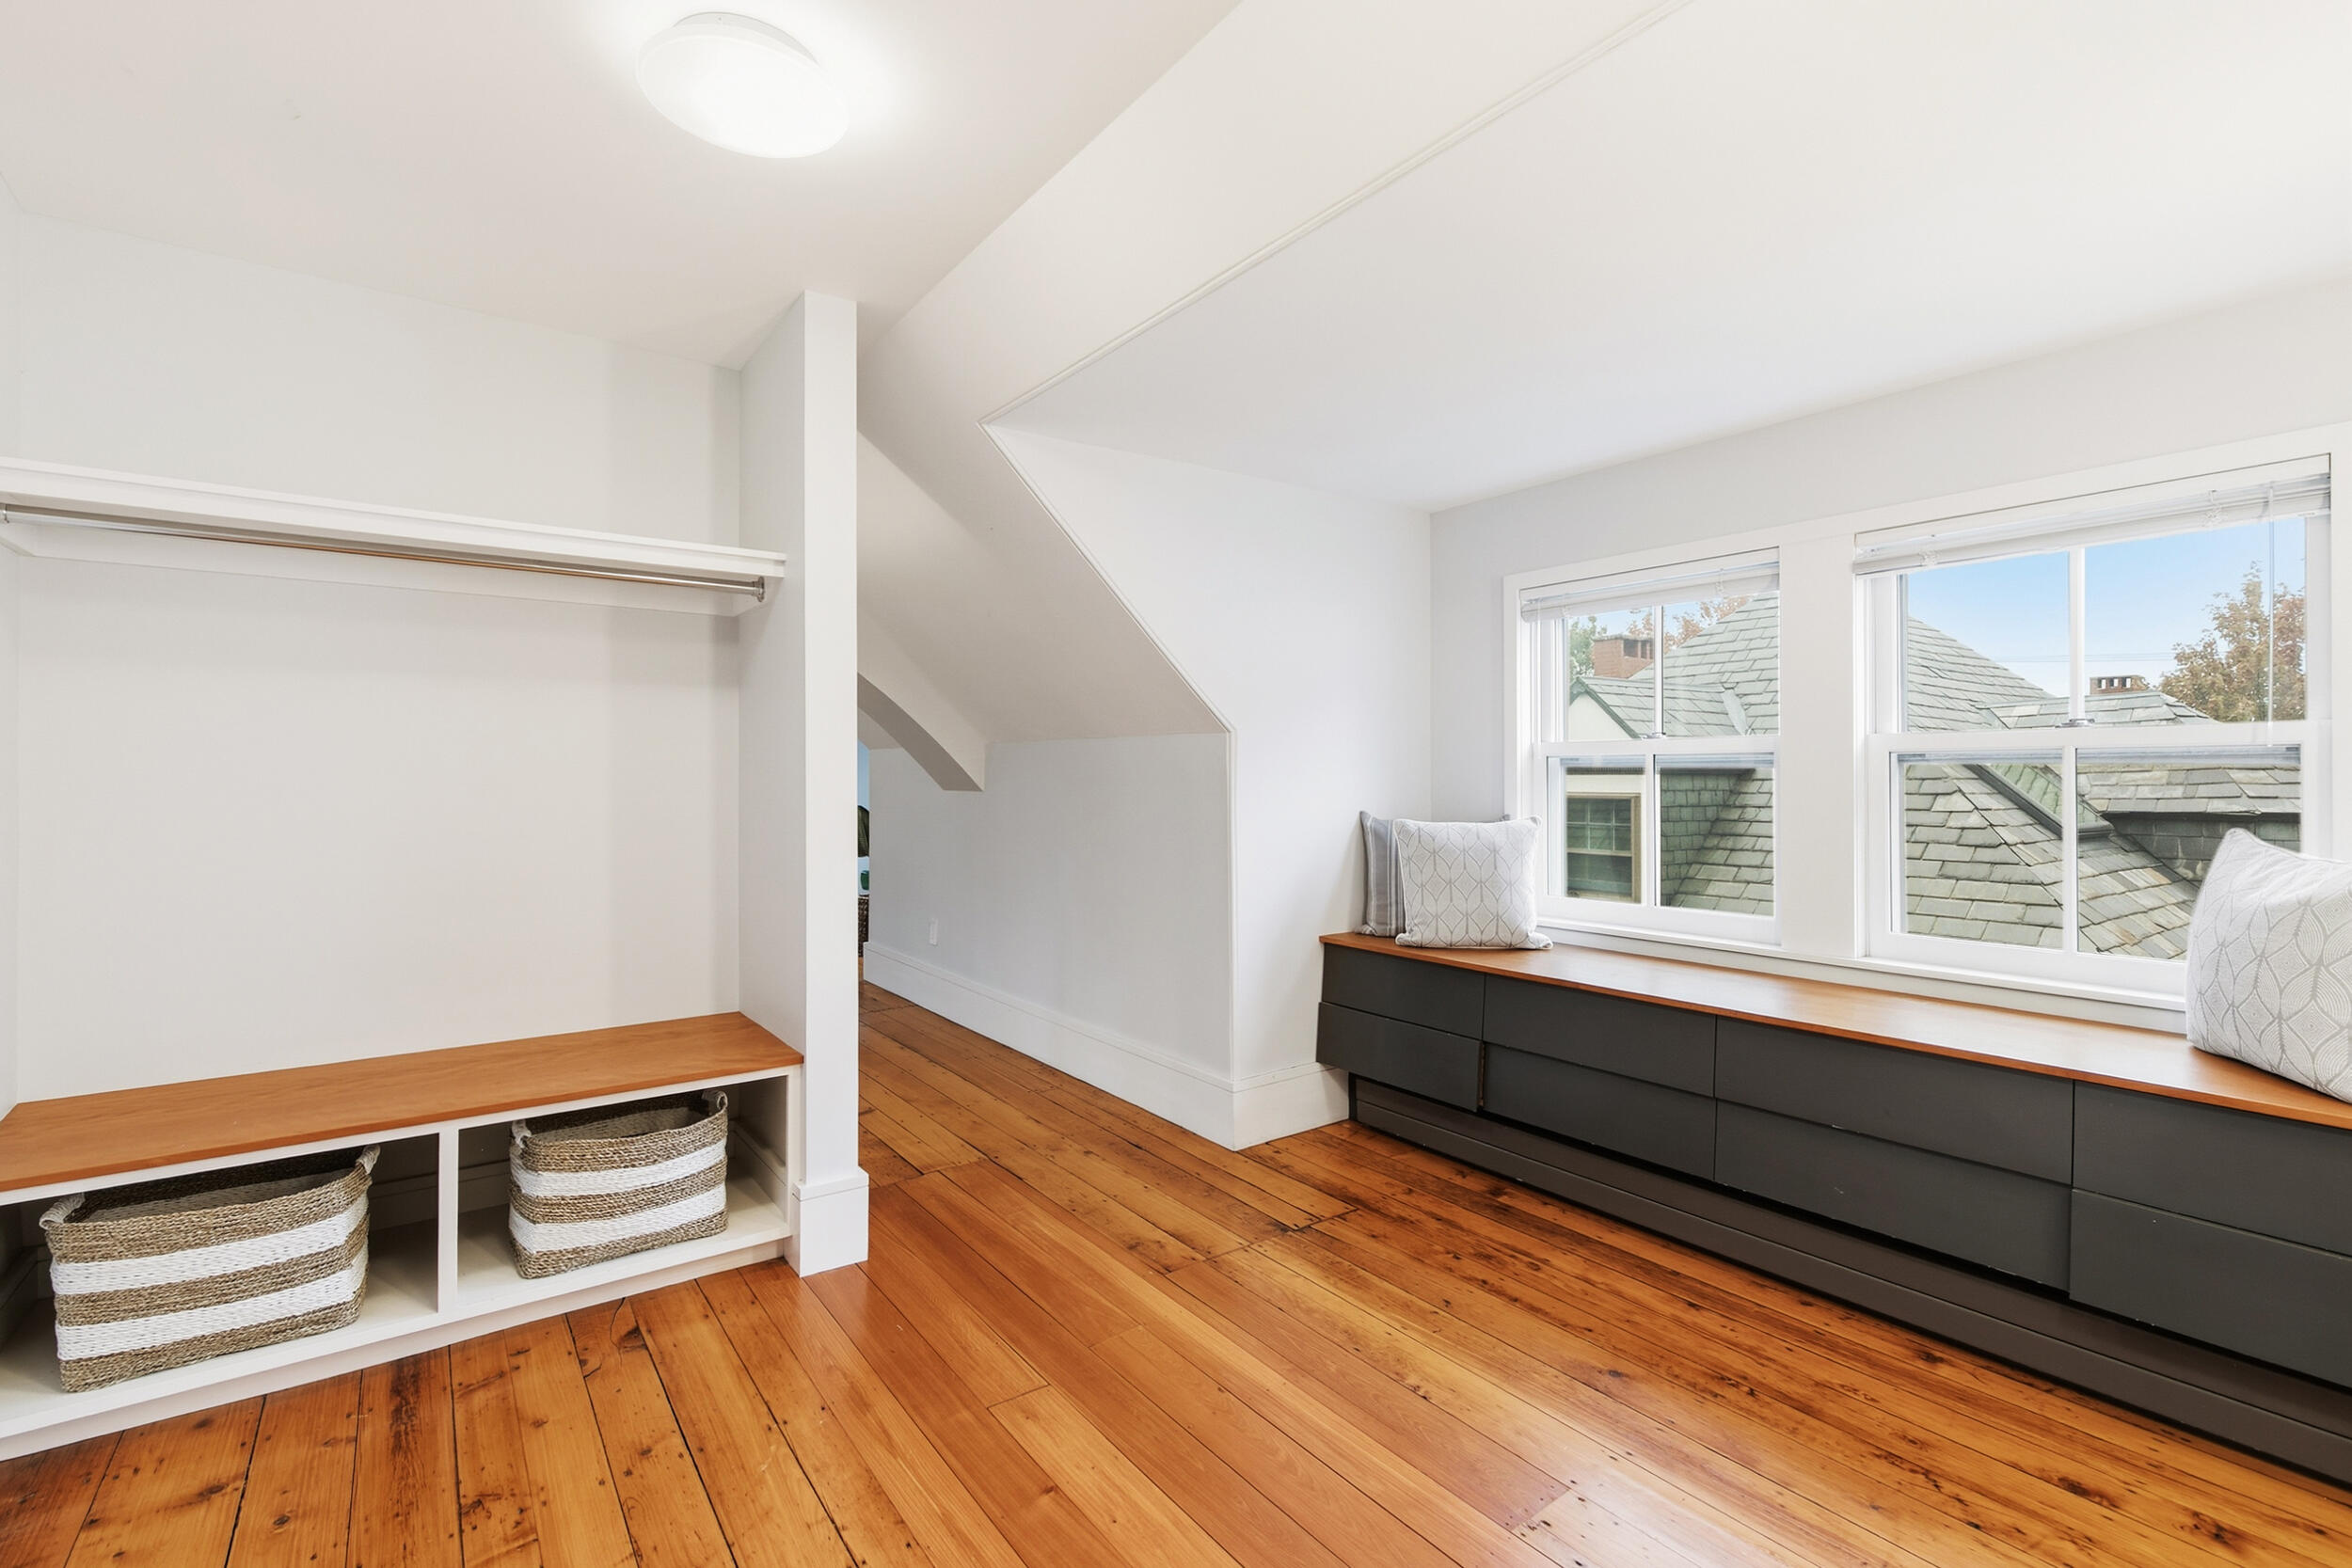
Bright room with built-in closet storage, window bench, and warm wood floors.
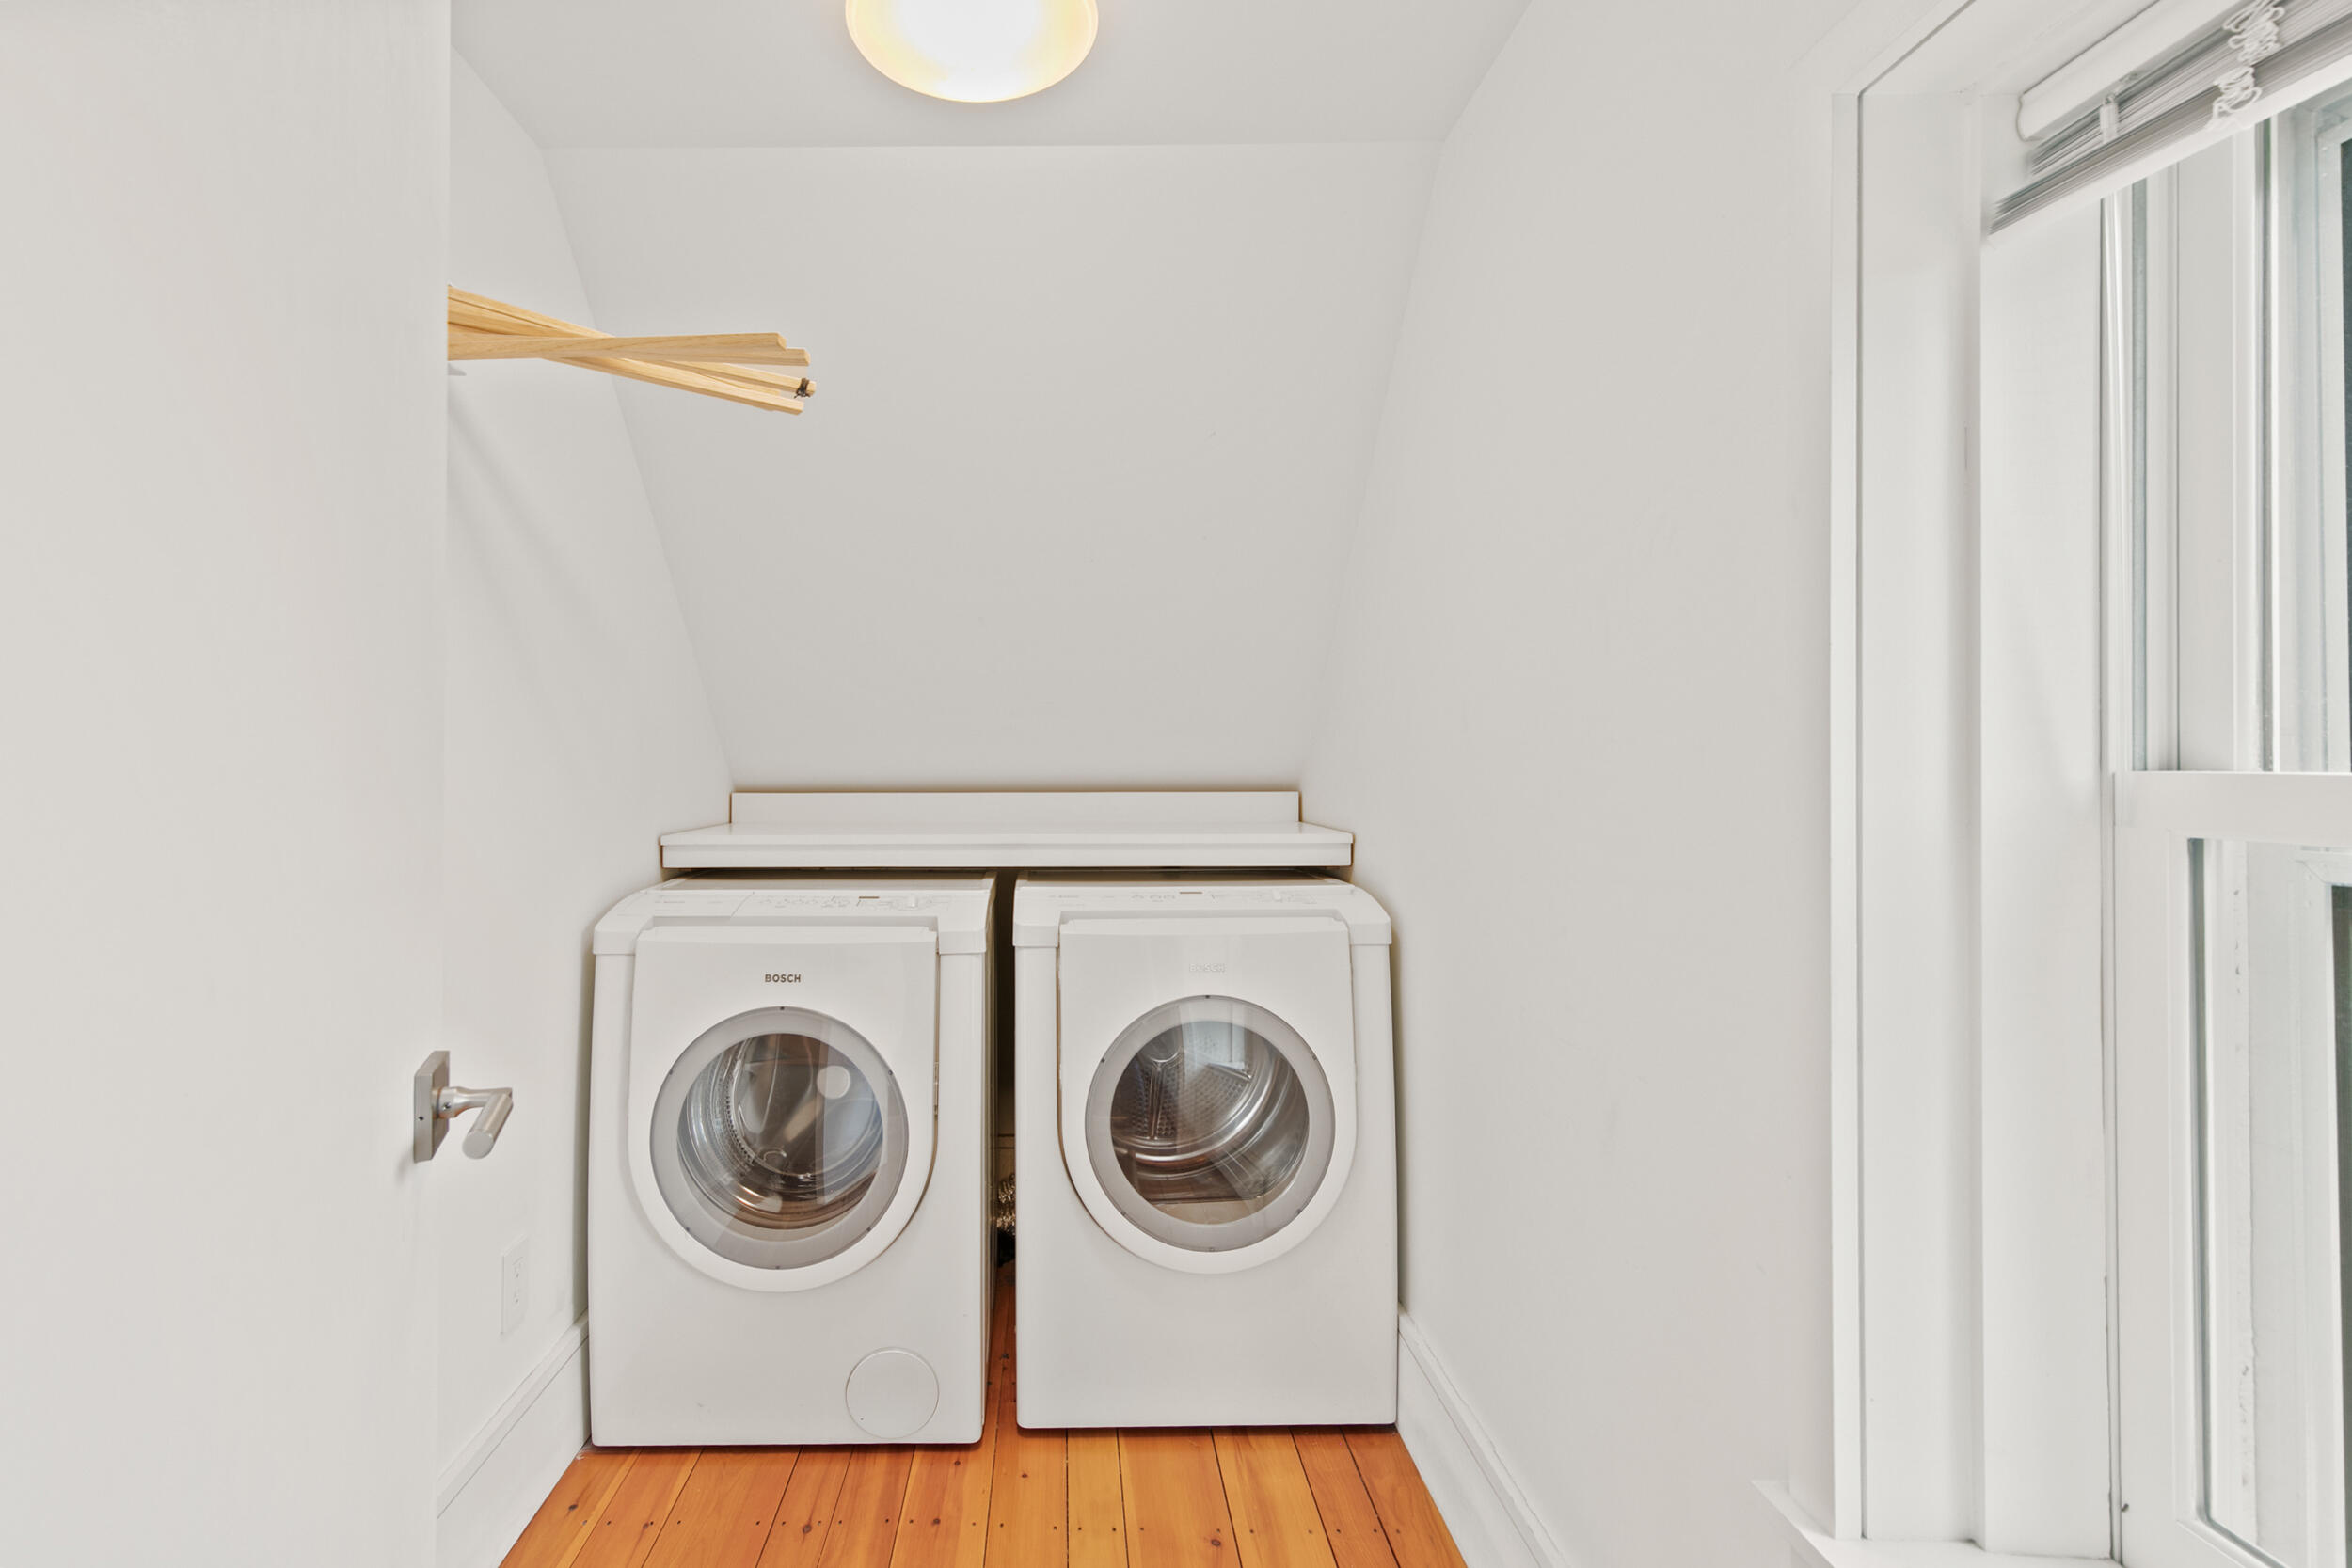
Laundry room with side-by-side front-loading washer and dryer beneath a sloped ceiling.
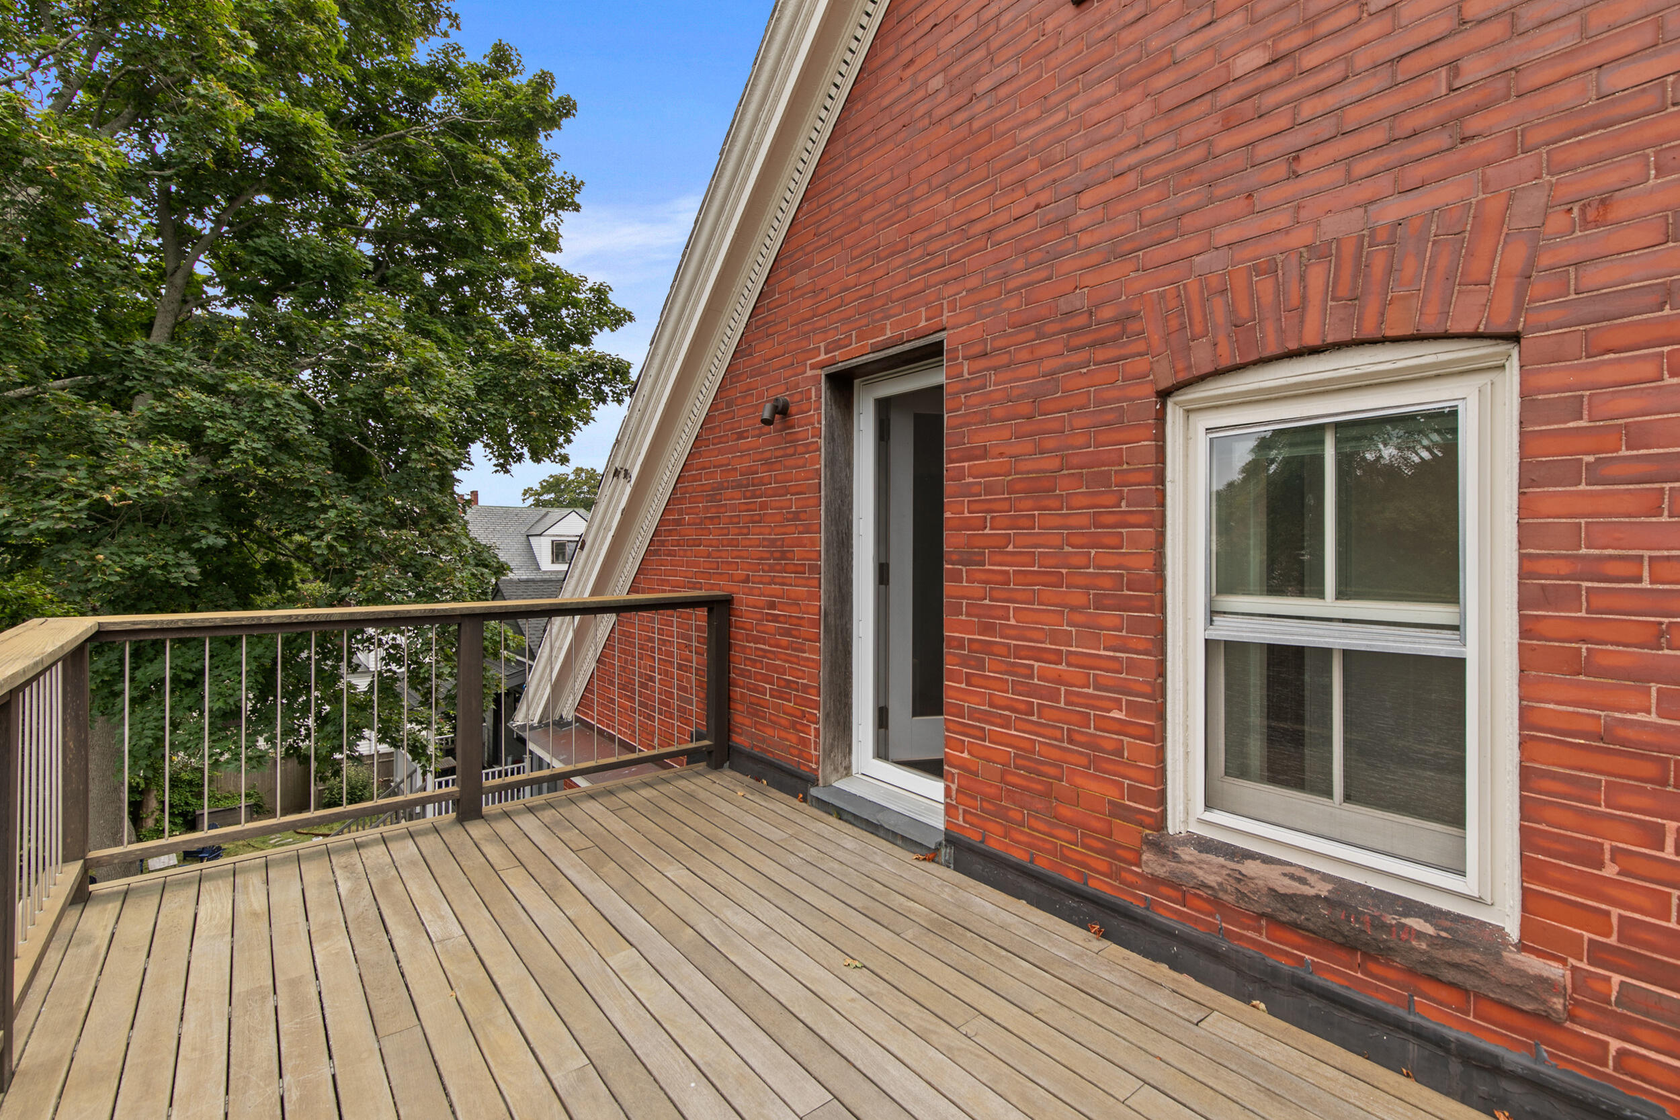
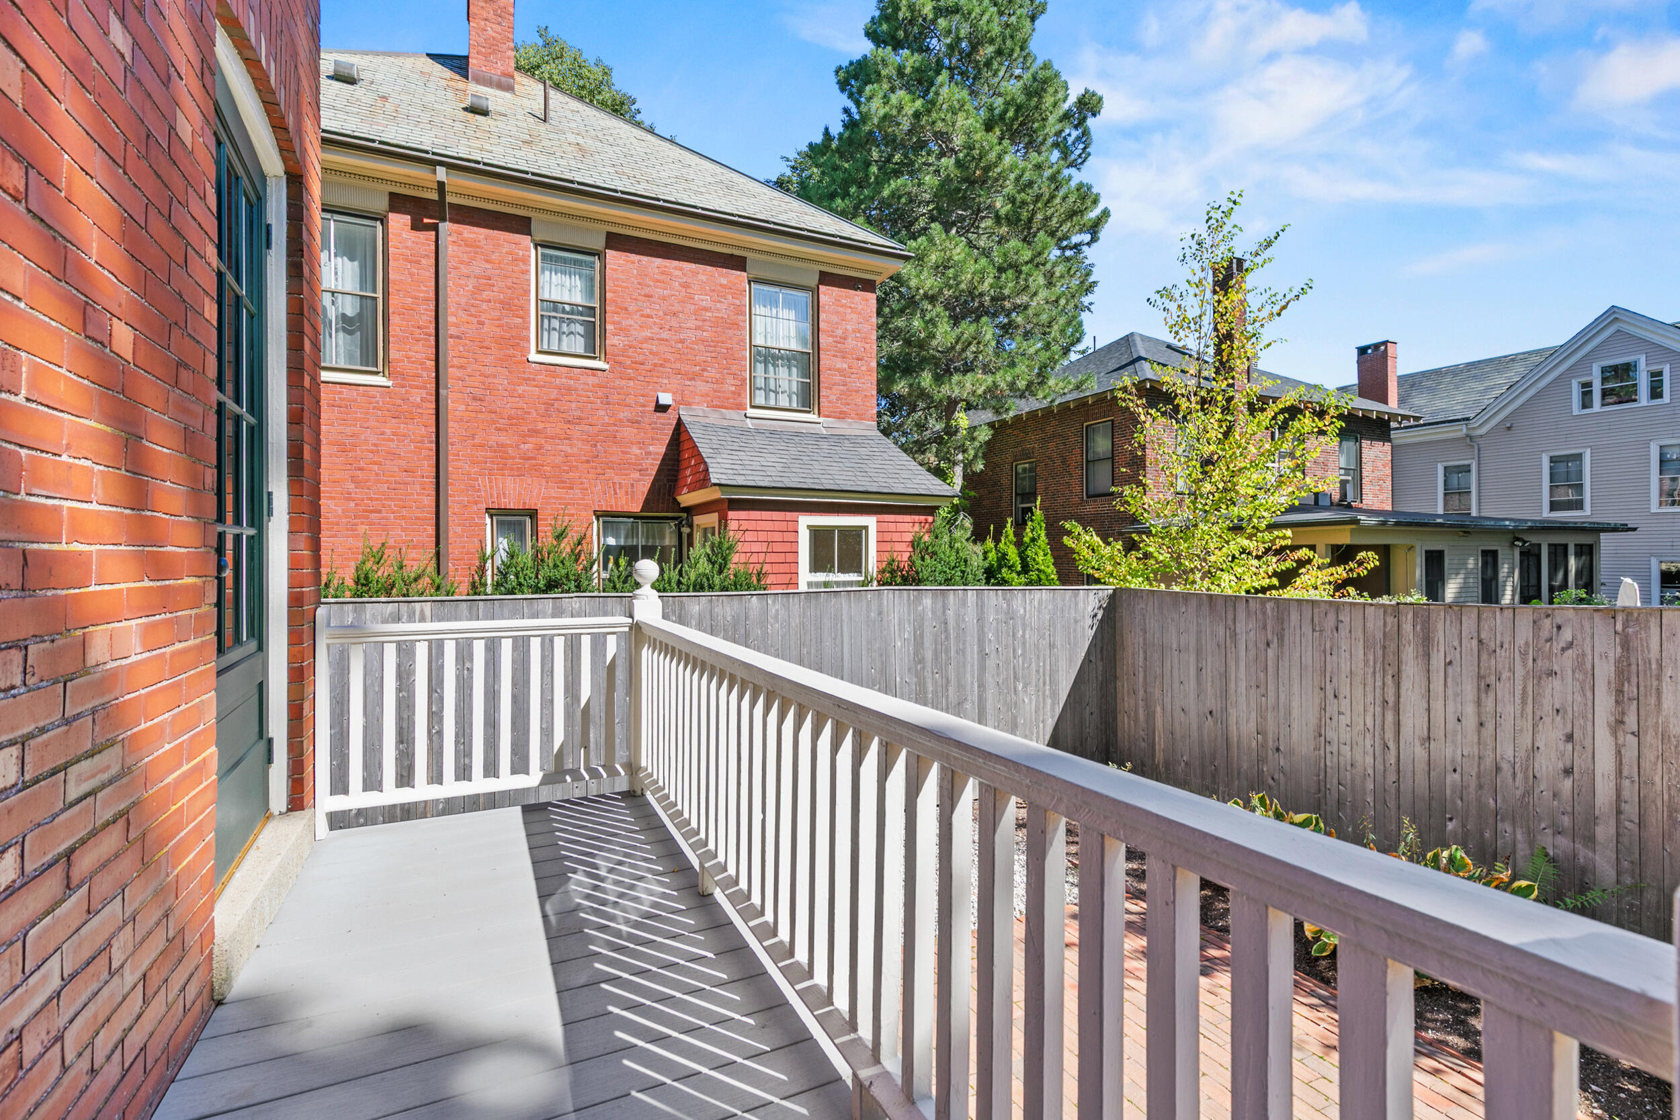
Wood-plank deck beside a red brick wall, with a glass door and white-trimmed window.
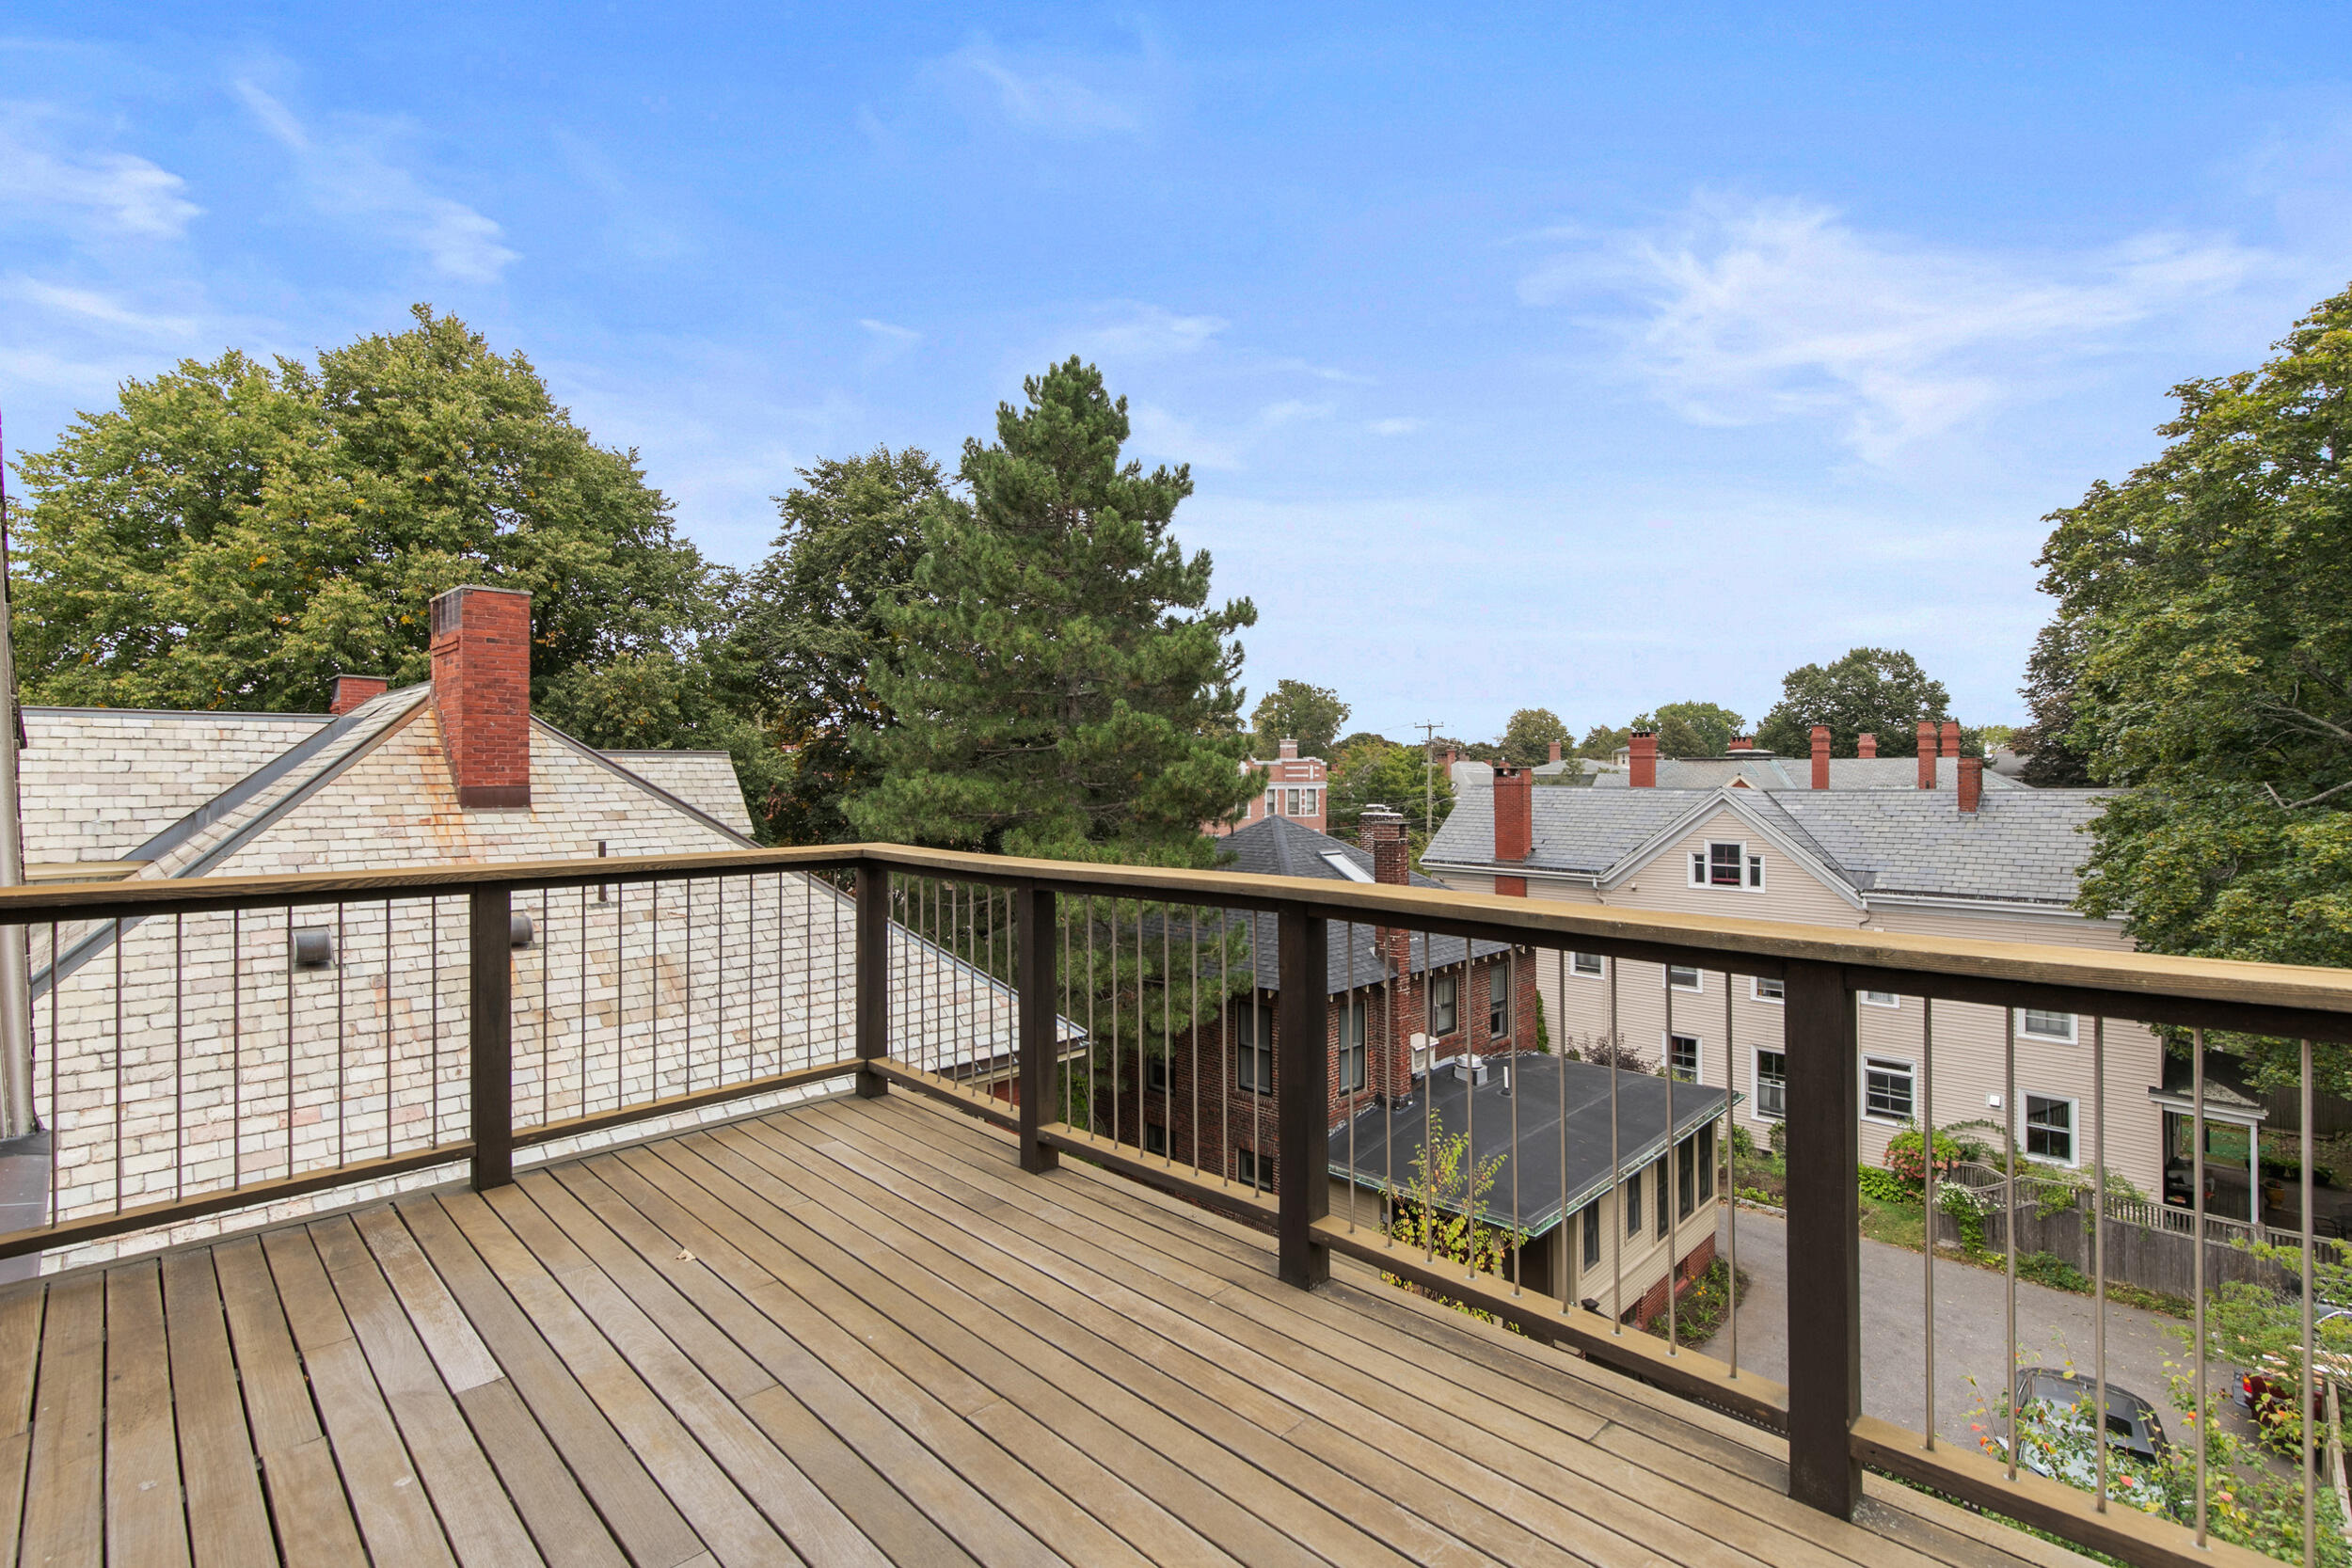
Elevated wooden deck with dark railings overlooking neighboring homes and leafy trees.
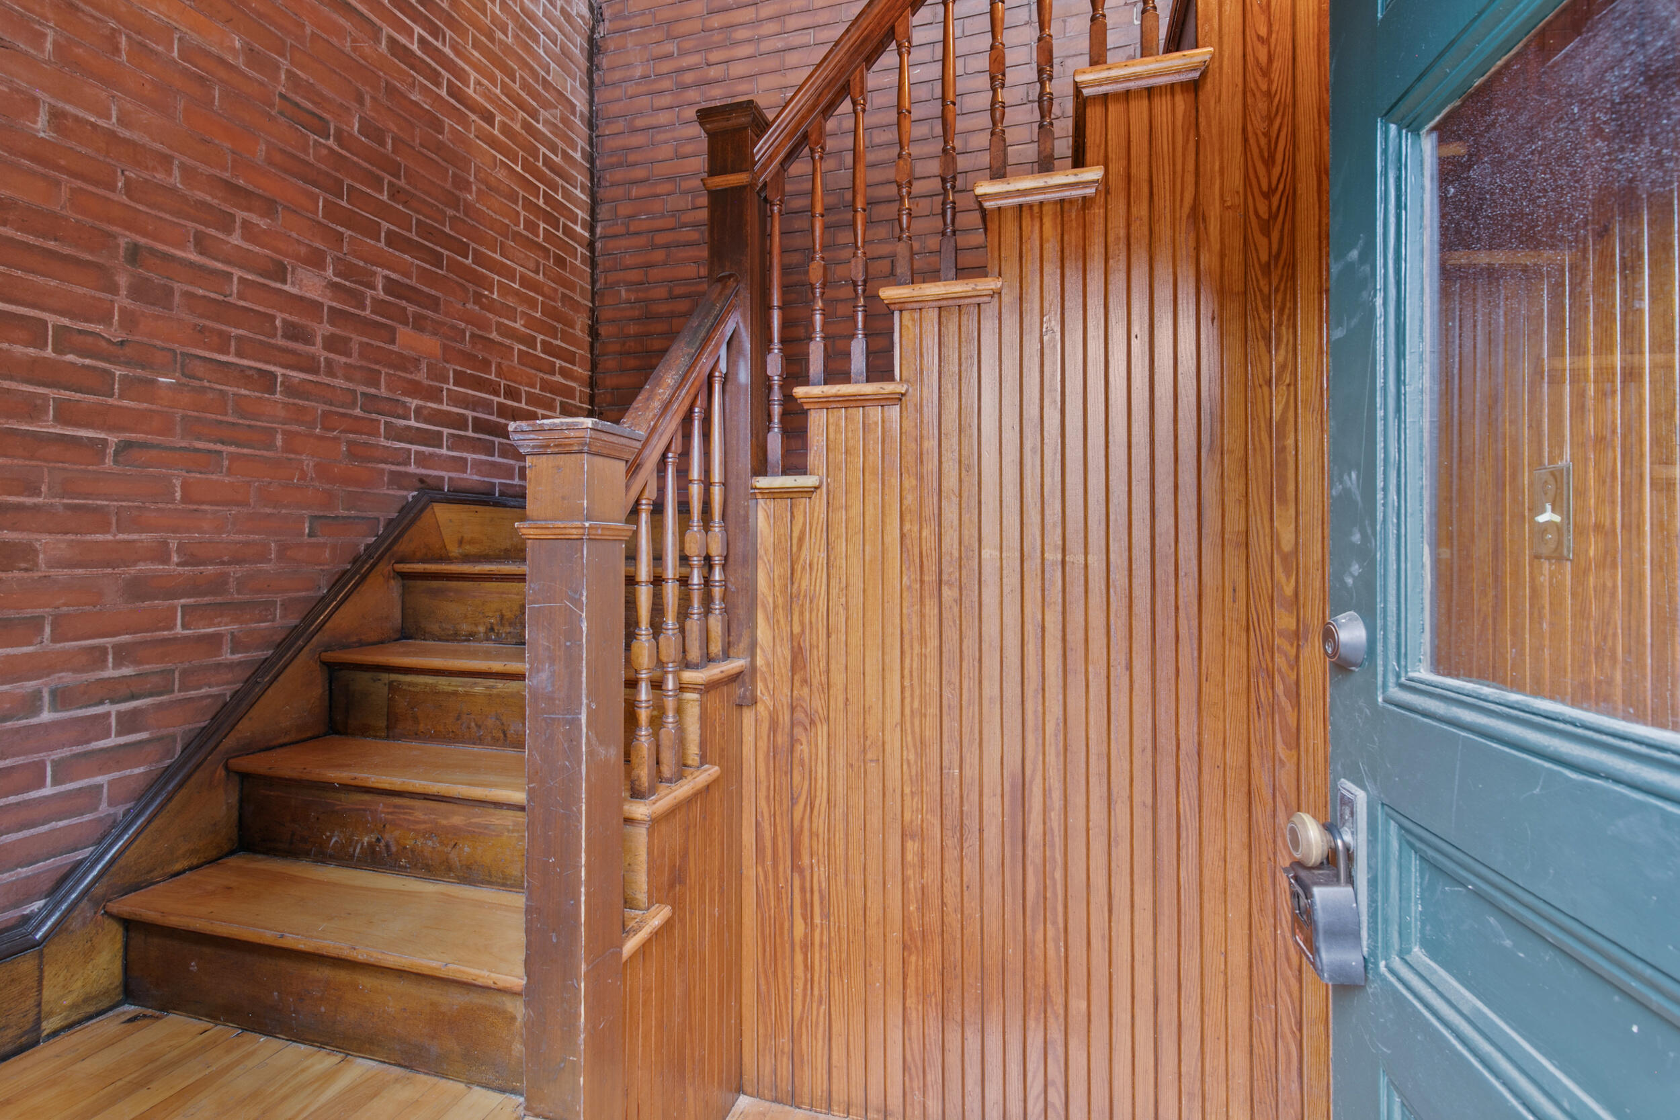
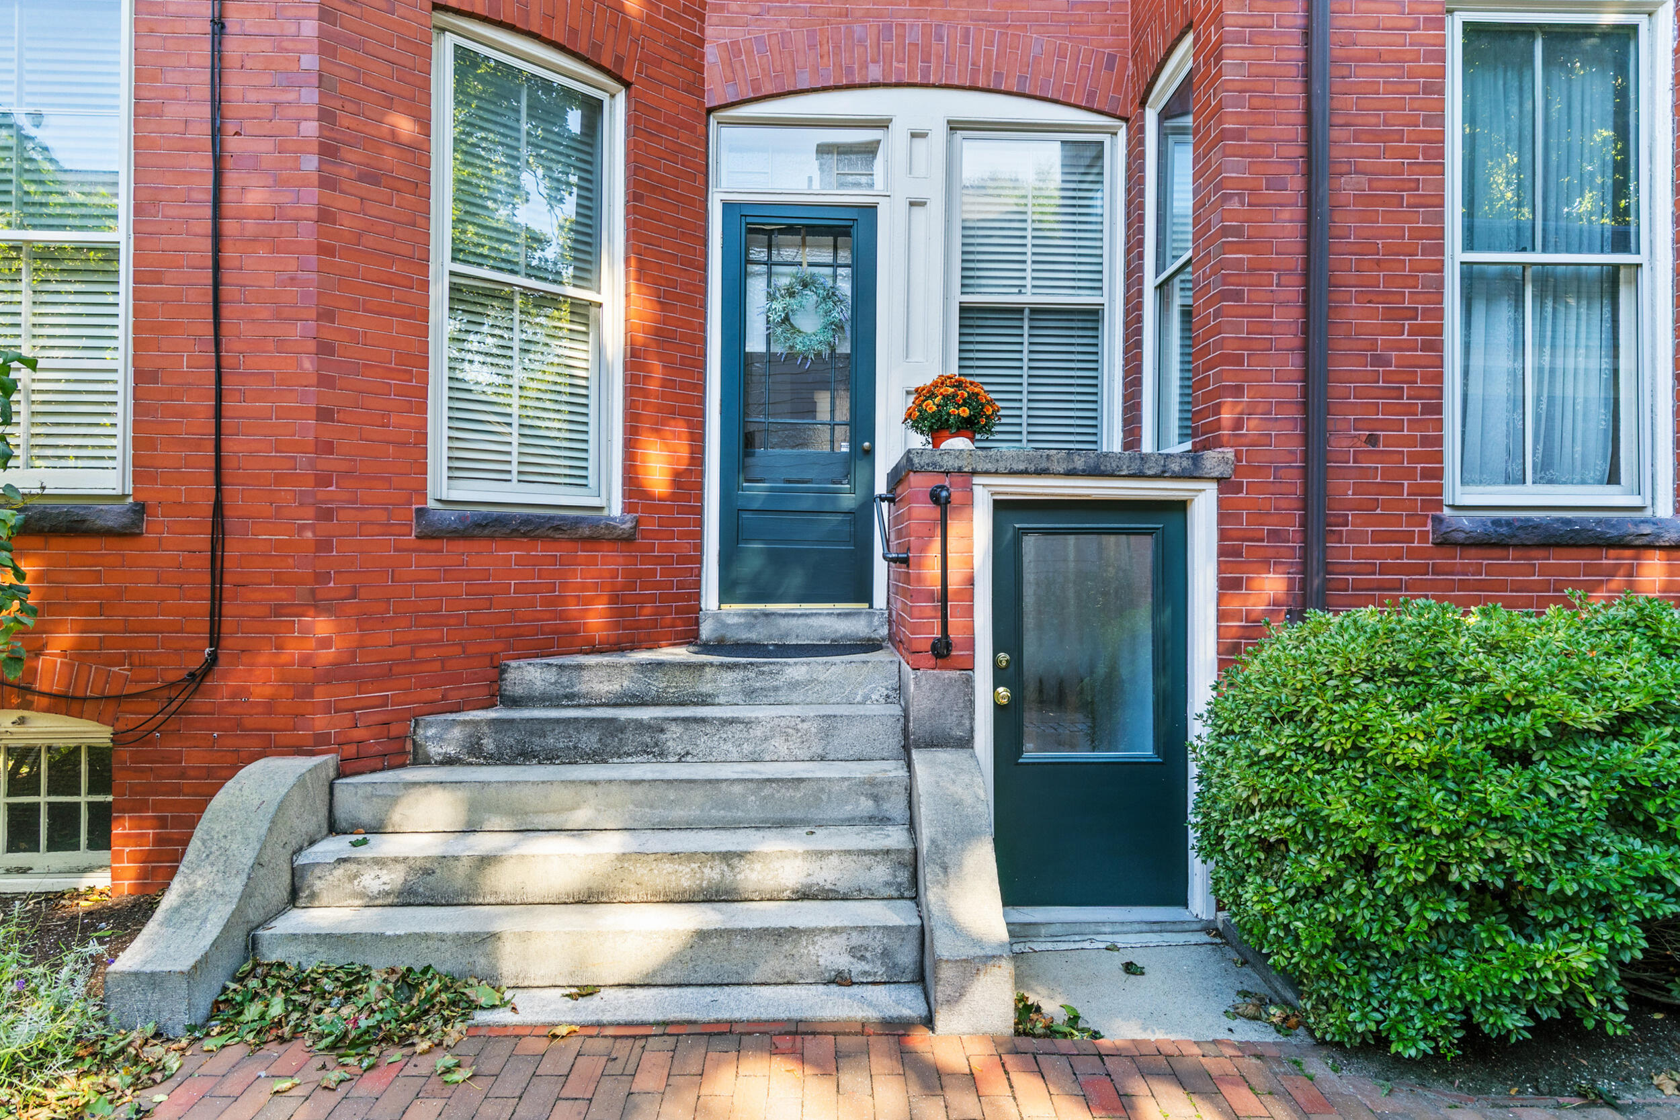
Wooden staircase beside exposed brick walls and a teal entry door.
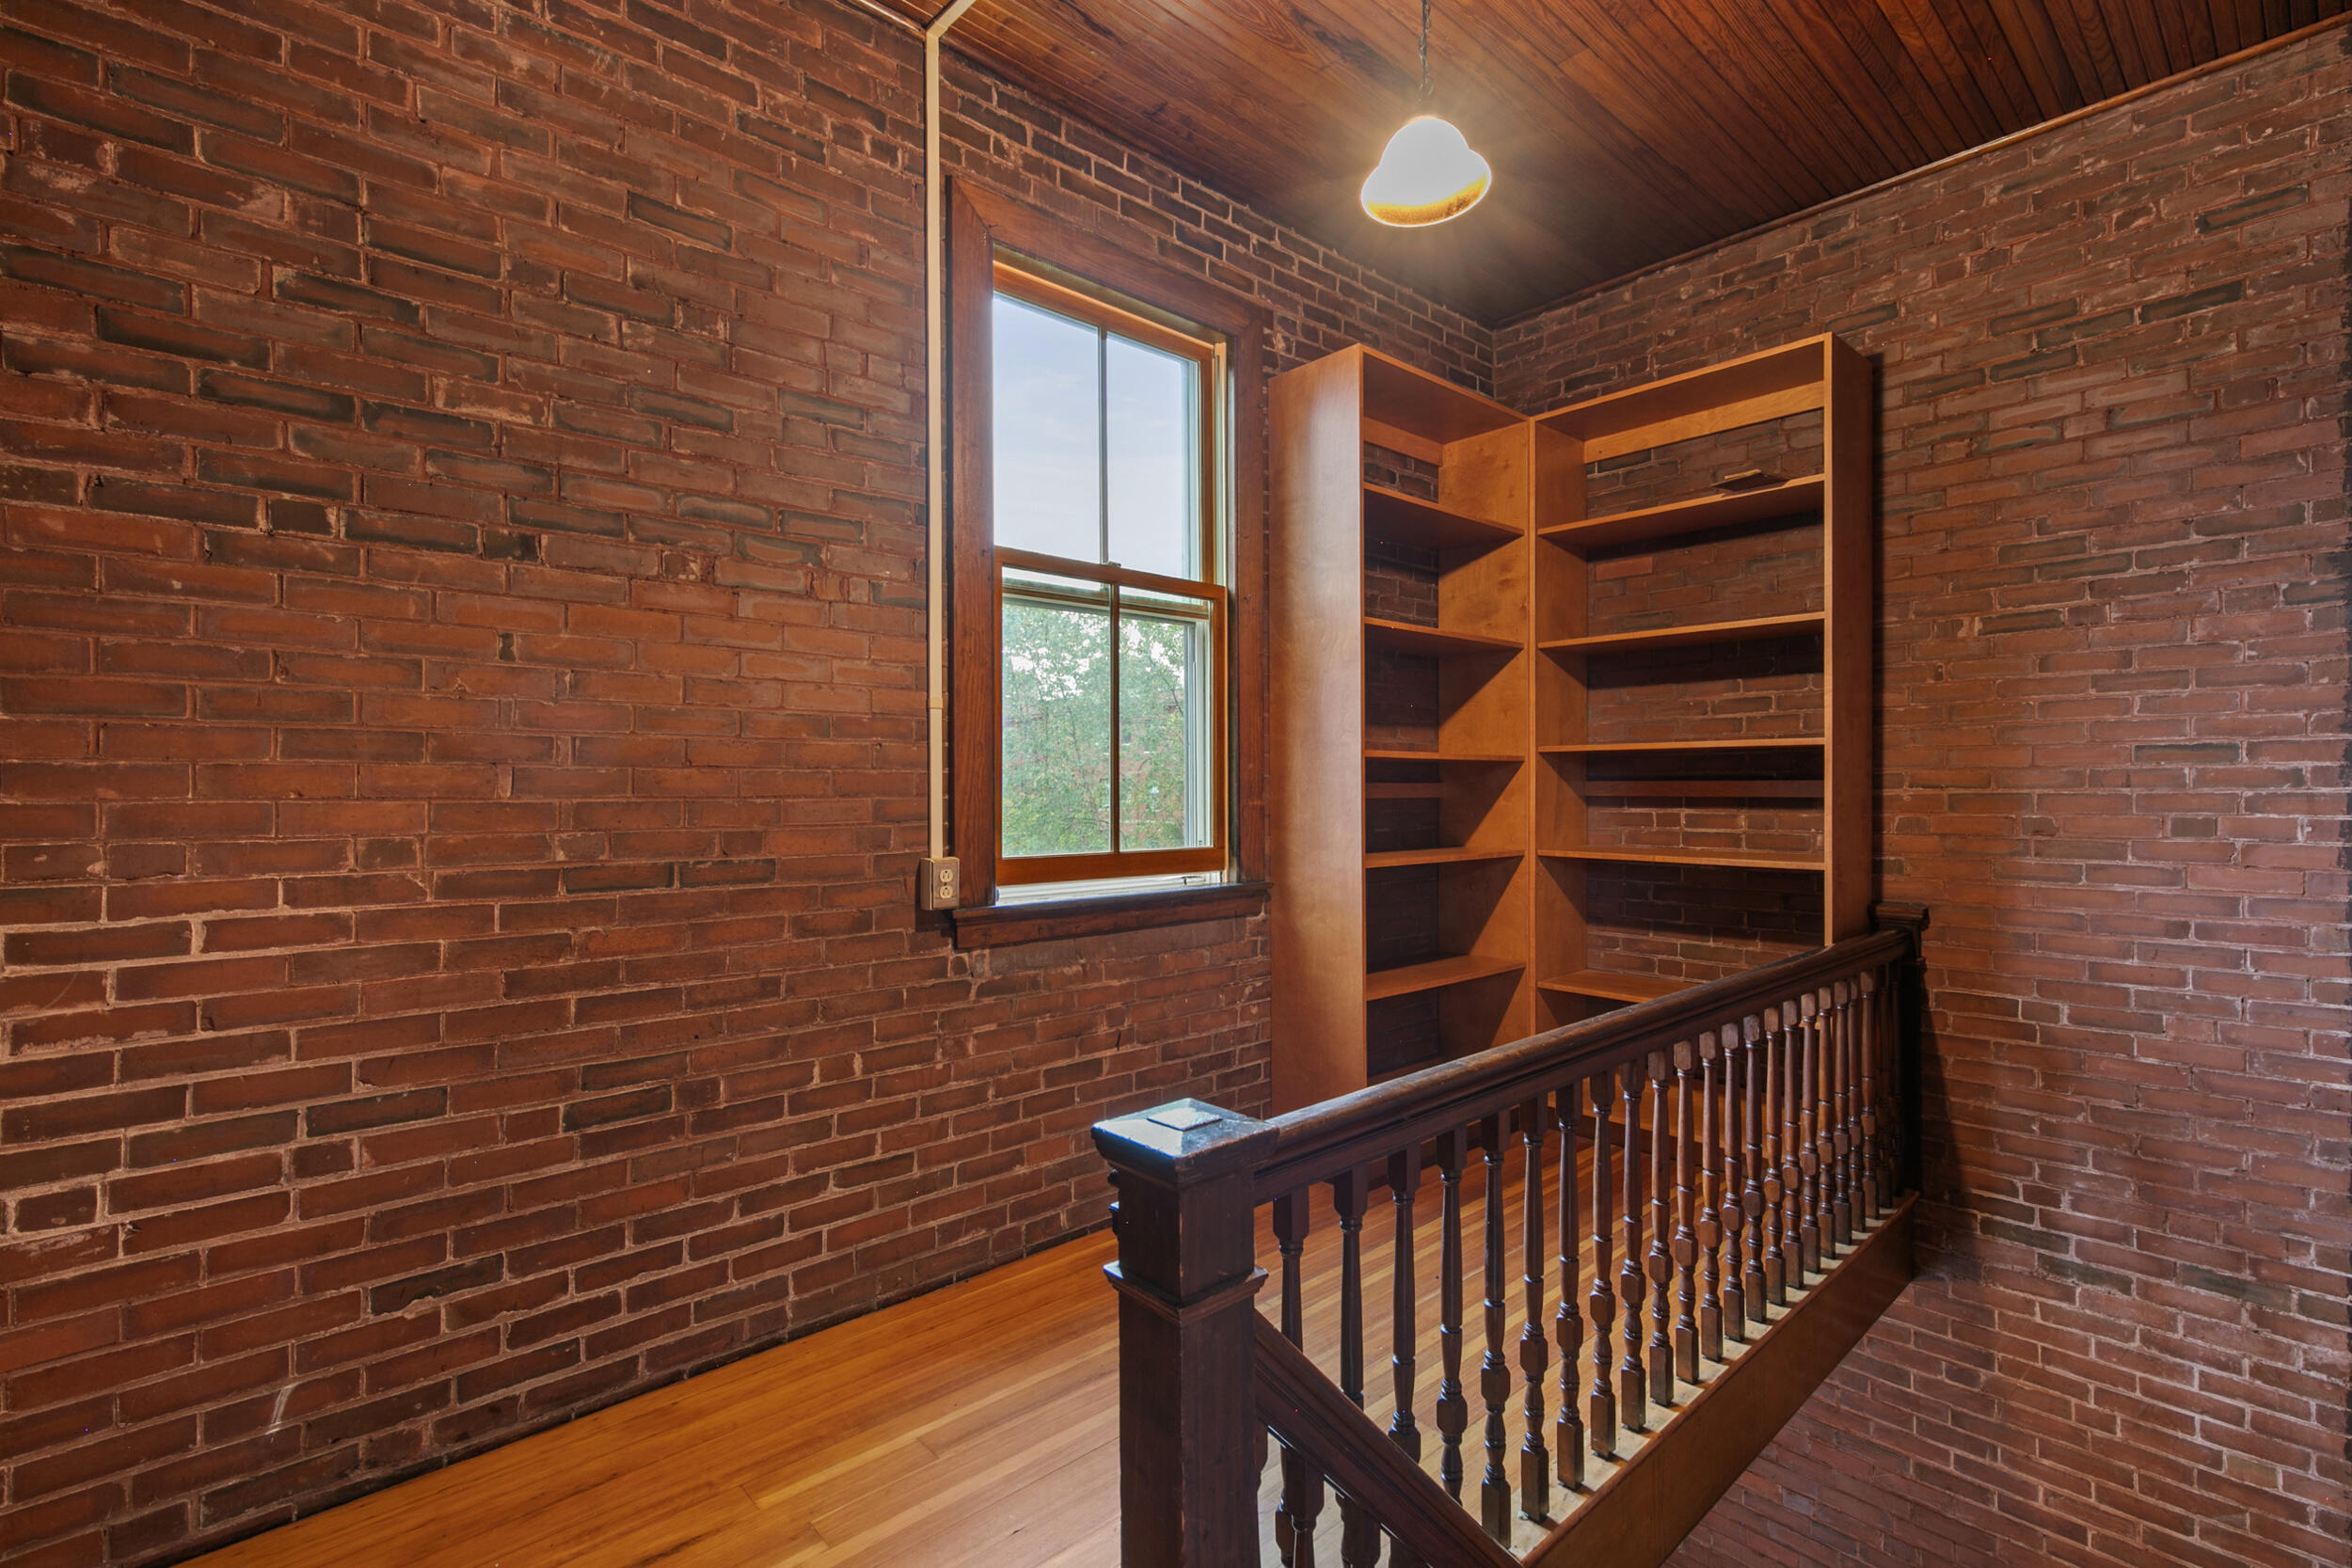
Brick-walled upper landing with built-in wooden shelves, a tall window, and a dark wood staircase railing.
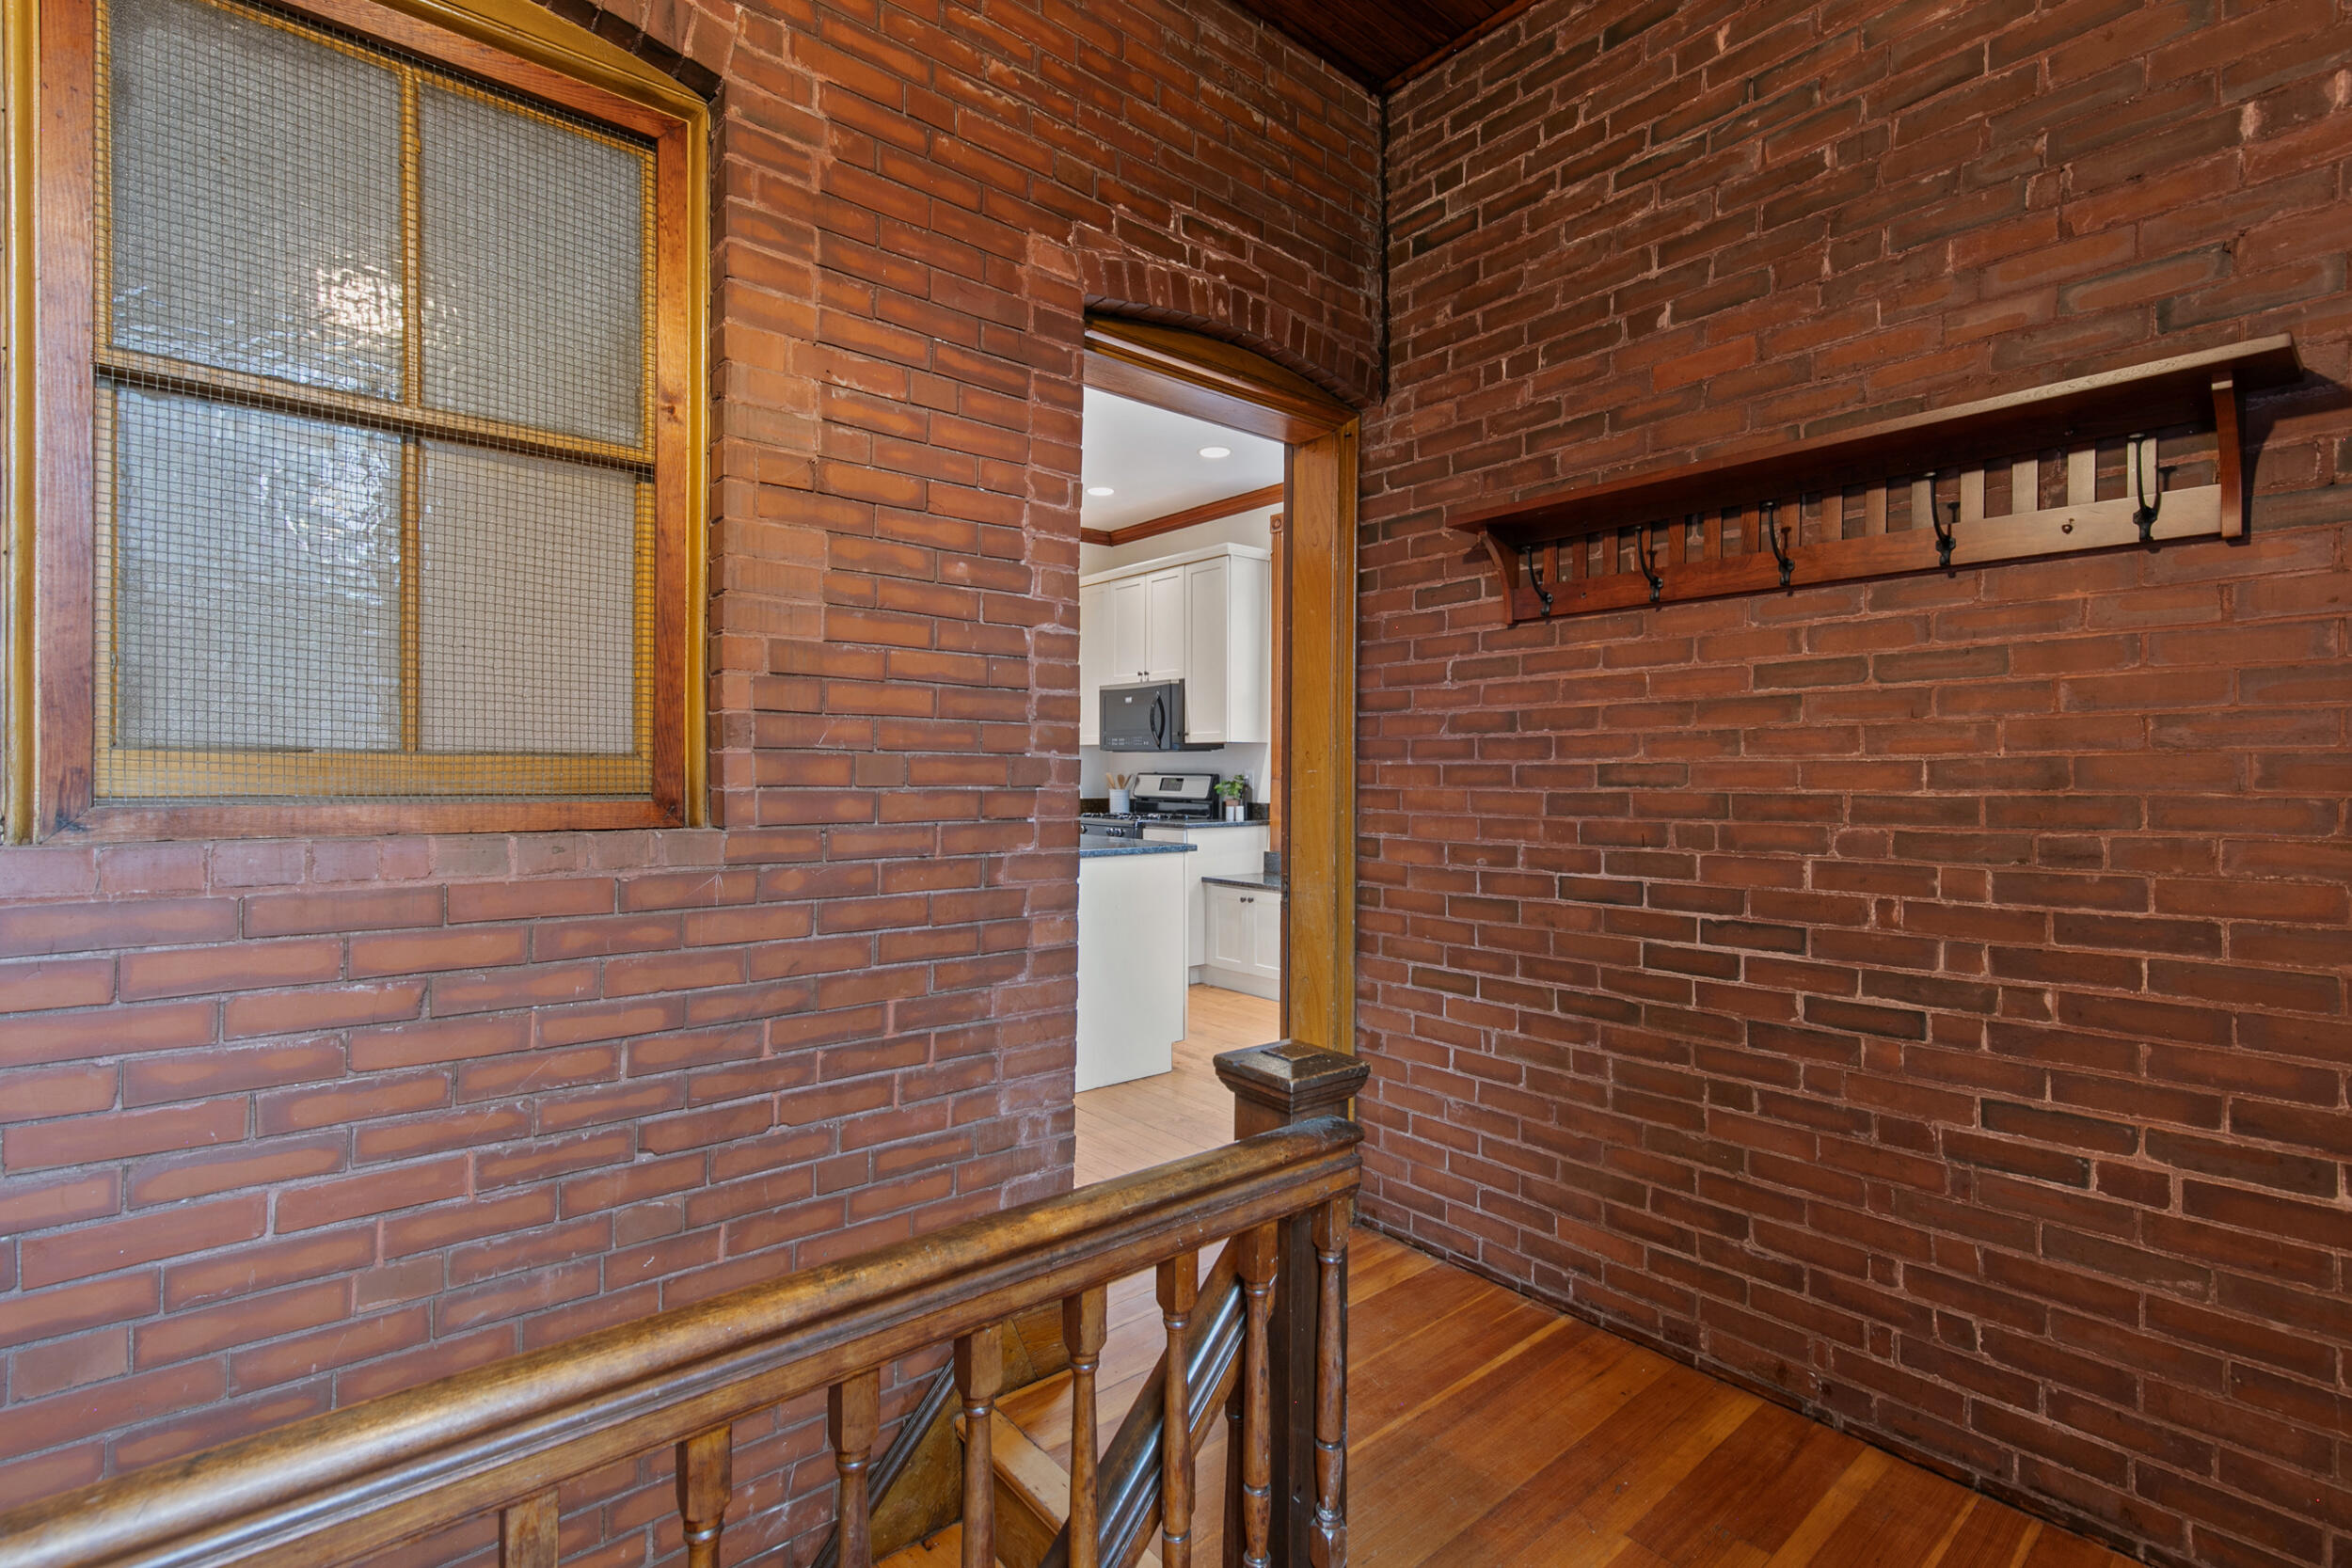
Brick-walled landing with a wooden railing, coat rack, and doorway into a bright kitchen.
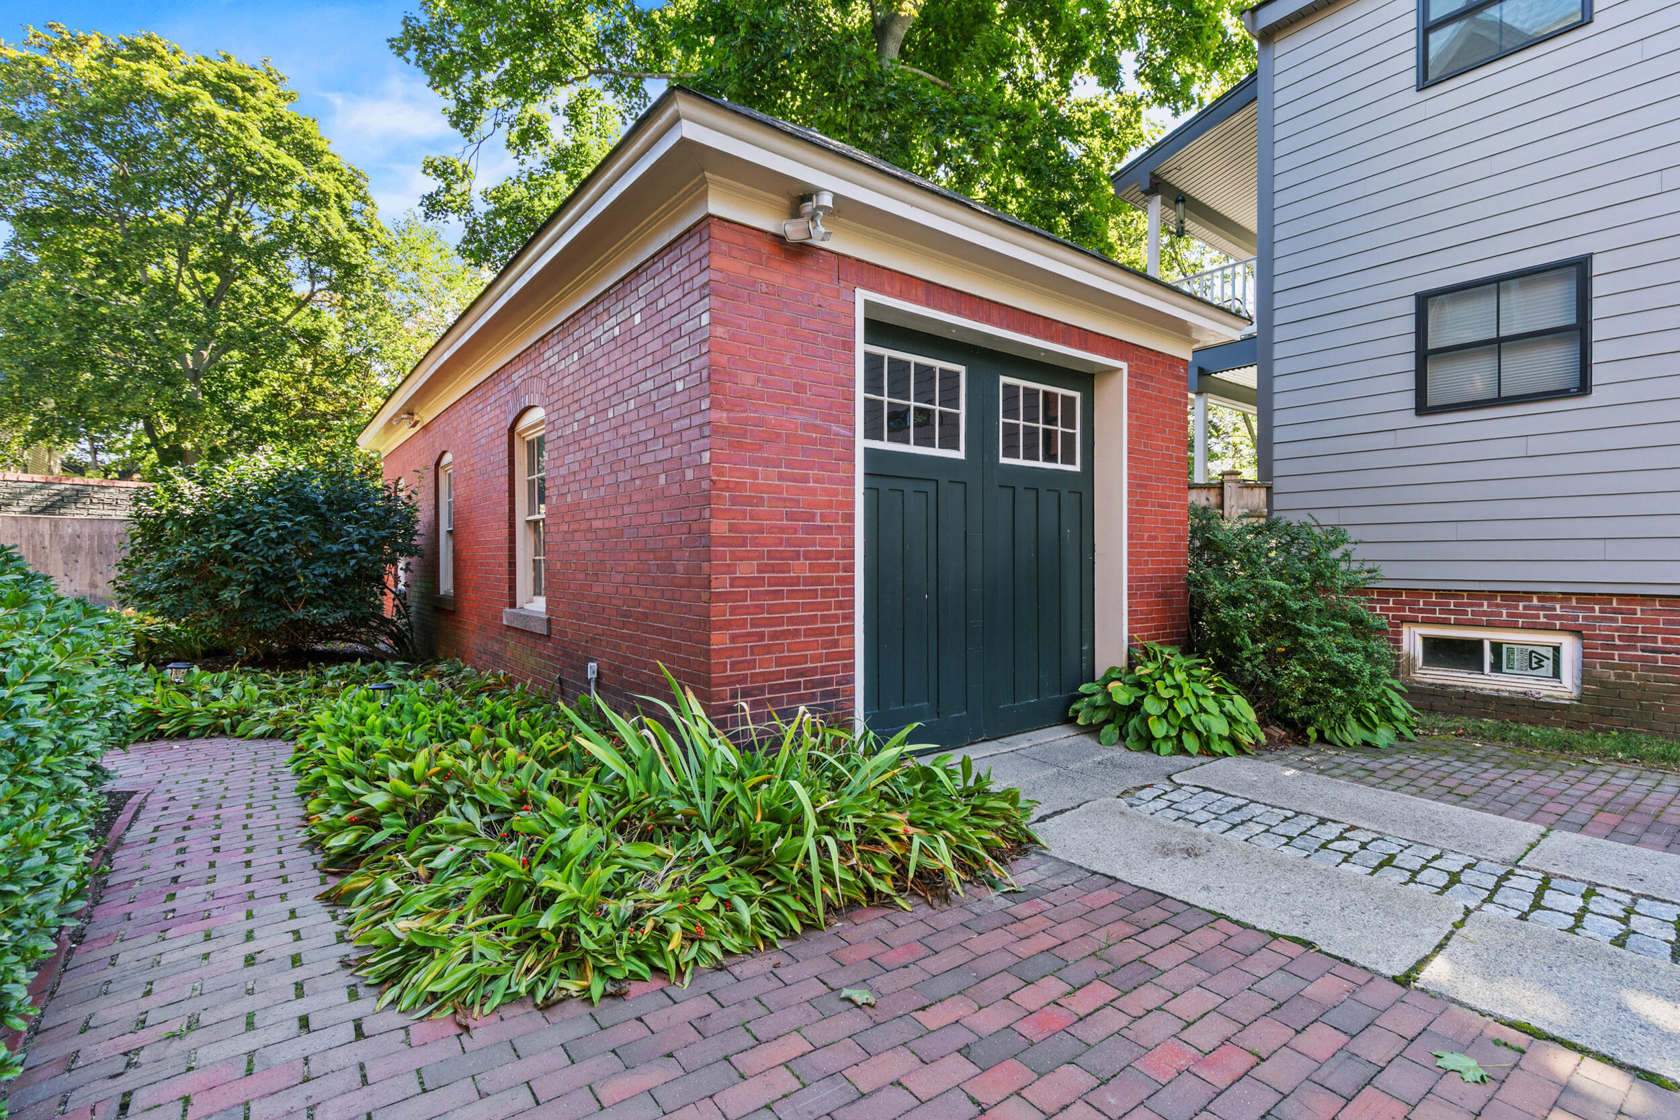
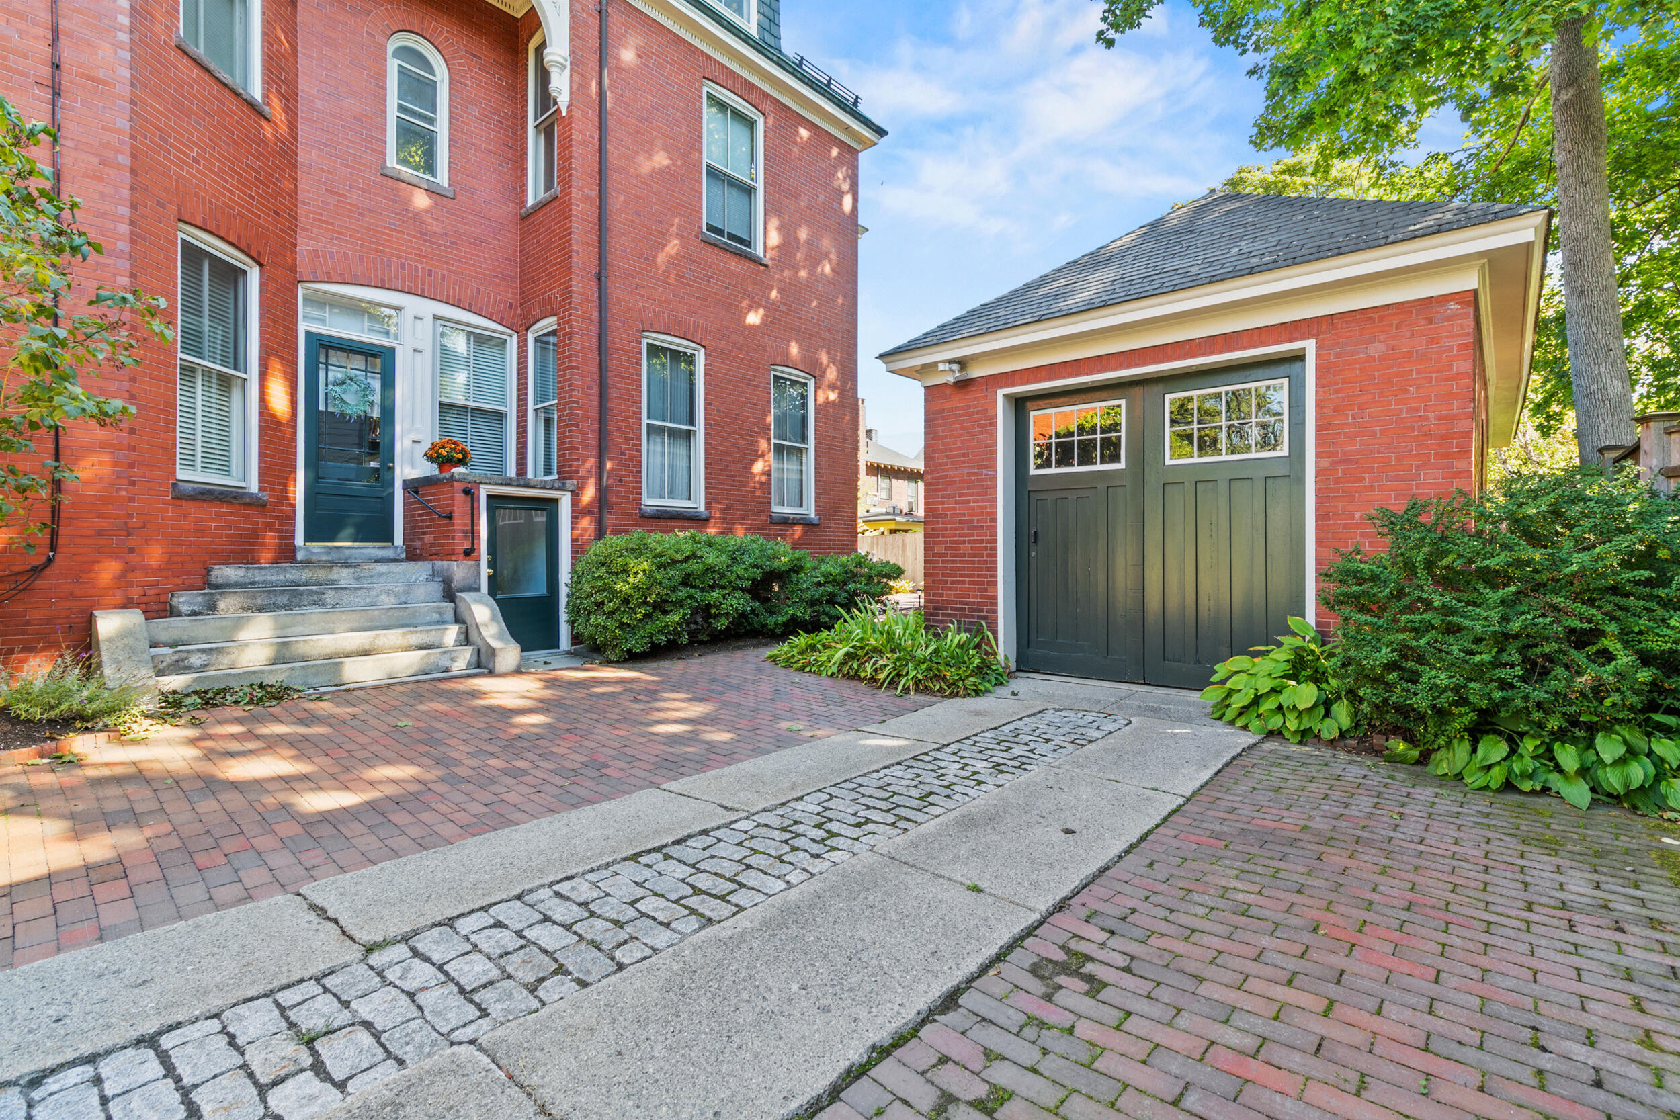
Red brick garage with dark green doors, surrounded by leafy plantings and brick paths.
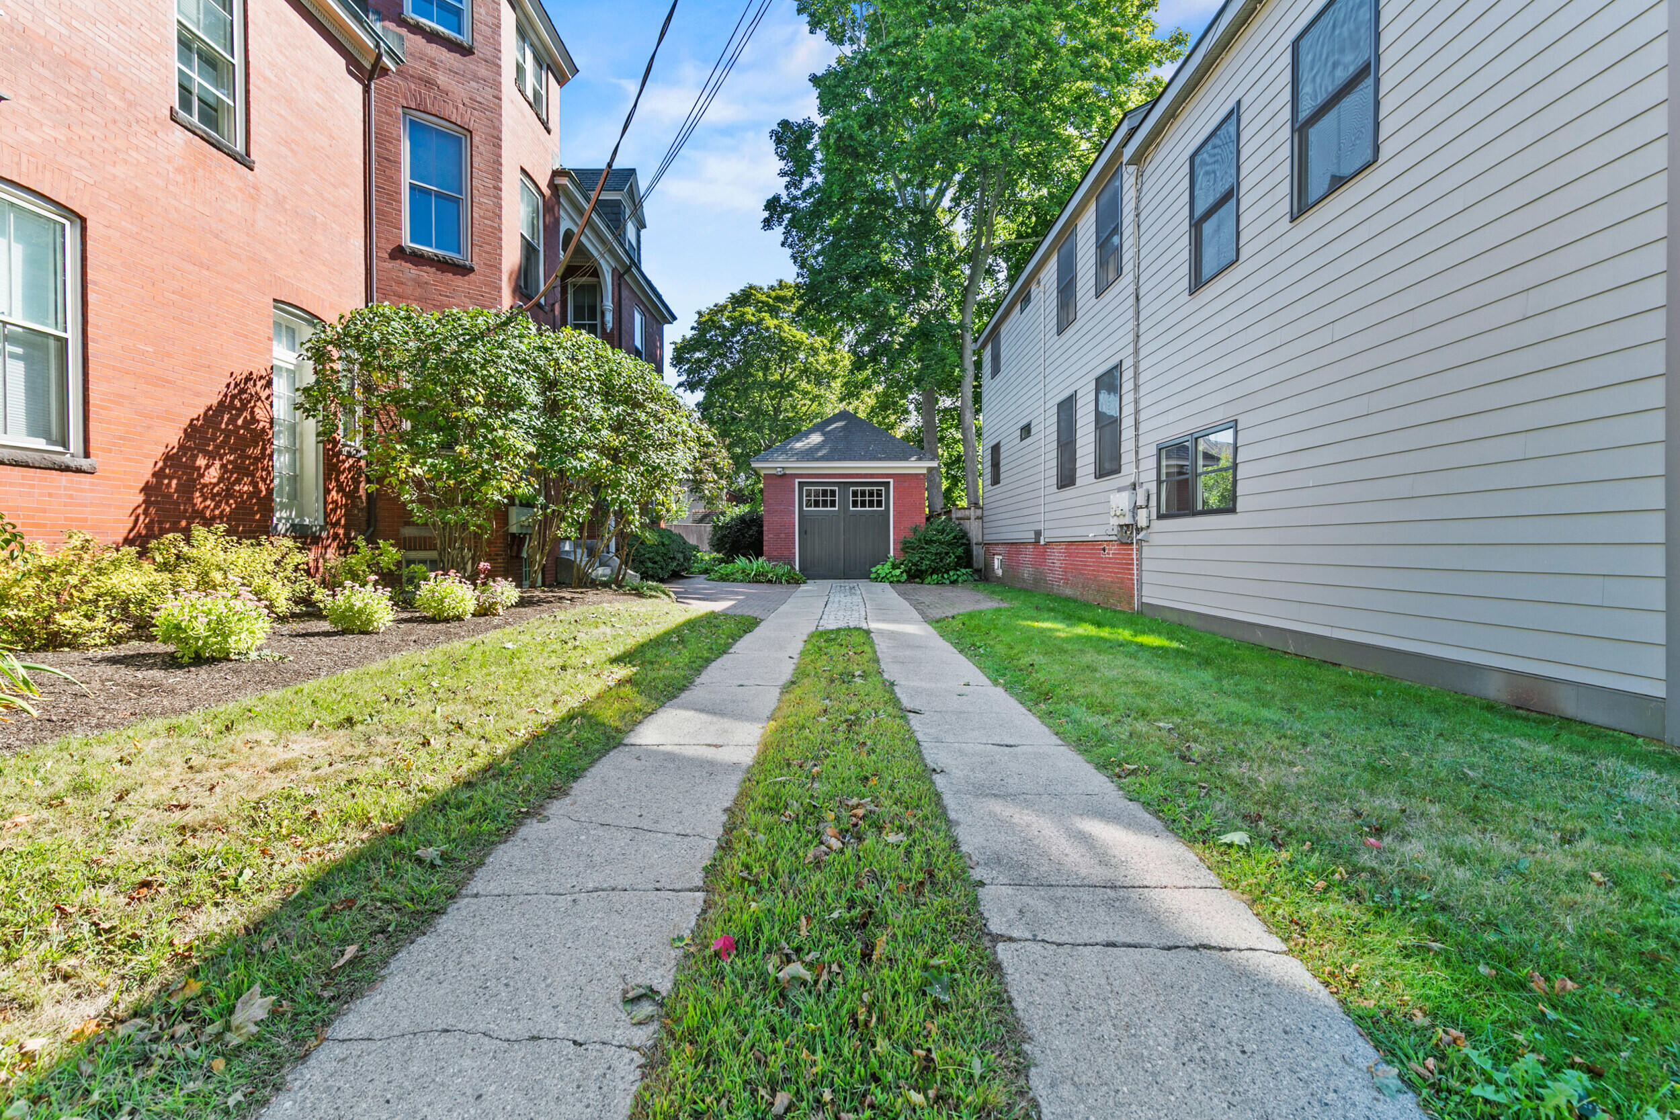
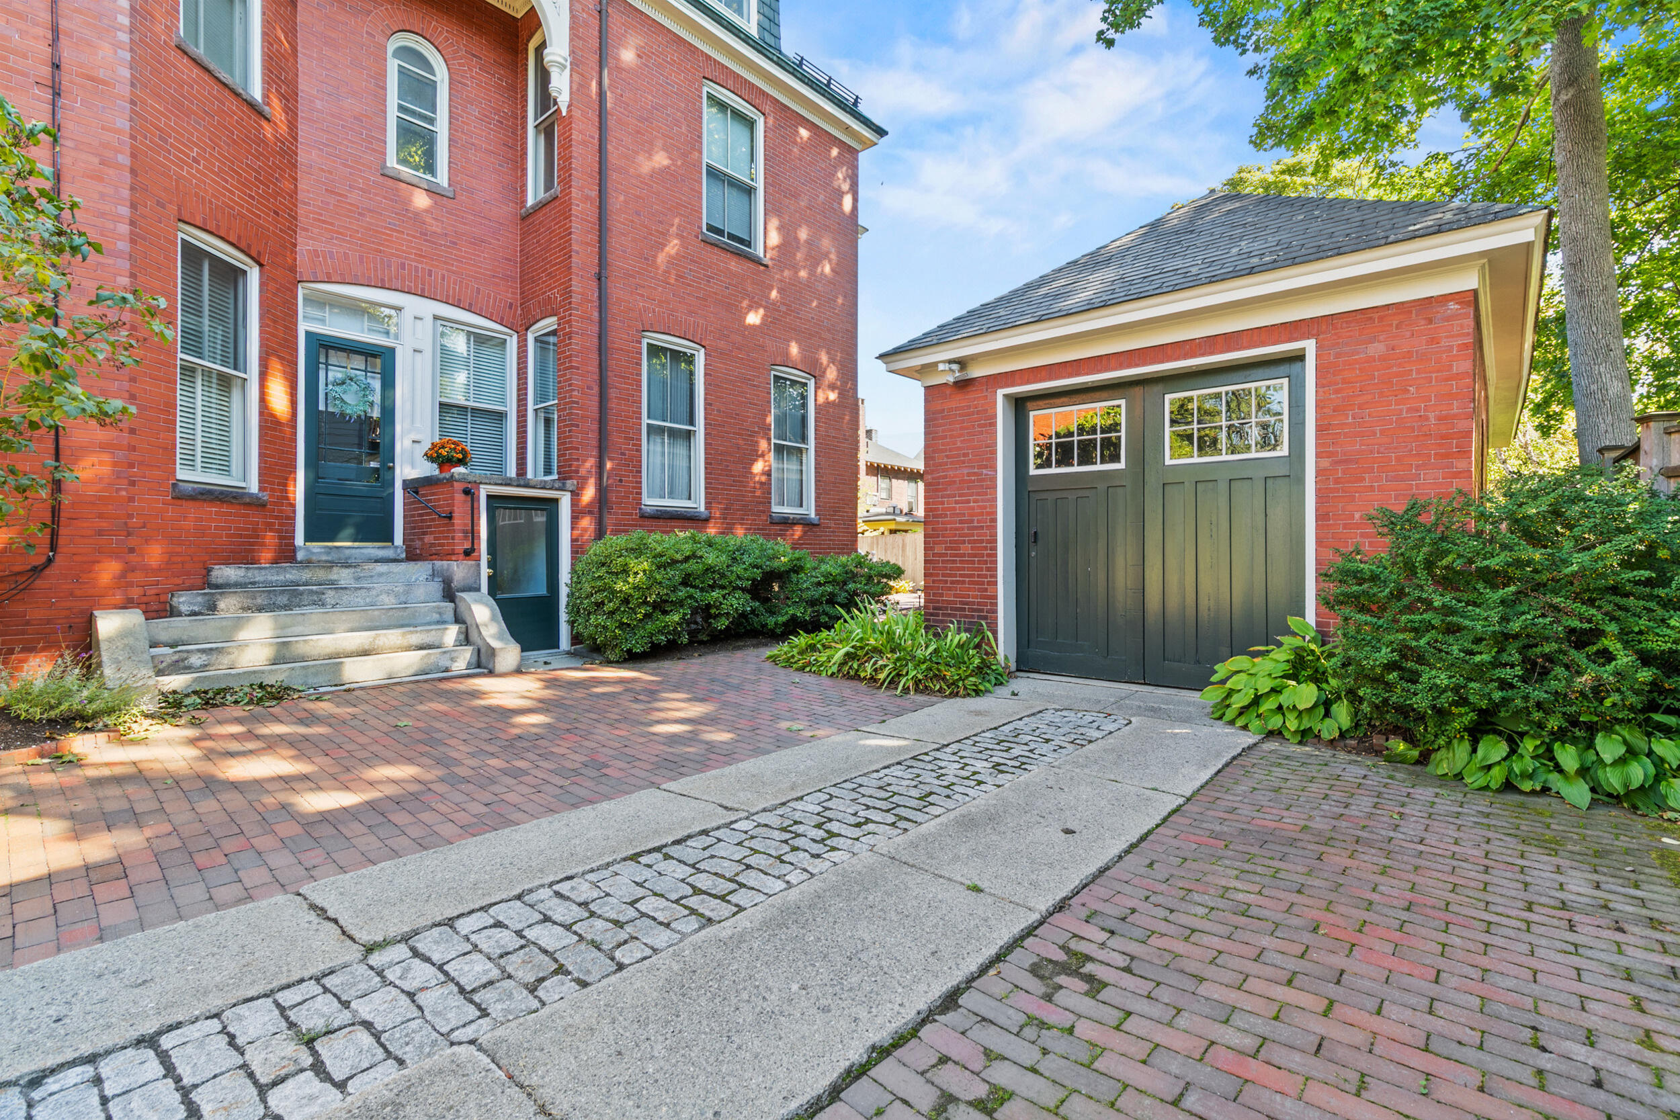
Red-brick home and matching garage with dark green doors and a brick-and-cobblestone driveway.
Driveway between brick and clapboard buildings leading to a detached garage.
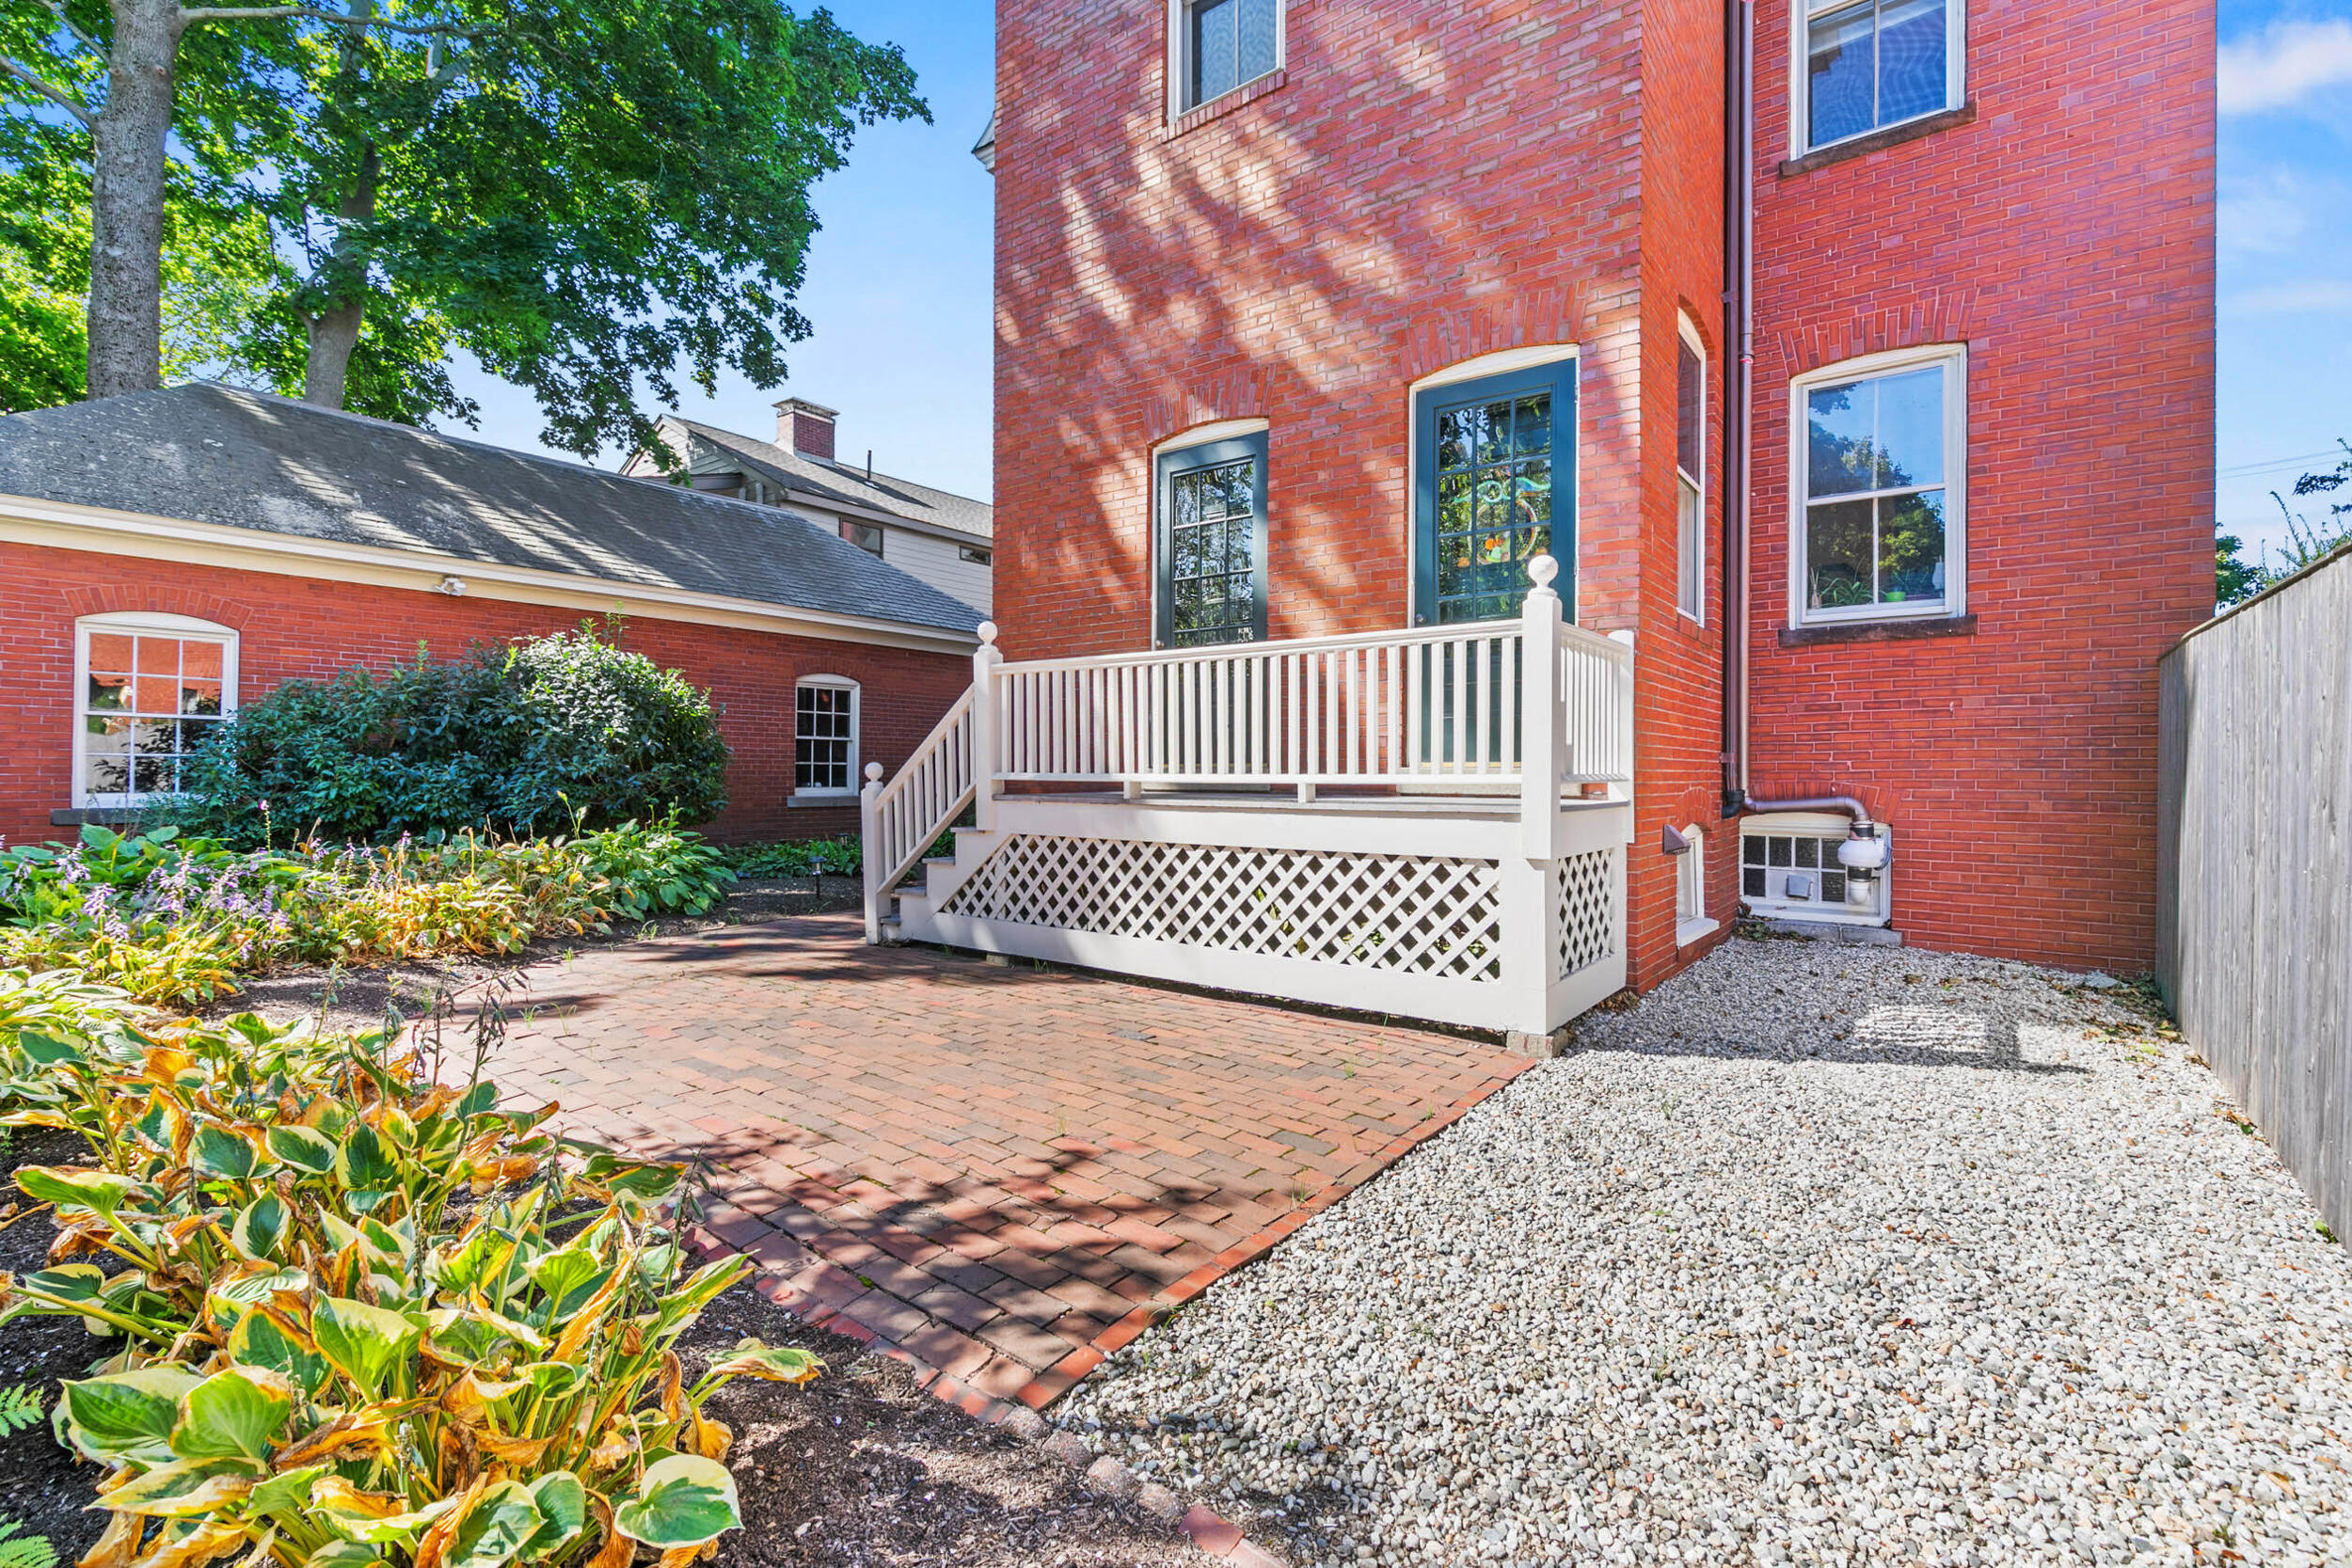
Red brick home with a white-railed deck beside a brick patio and landscaped garden.
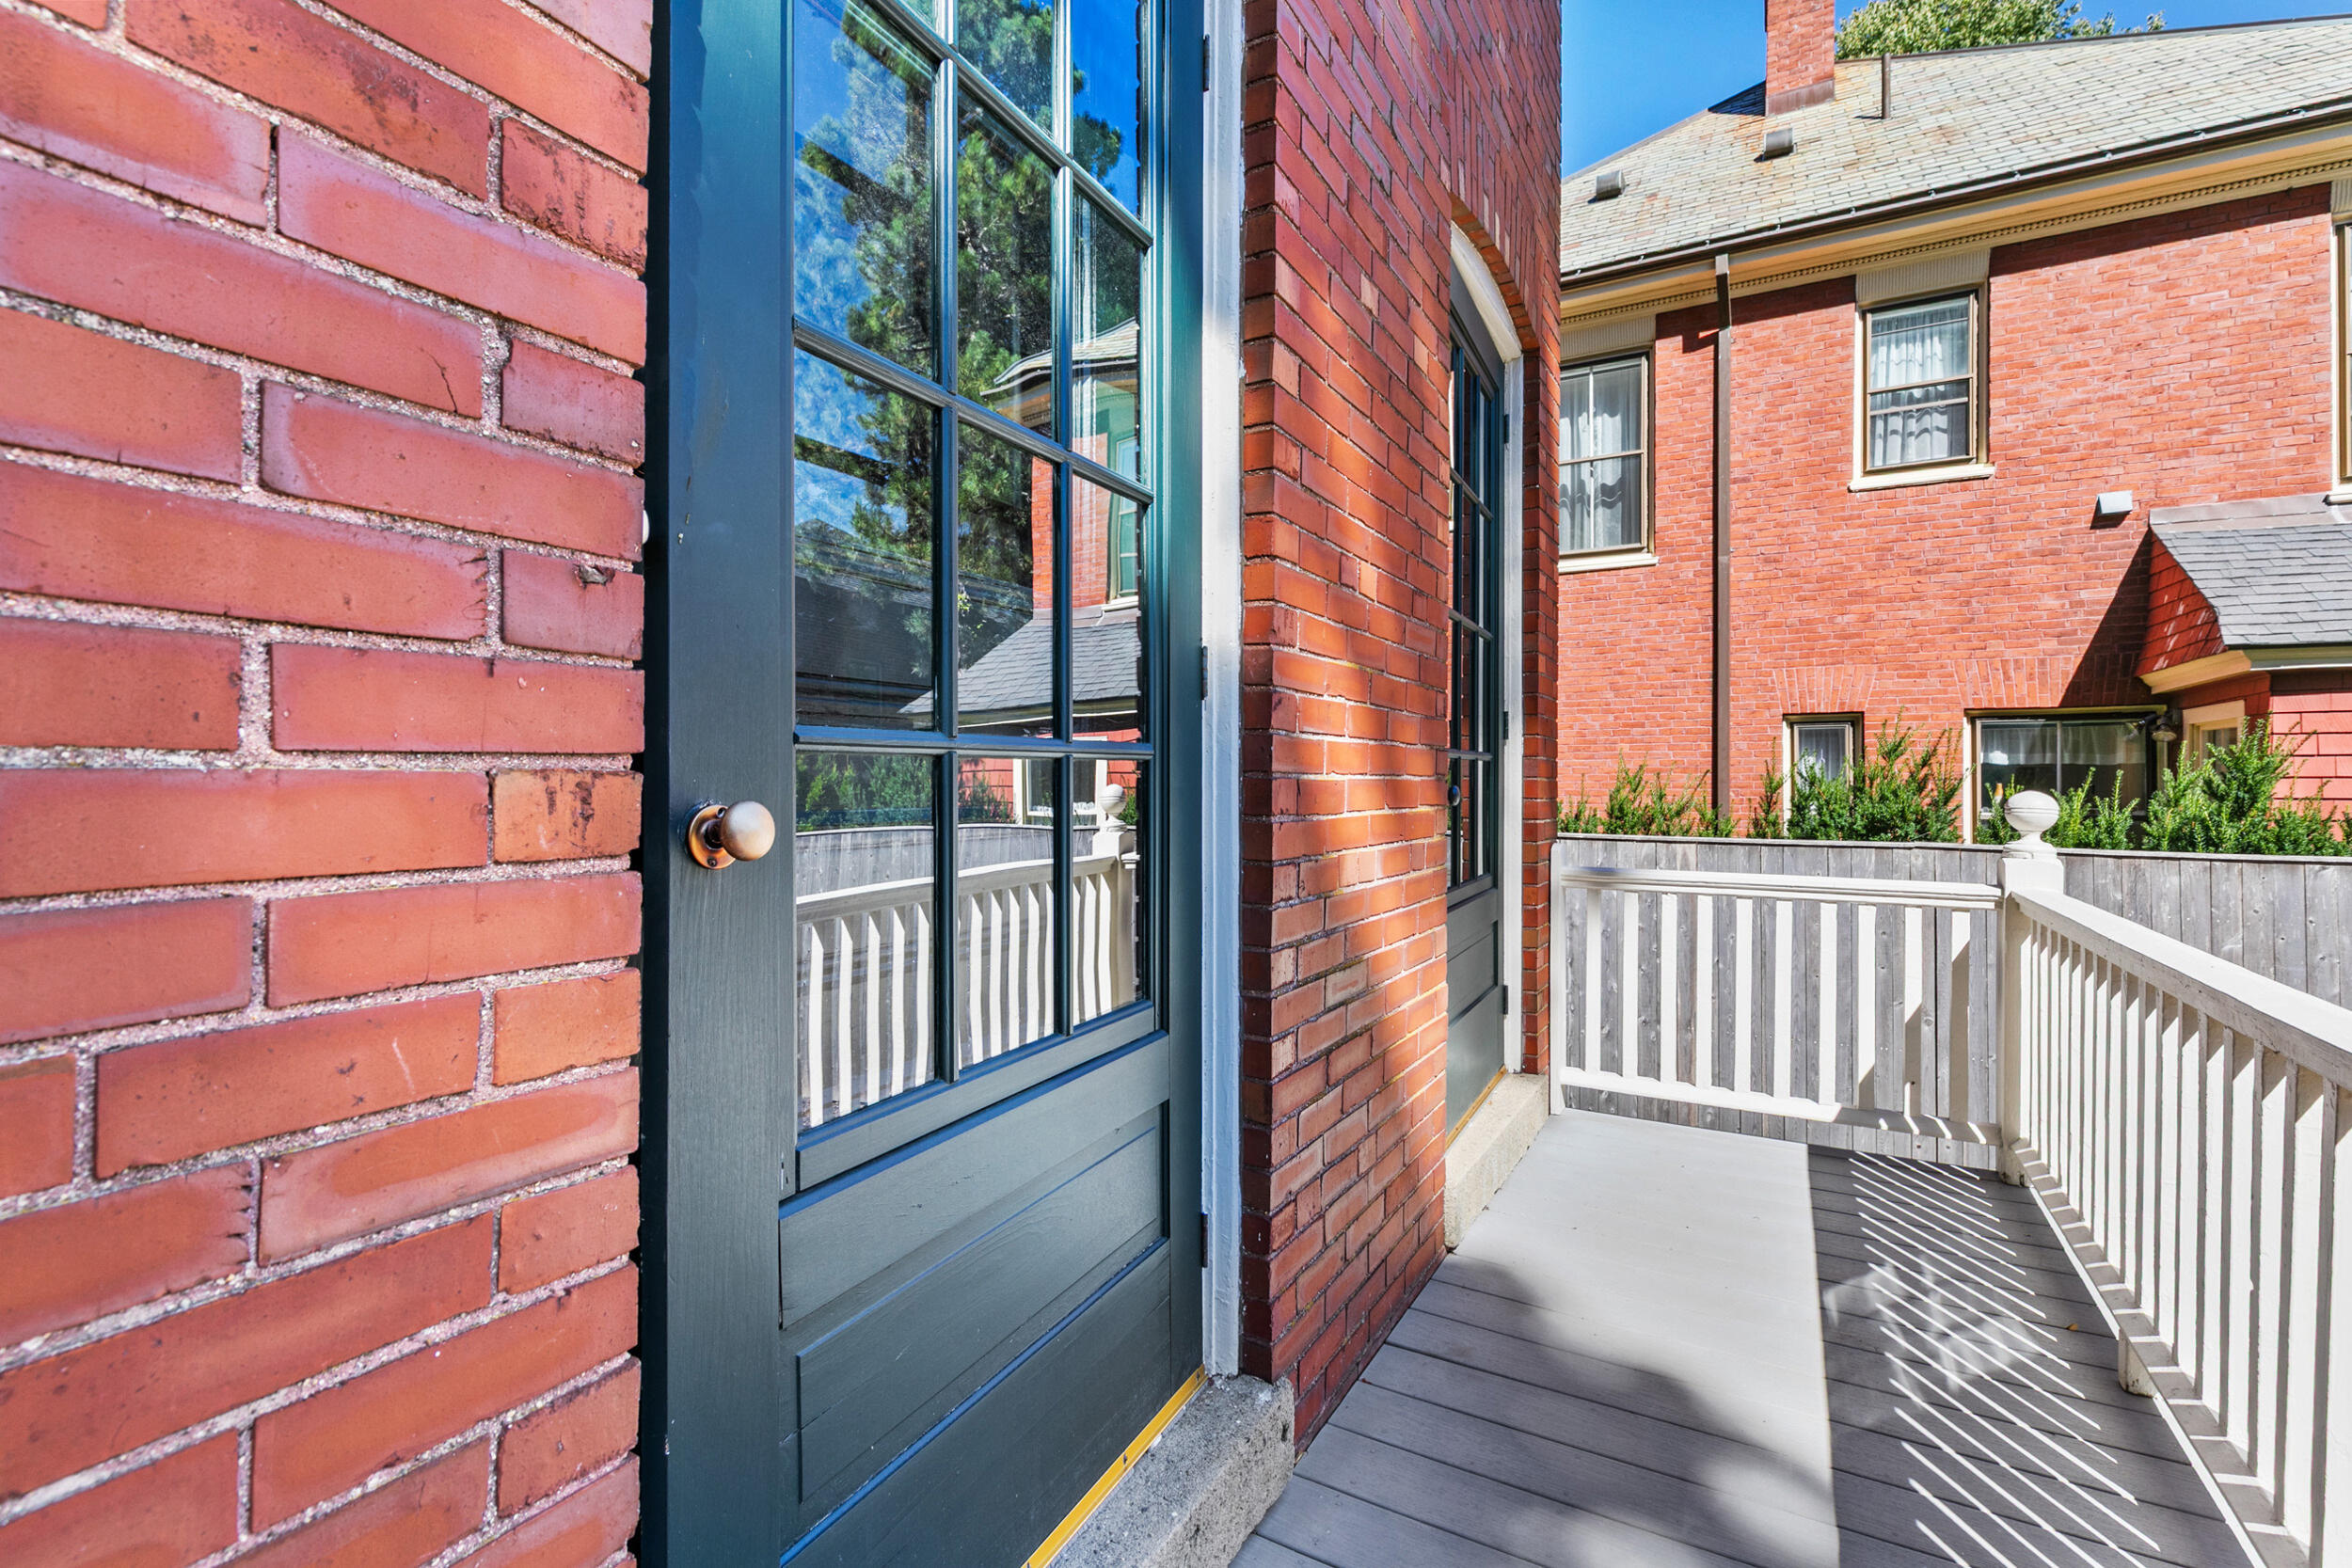
Blue glass-paneled entrance door beside a sunny deck with white railing and brick buildings.
Brick home's raised deck with white railing overlooking a fenced yard and neighboring houses.
Brick building entrance with two dark teal doors and broad stone steps.
Red brick Victorian home with an ornate white porch, mature trees, and landscaped front garden.
Red-brick home and detached garage with dark green doors, brick courtyard, and stone walkway.
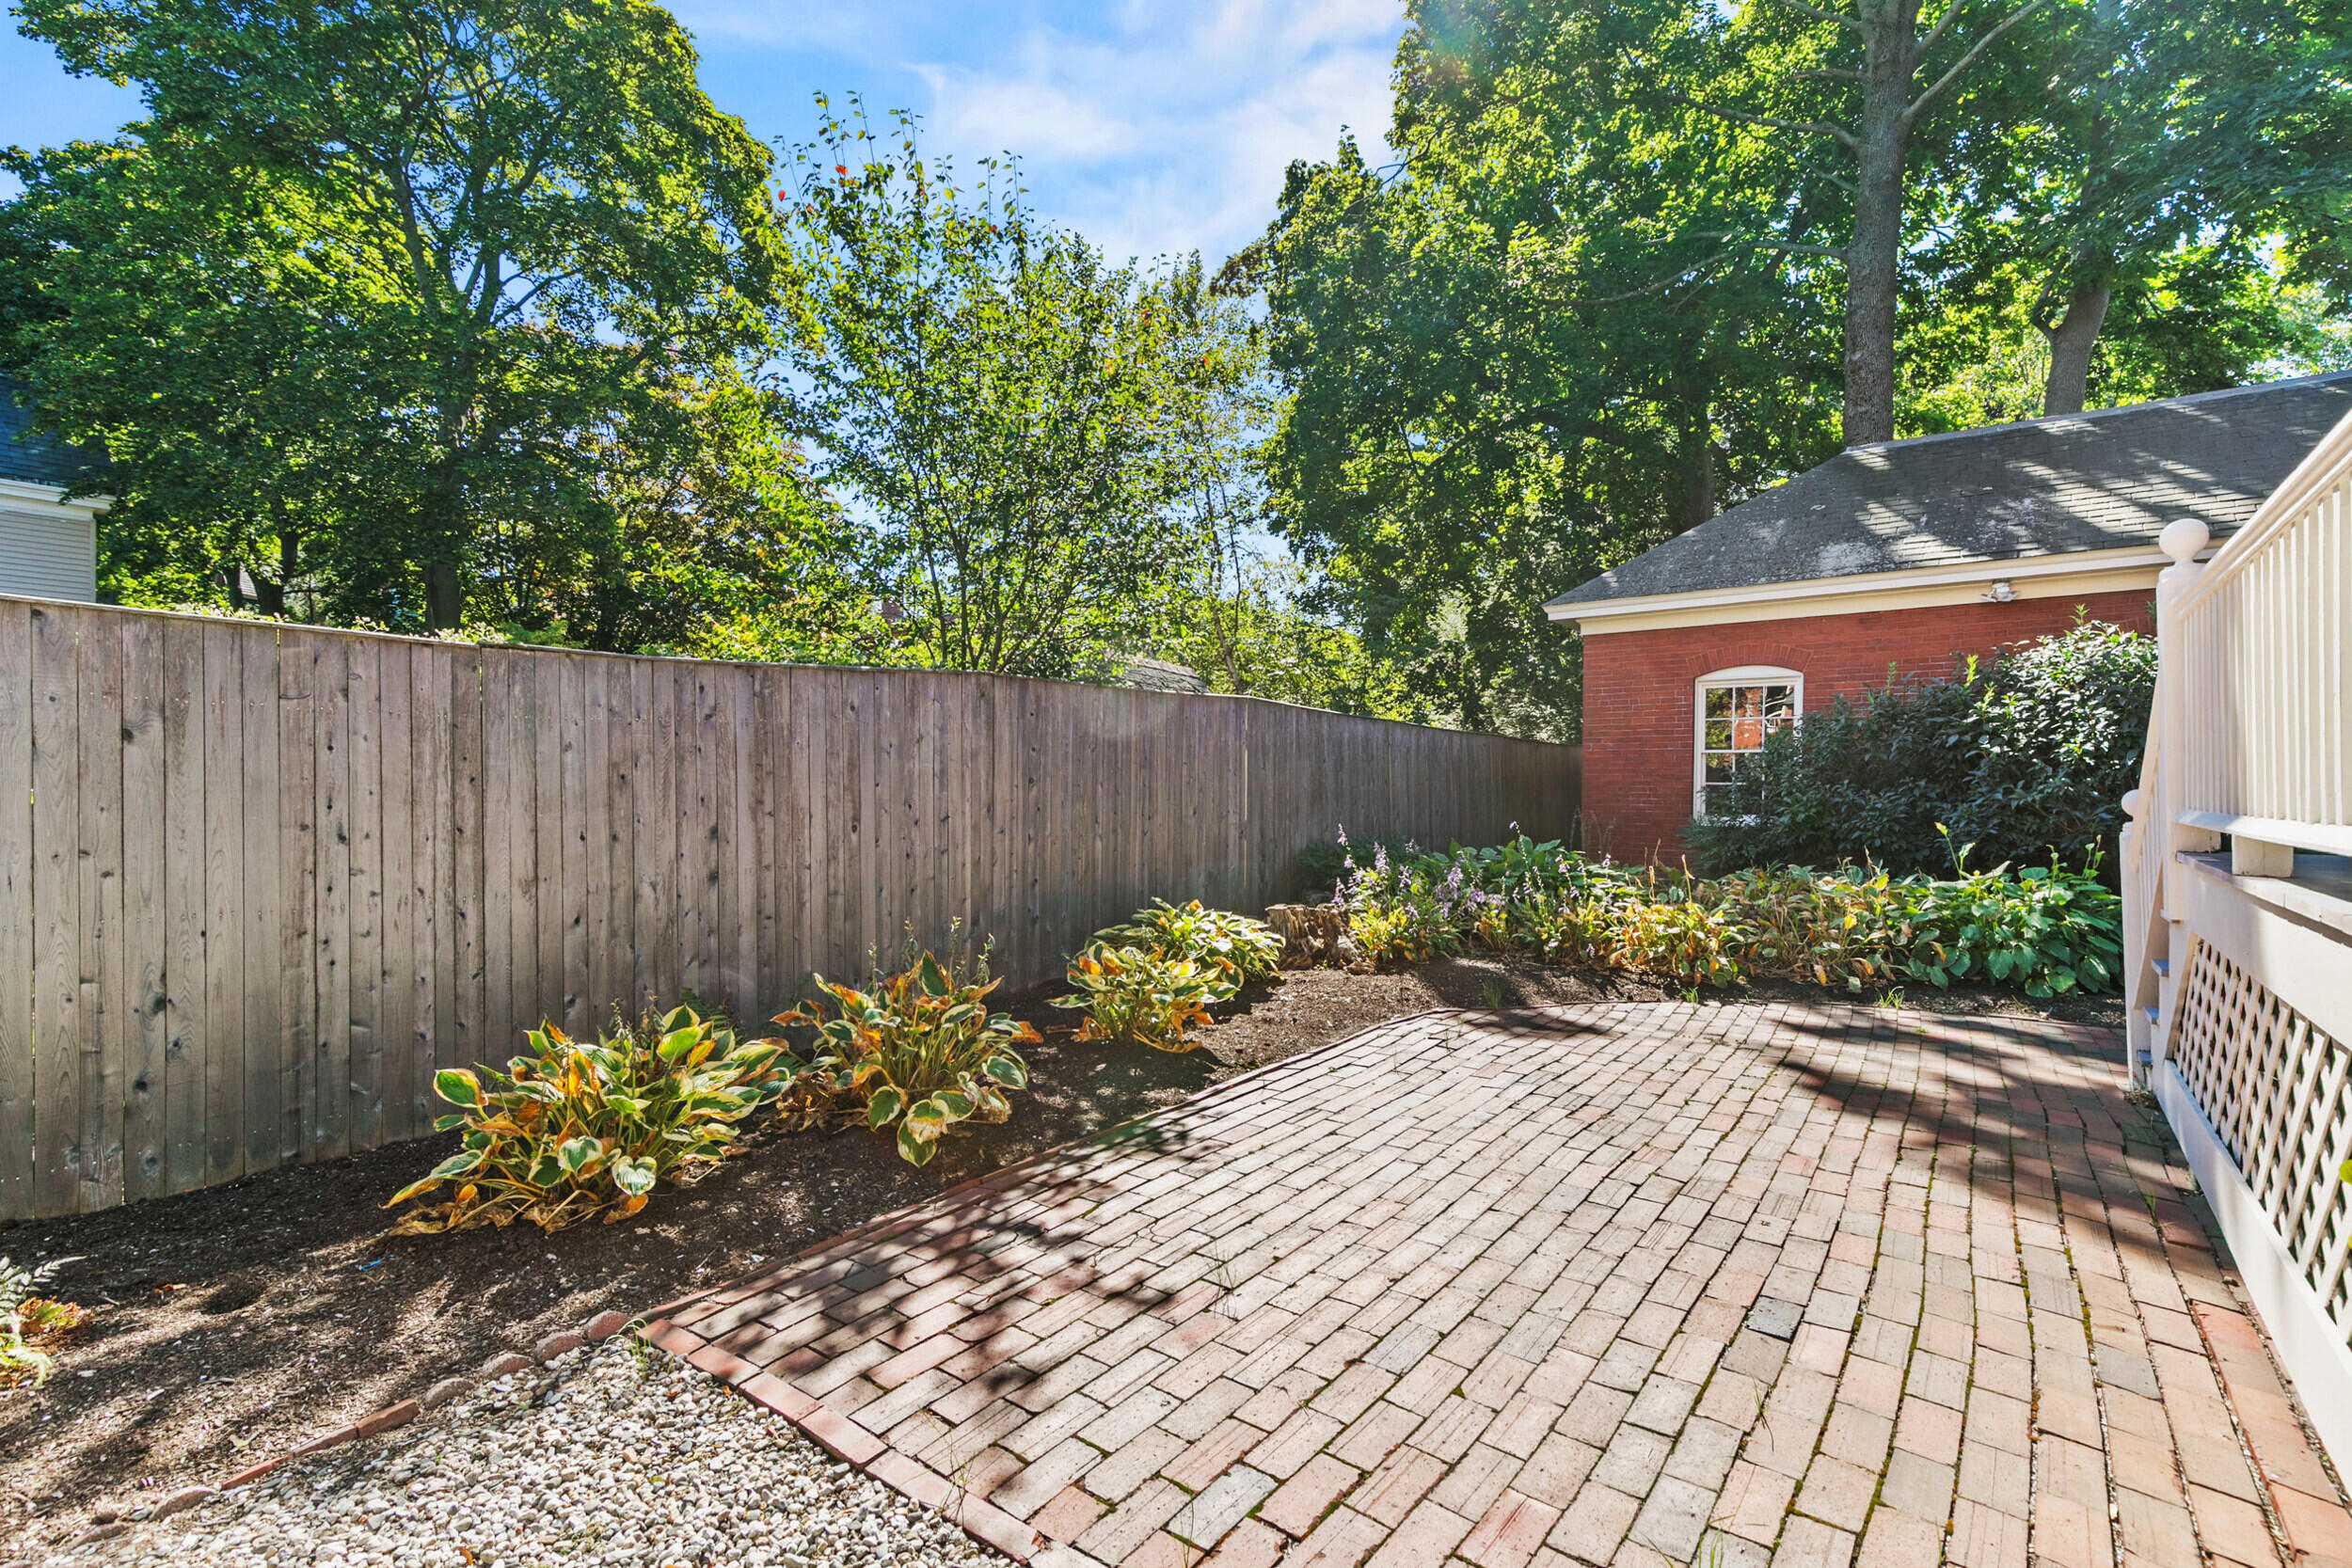
Brick-paved patio bordered by garden beds and a tall wooden fence beneath mature trees.
SEE ALL PHOTOS
Multi-story red brick house with an ornate white porch and detached garage
Red-brick home with an ornate white porch, dark double doors, and broad concrete steps.
Brick home entrance with a dark green door, floral wreath, white porch railing, and mint-green chair.
Entry hall with an ornate stained-glass door, arched window, and polished wood staircase.
Wooden entry door with colorful stained-glass panel and raised panels.
Interior stair landing with a wooden balustrade, hardwood floors, and a stained-glass window.
Wood-paneled stair landing with a stained-glass window, ornate railing, and polished hardwood floors.
Stained-glass window set in an ornate dark wood frame and paneling.
Bright living room with a gray sofa, blue cushions, and tall bay windows.
Living room with tall windows, a gray sofa, and a bright seating area.
Staged living room with large windows, hardwood floors, and an adjoining dining area.
Living room with ornate tiled fireplace, built-in shelves, and hardwood floors.
Living room with a tiled fireplace, built-in shelves, and hardwood floors.
Living room fireplace with an ornate white mantel, patterned tile surround, and hardwood floors.
Dining room with hardwood floors, wood-trimmed windows, and a bench beneath an arched window.
Dining area with hardwood floors, wood-trimmed arched windows, and a table set near a window seat.
Dining room with a wood table, cane-back chairs, and tall windows framed in rich wood trim.
Dining room with a set table, tall wood-trimmed windows, and an adjoining living room.
Dining room with a light wood table, ornate wood trim, and tall windows.
Kitchen with a granite island, white cabinetry, stainless appliances, and wood-trimmed windows and door.
Kitchen with a black stone island, white cabinetry, and distinctive wood trim around the window and doorway.
Kitchen with a granite island, stainless steel appliances, and ornate wood trim.
Staged study with a white desk beside tall, wood-trimmed windows.
Staged office with a white desk, brass lamp, round mirror, and ornate wooden door.
Wooden paneled door with ornate antique brass doorknob and keyhole
Bathroom vanity with a white sink, chrome fixtures, framed artwork, and a large mirror.
Bathroom with a striped shower curtain, hexagonal tile floor, and pedestal sink.
Bright room with a bay of tall windows, hardwood floors, and an ornate cast-iron radiator.
Empty room with hardwood floors, a bay window, and a cast-iron radiator.
Empty room with pale blue walls, hardwood floors, ornate trim, and an antique radiator.
Empty bedroom with a tall window, light gray walls, and honey-toned hardwood floors.
Bright hallway with hardwood floors, an ornate wooden door, and a vintage radiator between open doorways.
Wooden staircase with metal railings, patterned wall paneling, and framed artwork.
Wooden staircase with a polished handrail and black metal railing.
Bright attic sitting area with a white armchair, wood floors, and a glass door to a balcony.
Bright sitting area with a white armchair, exposed wood floors, and a doorway to a bedroom.
Living room with wide-plank wood floors, built-in shelving, and neutral furnishings.
Bright living room with white furnishings, warm wood floors, and an adjoining bedroom alcove.
Staged attic bedroom with a white bed, sloped ceiling, and warm wood floors.
Staged attic bedroom with a centered bed, warm wood floors, and a white geometric ceiling.
Attic bedroom with a large bed, sloped ceiling, and warm wood floors.
Bright bedroom with exposed ceiling beams, a large bed, and an arched opening to a sitting area.
Staged attic bedroom with a vaulted beam ceiling, hardwood floors, and a bed beneath a window.
Staged bedroom with a white bed, exposed wood floors, and a vase of flowering branches.
Walk-in tiled shower beside a long stone vanity with twin sinks and a wood-framed mirror.
Bathroom with a stone double vanity, wood-framed mirror, and doorway to a room with wood floors.
Tiled bathroom with a walk-in glass shower and a stone vanity beneath a wood-framed mirror.
Walk-in closet with built-in shelves and hanging rods beside a bedroom with hardwood floors.
Bright room with built-in closet storage, window bench, and warm wood floors.
Laundry room with side-by-side front-loading washer and dryer beneath a sloped ceiling.
Wood-plank deck beside a red brick wall, with a glass door and white-trimmed window.
Elevated wooden deck with dark railings overlooking neighboring homes and leafy trees.
Wooden staircase beside exposed brick walls and a teal entry door.
Brick-walled upper landing with built-in wooden shelves, a tall window, and a dark wood staircase railing.
Brick-walled landing with a wooden railing, coat rack, and doorway into a bright kitchen.
Red brick garage with dark green doors, surrounded by leafy plantings and brick paths.
Red-brick home and matching garage with dark green doors and a brick-and-cobblestone driveway.
Driveway between brick and clapboard buildings leading to a detached garage.
Red brick home with a white-railed deck beside a brick patio and landscaped garden.
Blue glass-paneled entrance door beside a sunny deck with white railing and brick buildings.
Brick home's raised deck with white railing overlooking a fenced yard and neighboring houses.
Brick building entrance with two dark teal doors and broad stone steps.
Red brick Victorian home with an ornate white porch, mature trees, and landscaped front garden.
Red-brick home and detached garage with dark green doors, brick courtyard, and stone walkway.
Brick-paved patio bordered by garden beds and a tall wooden fence beneath mature trees.
Courtesy of Keller Williams Realty
For Sale

187 Vaughan Street 2

187 Vaughan Street 2, Portland, ME 04102

$1,395,000
A gracious original entry, framed by carved decorative panels, opens to a private hall illuminated by a spectacular starburst stained-glass door and two geometric stained-glass windows. Throughout the main living floor, original architectural details--including an ornate mantel and distinctive tilework--provide a rich counterpoint to contemporary cabinetry, lighting, and finishes. The open living and dining spaces are filled with natural light from generous windows, creating an inviting setting for both everyday living and entertaining. The thoughtfully designed kitchen offers abundant storage, a pantry, and access to the rear stairwell, where additional storage is tucked discreetly away. A bay-windowed office, full bath with soaking tub, and two bedrooms complete this level, including one particularly charming bedroom with its own bay window. The third floor offers an entirely different experience: a private retreat nestled among the treetops. A door opens to a secluded deck with panoramic views across the surrounding neighborhood, while a comfortable sitting room--equally suited to music, reading, or quiet conversation--leads to the expansive primary suite. Generously proportioned and serene, the suite includes space for a reading area, oversized open closets, and a spa-like bath. A dedicated laundry area adds to the ease of everyday living. Additional storage is located in the basement, while the property's two-car garage is exclusively deeded to this unit. With its architectural pedigree, beautifully preserved original details, generous scale, and sophisticated updates, this is a rare opportunity to own a significant piece of Portland's architectural history in one of the city's most enduring neighborhoods.

3
beds

2
baths

3,136 Sq.Ft. LIVING AREA

3,049.2 Sq.Ft. lot

Holly Mitchell

Holly Mitchell

Features & Amenities

Interior

  • total bedrooms3
  • Total bathrooms2
  • full bathrooms2
  • Laundry room Upper Level
  • Flooring Tile, Wood
  • APPLIANCES Dryer, Microwave, Gas Range, Refrigerator, Washer
  • other interior Features Bathtub, Other, Pantry, Shower, Storage, Walk-In Closet(s), Primary Bedroom w/Bath

Area & Lot

  • Status For Sale
  • Living Area3,136 Sq.Ft.
  • Total Area3,136 Sq.Ft.
  • Lot Area3,049.2 Sq.Ft.
  • MLS® ID1680999
  • TypeCondo
  • YEAR BUILT1888
  • Architecture StylesOther, Victorian
  • Water FrontageNearby, Public

Exterior

  • Garage Space2.0
  • water SourcePublic
  • roofSlate
  • lot featuresHistoric District, Near Country Club, Near Golf Course, Near Public Beach, Near Shopping, Near Turnpike/Interstate, Near Town, Neighborhood, Level, Sidewalks, Landscaped, Near Public Transit
  • parkingCommon, Paved, 1 - 4 Spaces, On Site, Detached, Tandem
  • HEAT TYPEGas Natural, Baseboard, Hot Water, Zoned
  • AIR CONDITIONINGNone
  • sewerPublic Sewer
  • SubstructureStone, Brick/Mortar

Financial

  • Sales Price$1,395,000
  • Real Estate Tax $15,493/yr
  • HOA $700/mo
  • Zoning R6
Red-brick home with an ornate white porch, dark double doors, and broad concrete steps.

Schedule a Showing

We would love to show you our beautiful property. Please select your preferred date and time below. An agent will be in touch shortly to confirm your appointment.

Schedule a Showing

We would love to show you our beautiful property. Please select your preferred date and time below. An agent will be in touch shortly to confirm your appointment.

Thank you for your interest in 187 Vaughan Street 2, Portland, ME 04102. We are reviewing your request and will be in touch shortly!

Mortgage Calculator

Estimate your monthly mortgage payment, including the principal and interest, property taxes, and HOA. Adjust the values to generate a more accurate rate.

All estimates are provided for informational purposes only. Actual amounts may vary.
$0,000 Your Payment 20 15 65
$0,000 Your Payment

Let’s Find Your Dream Home

Work with them for dedicated, high-touch real estate service in Southern Maine. Their local expertise, client-first team model, and proven track record mean smooth transactions and real results.

Follow Me on Instagram