
Leave a Message

Thank you for your message. I will be in touch with you shortly.

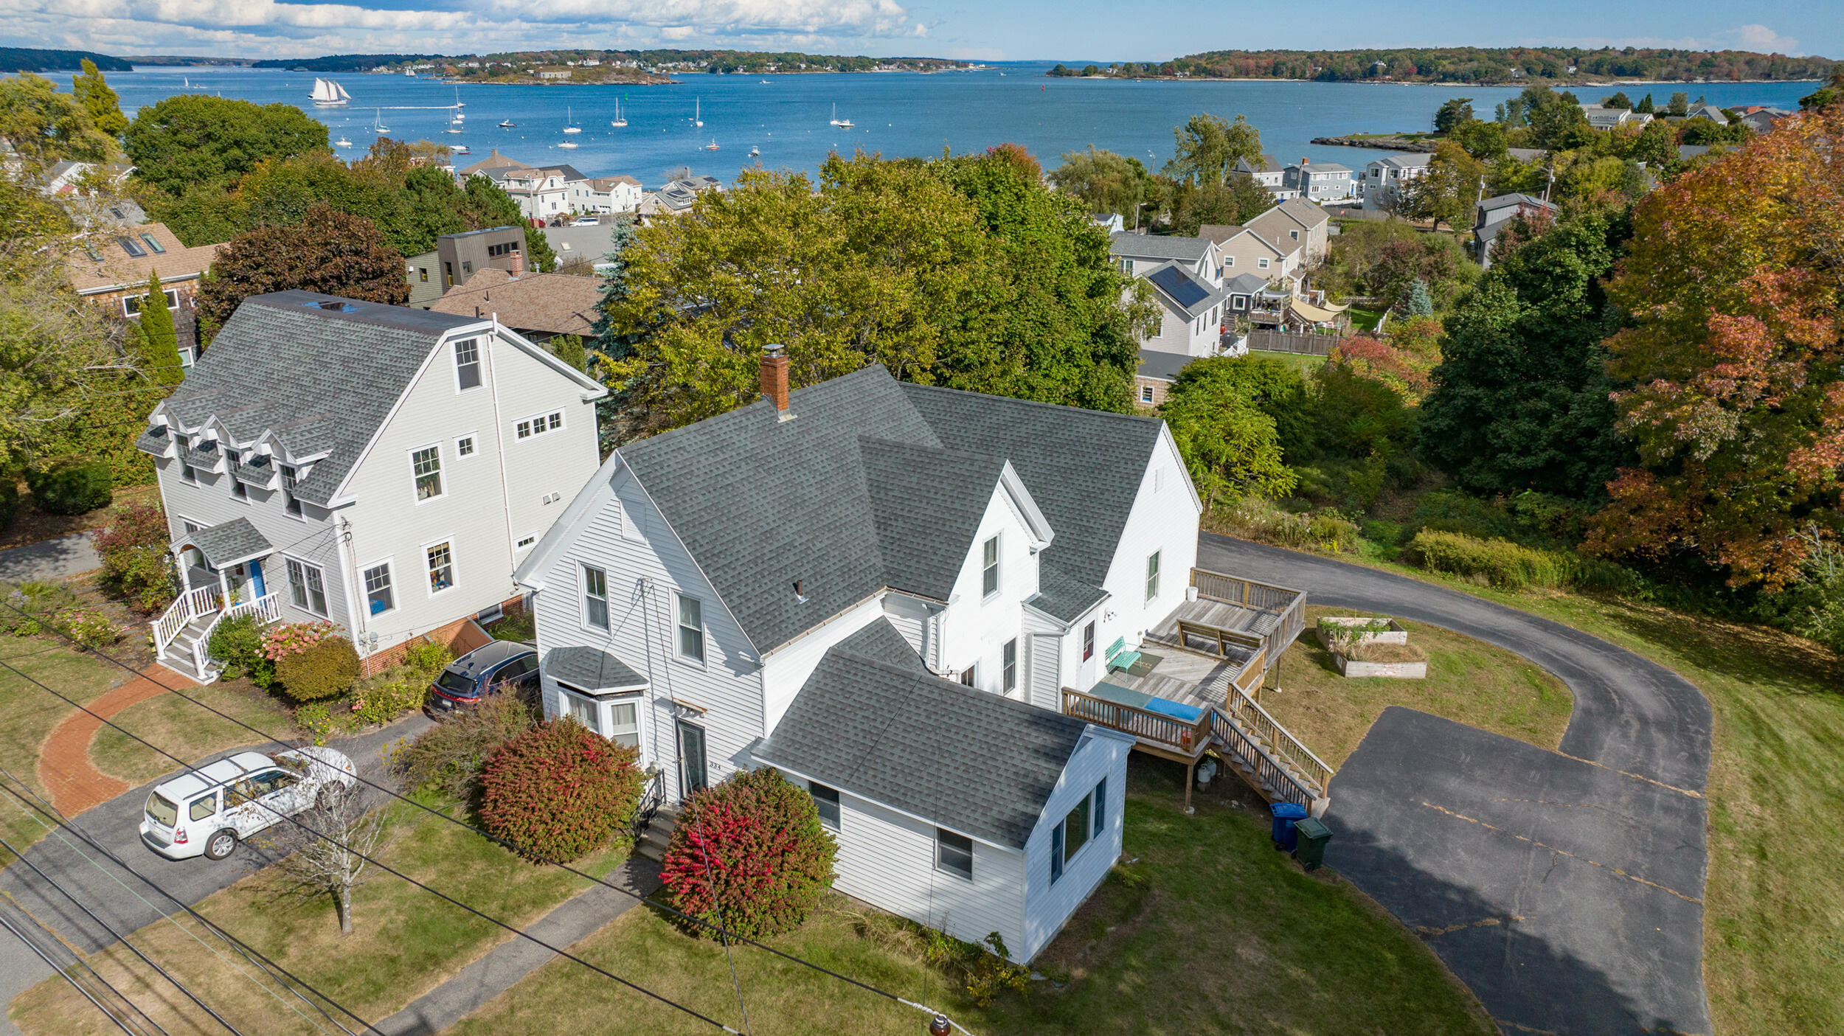
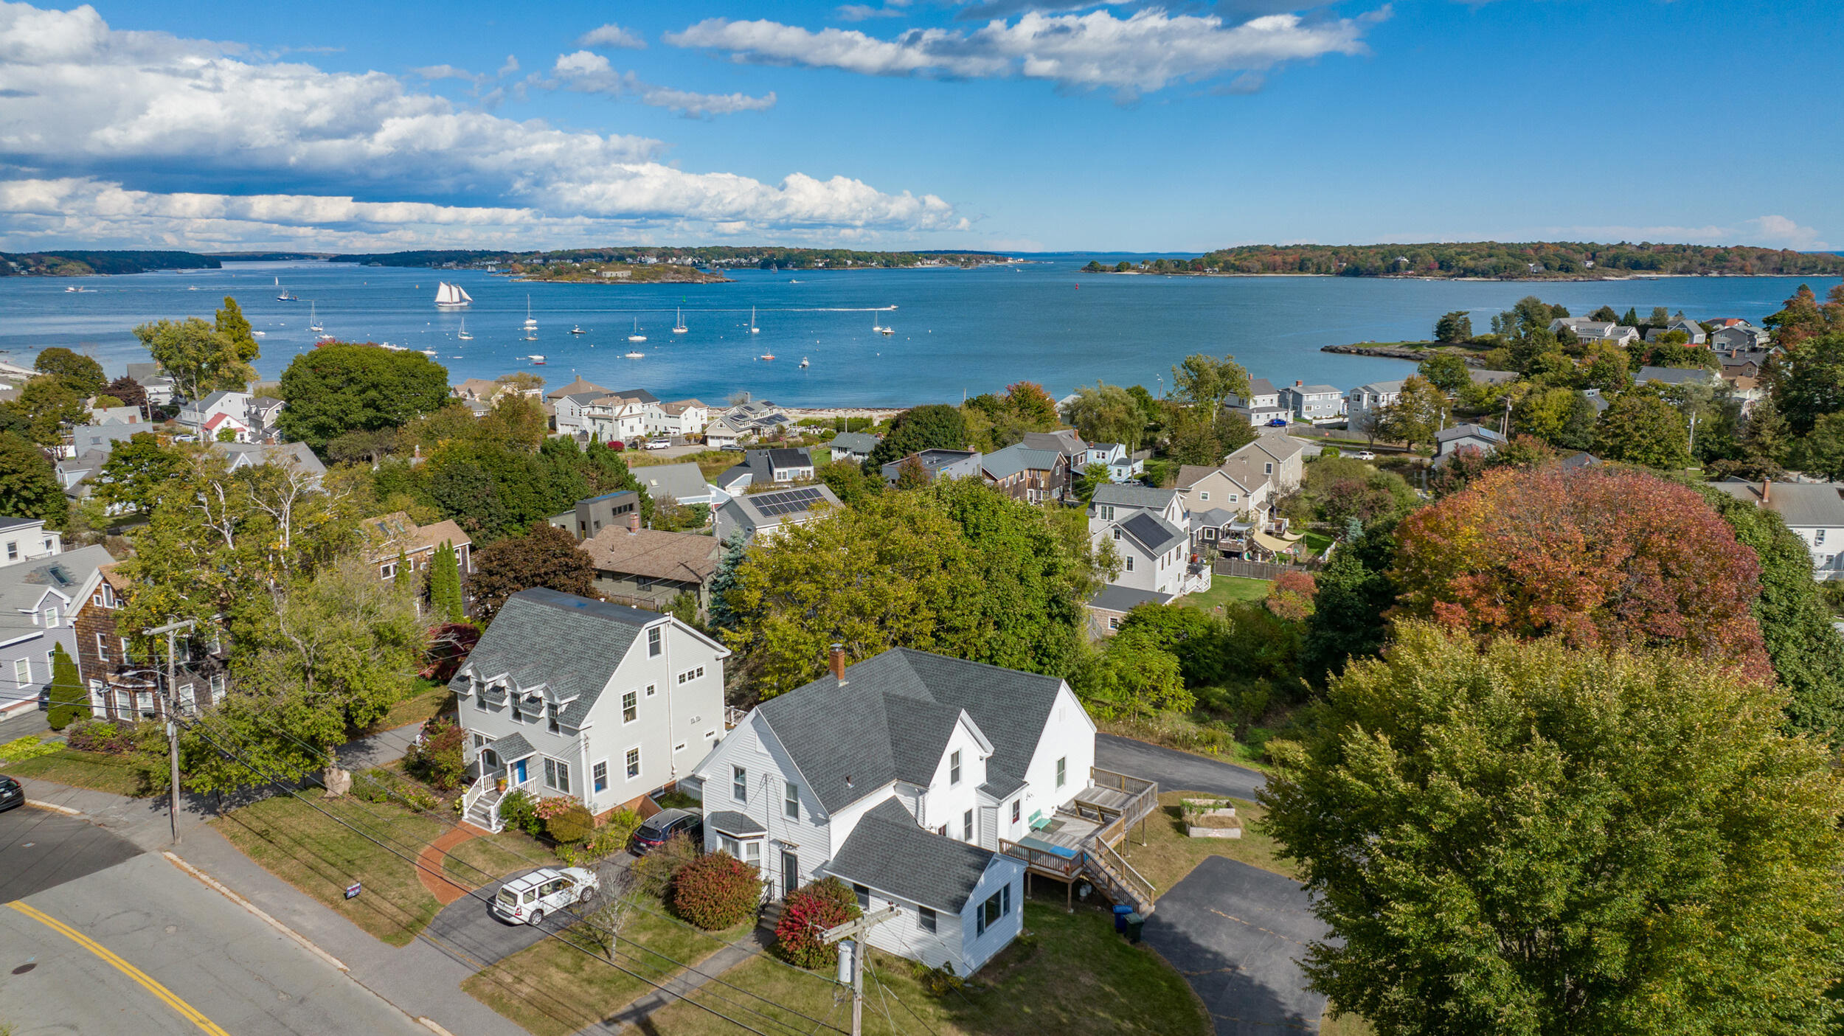
White multi-story home with a large deck, viewed from above with sailboats in the harbor beyond.
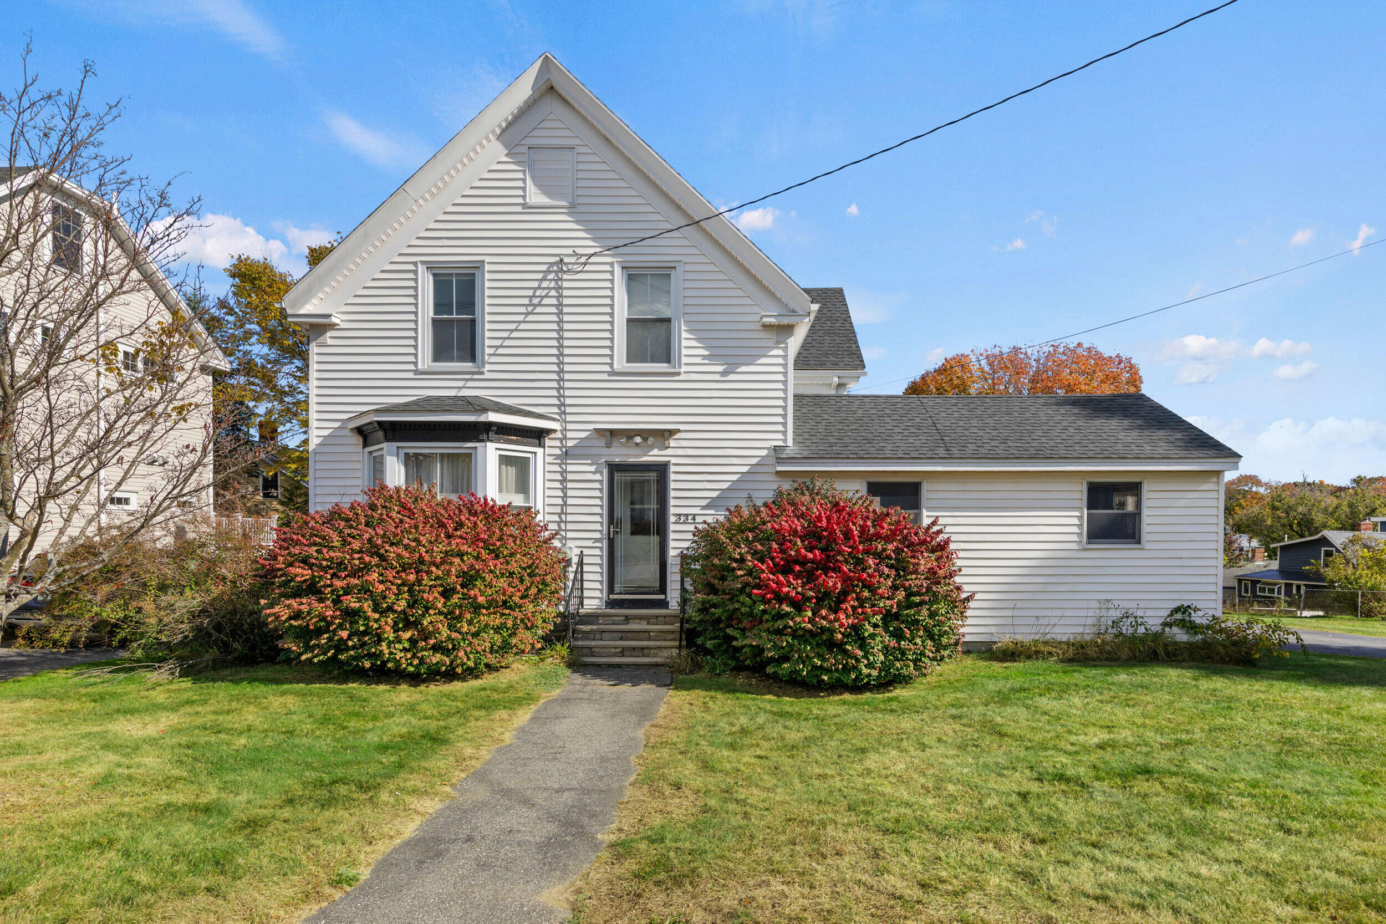
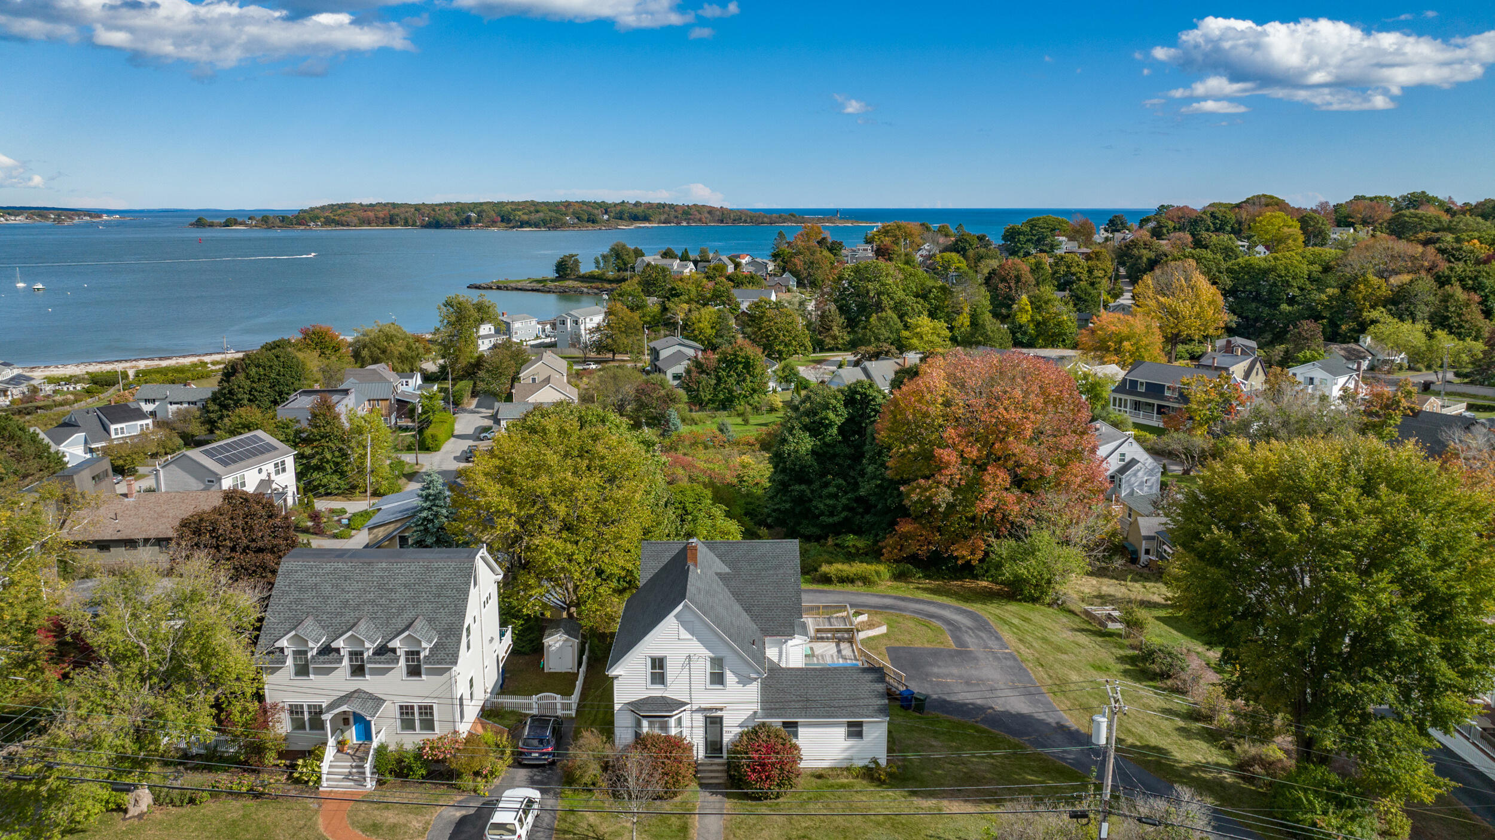
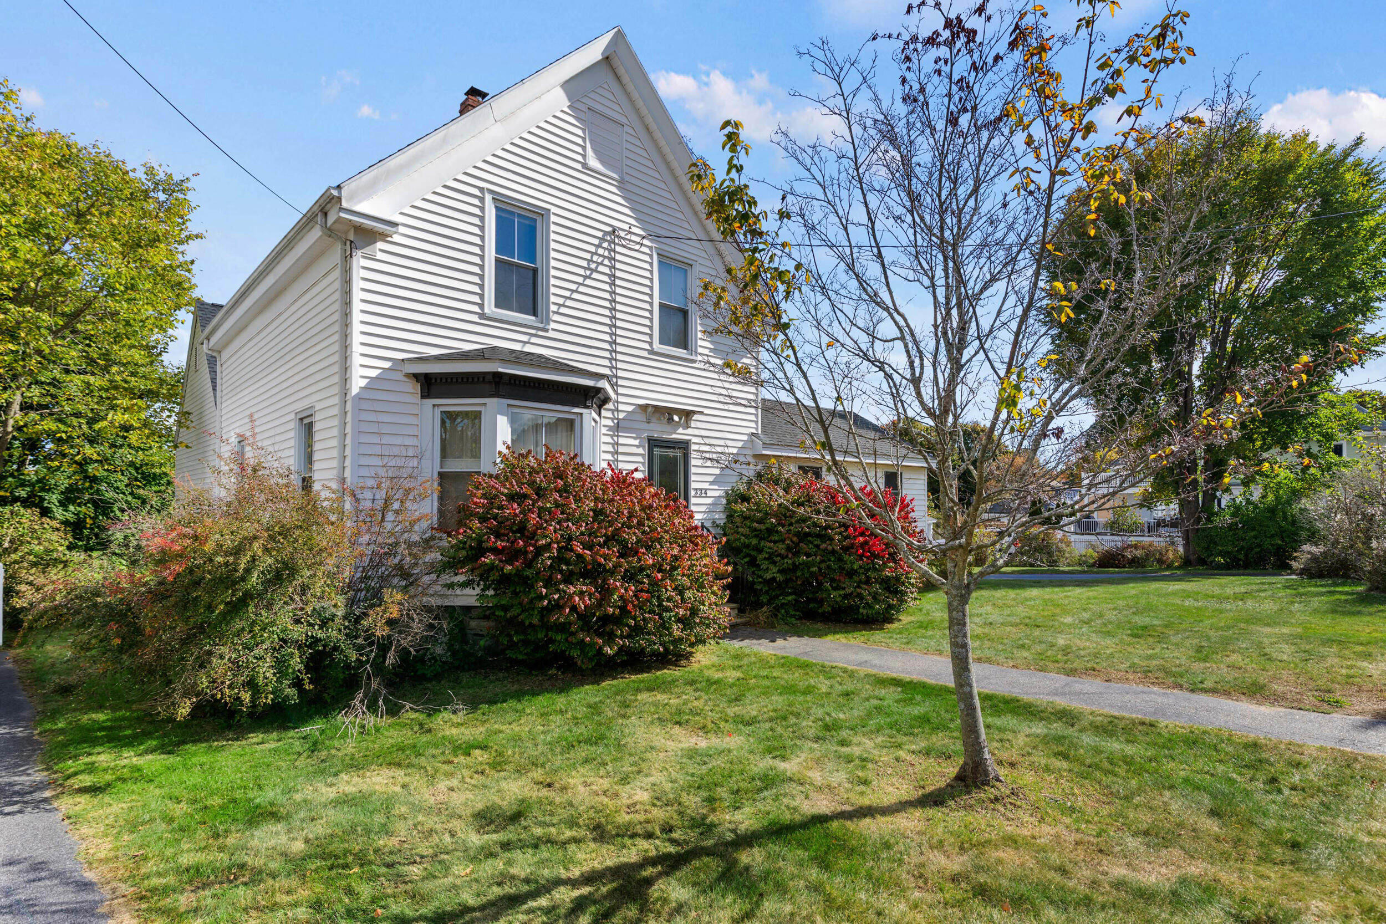
White two-story house with a steep gable, attached wing, and red autumn shrubs beside the front walkway.
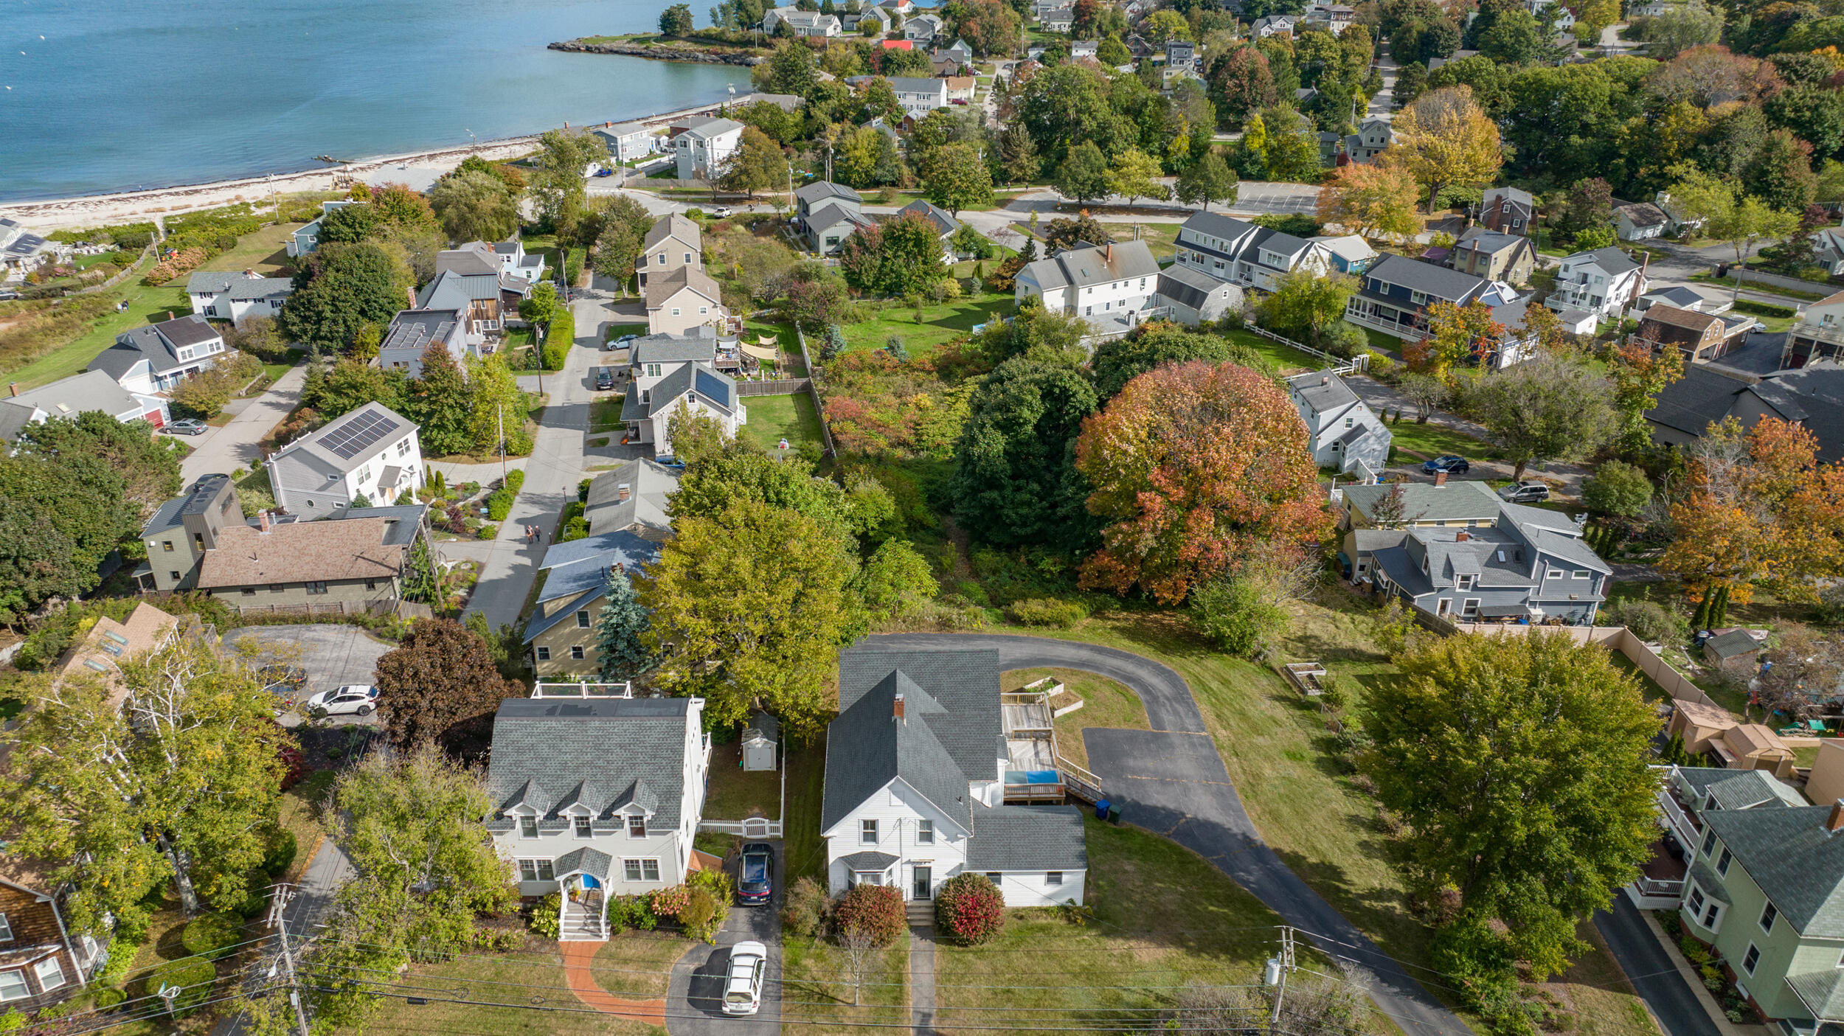
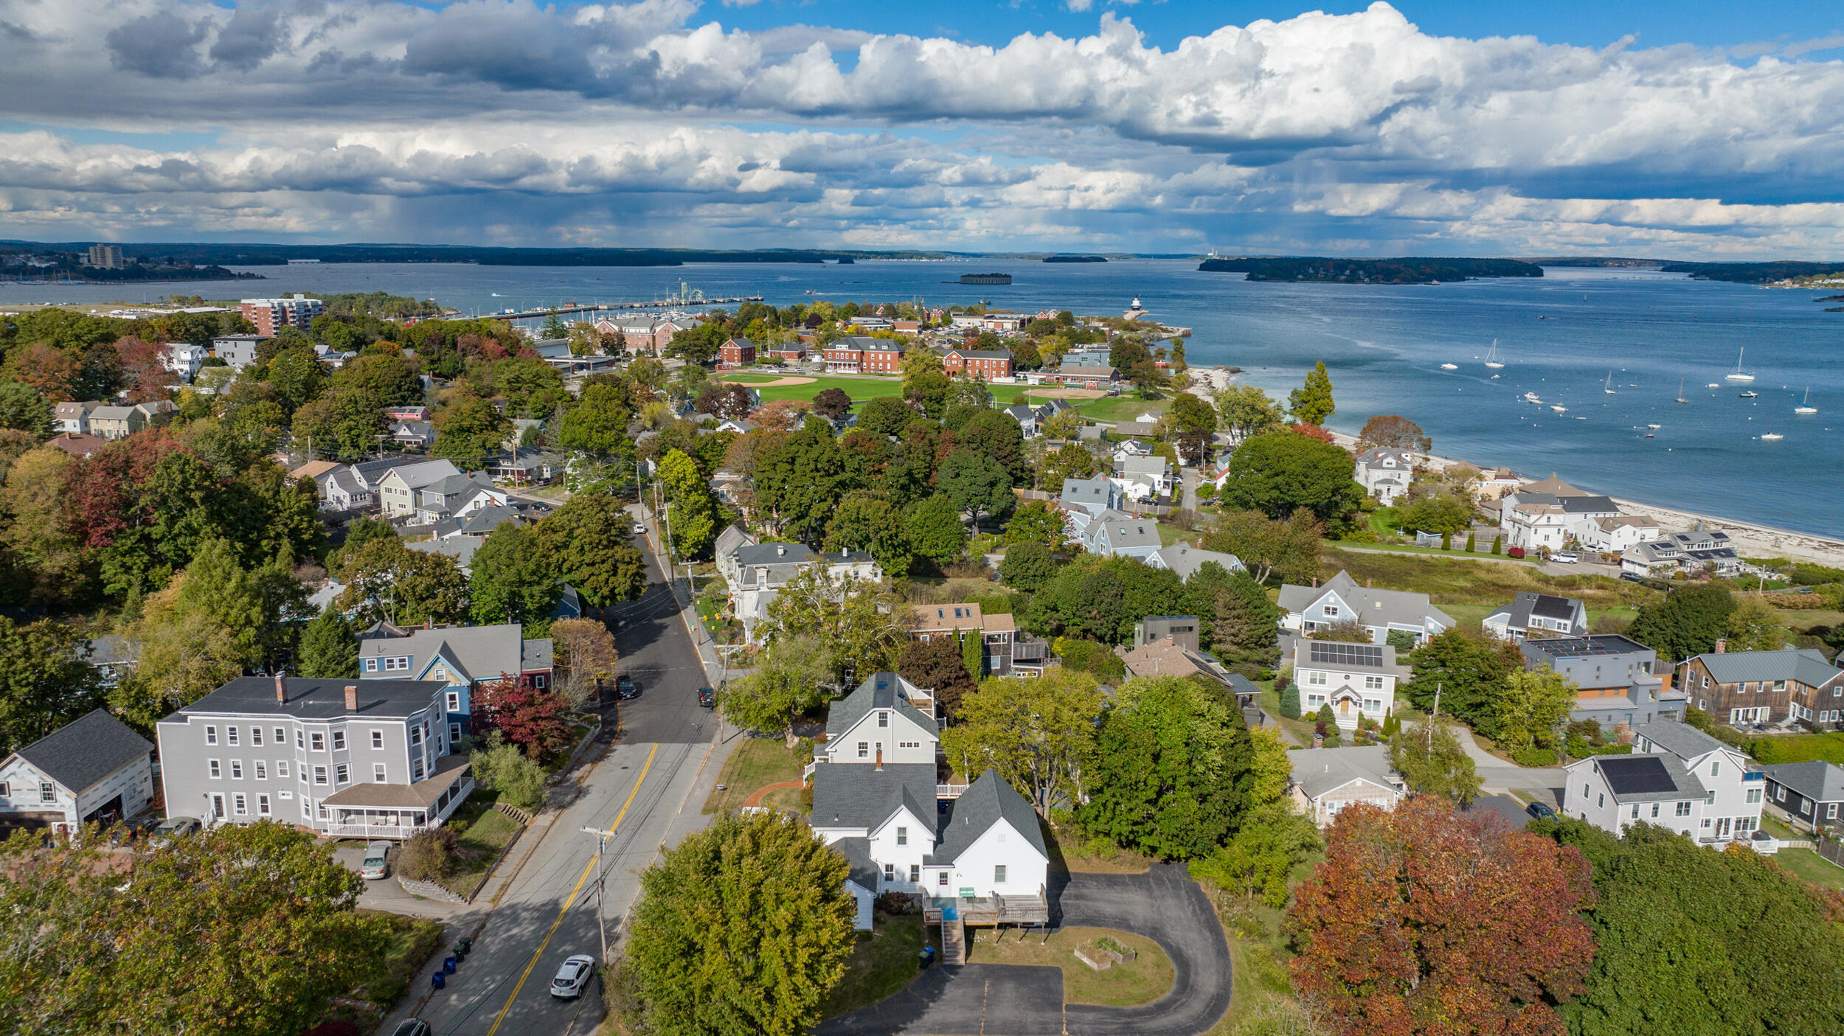
Aerial view of a home with a curved driveway, surrounded by trees and neighborhood homes near the shore.
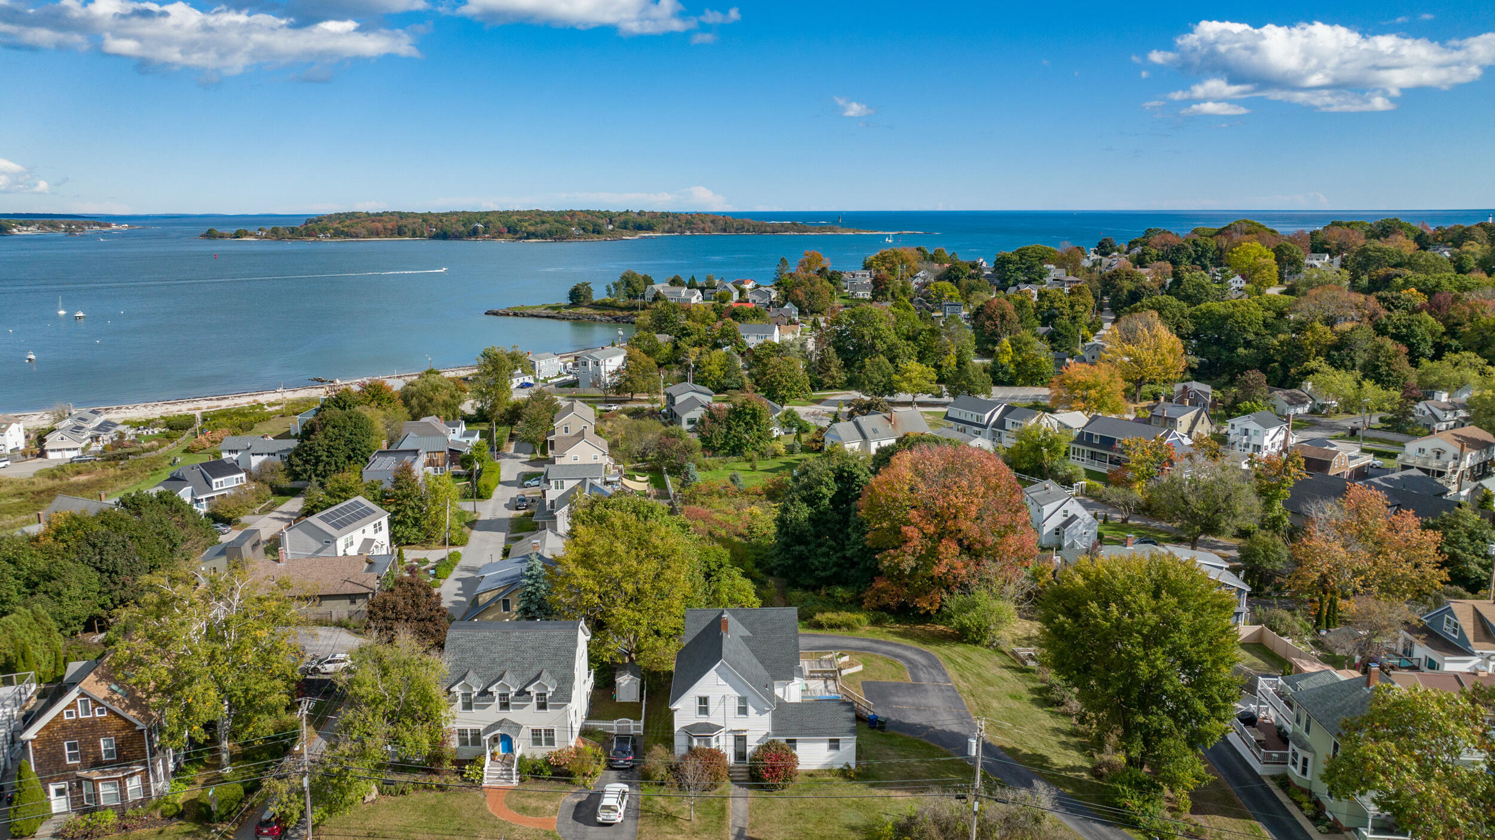
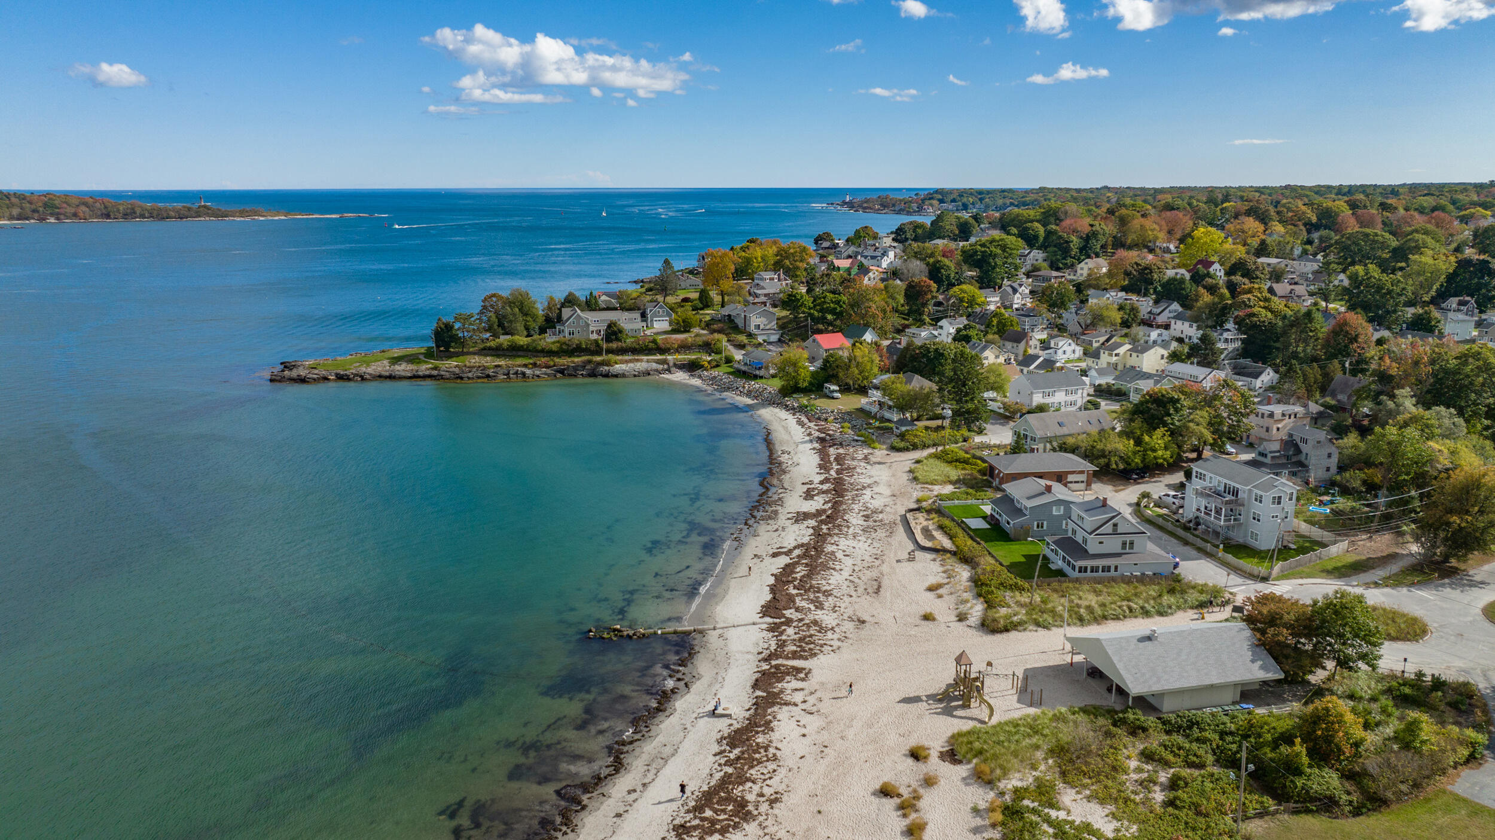
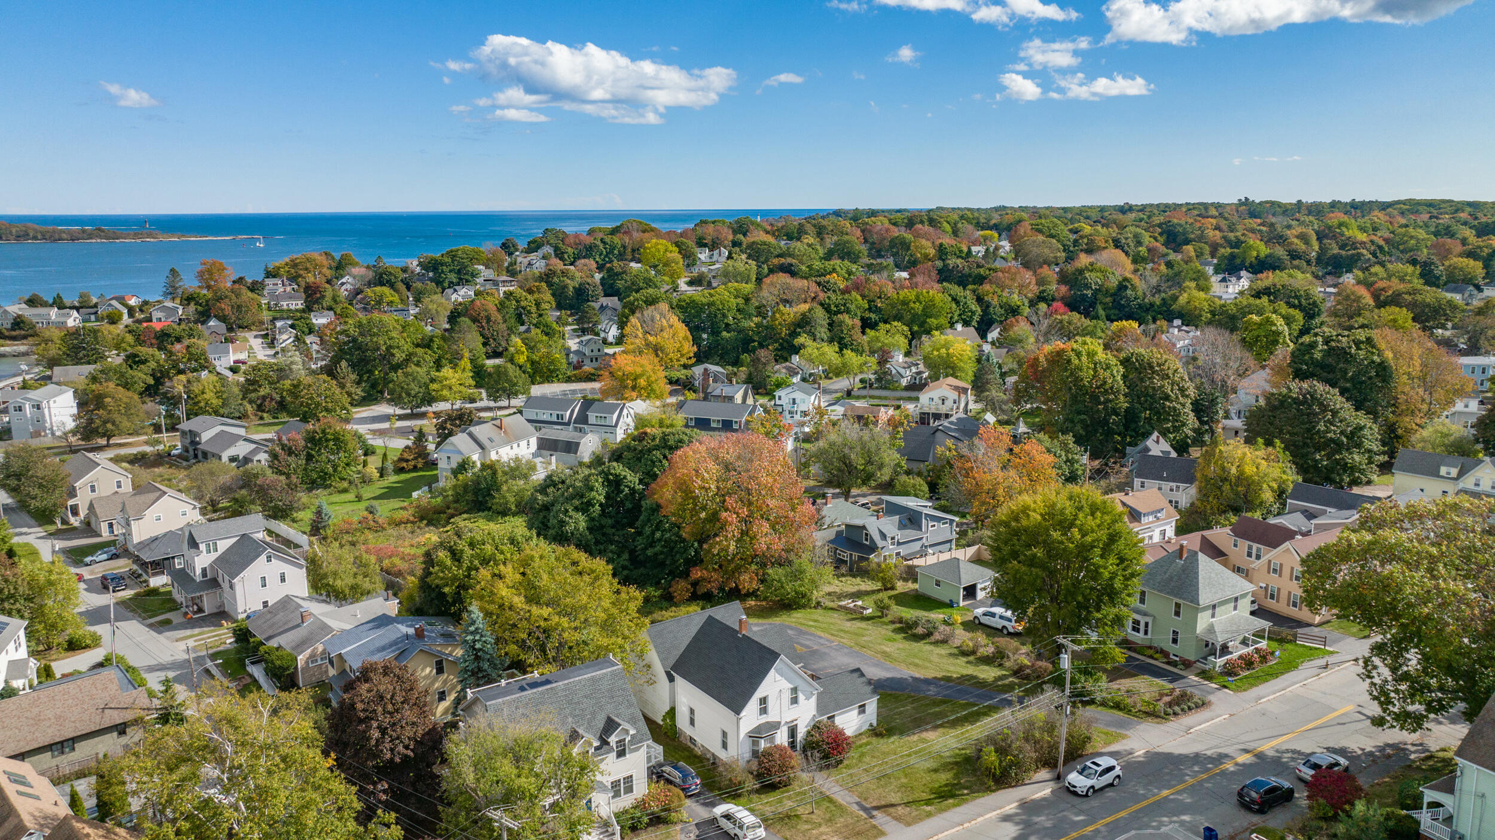
Aerial view of a coastal neighborhood, with autumn trees, shoreline, and blue water beyond.
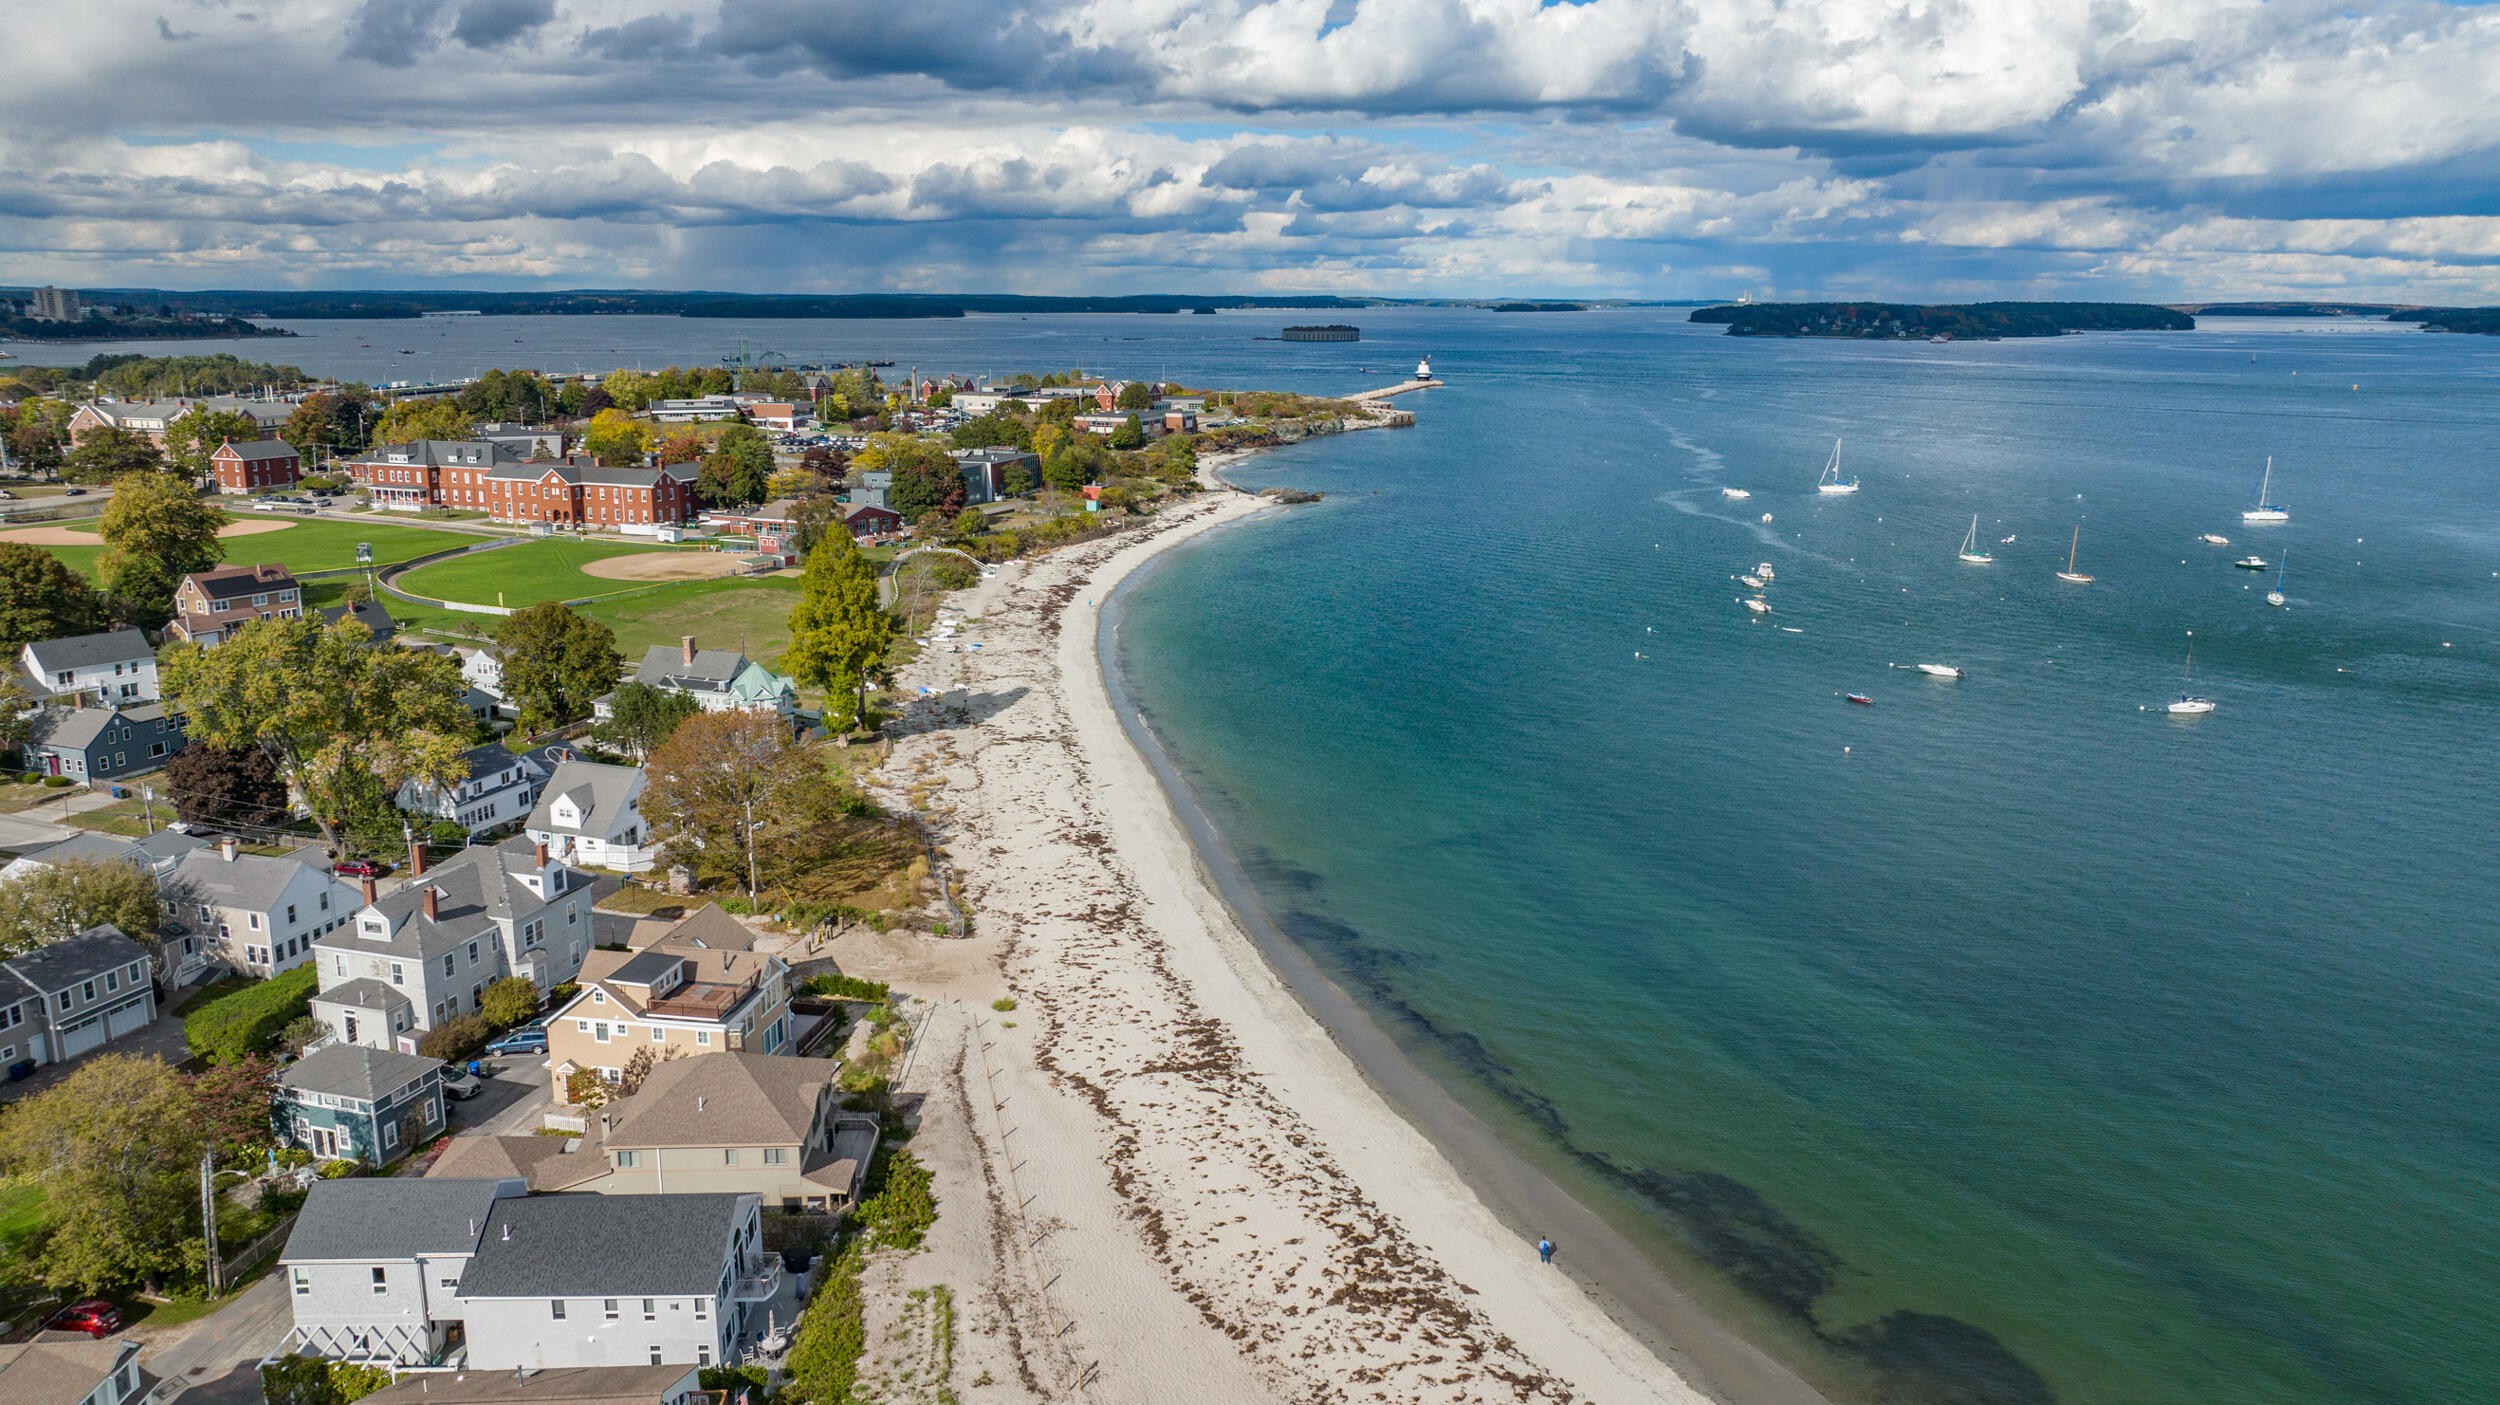
Aerial view of a South Portland coastal neighborhood, sandy beach, and blue inlet.
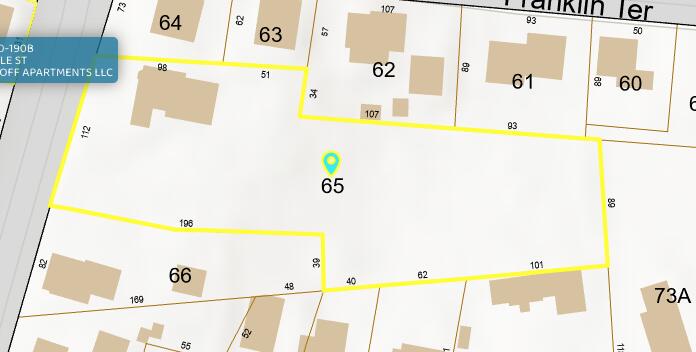
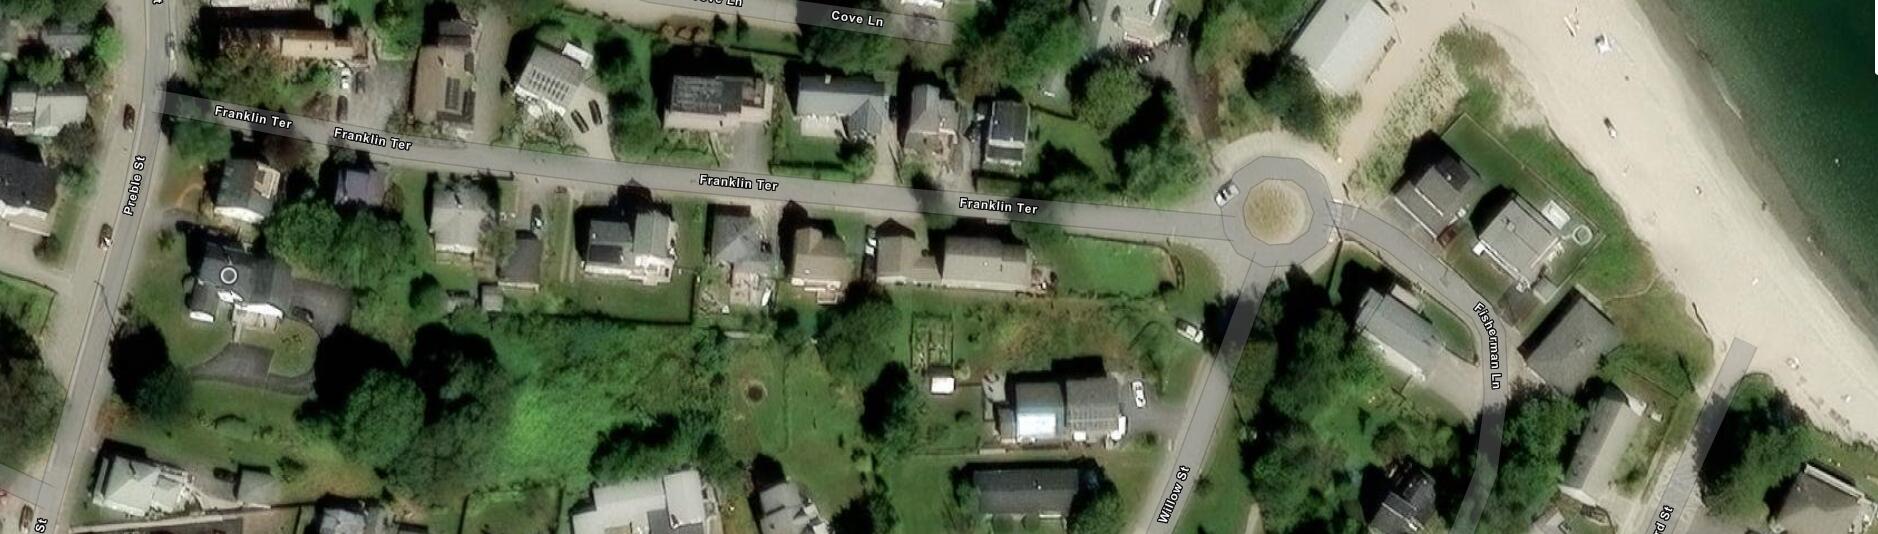
Parcel 65 outlined in yellow on a map, marked by a location pin.
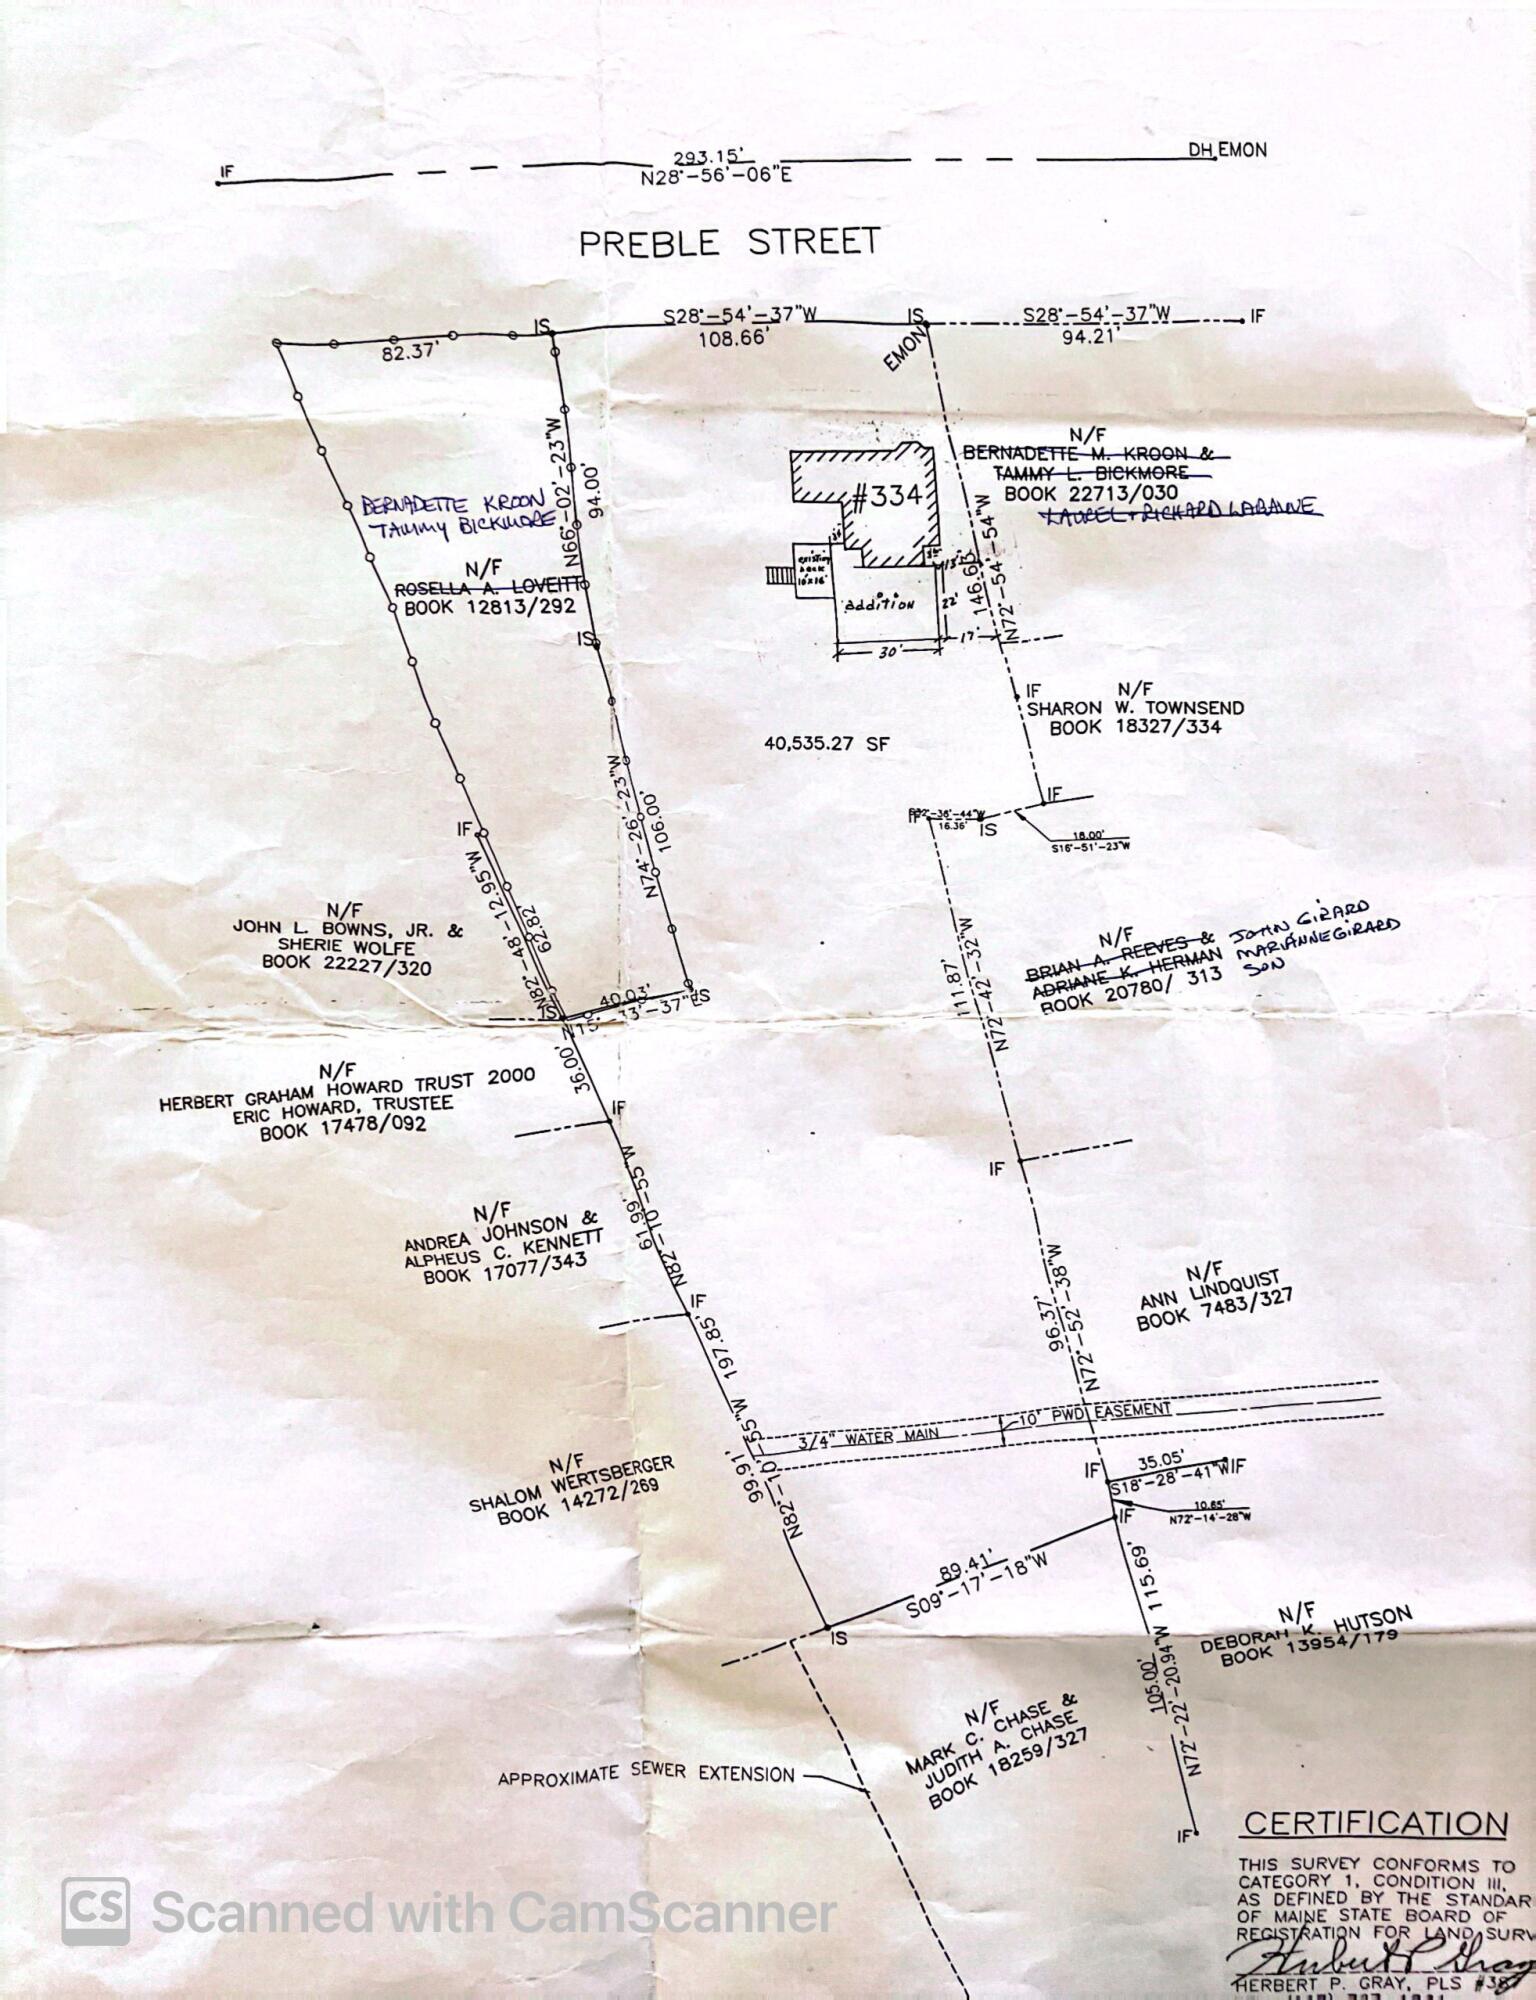
Land survey of 334 Preble Street showing the parcel boundaries, house footprint, dimensions, and utilities.
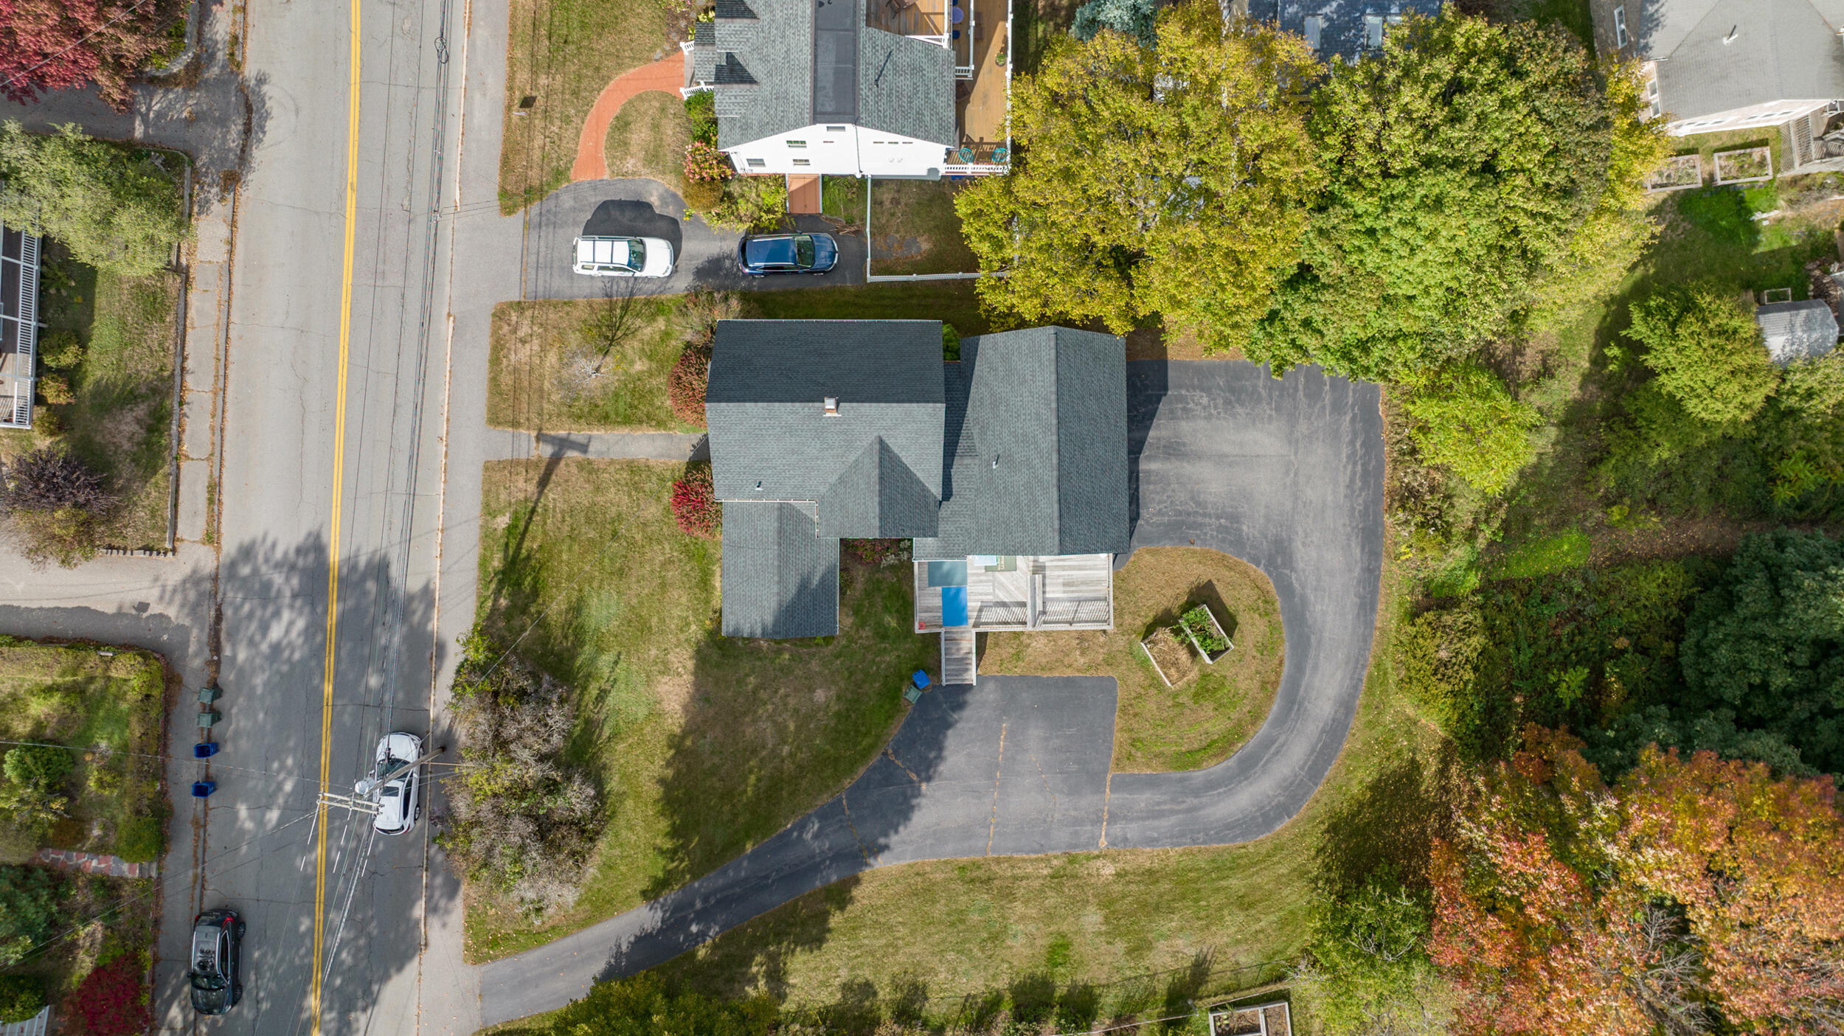
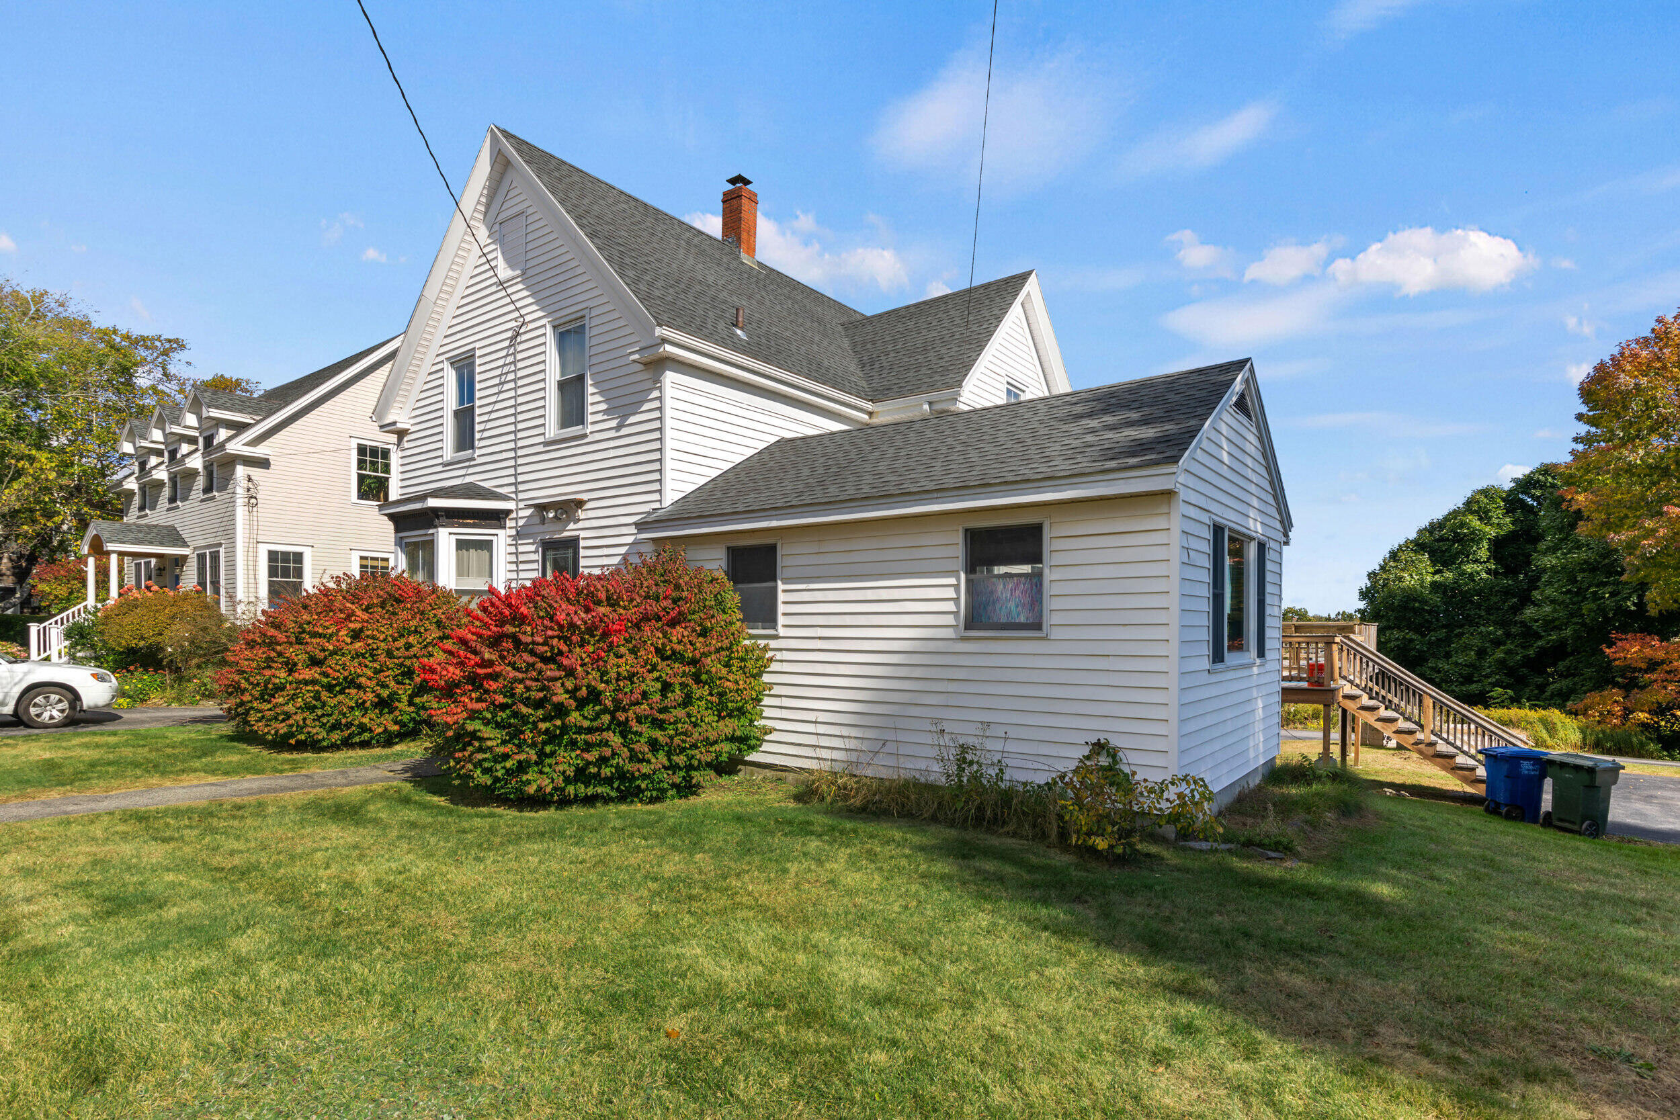
Aerial view of a house with a dark roof, deck, lawn, and curved driveway.
Aerial neighborhood view of homes and autumn trees overlooking a sailboat-filled harbor.
Aerial view of coastal homes and autumn foliage beside a bay.
Aerial coastal neighborhood beside a sandy beach, with sailboats offshore and a lighthouse in the distance.
Aerial view of a coastal neighborhood with autumn foliage and ocean beyond.
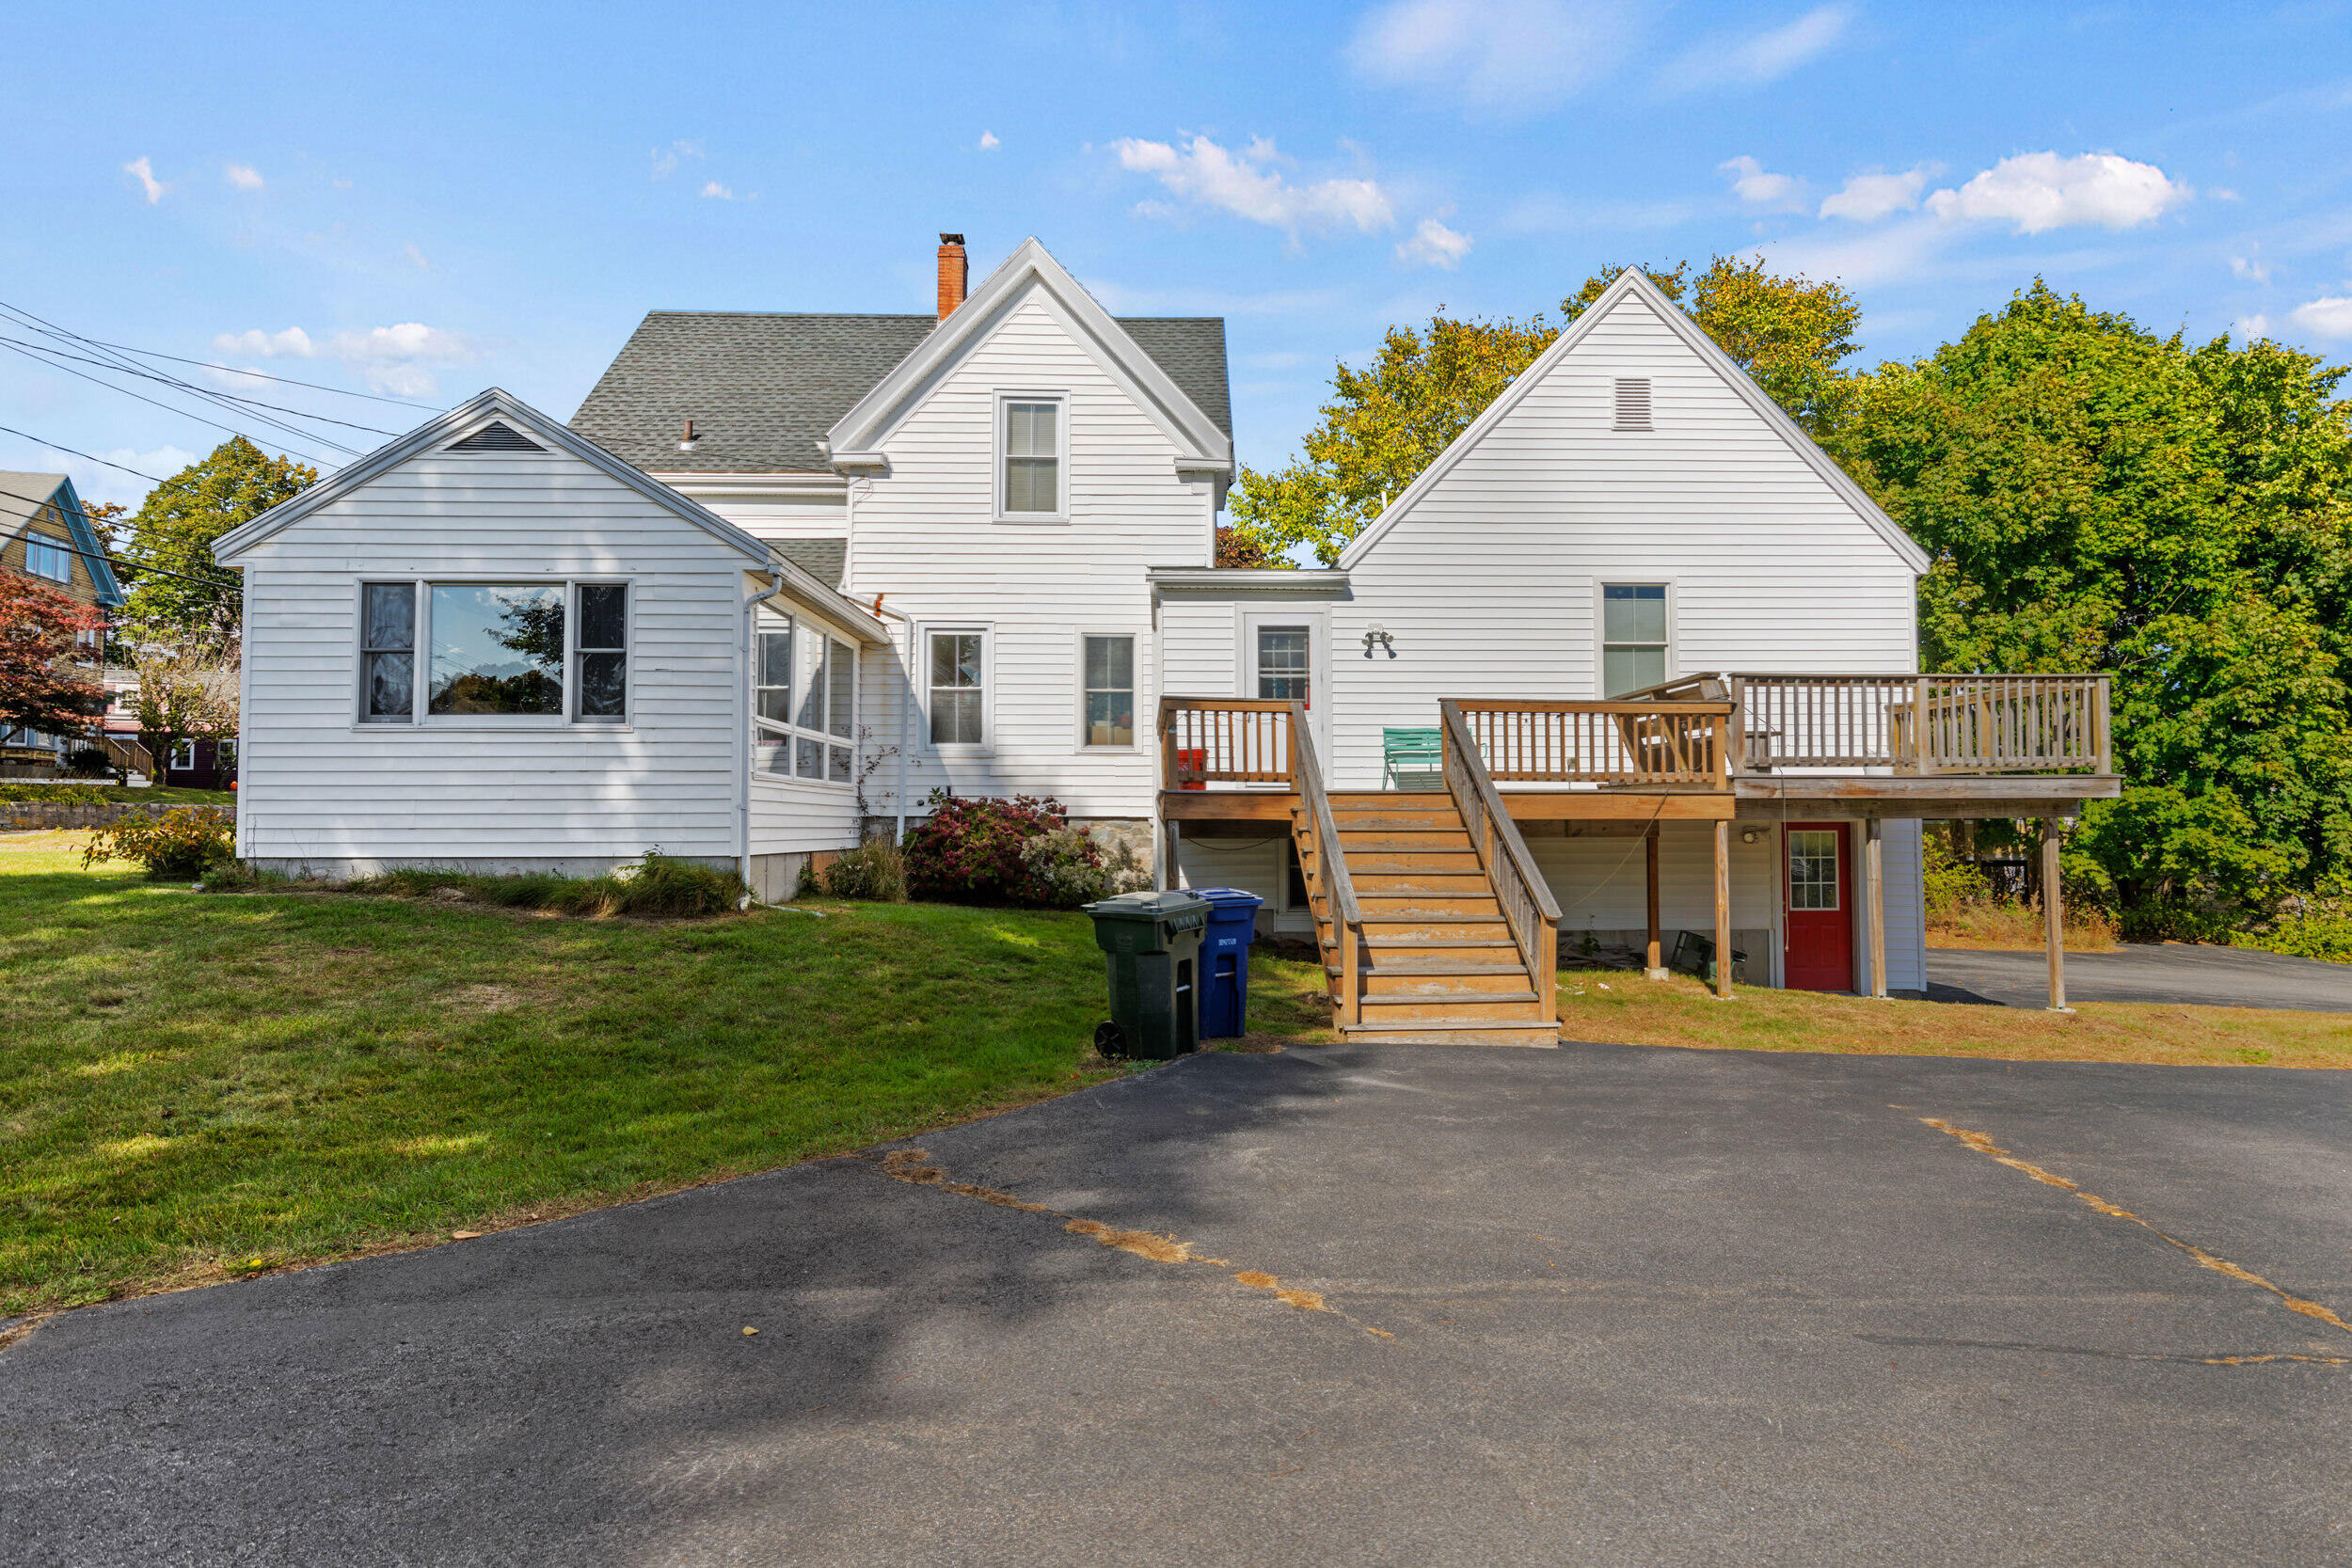
White multi-gabled house with a raised wooden deck, exterior stairs, and paved driveway.
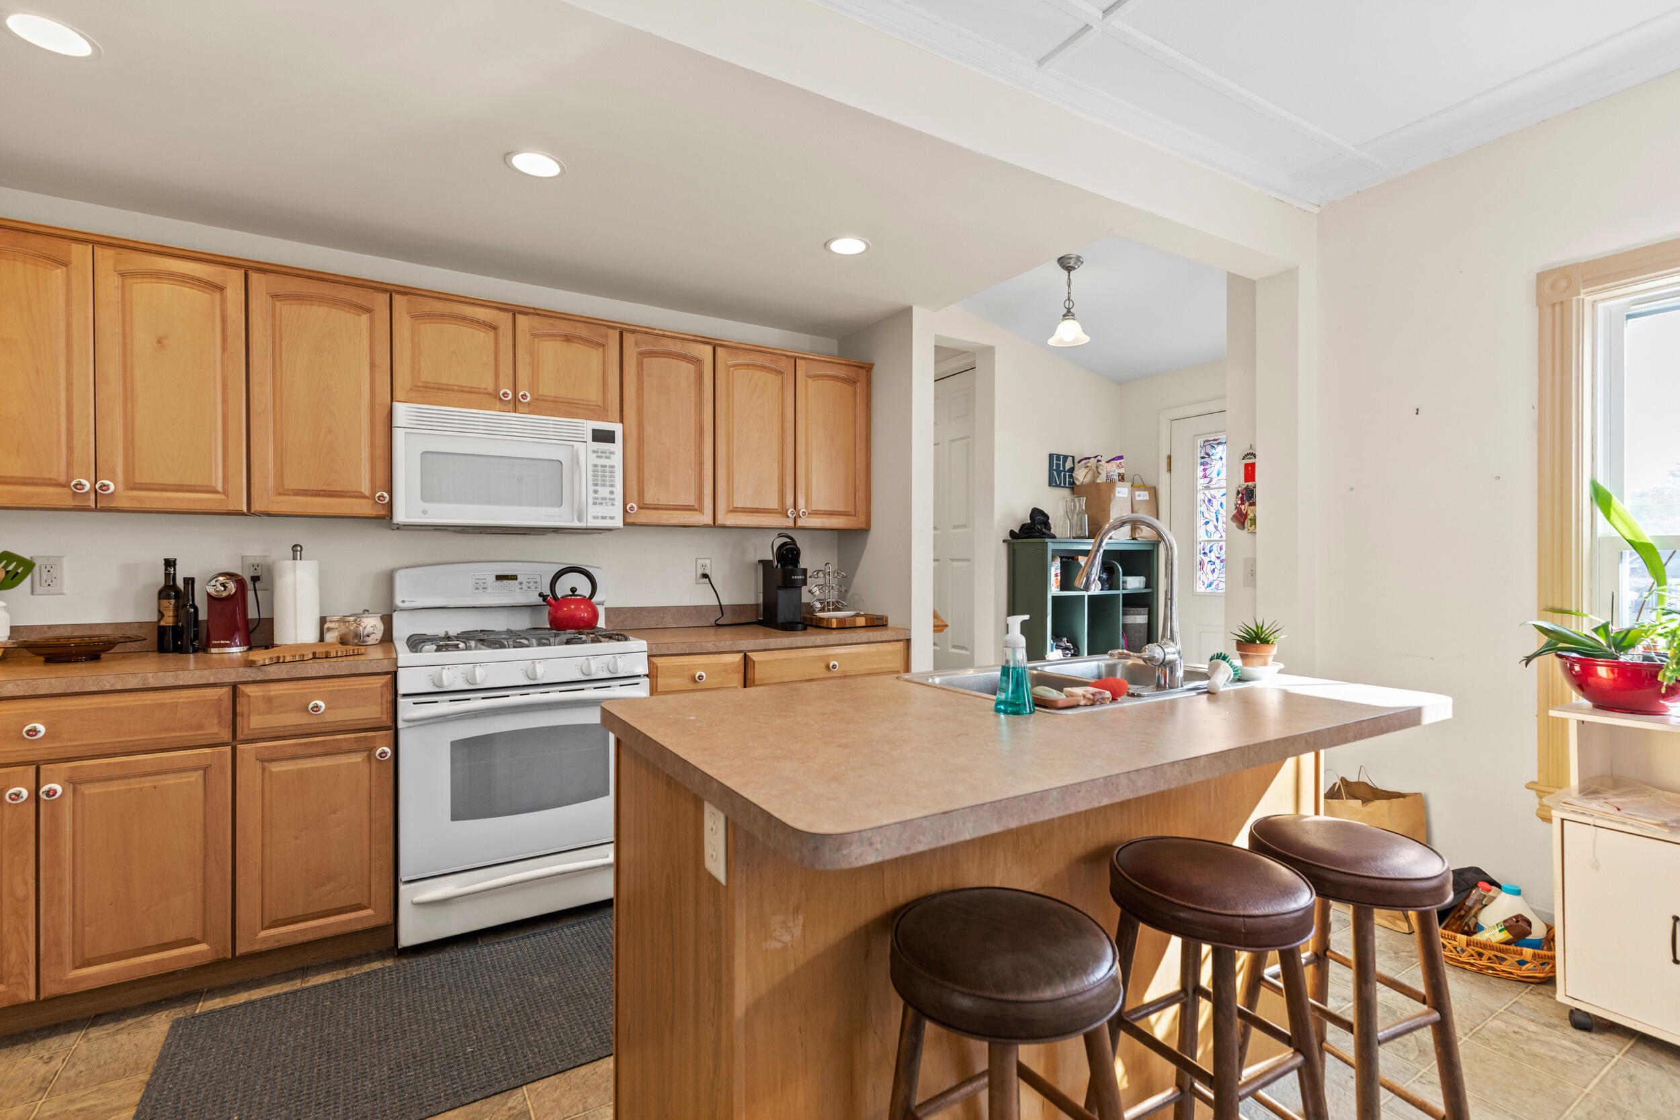
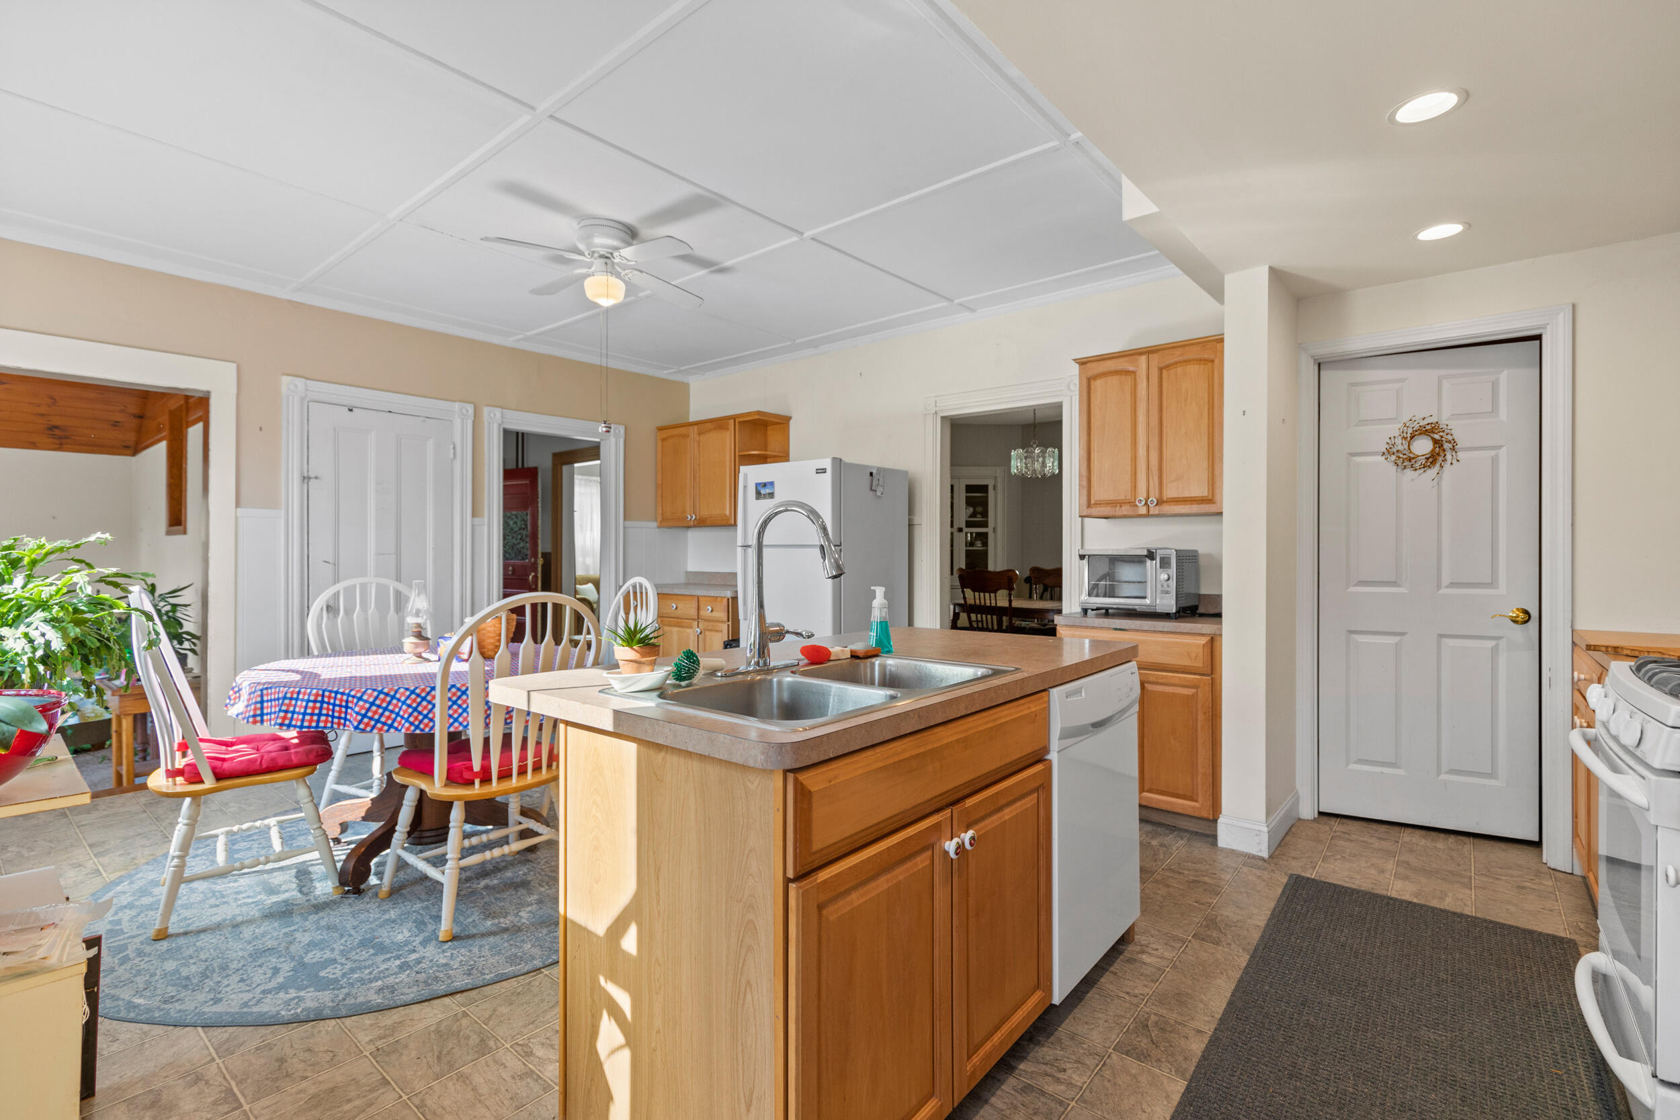
Kitchen with honey-colored wood cabinets and a large island with sink and seating.
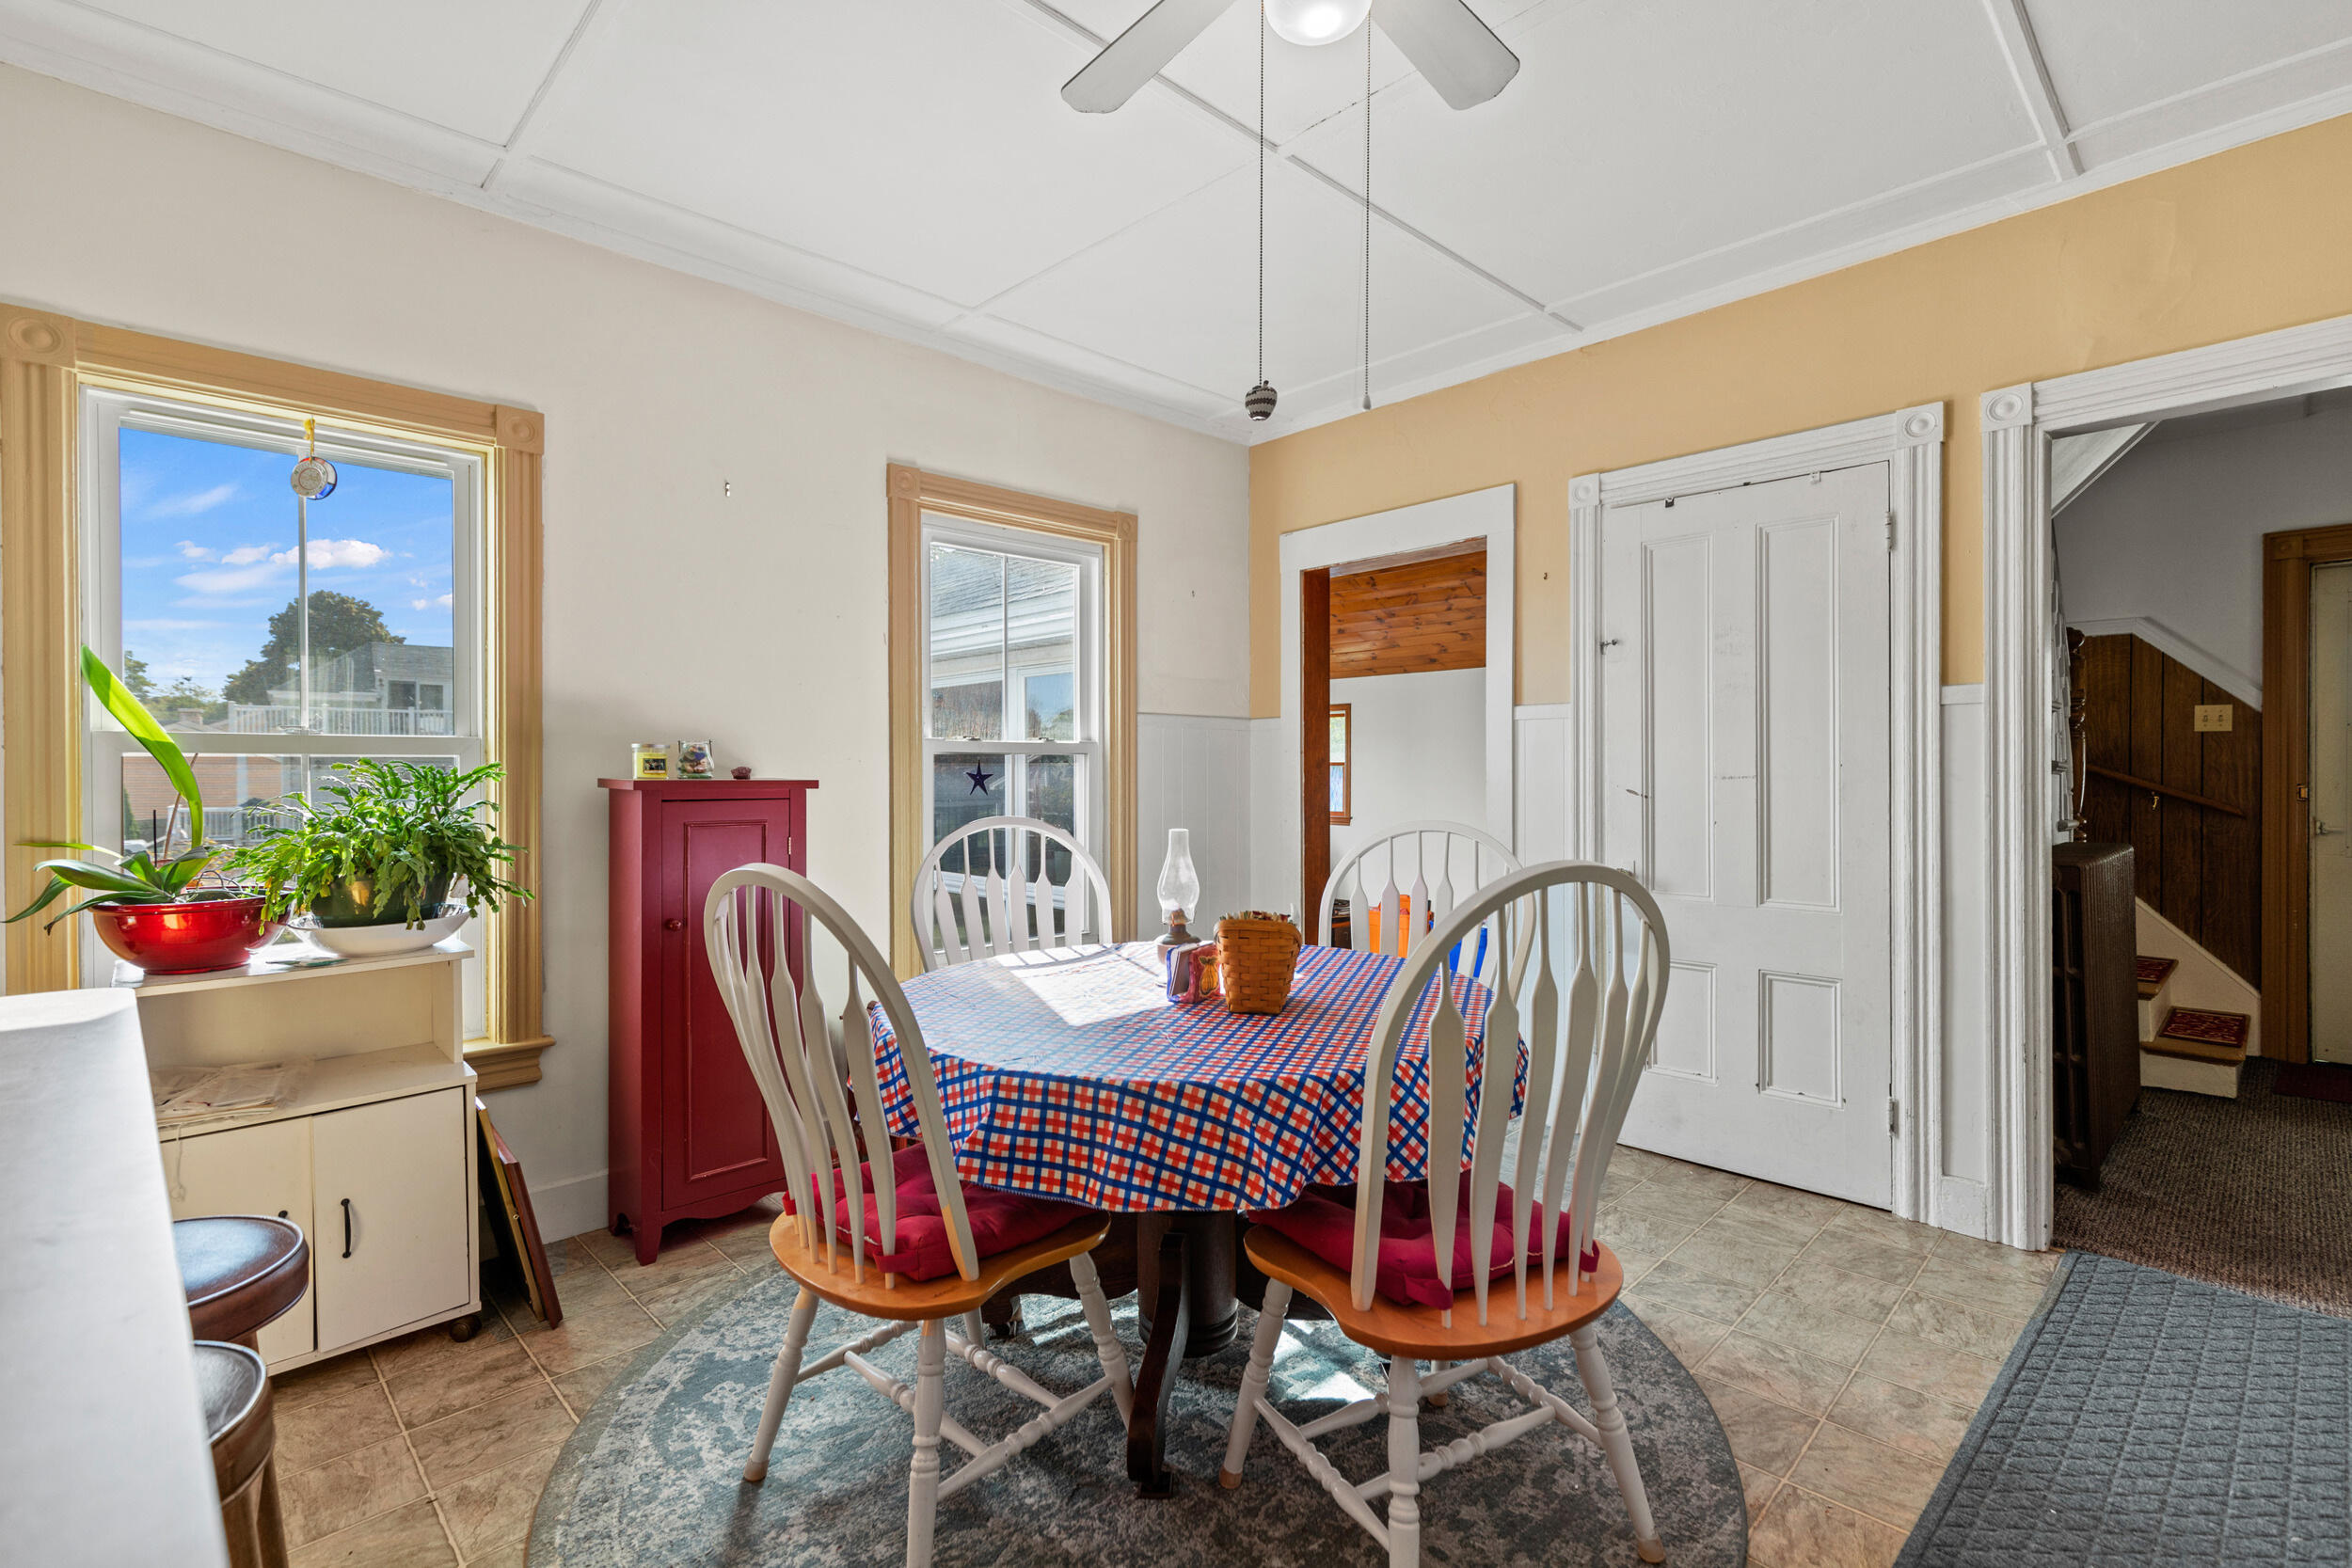
Dining room with a checked tablecloth, white chairs, and tall windows.
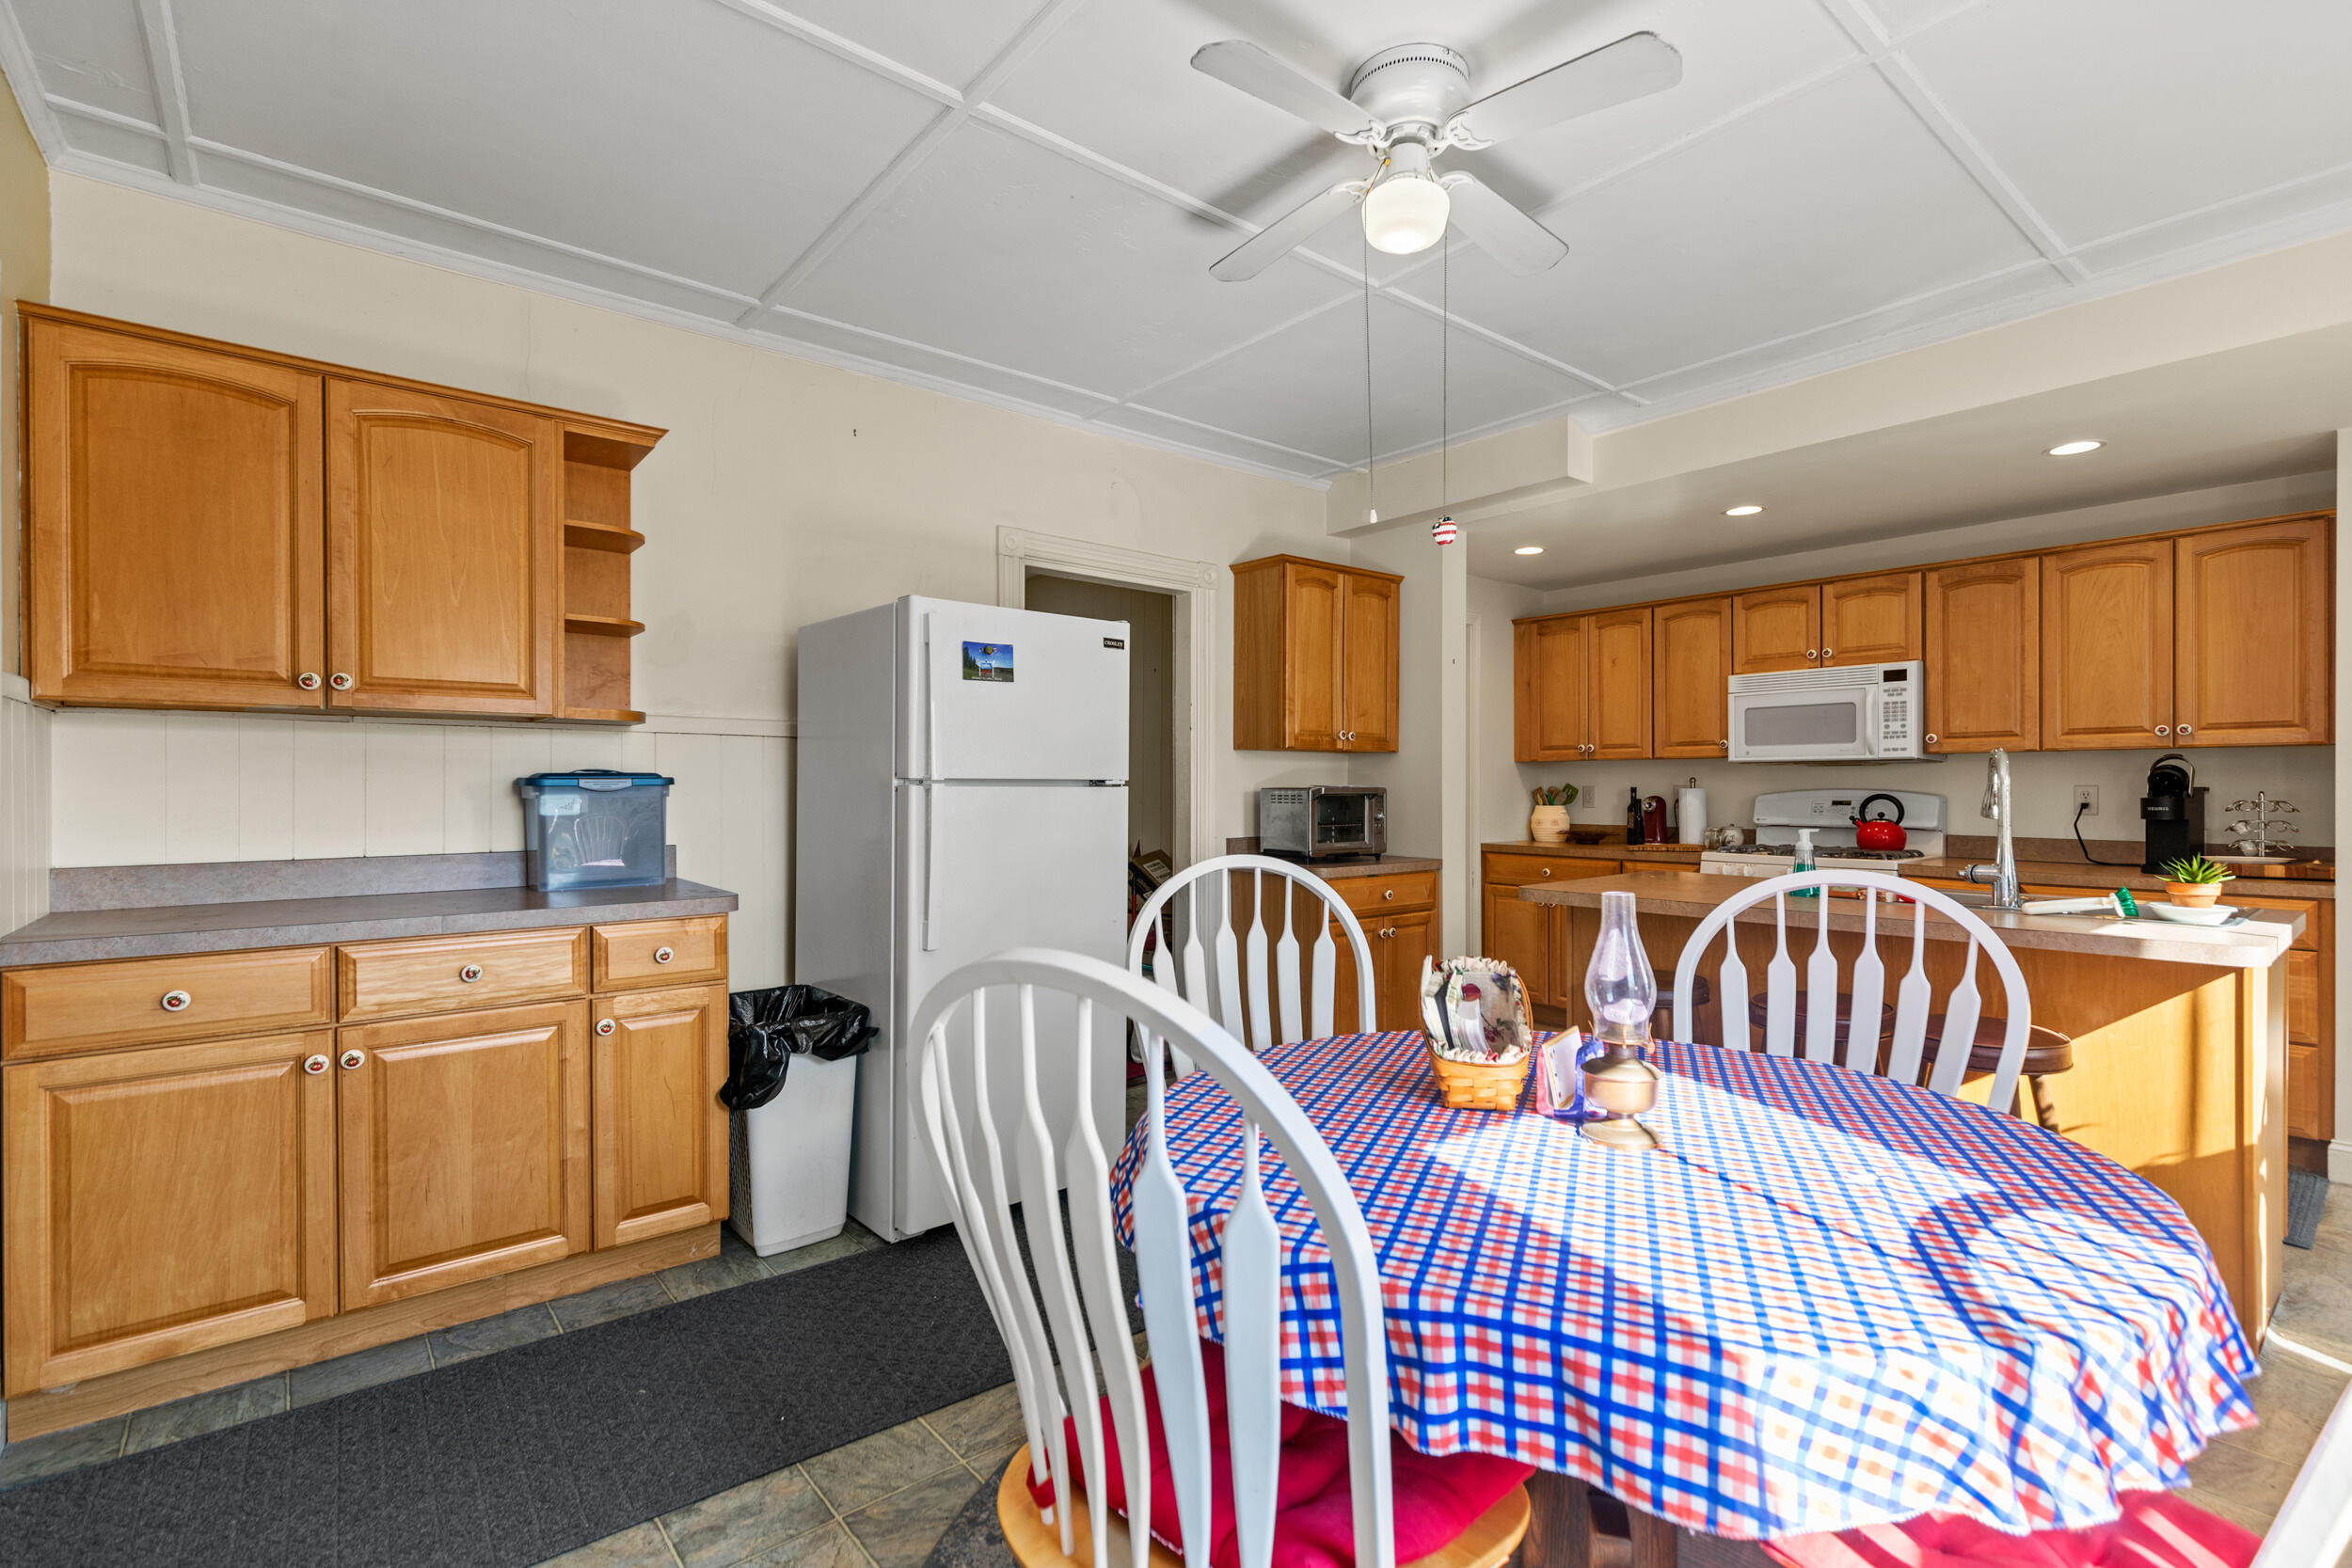
Kitchen with honey-colored cabinets, a central island sink, and a checked dining table.
Kitchen with a central double-basin sink island and adjoining dining area.
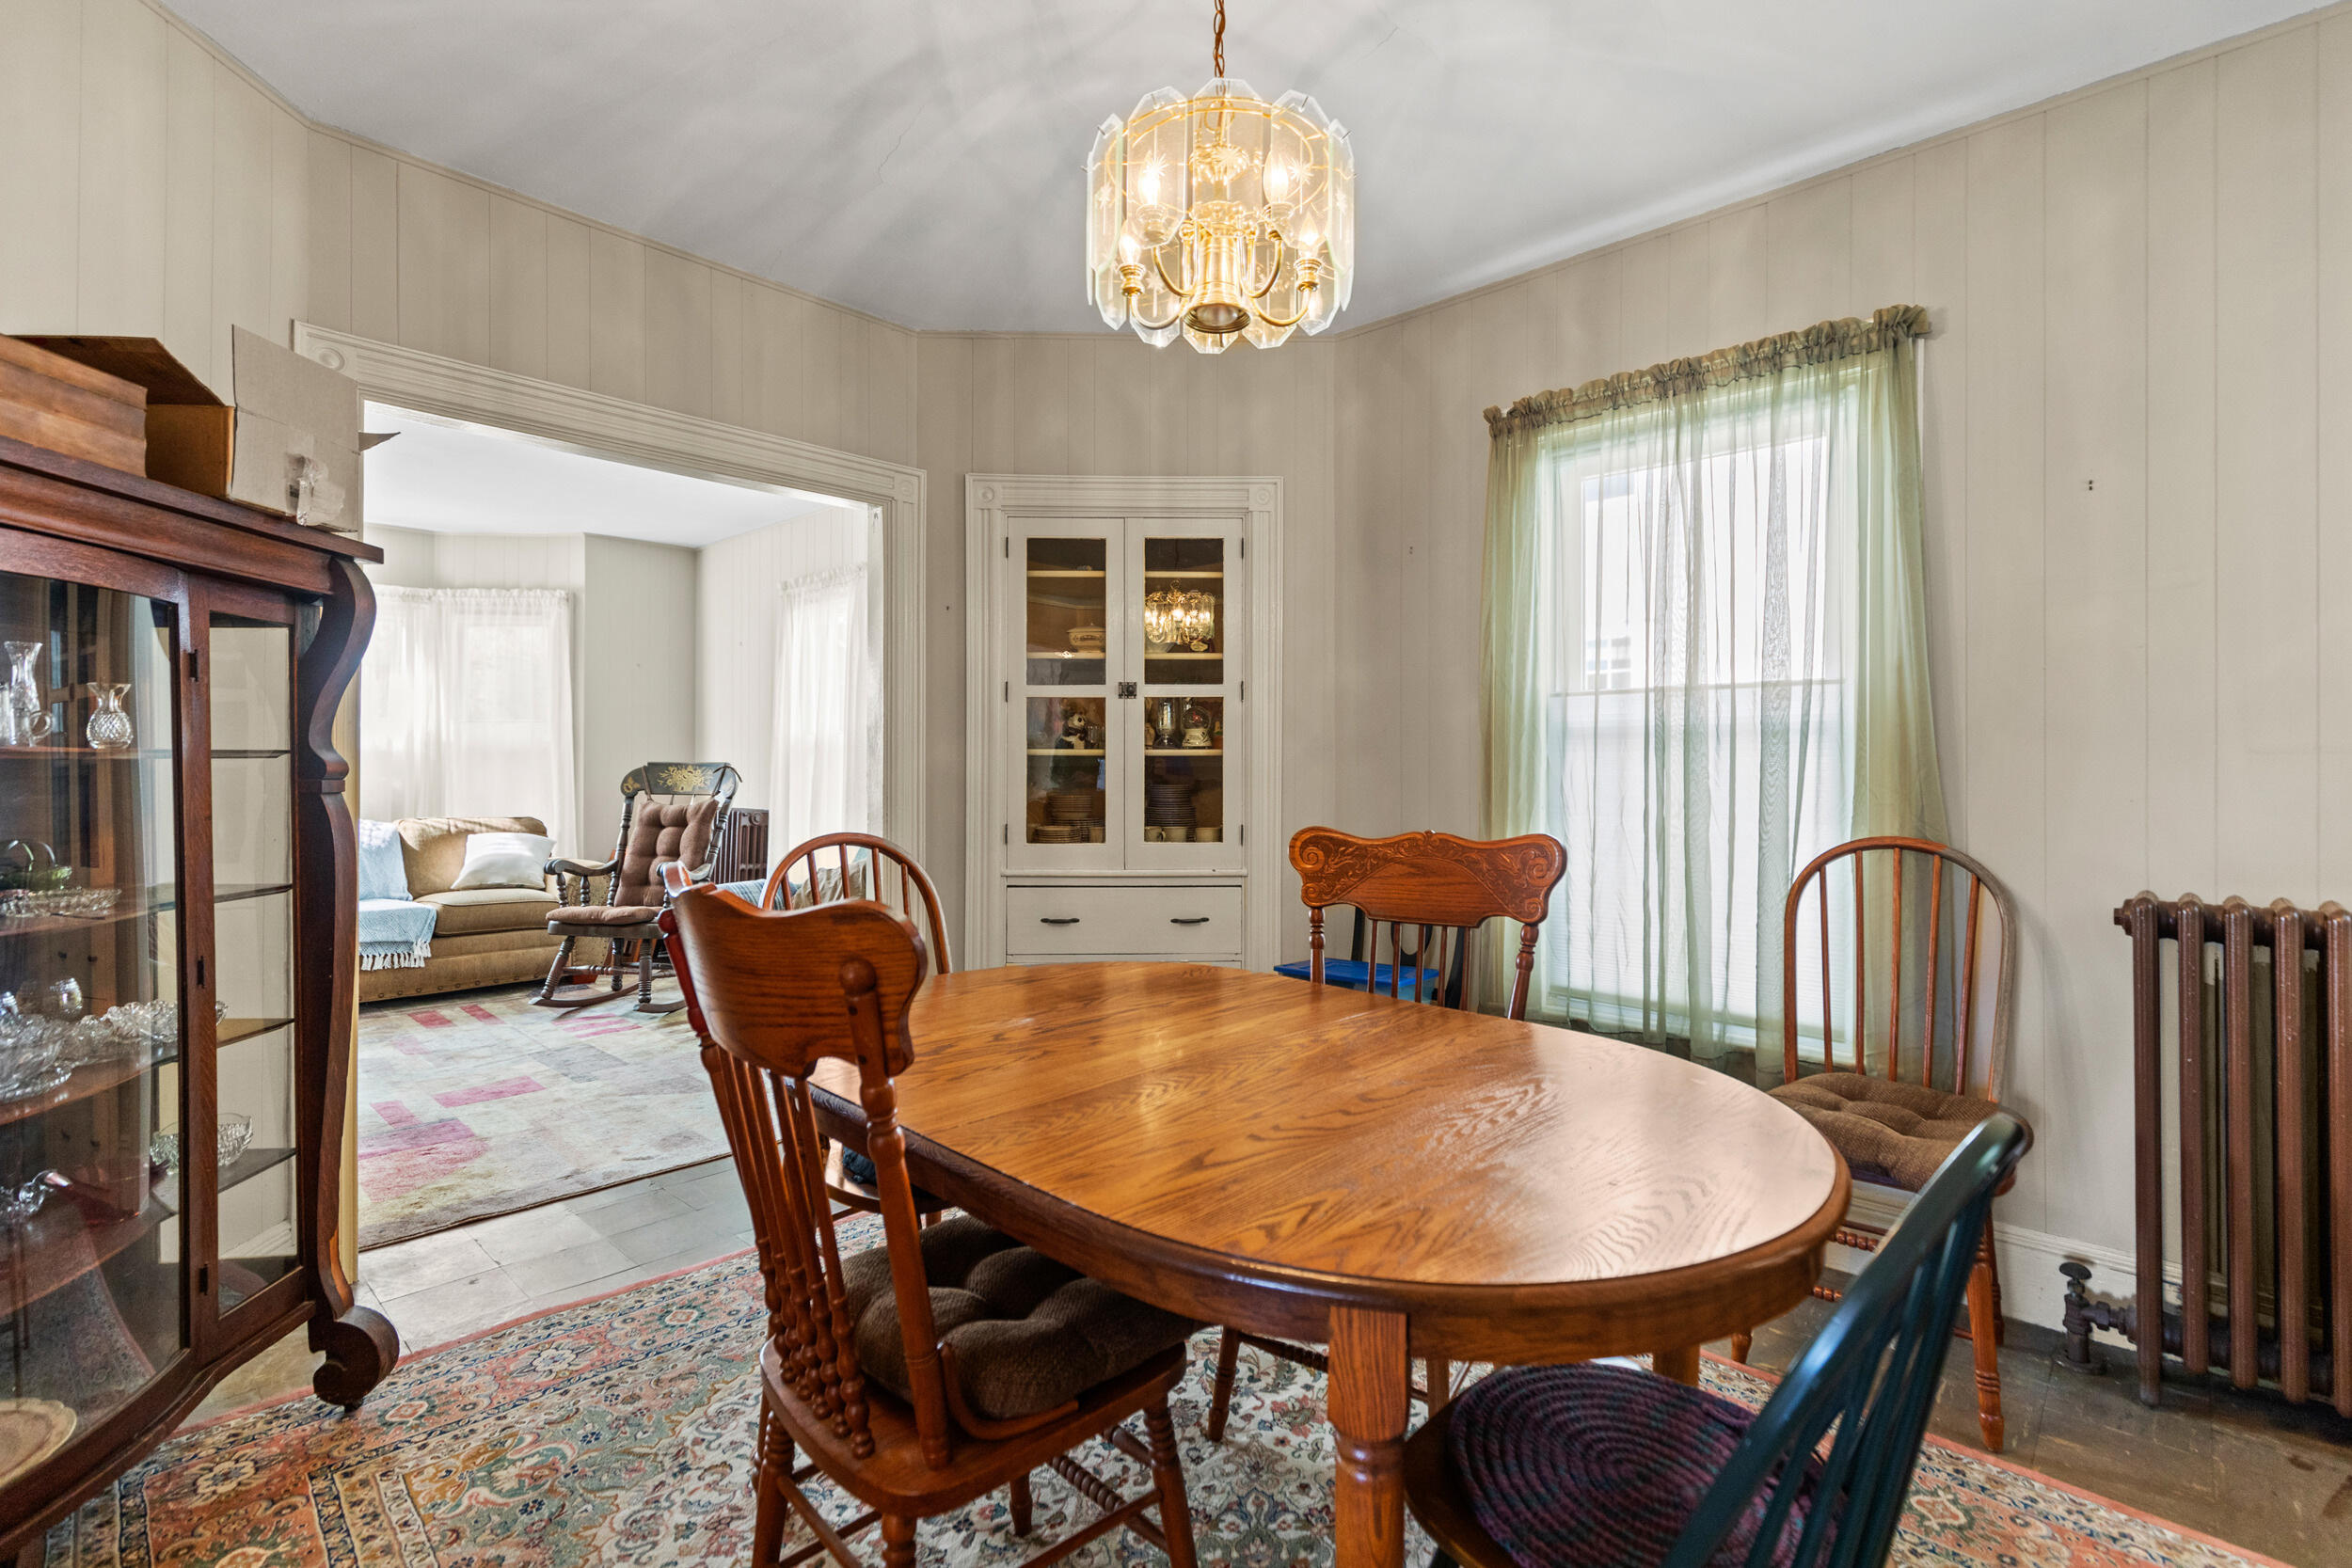
Dining room with an oval wooden table, antique chairs, glass-front cabinets, and a chandelier.
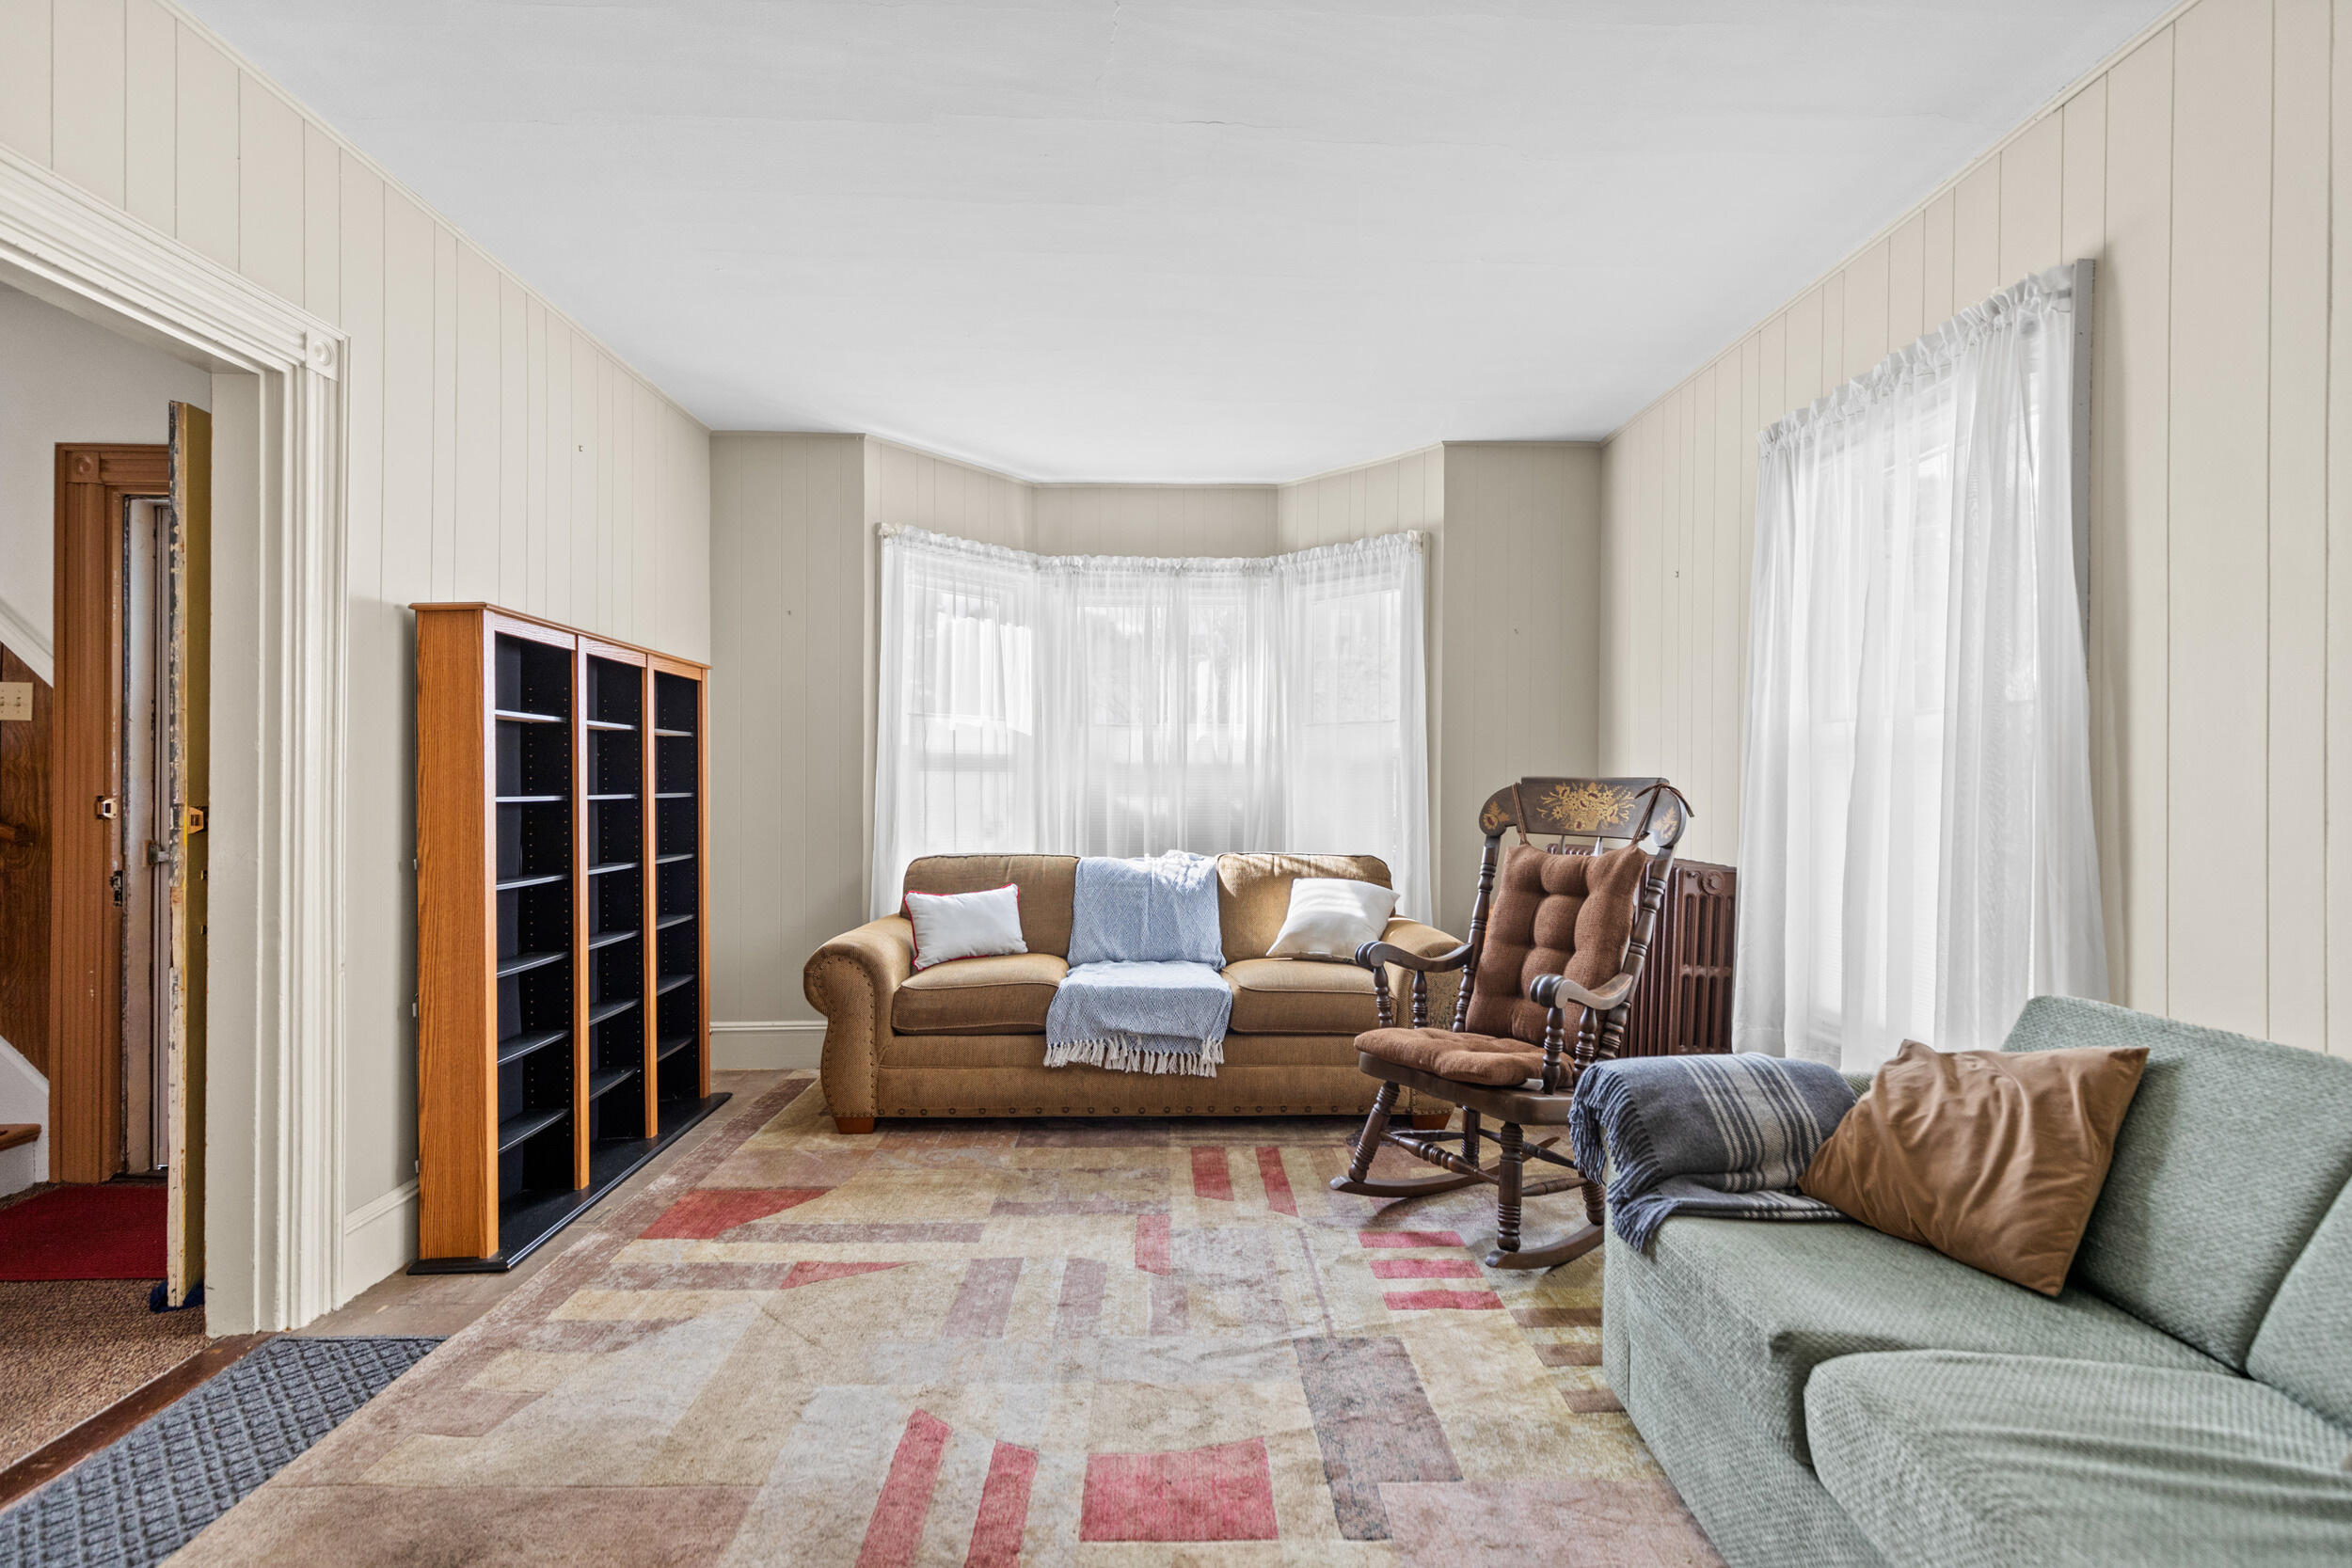
Living room with a curtained bay window, brown sofa, wooden rocking chair, and geometric rug.
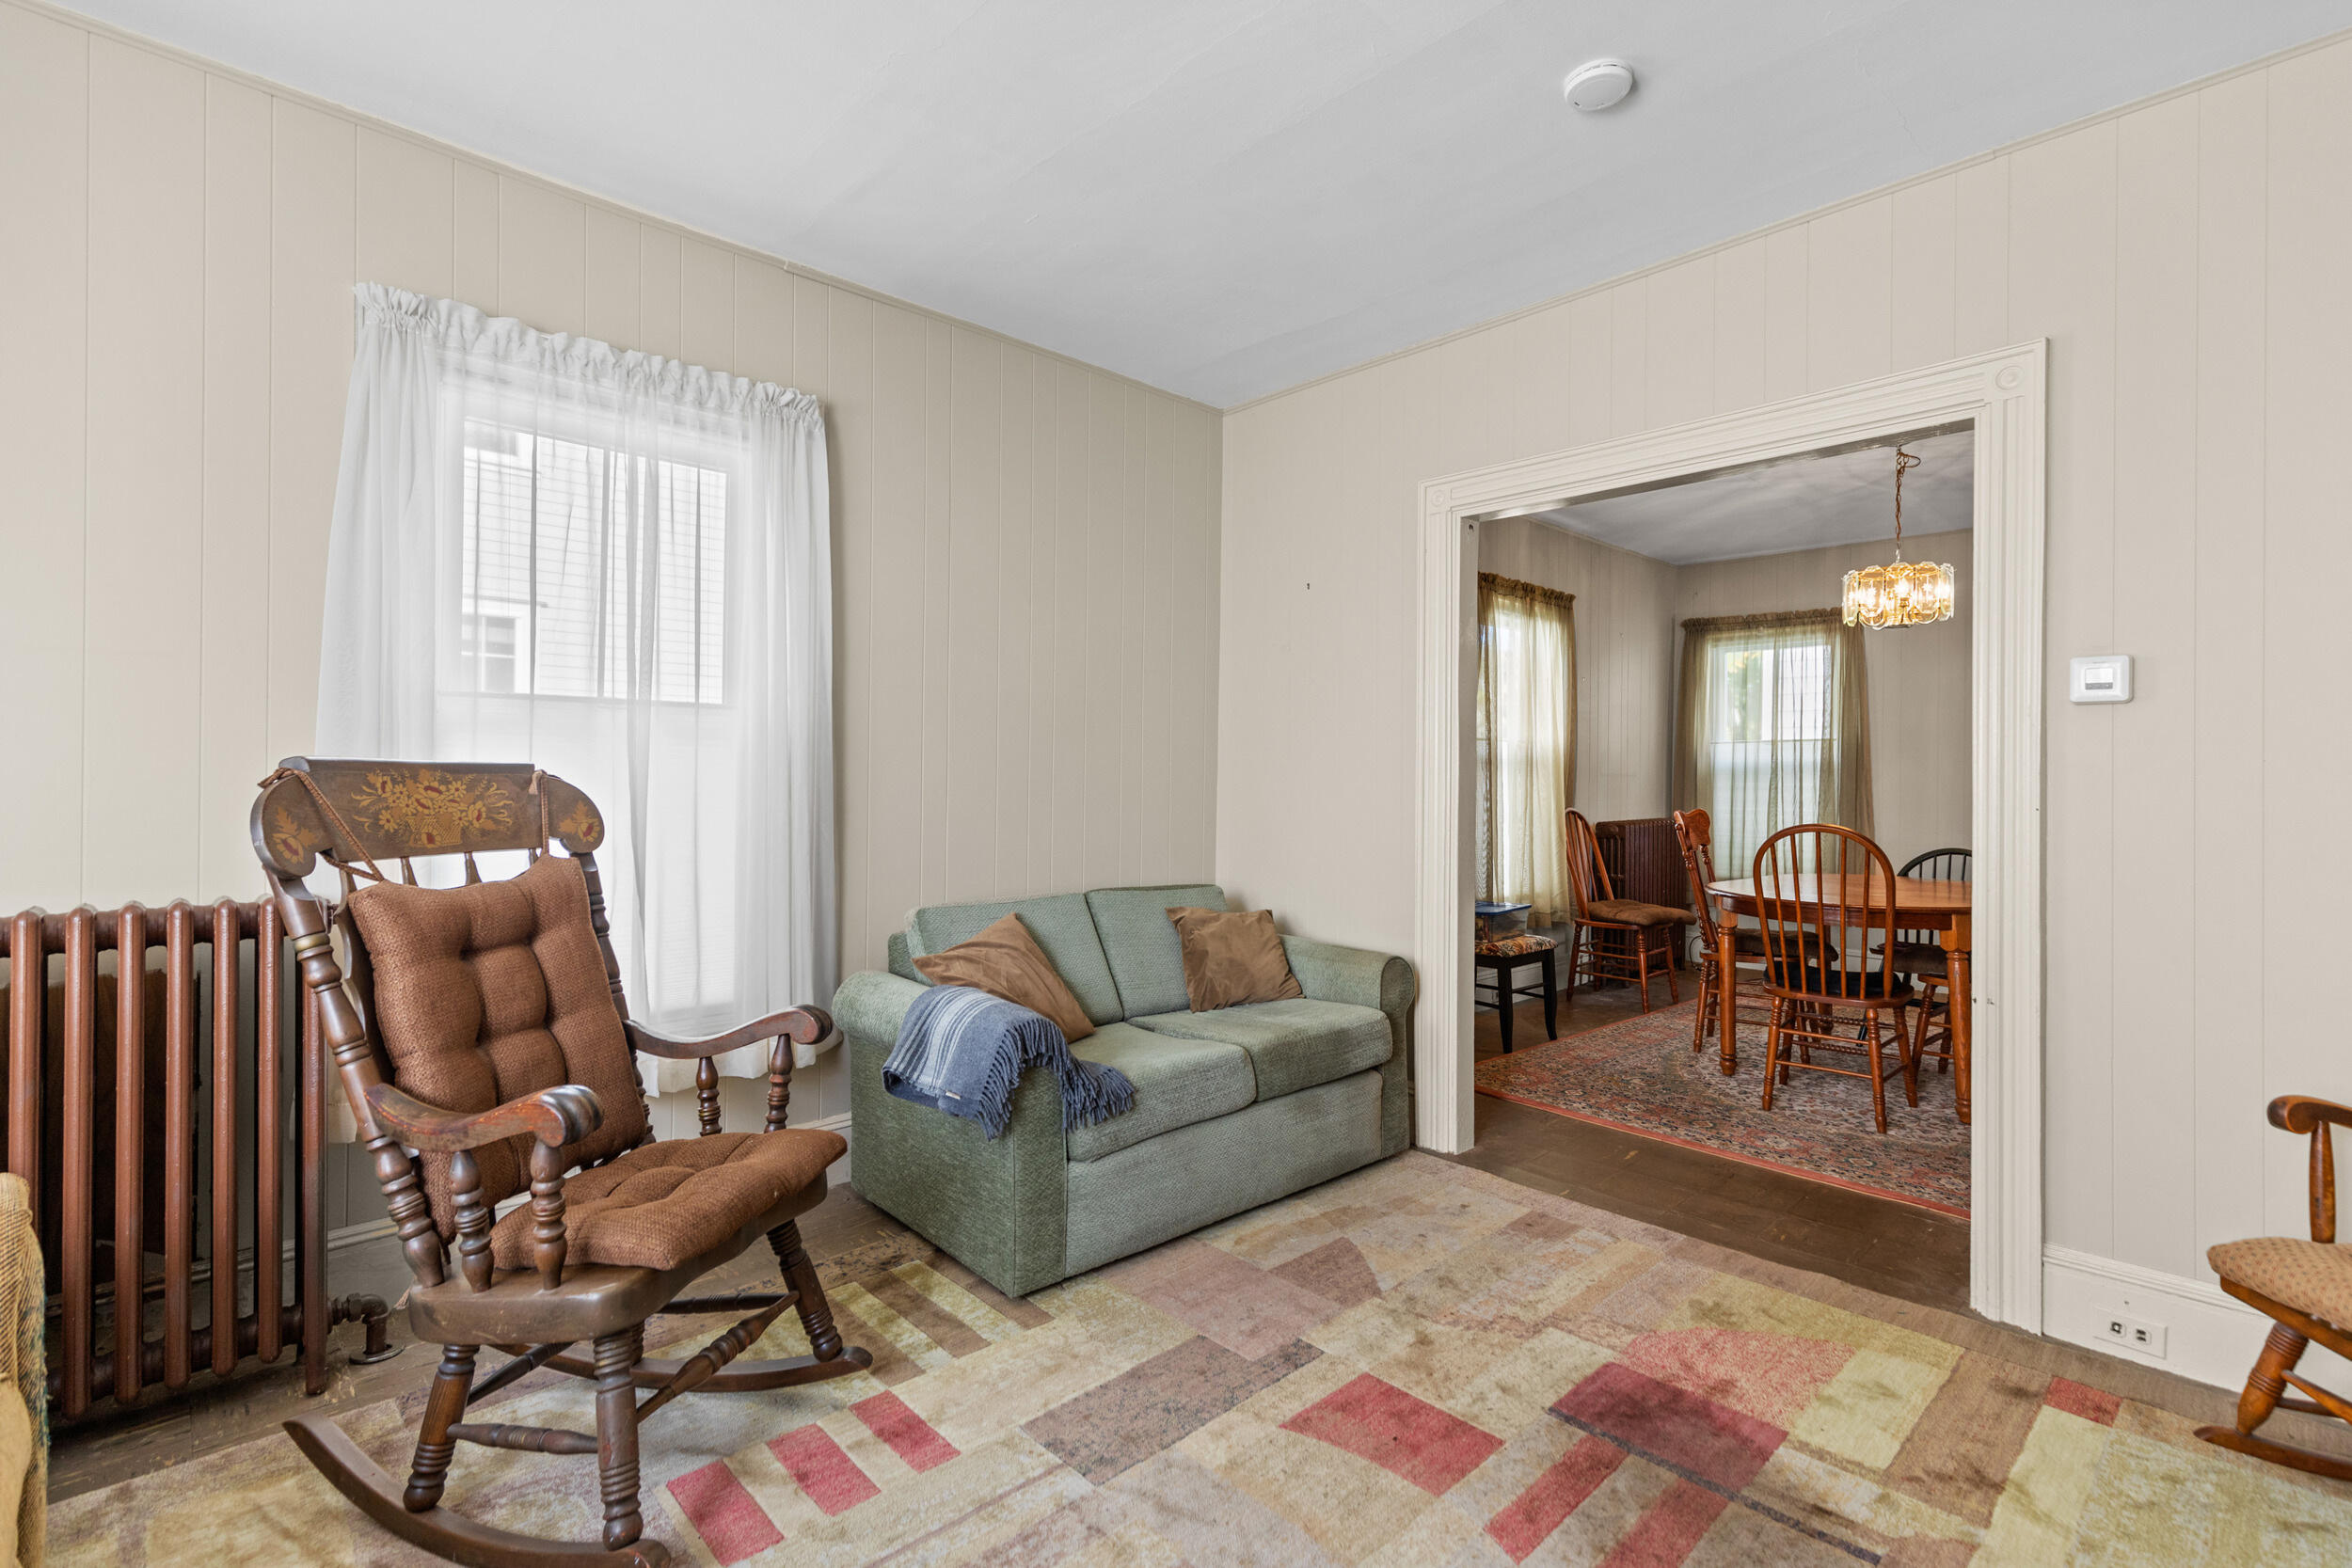
Living room with a green sofa and rocking chair beside a wide doorway to the dining room.
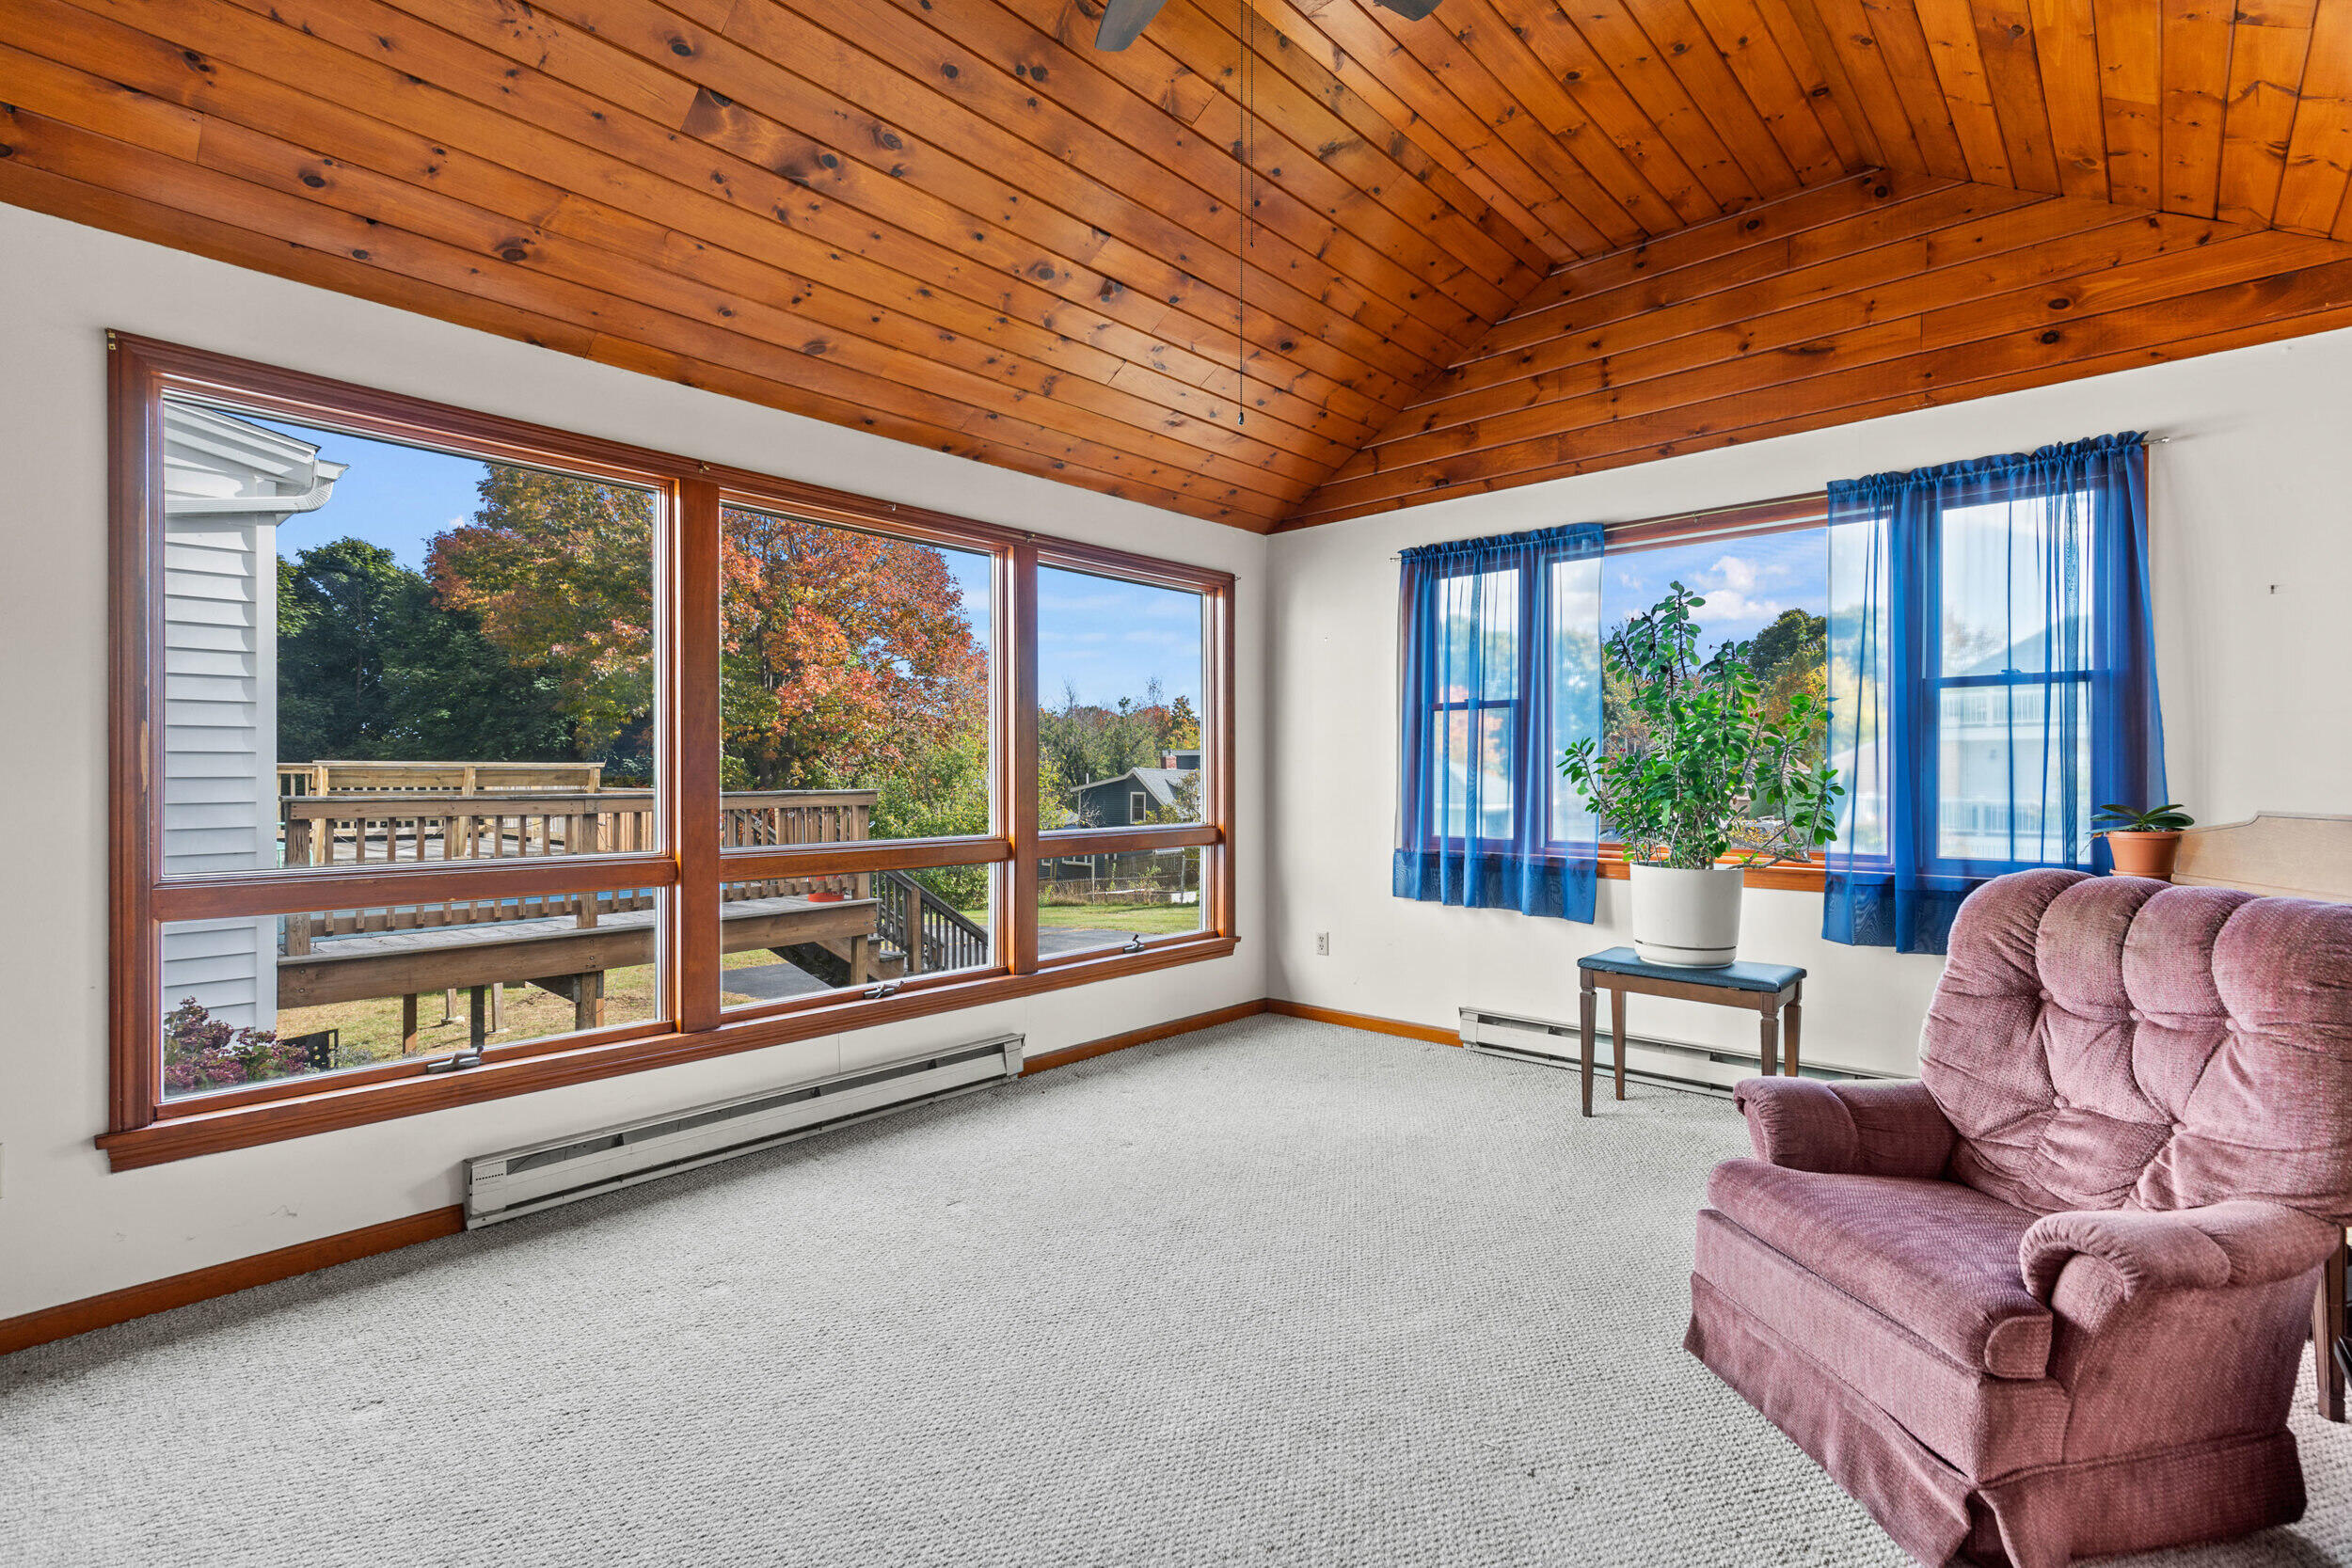
Sunroom with a vaulted wood ceiling, expansive windows, blue curtains, and a pink recliner.
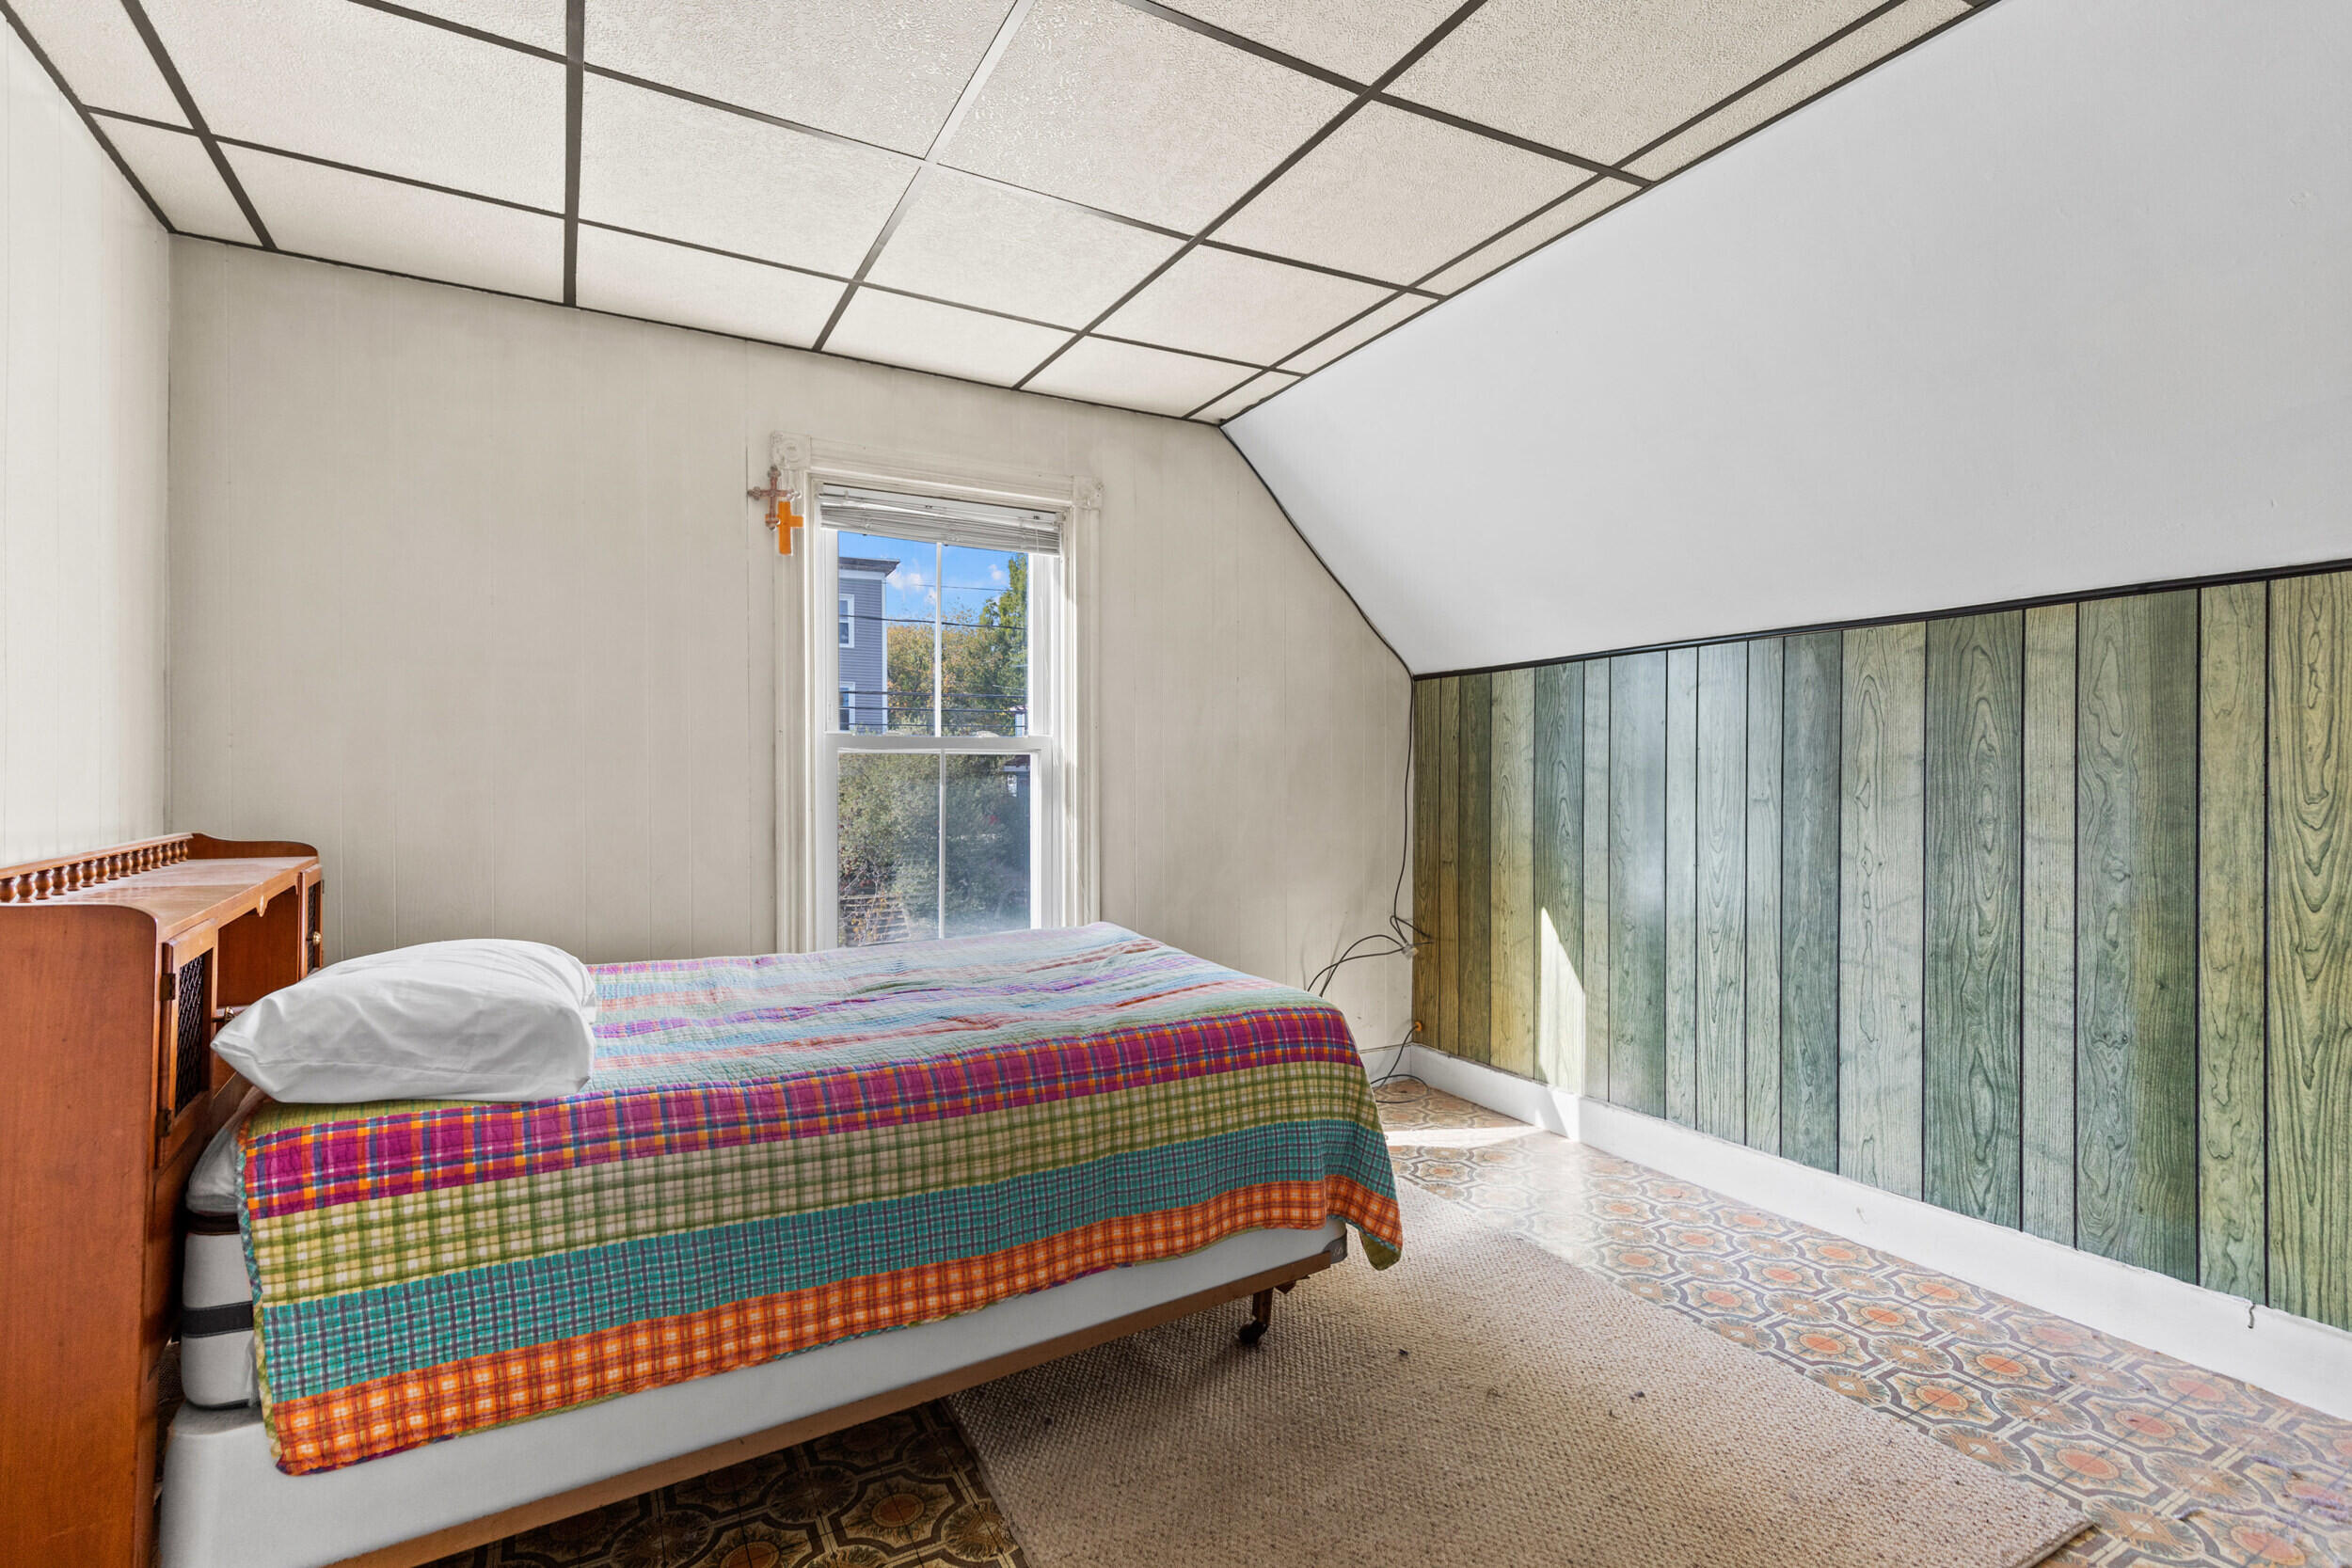
Bedroom with a colorful plaid-covered bed, green wood paneling, and a sloped ceiling.
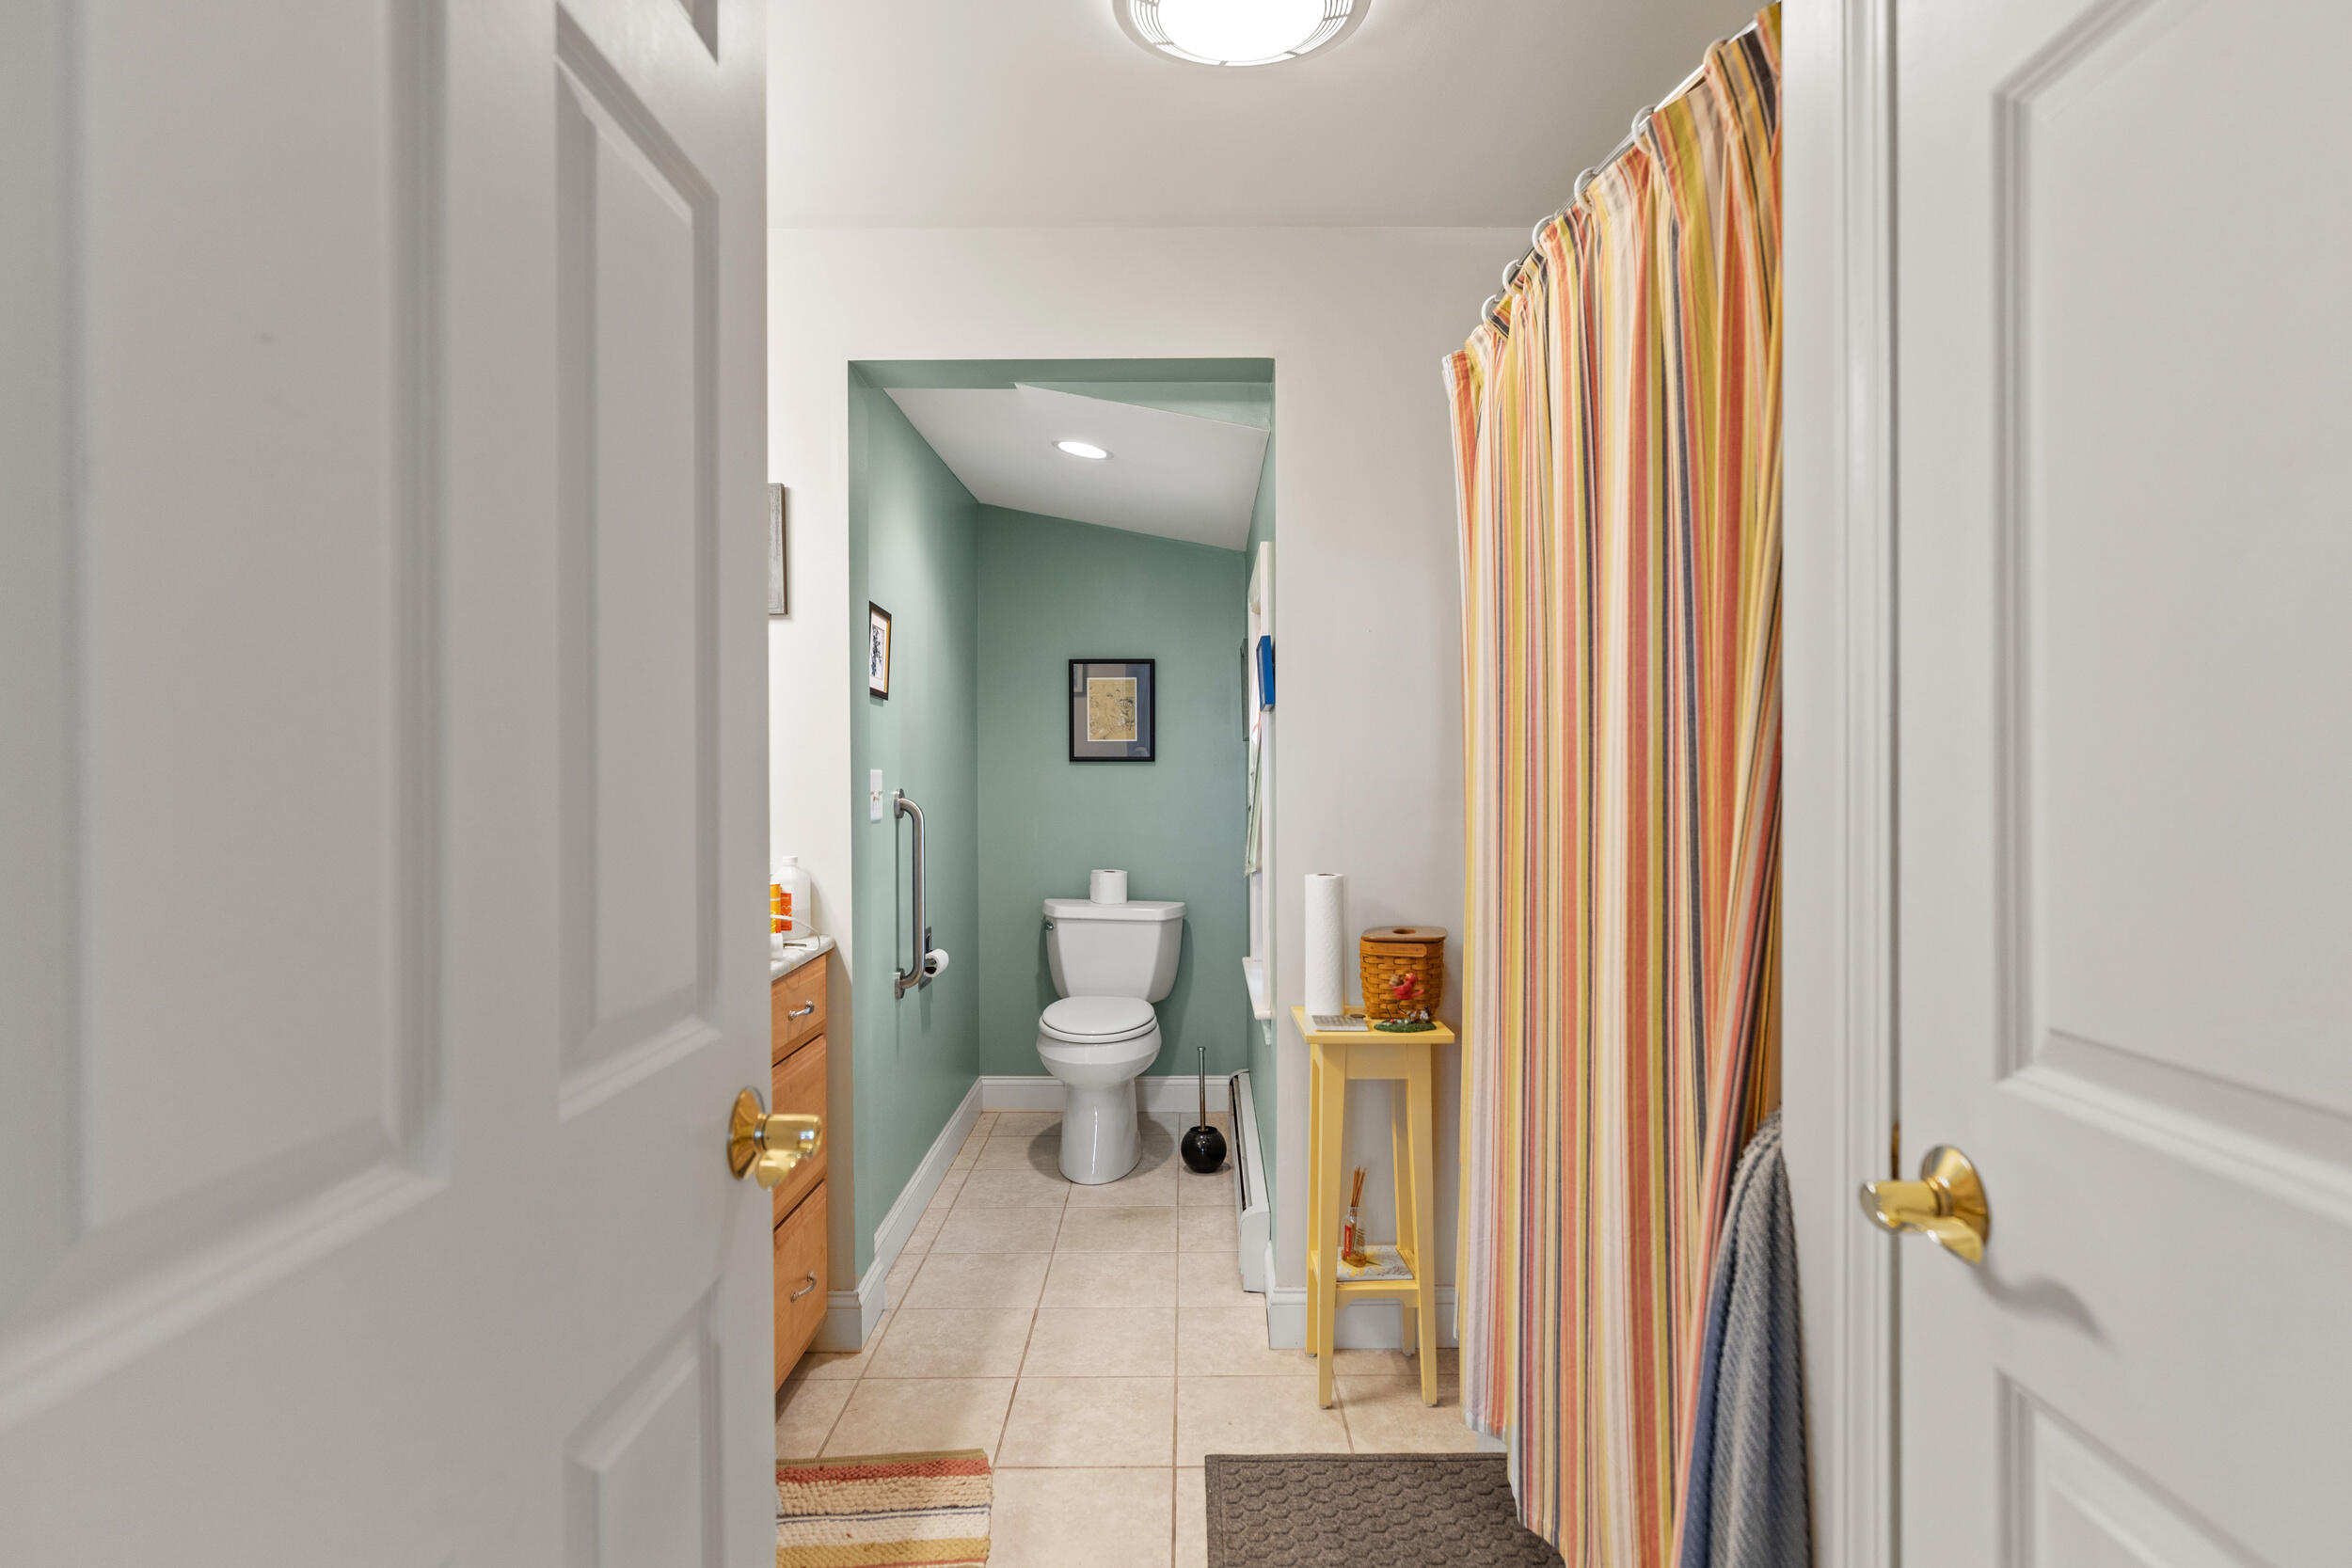
Bathroom with sage-green walls, a toilet, grab bar, and colorful striped shower curtain.
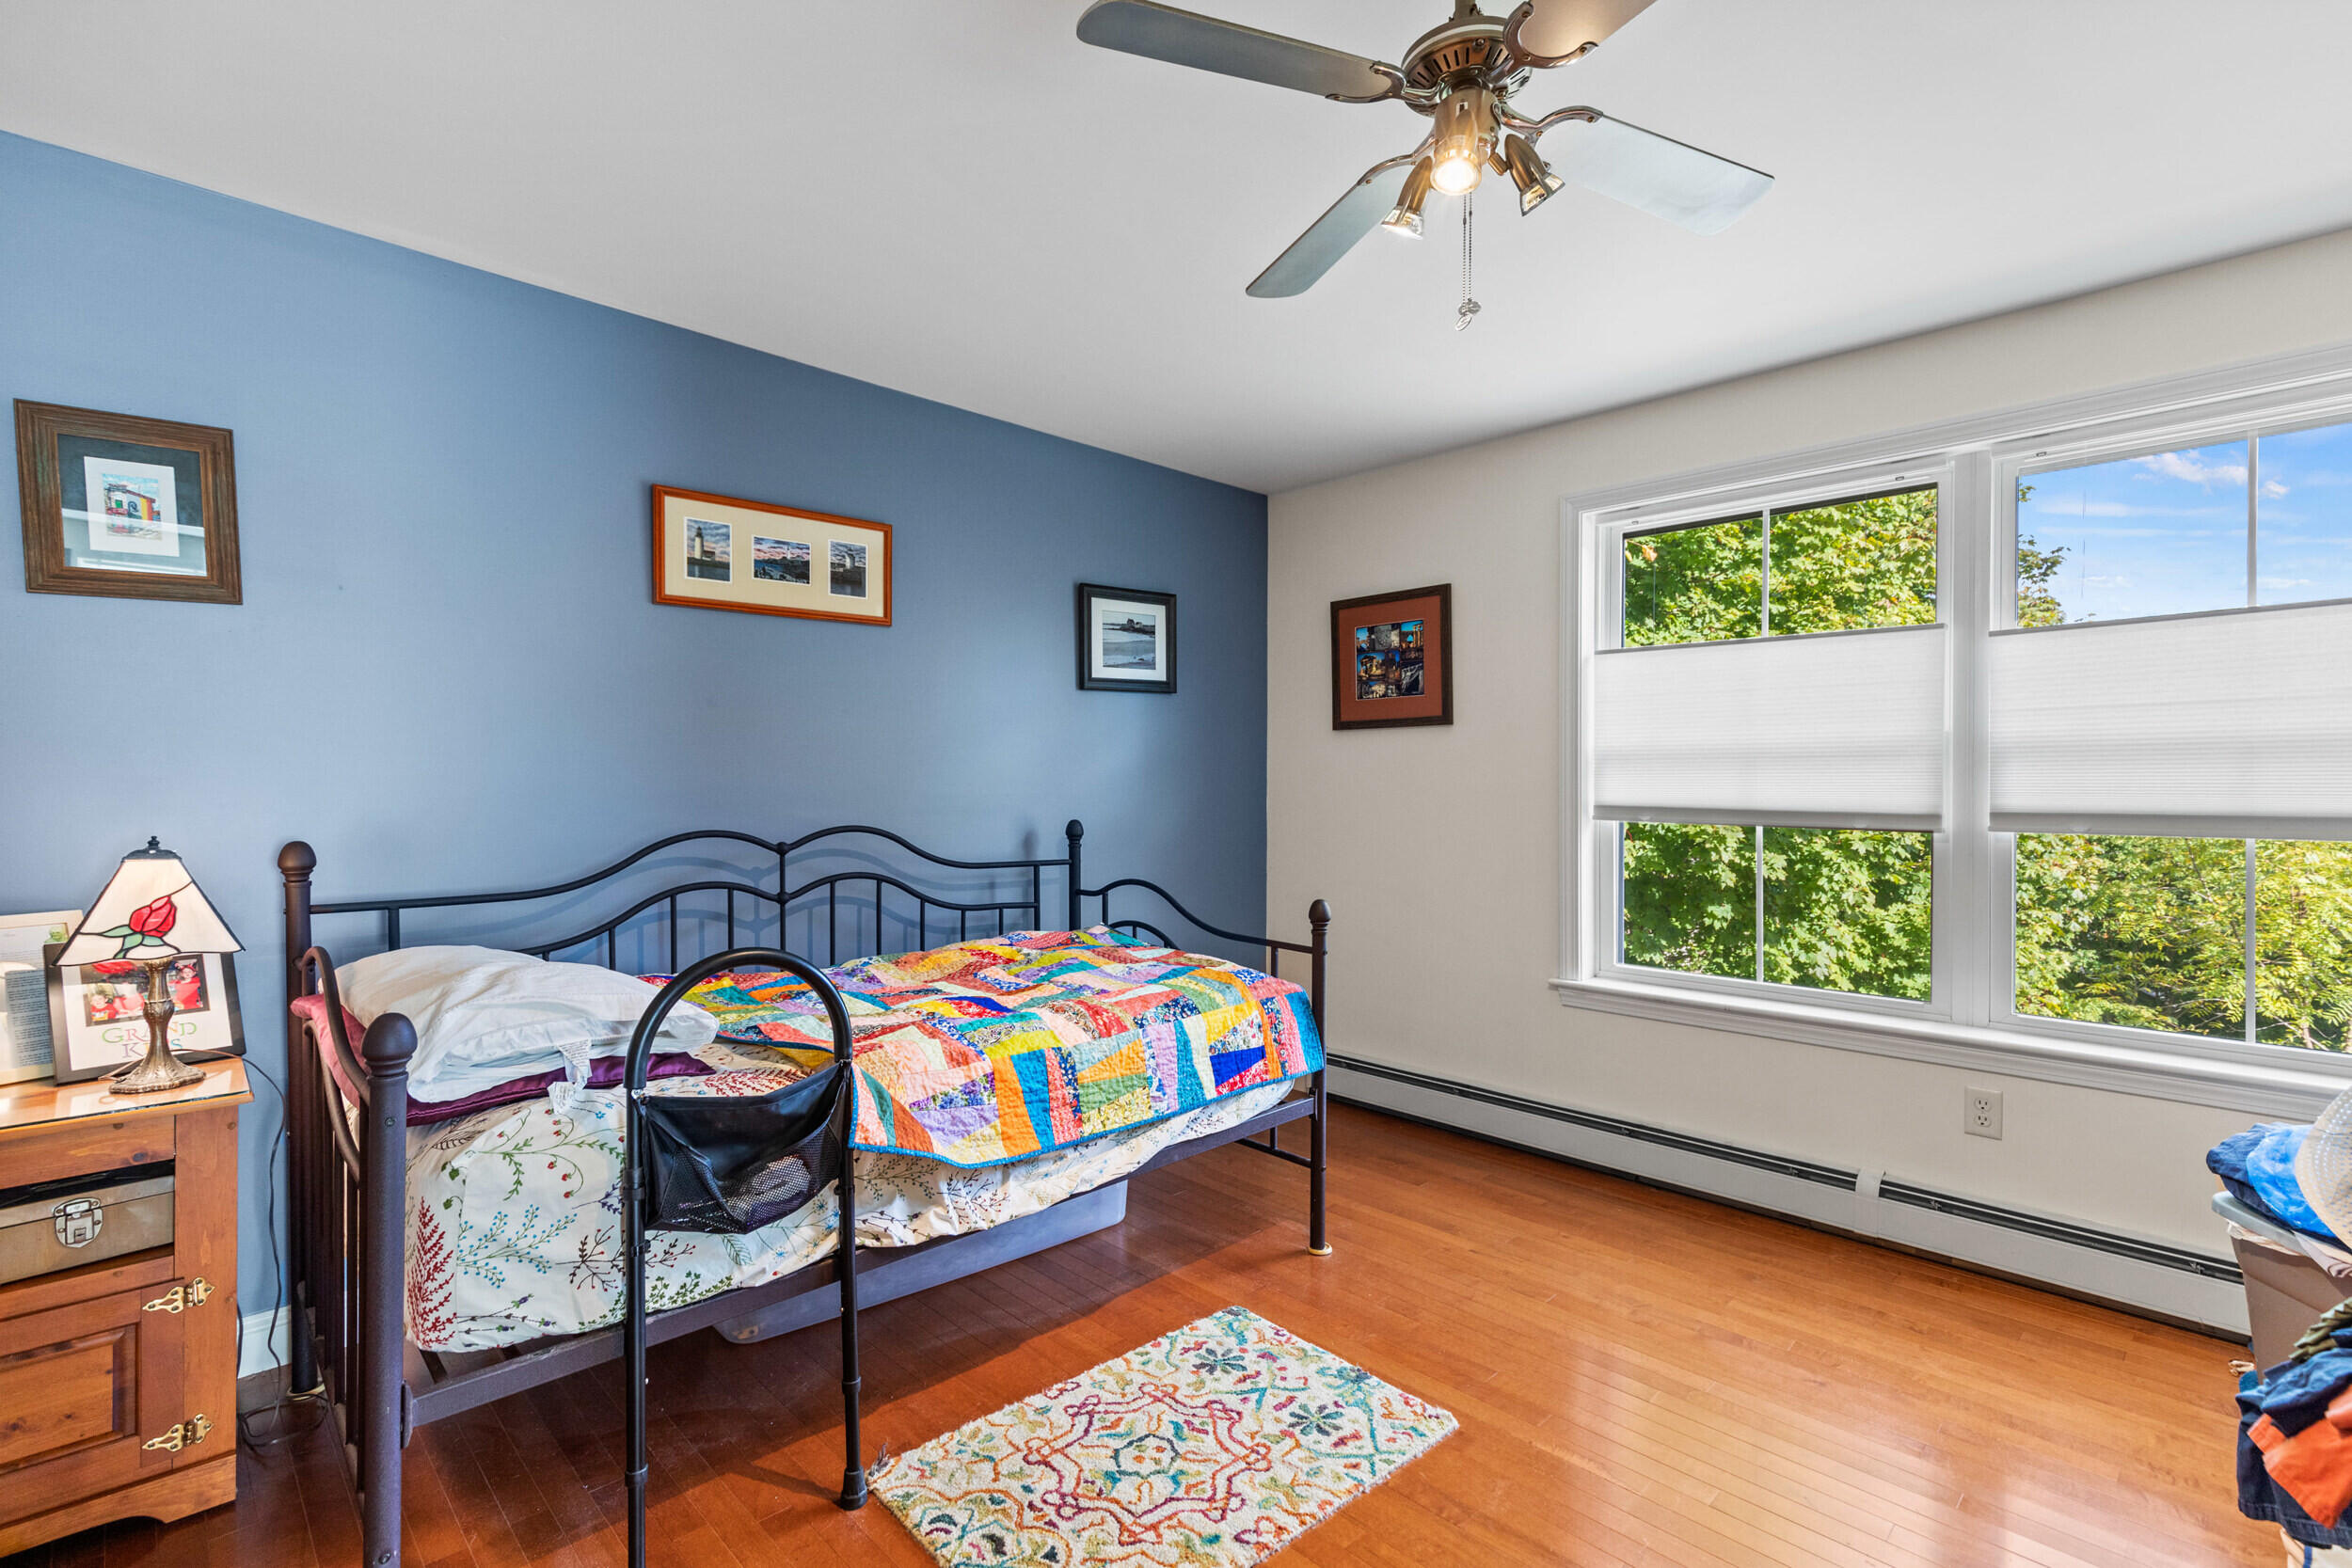
Bedroom with a colorful patchwork quilt, blue accent wall, and large windows overlooking leafy trees.
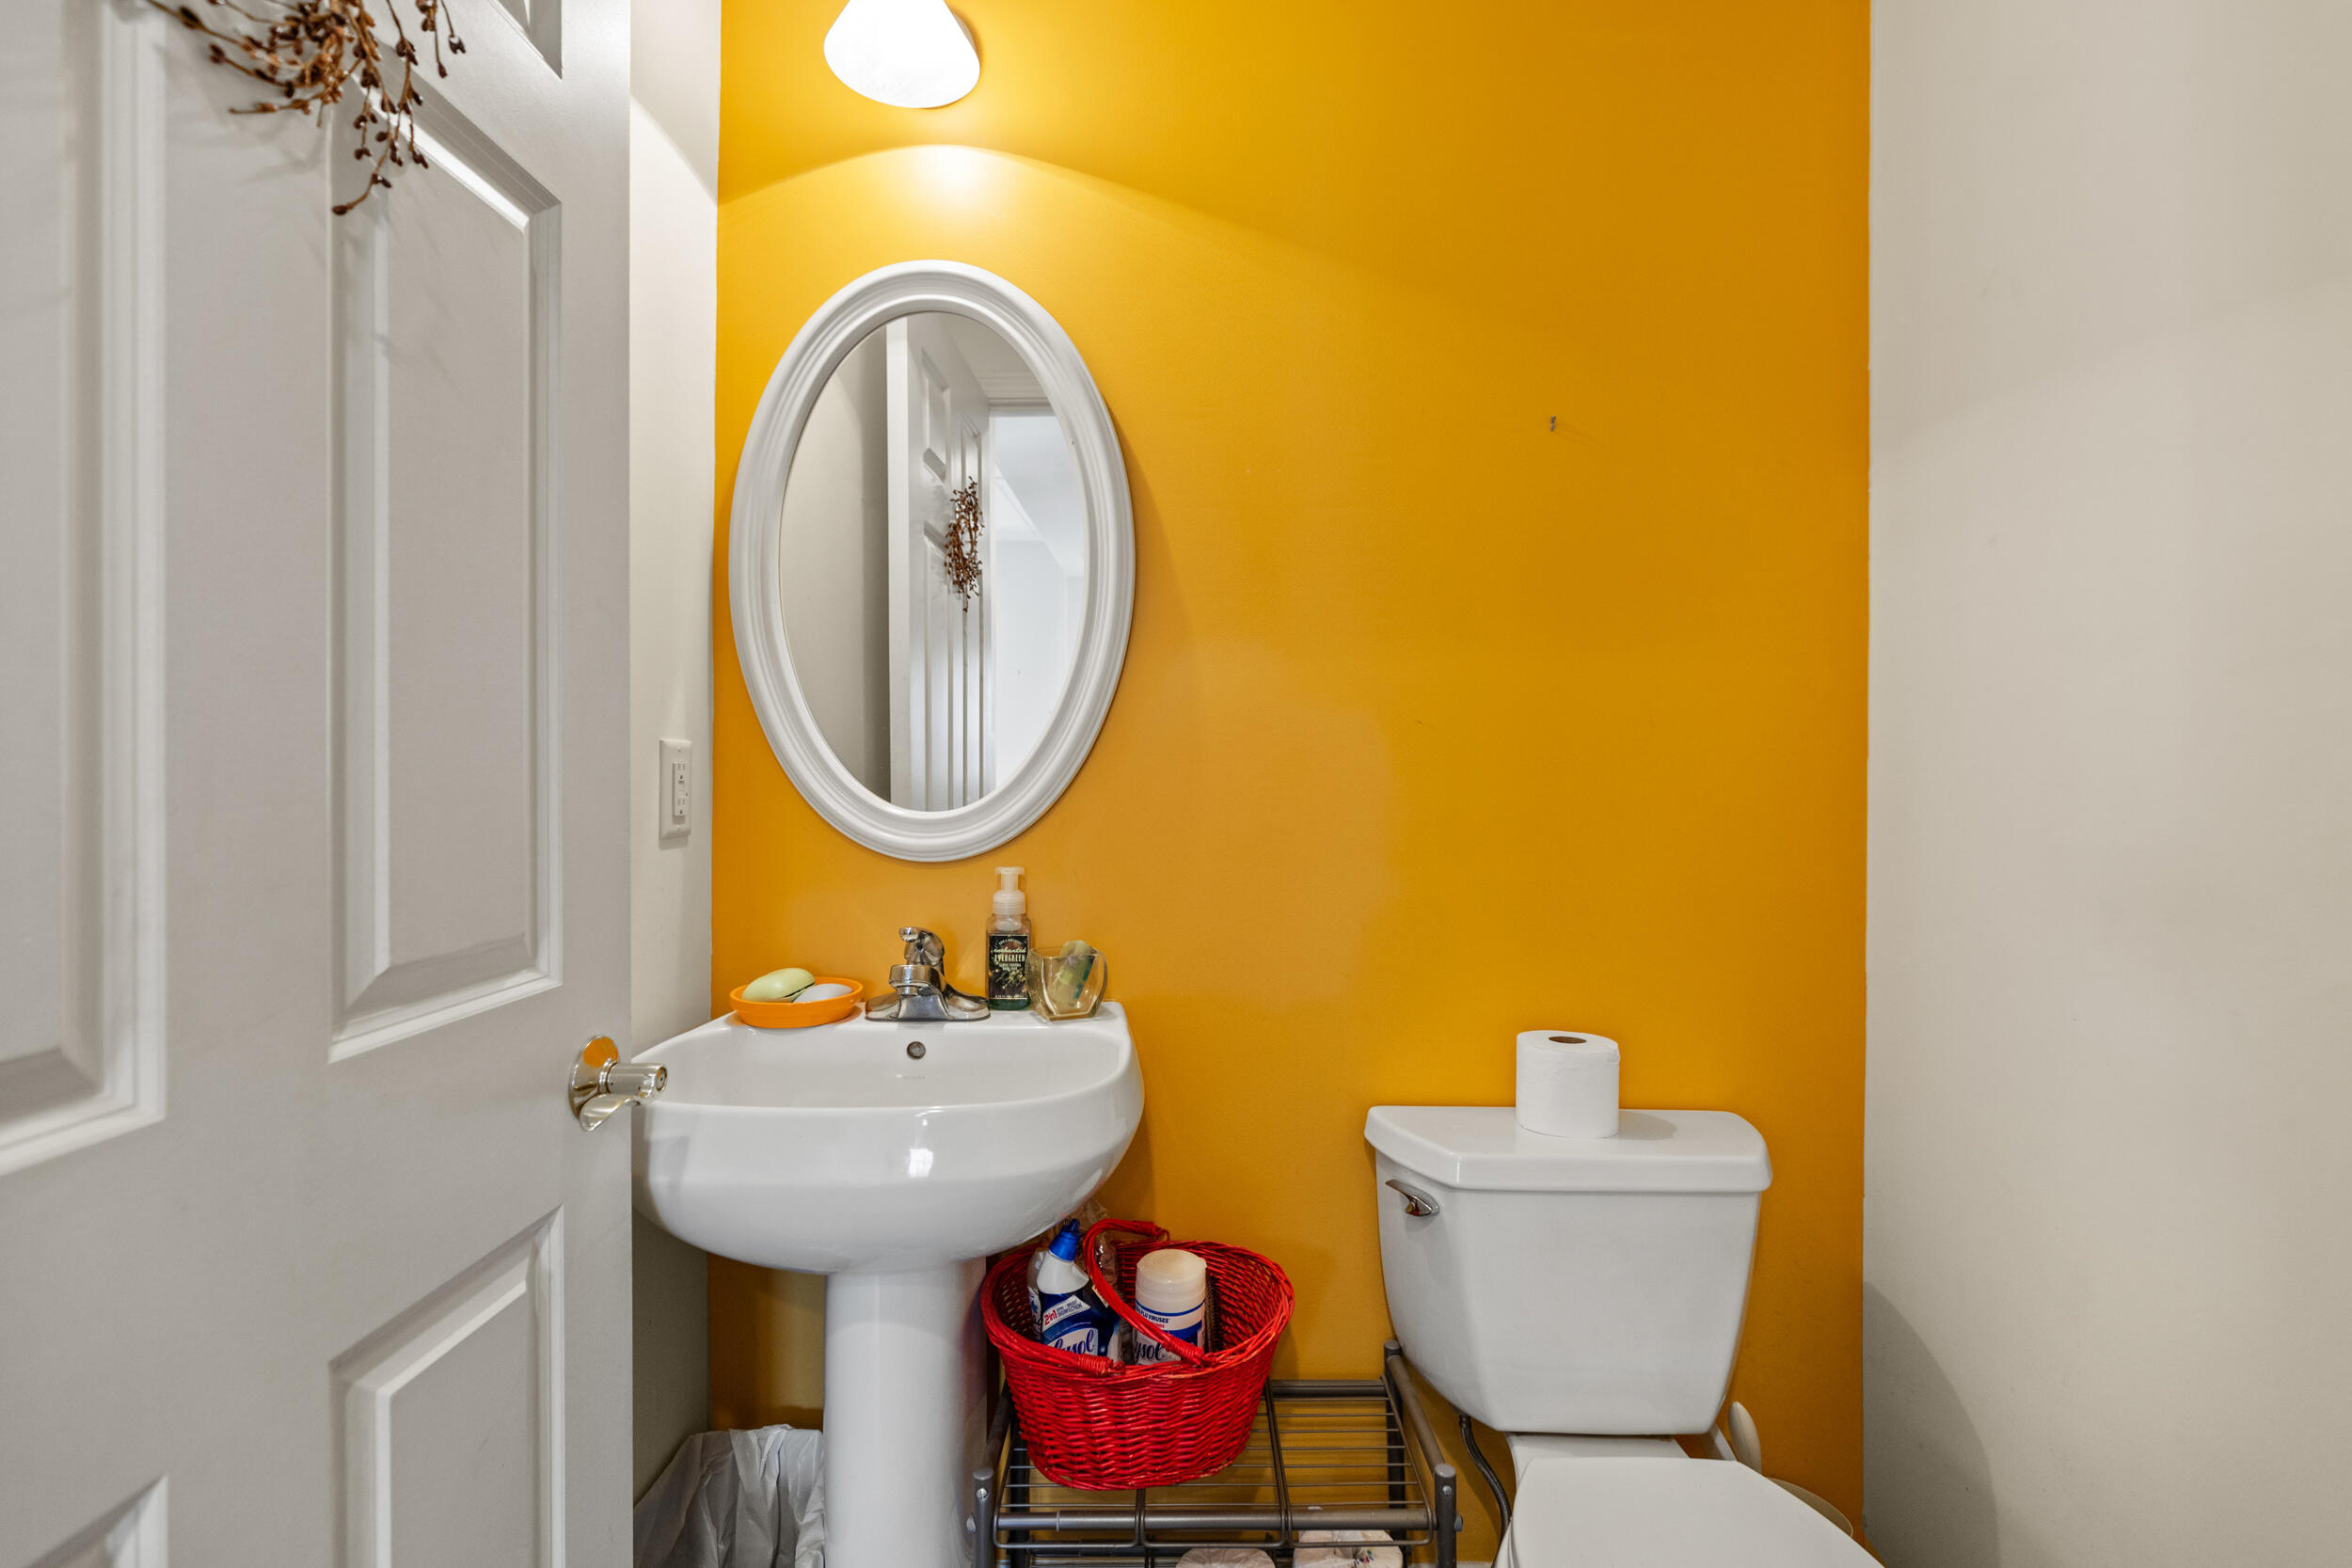
Bathroom with a bold yellow wall, pedestal sink, oval mirror, and toilet.
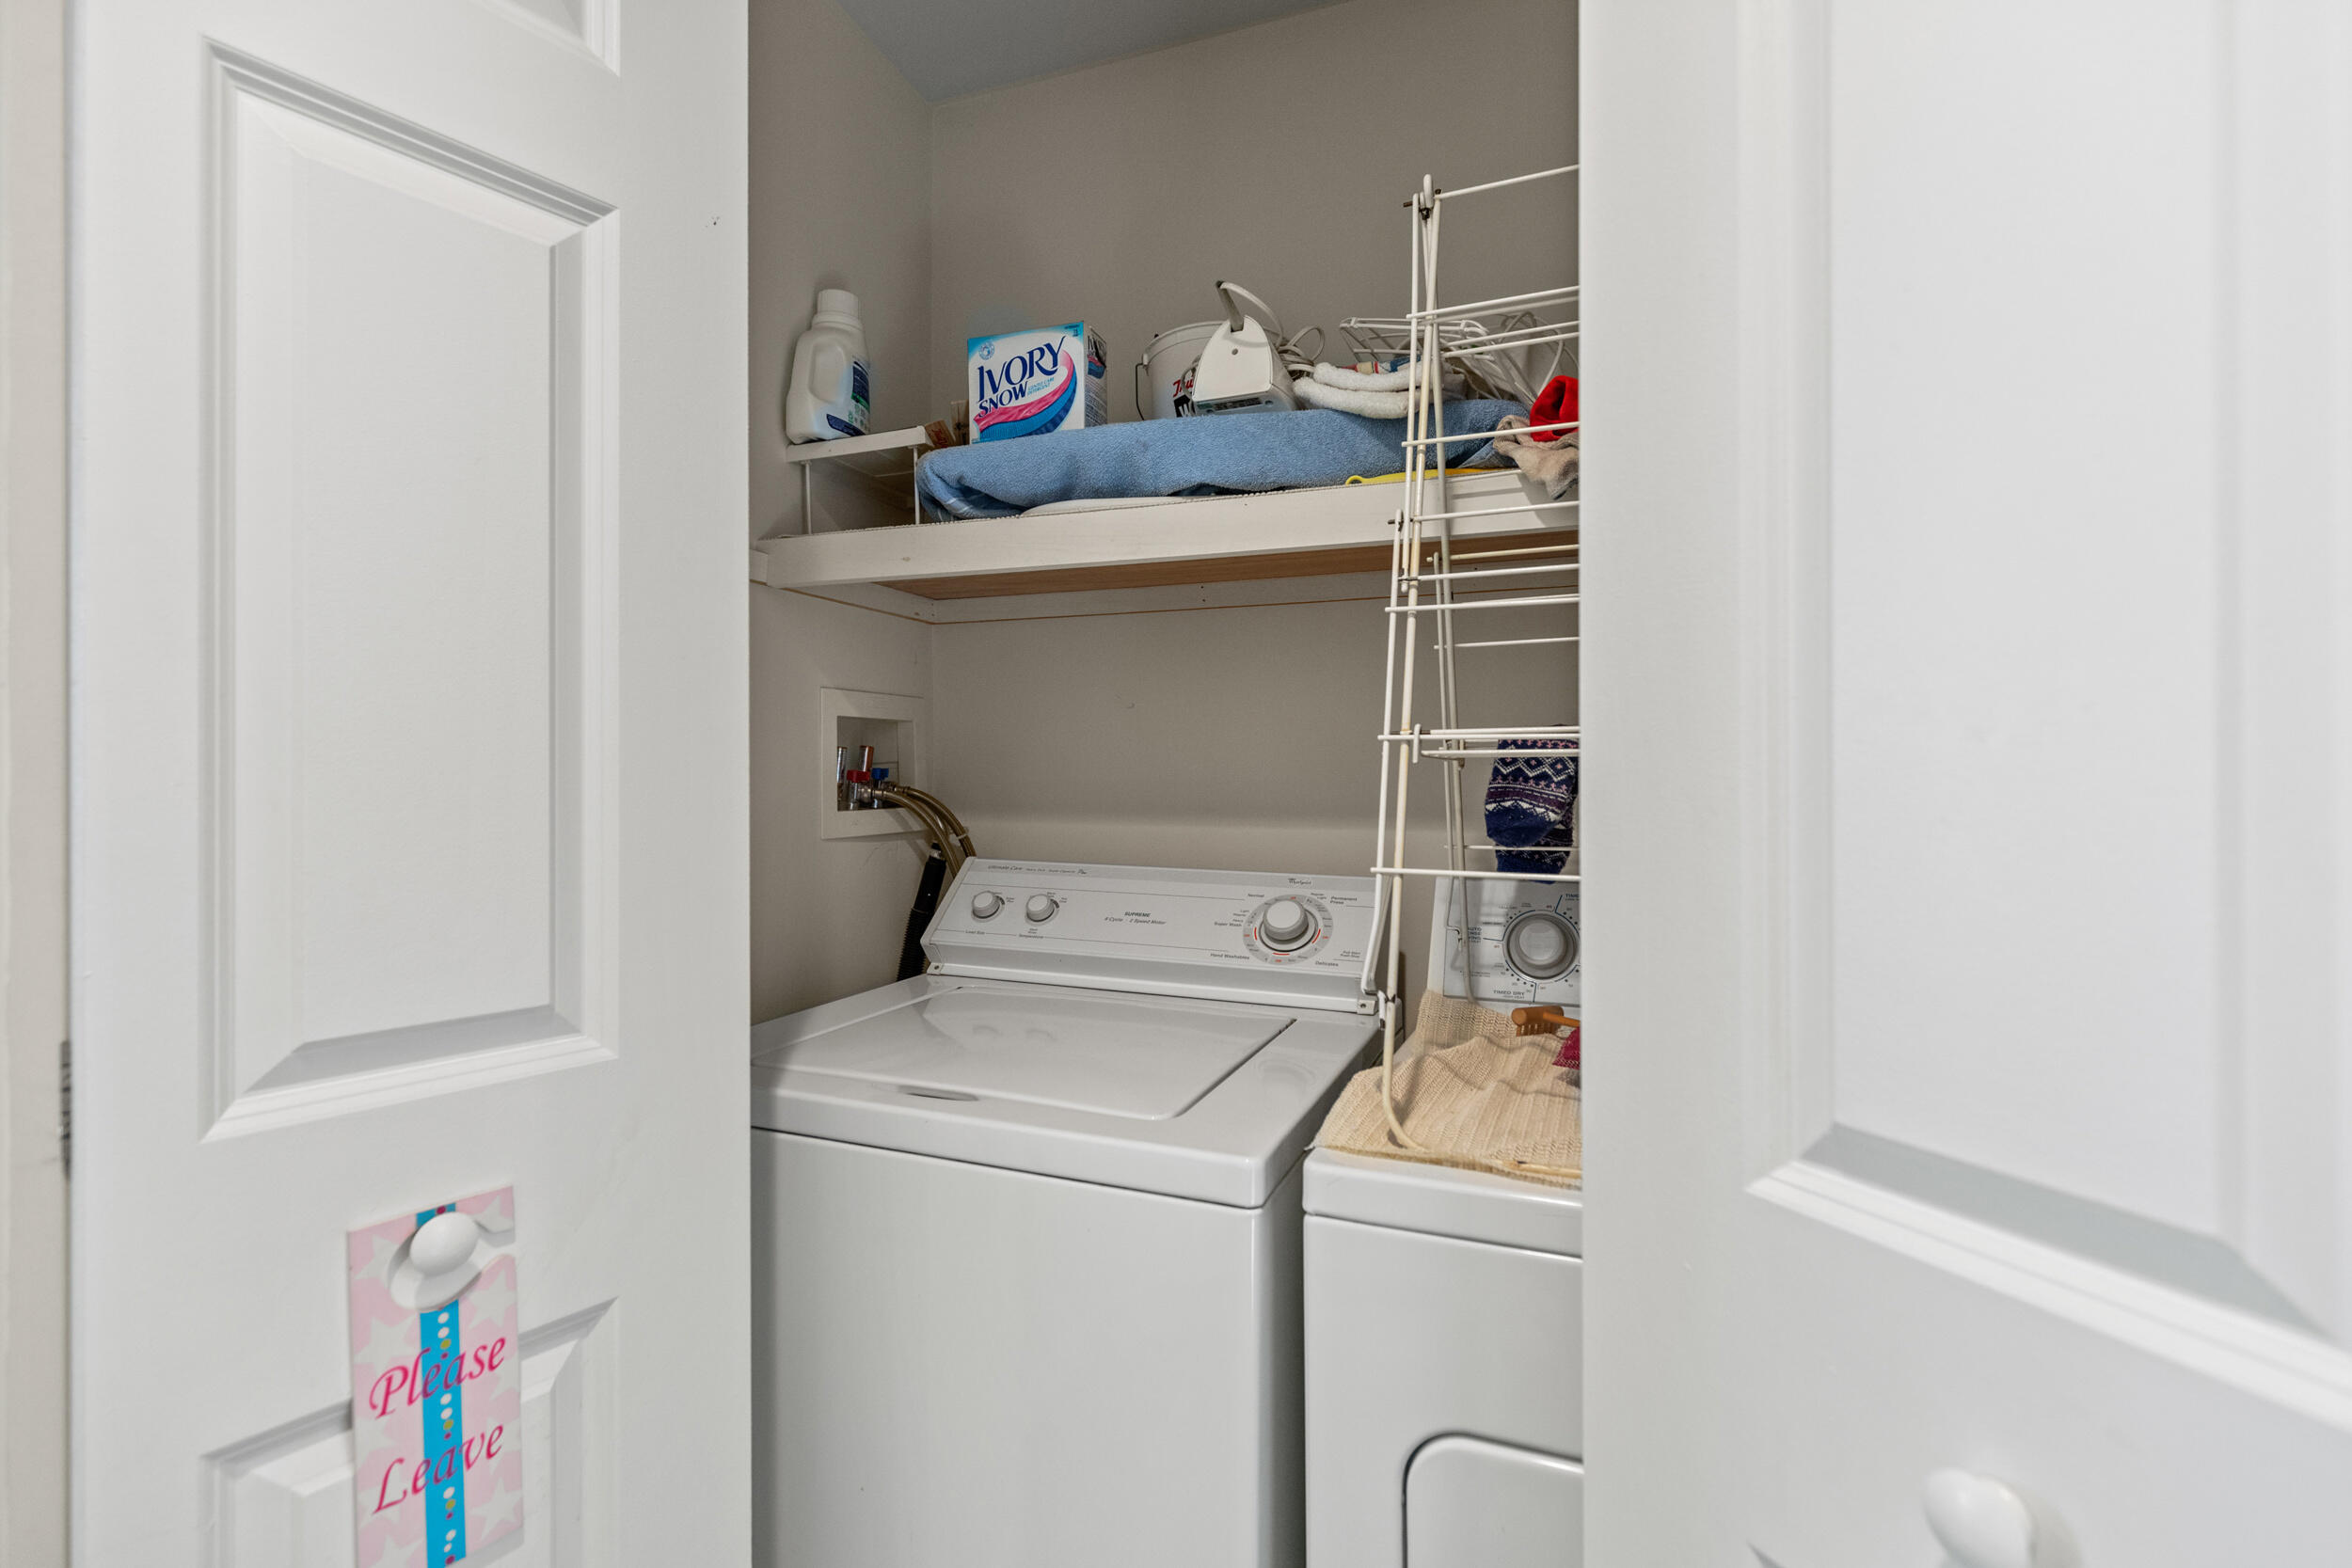
Laundry closet with a washer and dryer, an overhead storage shelf, and a drying rack.
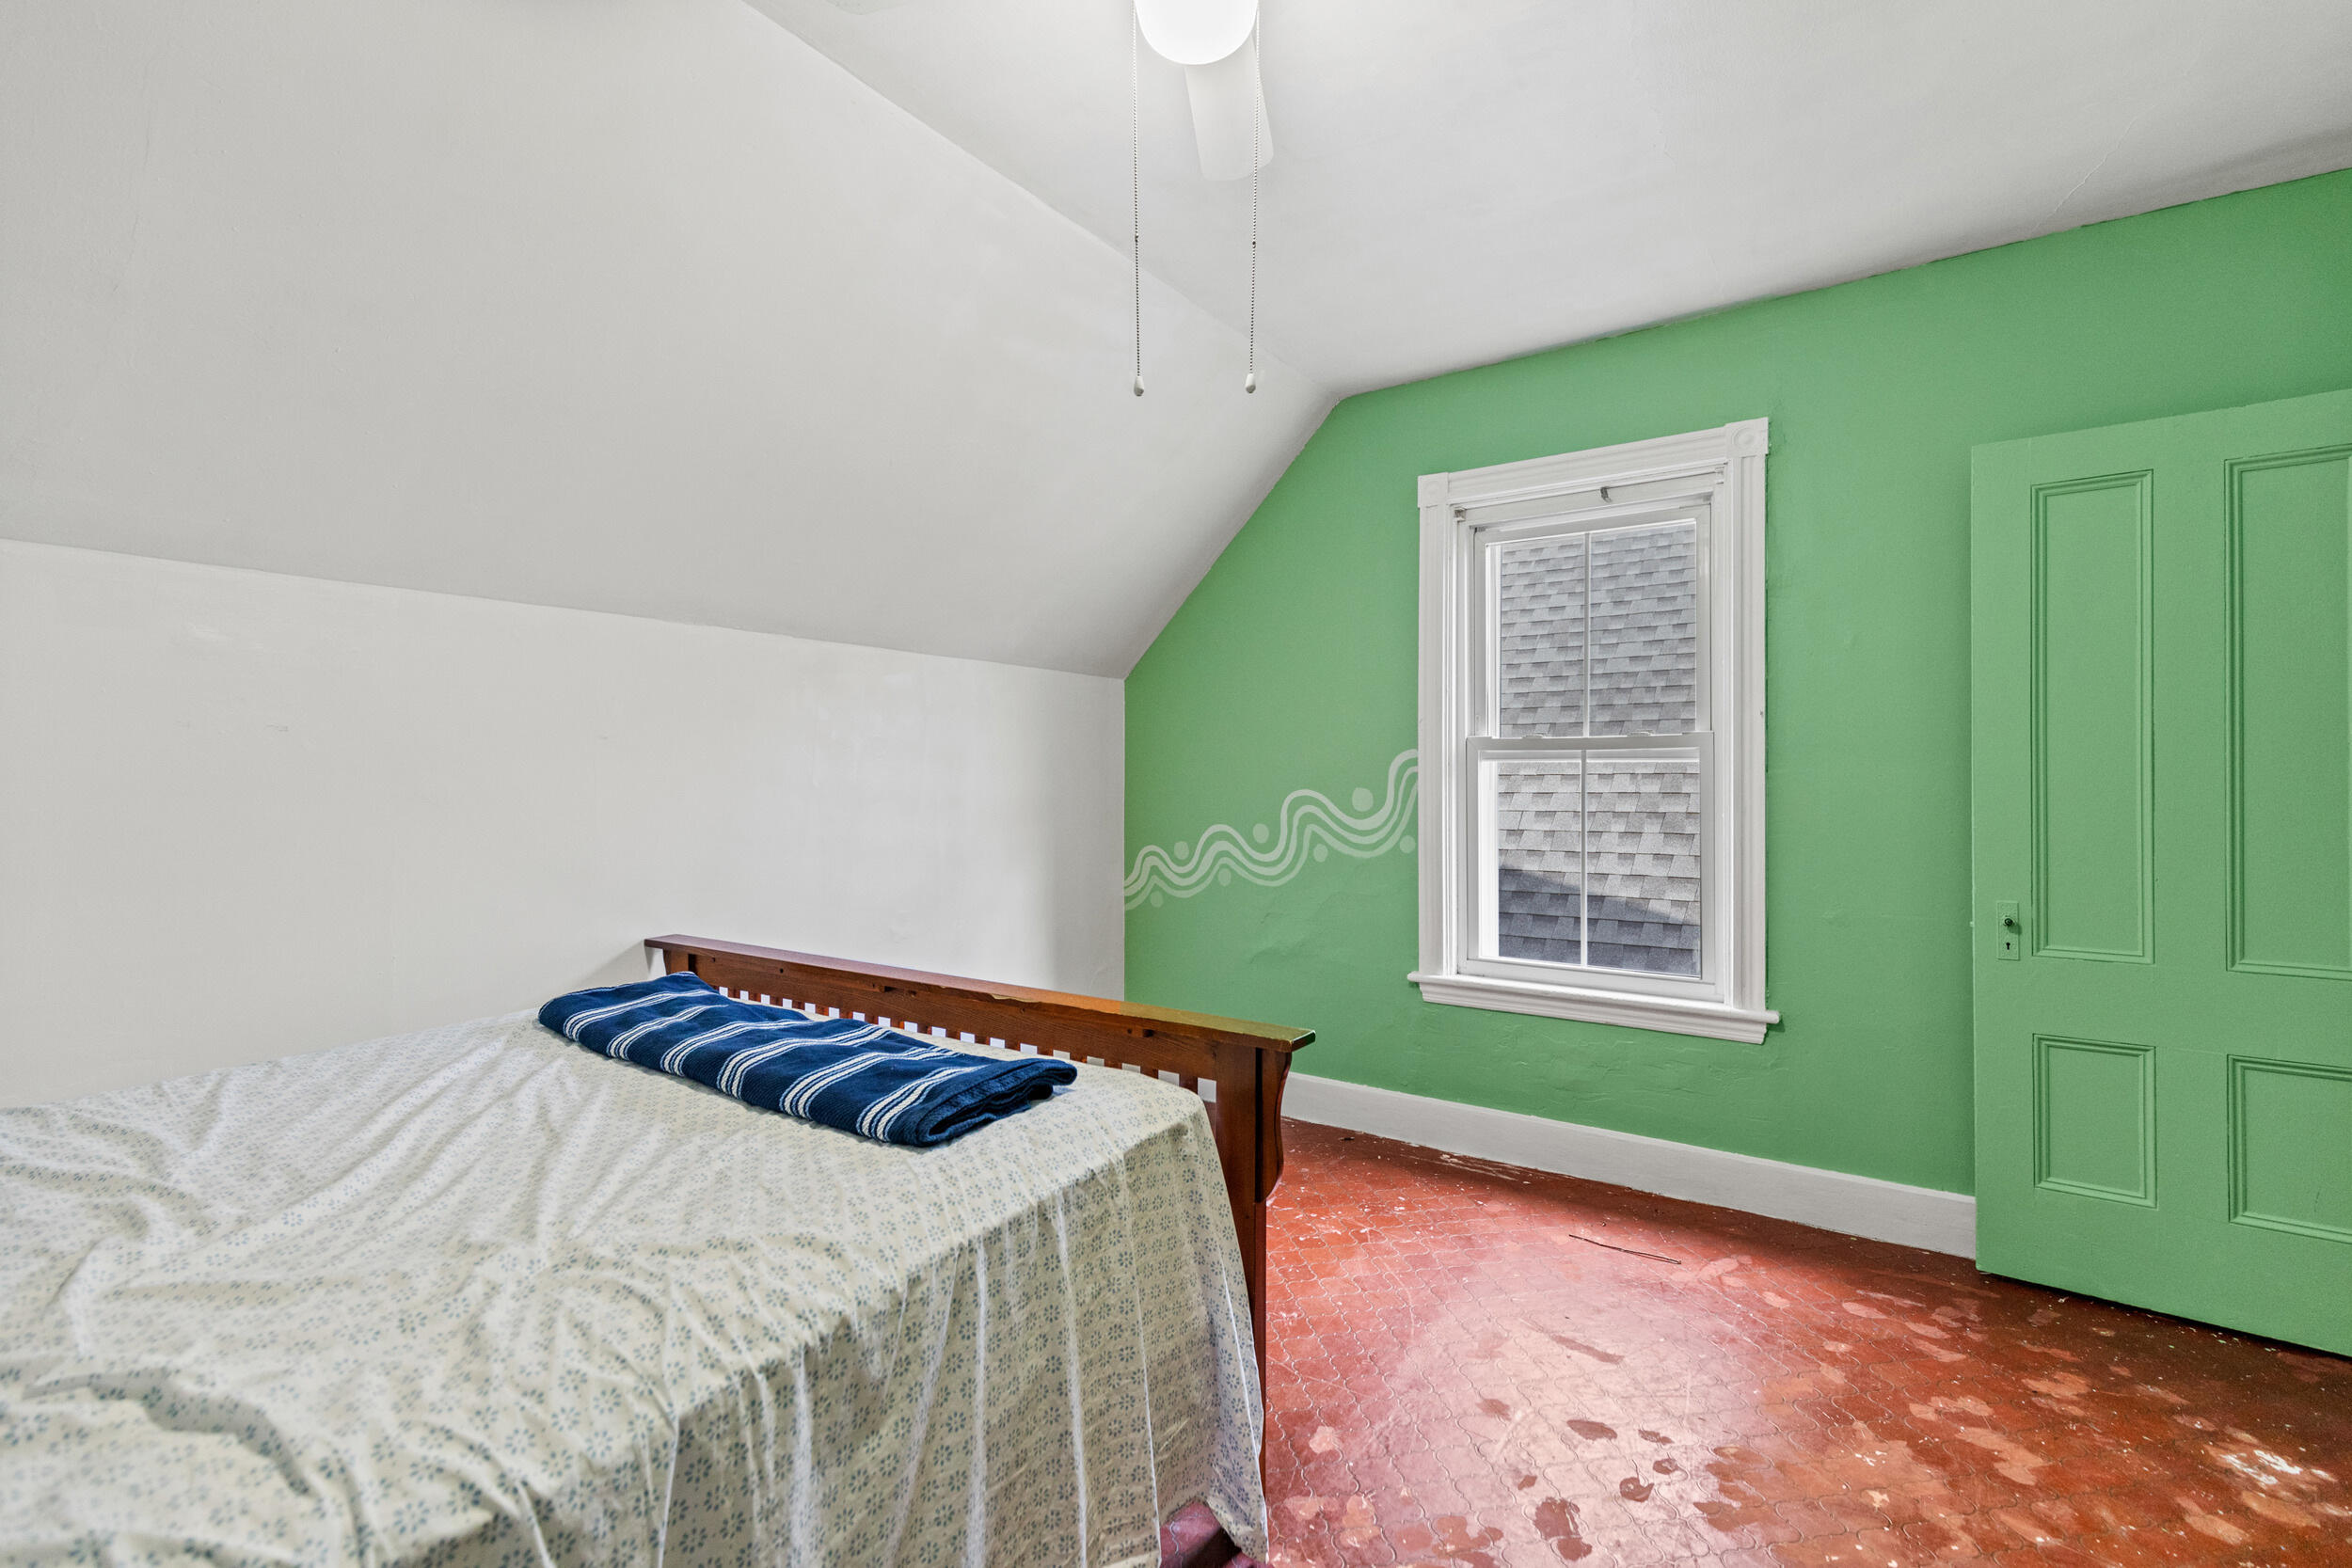
Bedroom with a green accent wall, white-trimmed window, and red patterned floor.
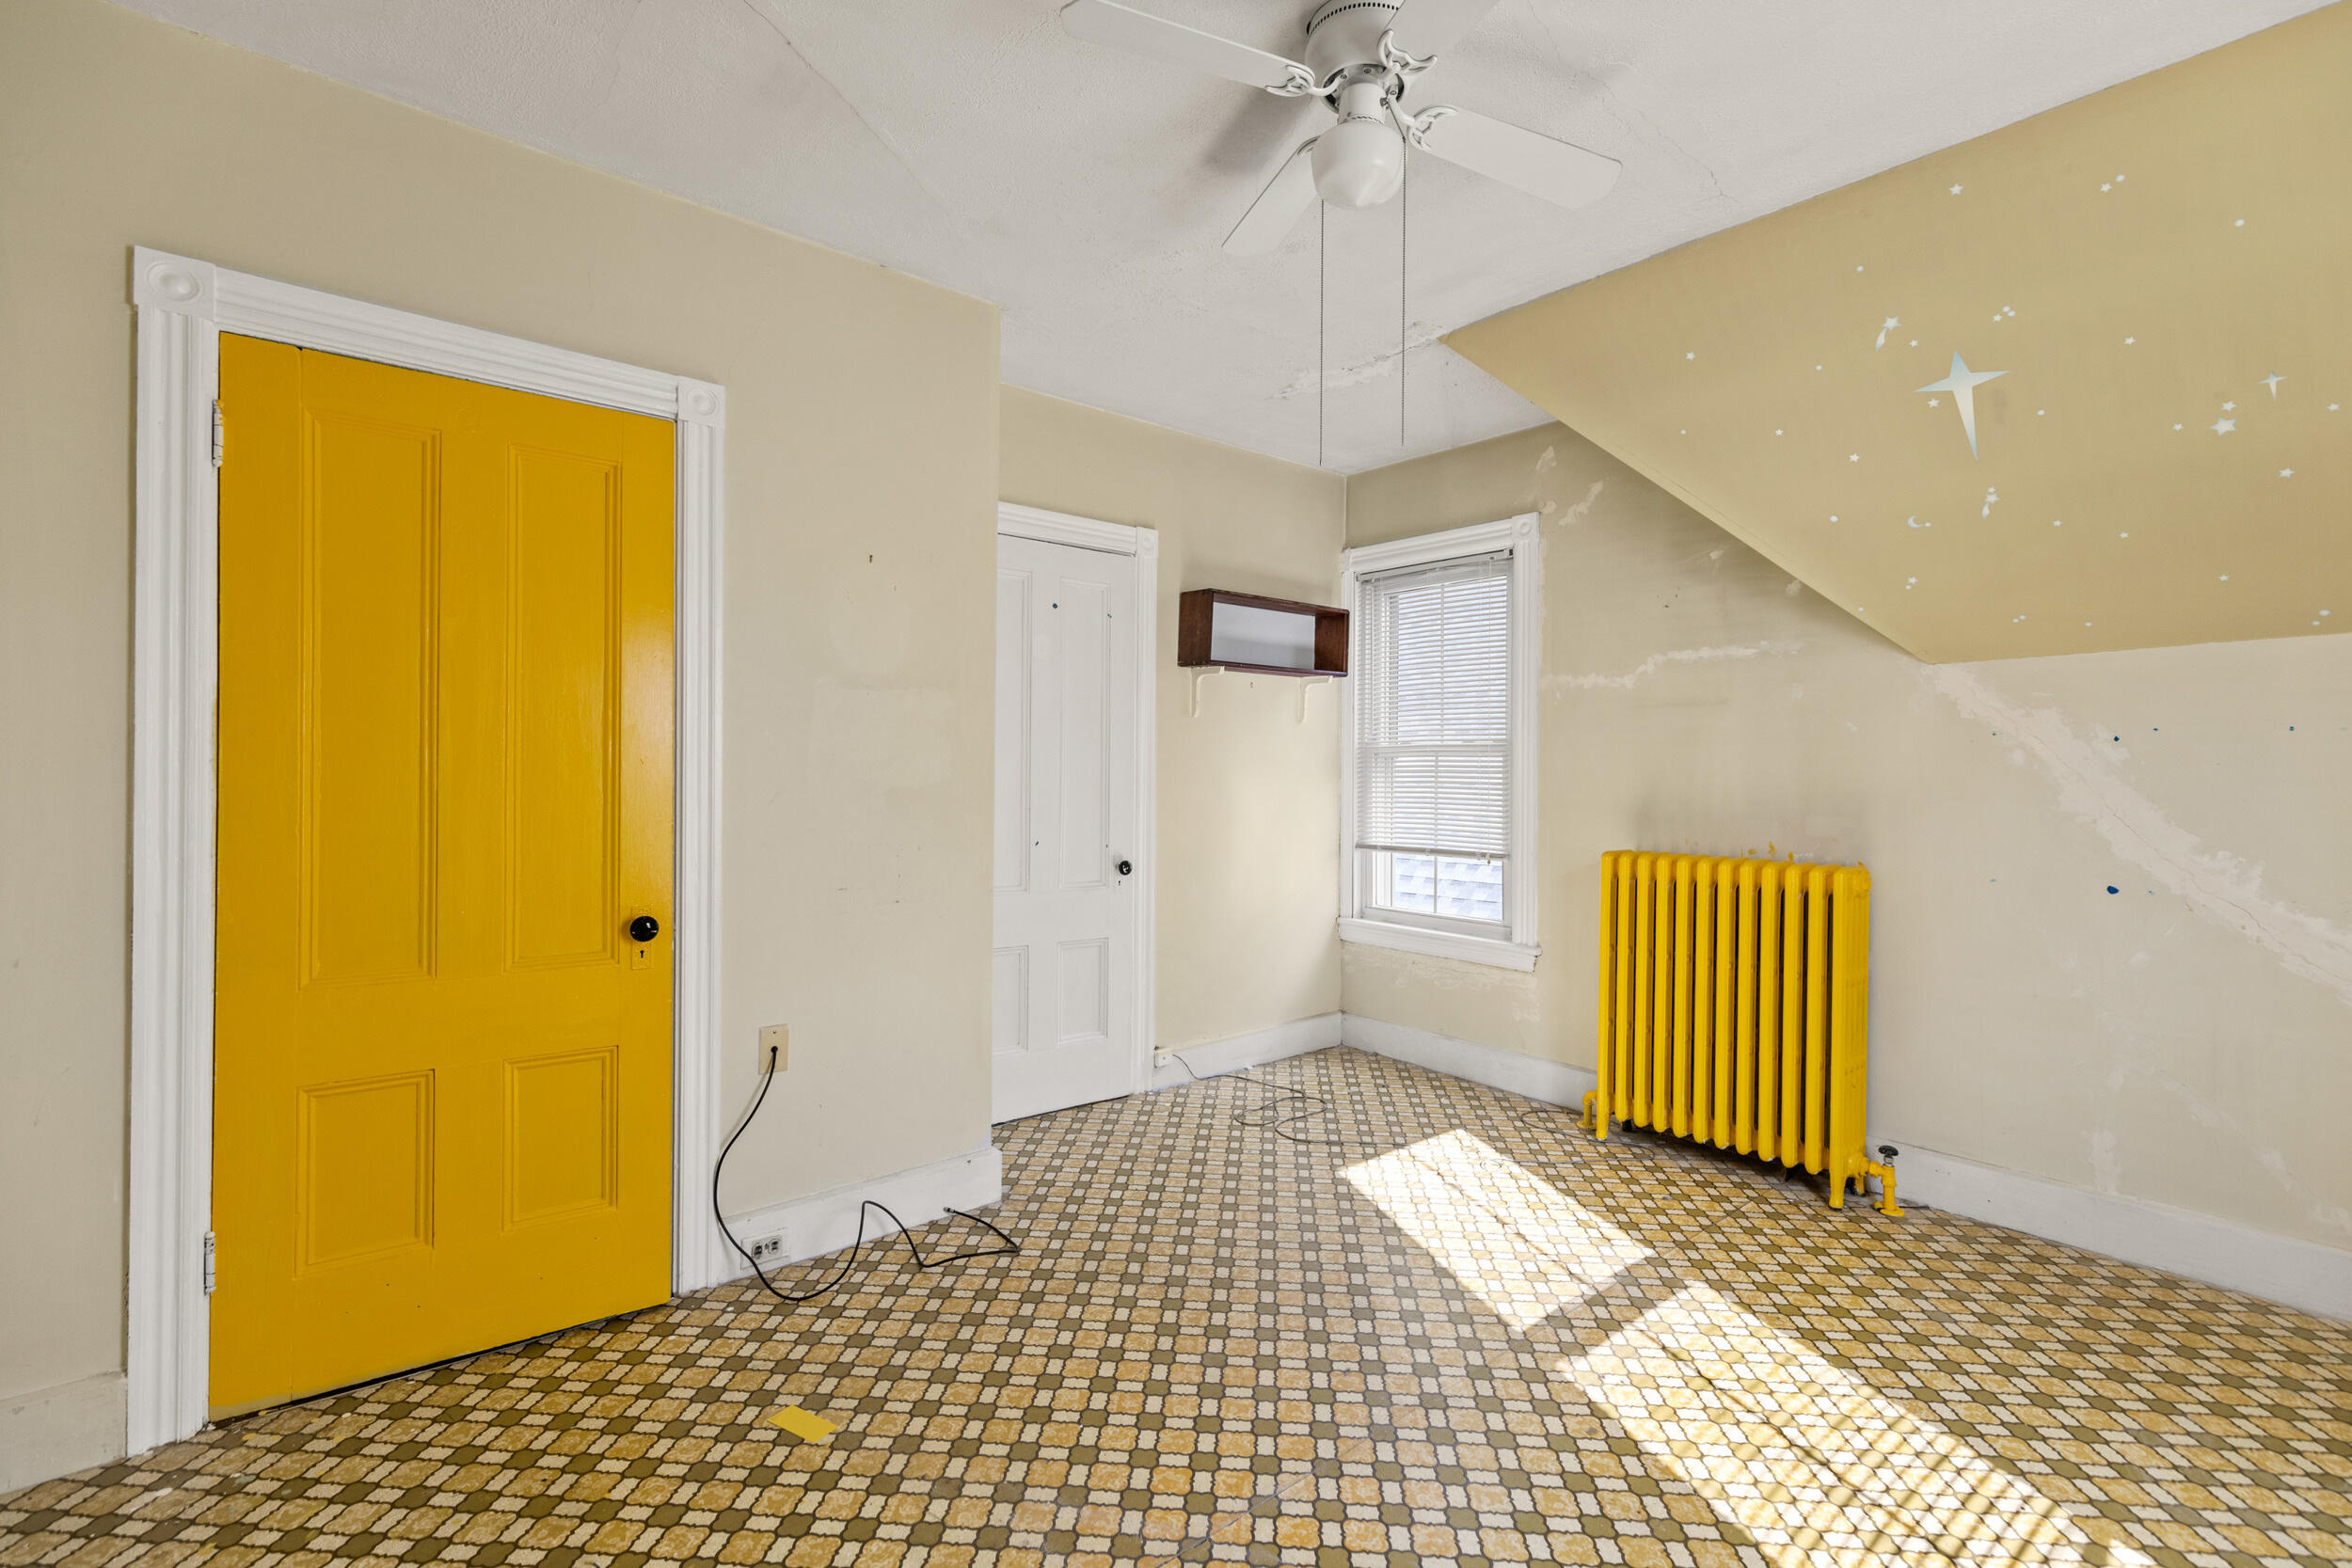
Empty room with a yellow door and radiator, patterned tile floor, and star decals on the sloped ceiling.
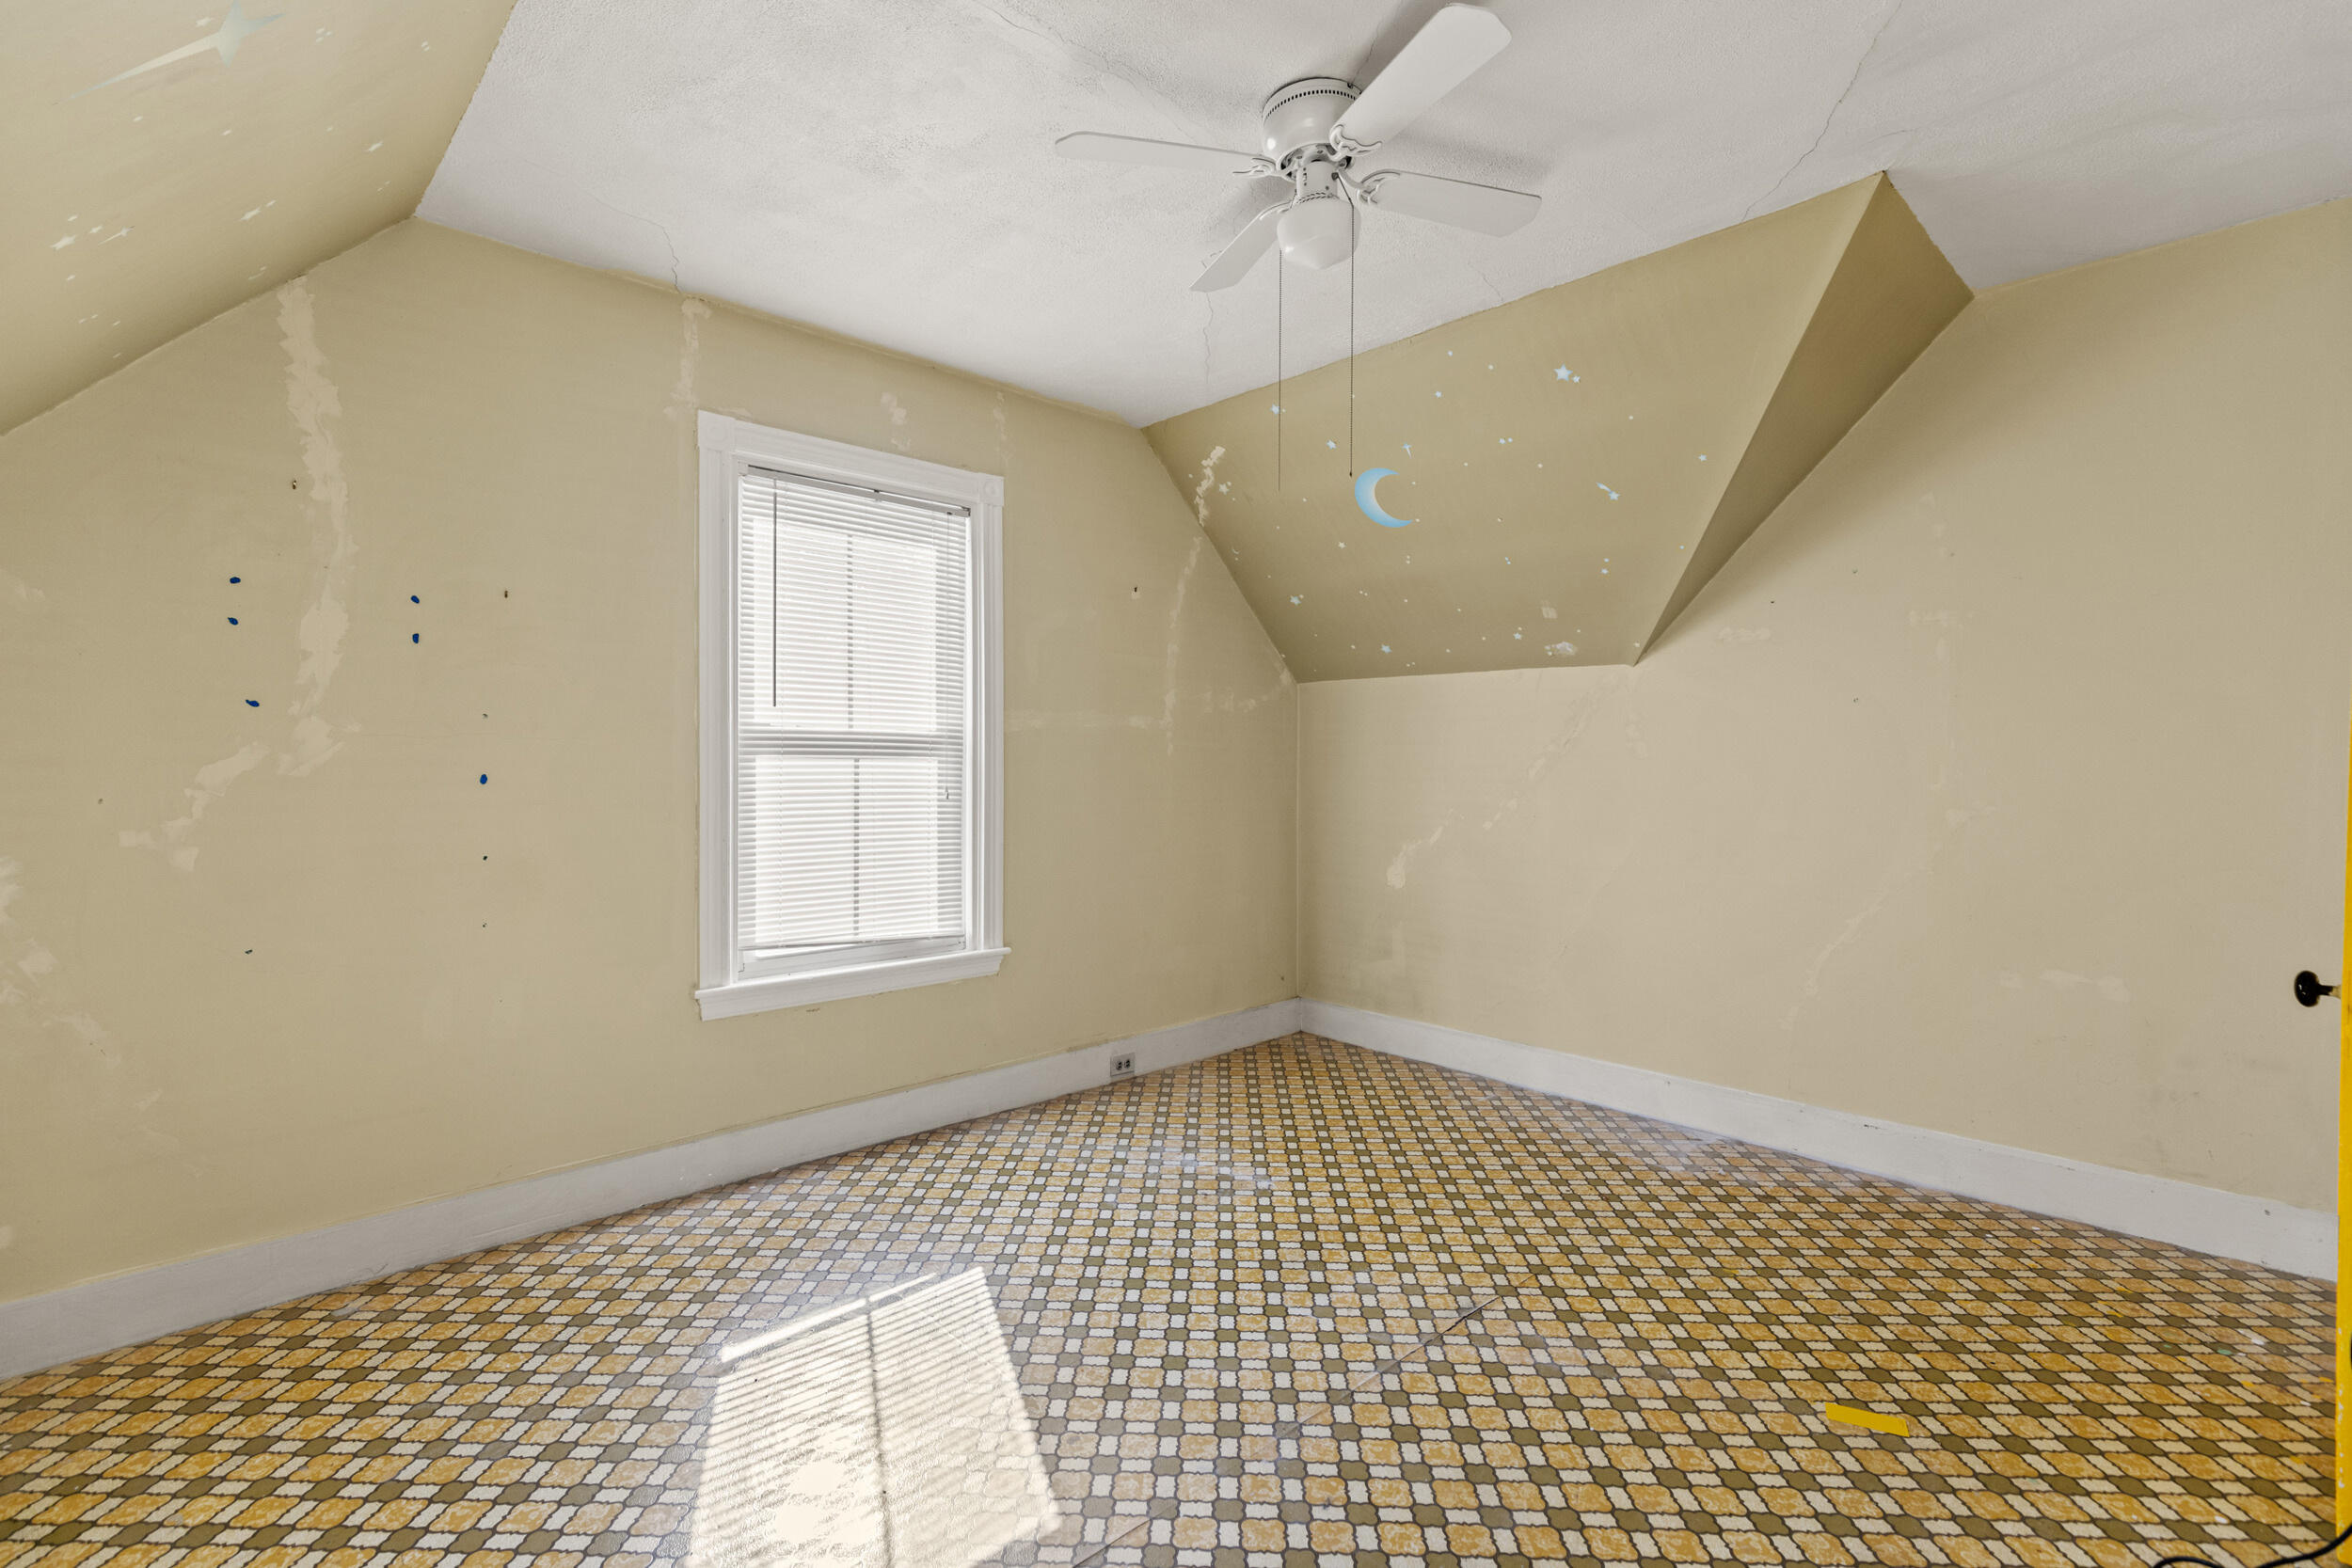
Vacant bedroom with a patterned floor, patched beige walls, and a sloped ceiling with a fan.
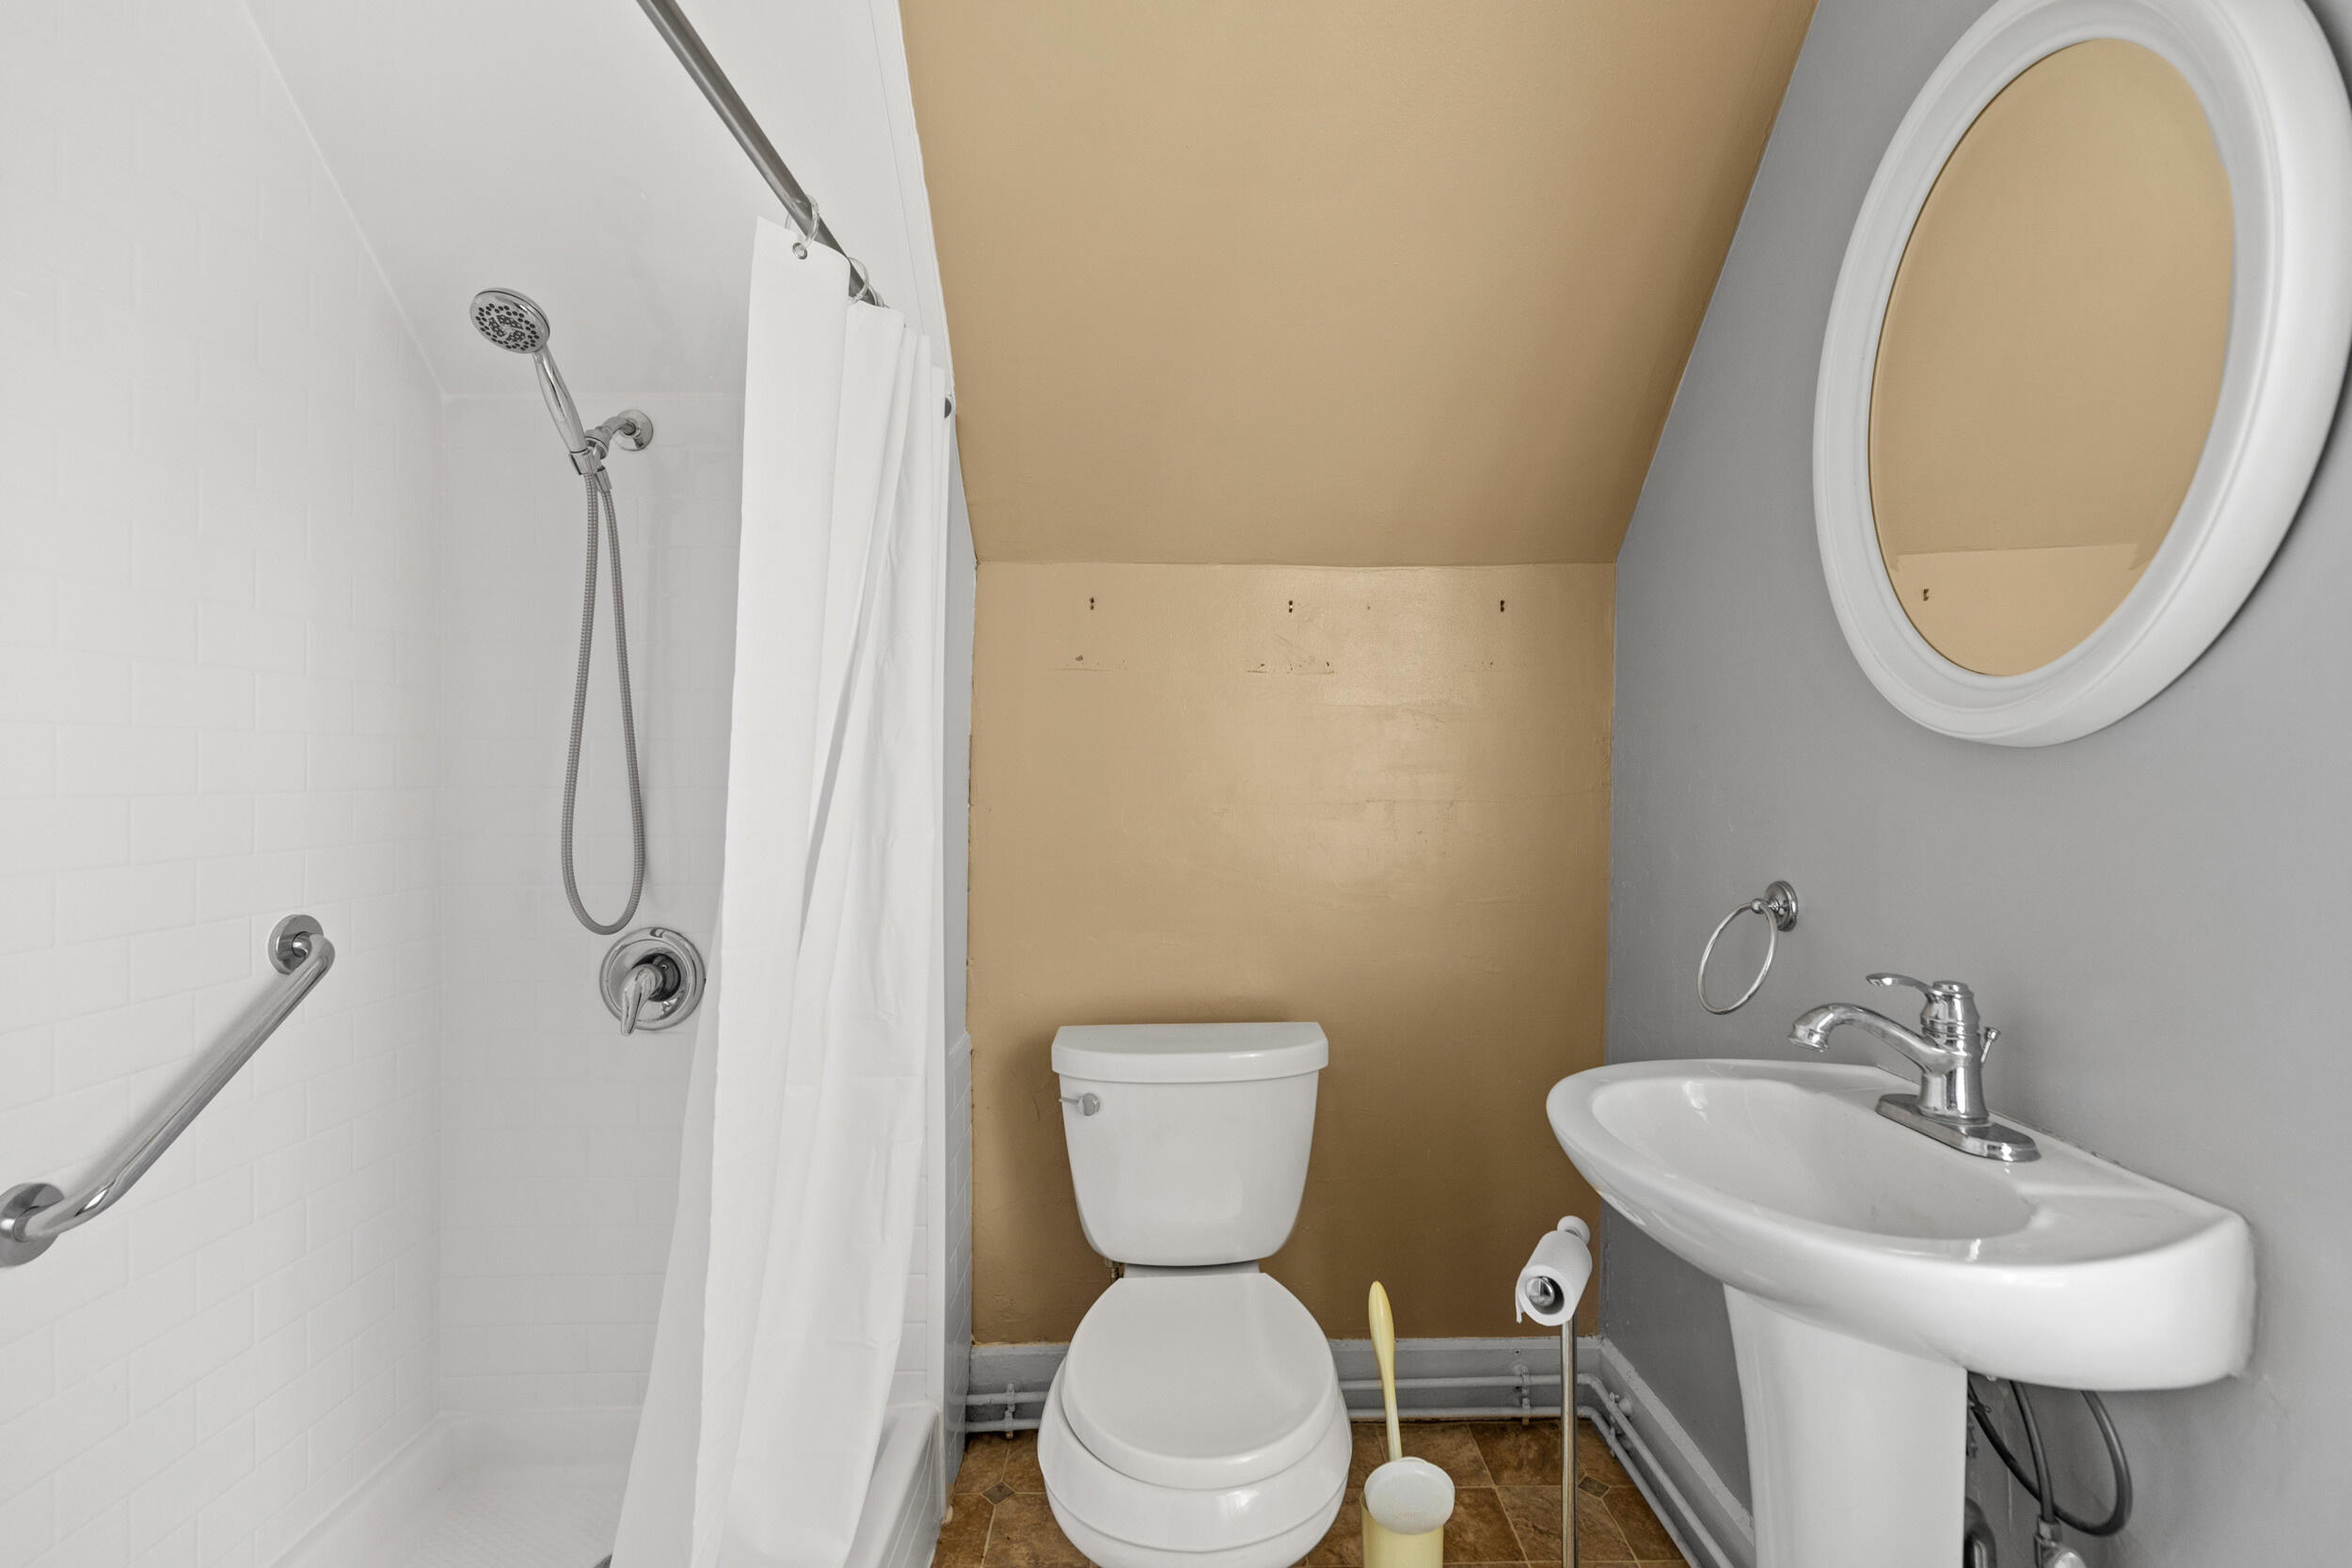
Bathroom with a tiled shower, toilet, pedestal sink, and oval mirror.
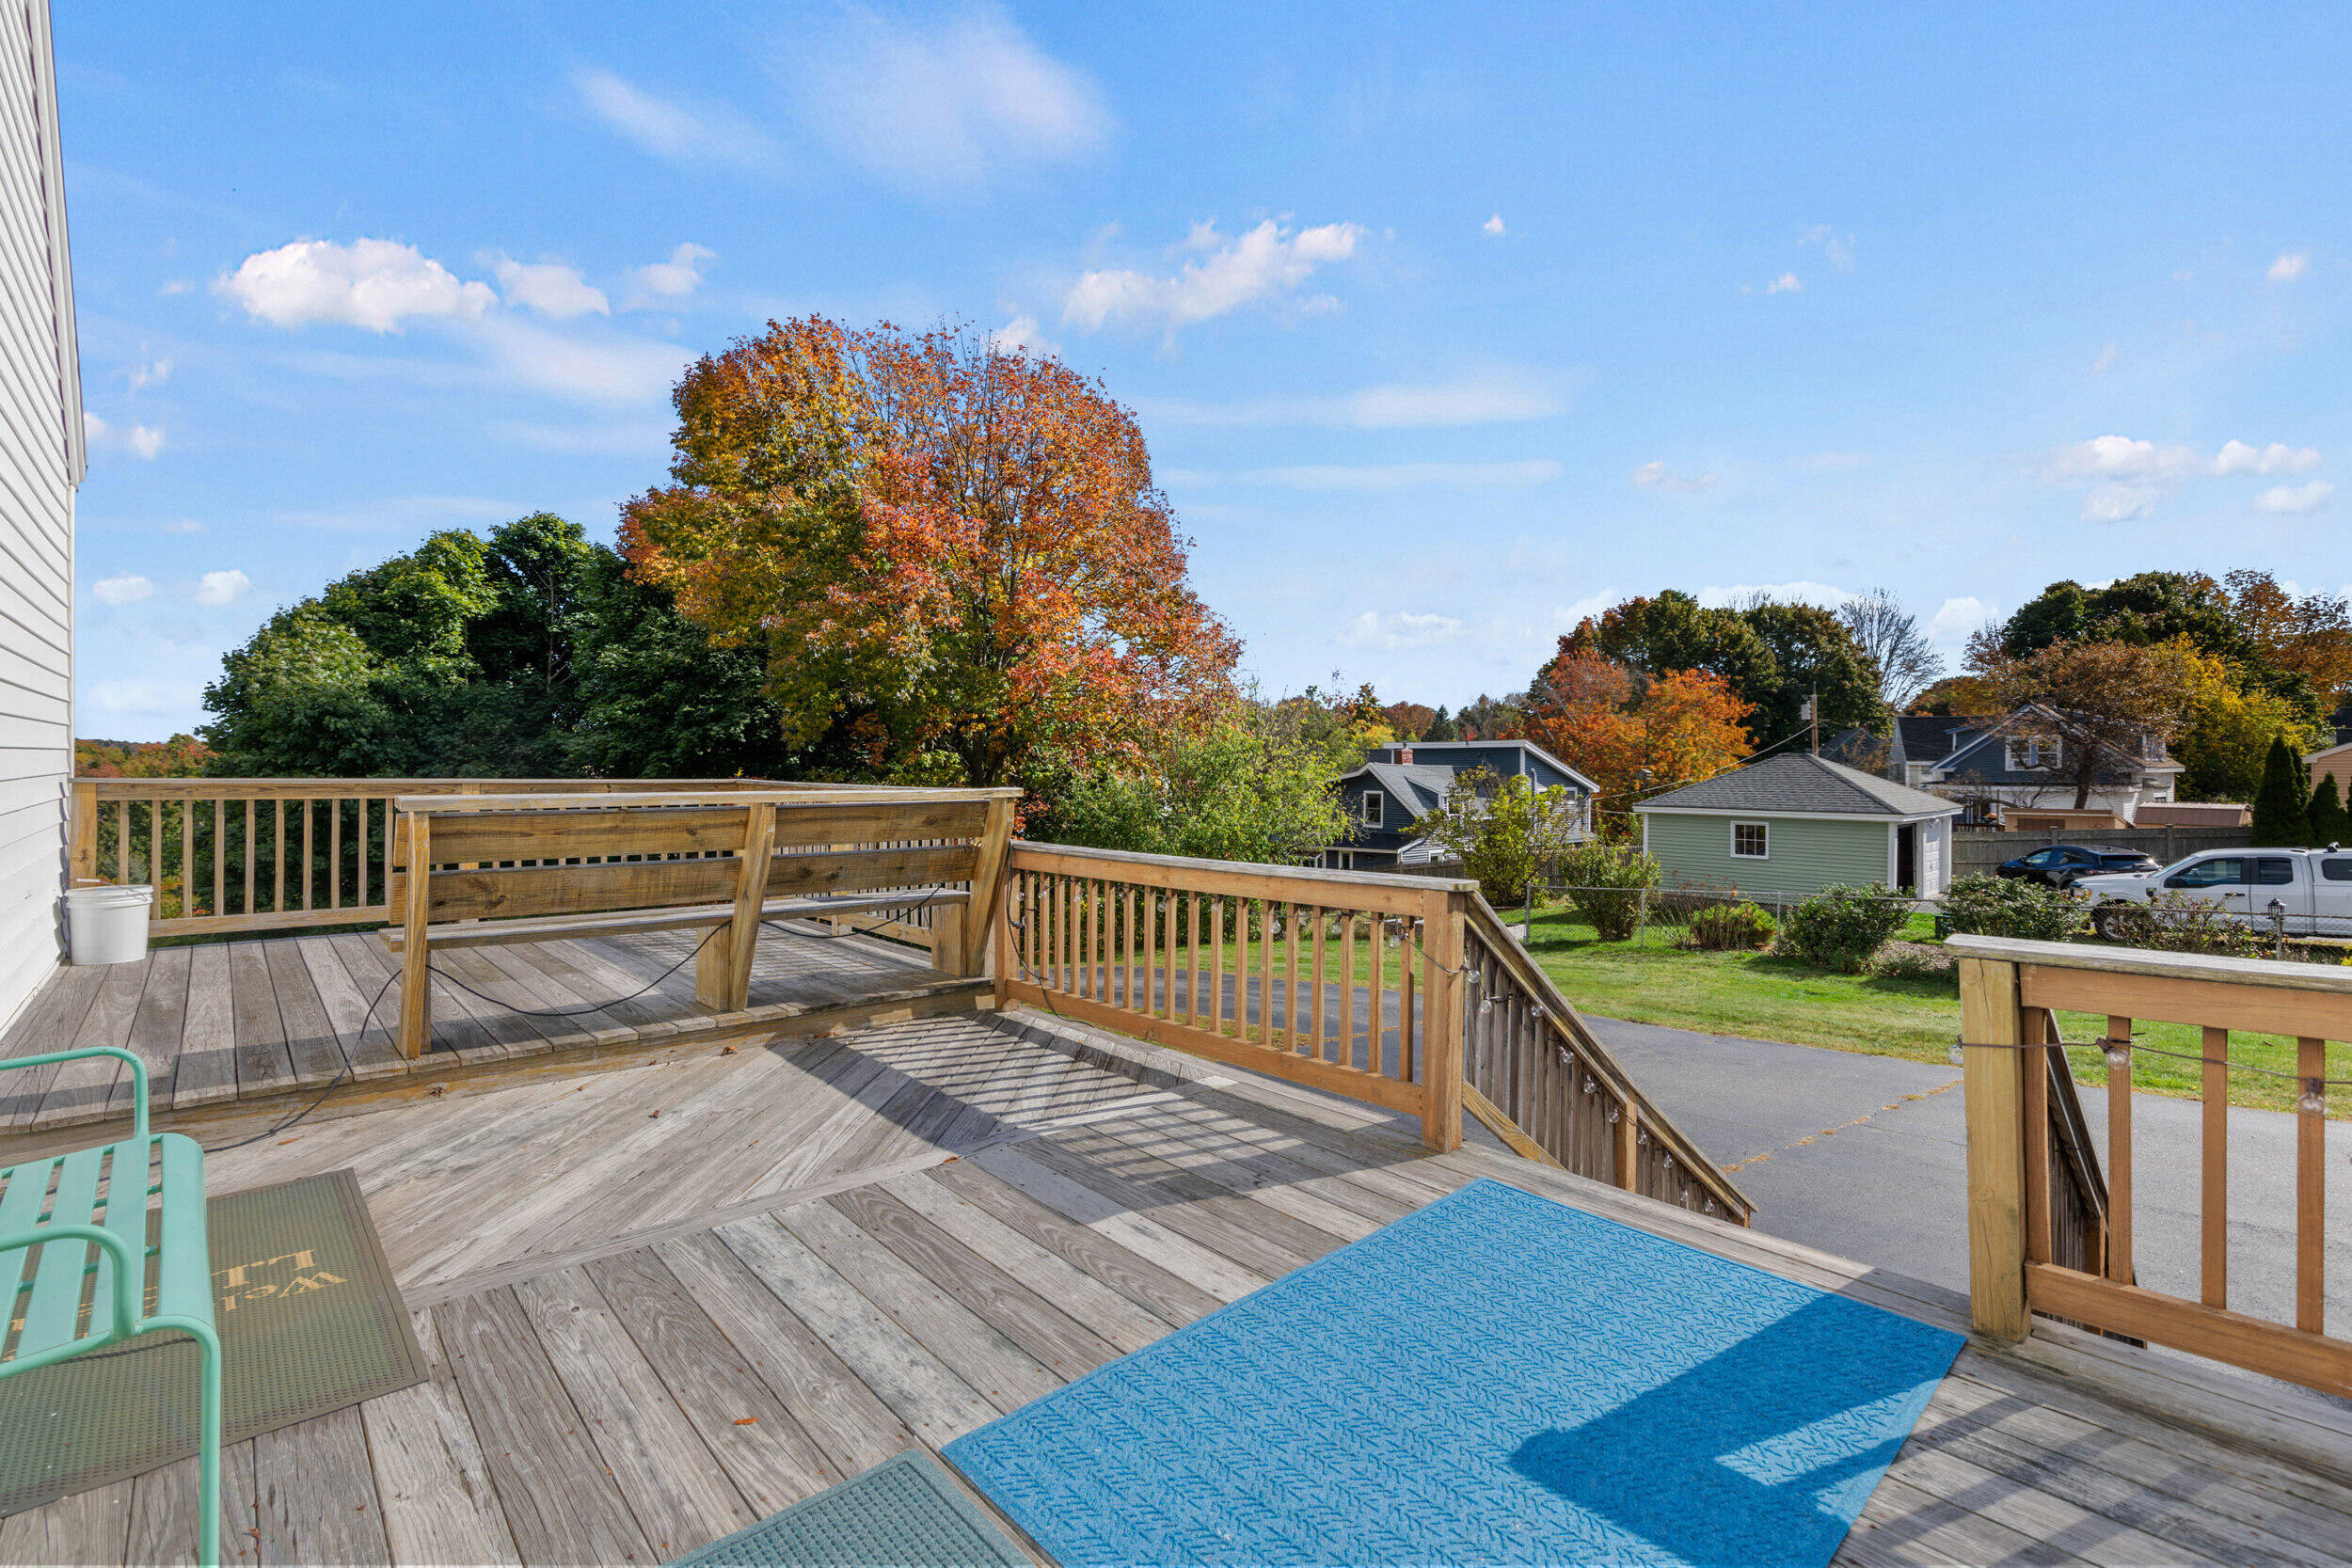
Wooden deck with outdoor seating and a blue mat overlooking autumn trees and neighboring homes.
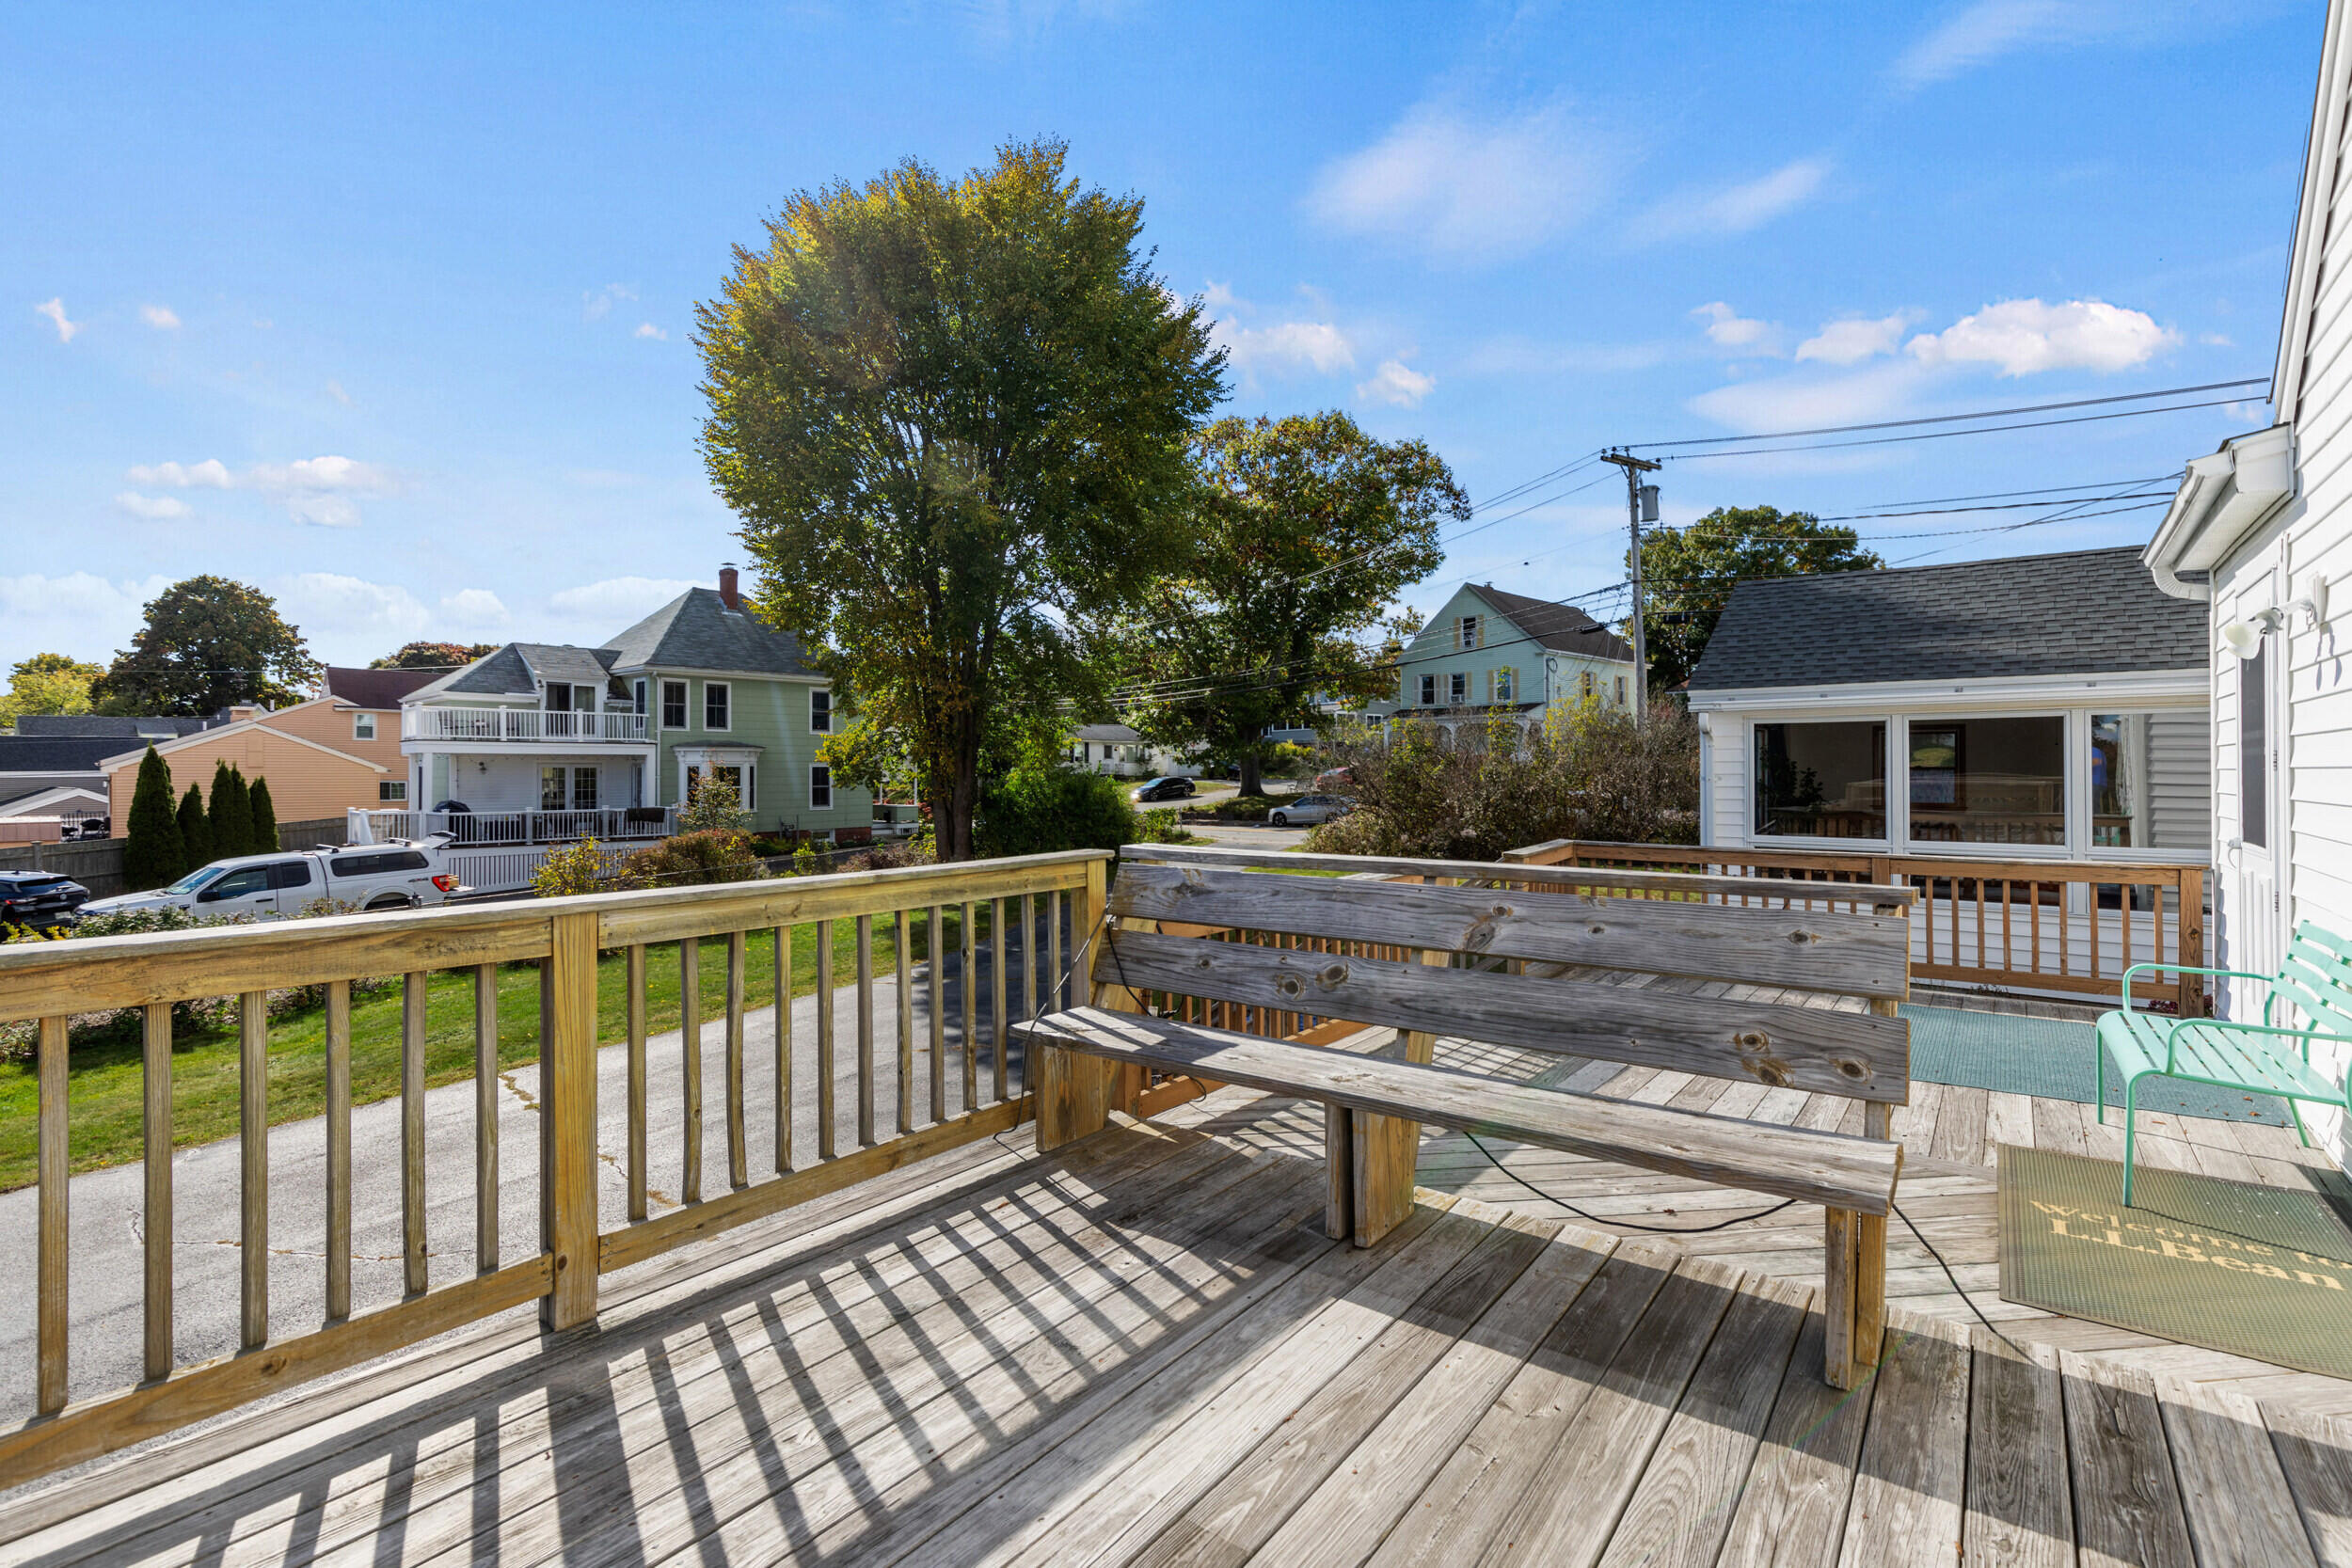
Wooden deck with built-in bench and mint-green chairs overlooking a leafy residential street.
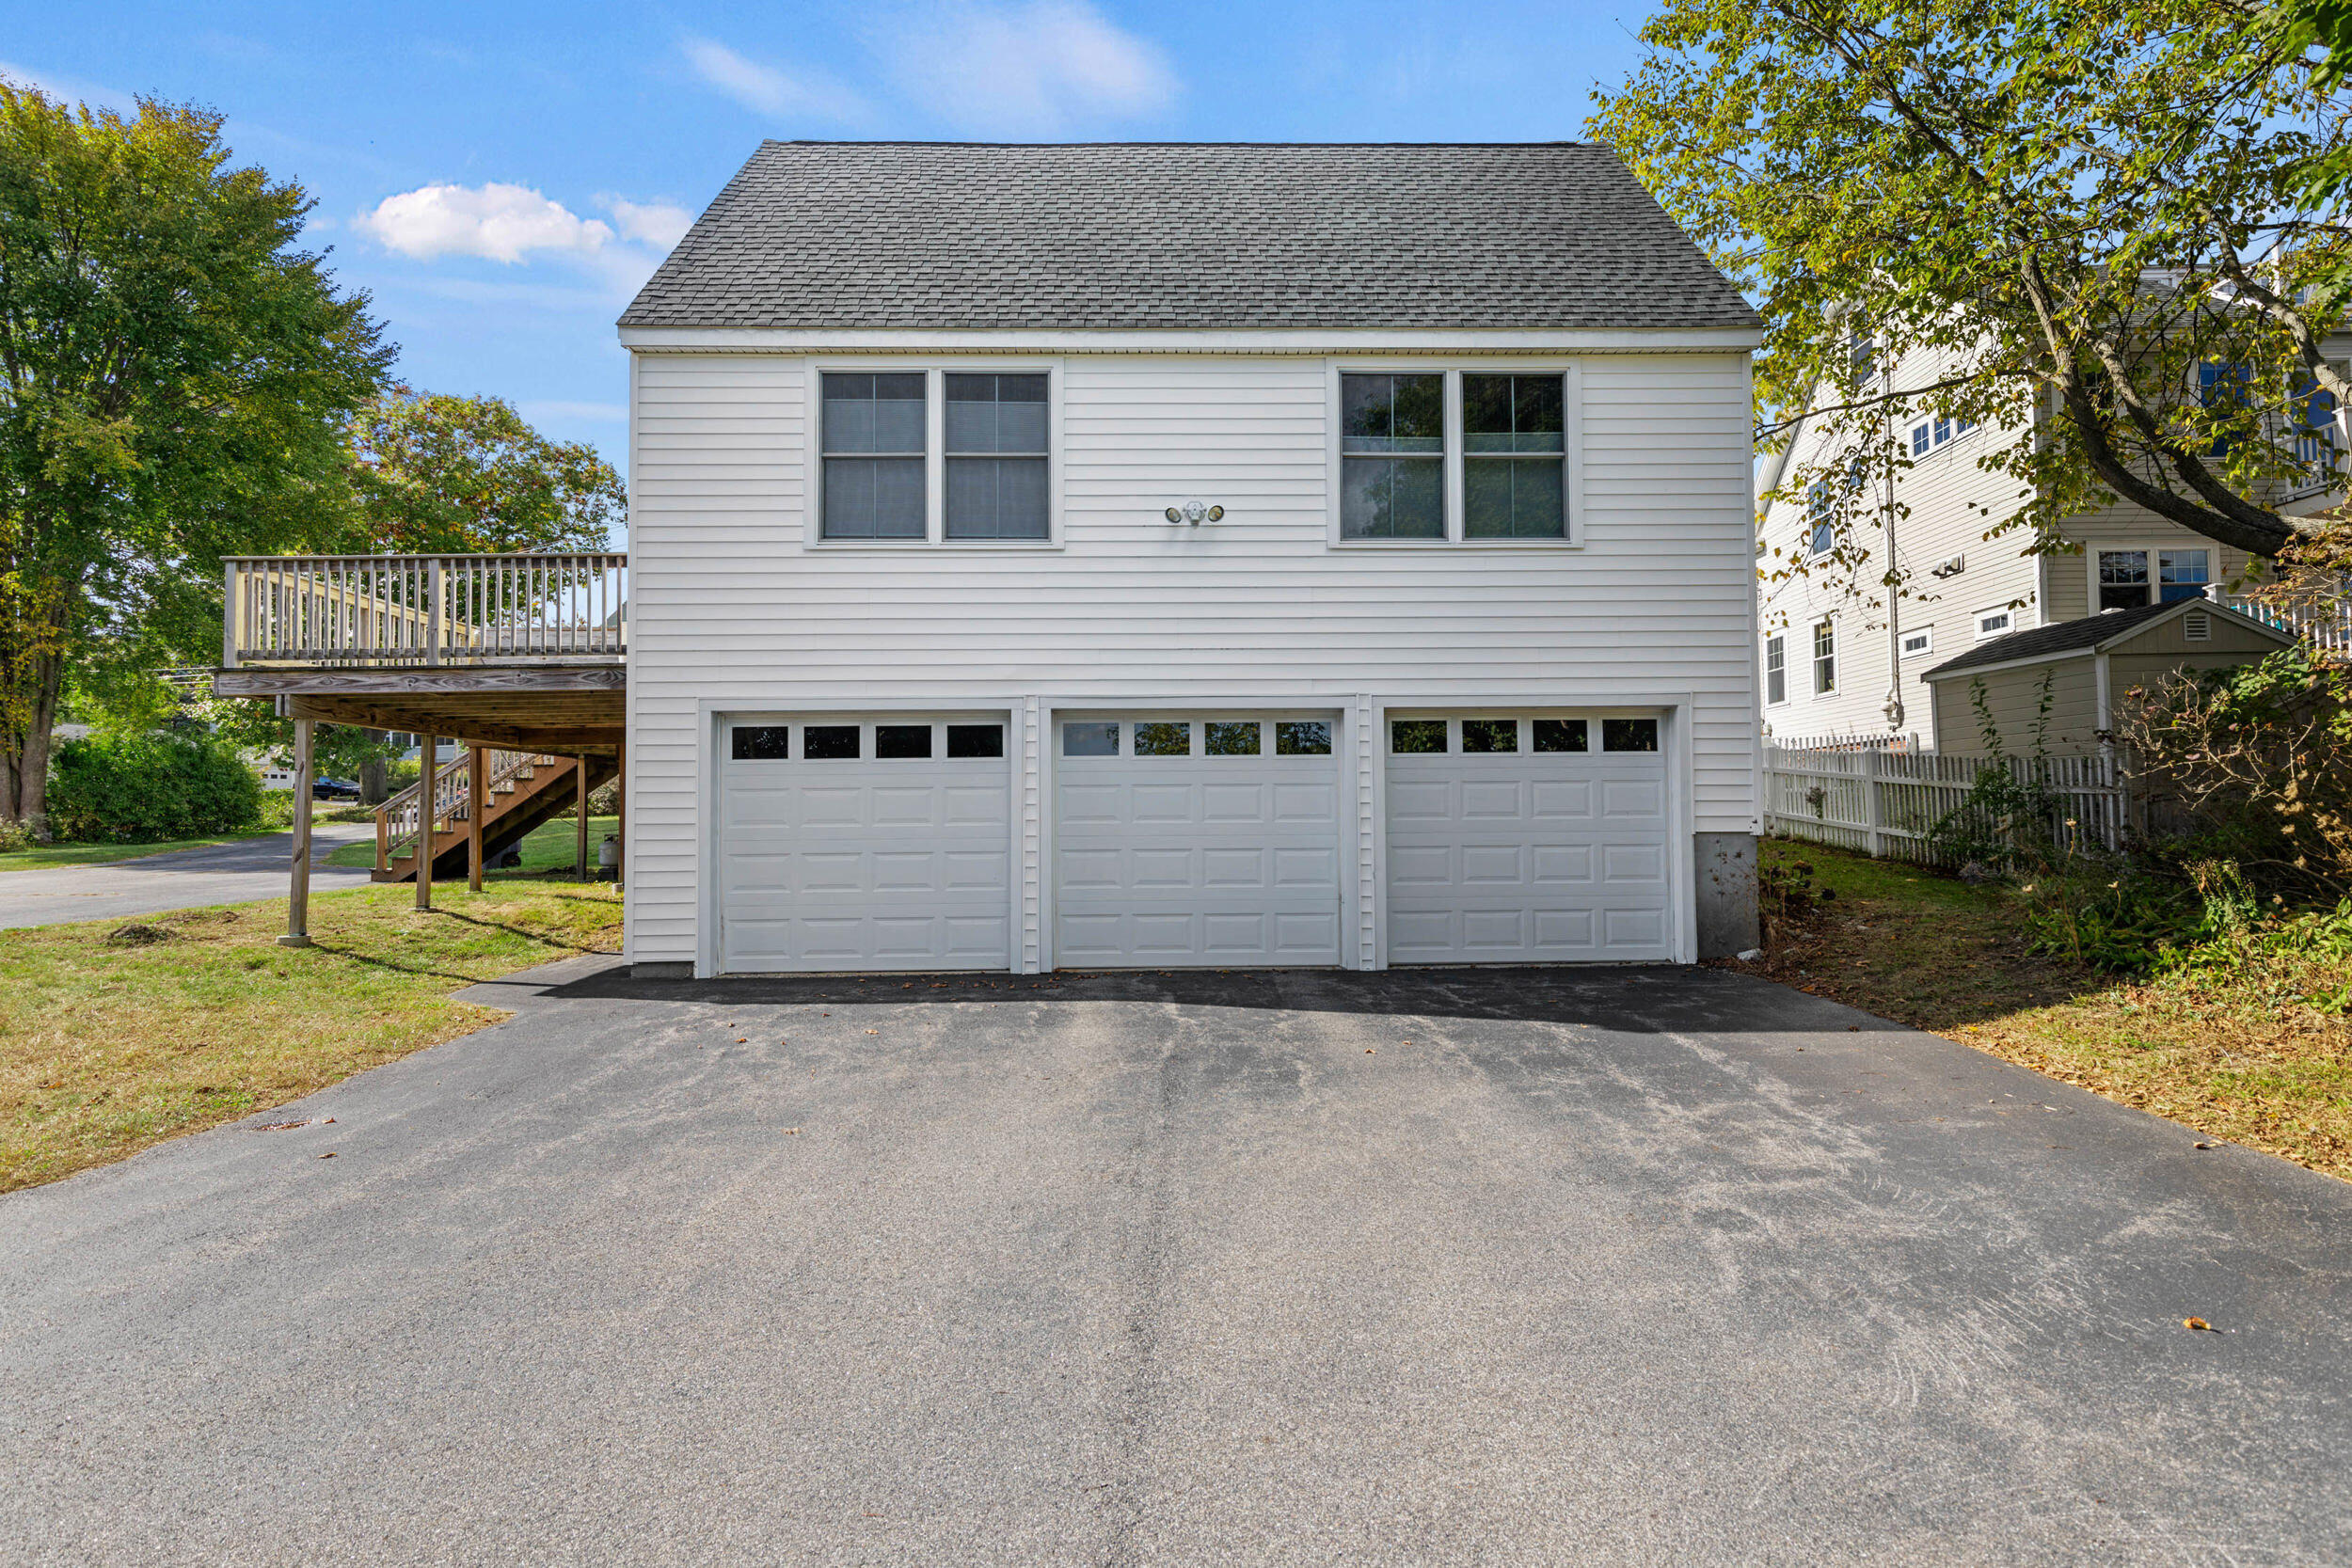
White-sided house with three garage doors, a wide driveway, and a raised deck.
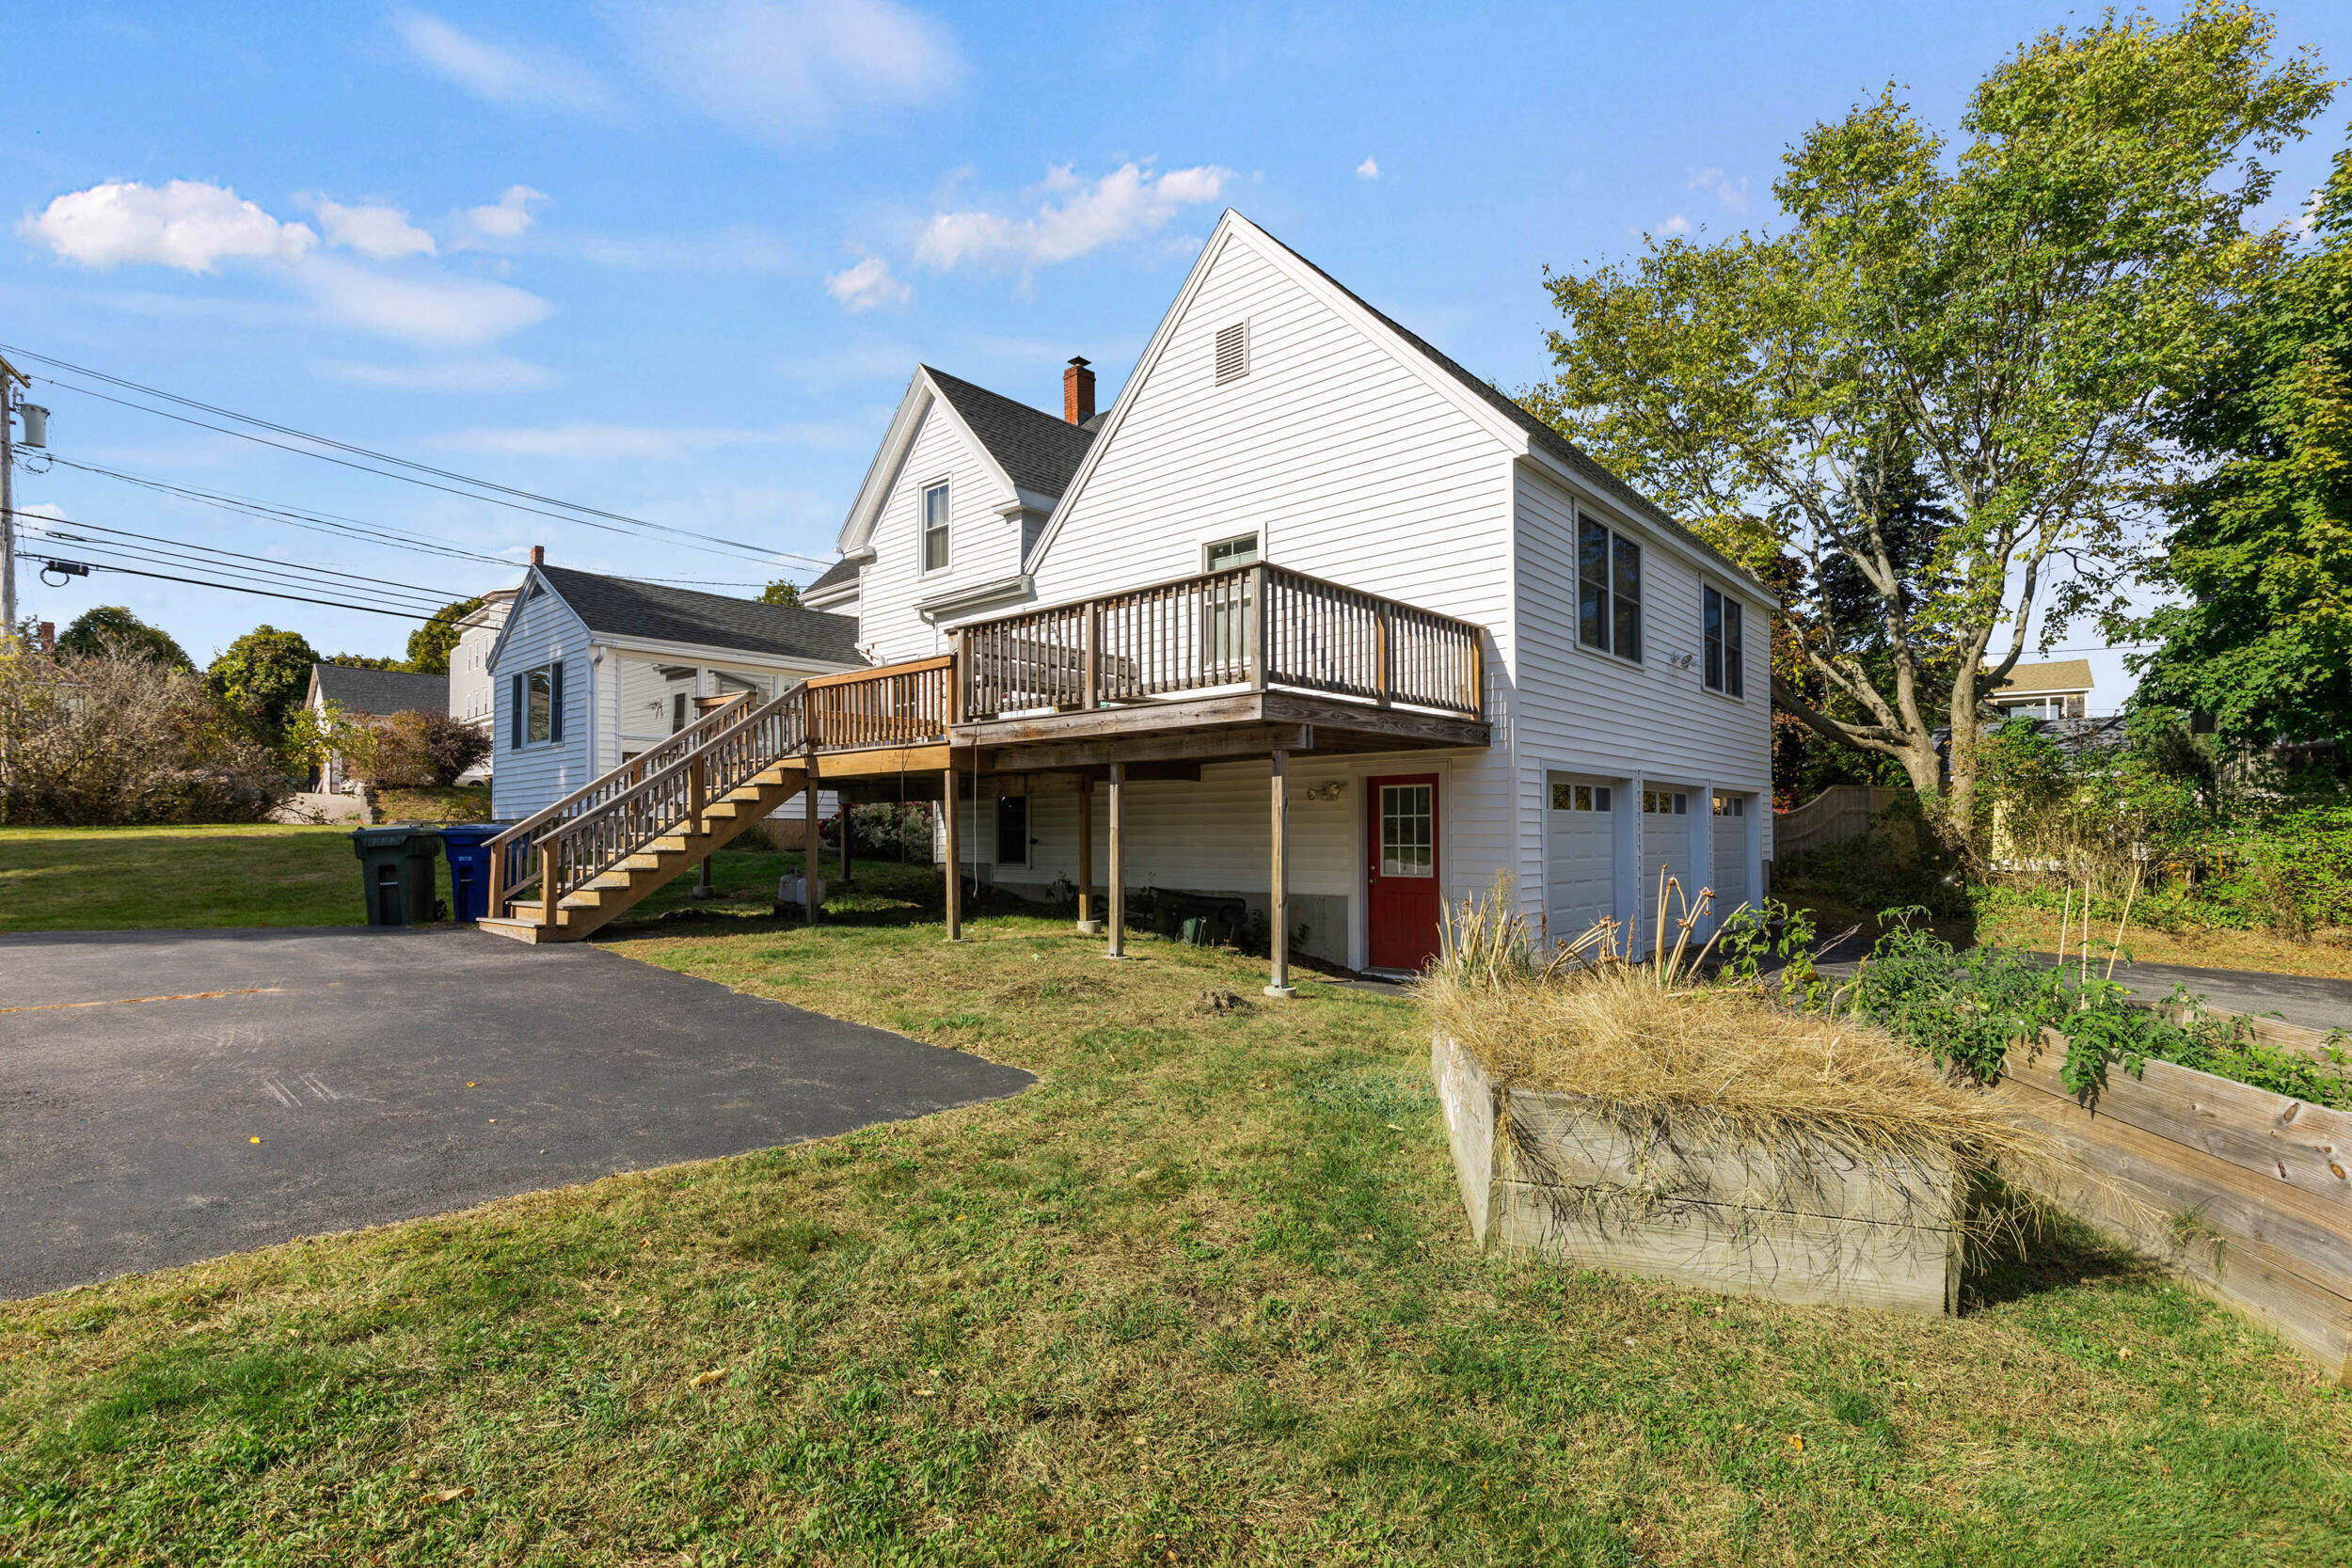
White house with a raised wooden deck, long stairs, and garage beneath.
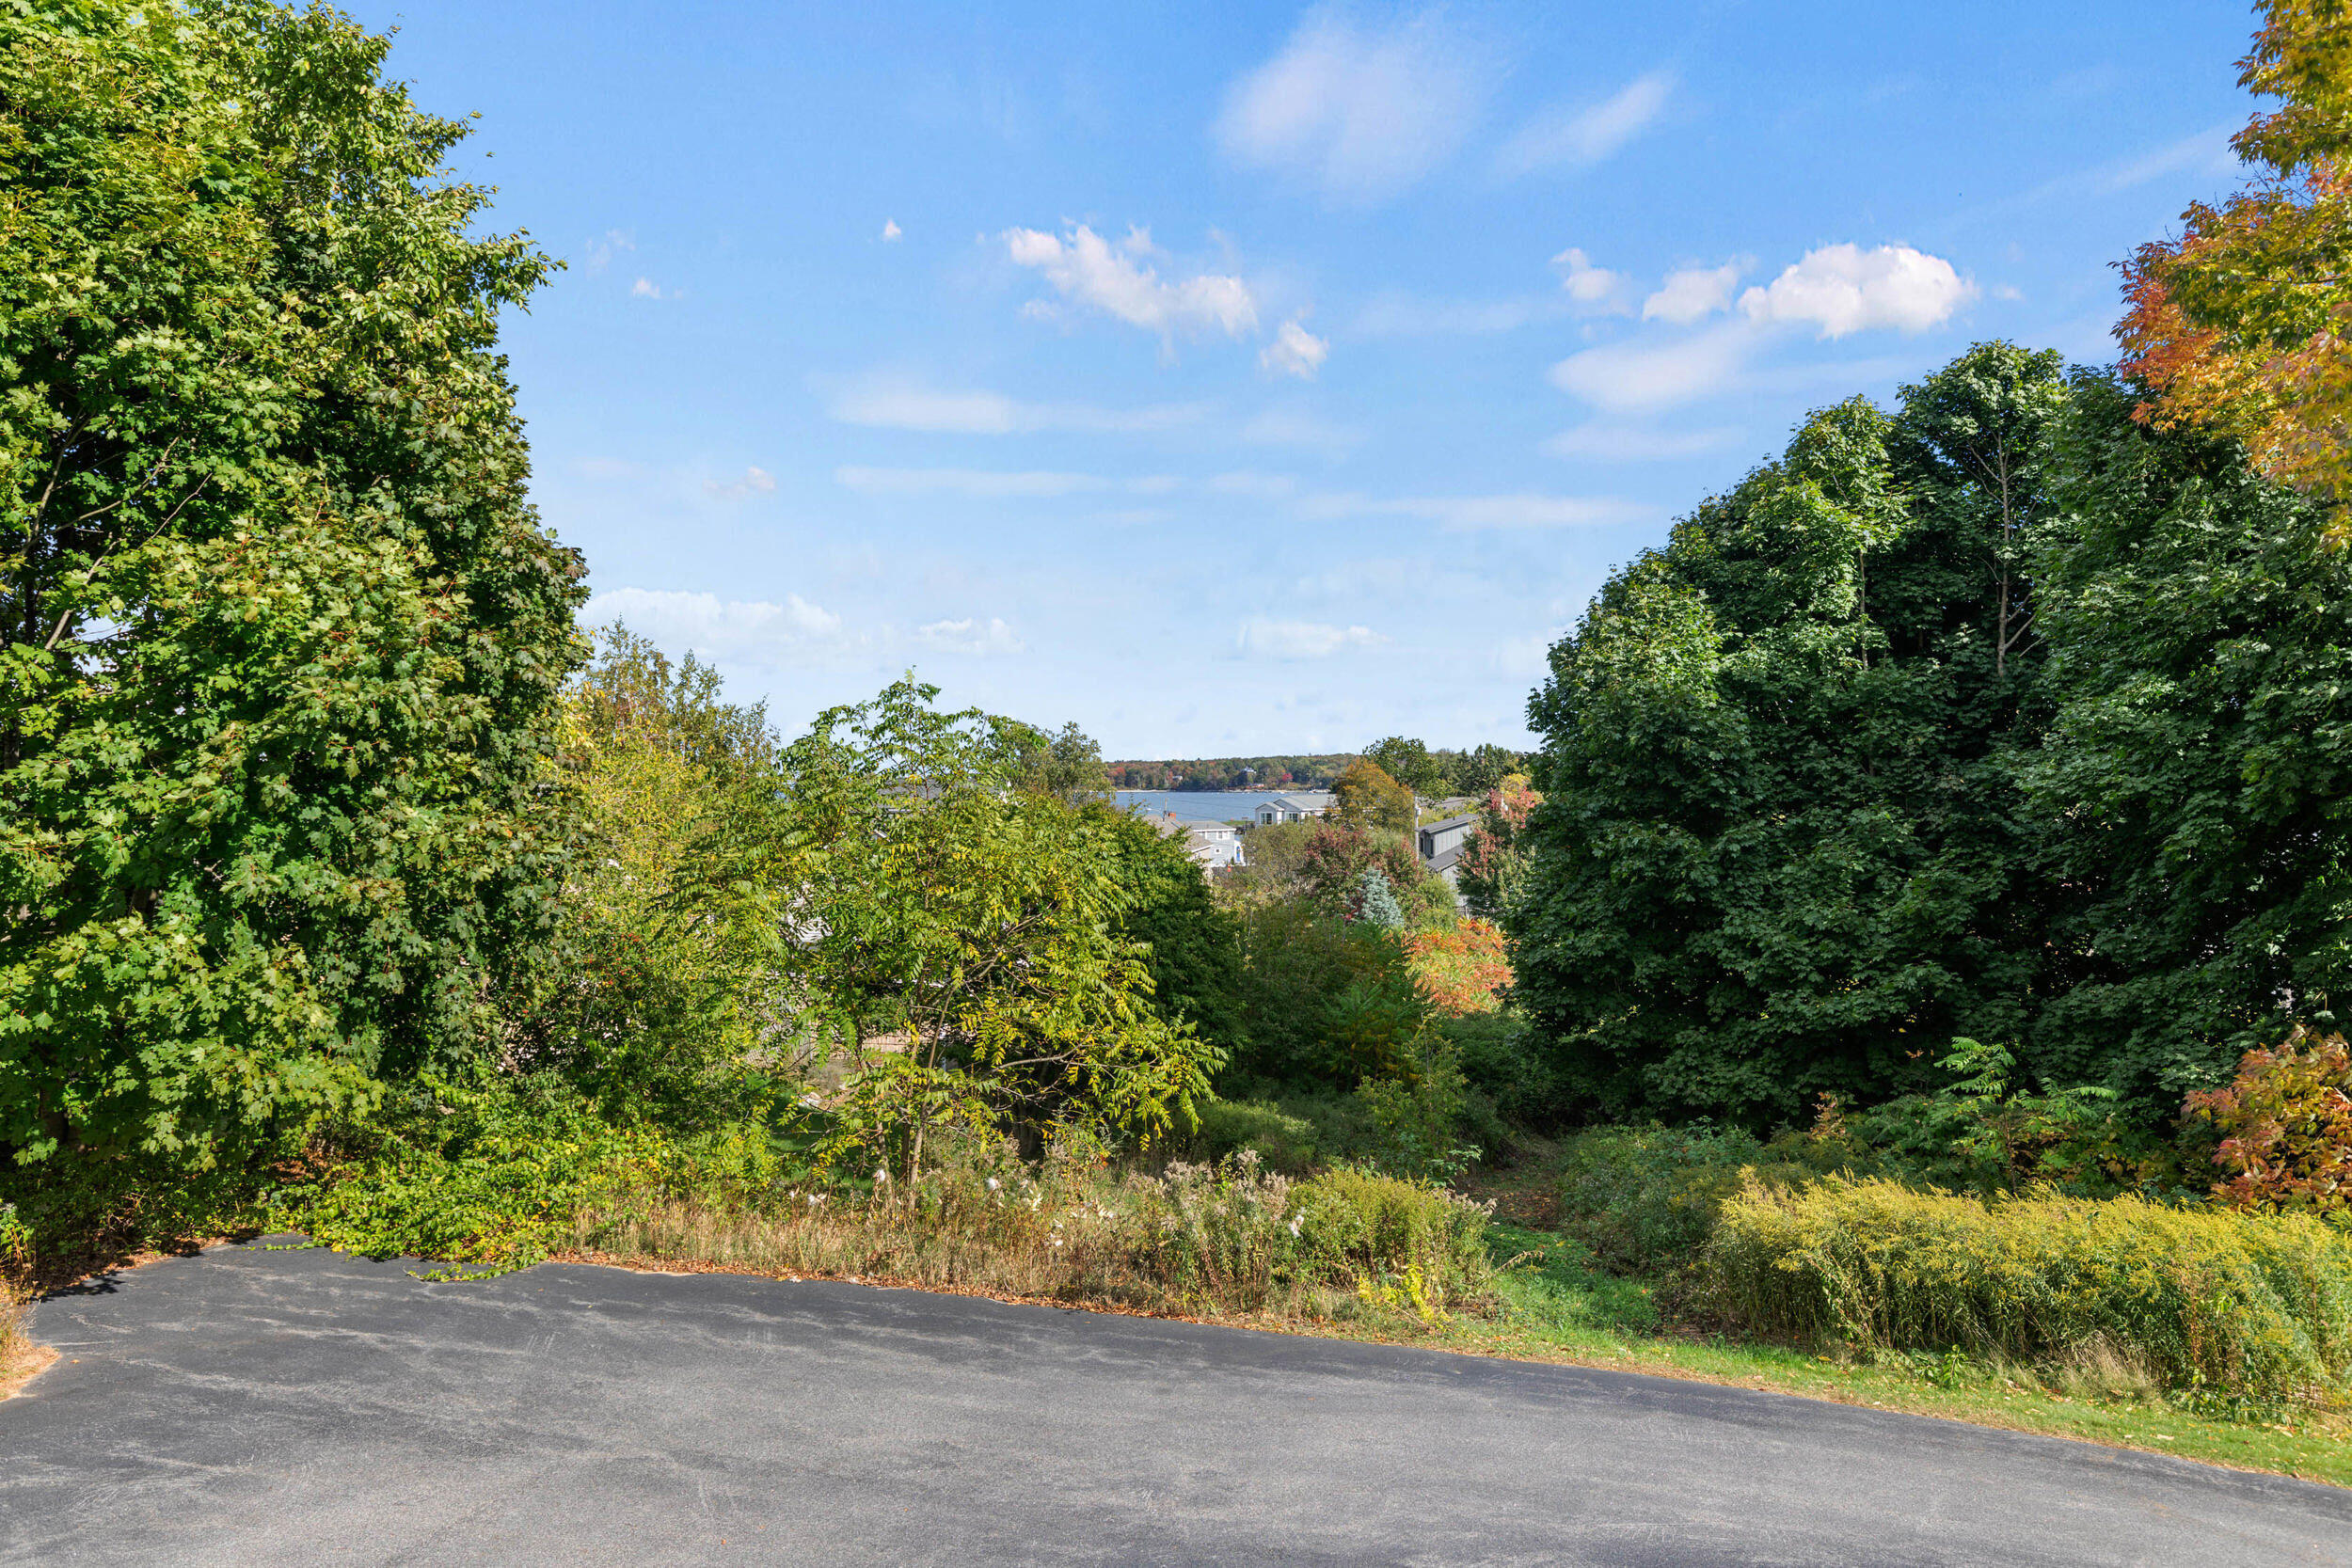
Wooded roadside view with distant water and buildings visible through the trees.
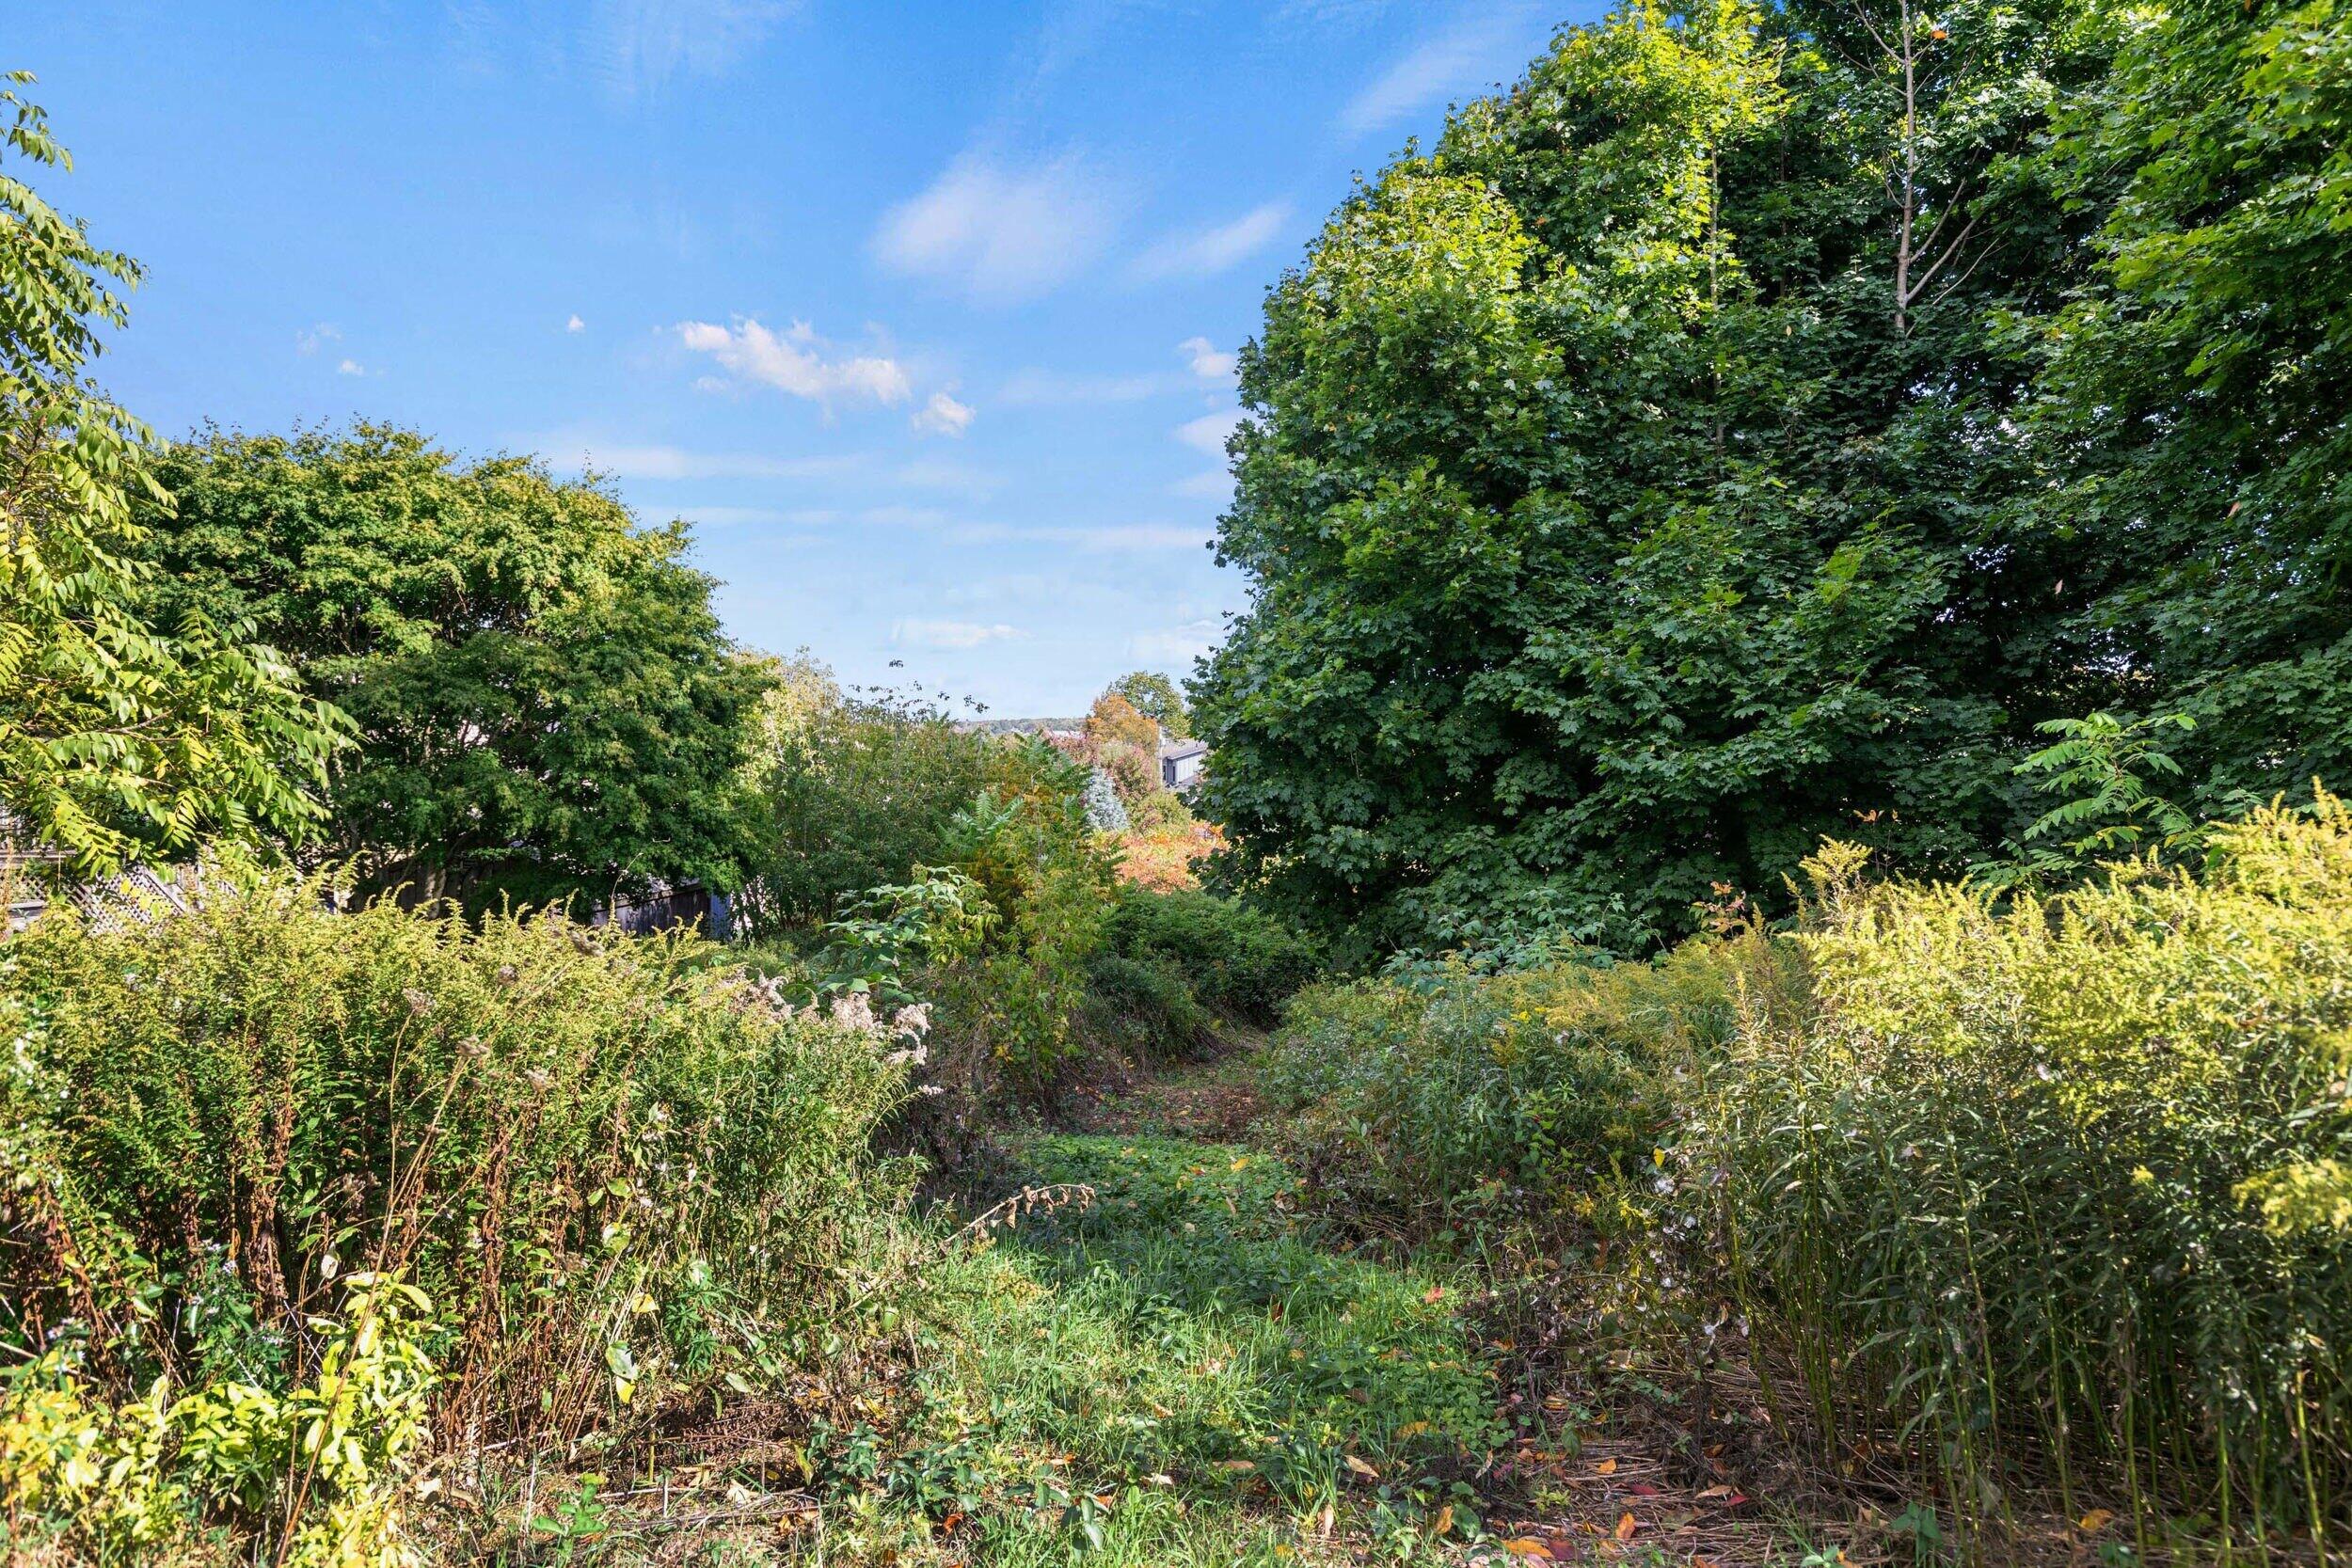
Overgrown yard with a narrow grassy path between dense shrubs and mature trees.
White multi-story house with gabled roofs, red autumn shrubs, and a raised wooden deck.
White two-story house with a front gable, bay window, and landscaped lawn.
Aerial view of a coastal neighborhood, bay, and sailboats, with autumn trees in the foreground.
Aerial view of a coastal neighborhood, with tree-lined homes and sailboats in the harbor.
Aerial view of homes and green yards near a sandy beach and coastal water.
SEE ALL PHOTOS
White multi-story home with a large deck, viewed from above with sailboats in the harbor beyond.
White two-story house with a steep gable, attached wing, and red autumn shrubs beside the front walkway.
Aerial view of a home with a curved driveway, surrounded by trees and neighborhood homes near the shore.
Aerial view of a coastal neighborhood, with autumn trees, shoreline, and blue water beyond.
Aerial view of a South Portland coastal neighborhood, sandy beach, and blue inlet.
Parcel 65 outlined in yellow on a map, marked by a location pin.
Land survey of 334 Preble Street showing the parcel boundaries, house footprint, dimensions, and utilities.
Aerial view of a house with a dark roof, deck, lawn, and curved driveway.
Aerial neighborhood view of homes and autumn trees overlooking a sailboat-filled harbor.
Aerial view of coastal homes and autumn foliage beside a bay.
Aerial coastal neighborhood beside a sandy beach, with sailboats offshore and a lighthouse in the distance.
Aerial view of a coastal neighborhood with autumn foliage and ocean beyond.
White multi-gabled house with a raised wooden deck, exterior stairs, and paved driveway.
Kitchen with honey-colored wood cabinets and a large island with sink and seating.
Dining room with a checked tablecloth, white chairs, and tall windows.
Kitchen with honey-colored cabinets, a central island sink, and a checked dining table.
Kitchen with a central double-basin sink island and adjoining dining area.
Dining room with an oval wooden table, antique chairs, glass-front cabinets, and a chandelier.
Living room with a curtained bay window, brown sofa, wooden rocking chair, and geometric rug.
Living room with a green sofa and rocking chair beside a wide doorway to the dining room.
Sunroom with a vaulted wood ceiling, expansive windows, blue curtains, and a pink recliner.
Bedroom with a colorful plaid-covered bed, green wood paneling, and a sloped ceiling.
Bathroom with sage-green walls, a toilet, grab bar, and colorful striped shower curtain.
Bedroom with a colorful patchwork quilt, blue accent wall, and large windows overlooking leafy trees.
Bathroom with a bold yellow wall, pedestal sink, oval mirror, and toilet.
Laundry closet with a washer and dryer, an overhead storage shelf, and a drying rack.
Bedroom with a green accent wall, white-trimmed window, and red patterned floor.
Empty room with a yellow door and radiator, patterned tile floor, and star decals on the sloped ceiling.
Vacant bedroom with a patterned floor, patched beige walls, and a sloped ceiling with a fan.
Bathroom with a tiled shower, toilet, pedestal sink, and oval mirror.
Wooden deck with outdoor seating and a blue mat overlooking autumn trees and neighboring homes.
Wooden deck with built-in bench and mint-green chairs overlooking a leafy residential street.
White-sided house with three garage doors, a wide driveway, and a raised deck.
White house with a raised wooden deck, long stairs, and garage beneath.
Wooded roadside view with distant water and buildings visible through the trees.
Overgrown yard with a narrow grassy path between dense shrubs and mature trees.
White multi-story house with gabled roofs, red autumn shrubs, and a raised wooden deck.
White two-story house with a front gable, bay window, and landscaped lawn.
Aerial view of a coastal neighborhood, bay, and sailboats, with autumn trees in the foreground.
Aerial view of a coastal neighborhood, with tree-lined homes and sailboats in the harbor.
Aerial view of homes and green yards near a sandy beach and coastal water.
Courtesy of Keller Williams Realty
Sold

334 Preble Street

334 Preble Street, South Portland, ME 04106

$1,300,000
Exceptional opportunity around the corner from Willard Beach. This house and parcel have been in the same family for decades, and at just under 1 acre of land, the possibilities for future use are numerous. Currently wooded, with a path cut through for future buyers to see, this lot is very deep and ripe for a huge yard, gardens, potential other buildings, or even development. The original home has been improved with a 2006 addition of an in-law suite and a 3-car garage below. Built in the late 19th century, the home features tall ceilings and large windows and is ready for updating. Bring your imagination and visualize yourself in this incredible neighborhood with beach access around the corner, Scratch Bakery very close by, and restaurants and marinas just minutes away.

4
beds

3
baths

2,261 Sq.Ft. LIVING AREA

0.99 Acres lot

Holly Mitchell

Holly Mitchell

Features & Amenities

Interior

  • total bedrooms4
  • Total bathrooms3
  • full bathrooms2
  • half bathroom1
  • Flooring Wood, Vinyl, Tile
  • APPLIANCES Washer, Refrigerator, Microwave, Gas Range, Dryer, Dishwasher

Area & Lot

  • Status Sold
  • Date Sold December 2, 2024
  • Living Area2,261 Sq.Ft.
  • Total Area2,261 Sq.Ft.
  • Lot Area0.99 Acres
  • MLS® ID1606650
  • TypeResidential
  • YEAR BUILT1890
  • Architecture StylesCottage

Exterior

  • Garage Space3.0
  • water SourcePublic
  • roofShingle
  • lot featuresOpen, Level, Near Public Beach, Near Town, Neighborhood
  • parkingBasement, 5 - 10 Spaces, Paved, Off Street, Underground
  • HEAT TYPEForced Air
  • AIR CONDITIONINGNone
  • sewerPublic Sewer

Financial

  • Sales Price$1,300,000
  • Real Estate Tax $11,400/yr
  • Zoning Res A

Let’s Find Your Dream Home

Work with them for dedicated, high-touch real estate service in Southern Maine. Their local expertise, client-first team model, and proven track record mean smooth transactions and real results.

Follow Me on Instagram