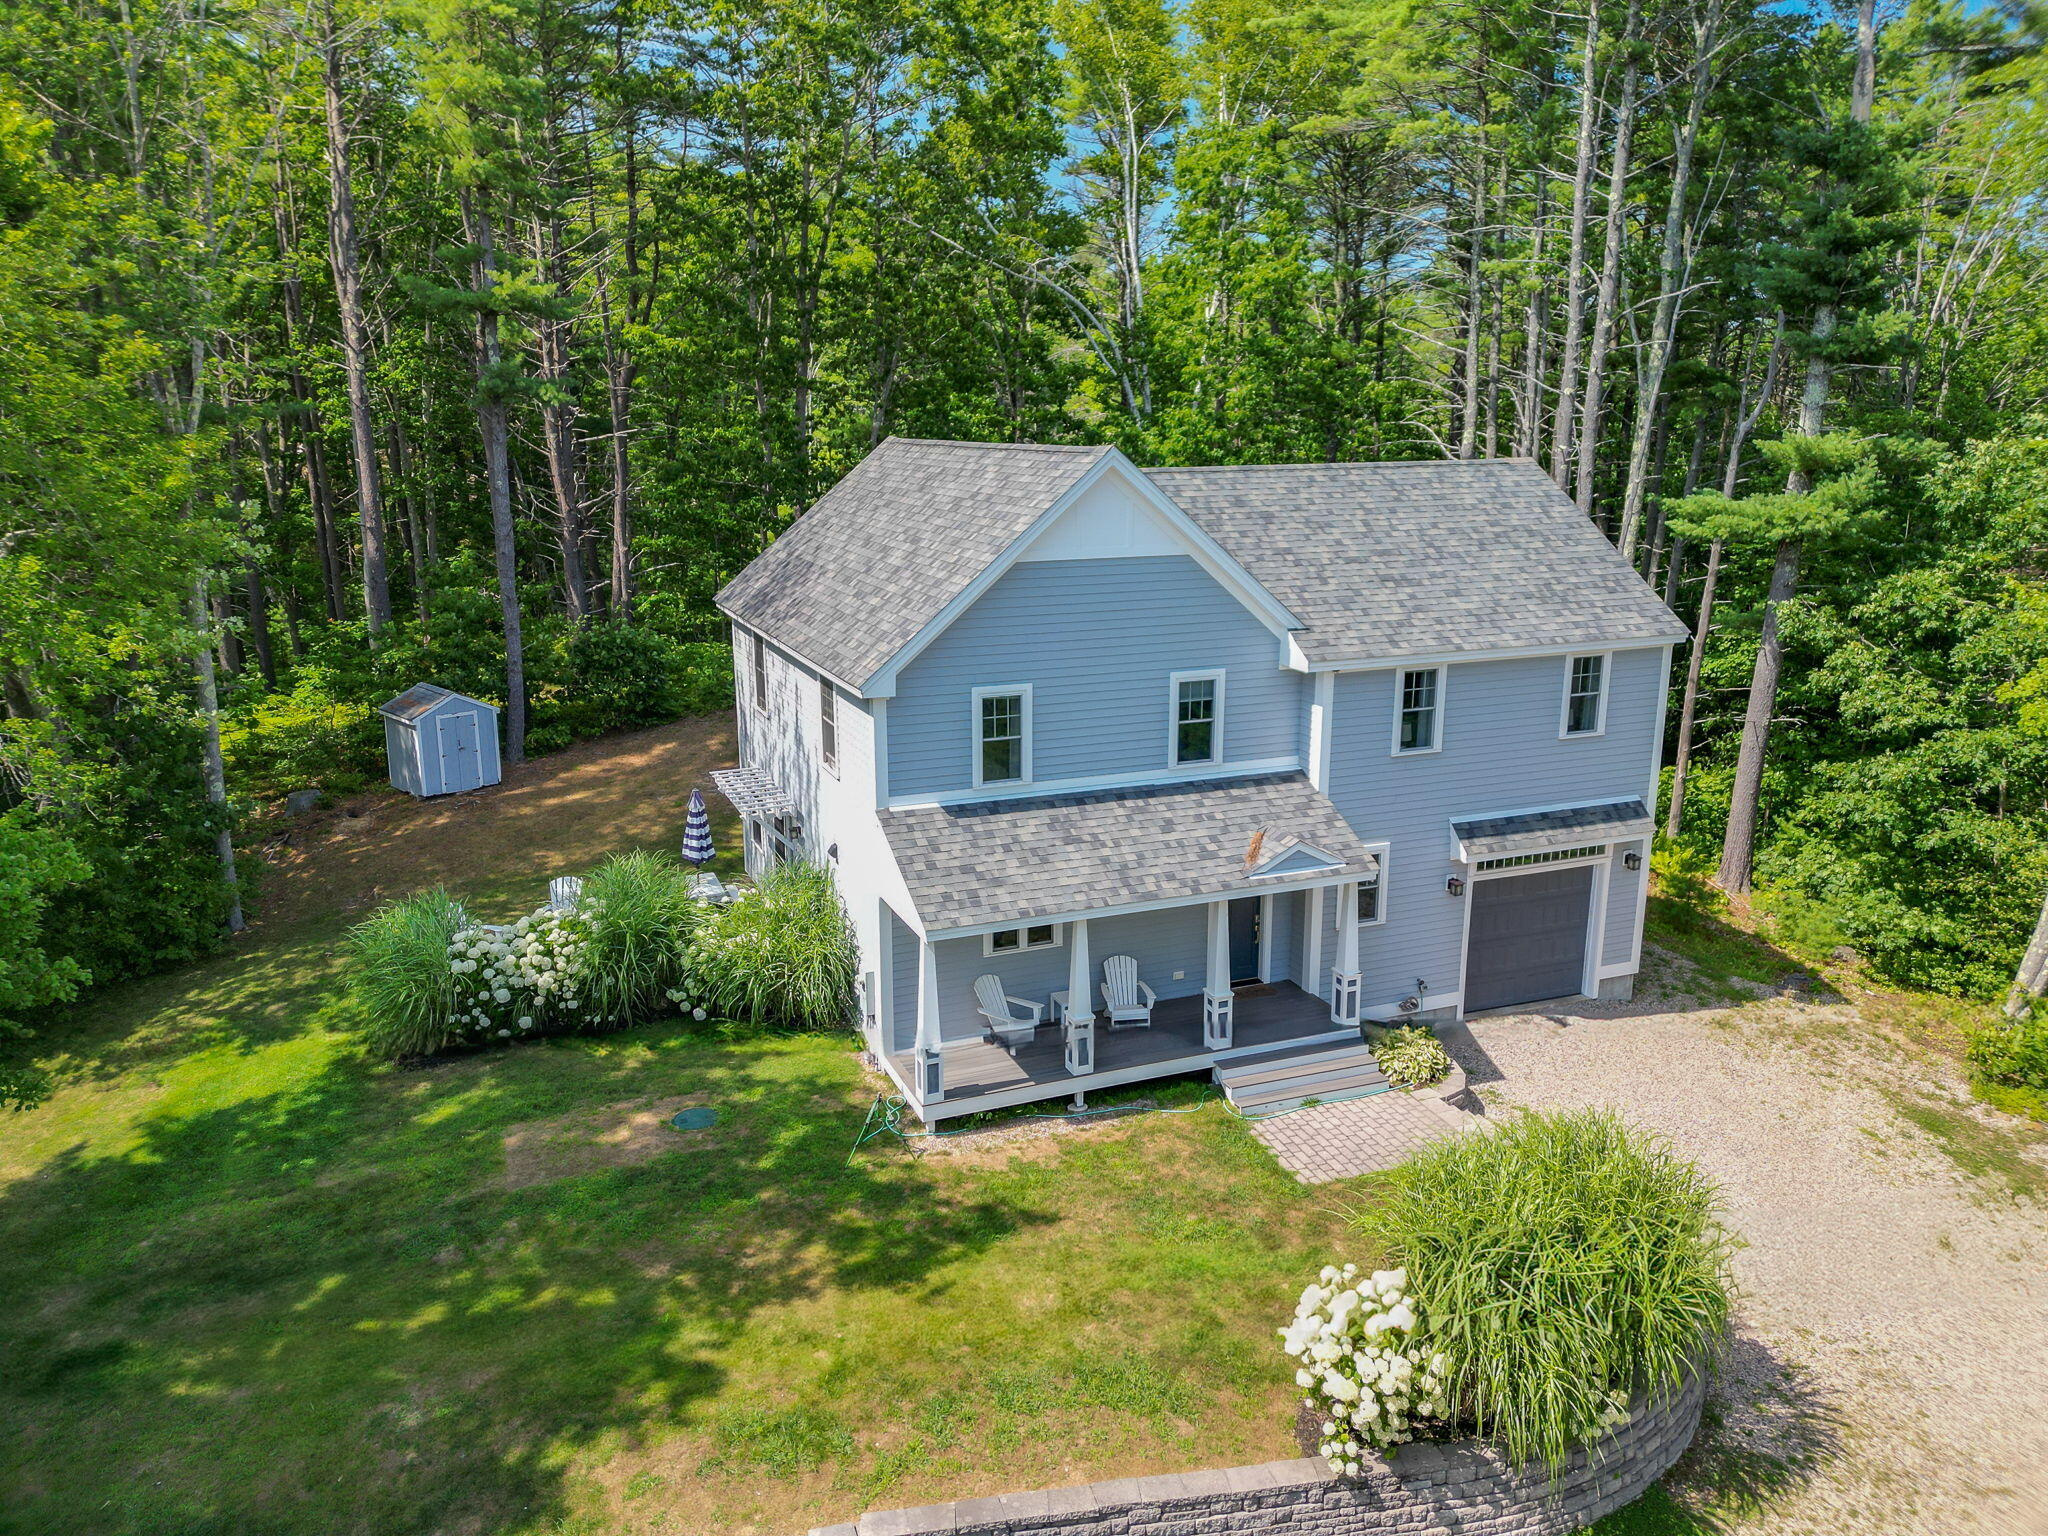
Blue two-story home with a covered porch and attached garage, surrounded by lawn and trees.
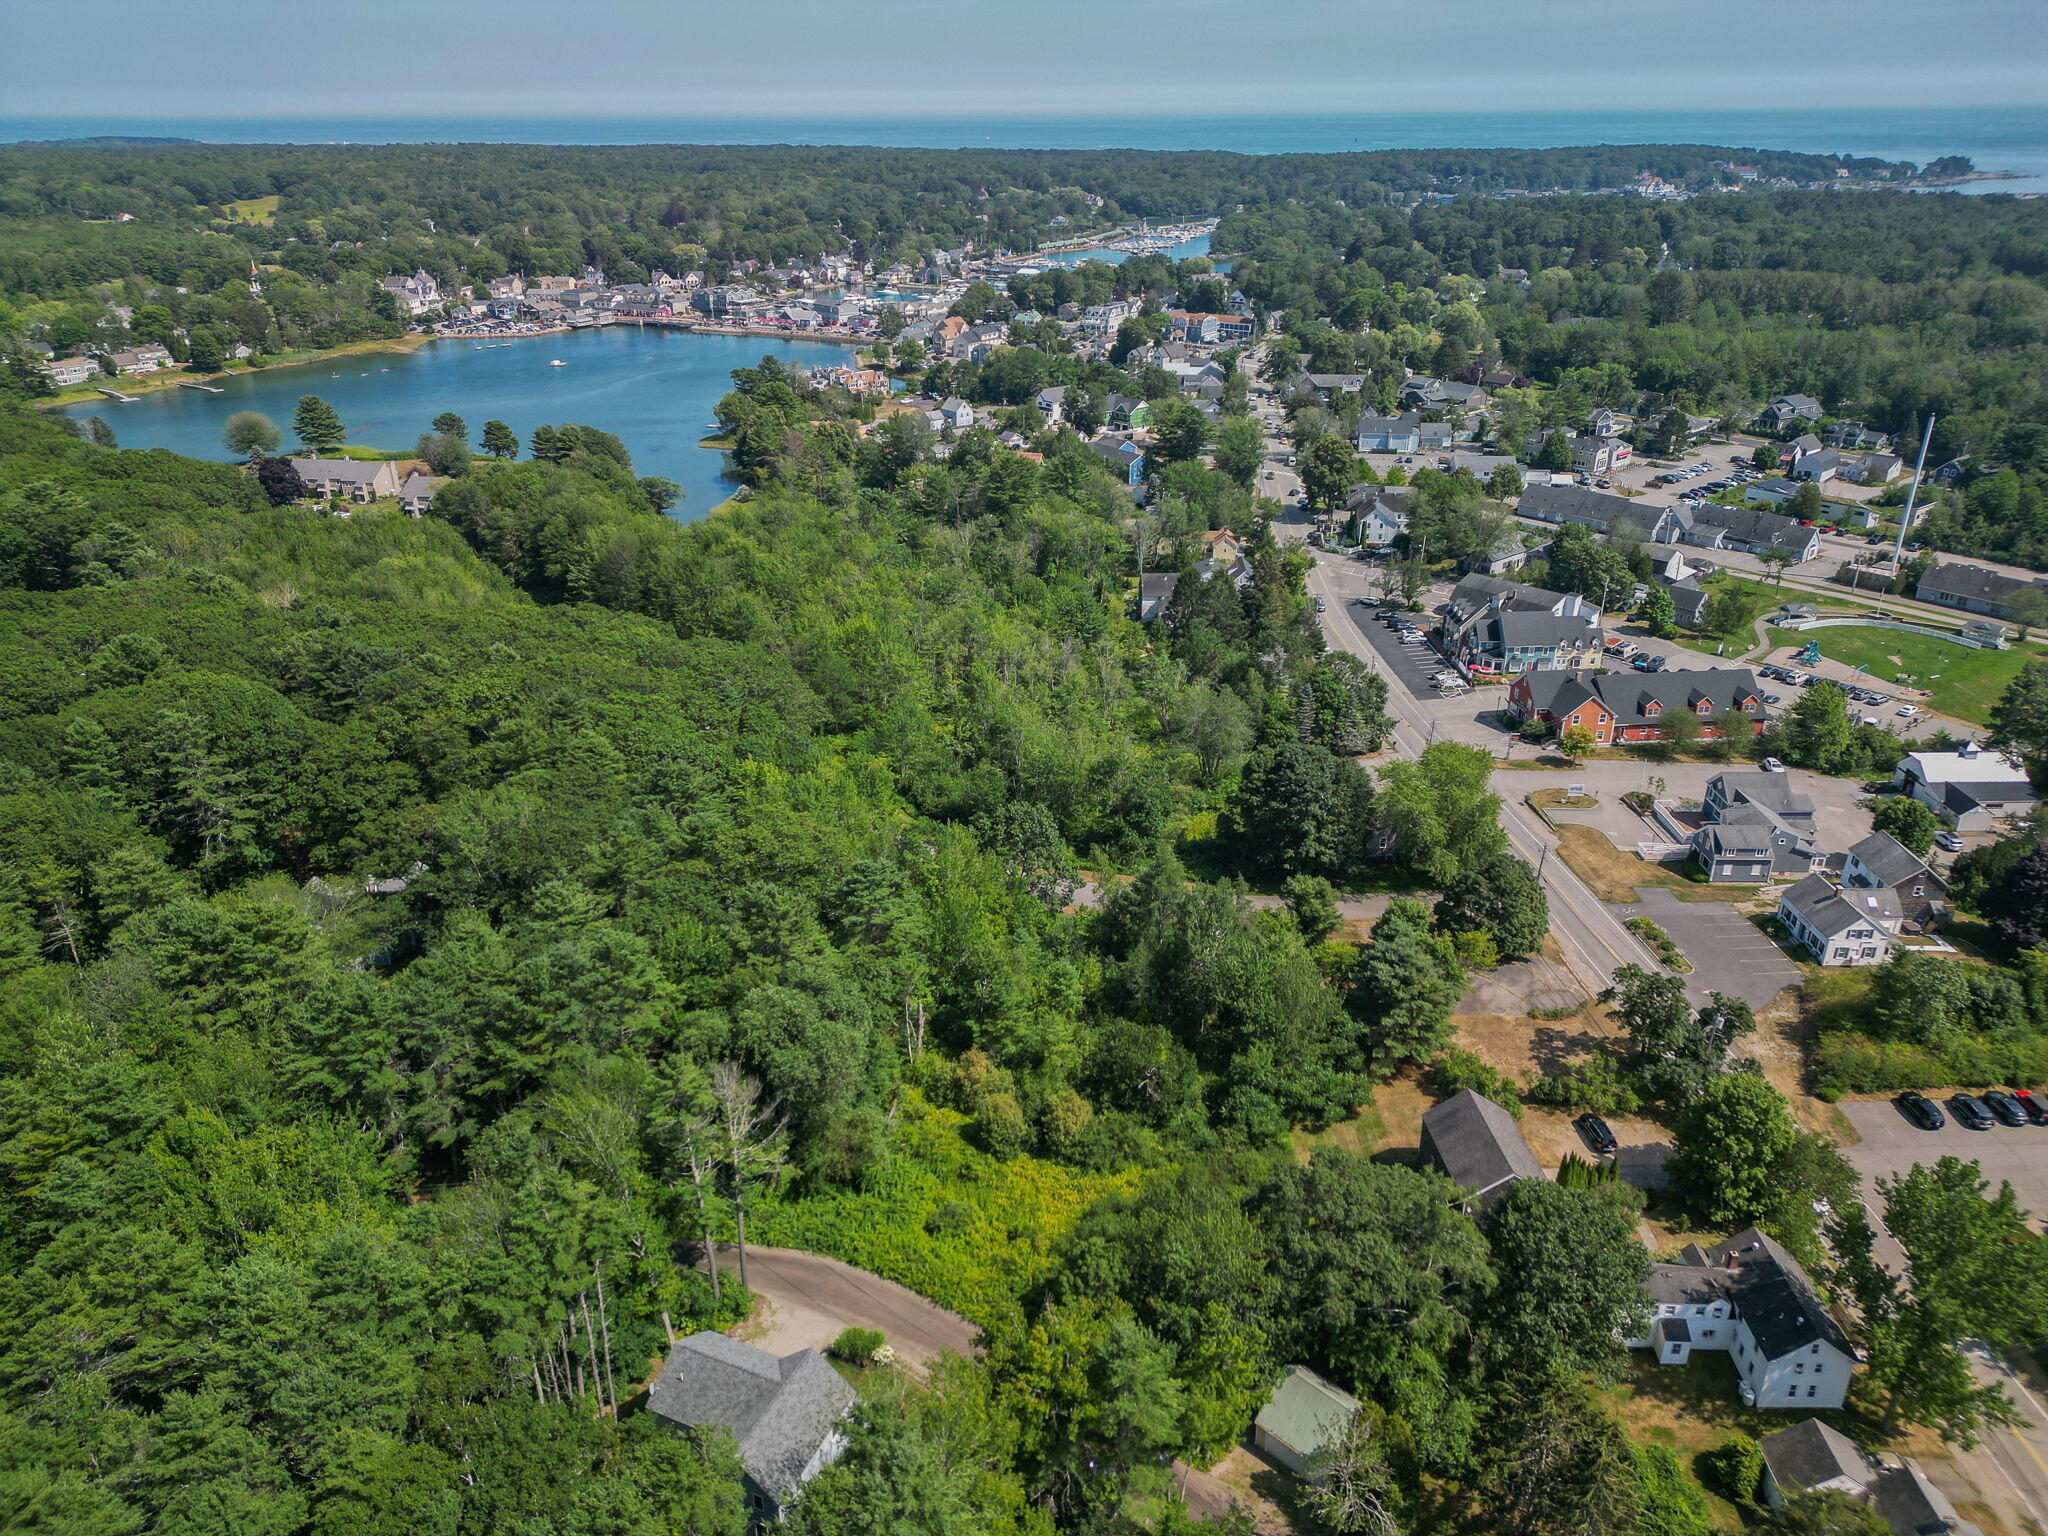
Aerial view of a wooded coastal neighborhood, with a cove, village, and ocean in the distance.
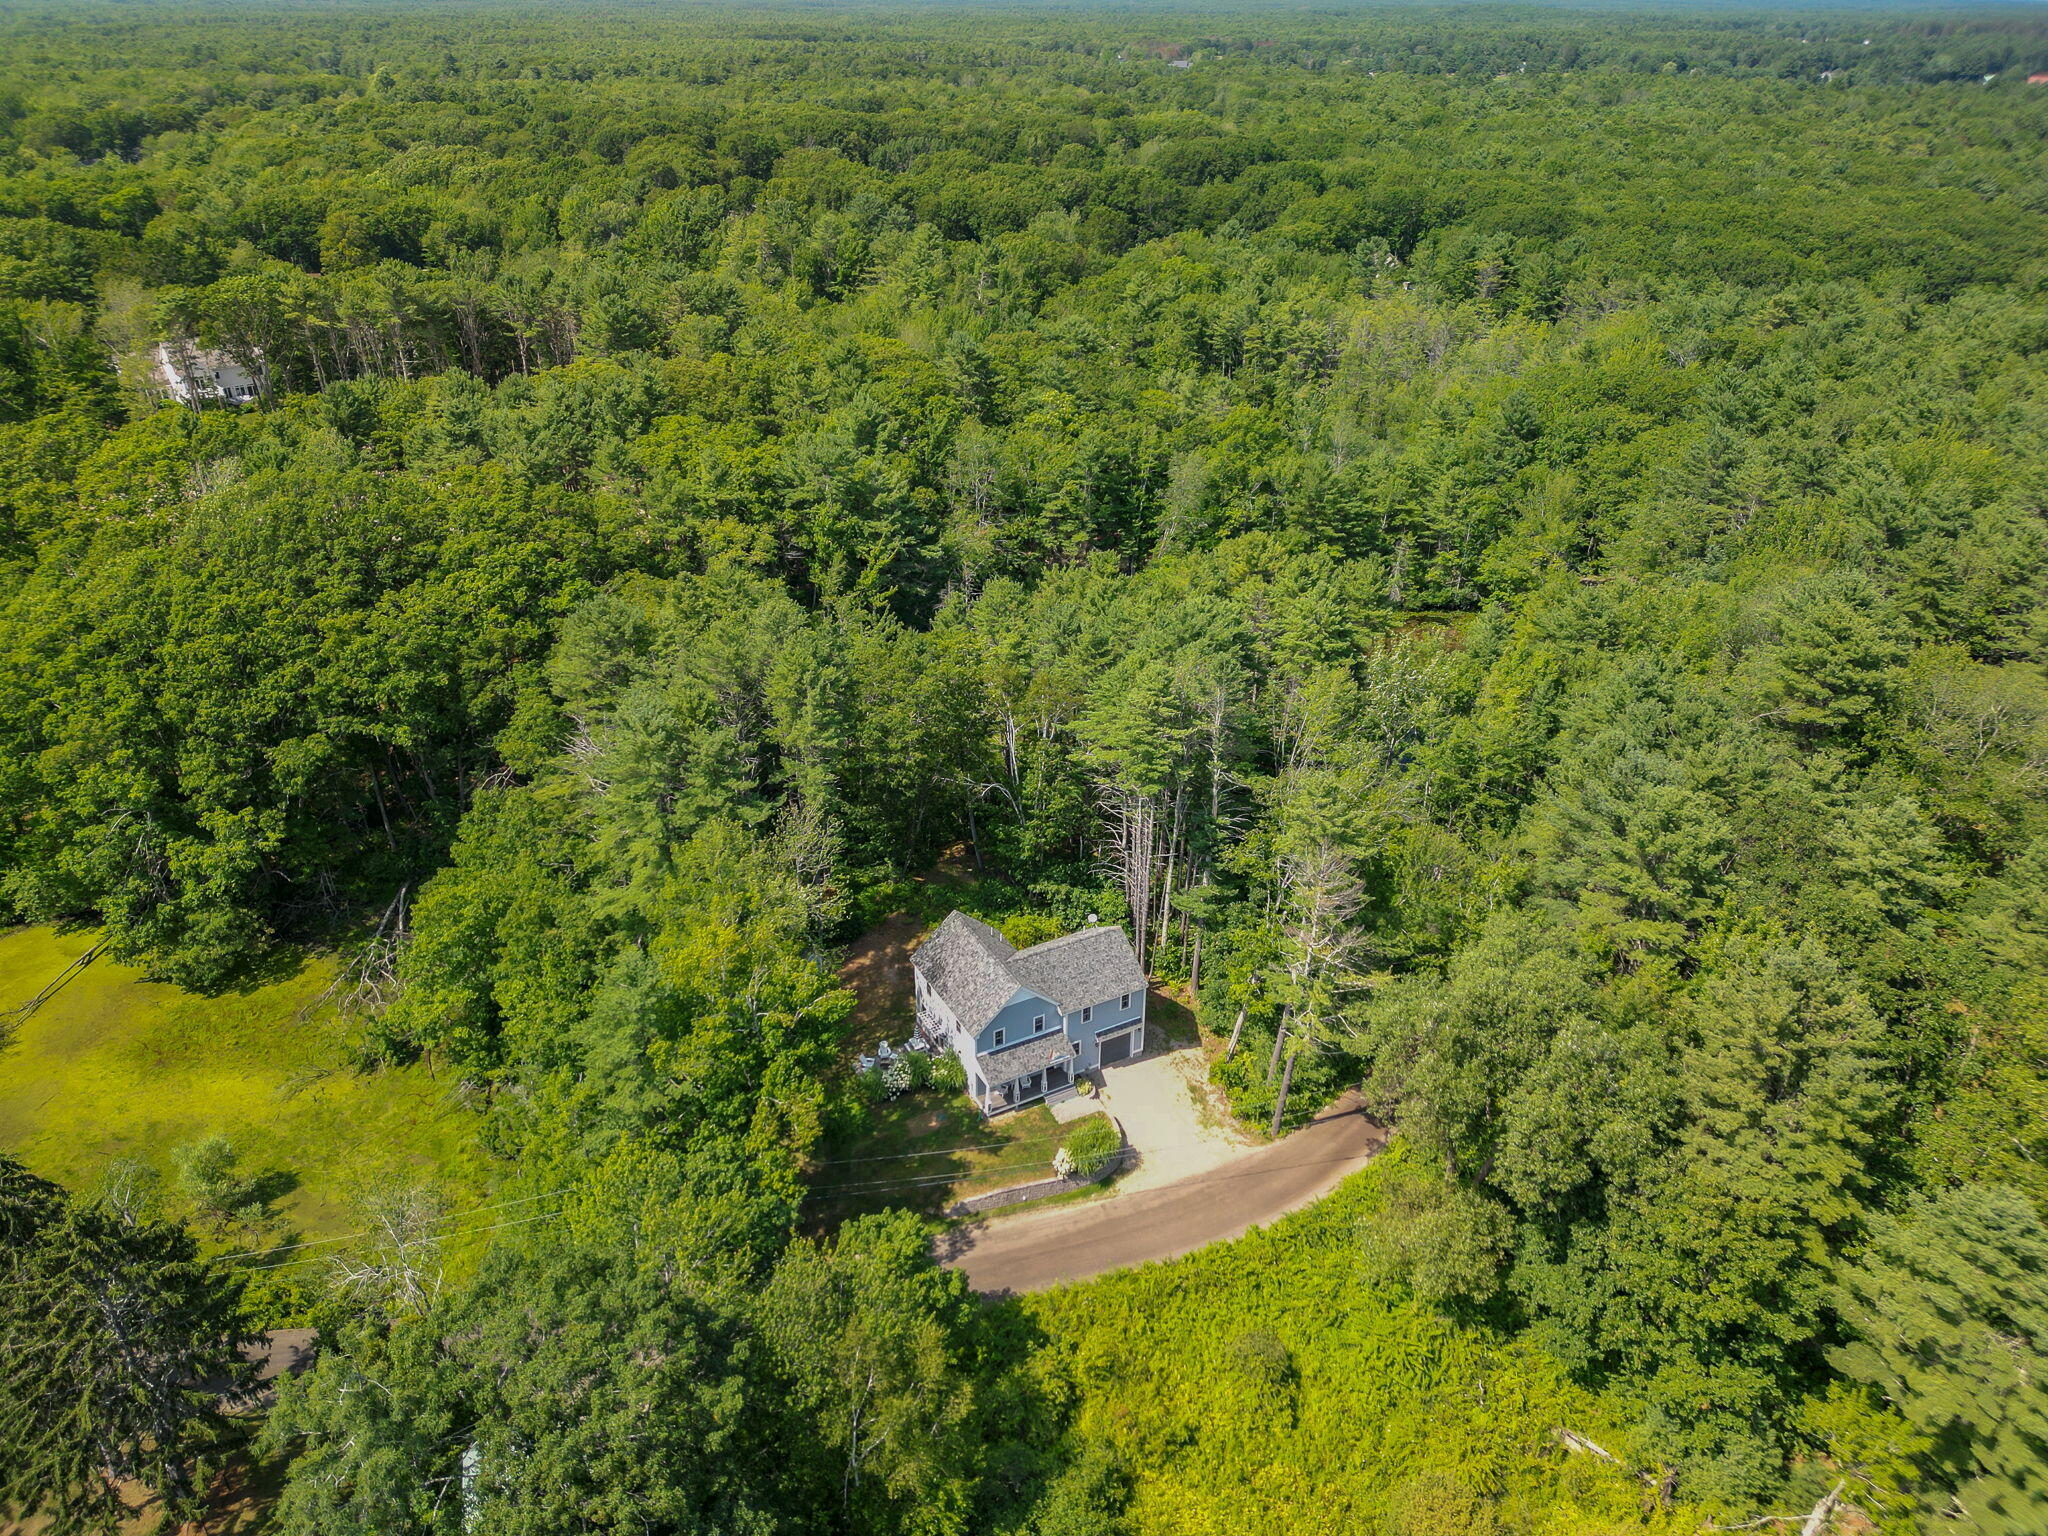
Aerial view of a gray two-story house surrounded by dense woodland, with a driveway and lawn clearing.
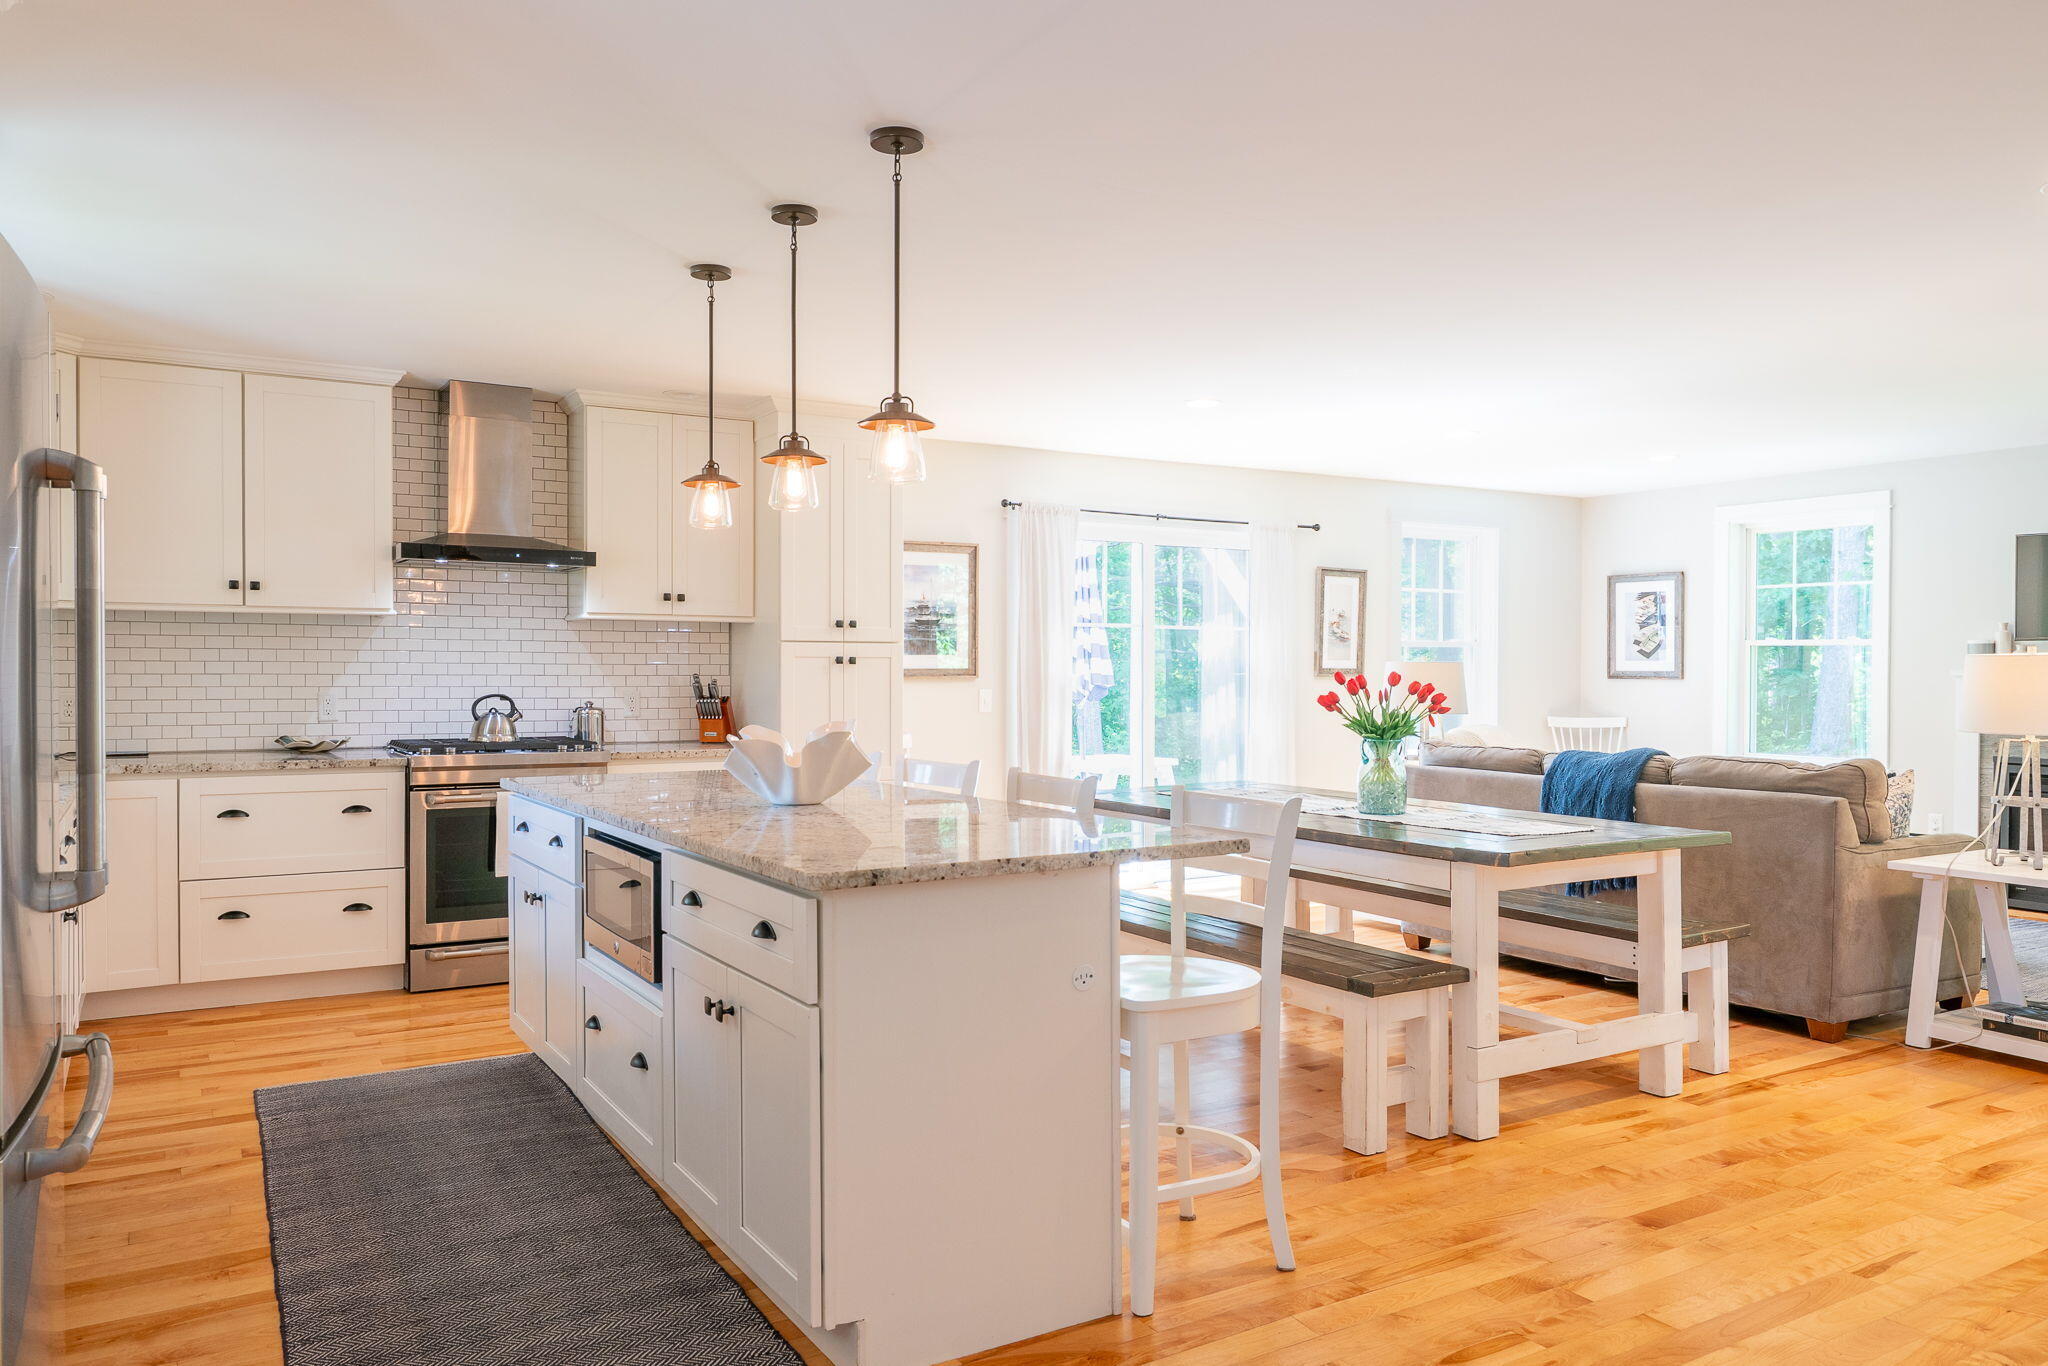
Open-plan kitchen with a large island, white cabinetry, pendant lights, and adjoining dining and living areas.
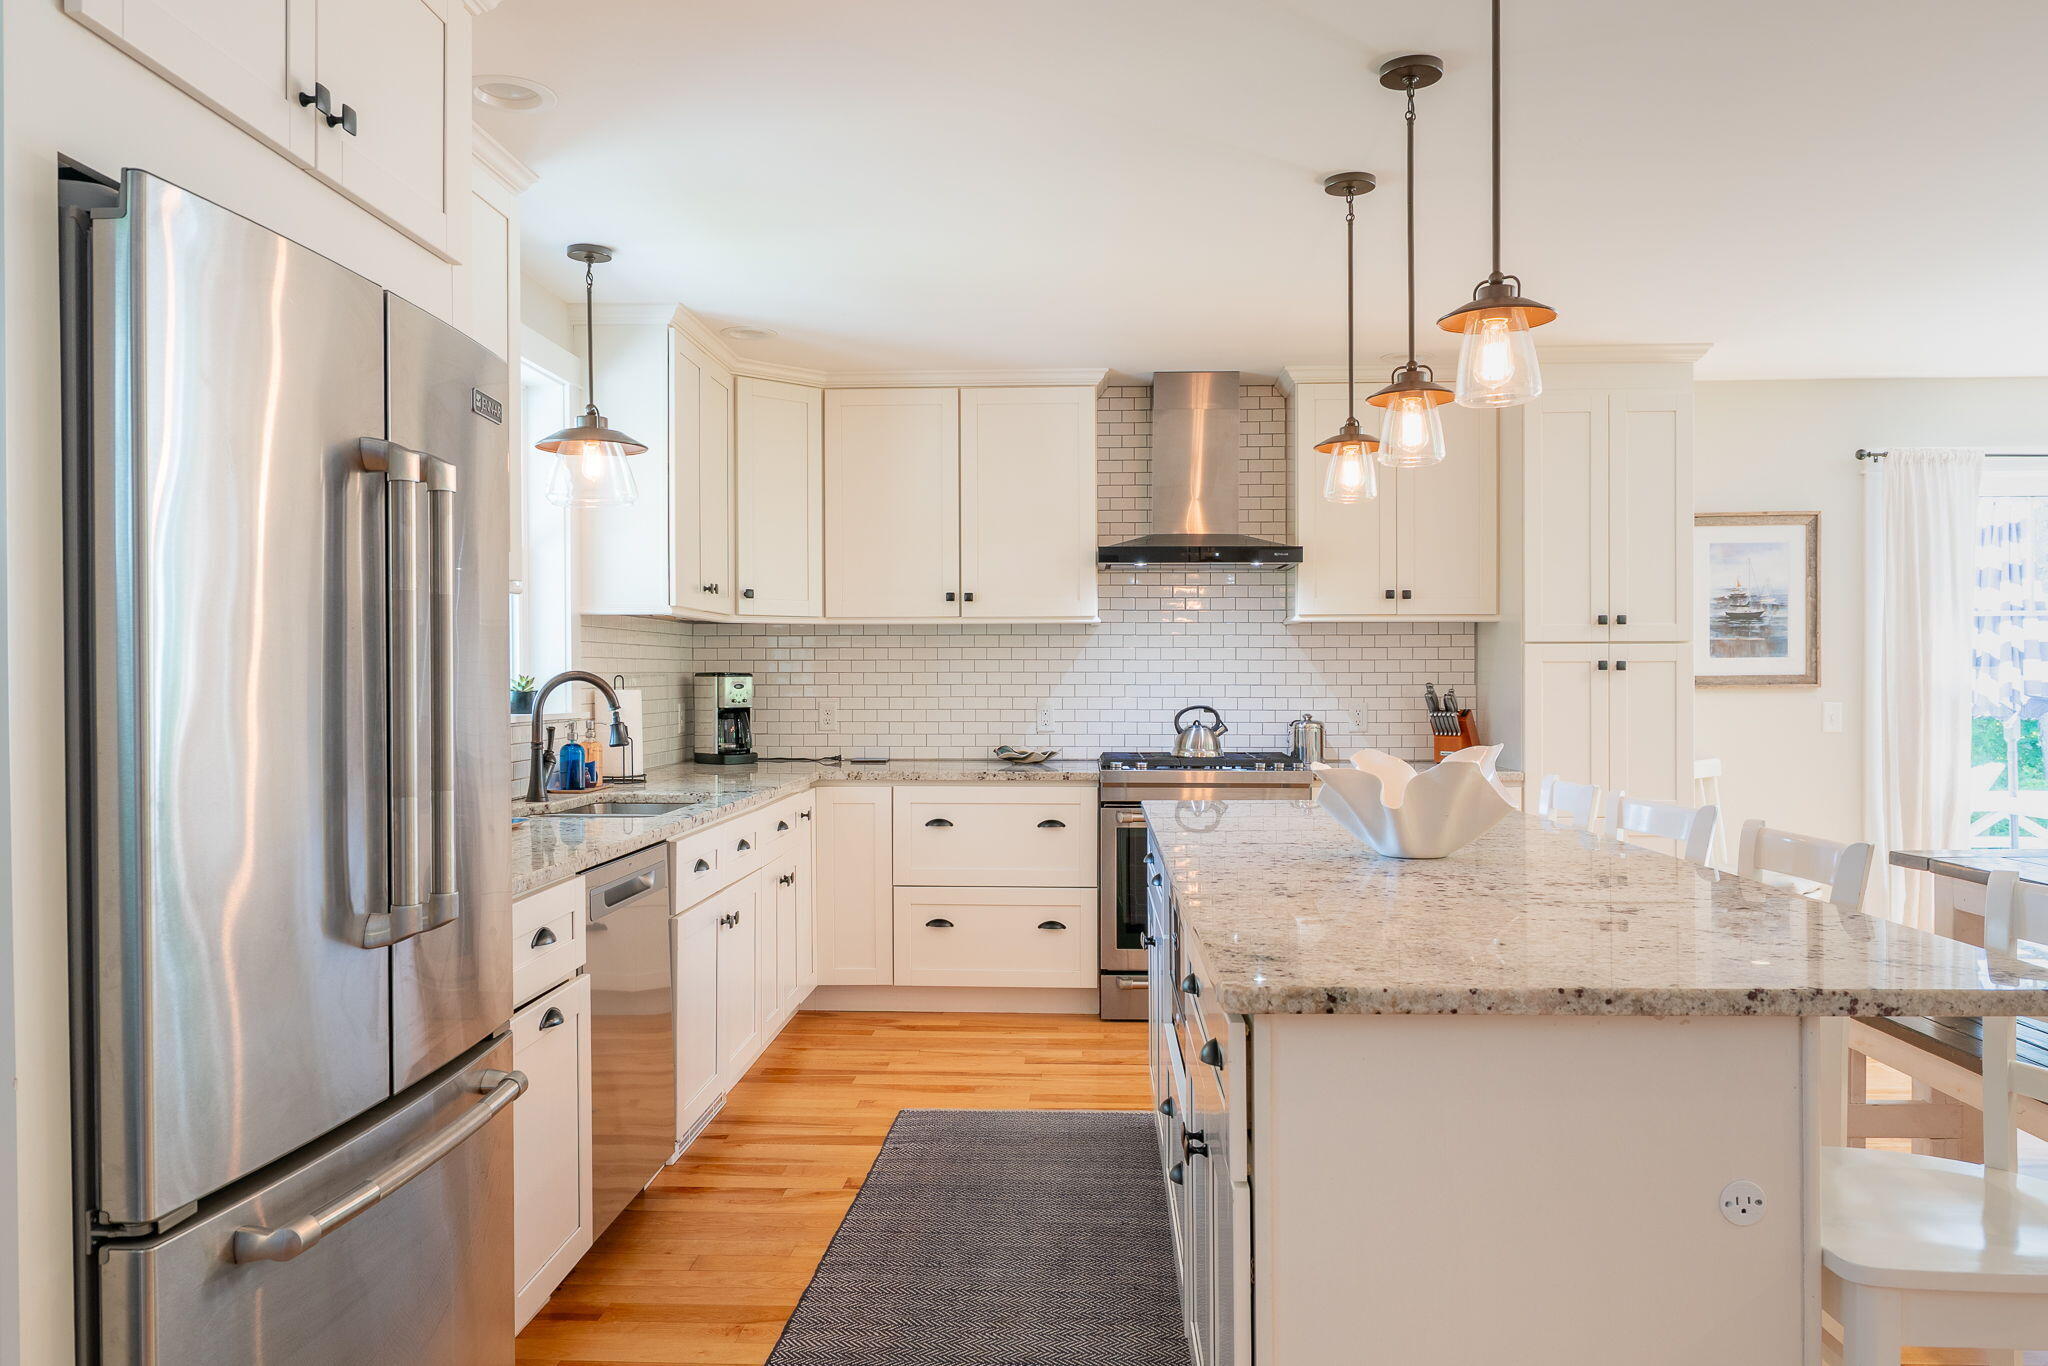
Bright white kitchen with a large granite island, stainless steel appliances, and subway tile backsplash.
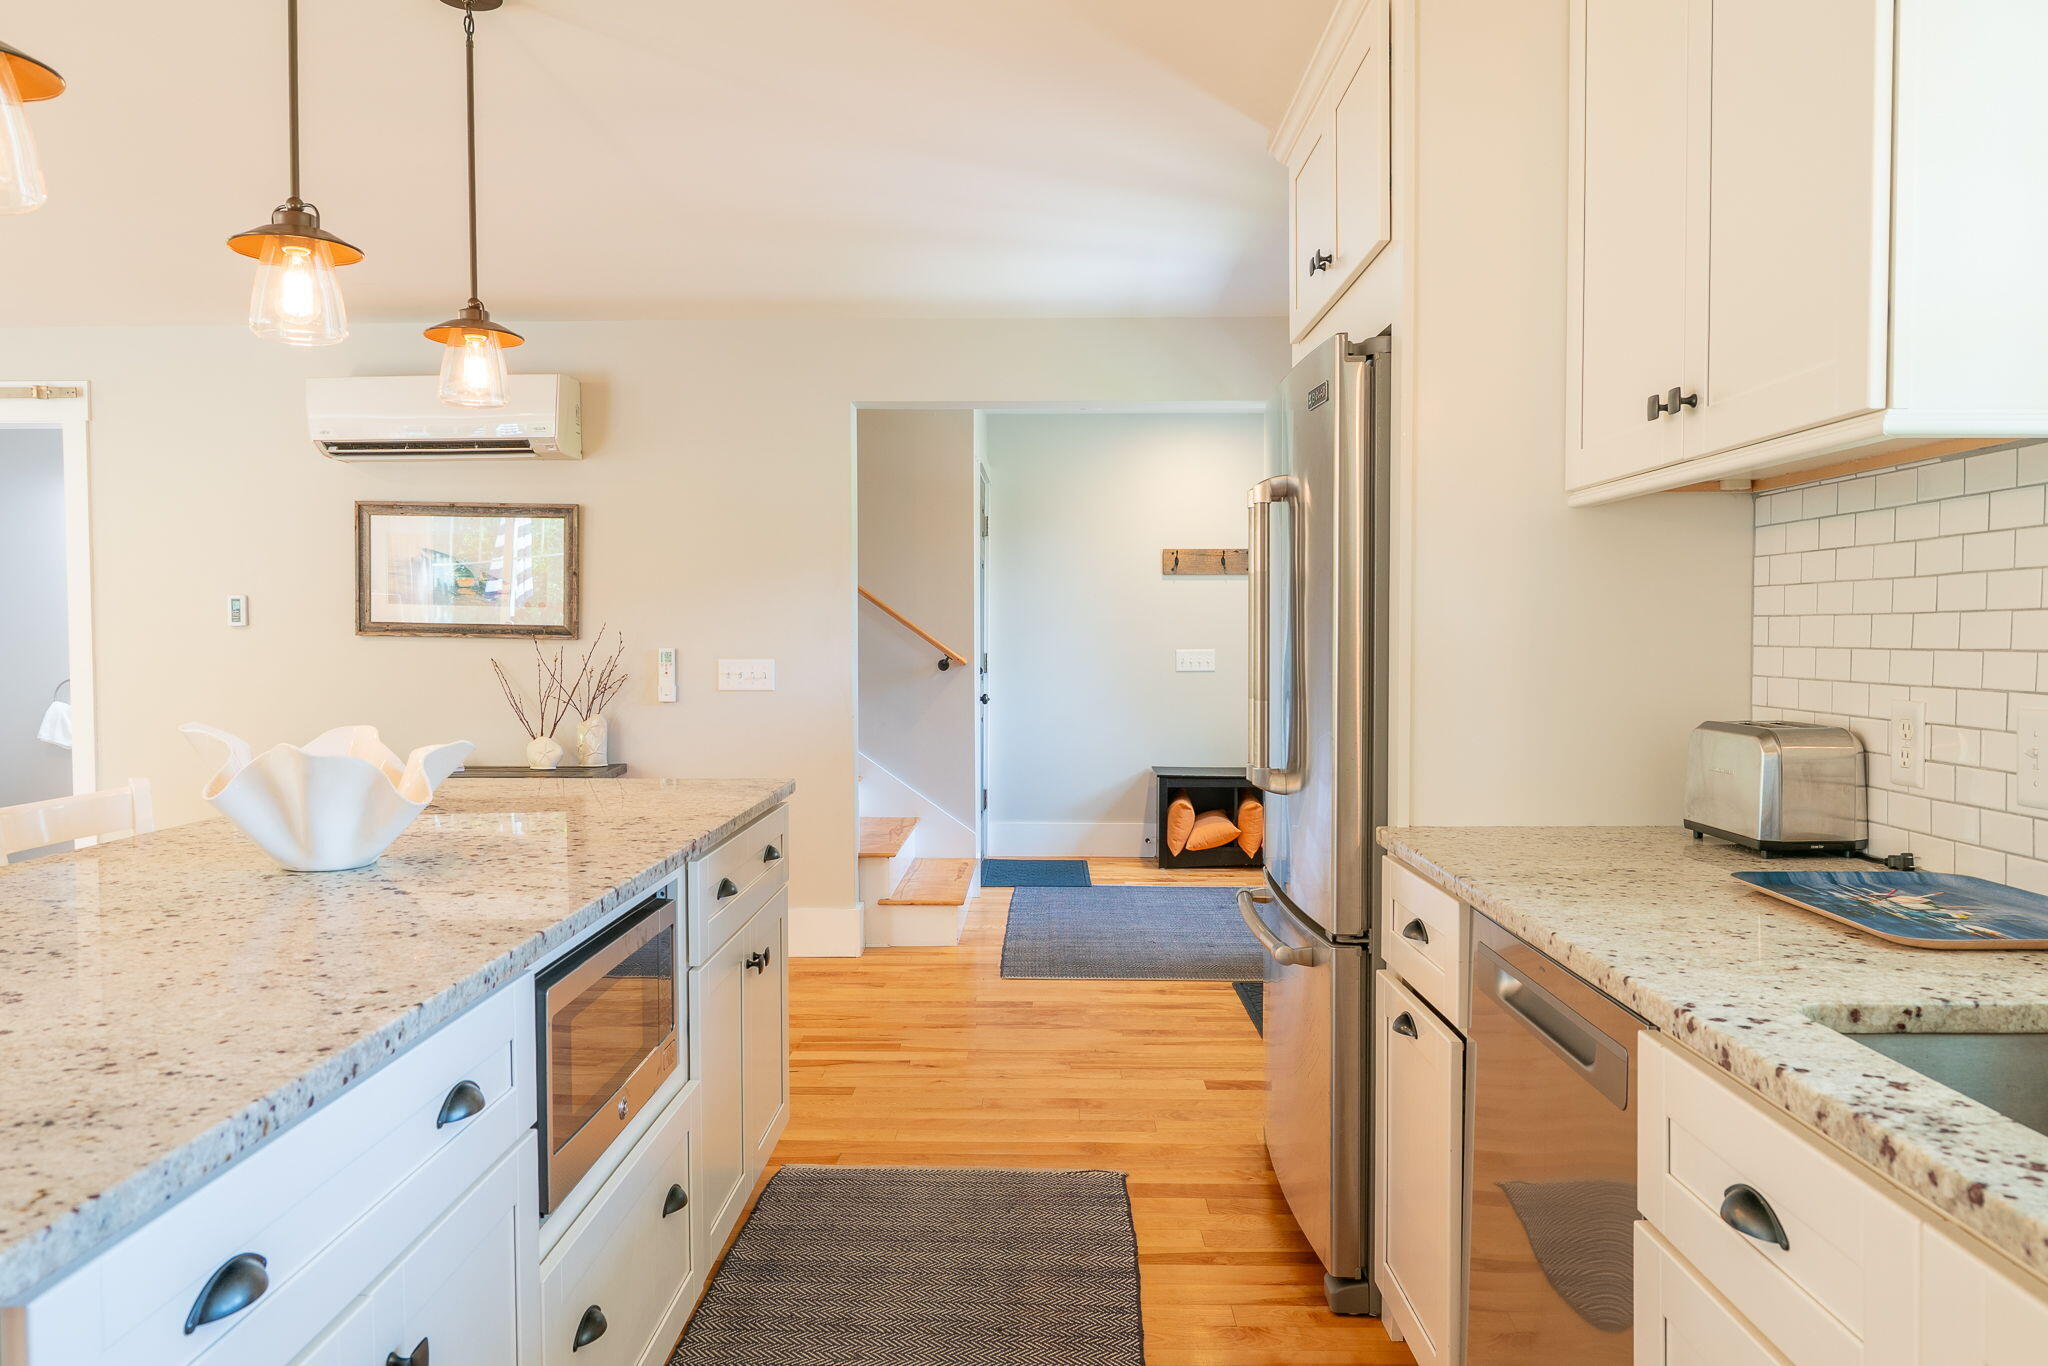
Bright kitchen with a granite island, white cabinets, stainless steel appliances, and hardwood floors.
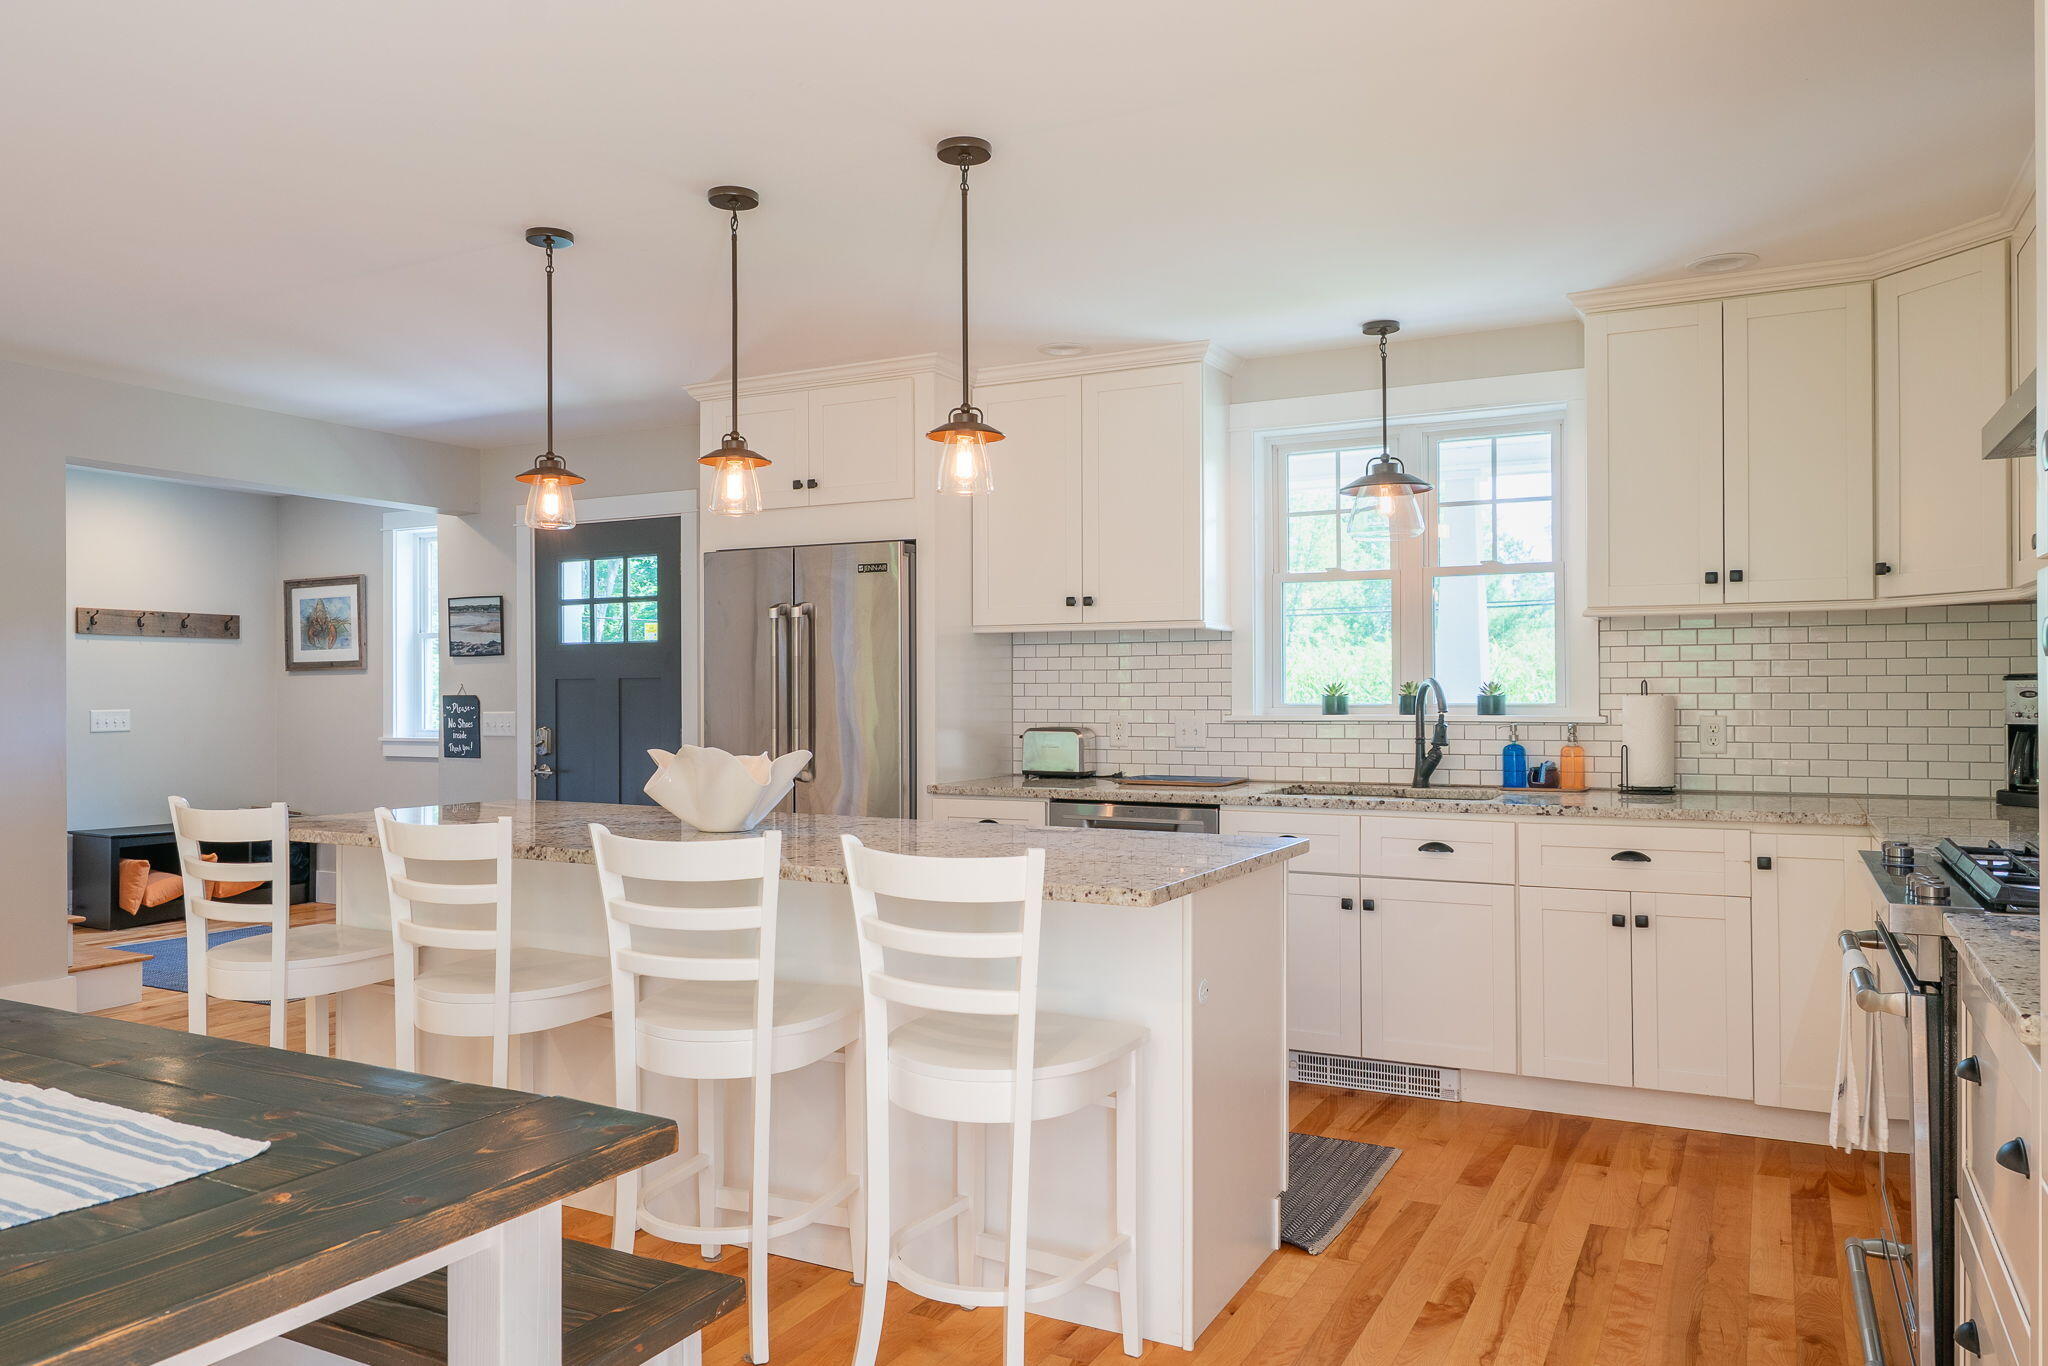
Kitchen with white cabinetry, a granite island, white stools, and stainless steel appliances.
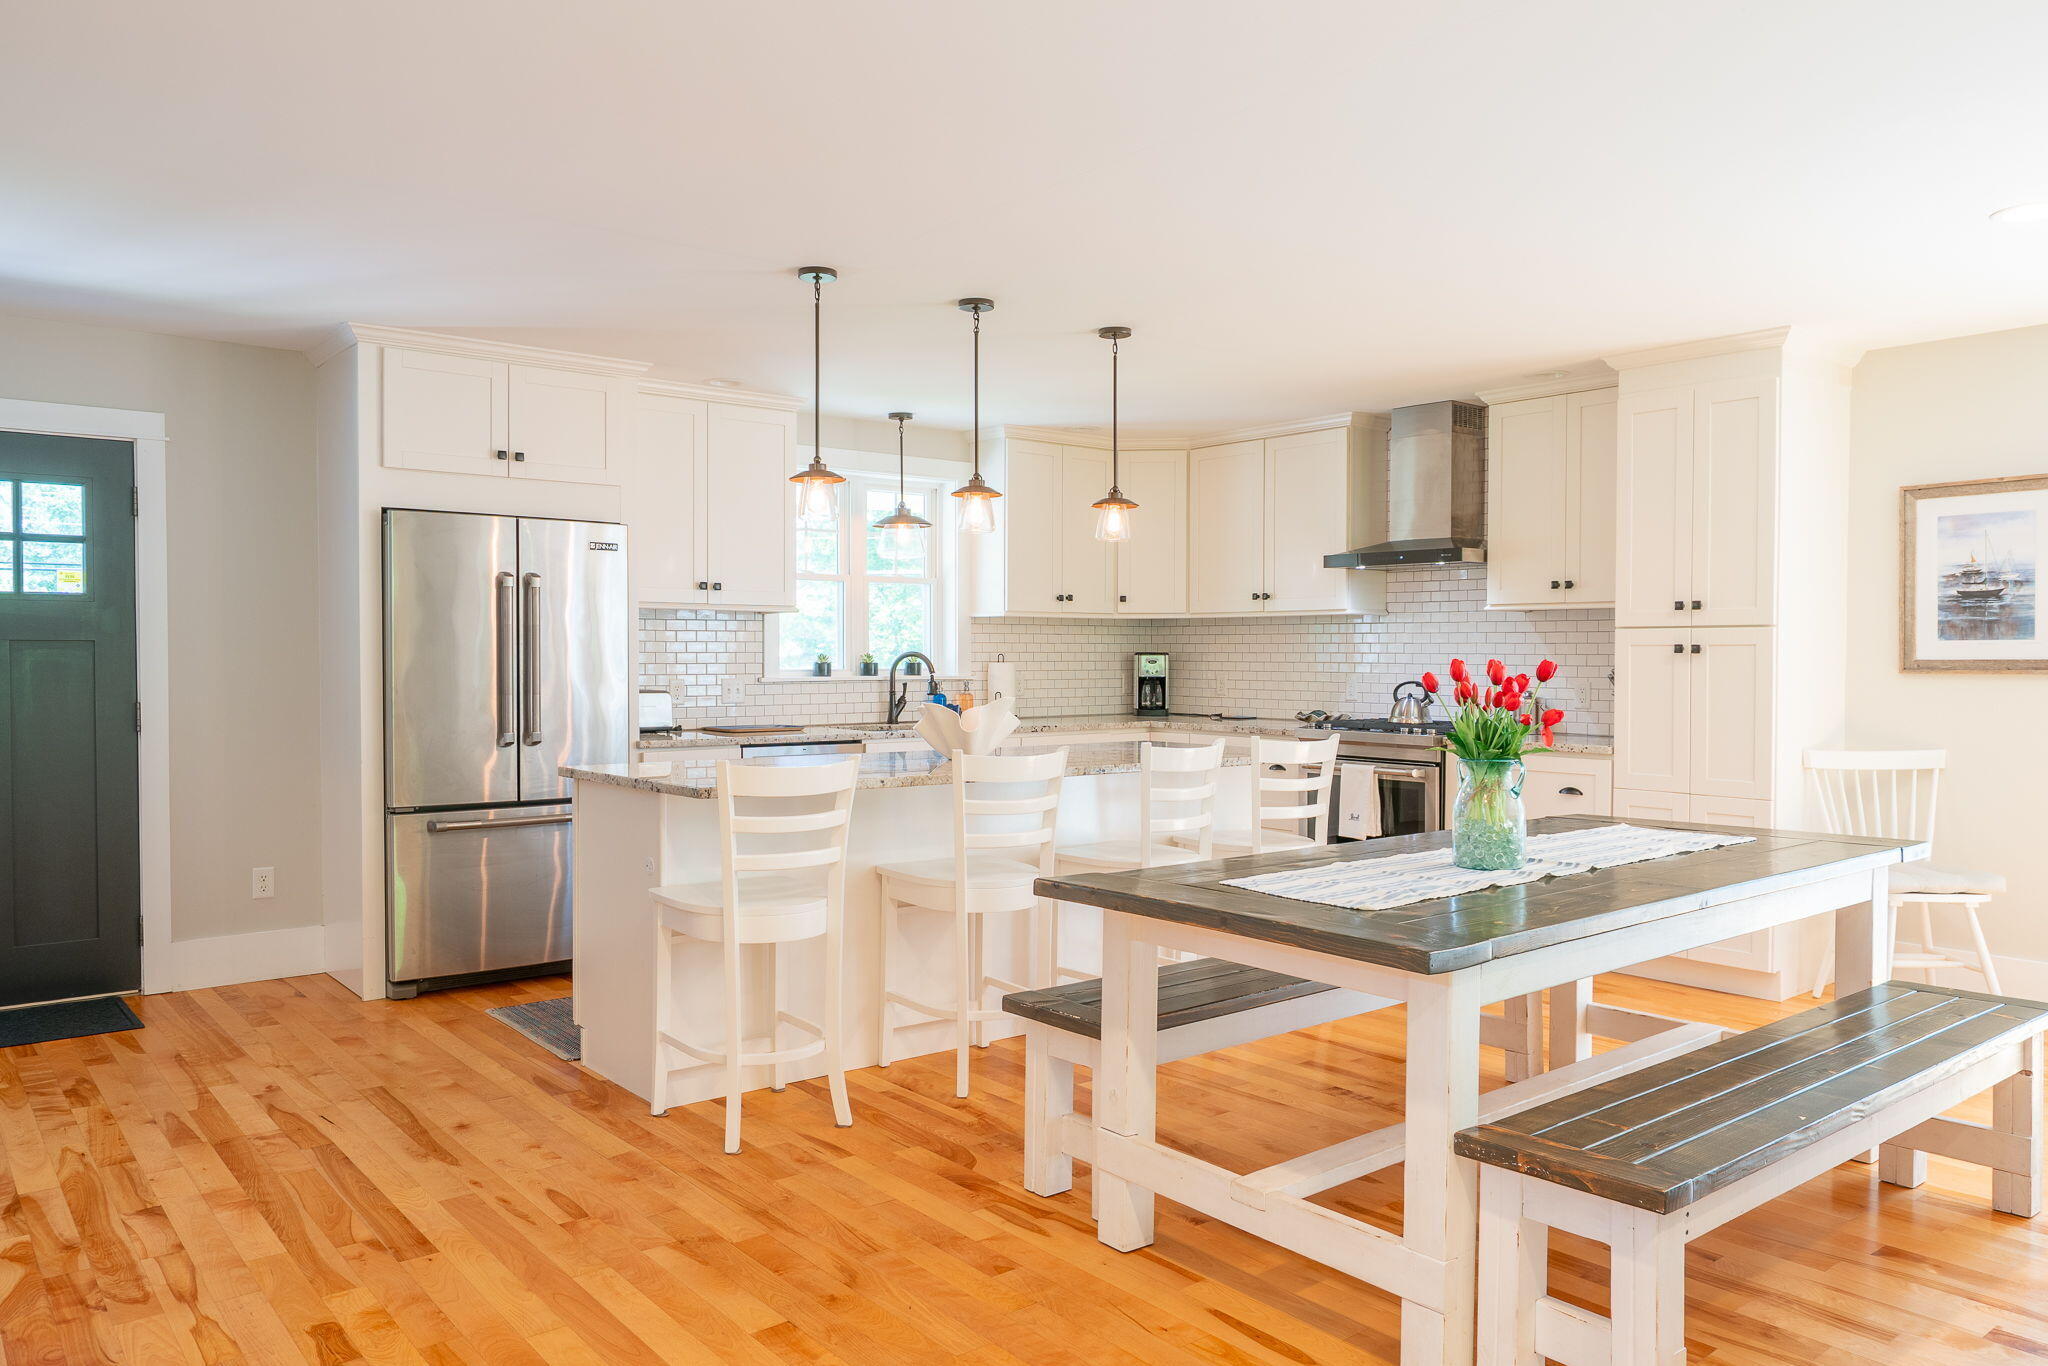
Open kitchen with white cabinets, stainless steel appliances, and a farmhouse dining table with benches.
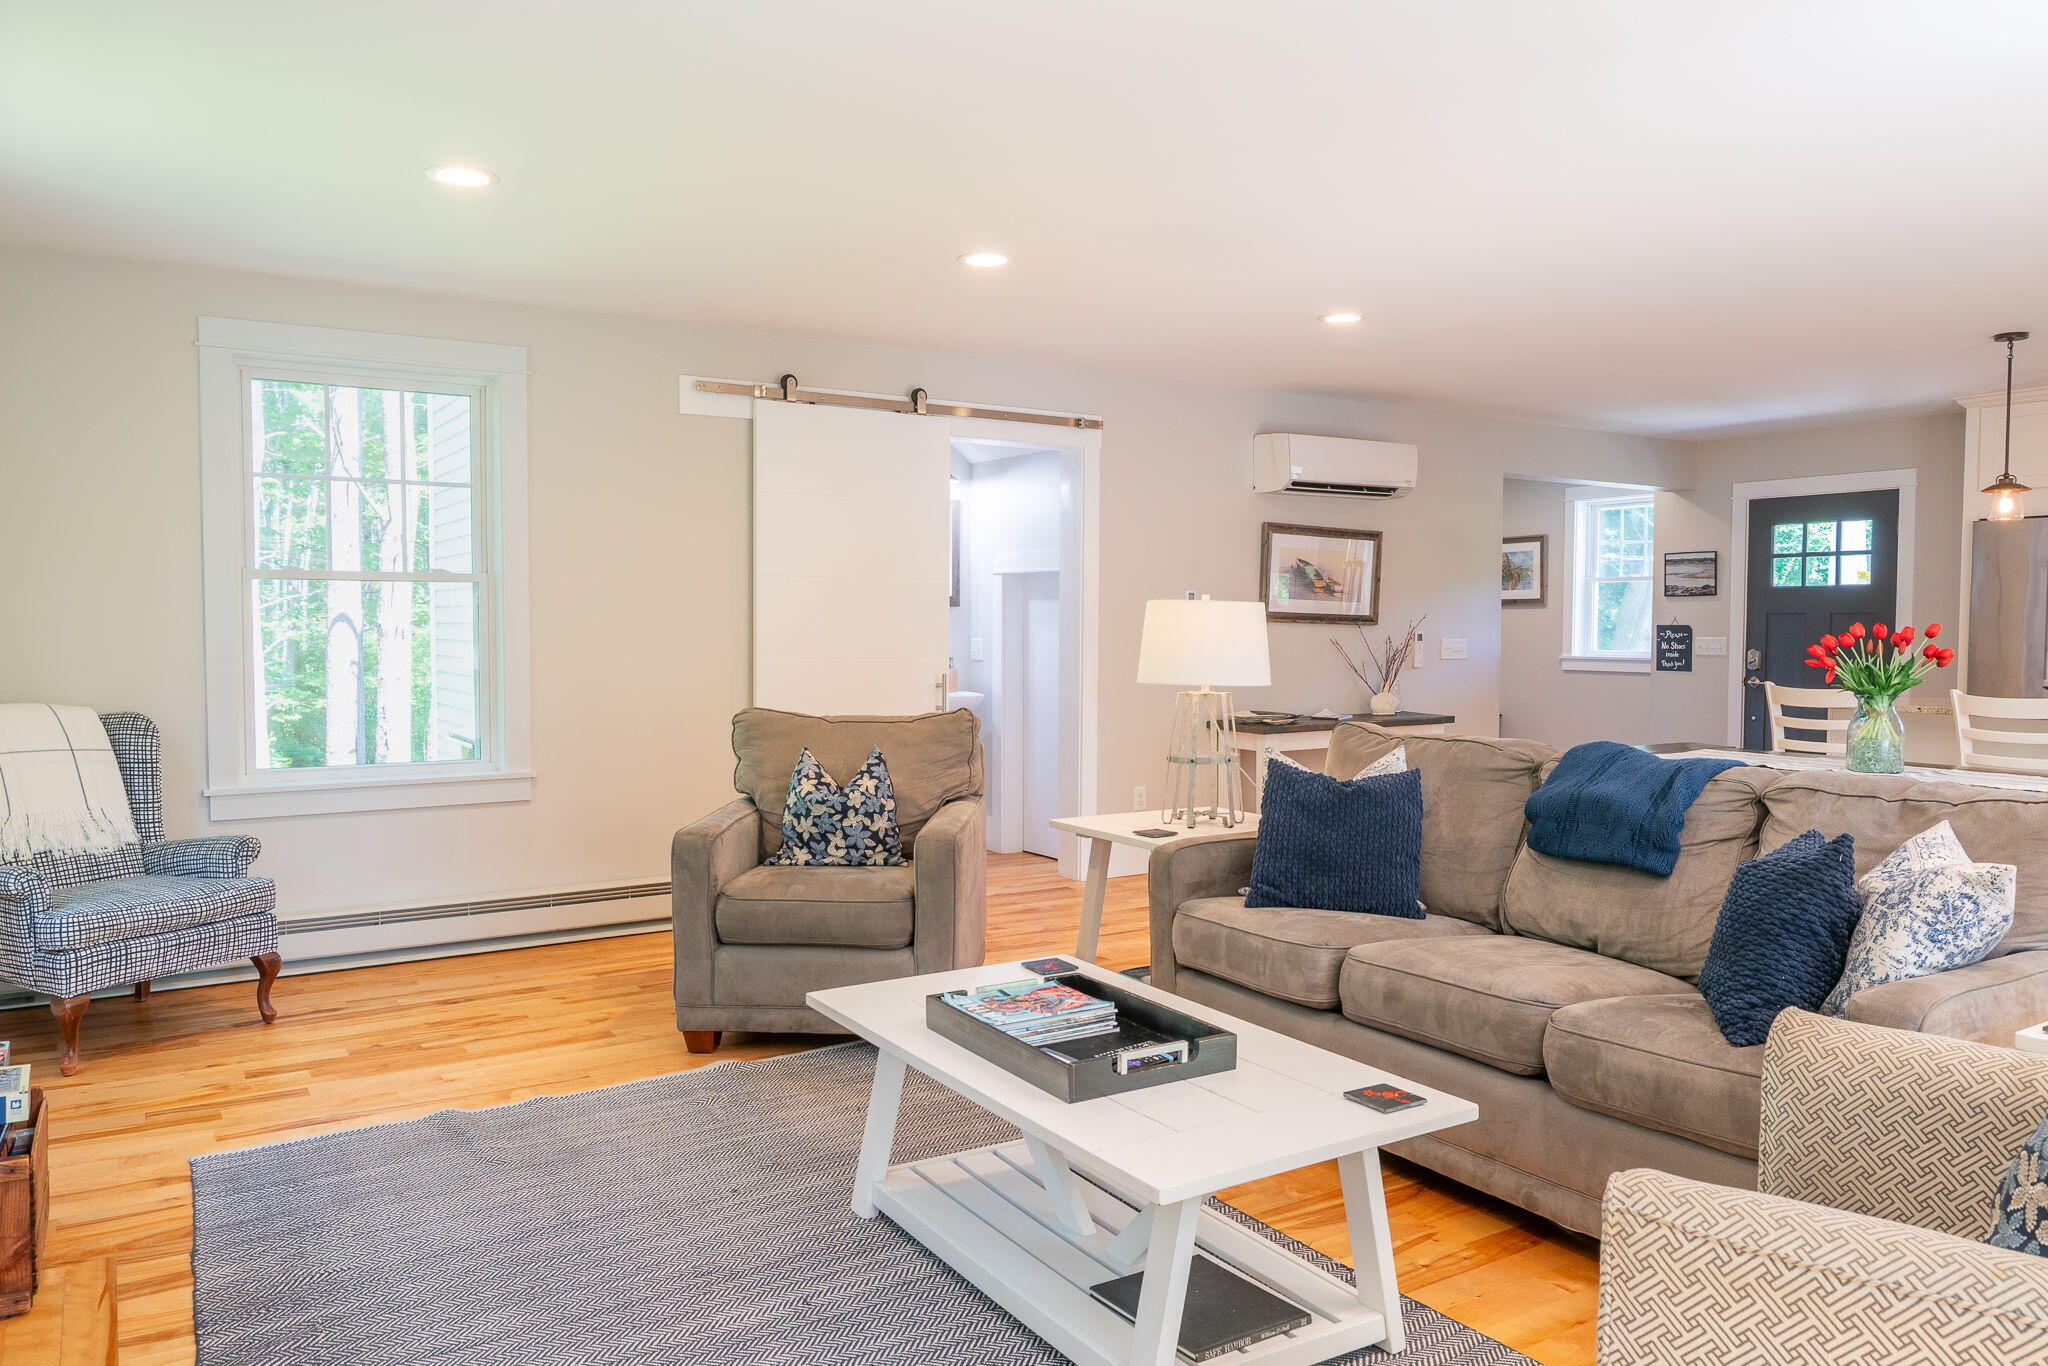
Furnished living room with hardwood floors, gray sectional, large window, and sliding barn door.
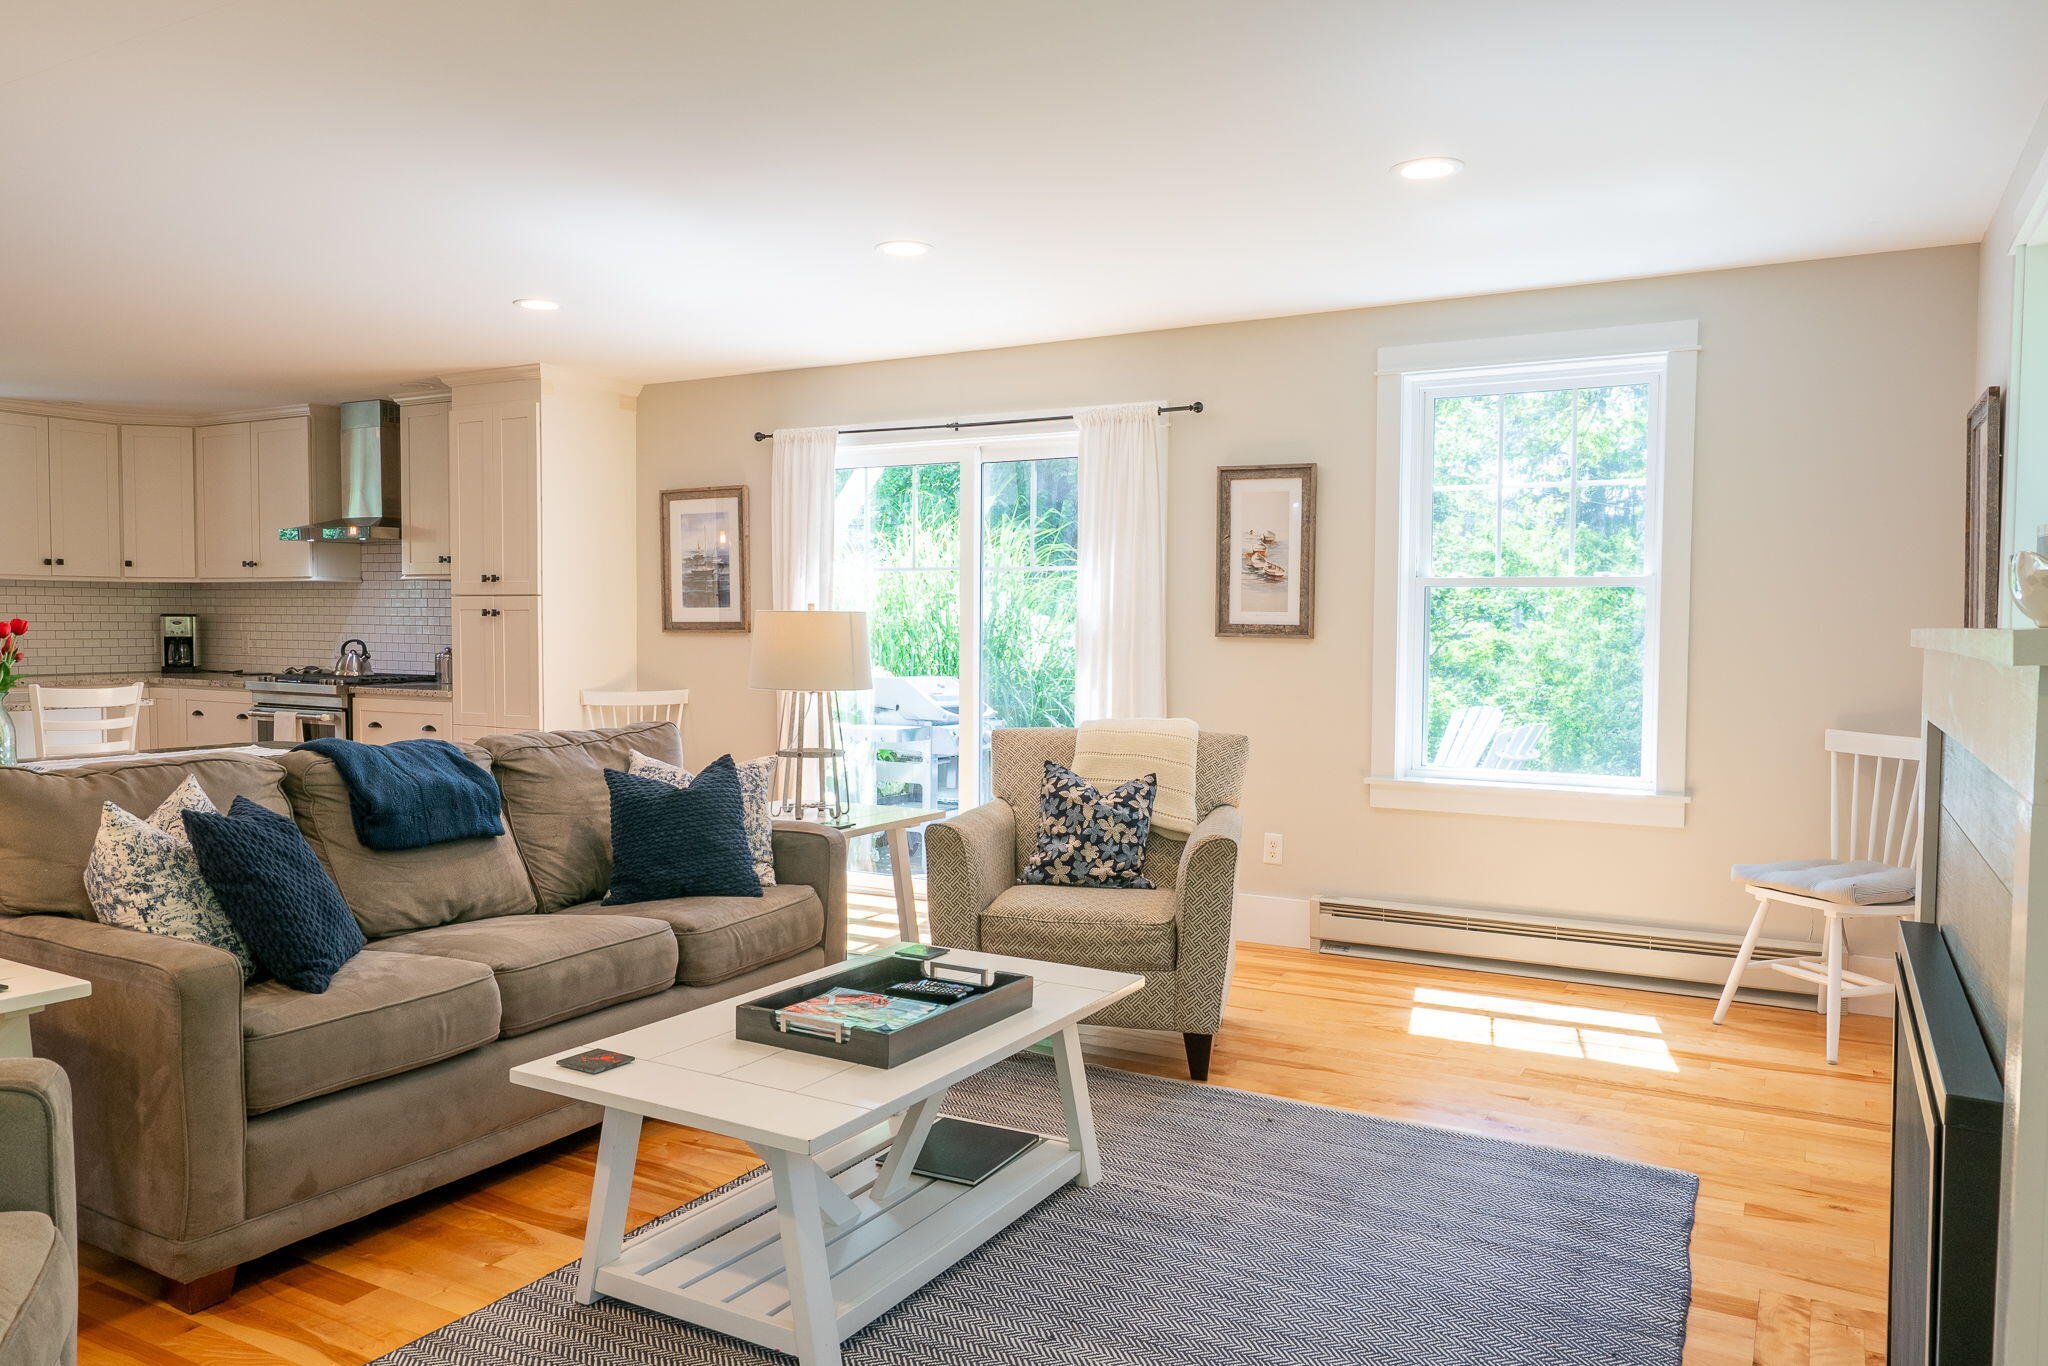
Living room with a taupe sofa, patterned armchair, hardwood floors, and an adjoining kitchen.
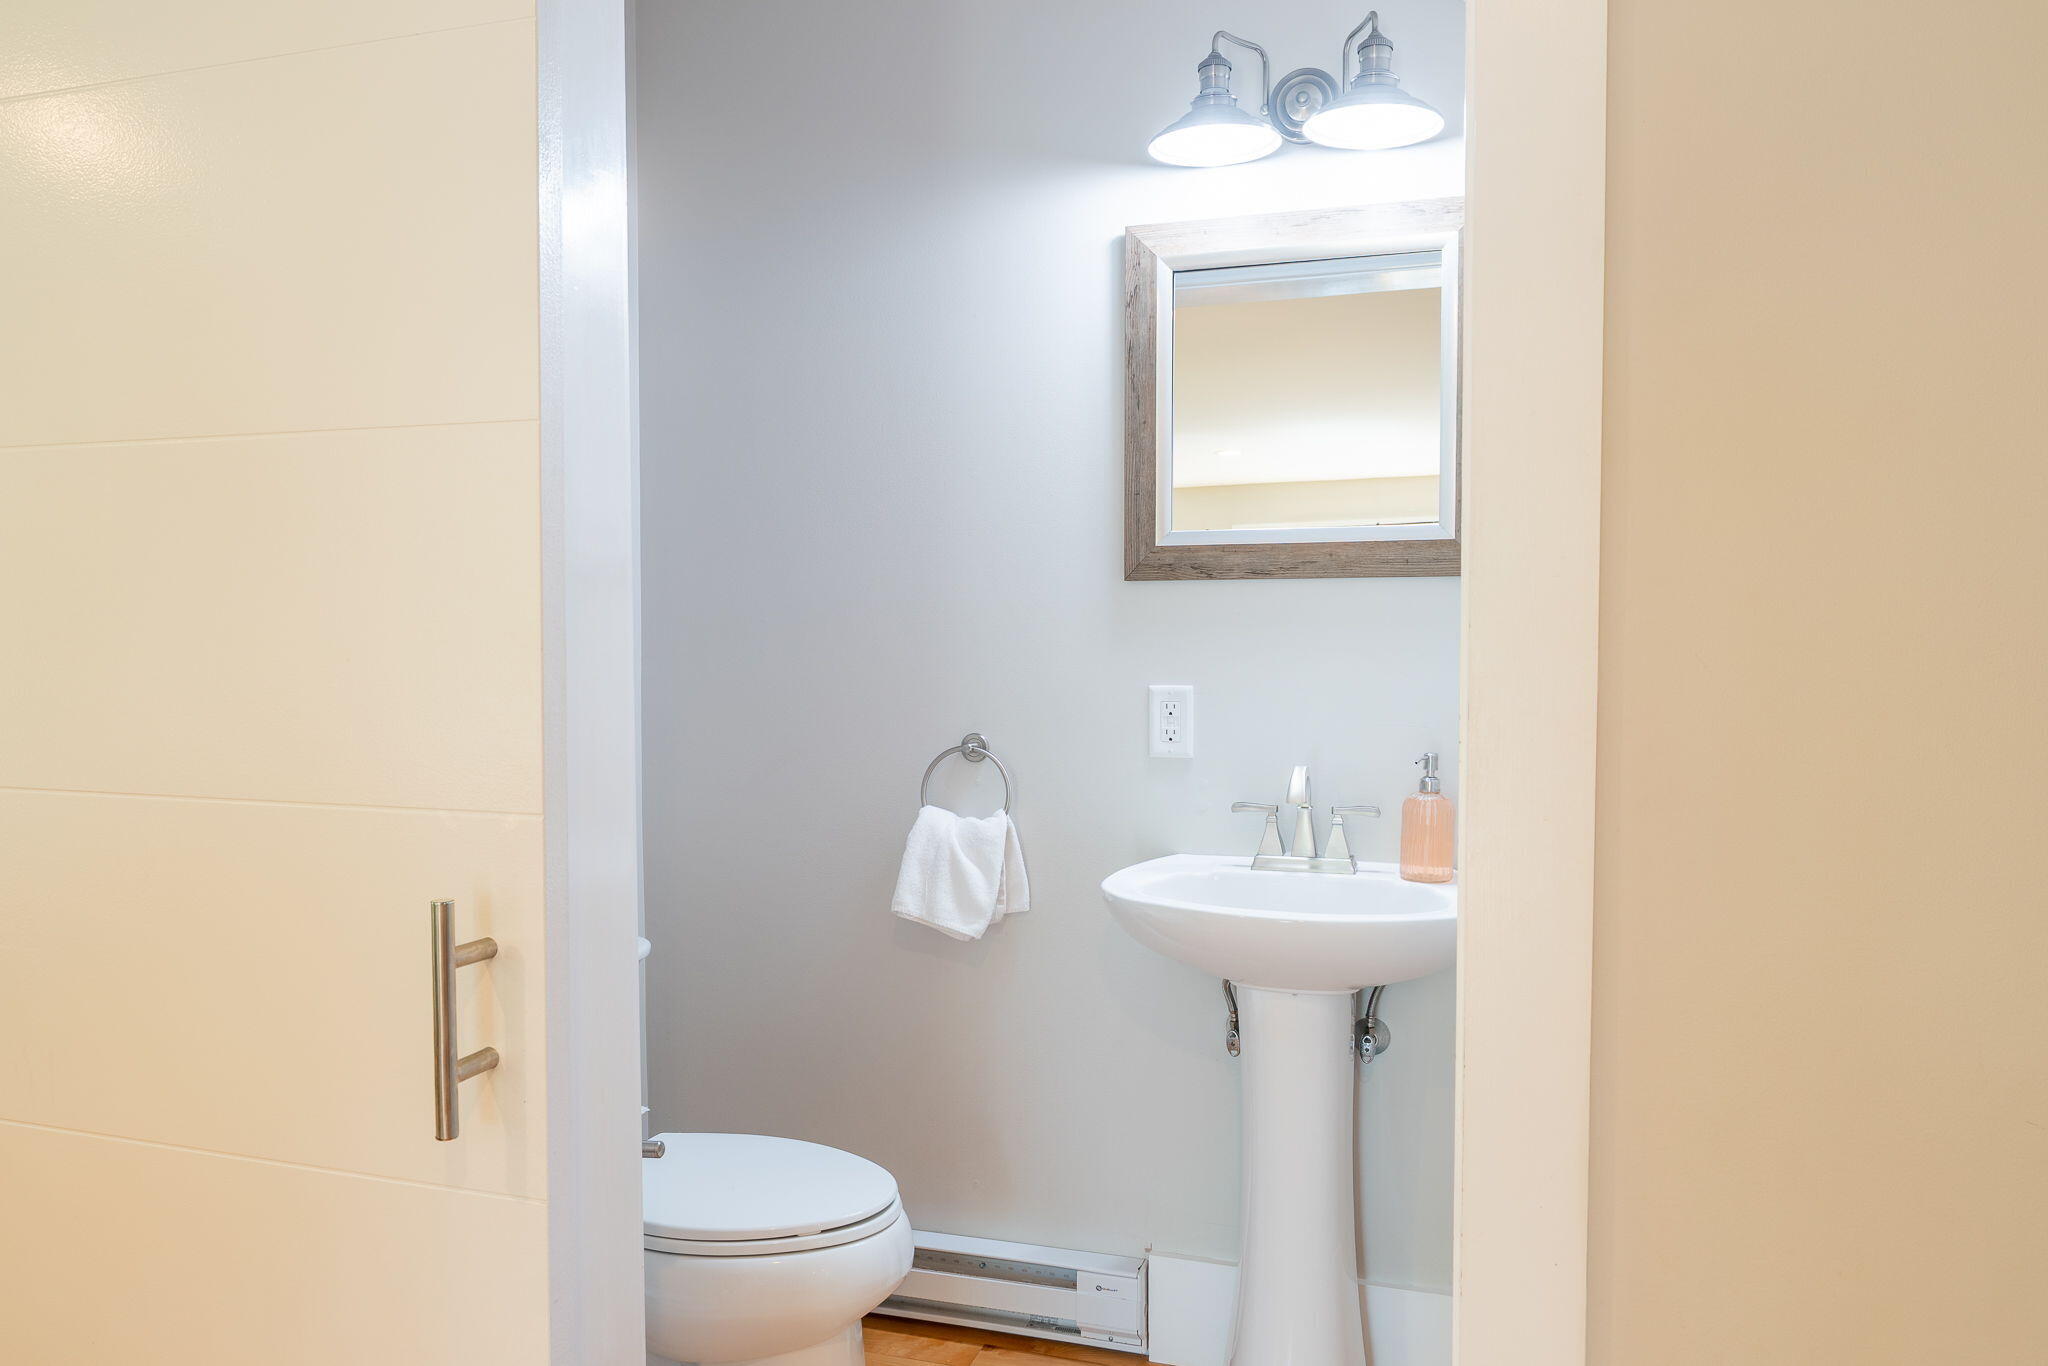
Small bathroom with a pedestal sink, toilet, framed mirror, and bright wall lights.
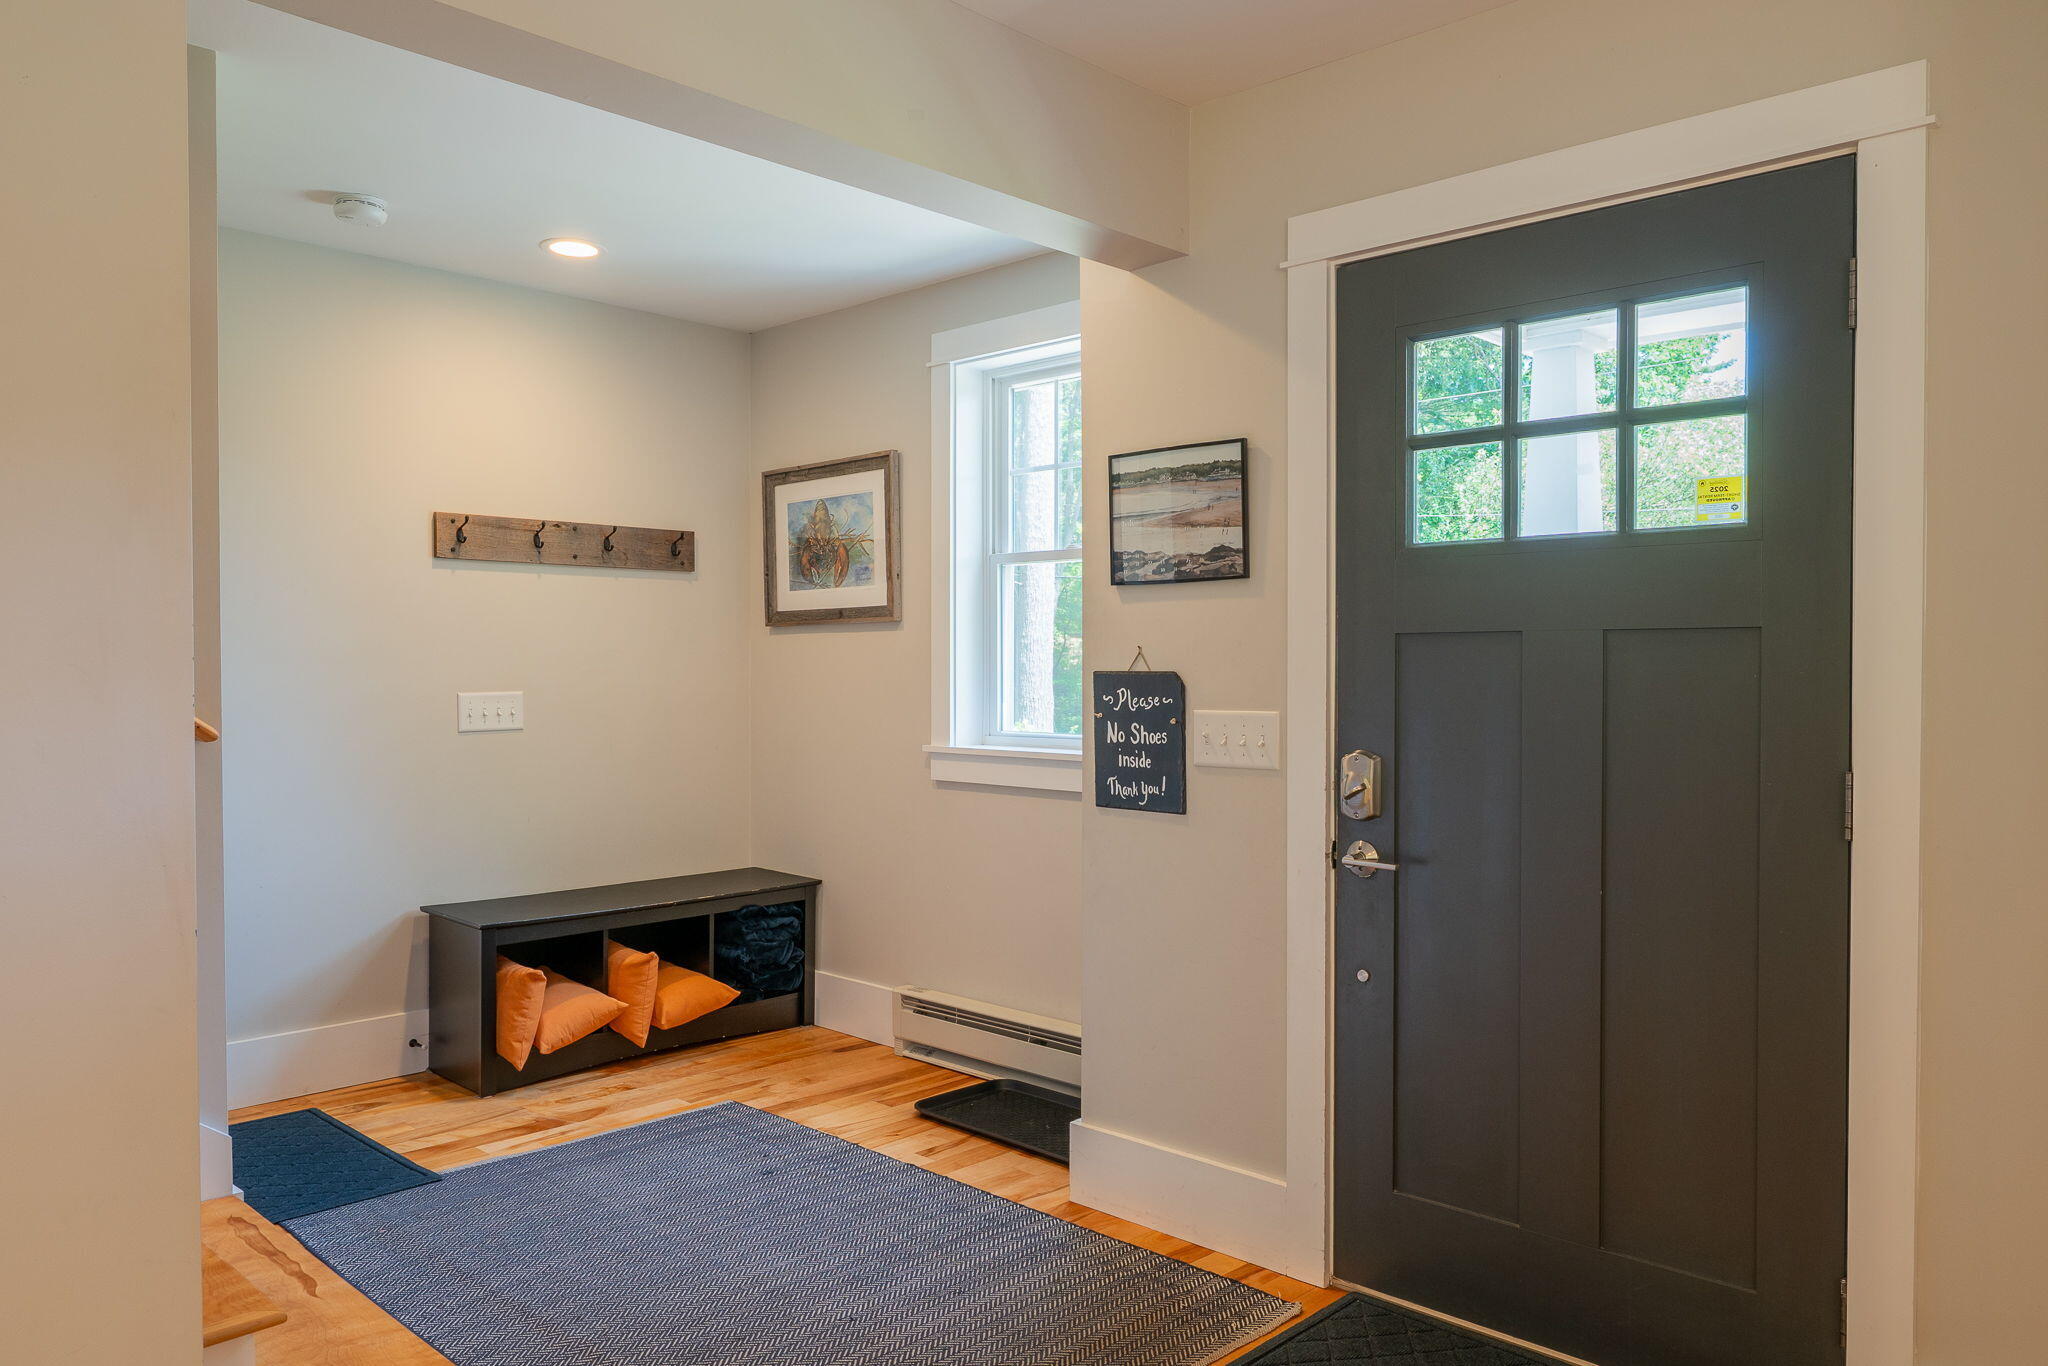
Entryway with a dark paneled front door, hardwood floors, and a cubby bench with orange cushions.
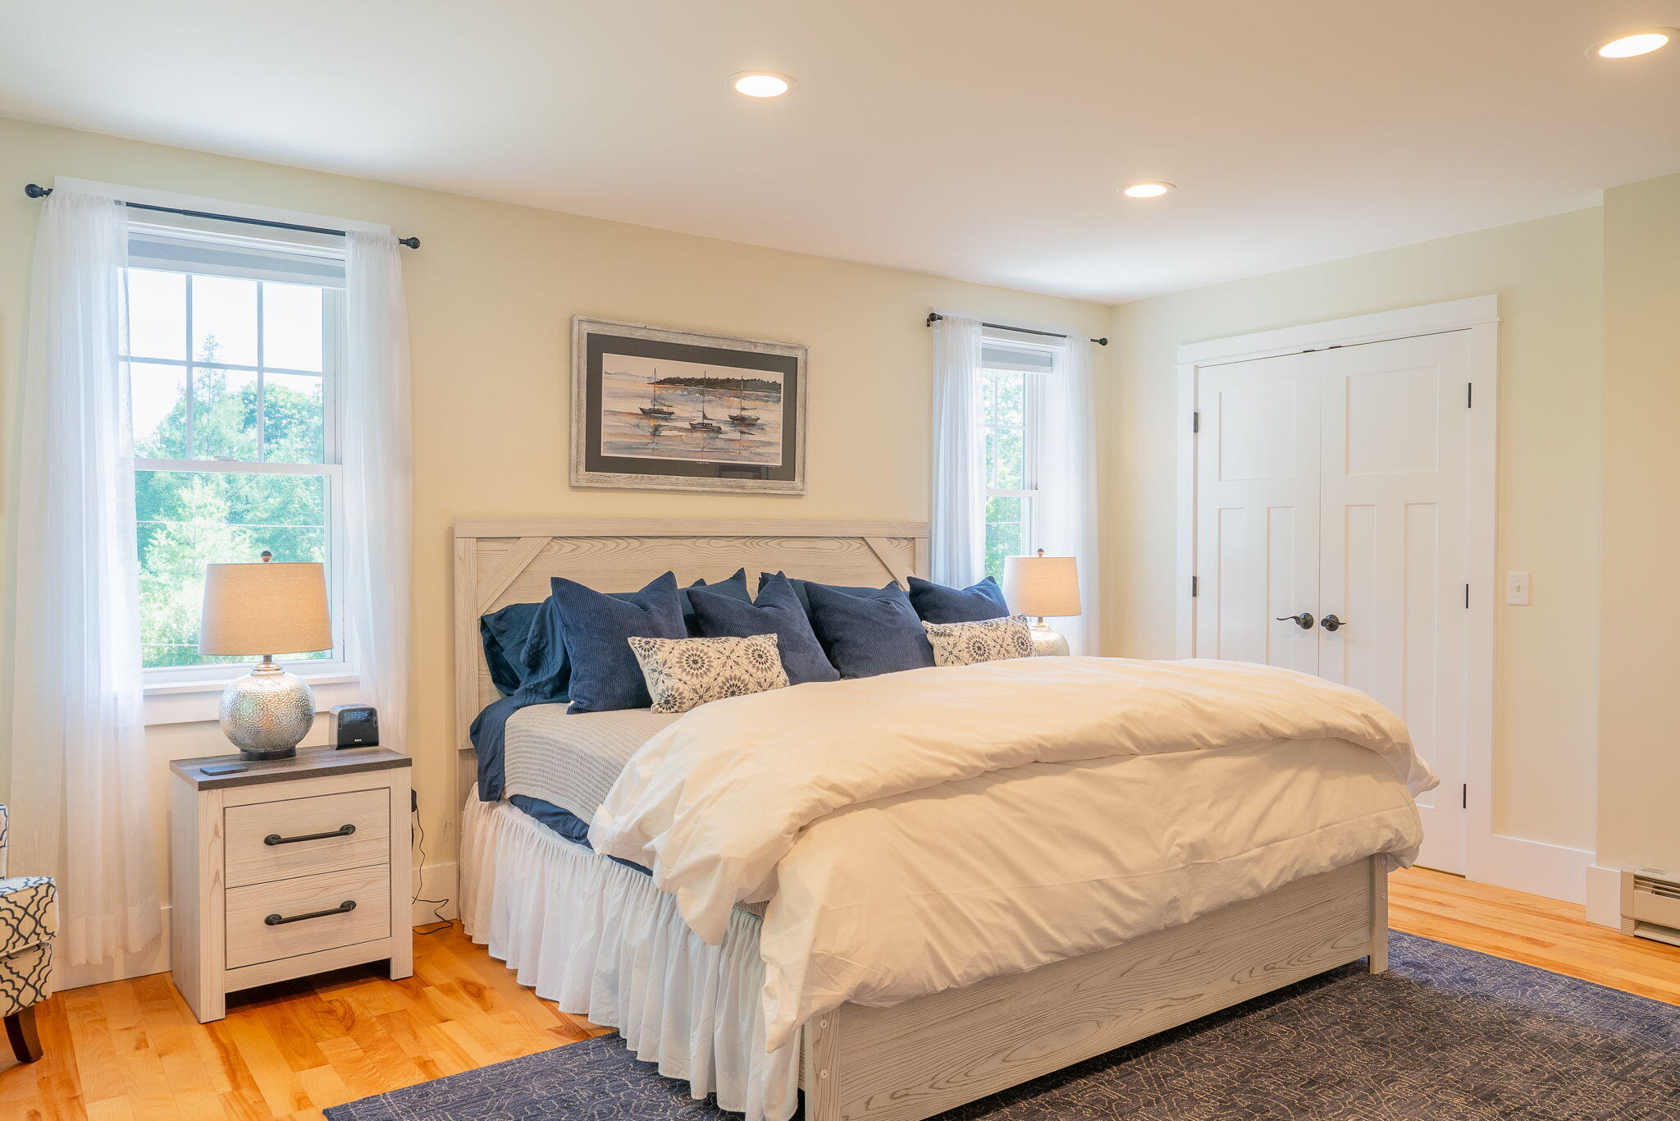
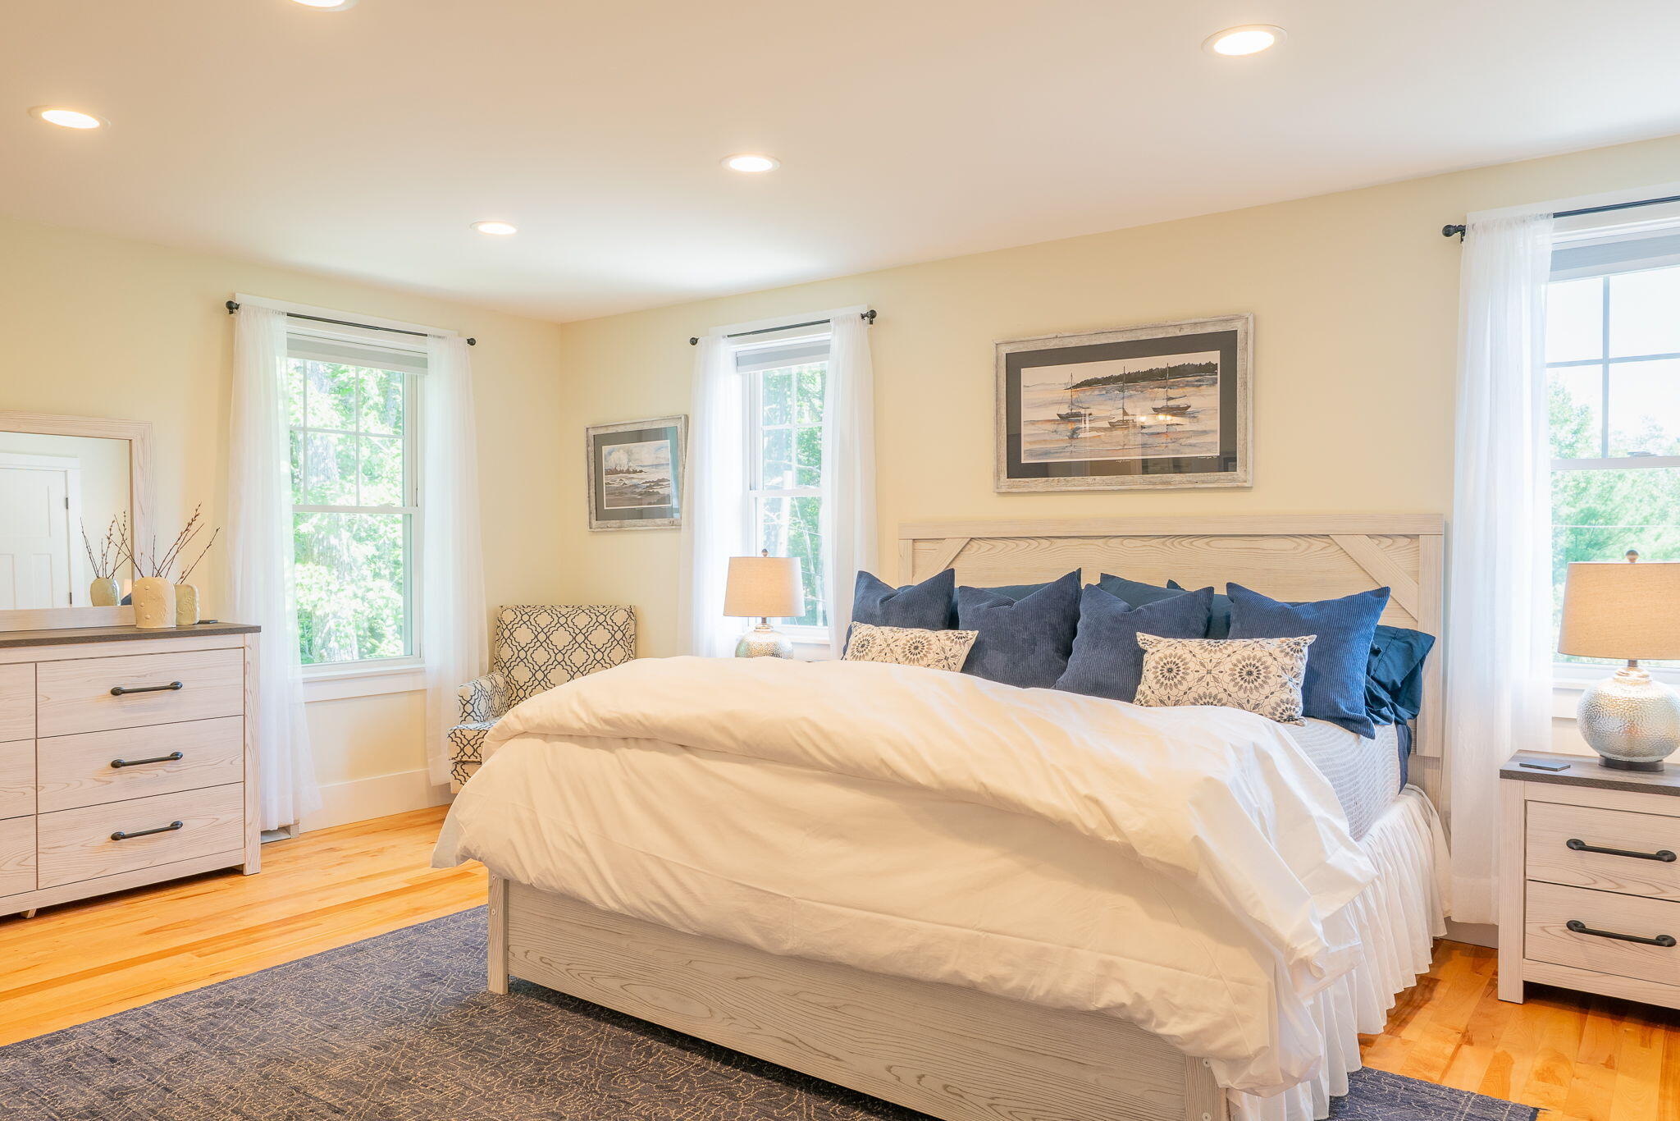
Bedroom with a large light wood bed, navy pillows, hardwood floors, and two curtained windows.
Bright bedroom with a light-wood bed, navy pillows, tall curtained windows, and nautical artwork.
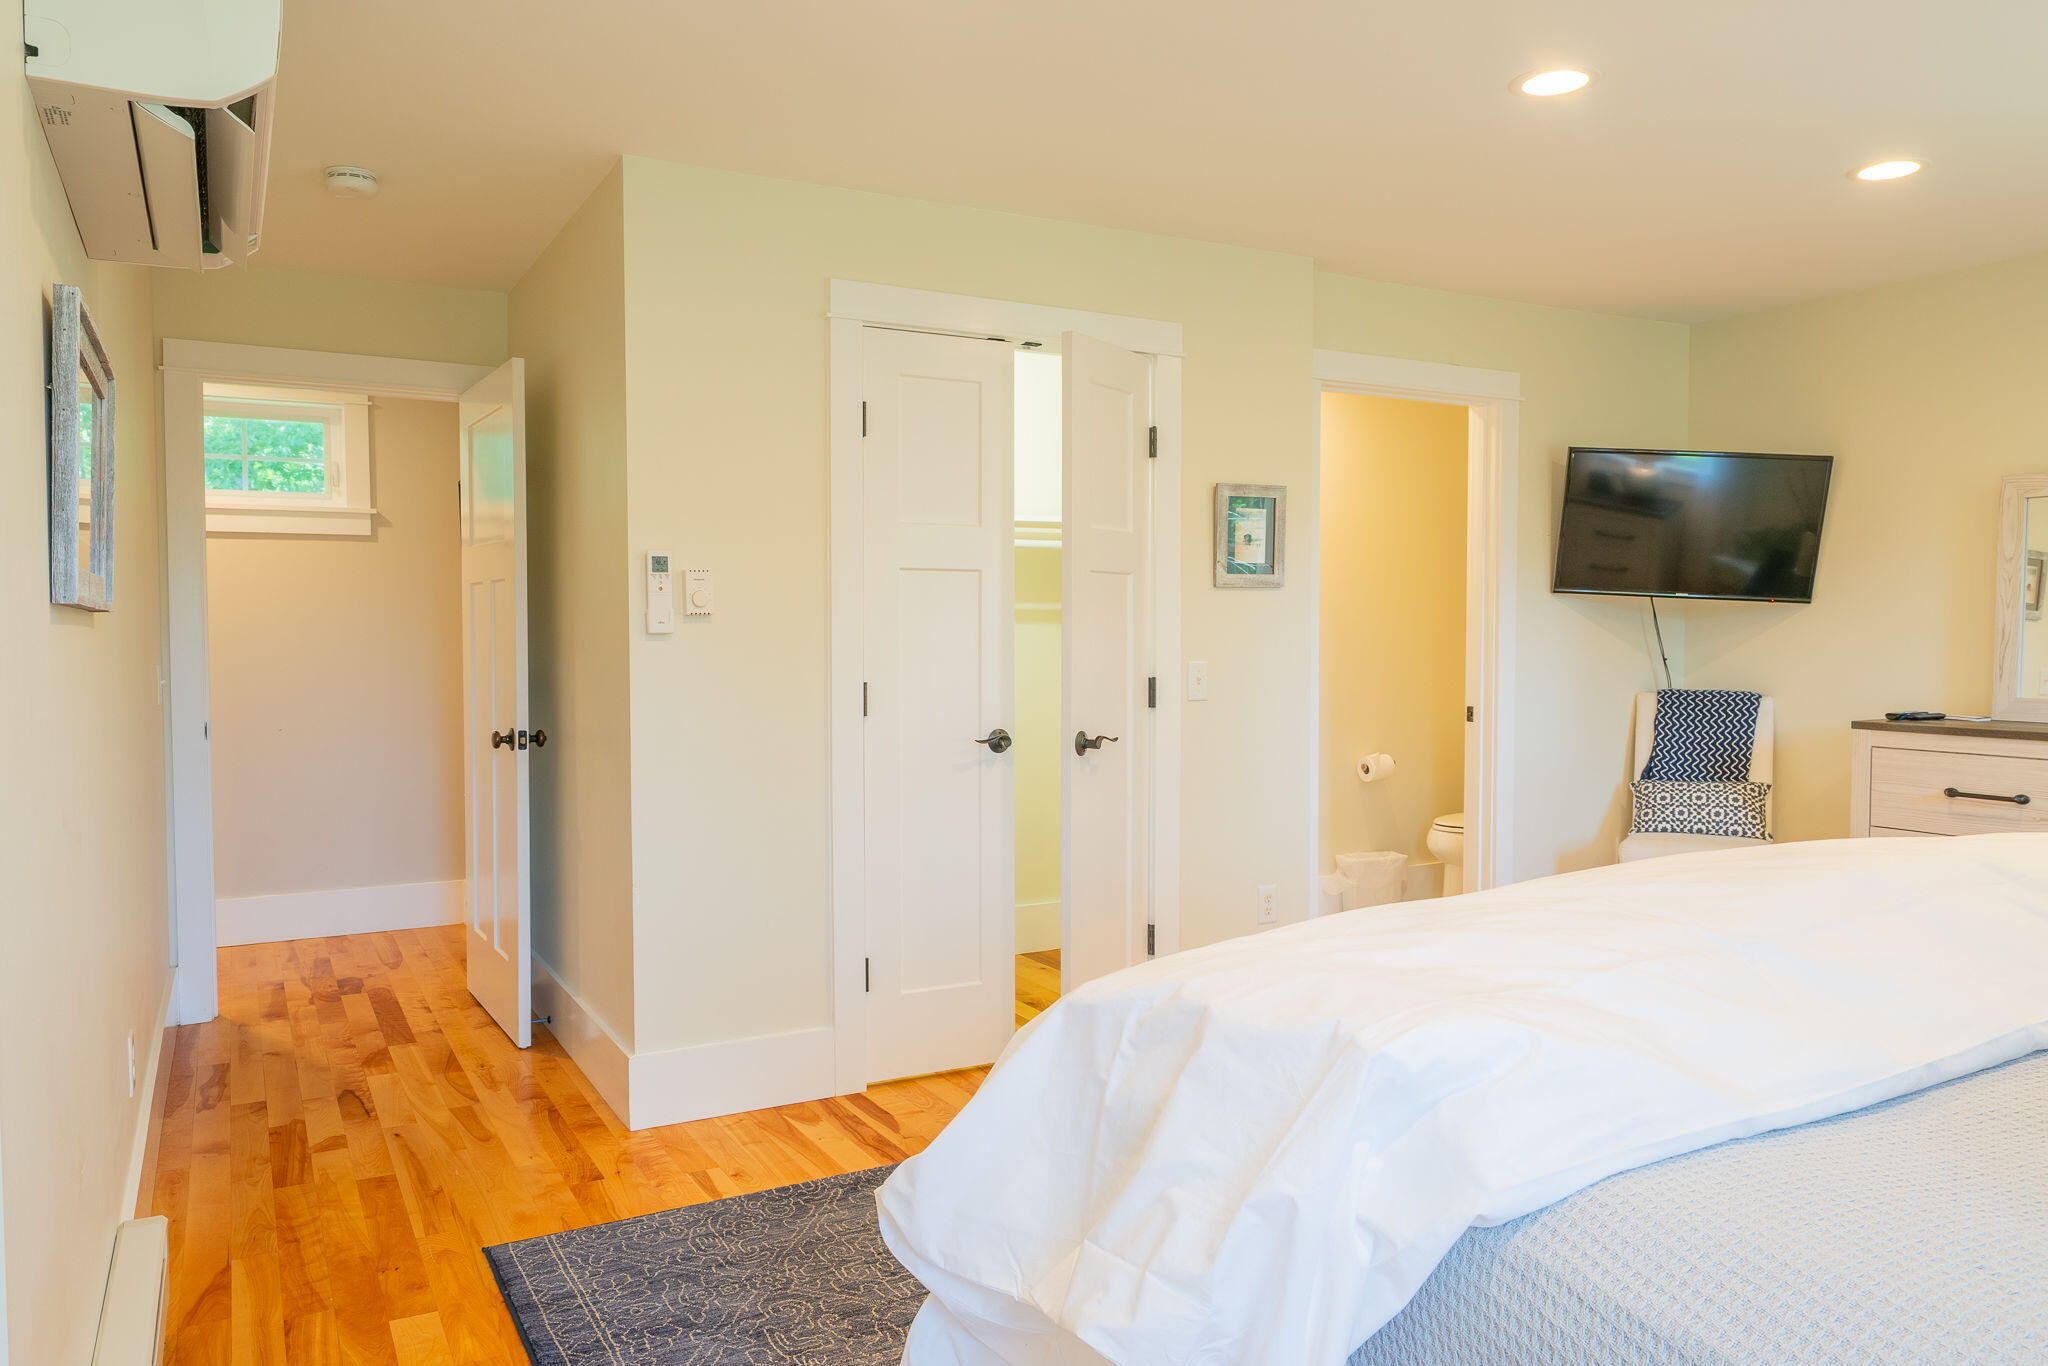
Bedroom with white bedding, hardwood floors, and open doors to an adjoining bathroom and hallway.
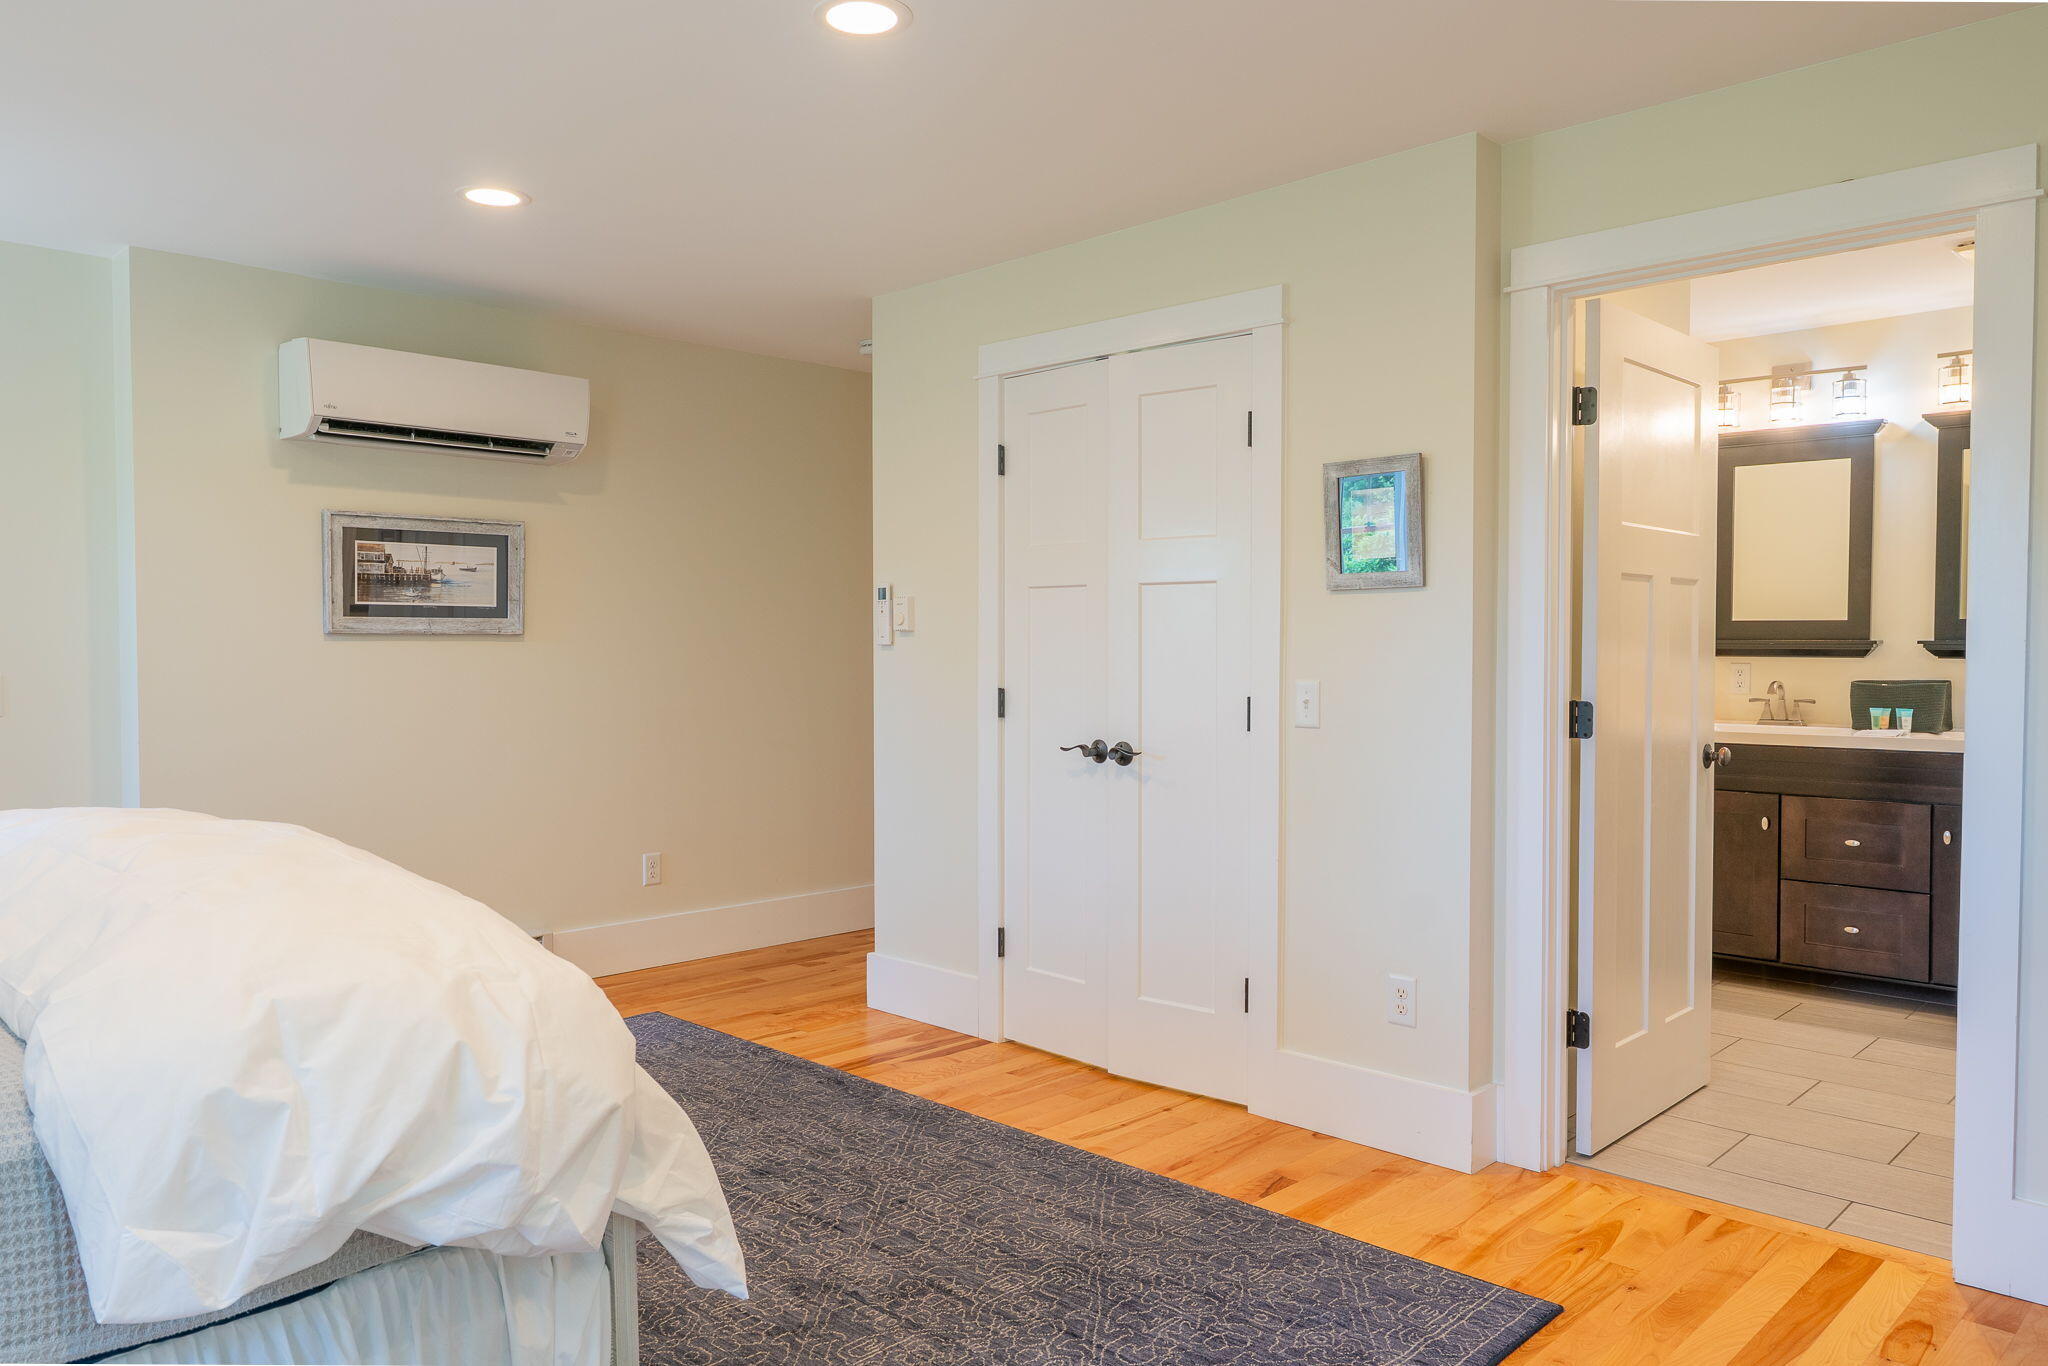
Bedroom with hardwood floors, a wall-mounted mini-split, and an open doorway to an en-suite bathroom.
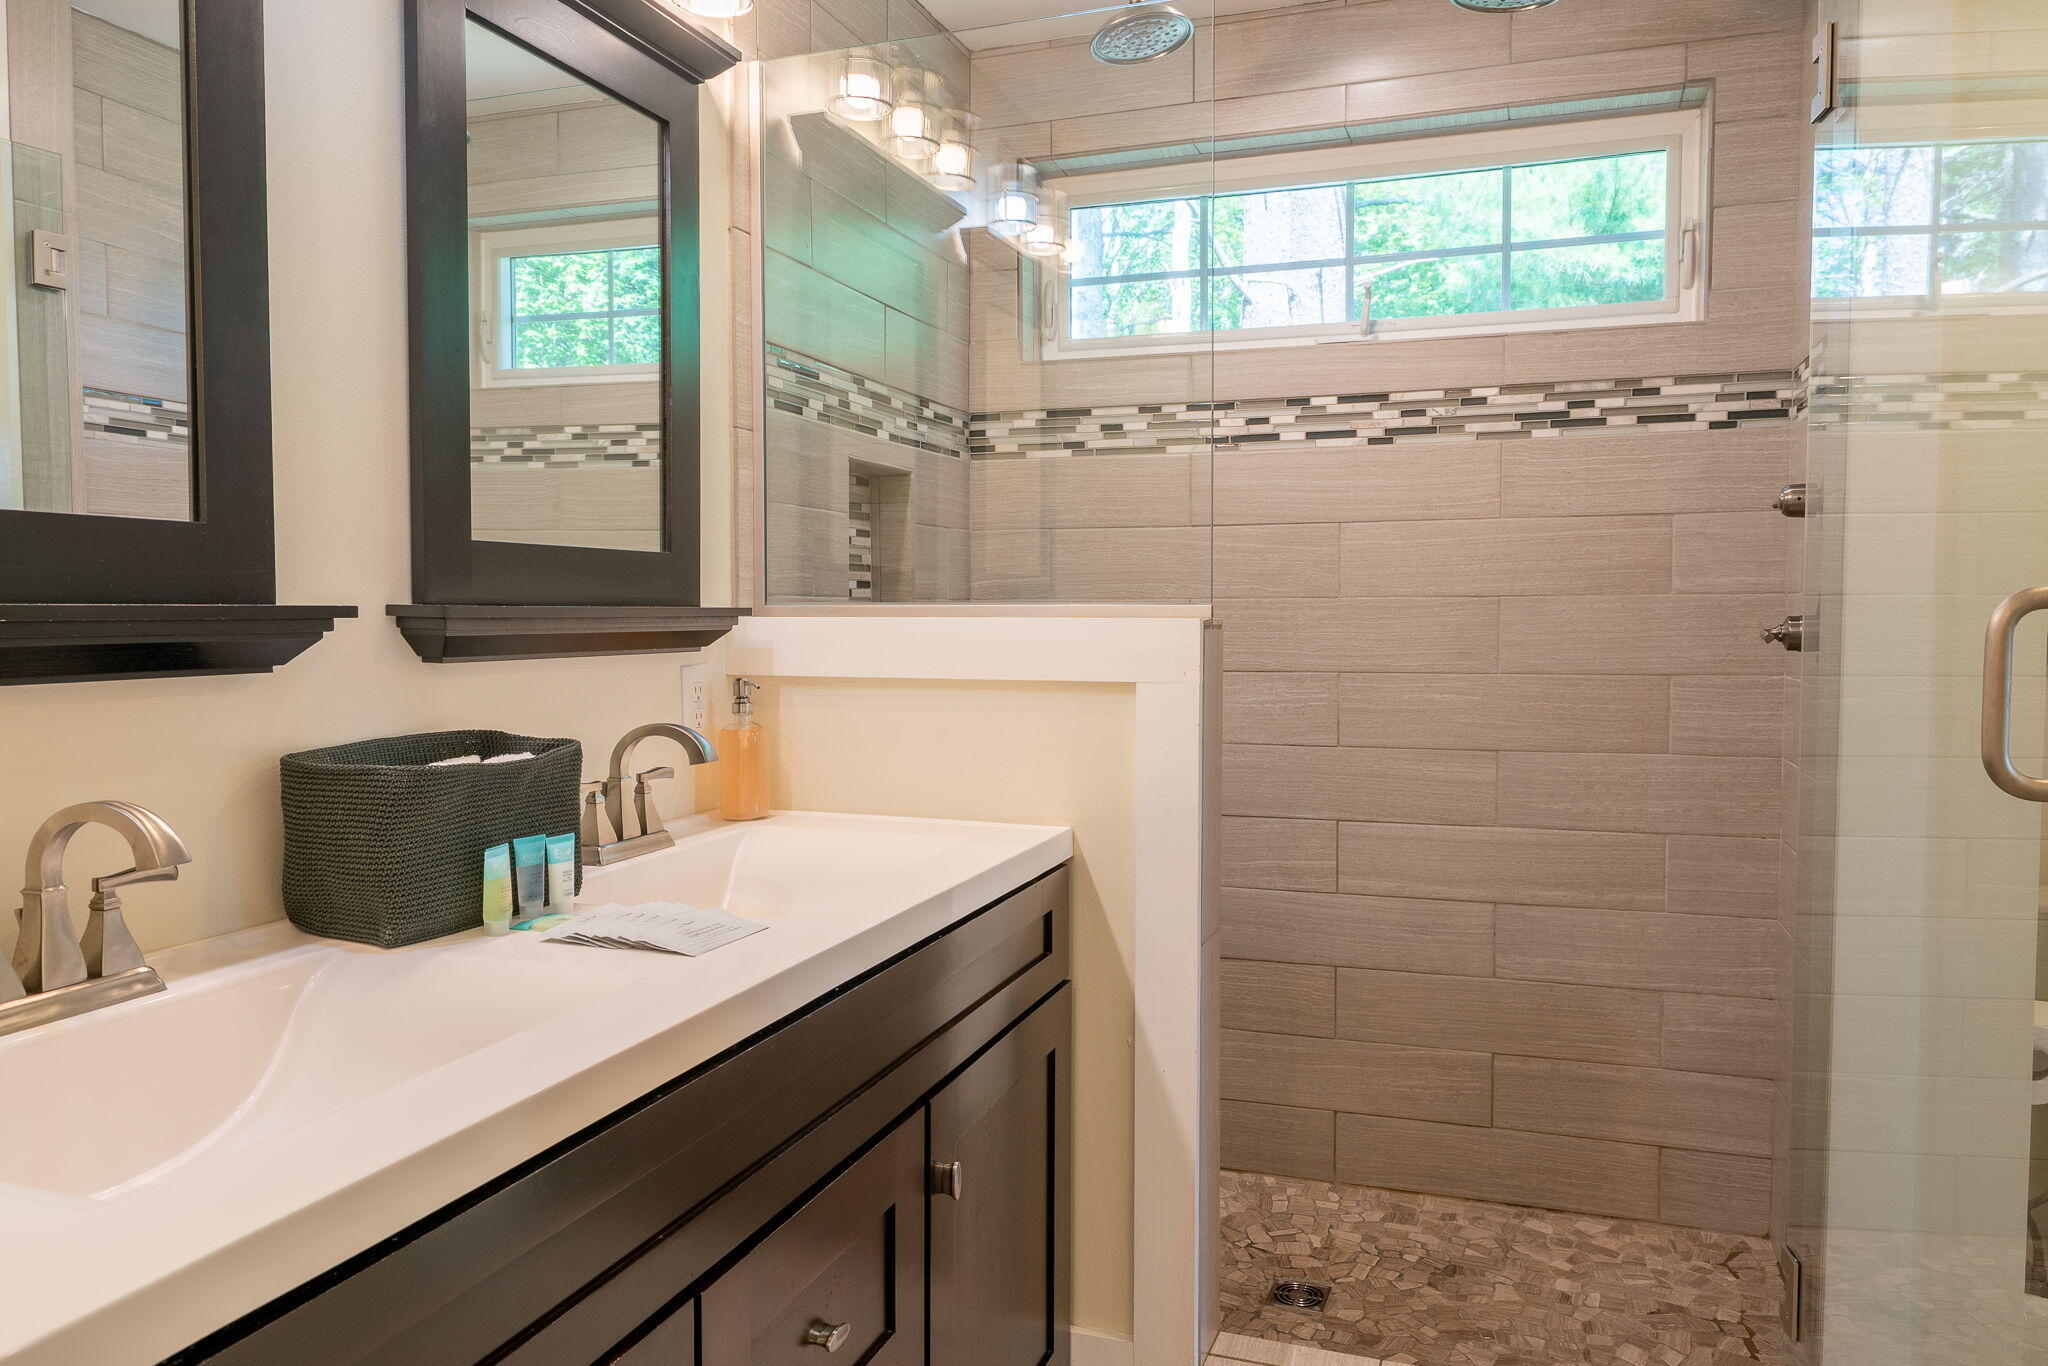
Bathroom with a double-sink vanity and glass-enclosed tiled shower with a wide window.
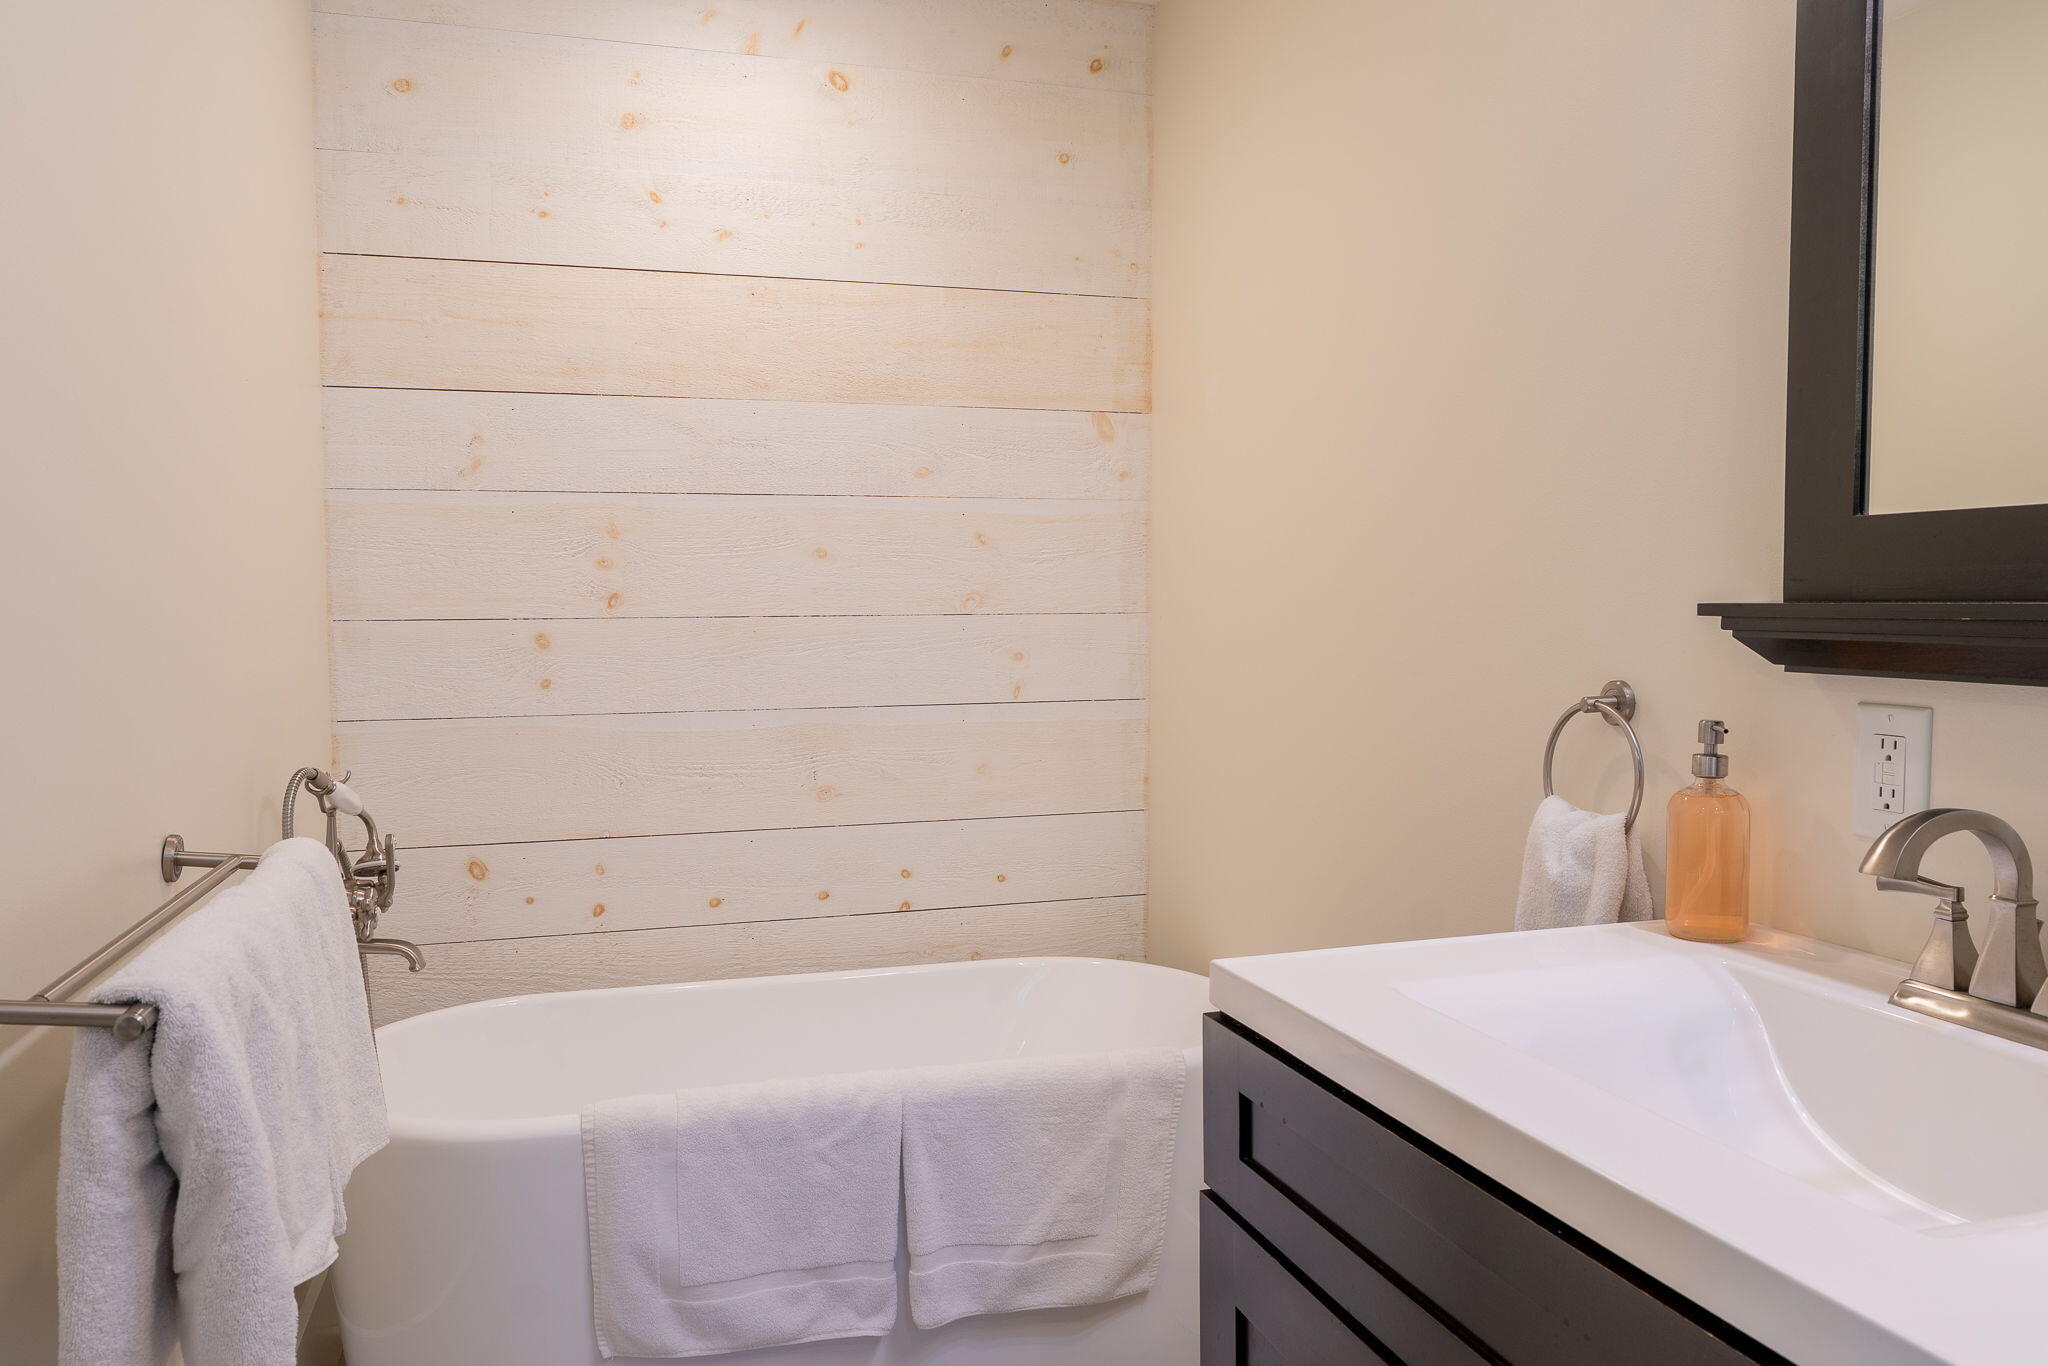
Bathroom with a freestanding tub, white plank accent wall, and dark vanity.
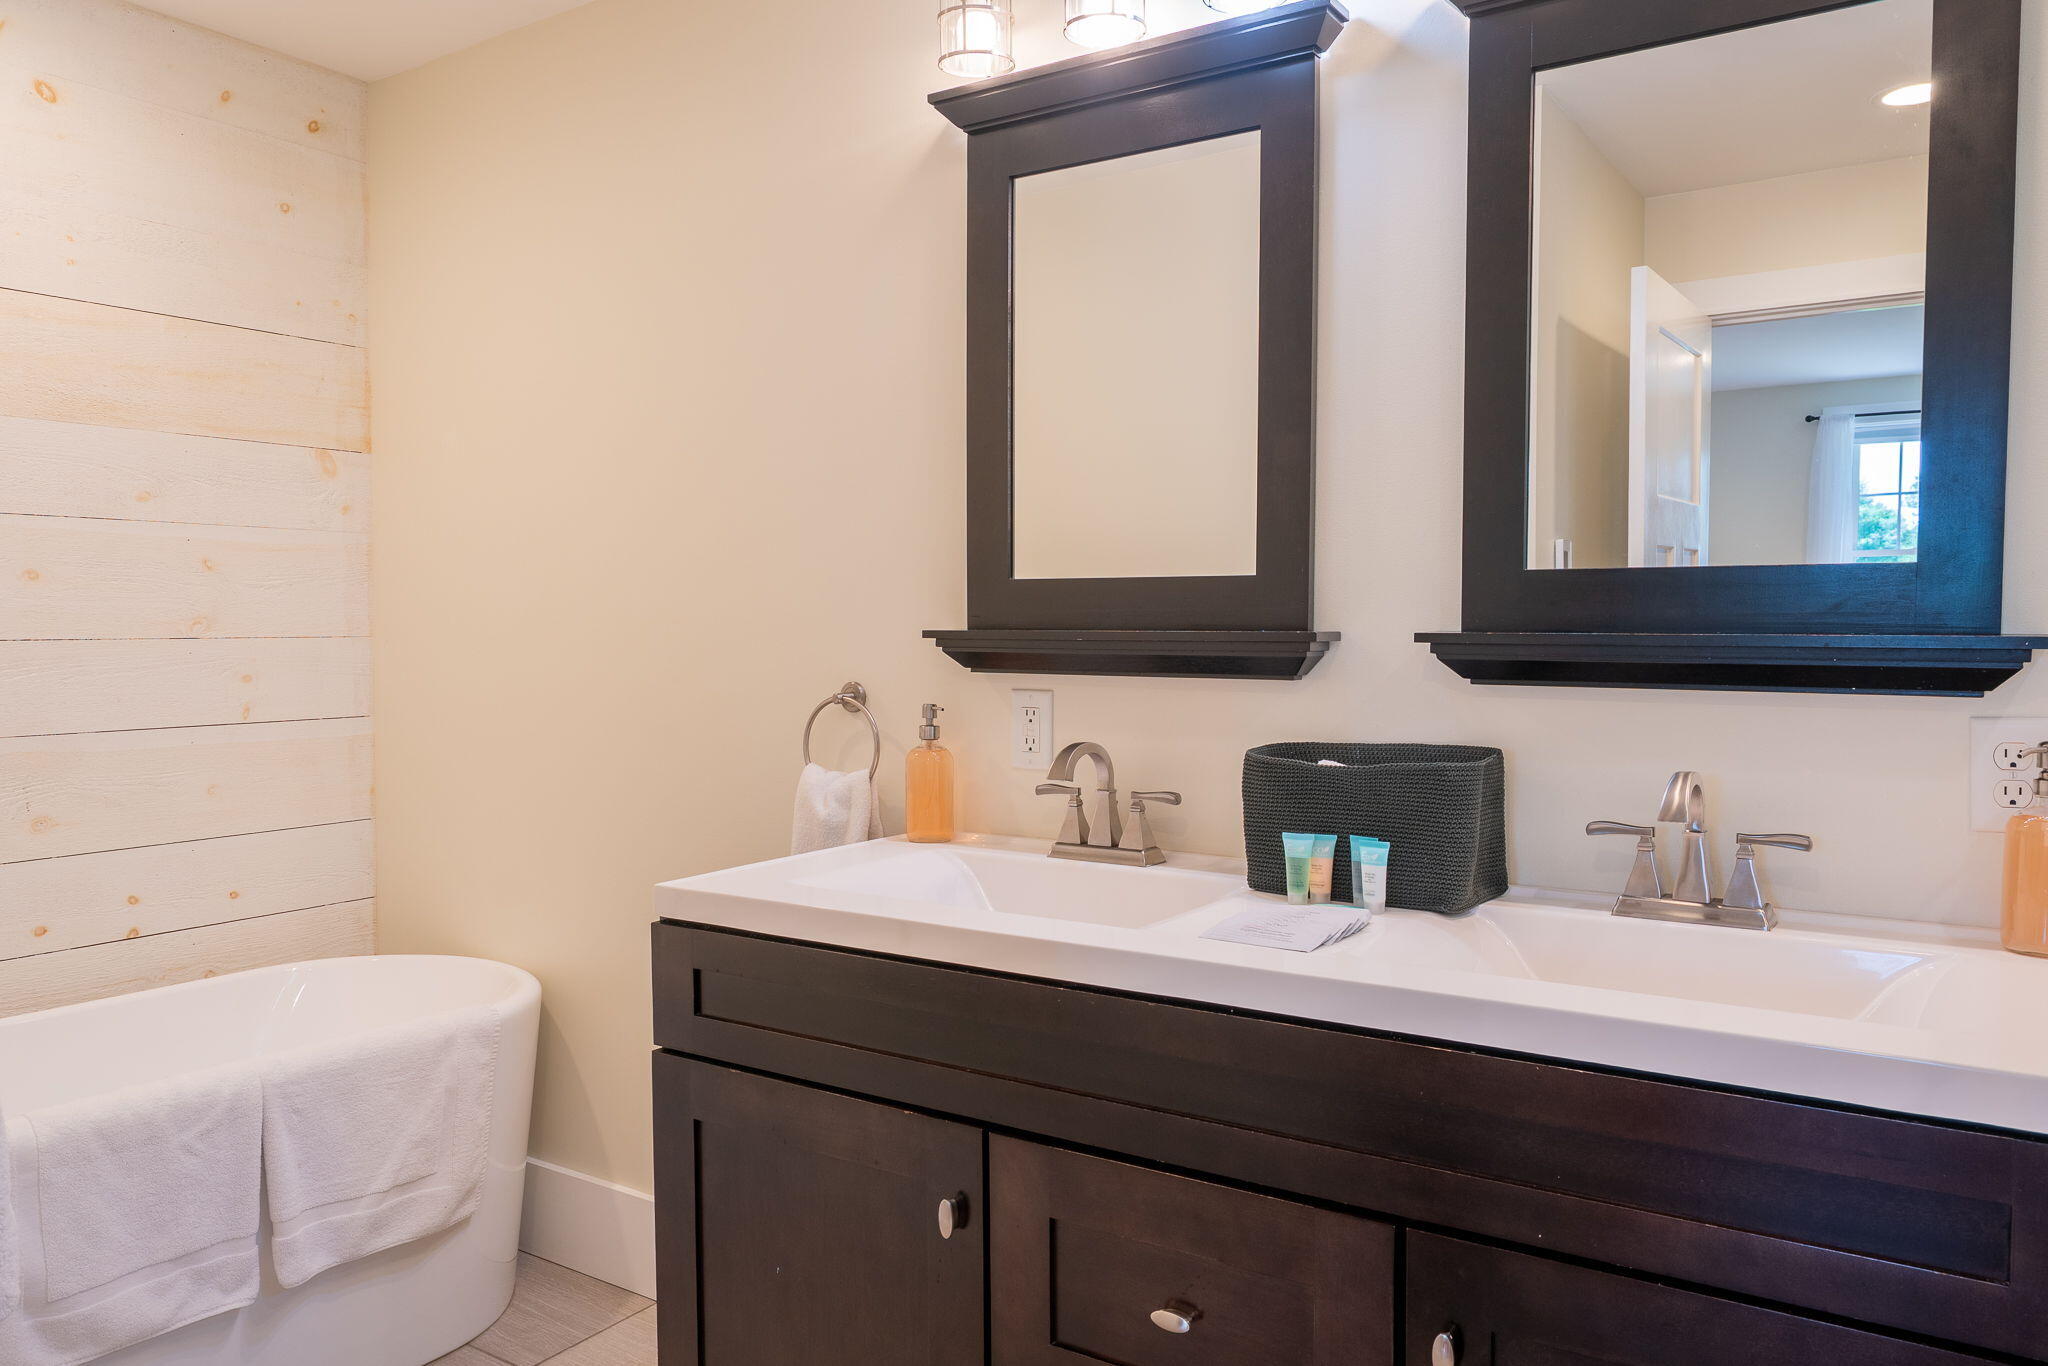
Bathroom with a dark double-sink vanity, framed mirrors, and a light wood plank accent wall.
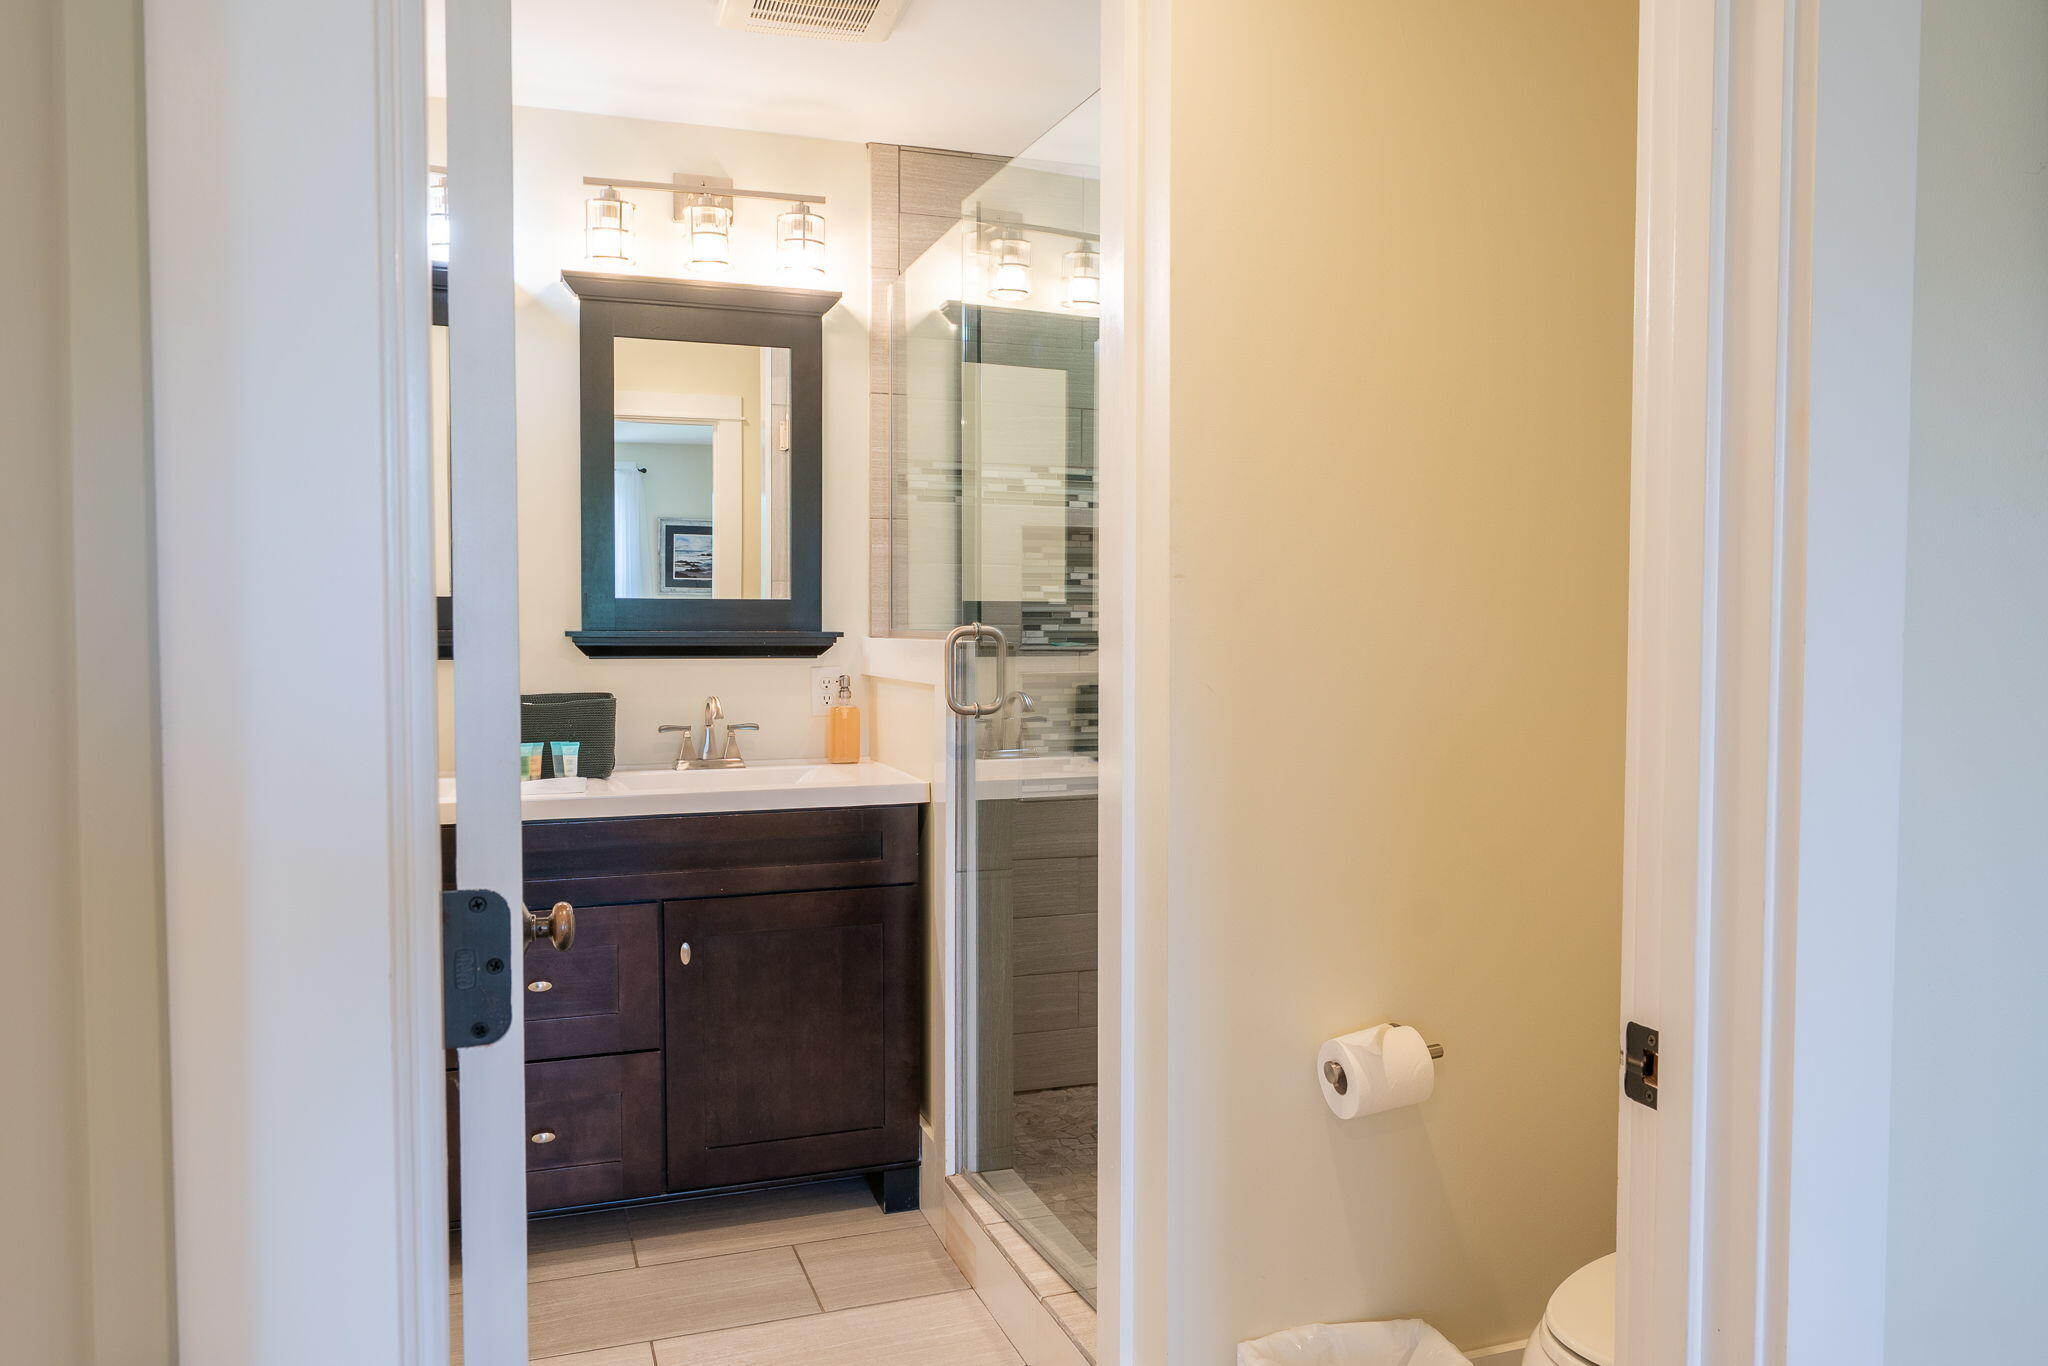
Bathroom with a dark wood vanity and glass-enclosed tiled shower.
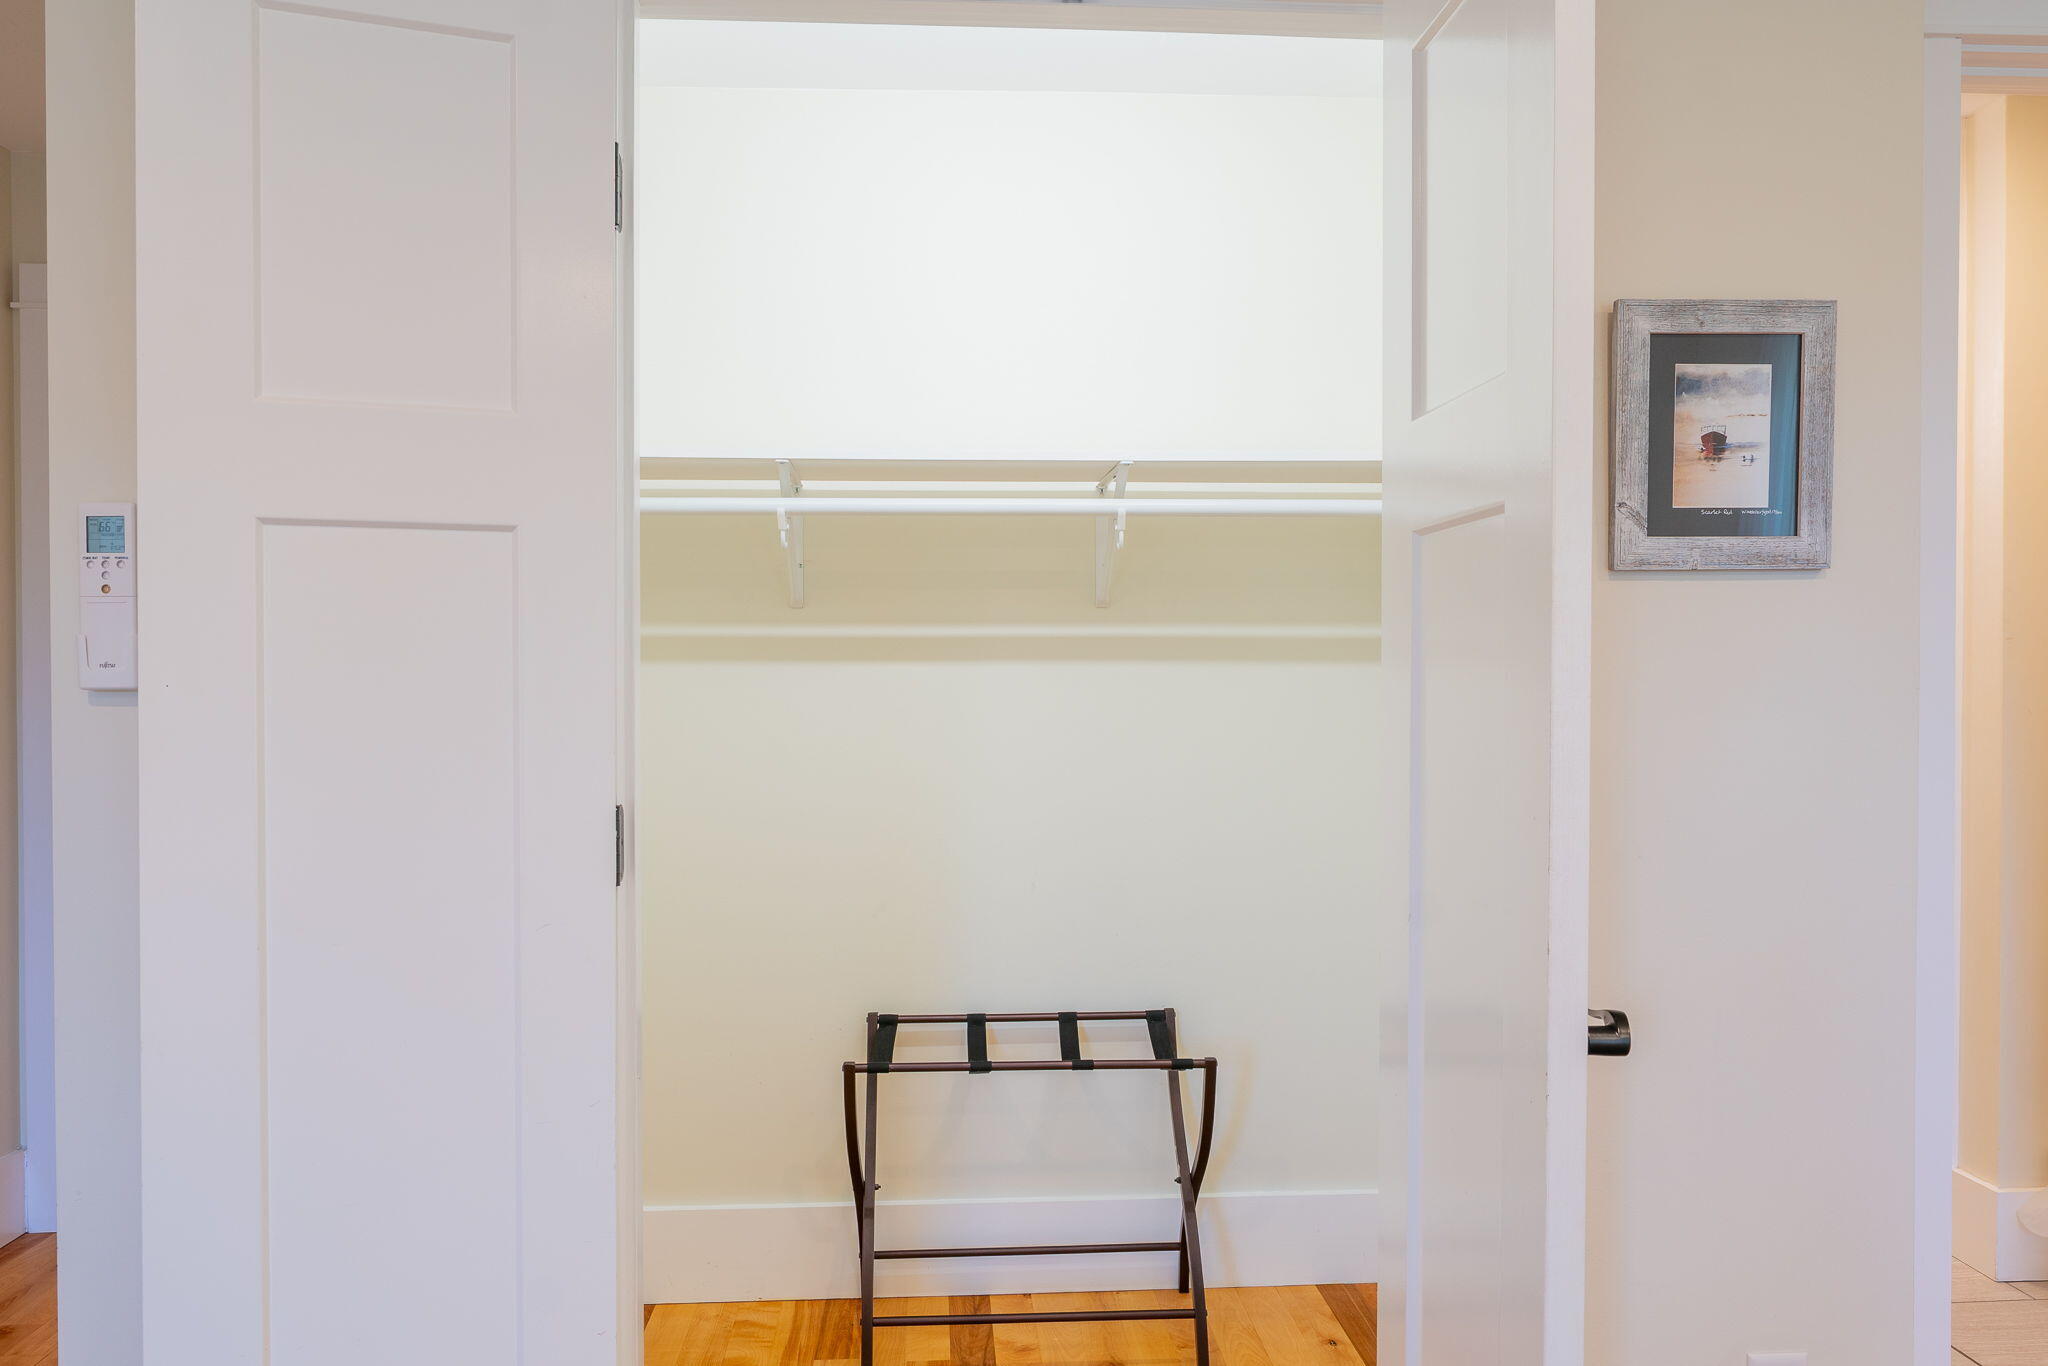
Open walk-in closet with a hanging shelf and rail, luggage rack, and hardwood floor.
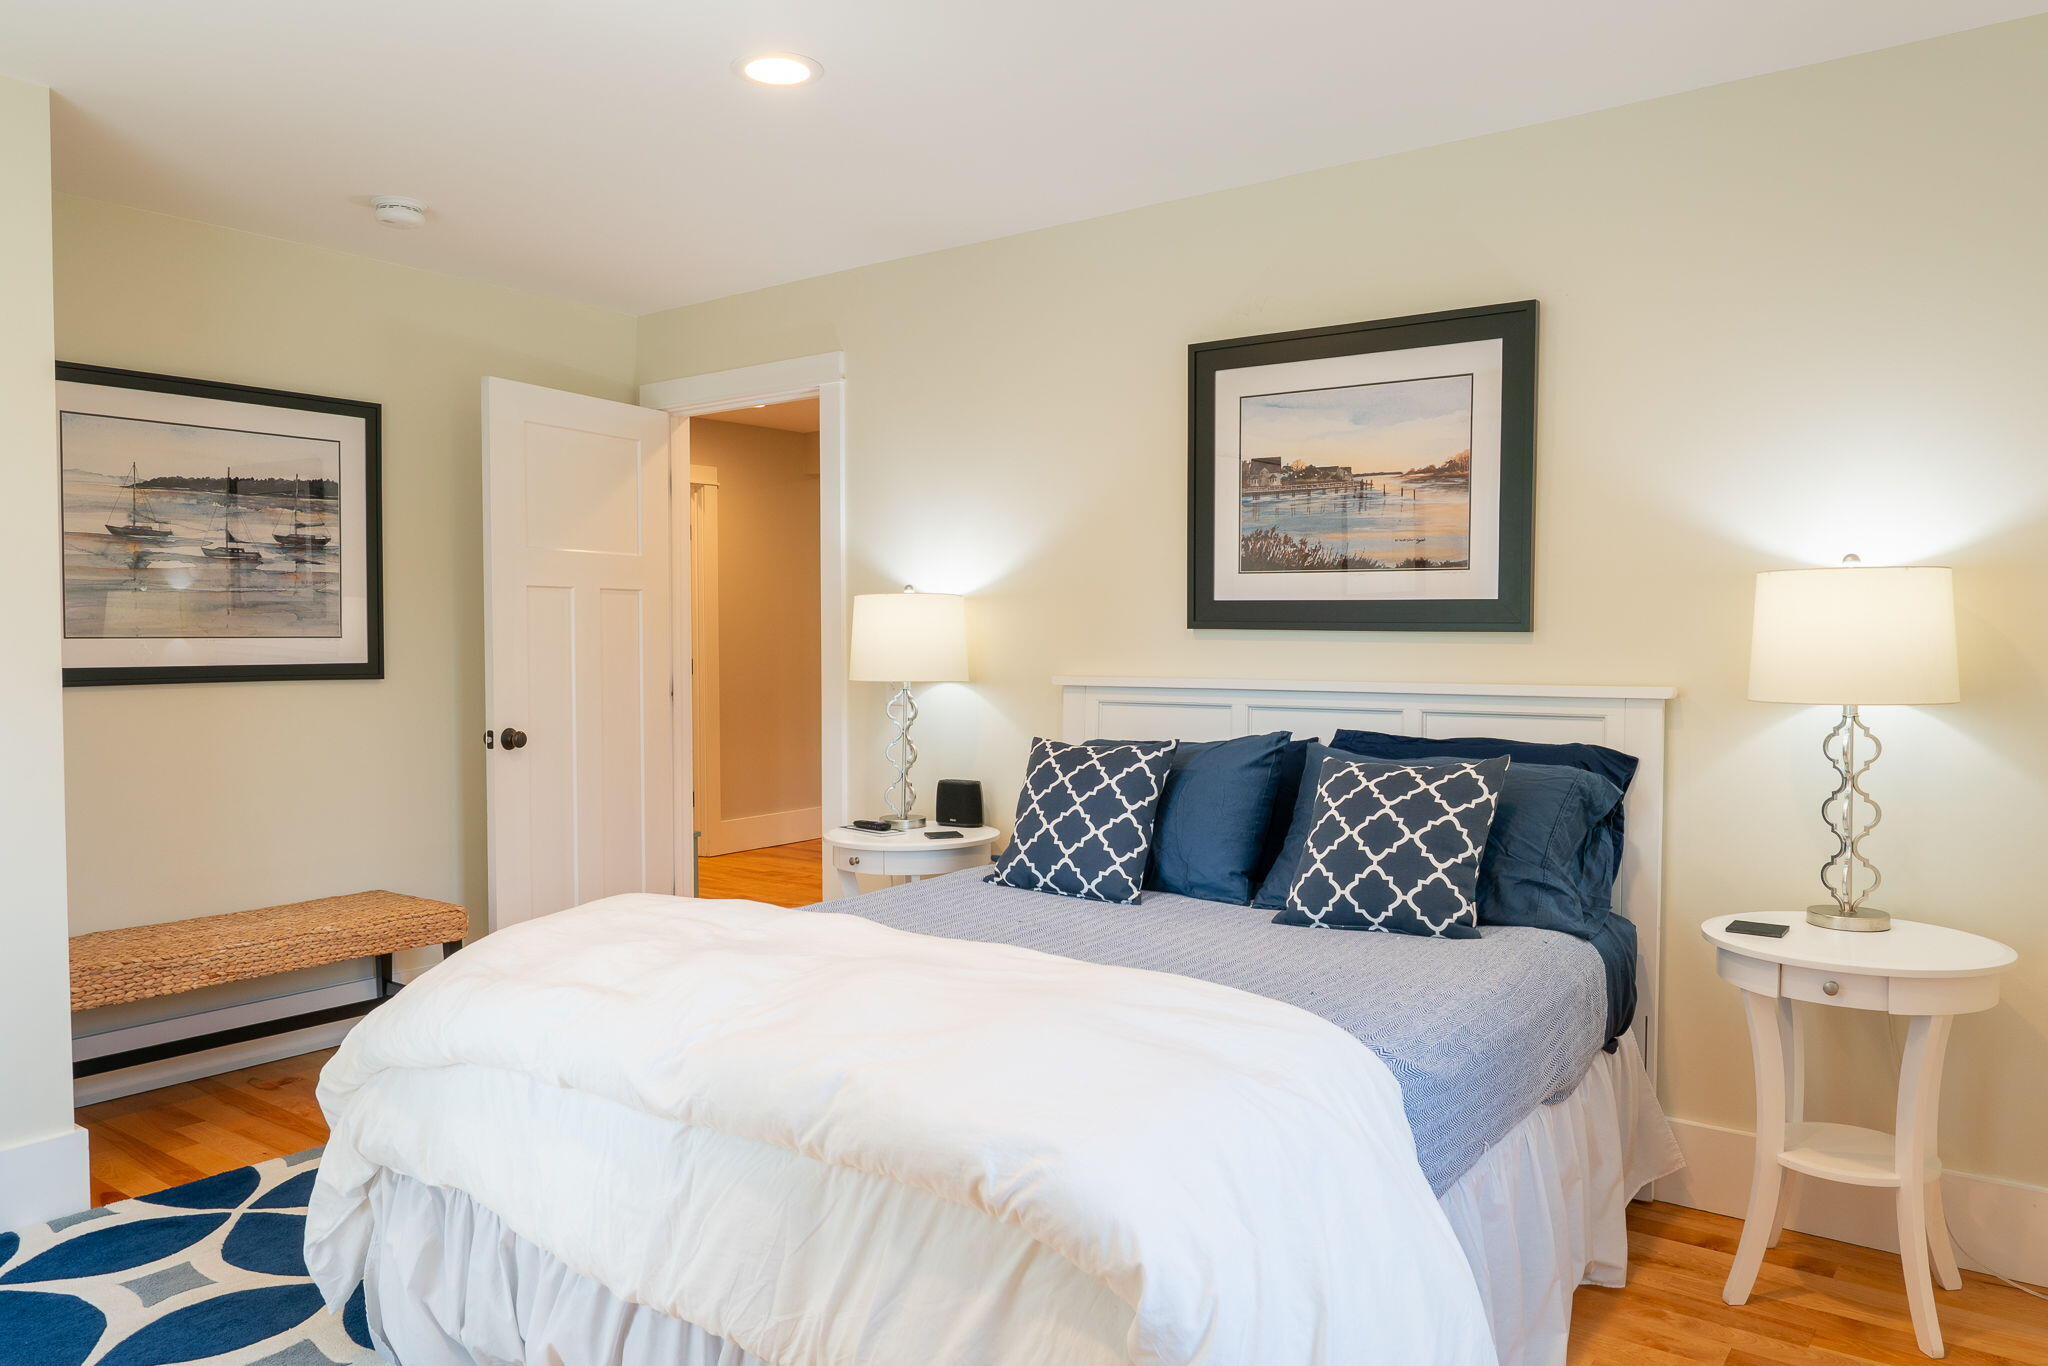
Bedroom with a white bed, navy pillows, framed coastal artwork, and hardwood floors.
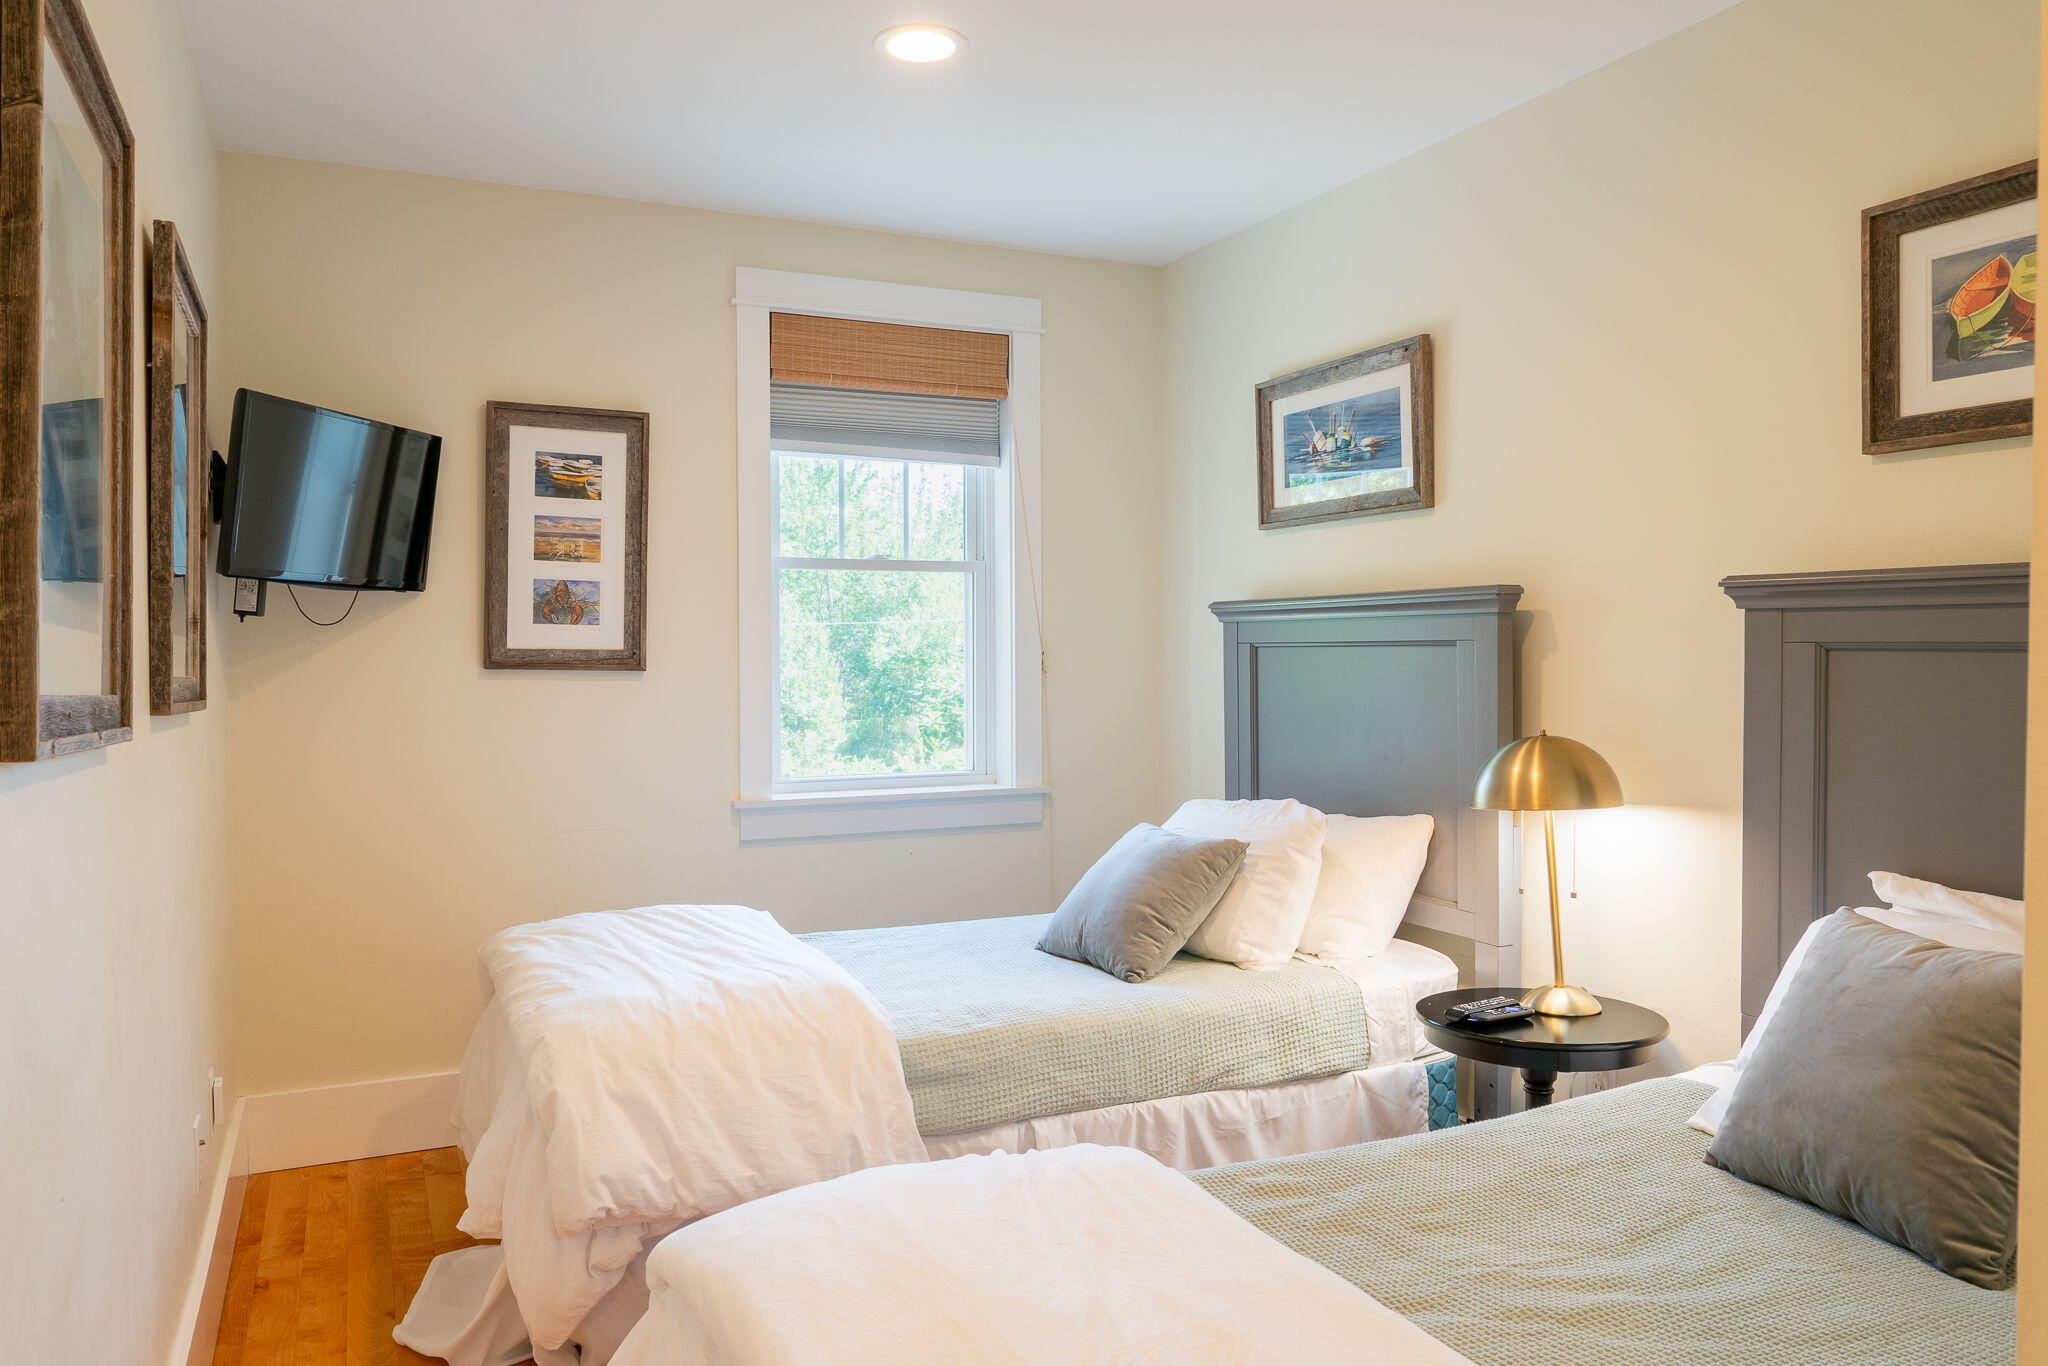
Bedroom with two beds, pale blue-green headboards, framed artwork, and a wall-mounted television.
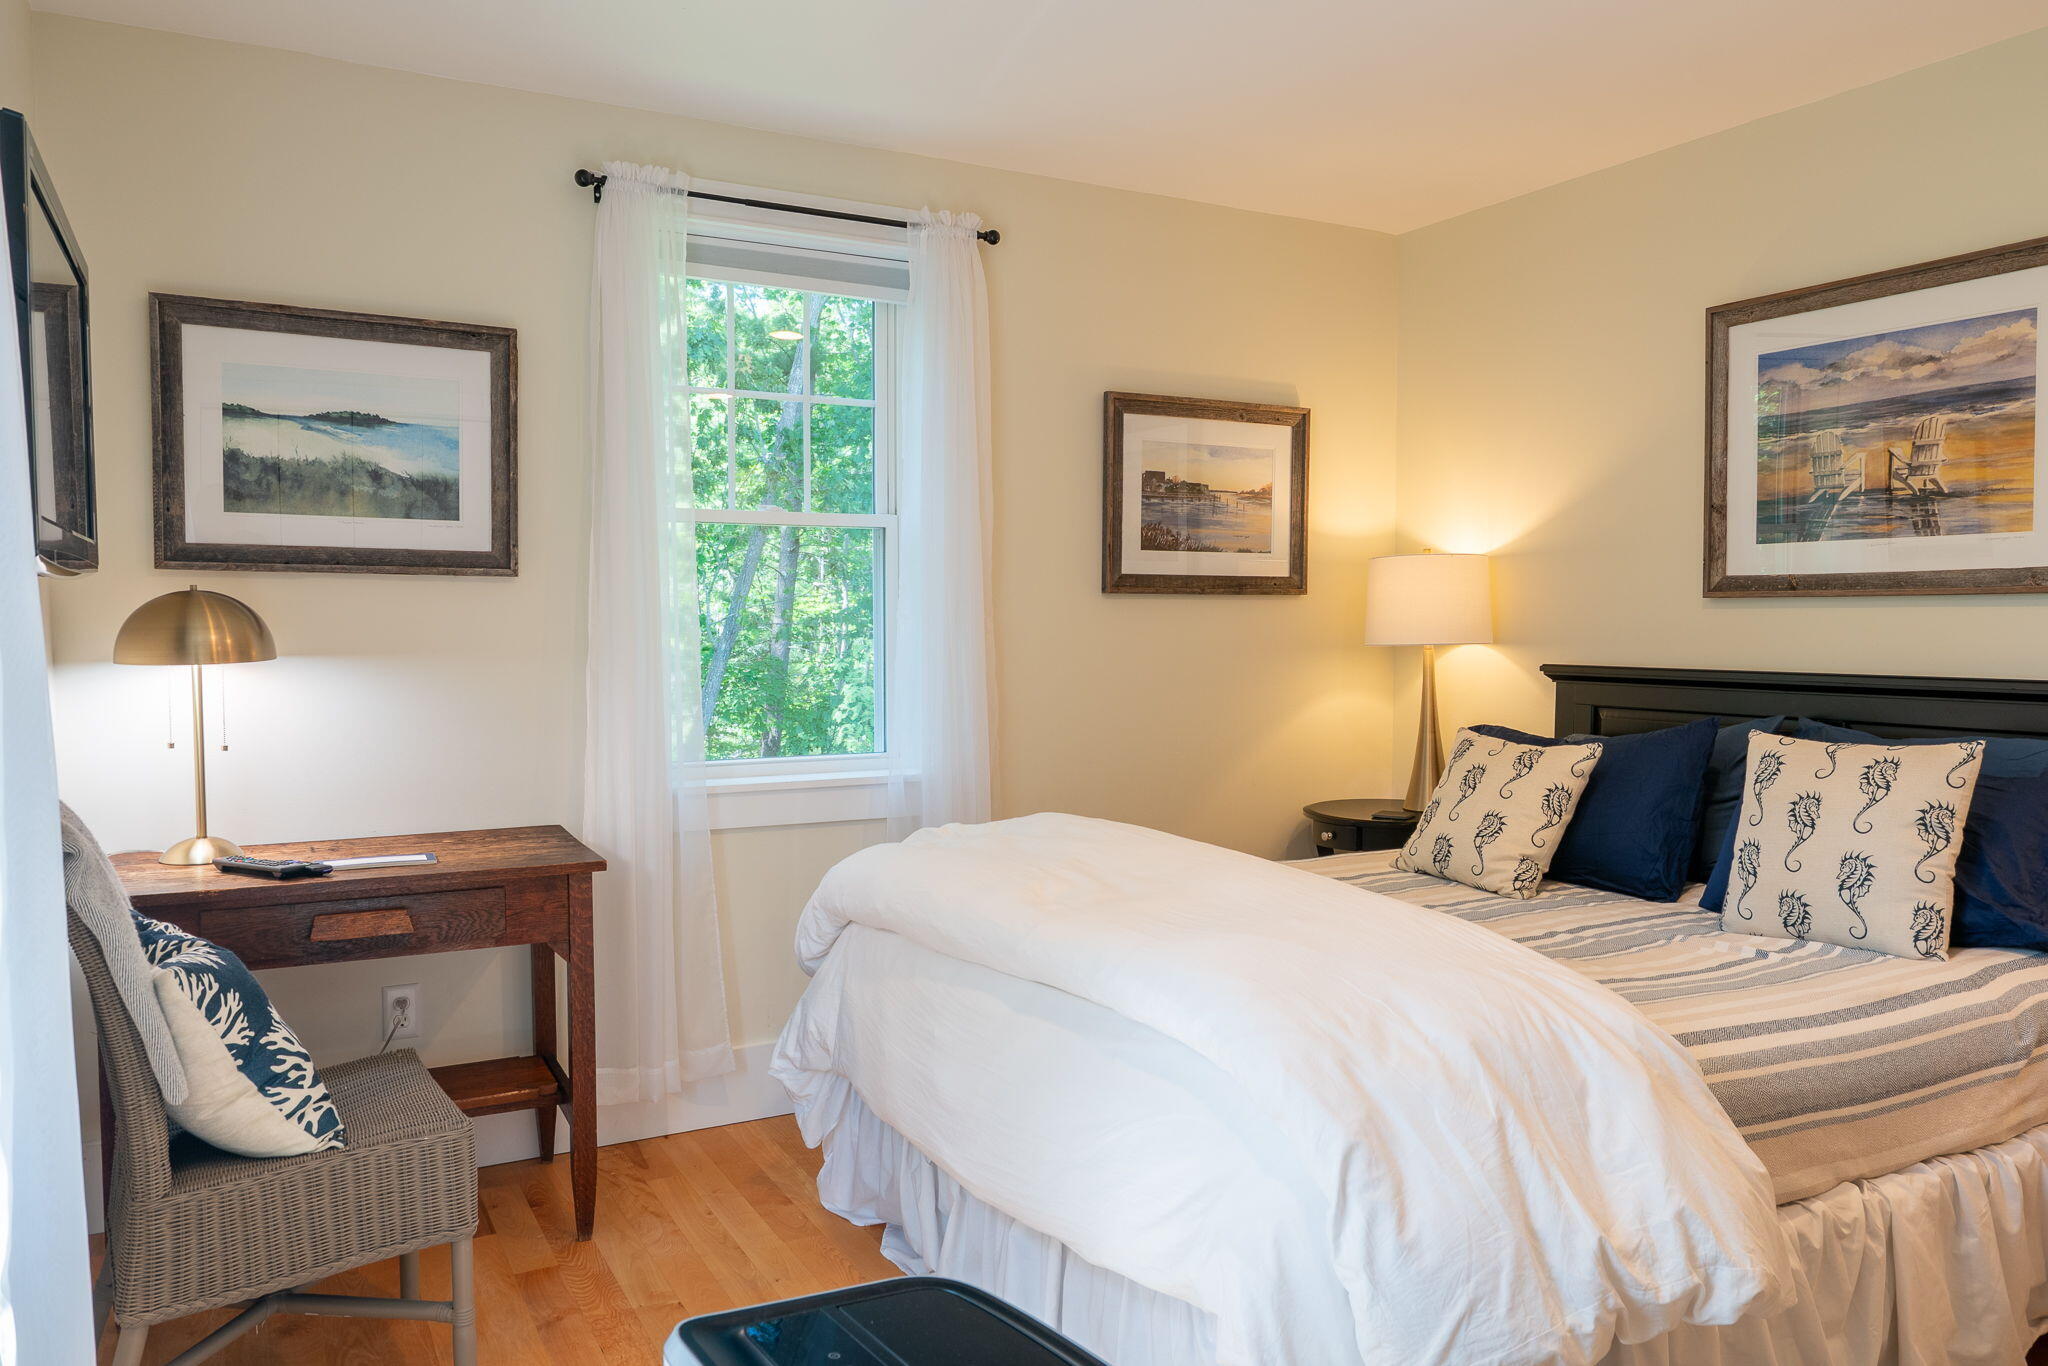
Bedroom with striped blue bedding, seahorse pillows, coastal artwork, and a window overlooking leafy trees.
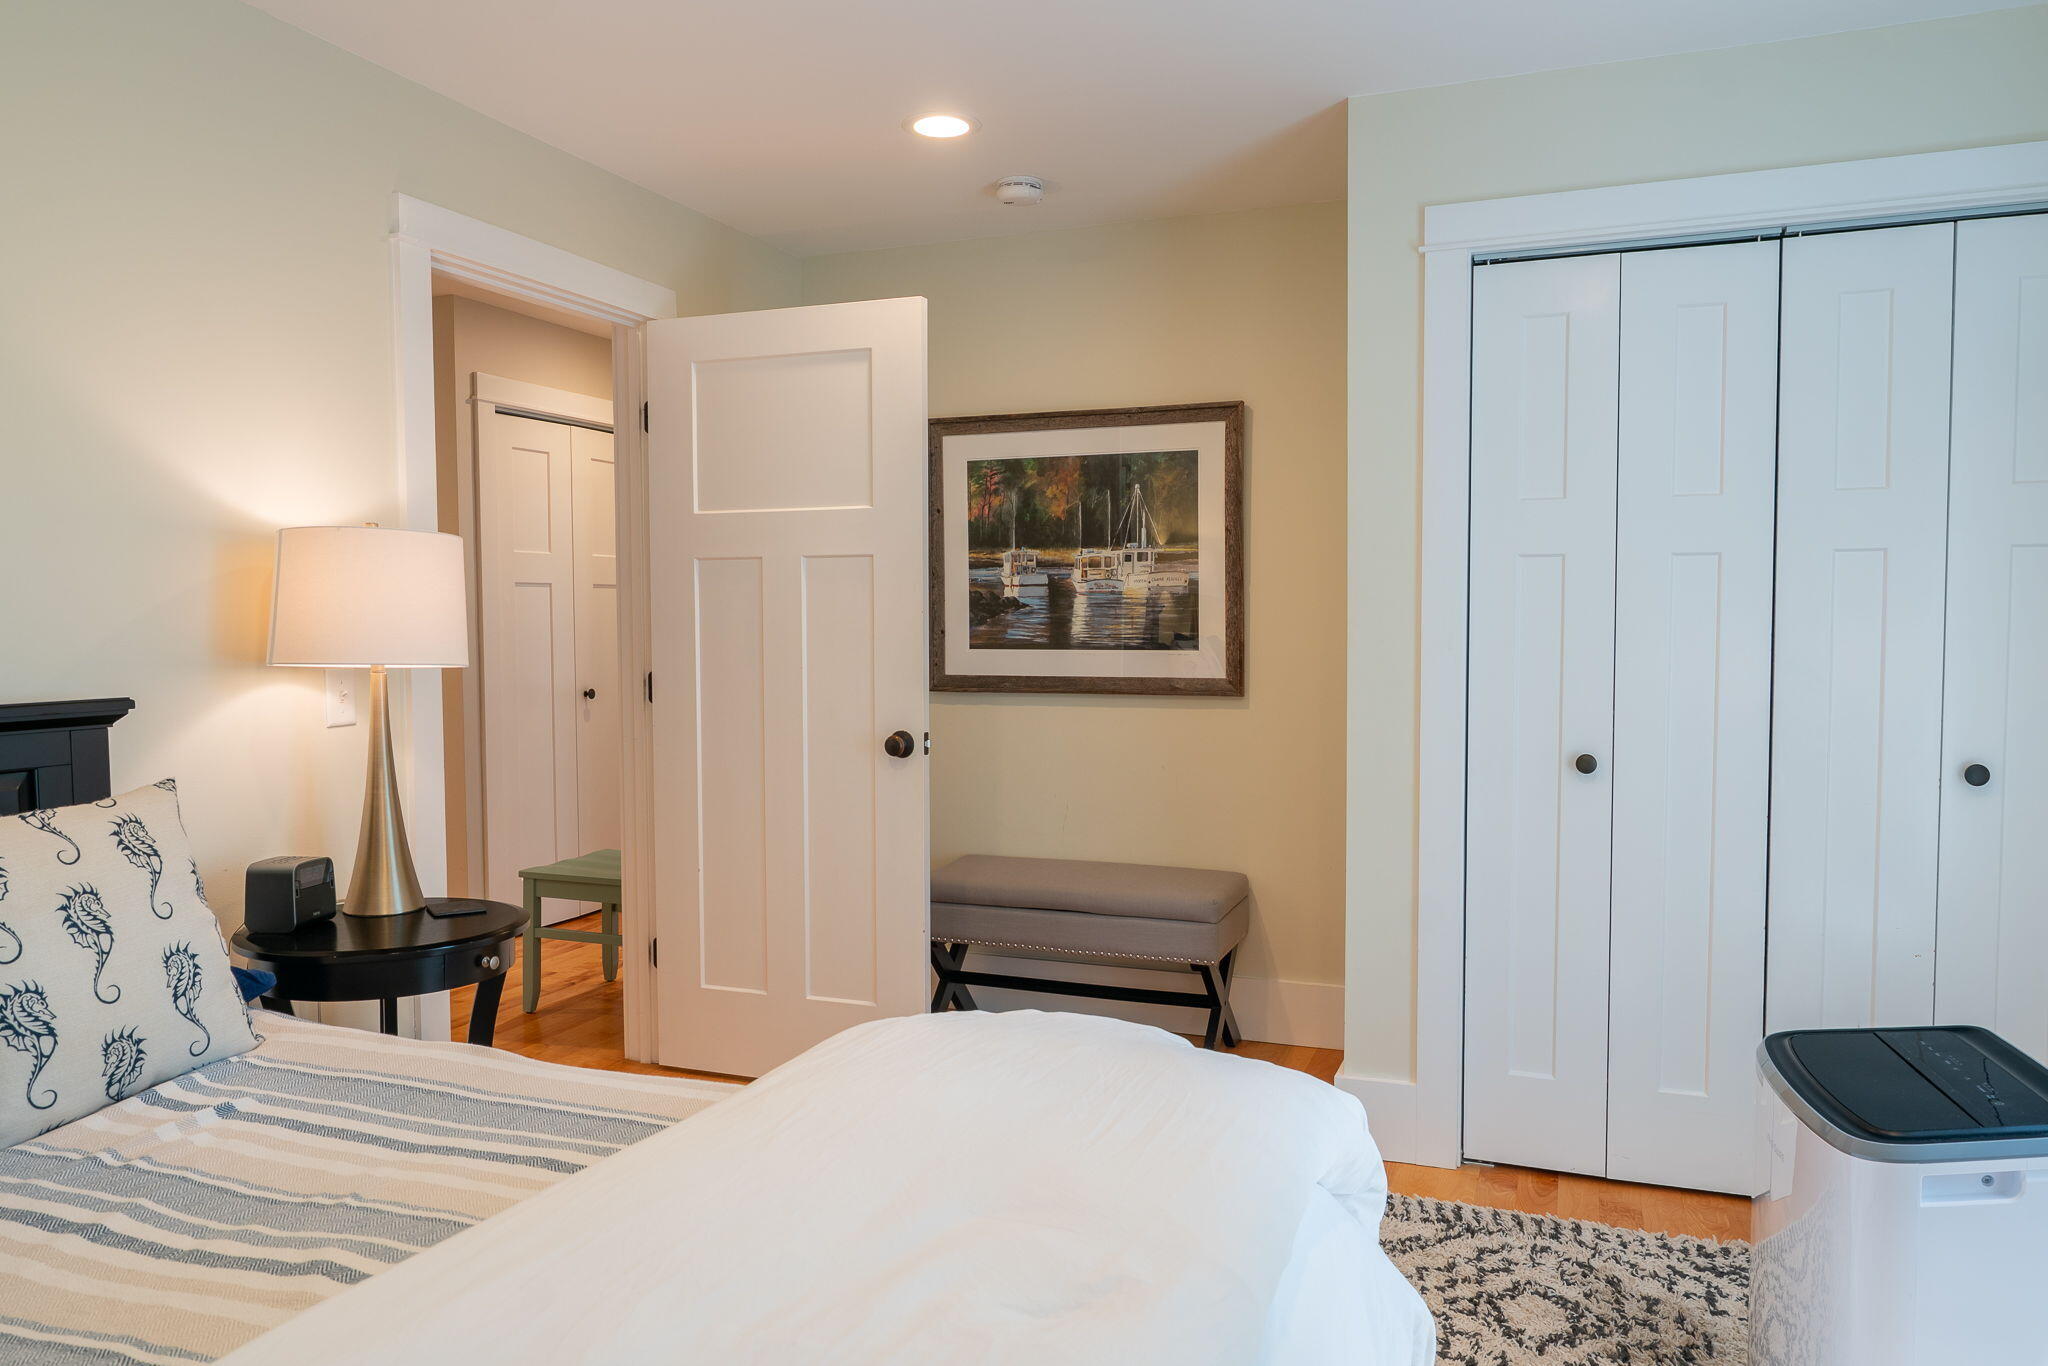
Bedroom with white paneled closet doors, patterned bedding, a bench, and framed boat artwork.
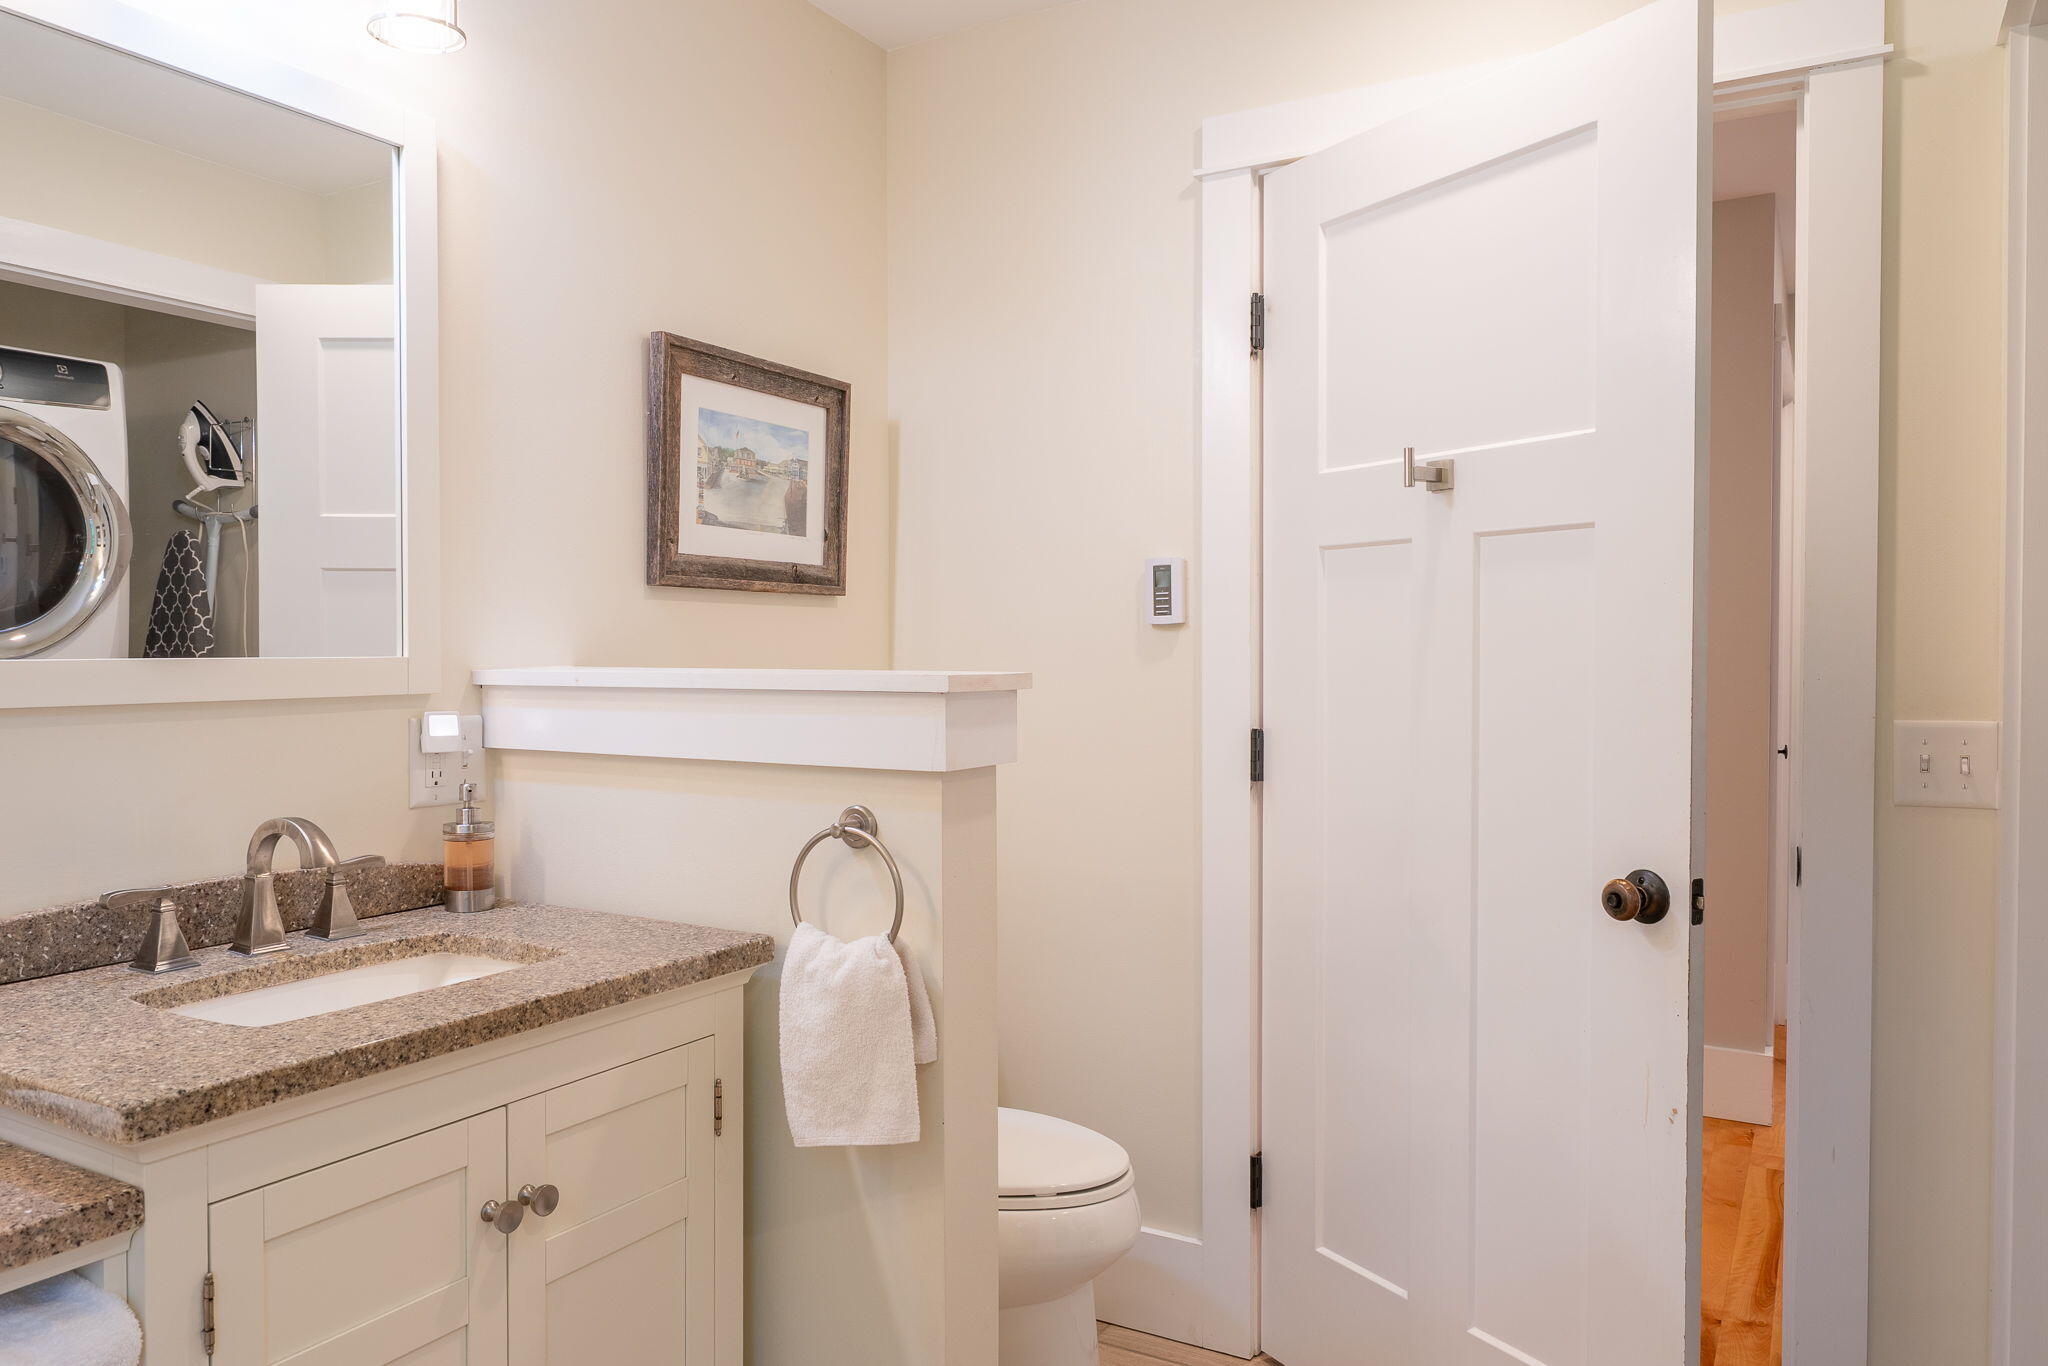
Bathroom vanity with granite counter and mirror reflecting a front-loading washer; toilet sits behind a half wall.
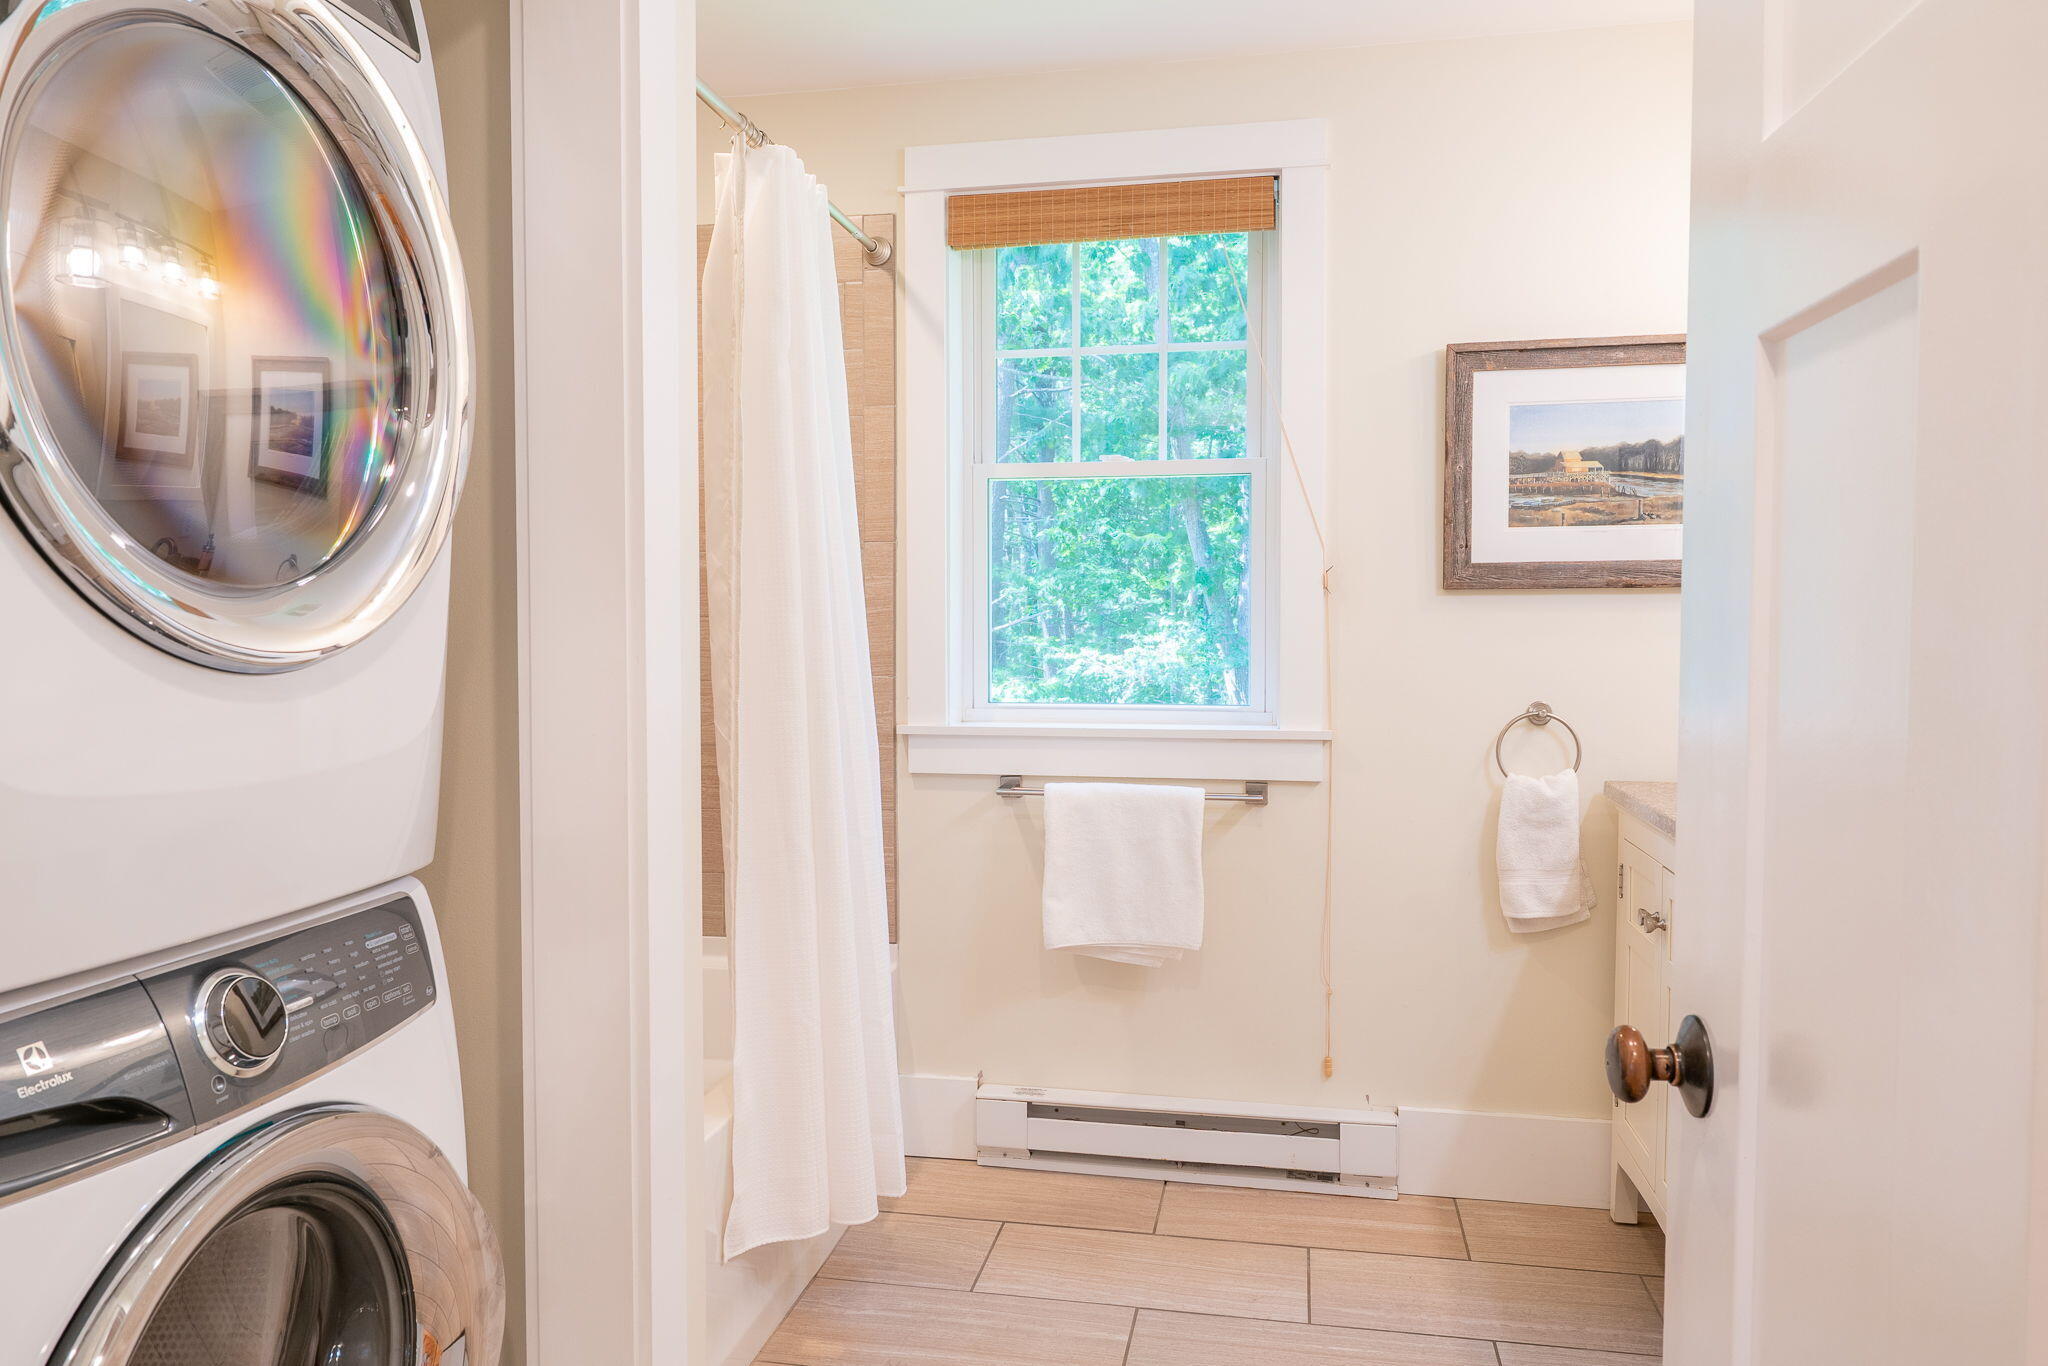
Bathroom with stacked washer and dryer, a curtained shower, and a window overlooking trees.
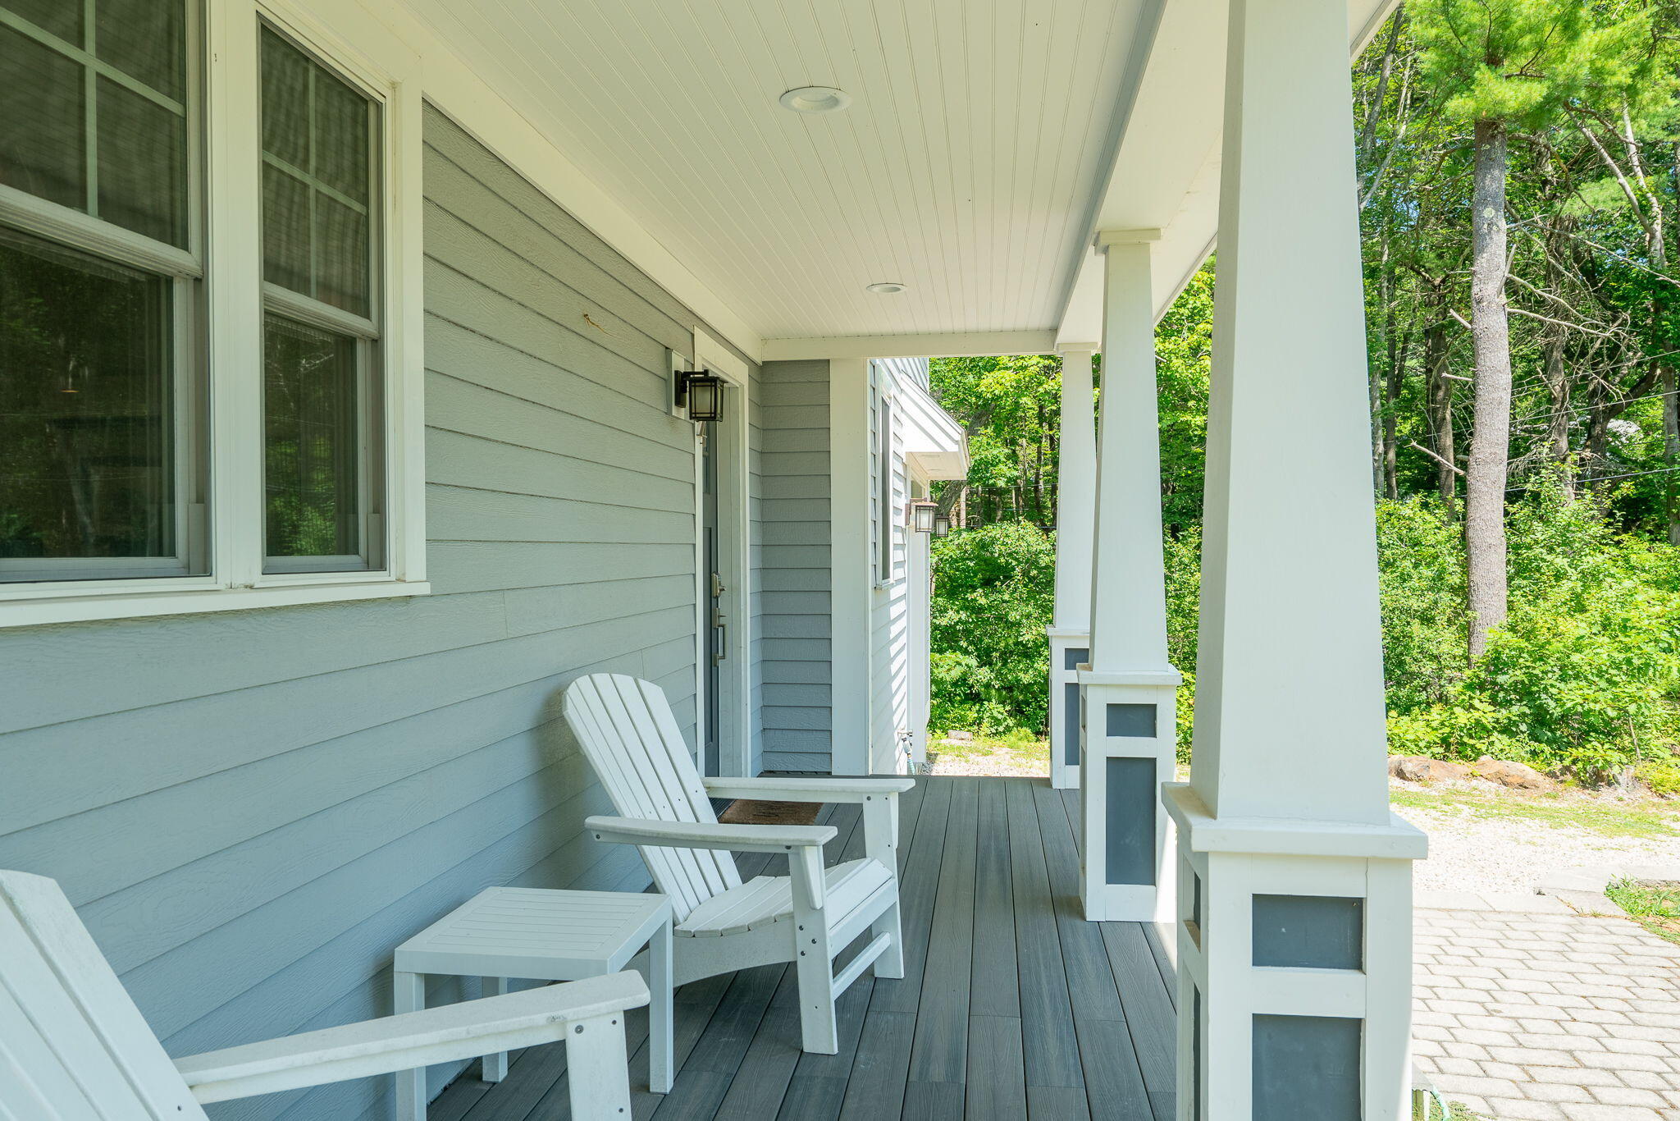
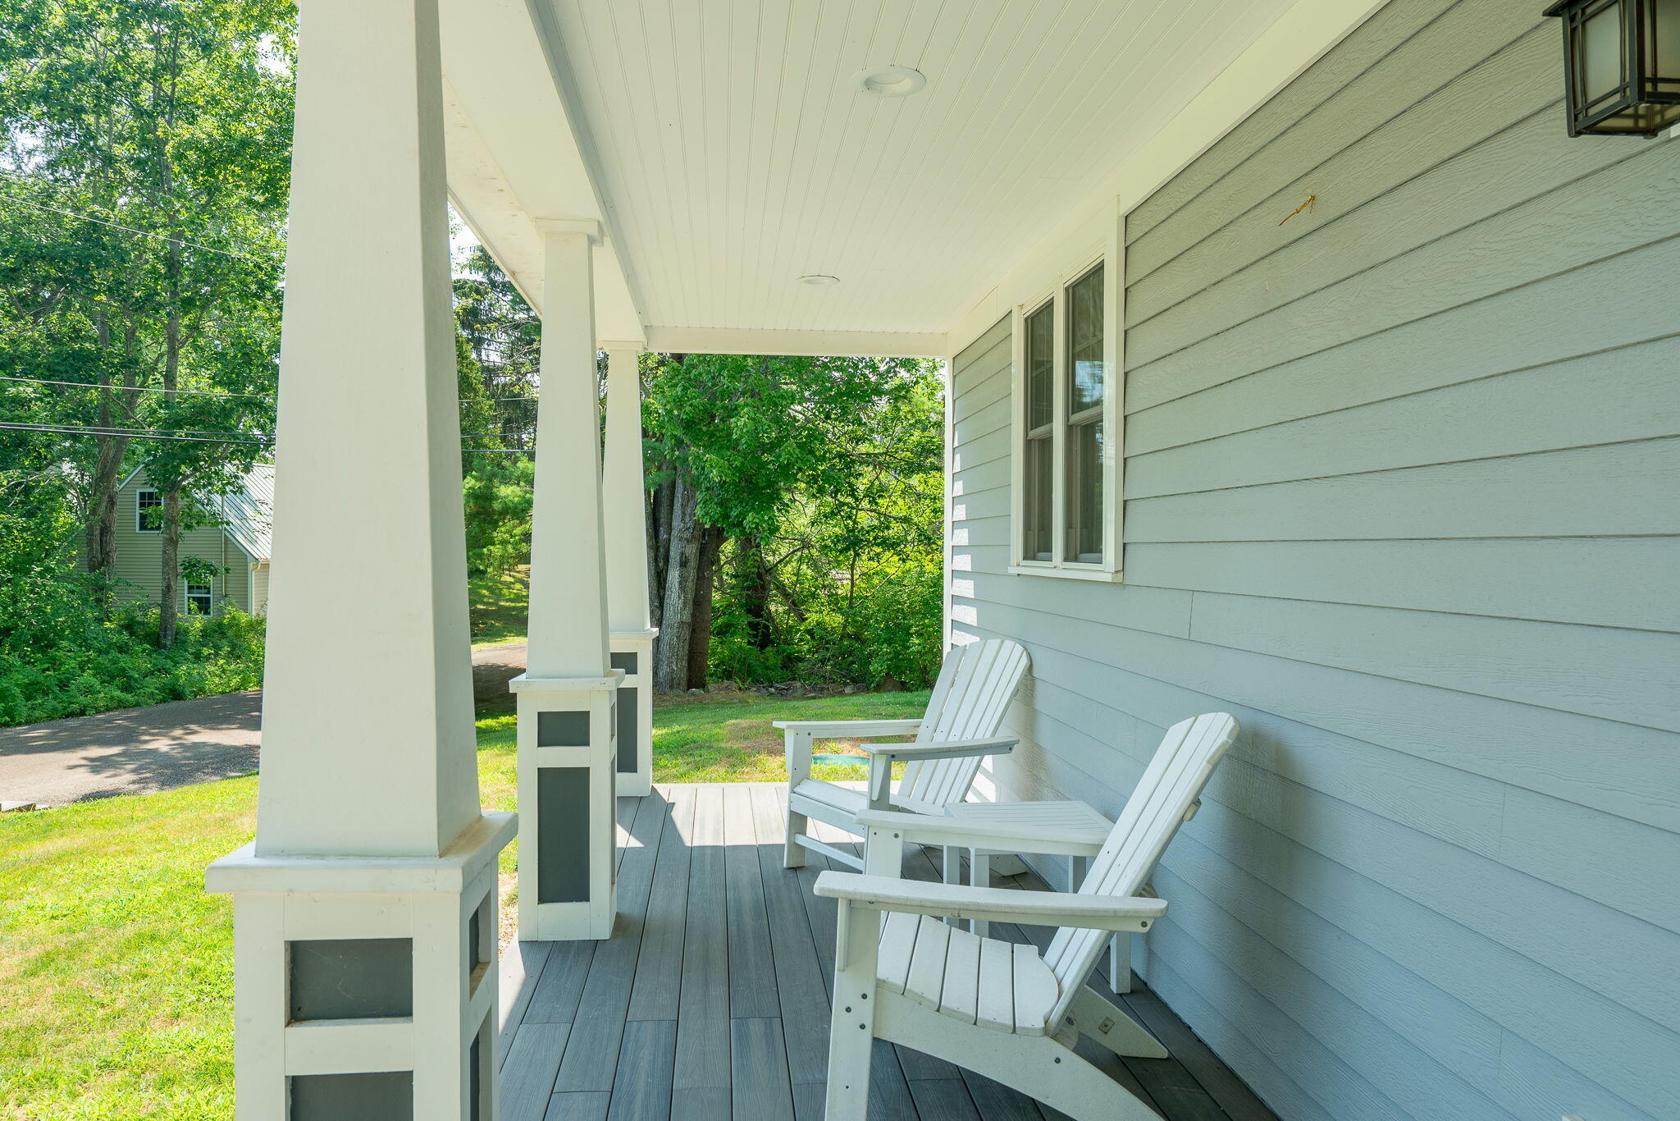
Covered porch with white Adirondack chairs, white columns, and a wooded view.
Covered porch with white Adirondack chairs, white columns, and a leafy yard beyond.
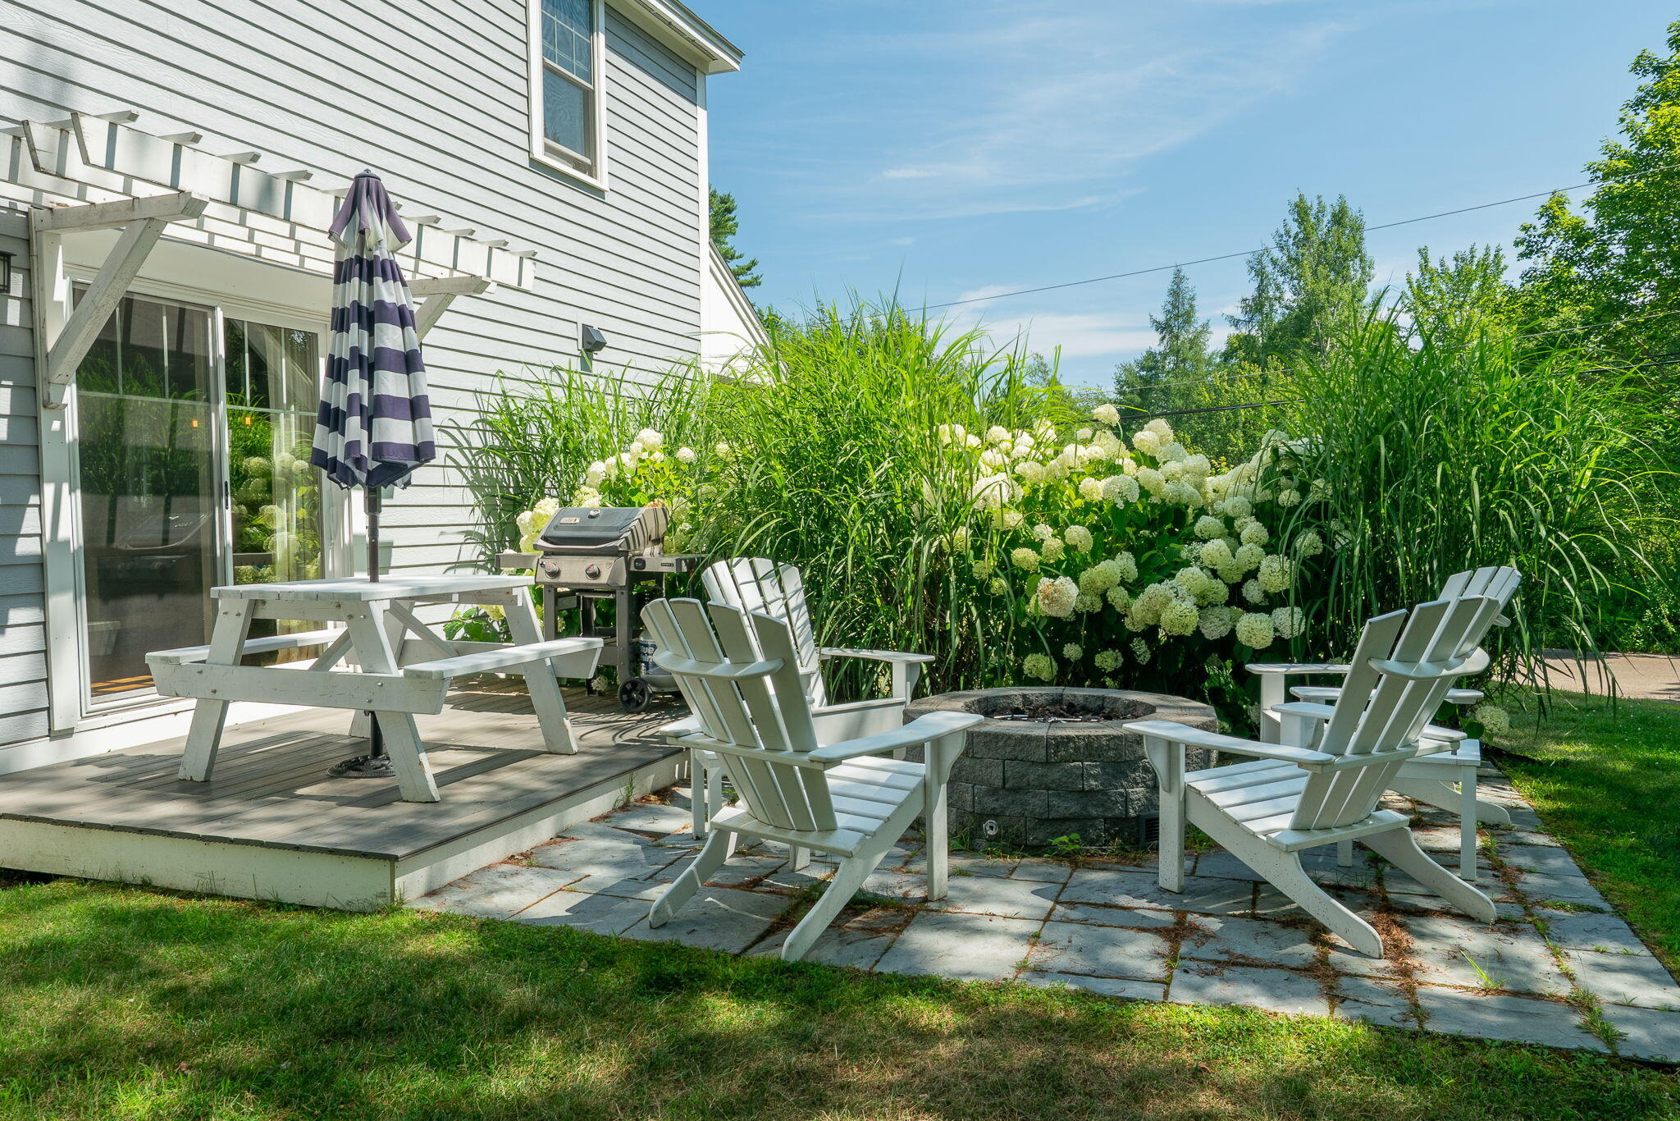
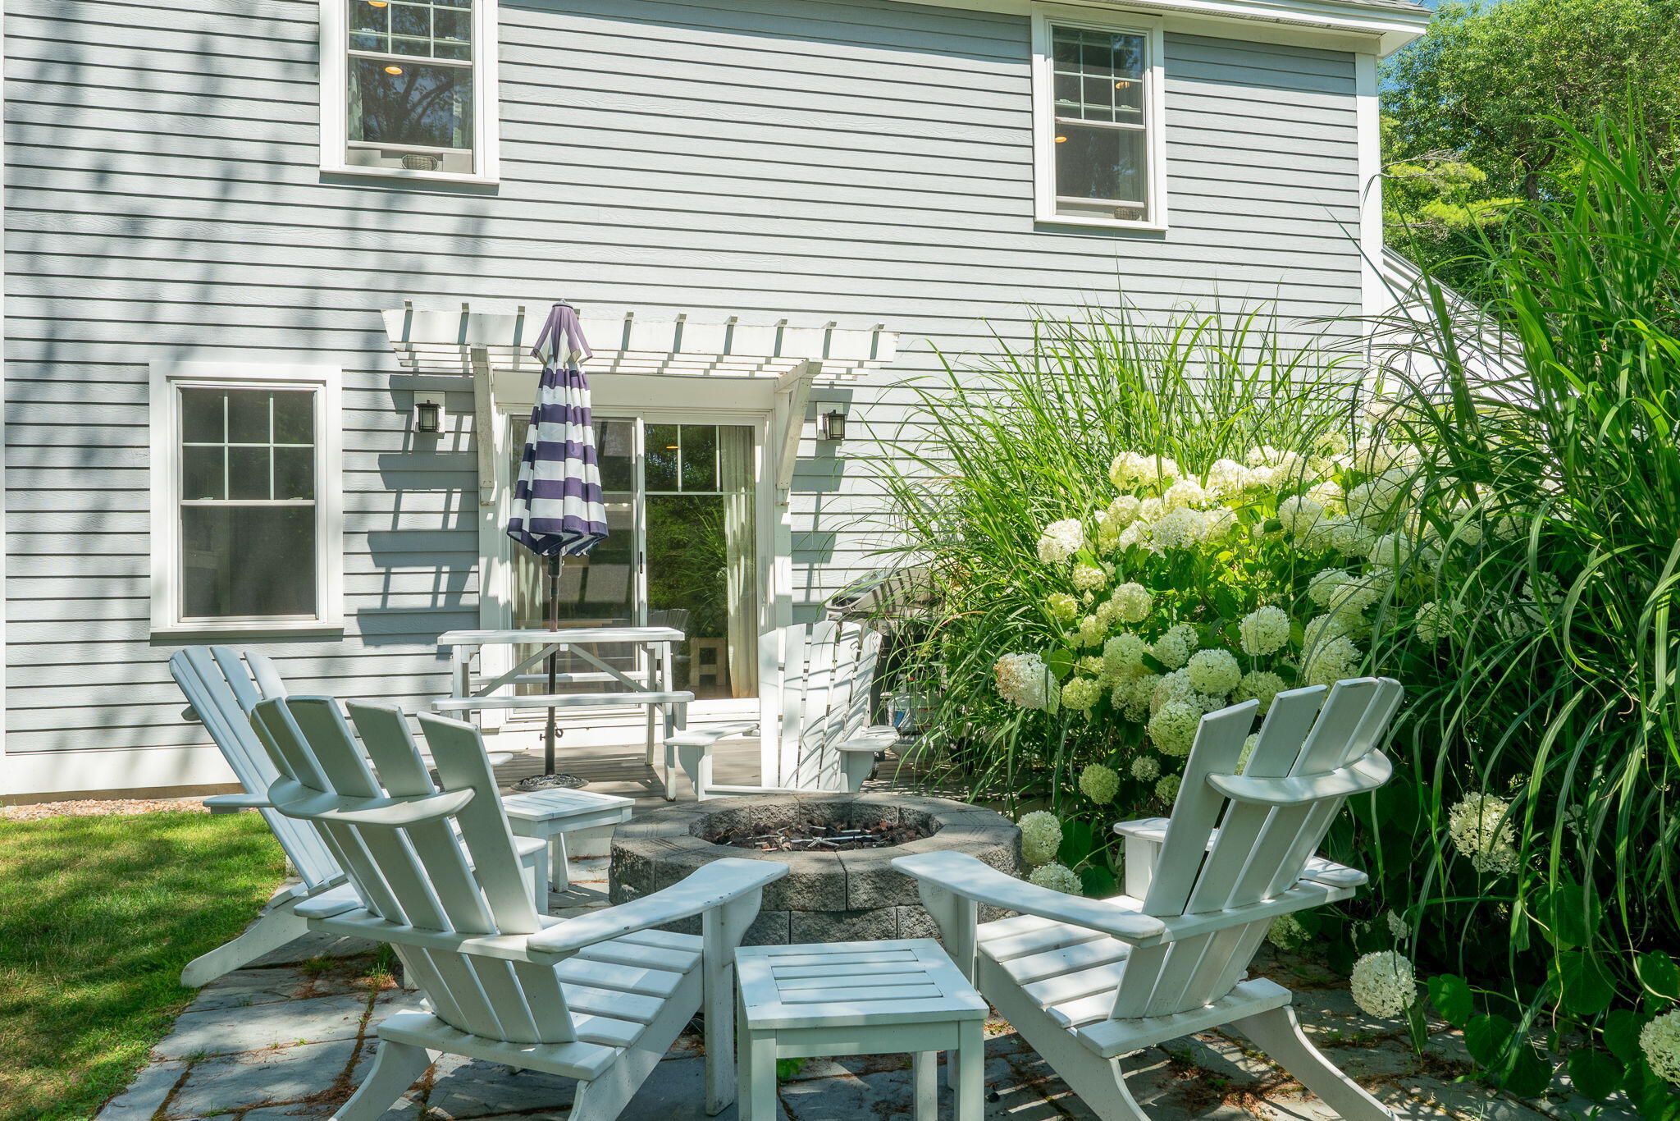
Patio with Adirondack chairs around a stone fire pit, a grill, and flowering hydrangeas.
Backyard patio with white Adirondack chairs around a stone fire pit beside flowering hydrangeas.
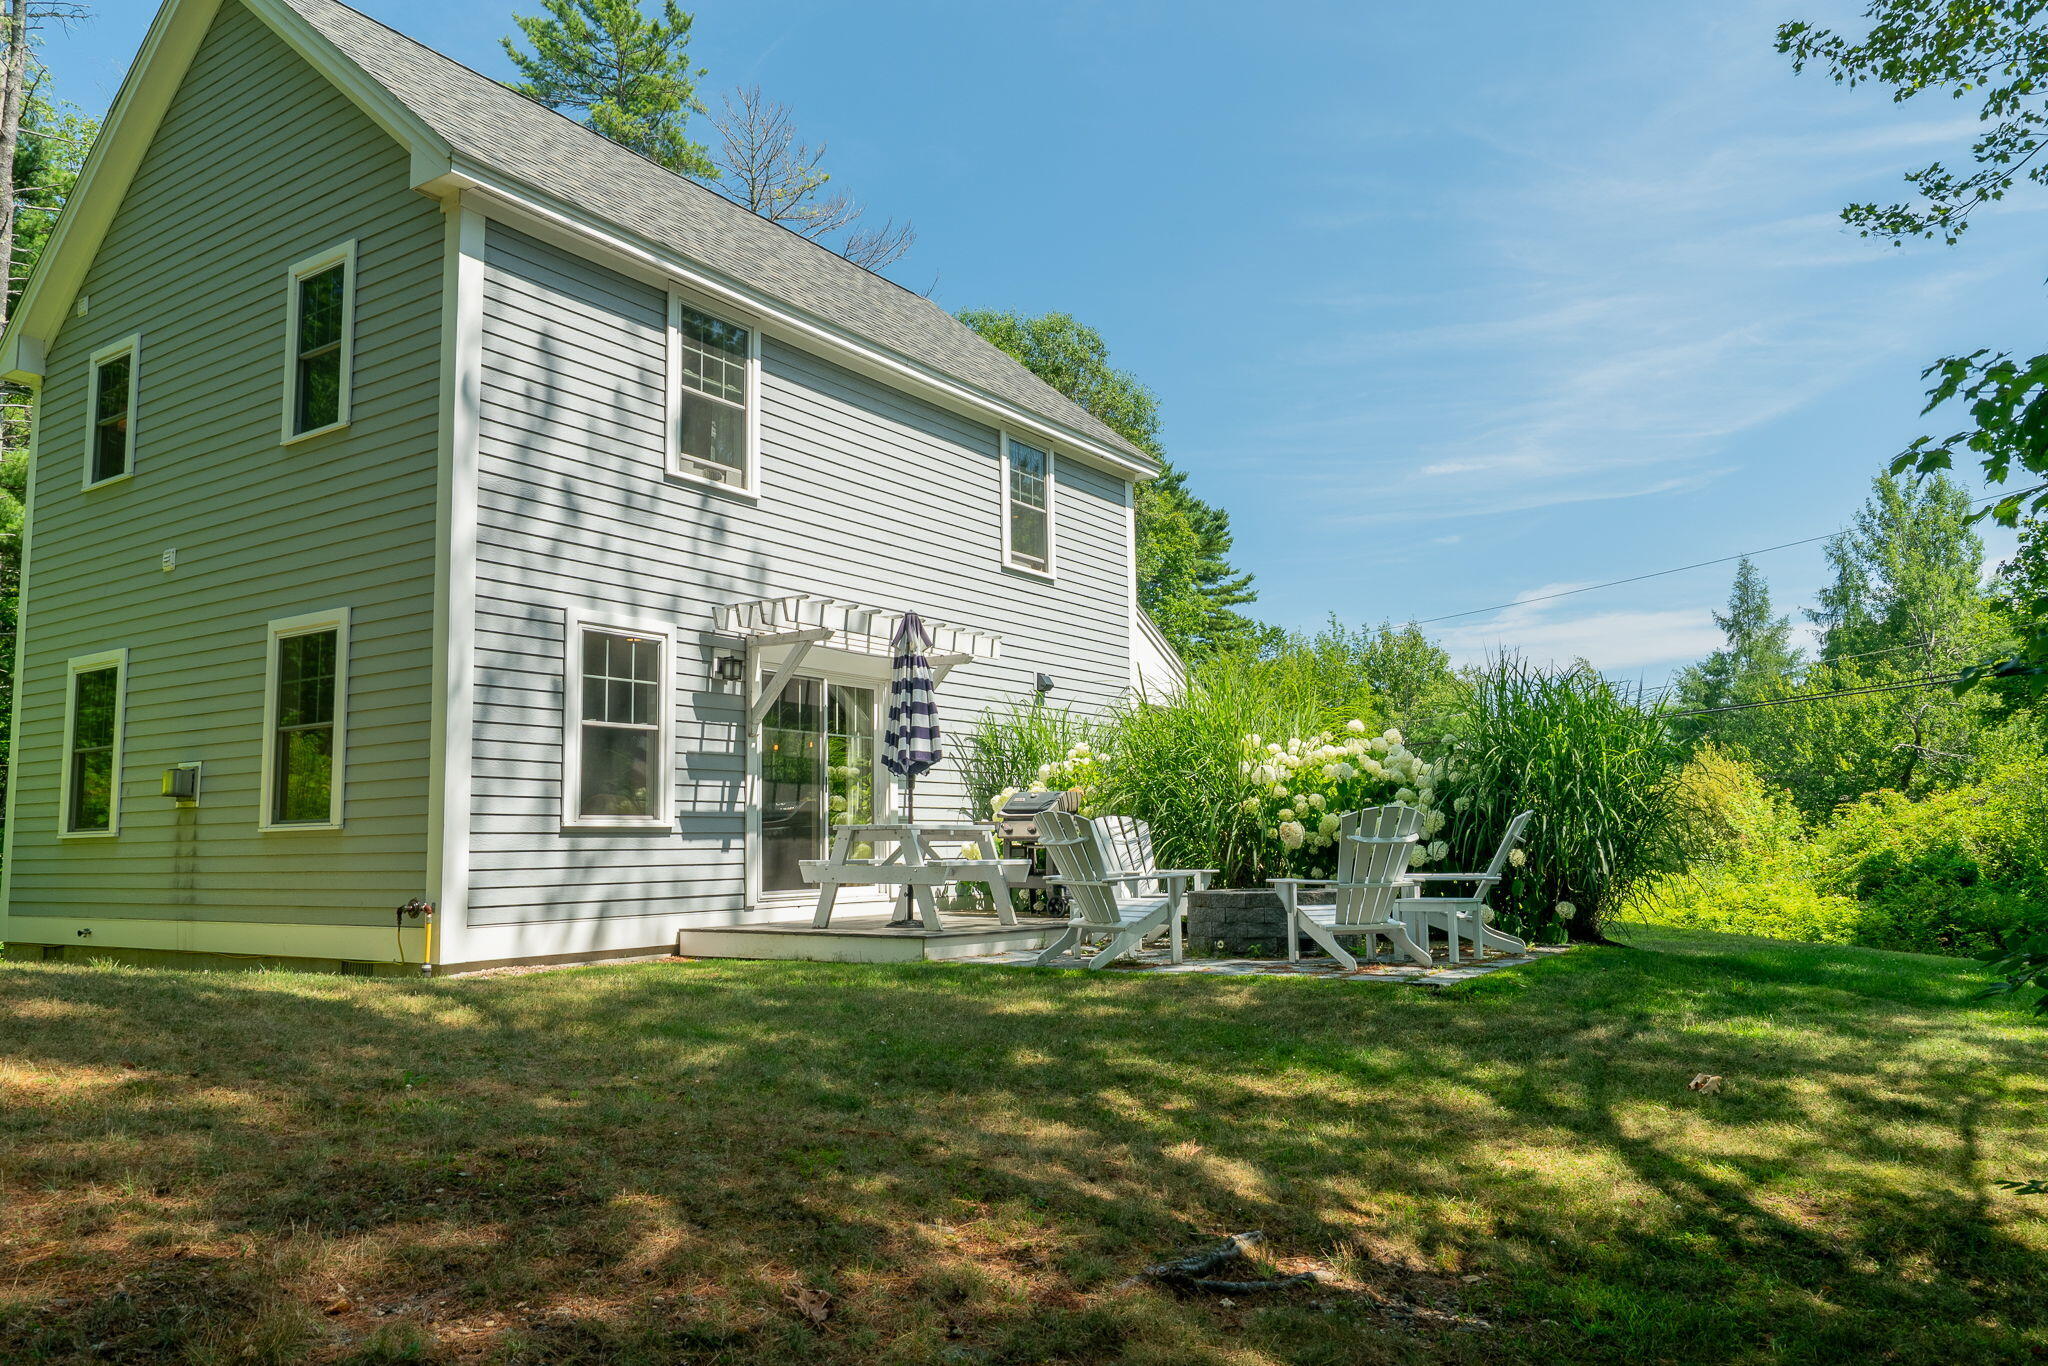
Two-story gray-sided home with a patio, Adirondack chairs, picnic table, and flowering garden.
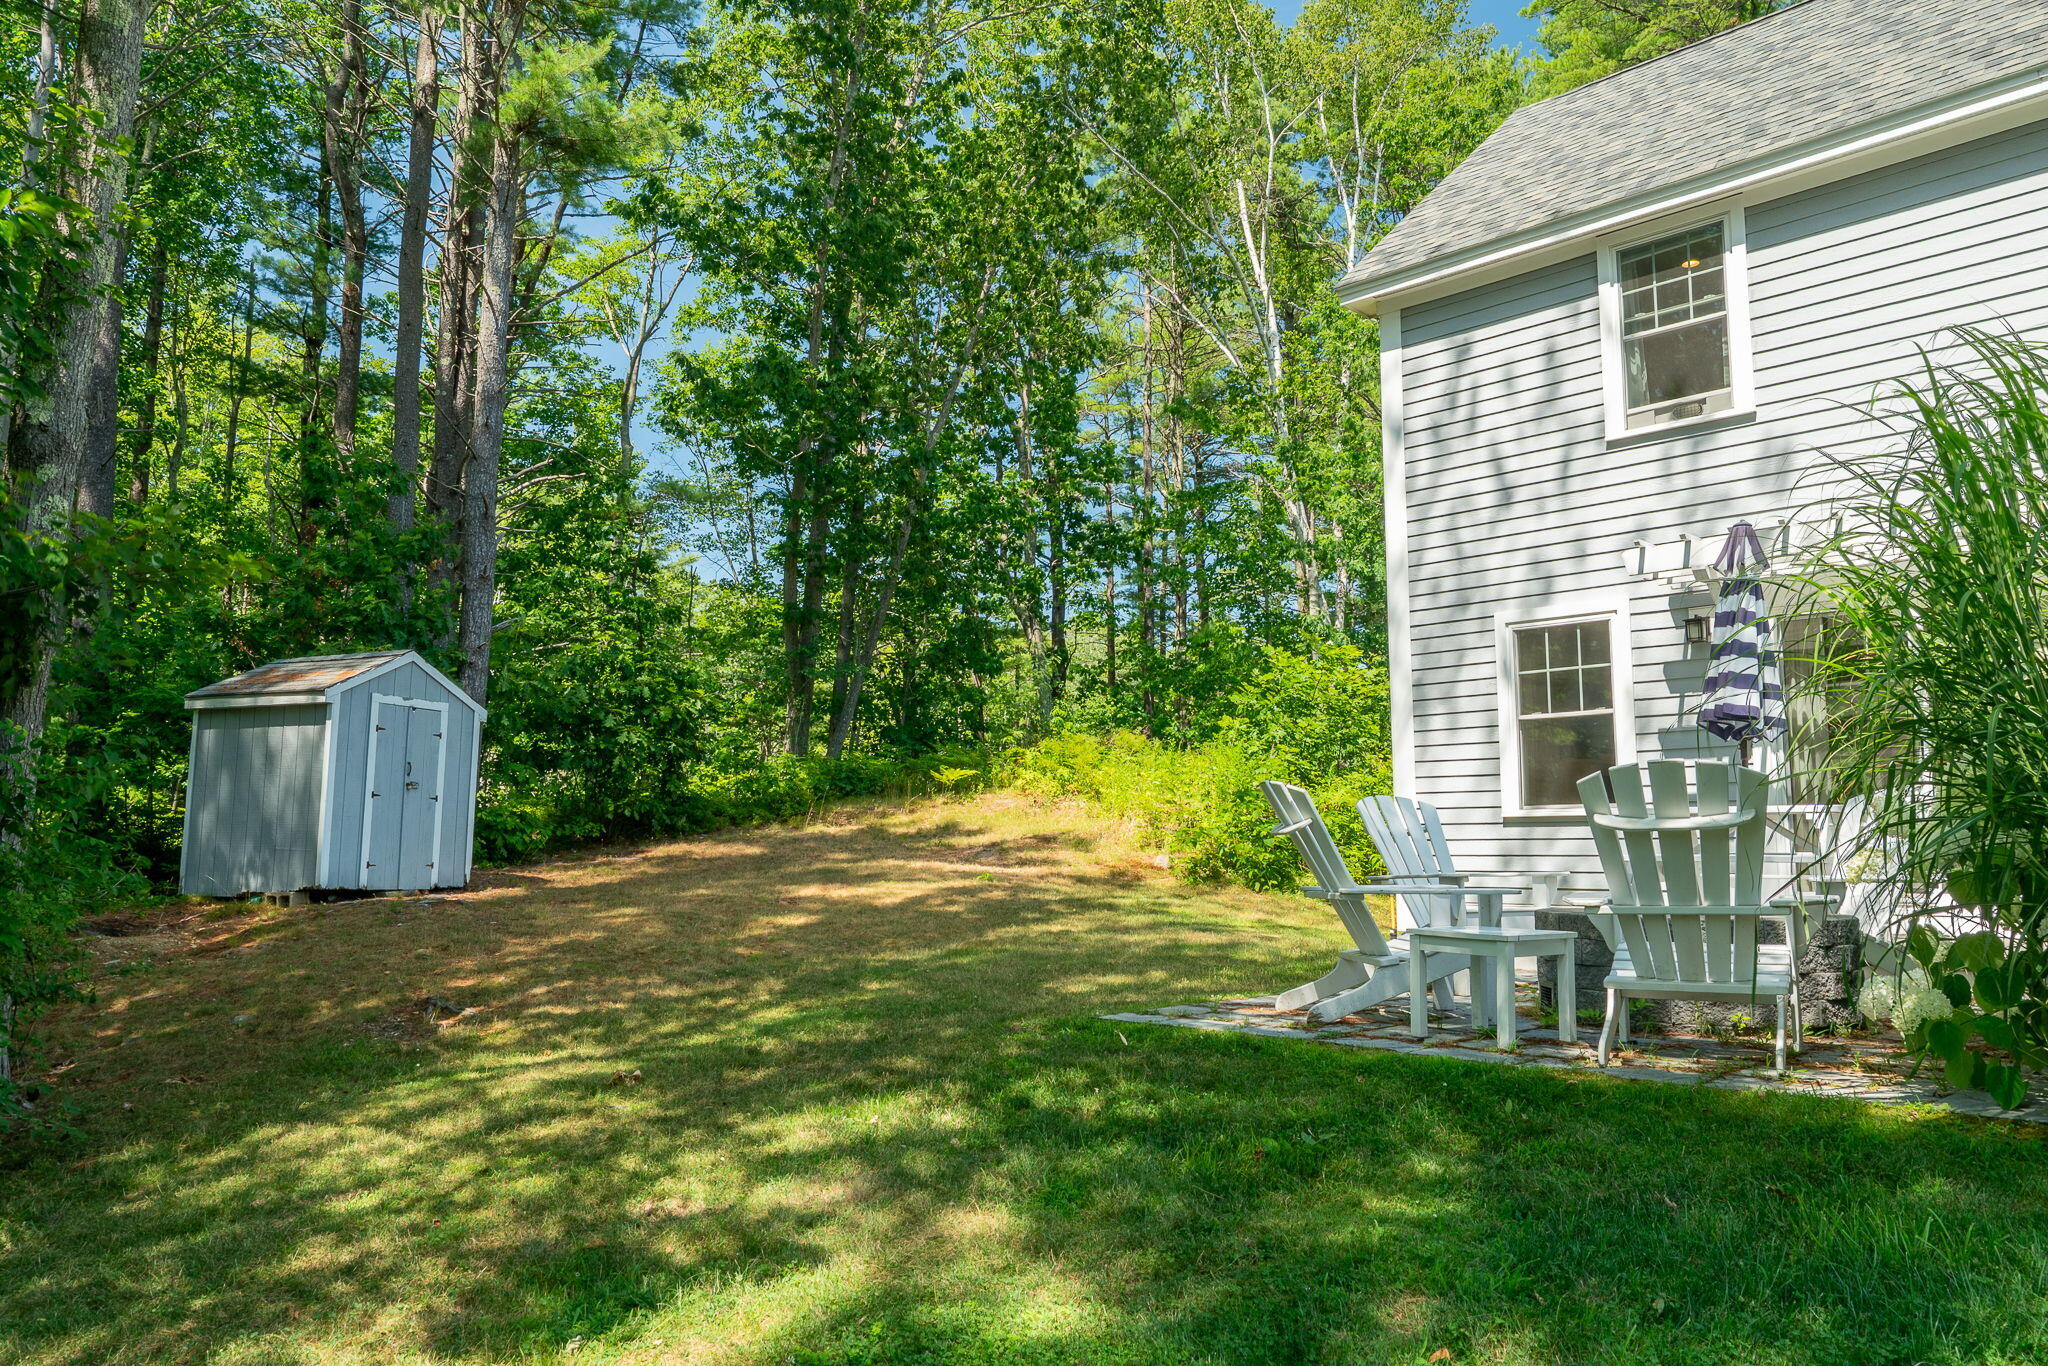
House side yard with patio chairs, a storage shed, and mature trees.
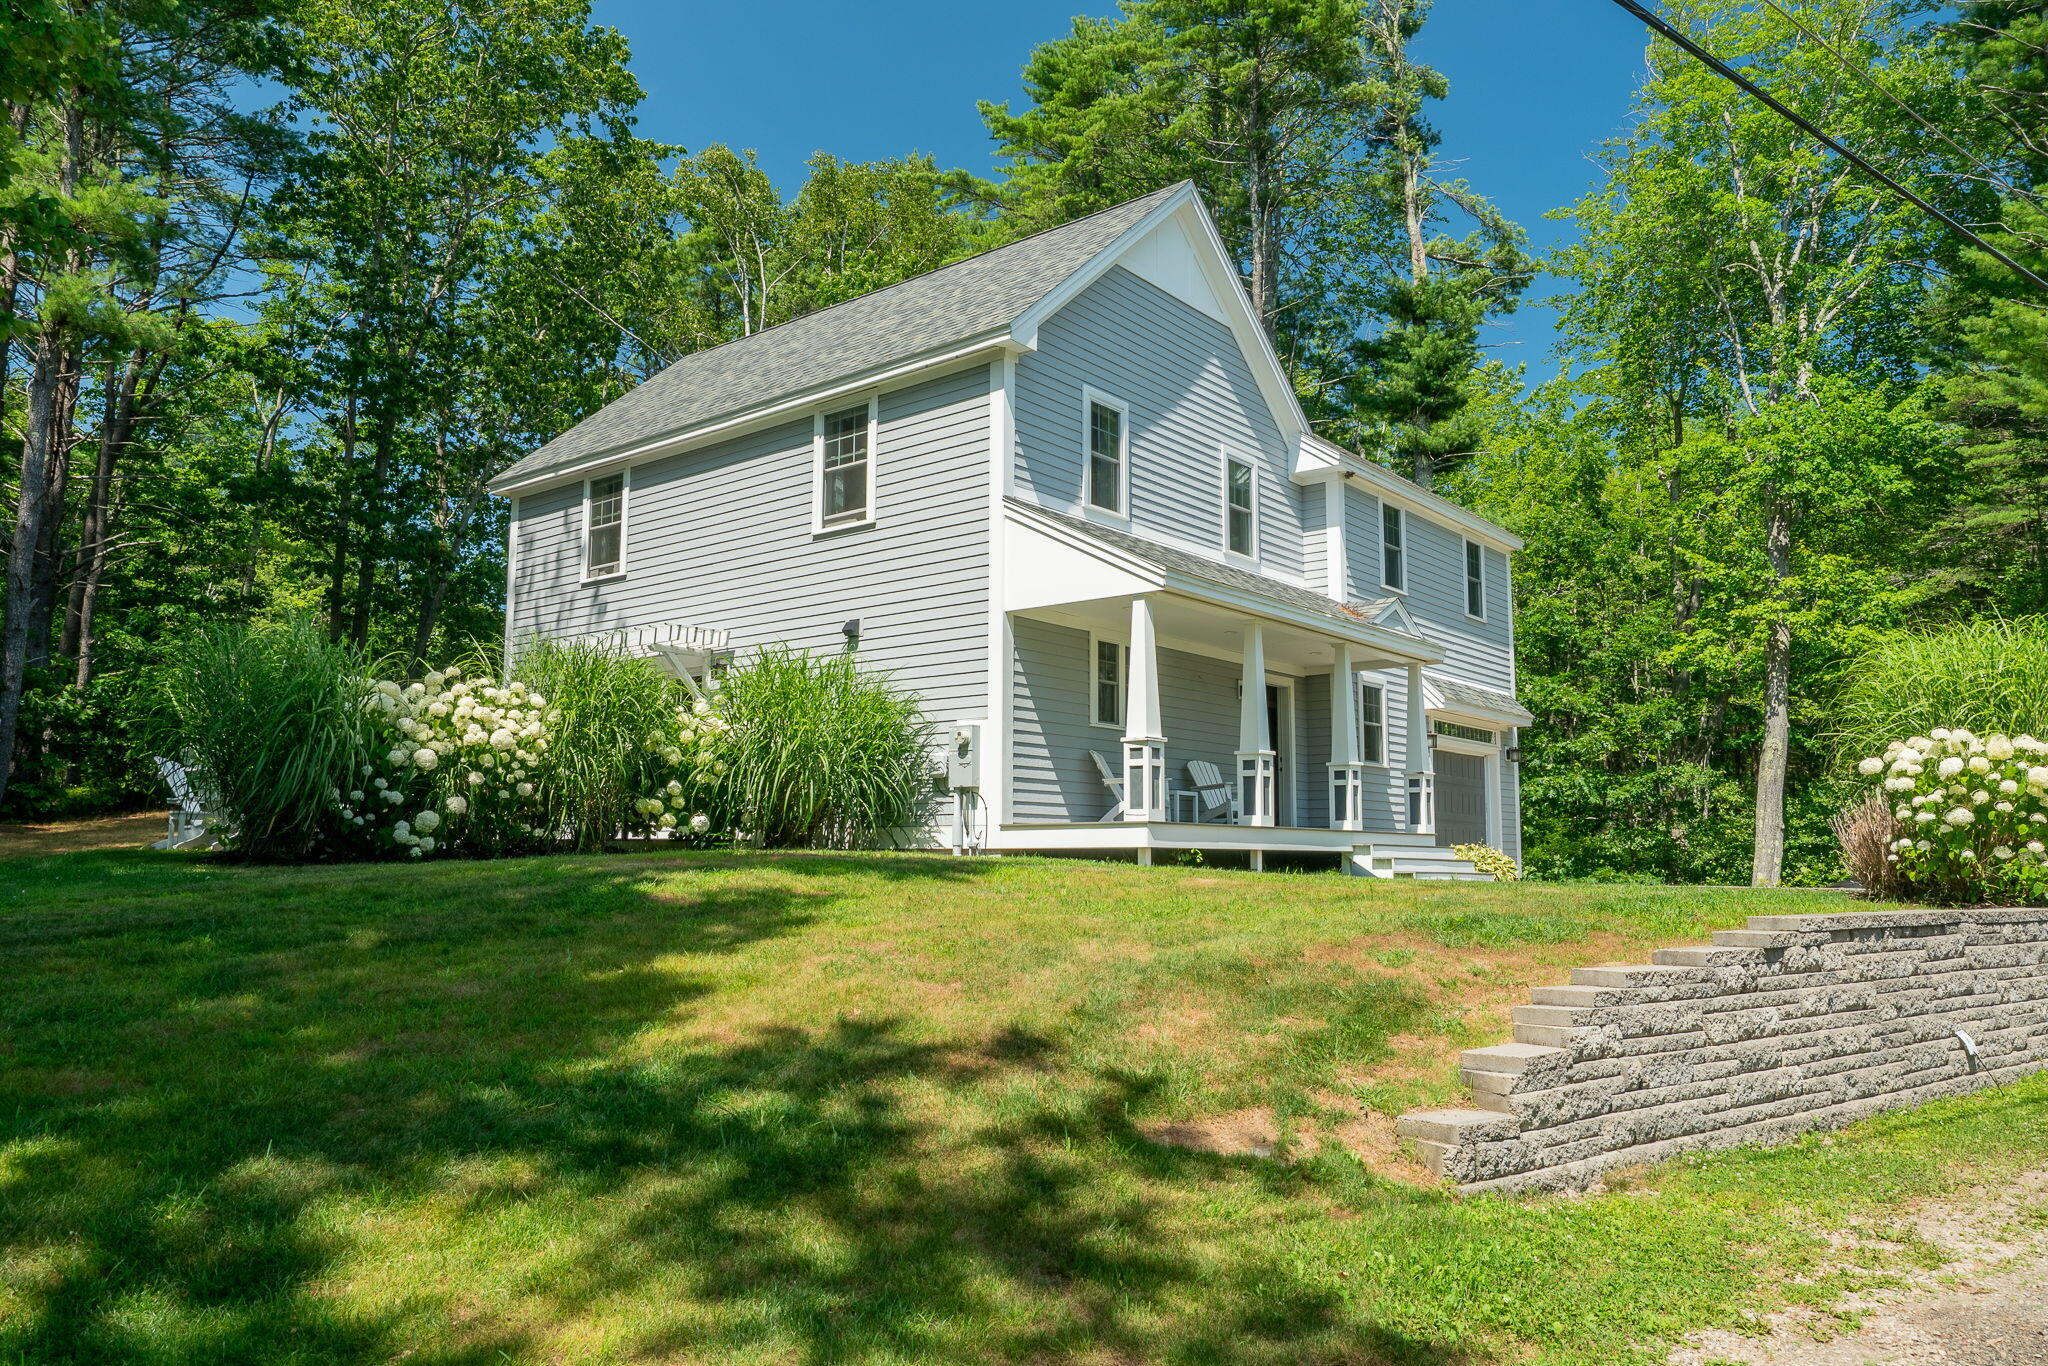
Two-story gray house with a covered porch, attached garage, and landscaped lawn among mature trees.
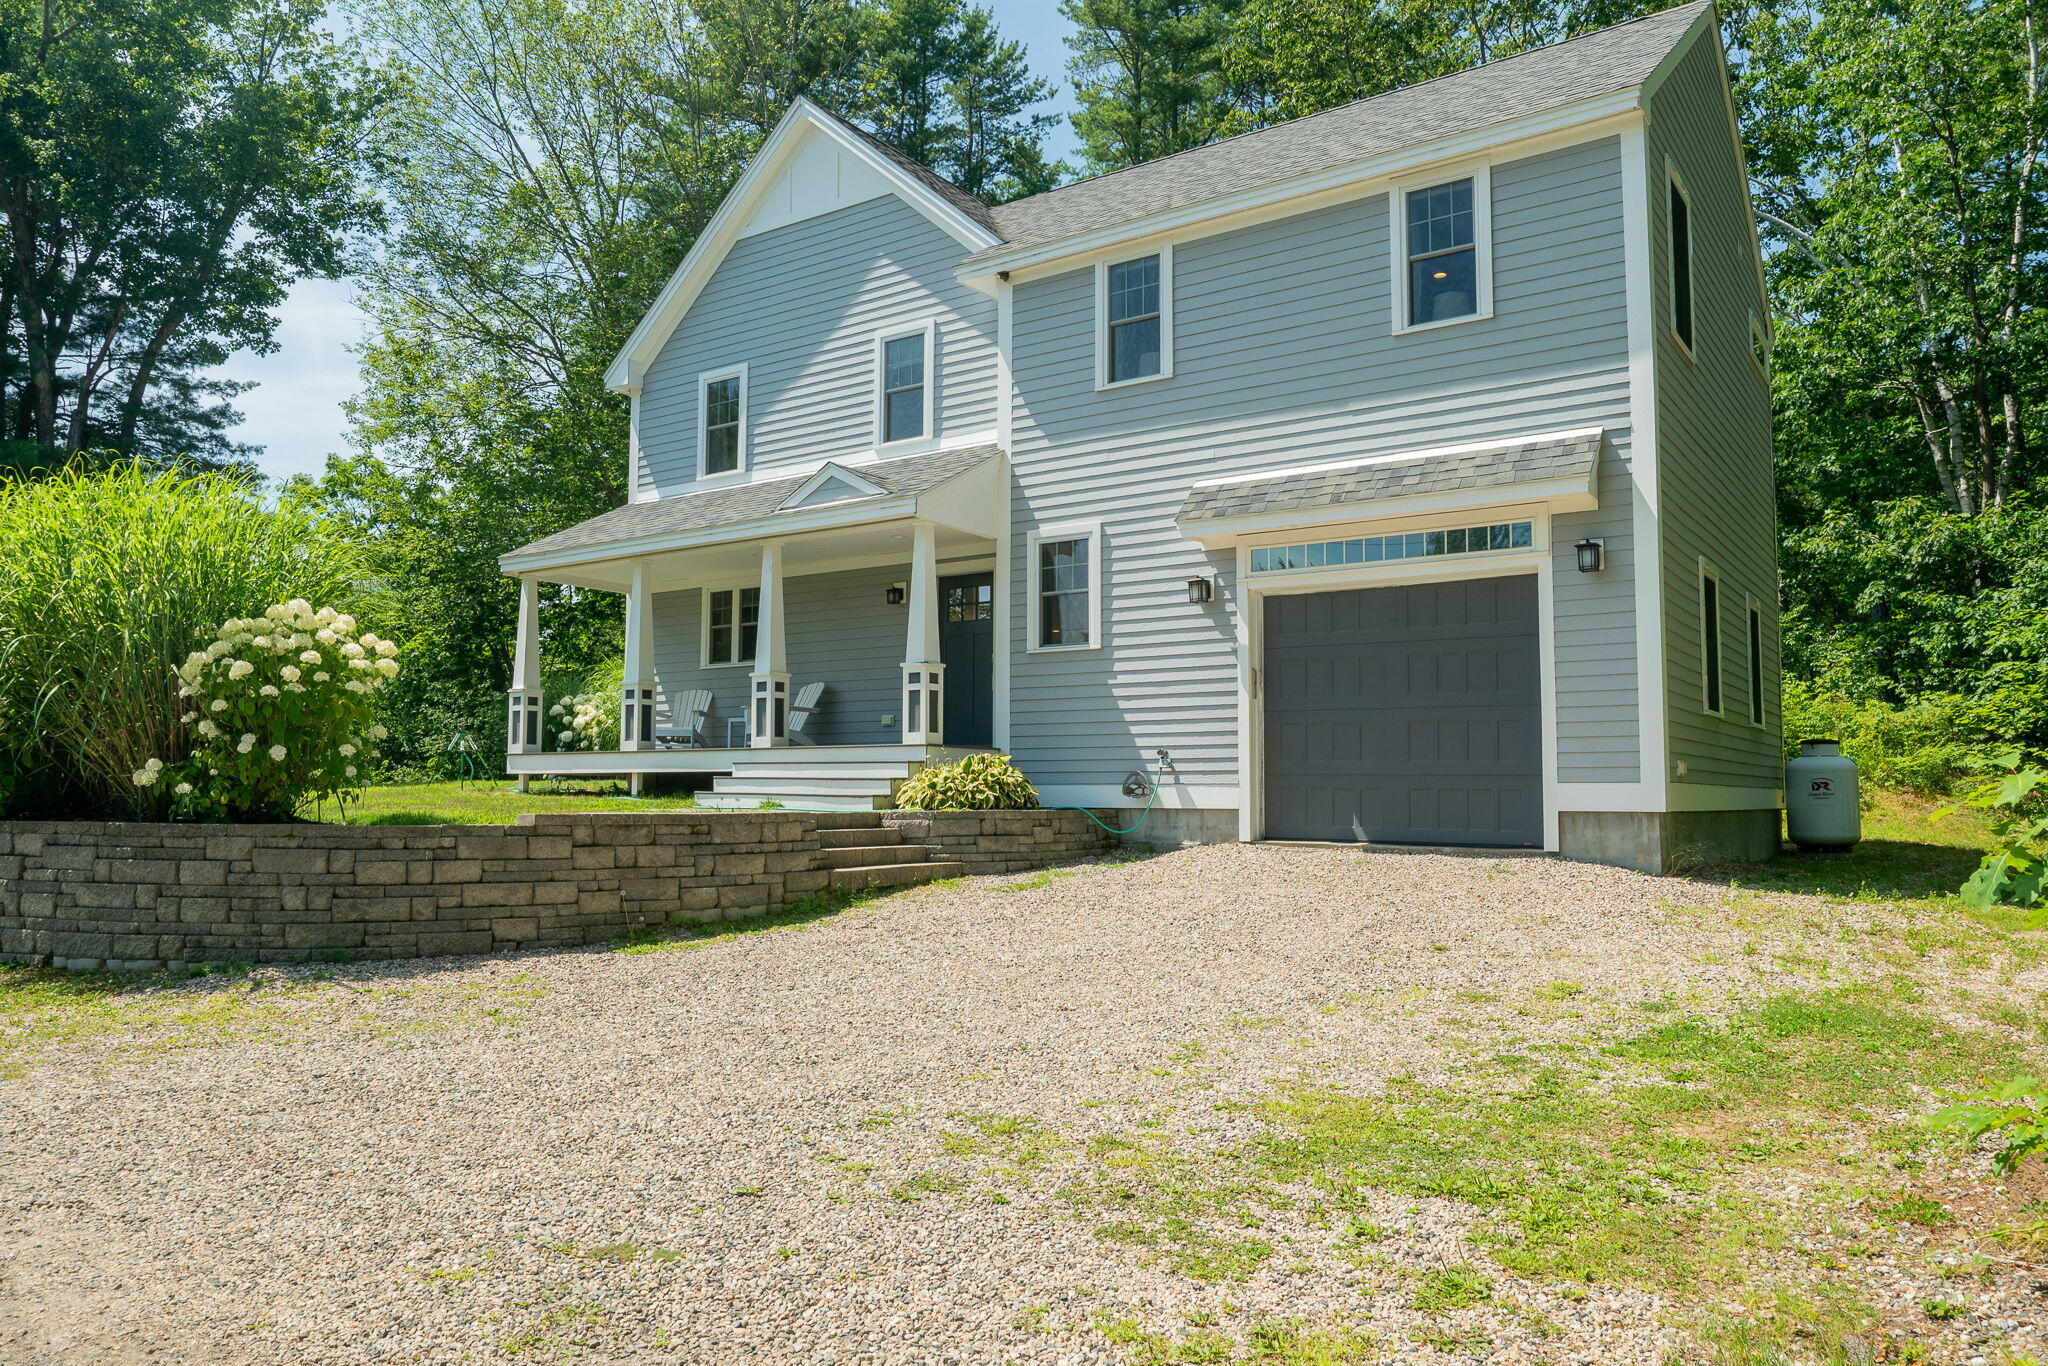
Gray-blue two-story house with a covered porch, attached garage, and broad gravel driveway.
SEE ALL PHOTOS
Blue two-story home with a covered porch and attached garage, surrounded by lawn and trees.
Aerial view of a wooded coastal neighborhood, with a cove, village, and ocean in the distance.
Aerial view of a gray two-story house surrounded by dense woodland, with a driveway and lawn clearing.
Open-plan kitchen with a large island, white cabinetry, pendant lights, and adjoining dining and living areas.
Bright white kitchen with a large granite island, stainless steel appliances, and subway tile backsplash.
Bright kitchen with a granite island, white cabinets, stainless steel appliances, and hardwood floors.
Kitchen with white cabinetry, a granite island, white stools, and stainless steel appliances.
Open kitchen with white cabinets, stainless steel appliances, and a farmhouse dining table with benches.
Furnished living room with hardwood floors, gray sectional, large window, and sliding barn door.
Living room with a taupe sofa, patterned armchair, hardwood floors, and an adjoining kitchen.
Small bathroom with a pedestal sink, toilet, framed mirror, and bright wall lights.
Entryway with a dark paneled front door, hardwood floors, and a cubby bench with orange cushions.
Bedroom with a large light wood bed, navy pillows, hardwood floors, and two curtained windows.
Bright bedroom with a light-wood bed, navy pillows, tall curtained windows, and nautical artwork.
Bedroom with white bedding, hardwood floors, and open doors to an adjoining bathroom and hallway.
Bedroom with hardwood floors, a wall-mounted mini-split, and an open doorway to an en-suite bathroom.
Bathroom with a double-sink vanity and glass-enclosed tiled shower with a wide window.
Bathroom with a freestanding tub, white plank accent wall, and dark vanity.
Bathroom with a dark double-sink vanity, framed mirrors, and a light wood plank accent wall.
Bathroom with a dark wood vanity and glass-enclosed tiled shower.
Open walk-in closet with a hanging shelf and rail, luggage rack, and hardwood floor.
Bedroom with a white bed, navy pillows, framed coastal artwork, and hardwood floors.
Bedroom with two beds, pale blue-green headboards, framed artwork, and a wall-mounted television.
Bedroom with striped blue bedding, seahorse pillows, coastal artwork, and a window overlooking leafy trees.
Bedroom with white paneled closet doors, patterned bedding, a bench, and framed boat artwork.
Bathroom vanity with granite counter and mirror reflecting a front-loading washer; toilet sits behind a half wall.
Bathroom with stacked washer and dryer, a curtained shower, and a window overlooking trees.
Covered porch with white Adirondack chairs, white columns, and a wooded view.
Covered porch with white Adirondack chairs, white columns, and a leafy yard beyond.
Patio with Adirondack chairs around a stone fire pit, a grill, and flowering hydrangeas.
Backyard patio with white Adirondack chairs around a stone fire pit beside flowering hydrangeas.
Two-story gray-sided home with a patio, Adirondack chairs, picnic table, and flowering garden.
House side yard with patio chairs, a storage shed, and mature trees.
Two-story gray house with a covered porch, attached garage, and landscaped lawn among mature trees.
Gray-blue two-story house with a covered porch, attached garage, and broad gravel driveway.
Courtesy of Keller Williams Realty
Sold

4 Bufflehead Cove Lane

4 Bufflehead Cove Lane, Kennebunk, ME 04043

$1,275,000
Searching for the perfect place in Kennebunk? Look no further than 4 Bufflehead Cove Lane! Nestled on a quiet side street off Port Road, mornings here can begin in a variety of ways: coffee in the shaded yard overlooking a bird-filled pond, a quick two-minute walk to the end of the road for a KPort bagel, or maybe hopping on your bike for an eight-minute ride to the beach for a sunrise stroll! Aside from its perfect location, this home is thoughtfully designed for entertaining and well-appointed to host friends and family. The huge kitchen island stands ready for prep work or a buffet spread. The wide-open dining and living space is anchored by a cozy fireplace and features an oversized sliding door leading to the side porch and secluded yard. The spacious entry area is a handy spot for all your sandy beach gear. Upstairs, there's space for everyone--three bedrooms, a full bathroom with laundry, in addition to a generous primary suite with two step-in closets and a spa bathroom complete with a glass-enclosed shower and a deep soaking tub--perfect for unwinding after a day of biking and swimming. And how will you end the day? A quick stroll into town for dinner? A quiet evening around the firepit? This well-maintained and easy-to-care-for home is ready for you--whether for summer escapes or year-round enjoyment. And best of all, it's available fully furnished! And has been a successful summer rental.

3
beds

3
baths

2,044 Sq.Ft. LIVING AREA

0.33 Acres lot

Holly Mitchell

Holly Mitchell

Features & Amenities

Interior

  • total bedrooms3
  • Total bathrooms3
  • full bathrooms2
  • half bathroom1
  • Flooring Wood, Tile
  • APPLIANCES Washer, Refrigerator, Microwave, Gas Range, Dryer, Dishwasher
  • other interior Features Walk-in Closets

Area & Lot

  • Status Sold
  • Date Sold October 29, 2025
  • Living Area2,044 Sq.Ft.
  • Total Area2,044 Sq.Ft.
  • Lot Area0.33 Acres
  • MLS® ID1632780
  • TypeResidential
  • YEAR BUILT2016
  • Architecture StylesColonial
  • View DescriptionTrees/Woods

Exterior

  • Garage Space1.0
  • water SourceWell, Private
  • roofShingle
  • lot featuresWell Landscaped, Open, Level, Near Town, Neighborhood
  • parking1 - 4 Spaces, Gravel, Inside Entrance
  • HEAT TYPEHot Water, Heat Pump
  • AIR CONDITIONINGHeat Pump
  • sewerSeptic Tank, Private Sewer
  • SubstructureConcrete Perimeter

Financial

  • Sales Price$1,275,000
  • Real Estate Tax $7,958/yr
  • HOA $250/yr
  • Zoning Village Residential

Let’s Find Your Dream Home

Work with them for dedicated, high-touch real estate service in Southern Maine. Their local expertise, client-first team model, and proven track record mean smooth transactions and real results.

Follow Me on Instagram