Leave a Message

Thank you for your message. I will be in touch with you shortly.

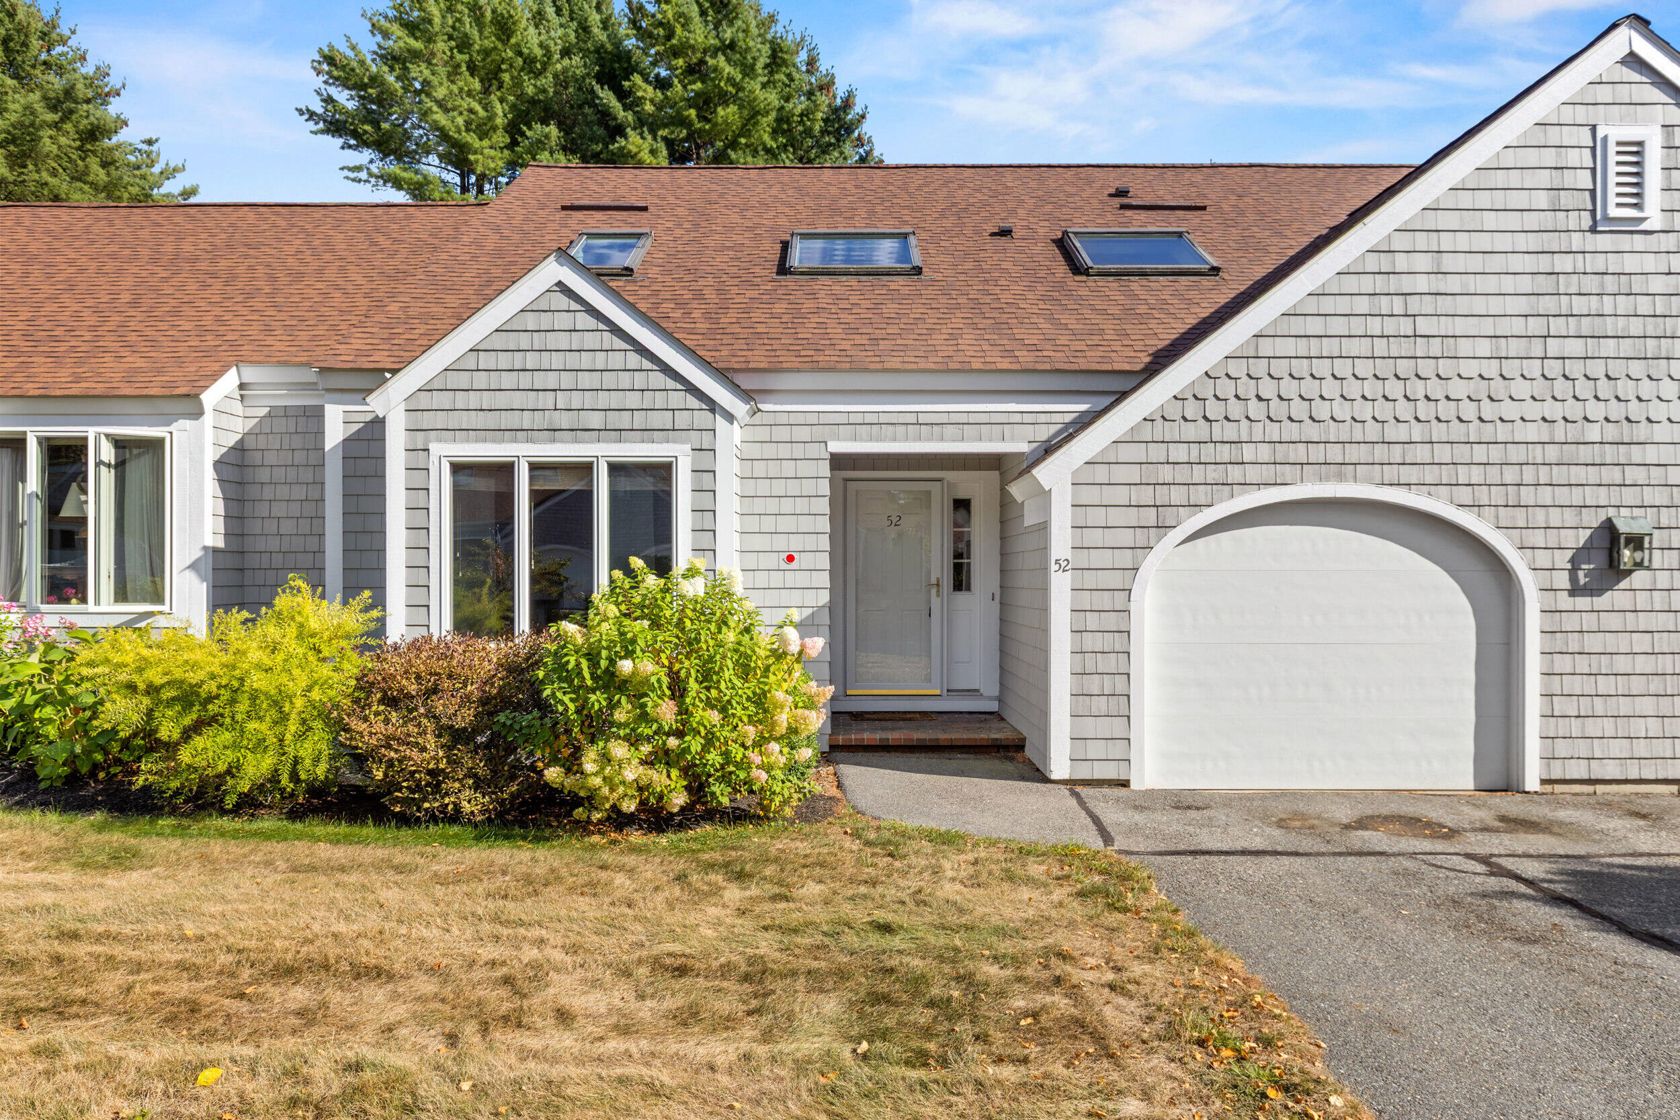
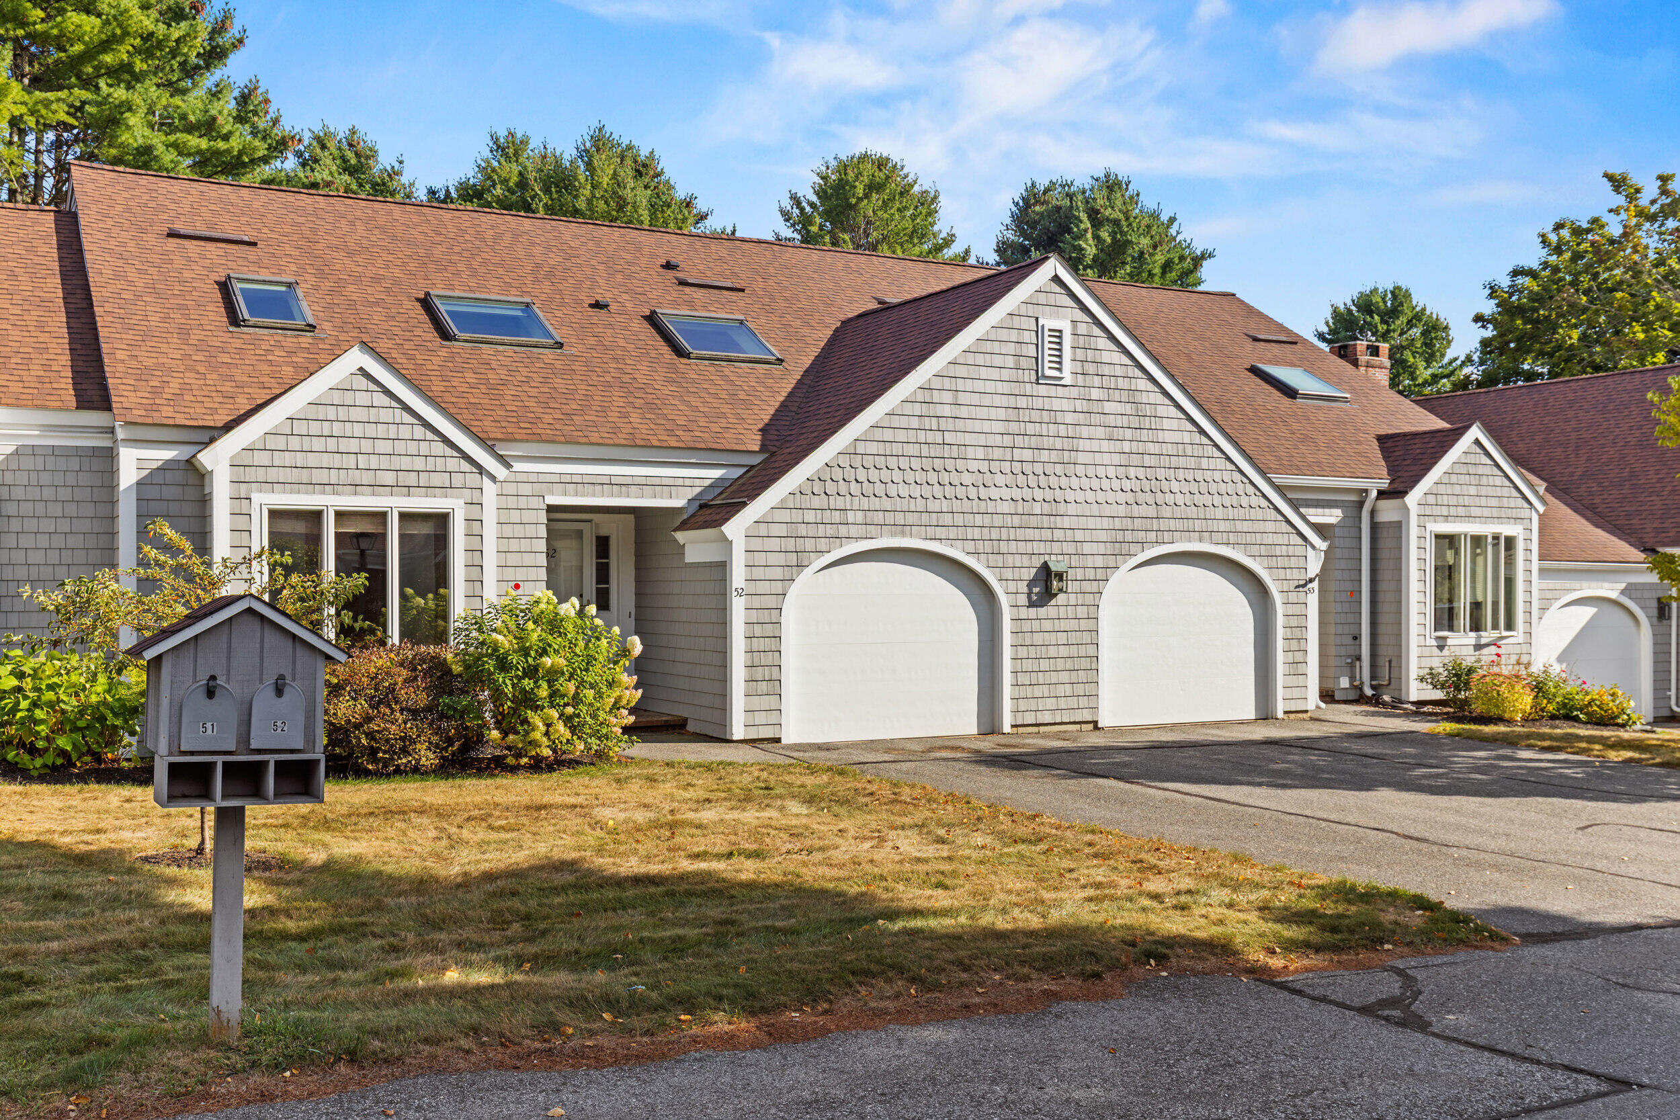
Gray shingle-sided home with an arched garage door, skylights, and shrubs by the entrance.
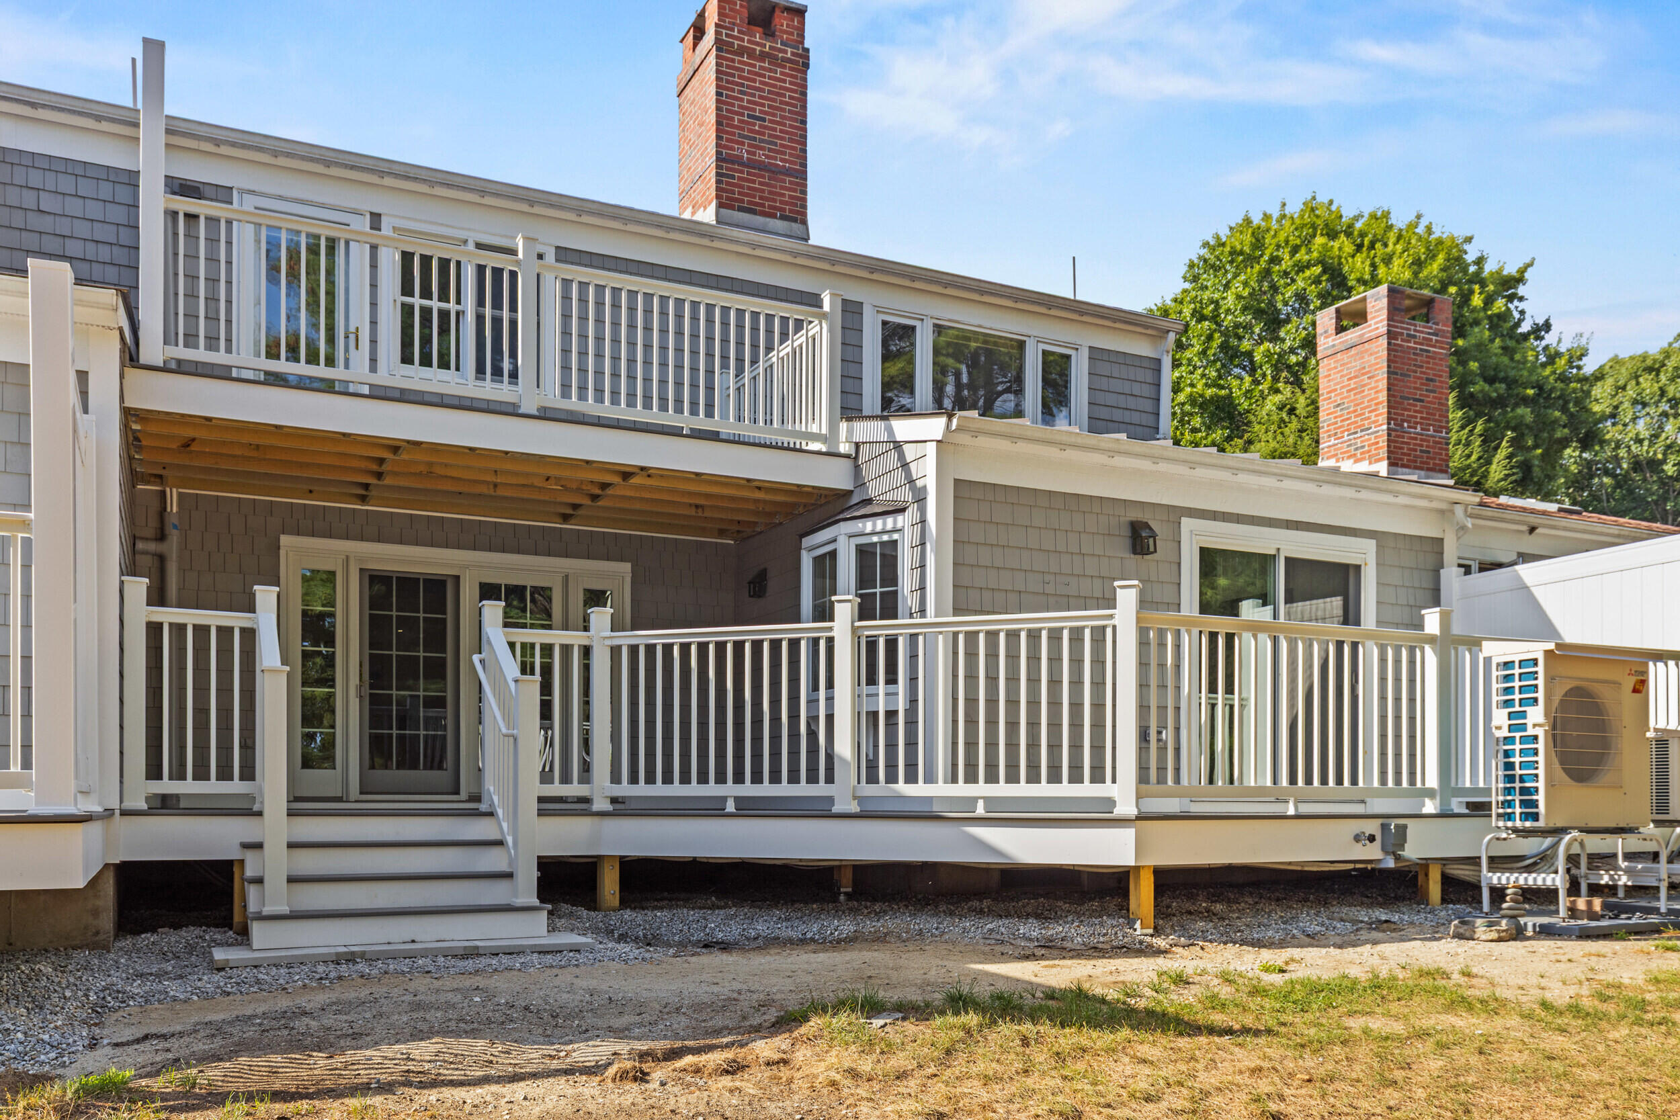
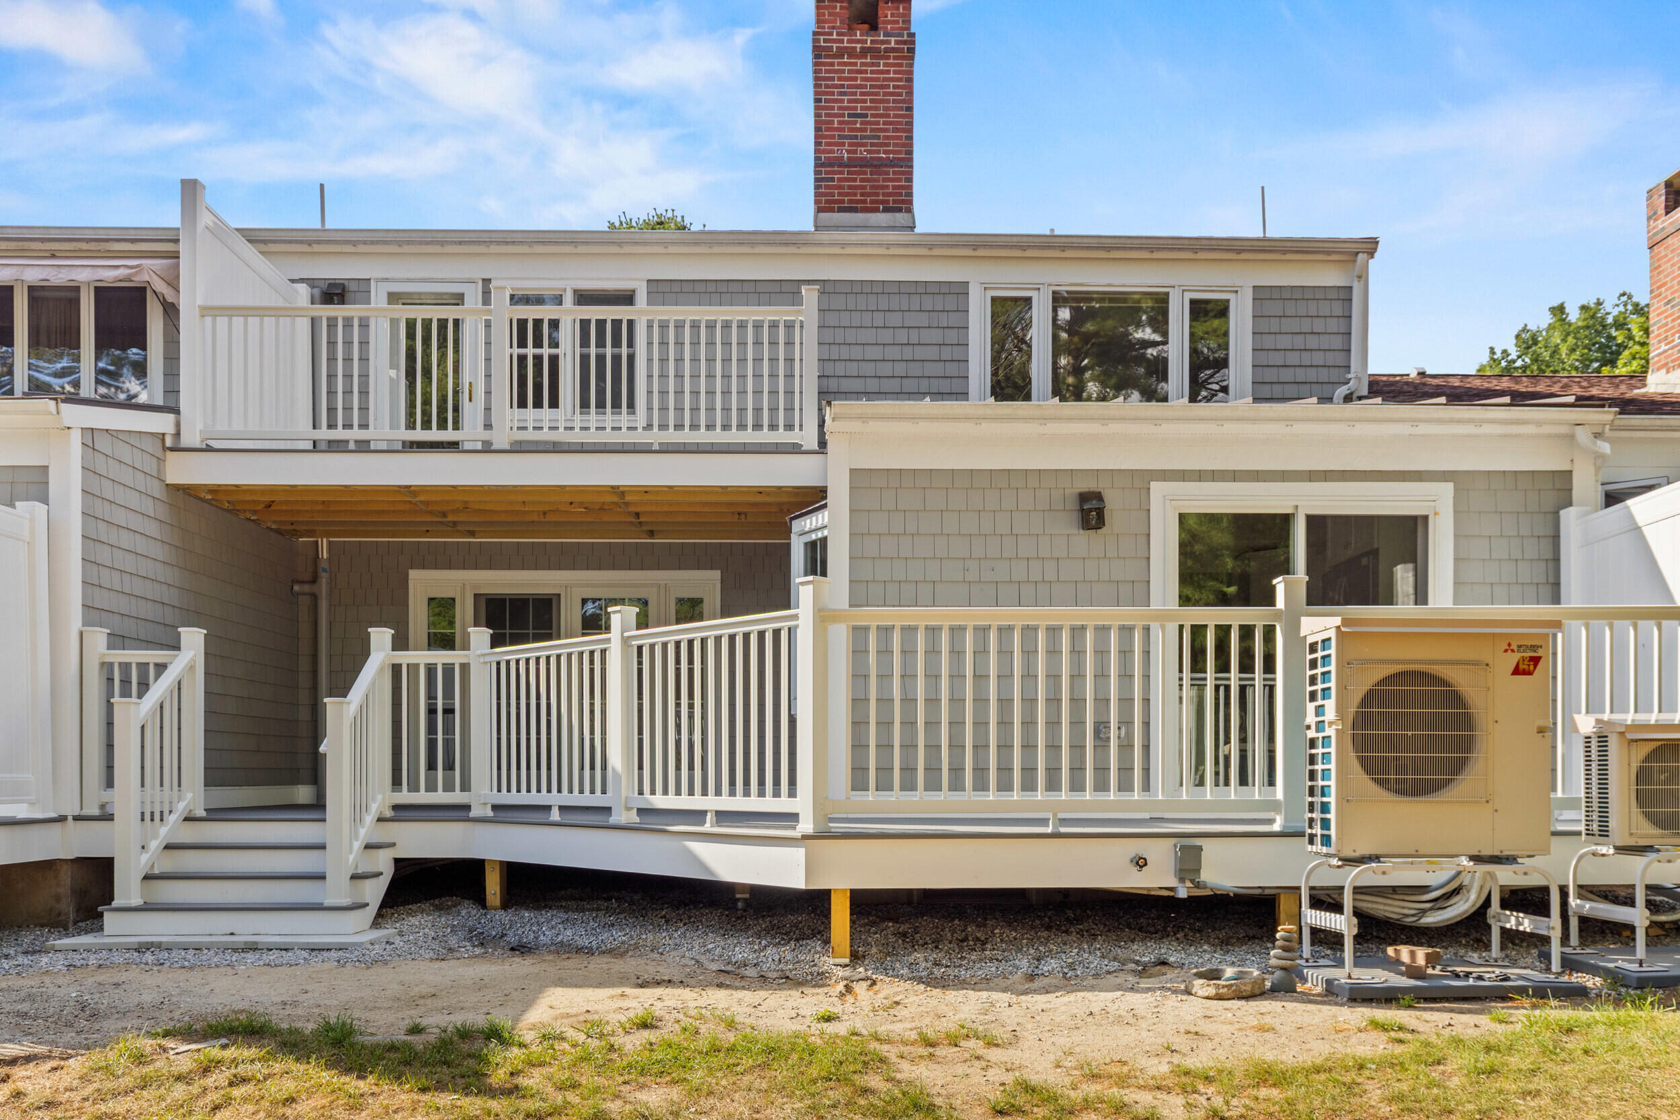
Gray shingle-sided home with white-railed decks, stairs, and two brick chimneys.
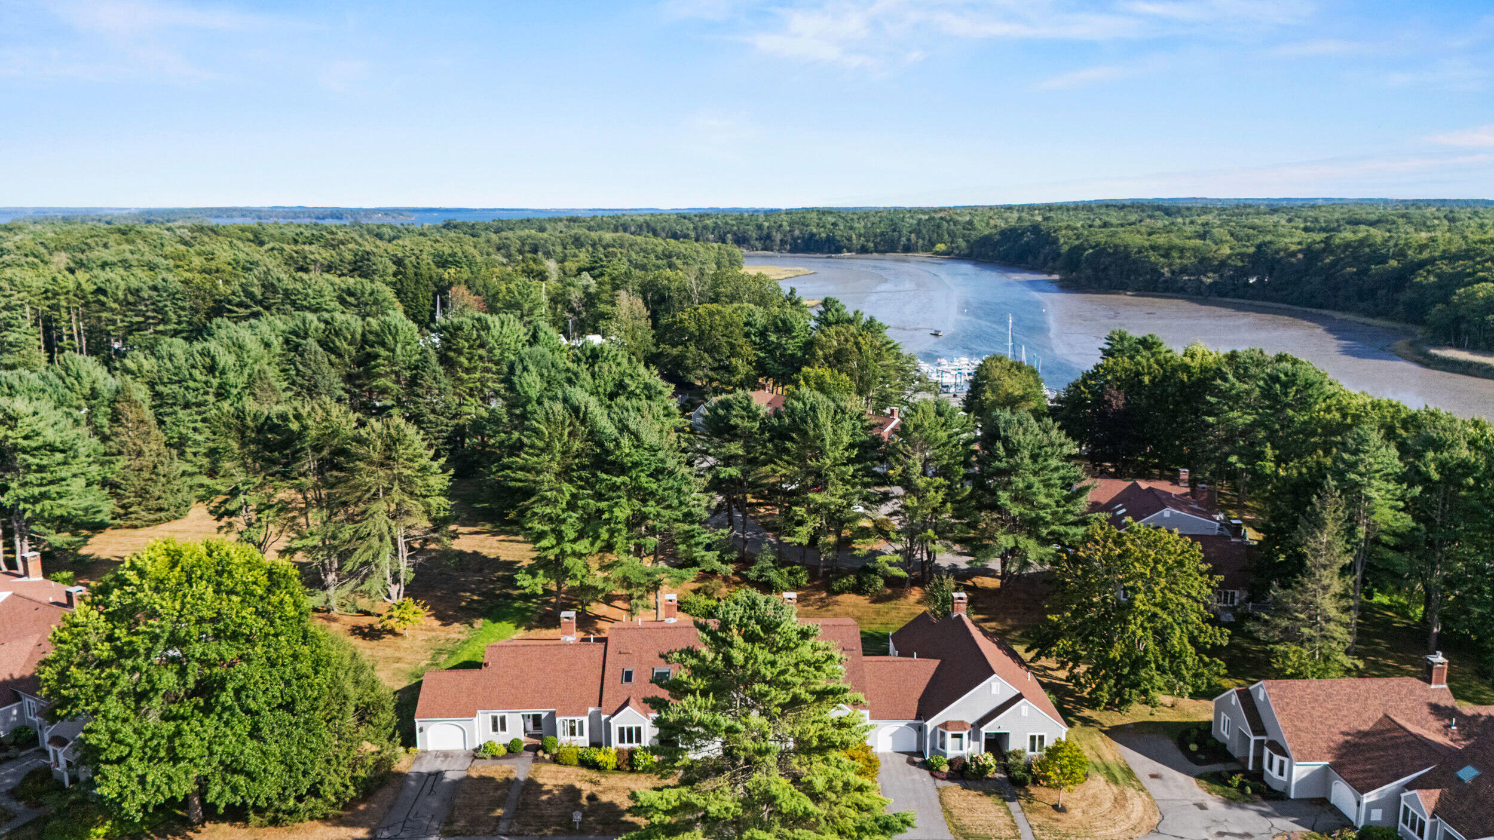
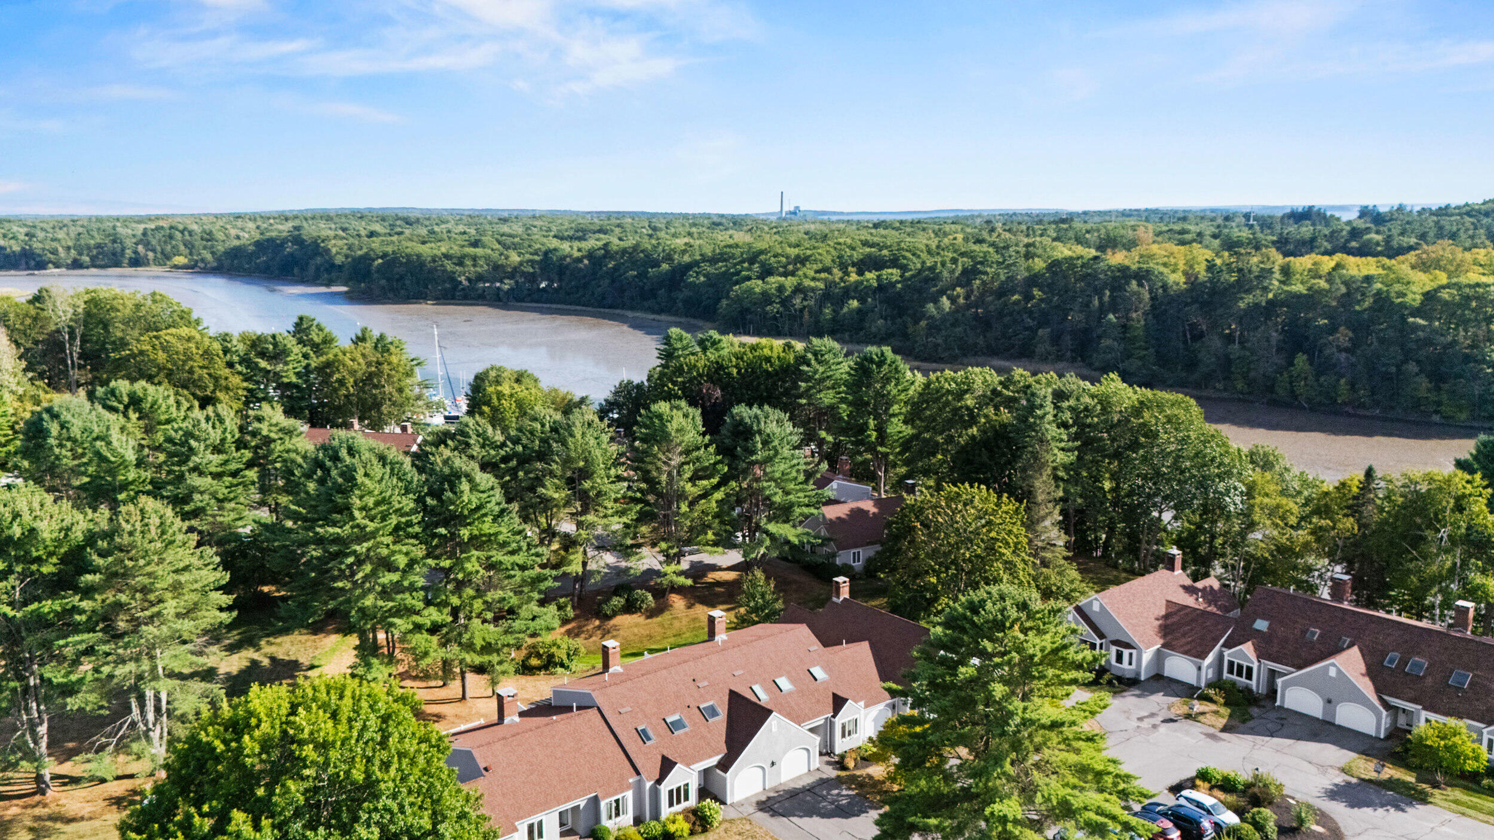
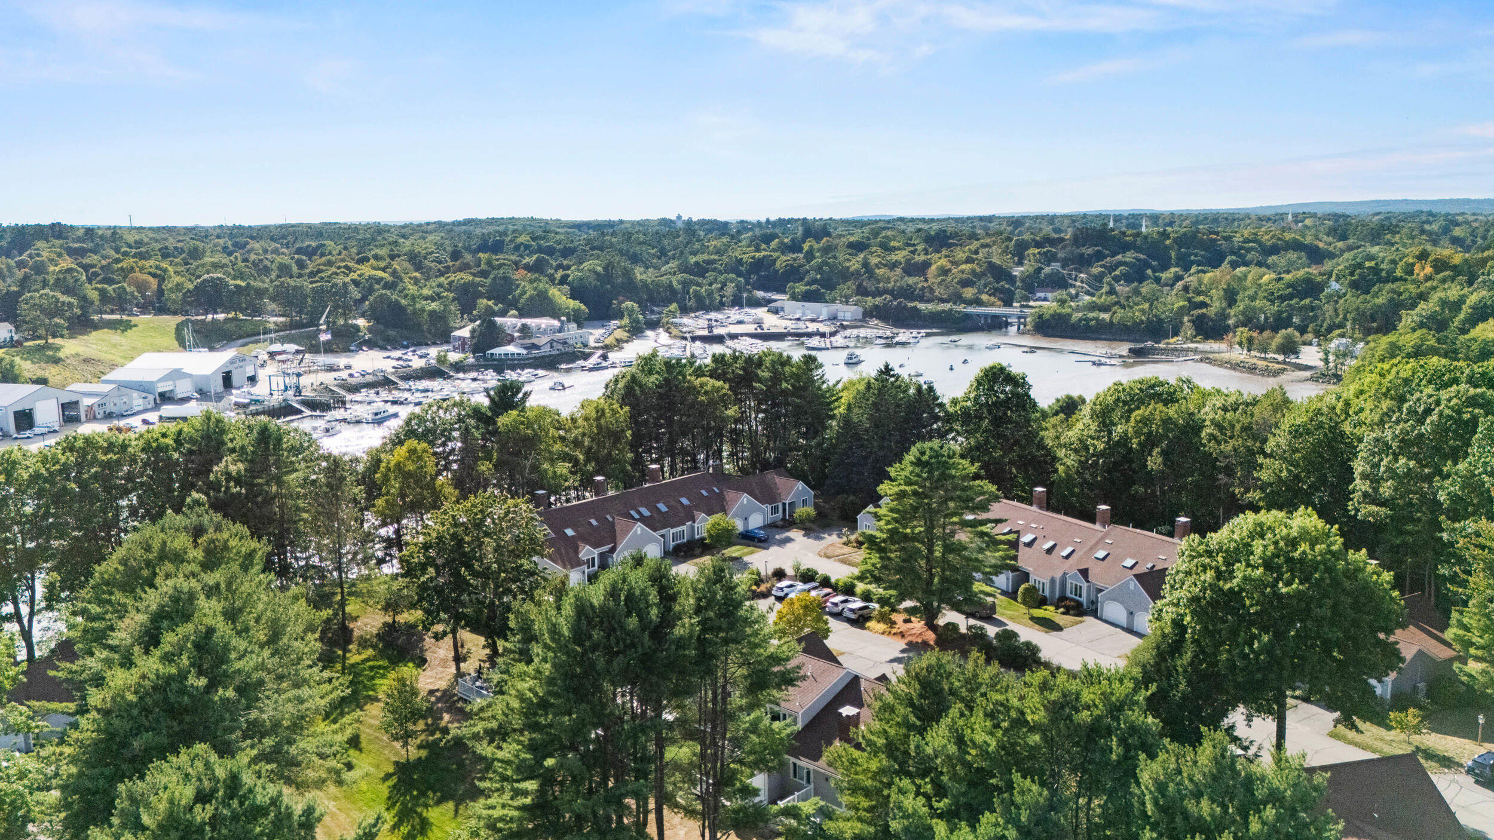
Aerial view of homes among trees beside a cove, with boats near a marina.
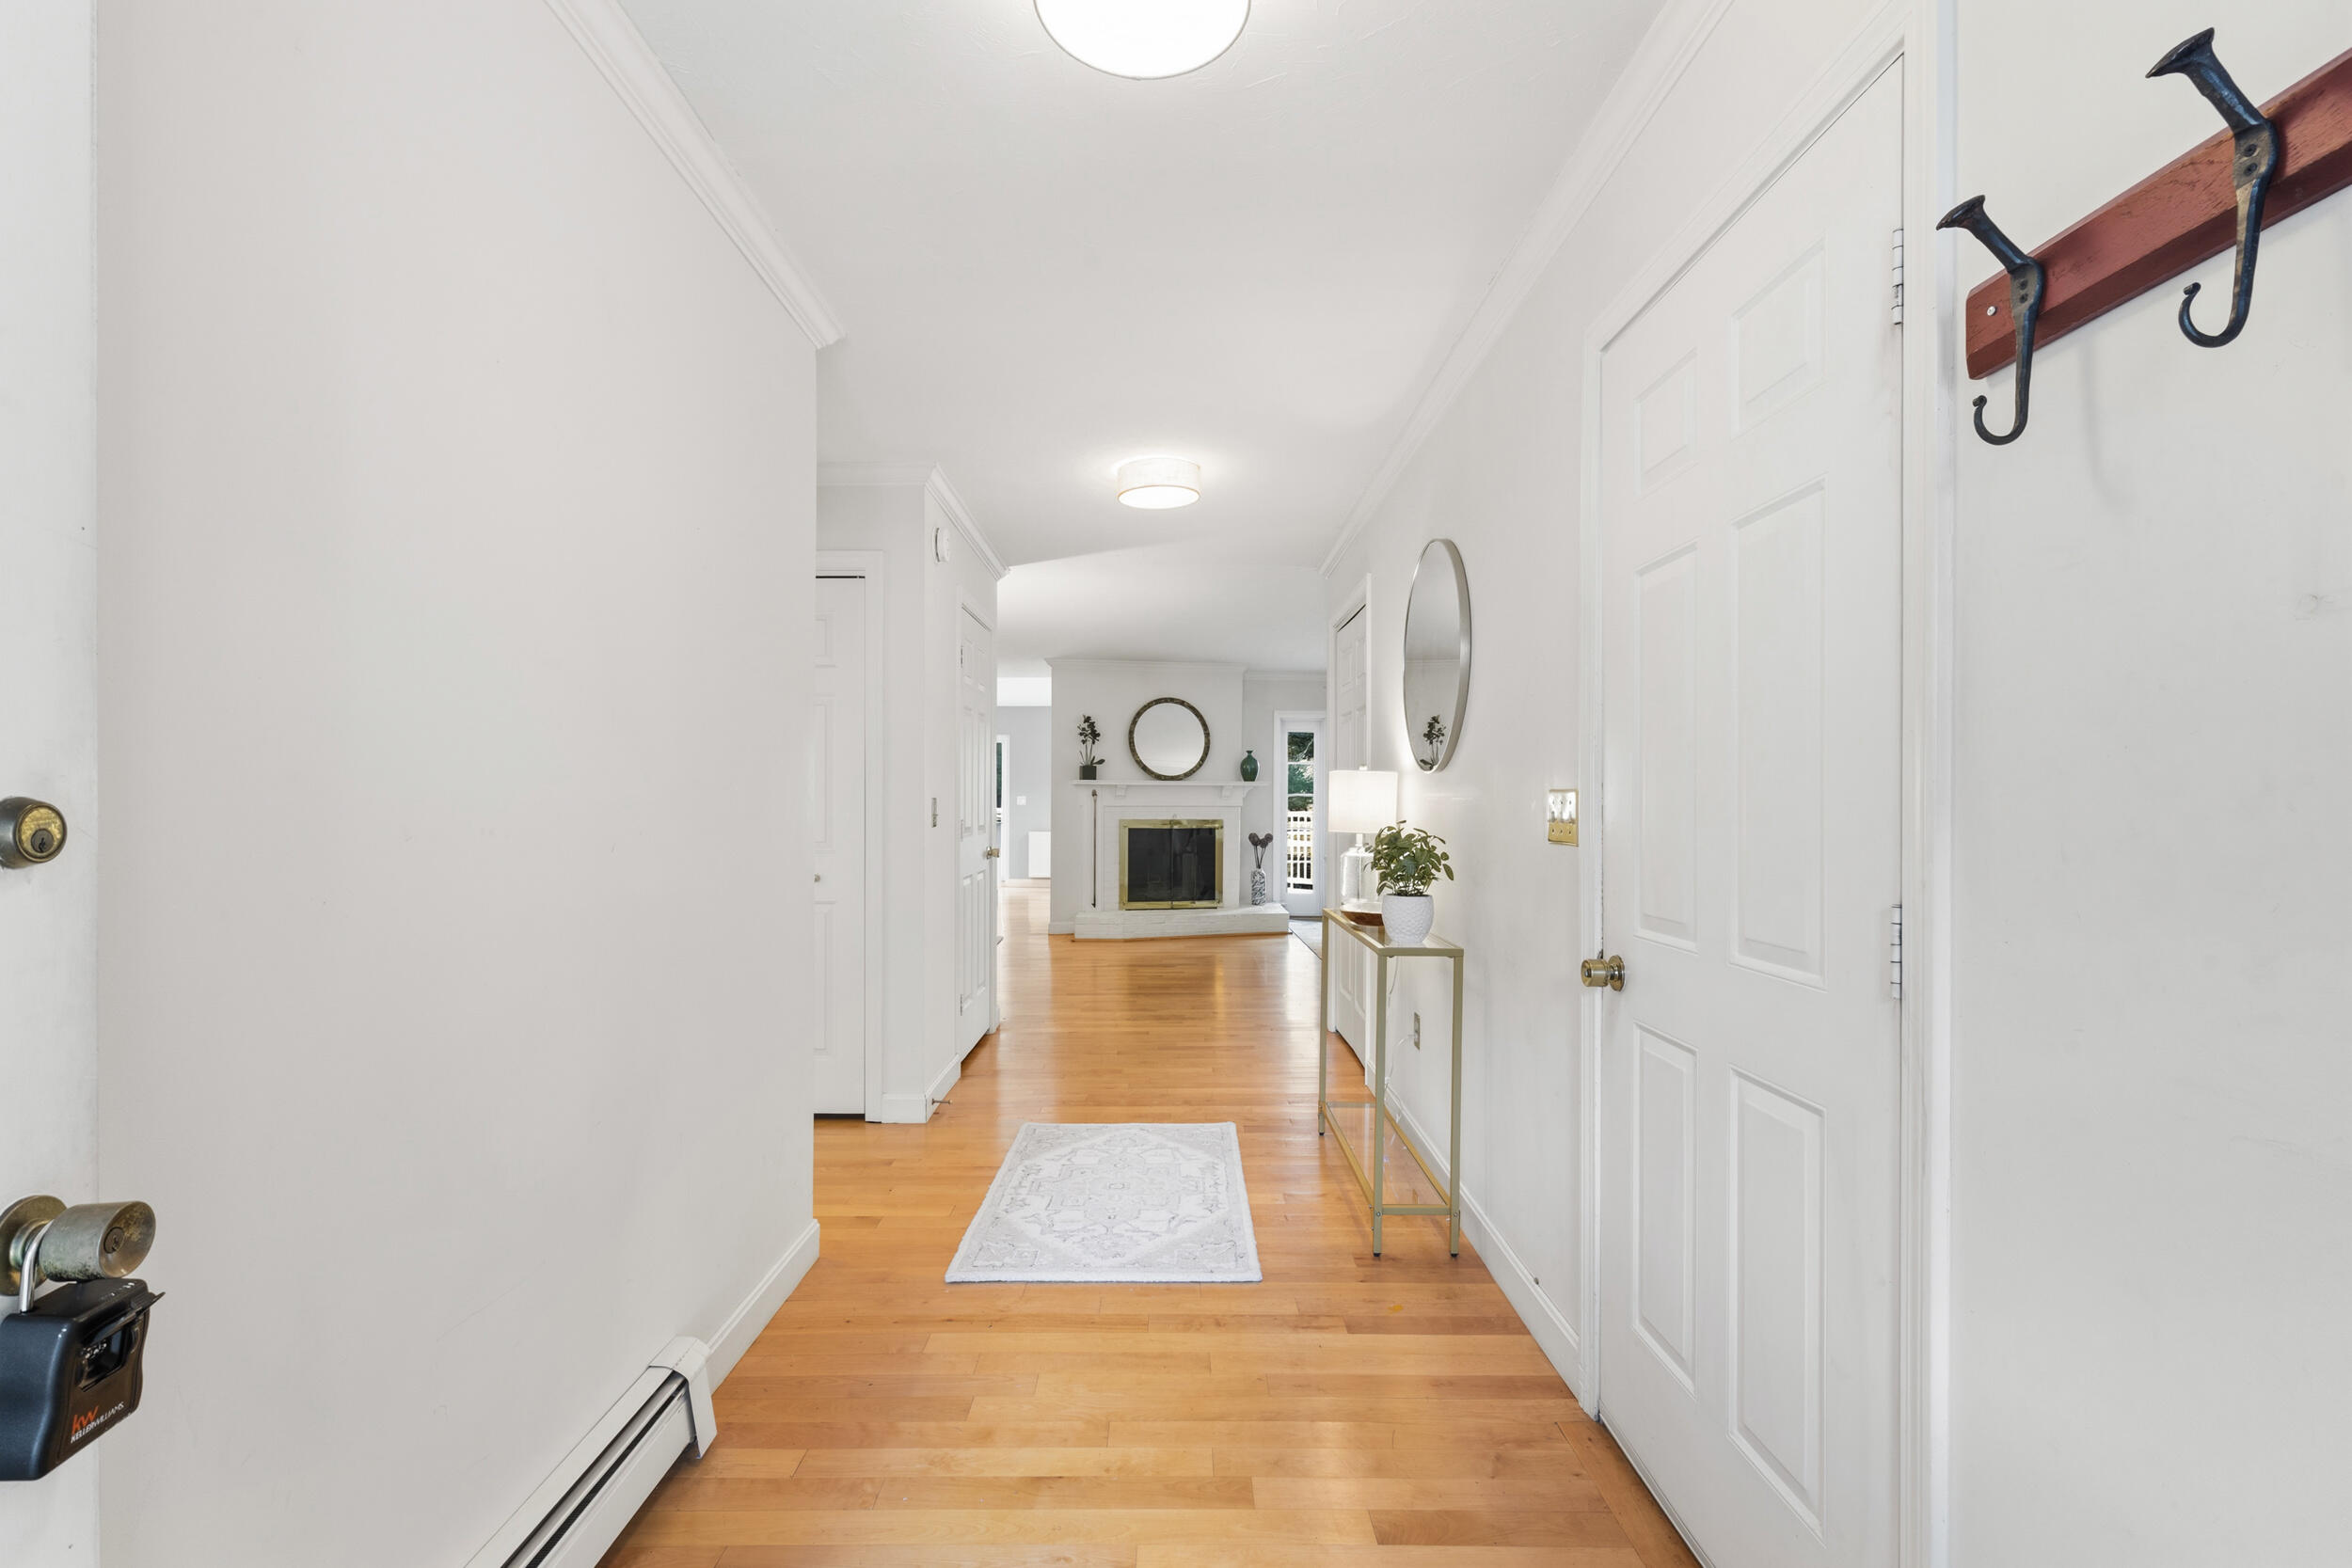
Bright hardwood hallway with white paneled doors, a console table, and a fireplace at the far end.
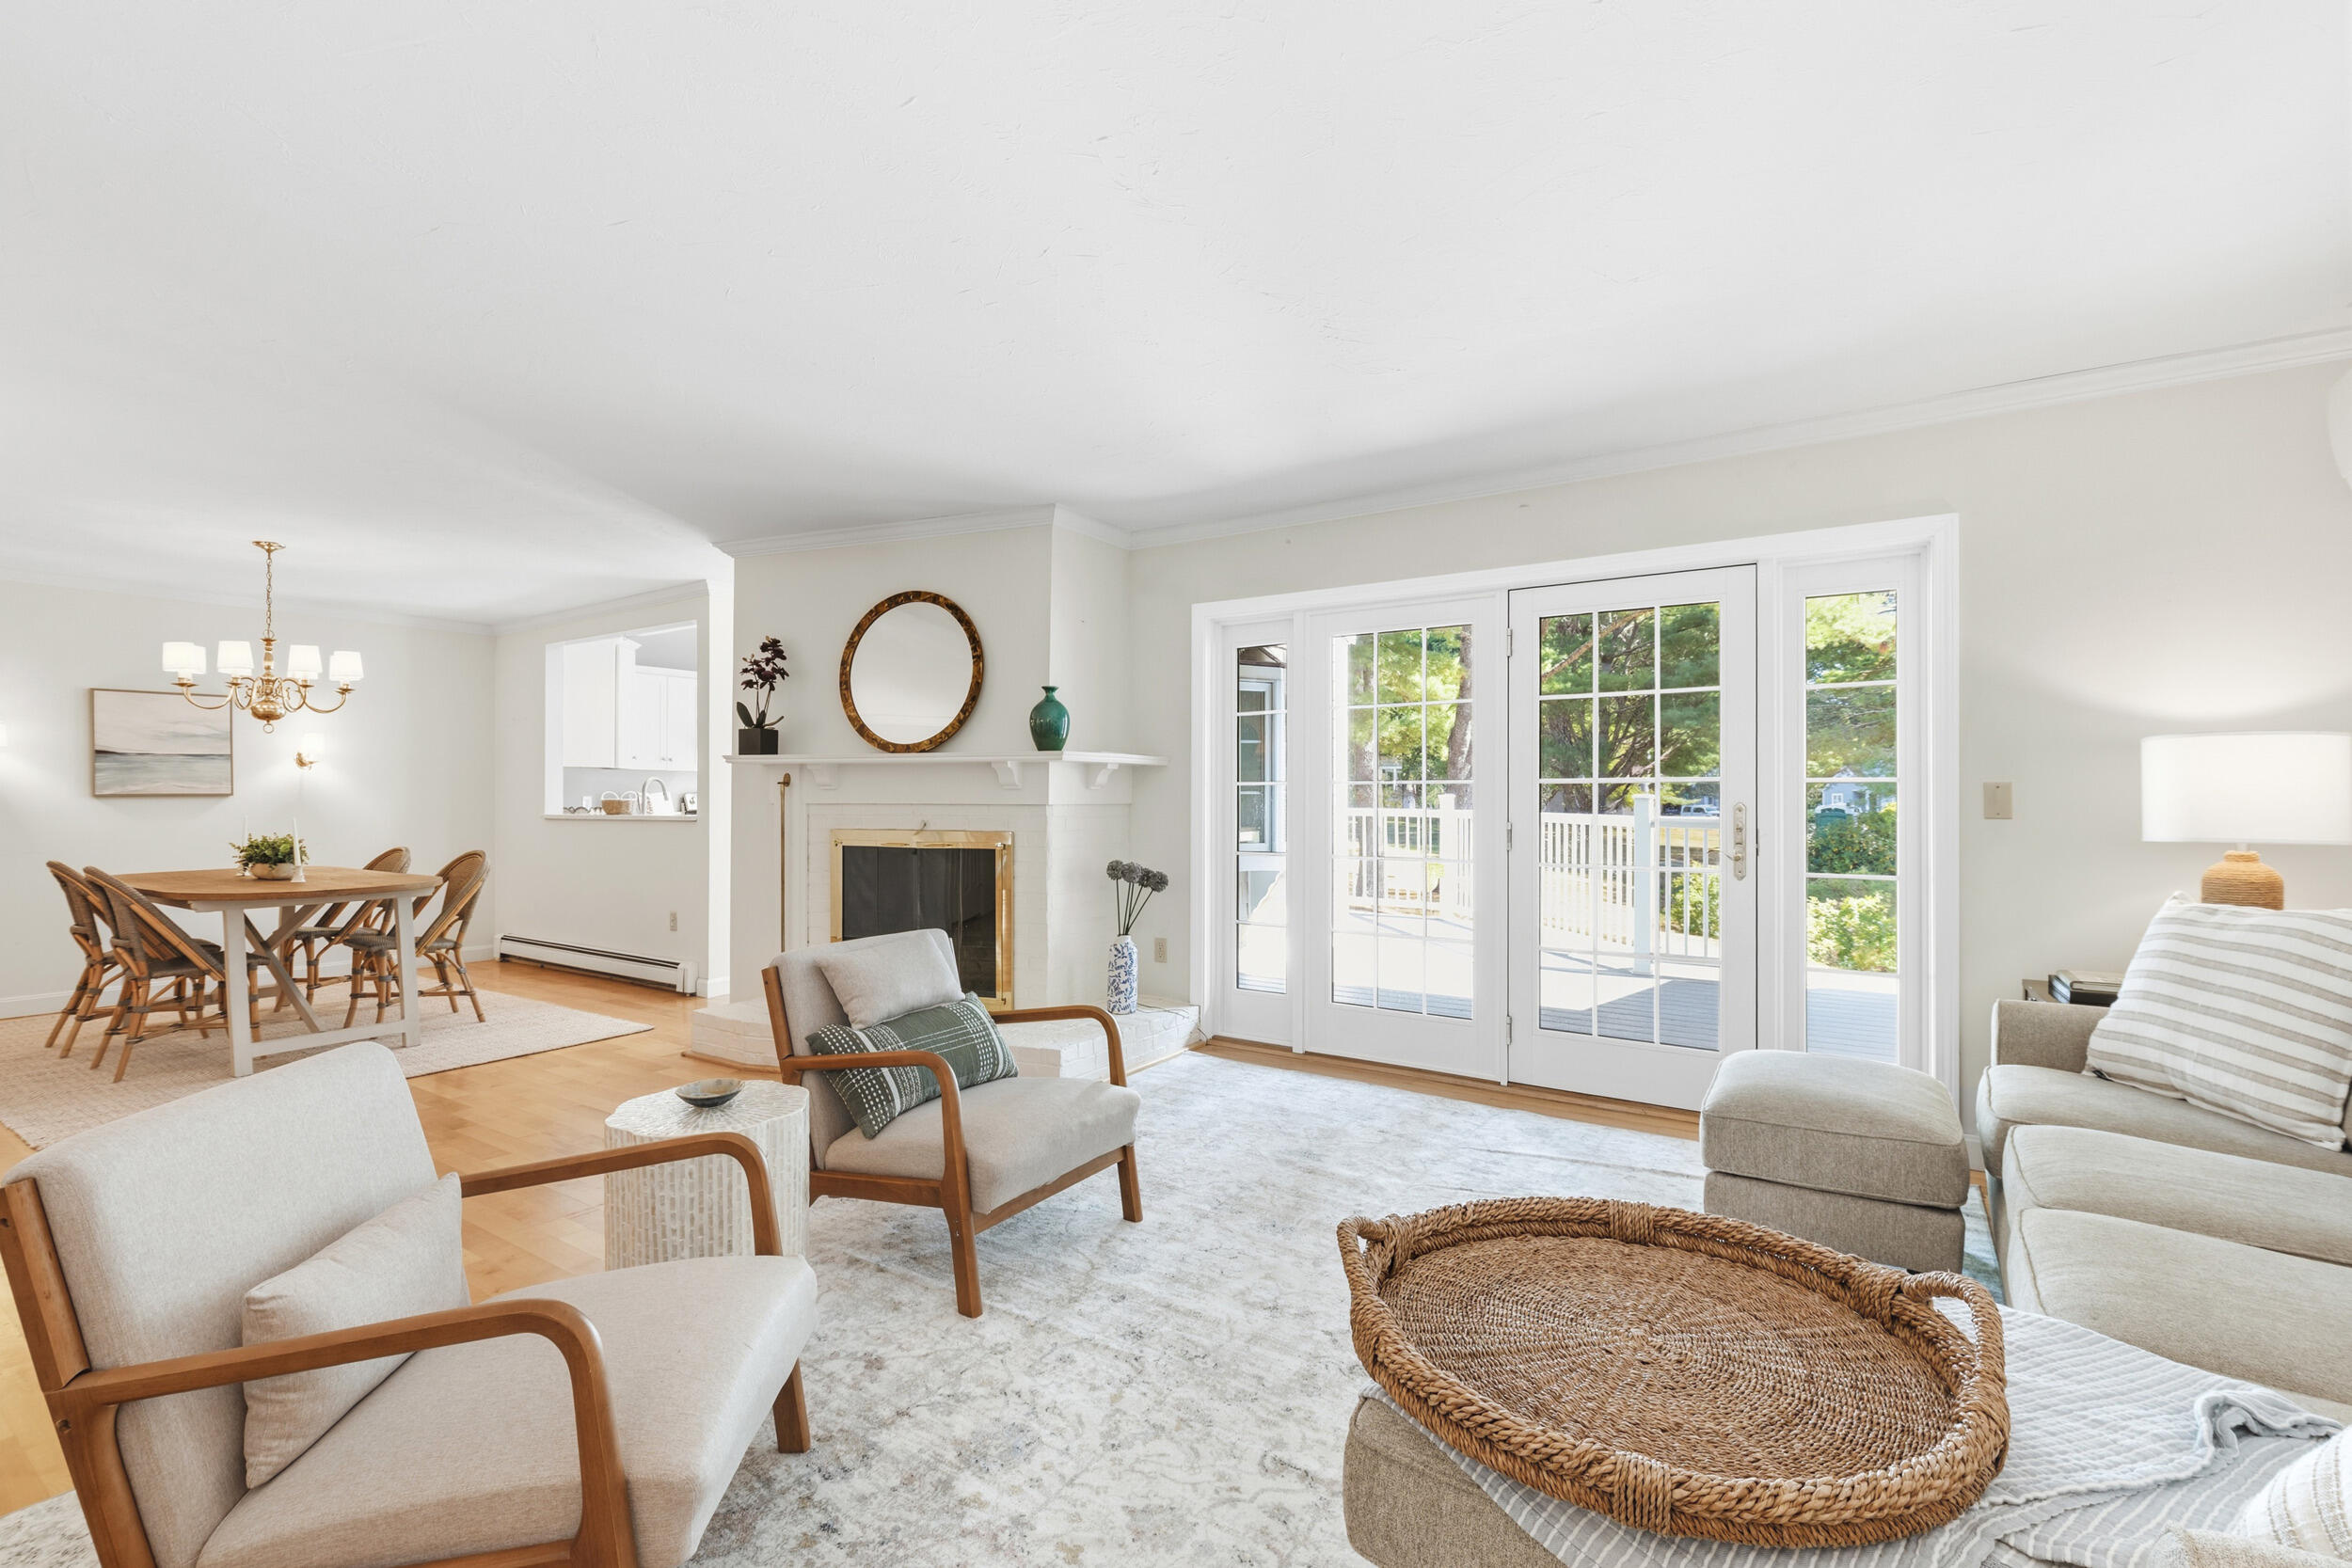
Staged living room with a white fireplace, dining area, and French doors opening to a deck.
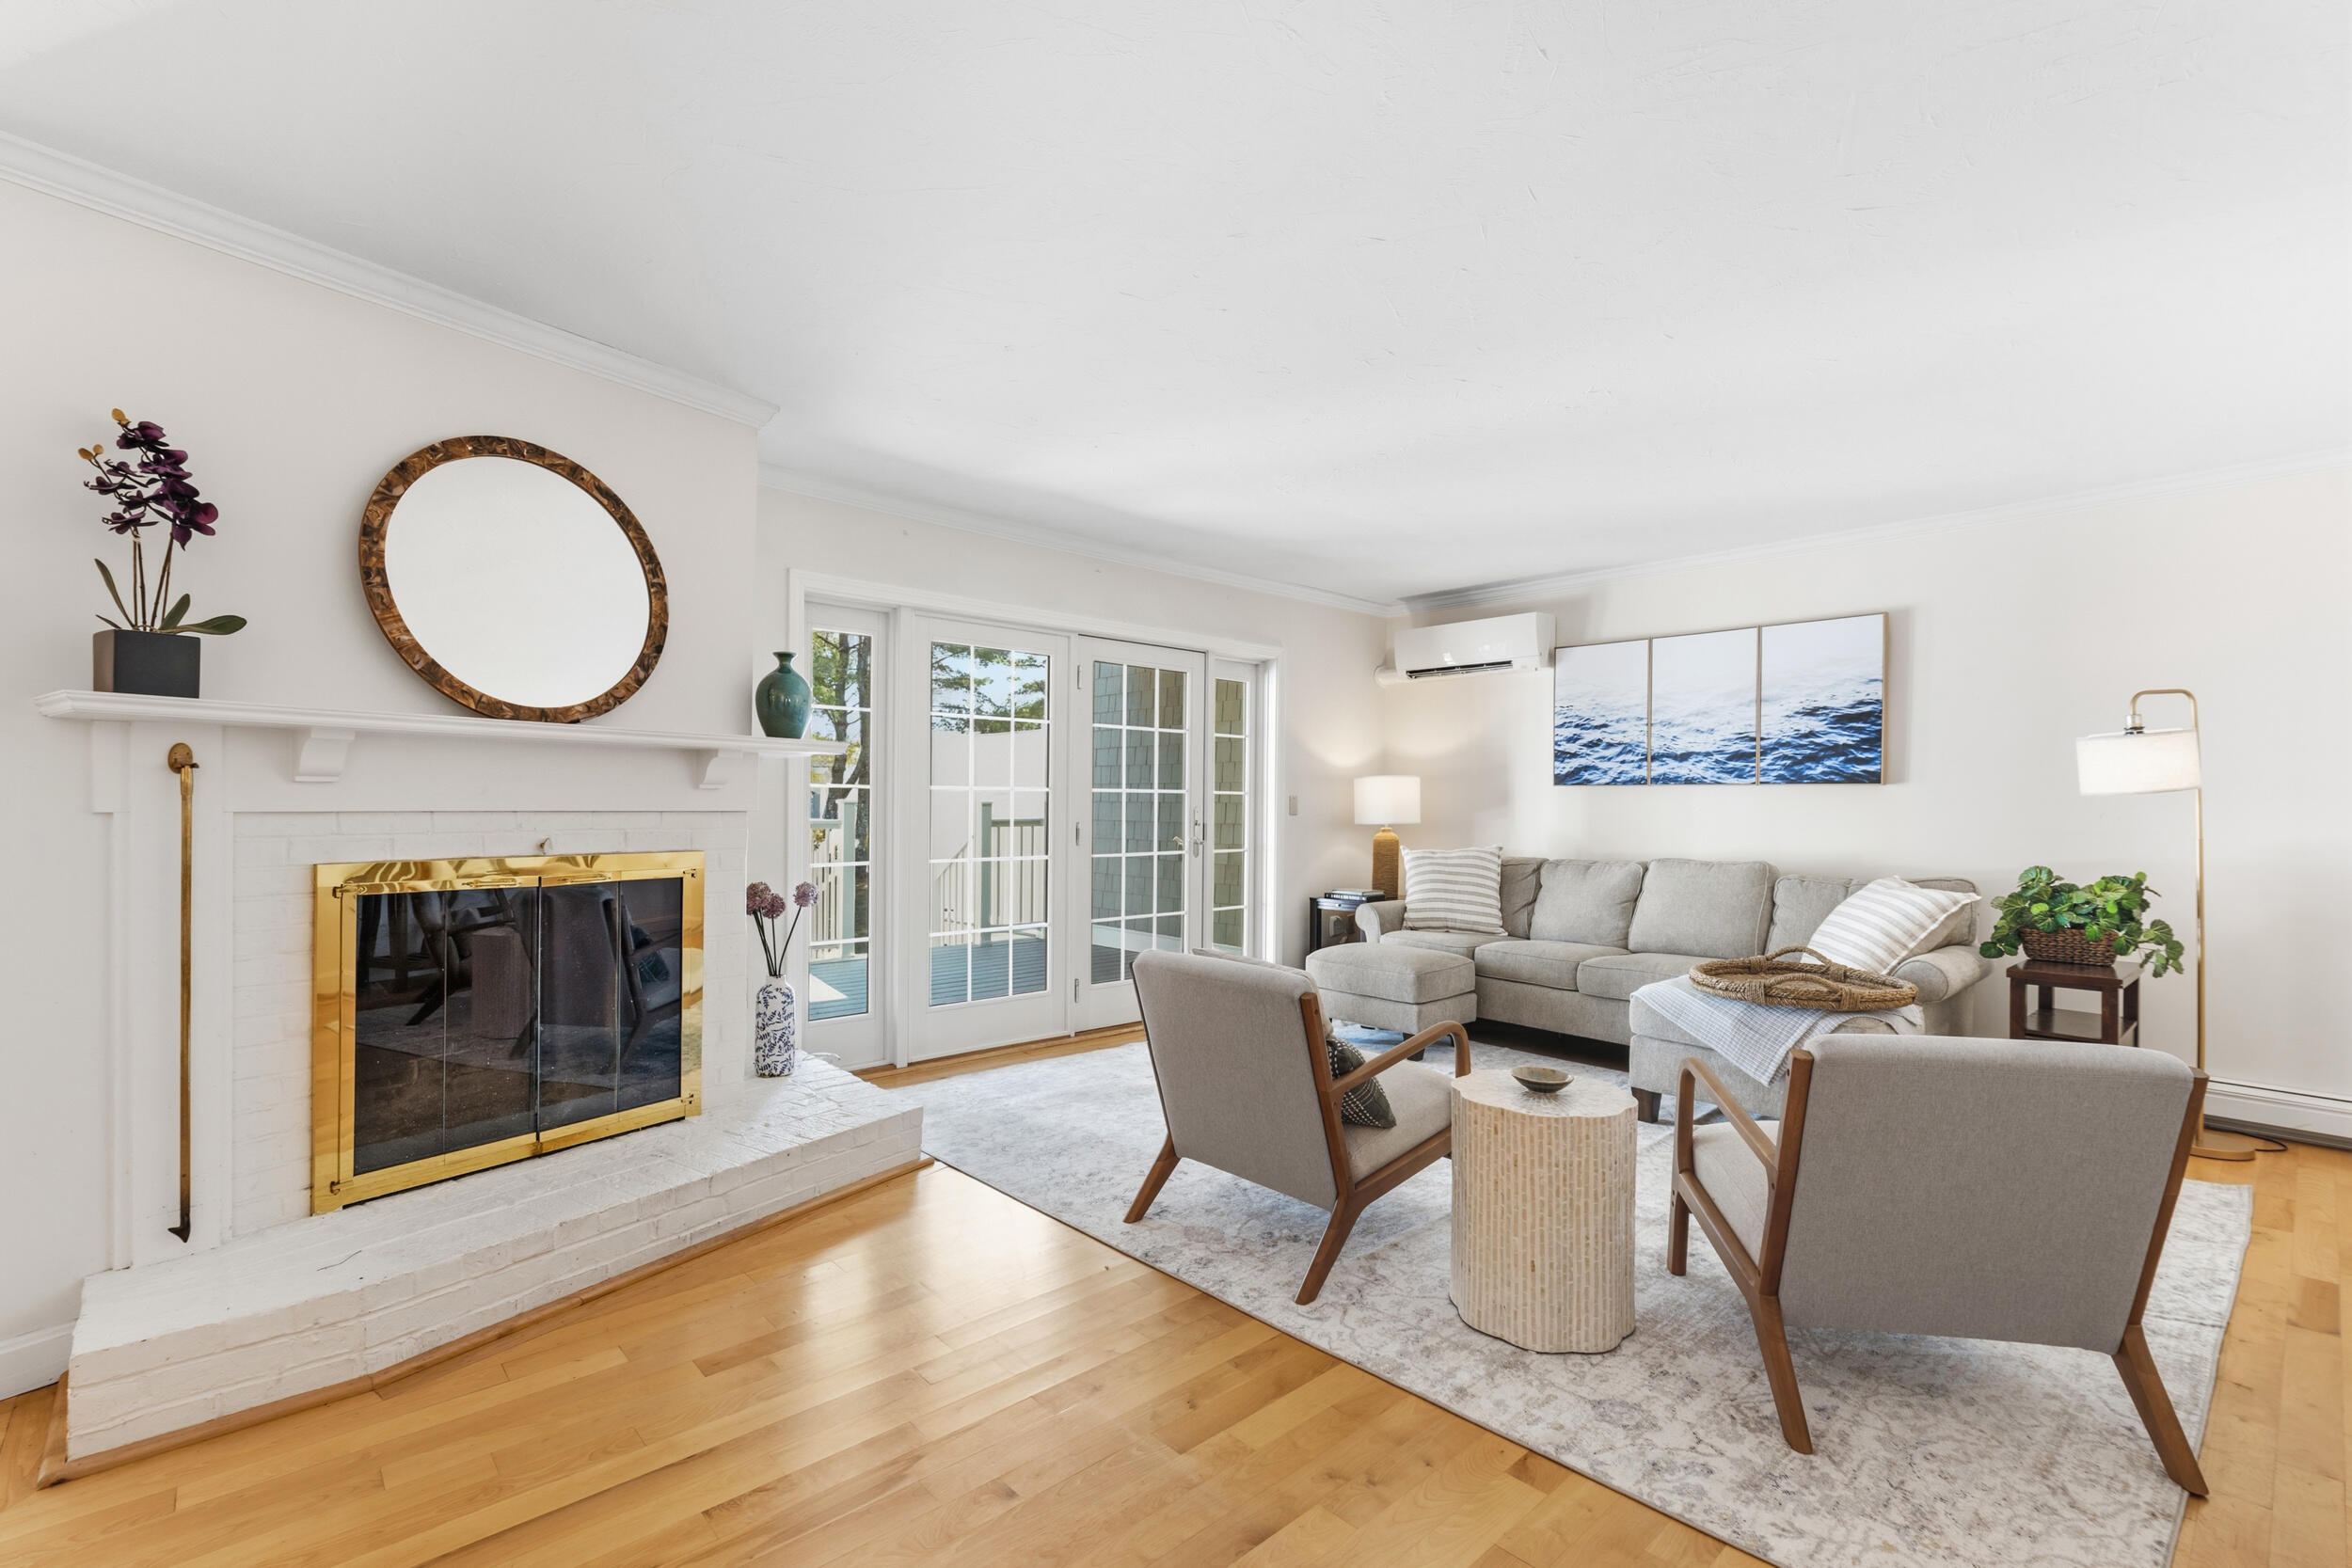
Living room with a brass-trimmed fireplace, French doors, gray sectional, and hardwood floors.
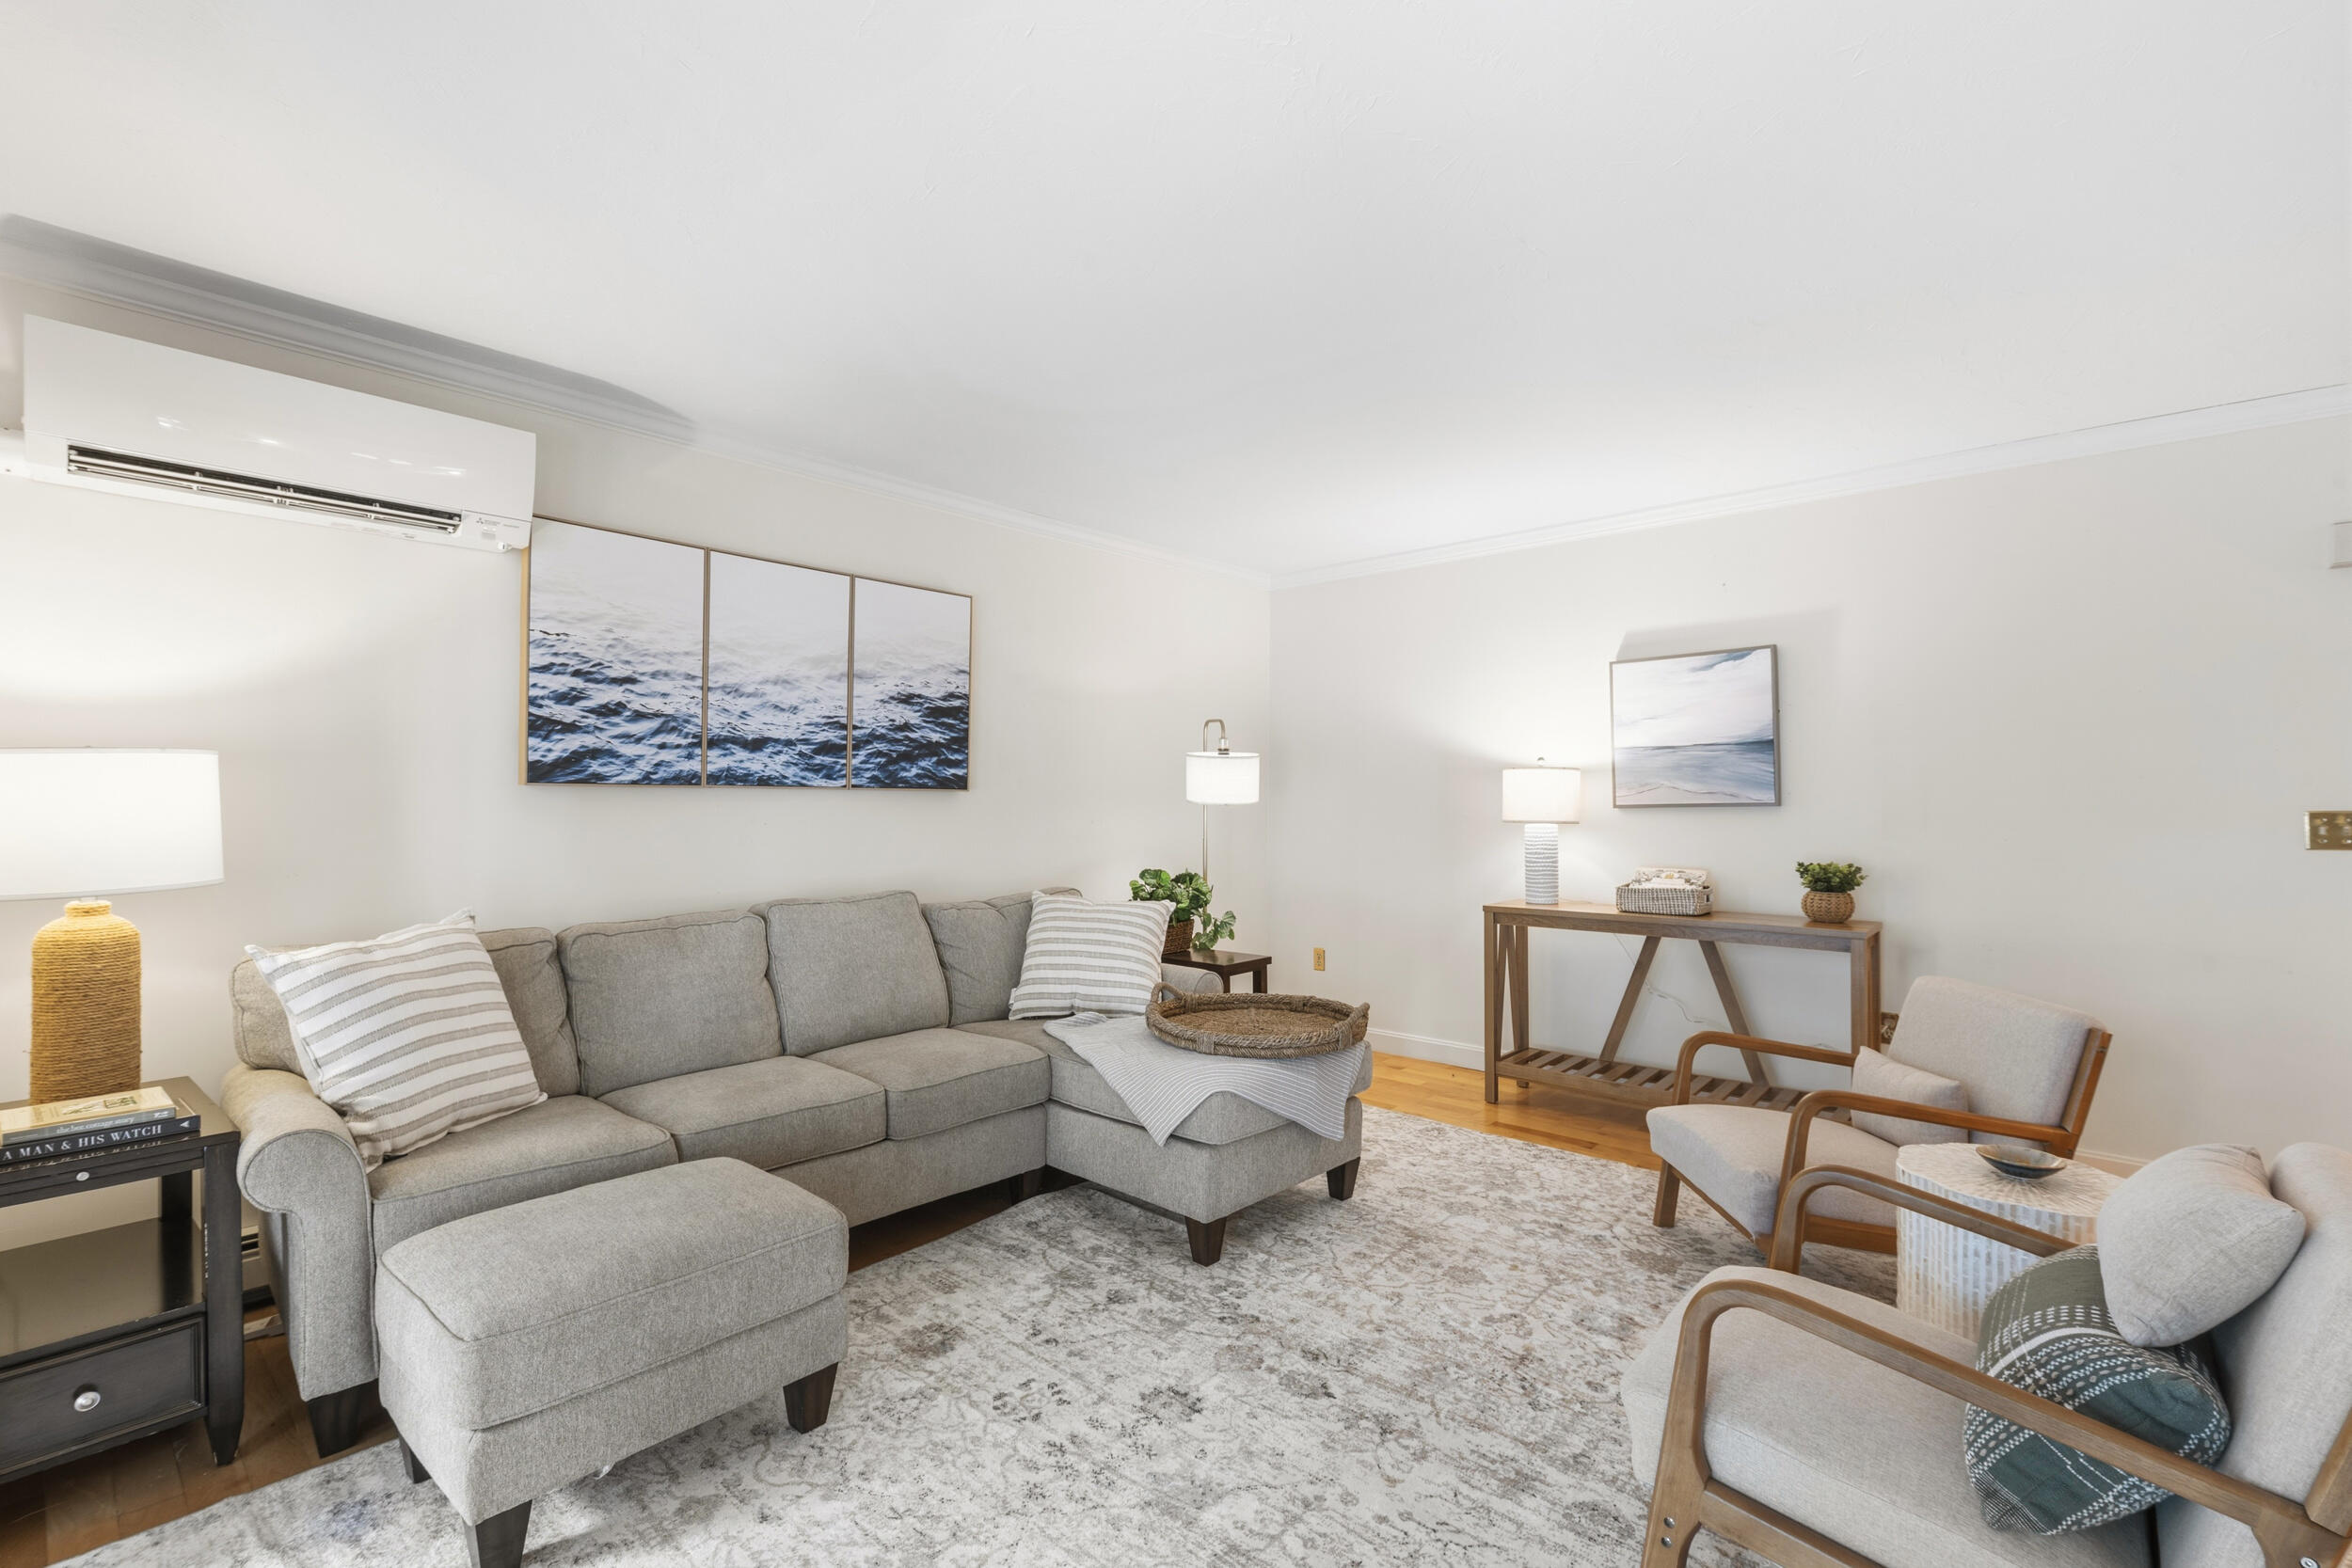
Staged living room with a gray sectional, two armchairs, patterned rug, and ocean-themed artwork.
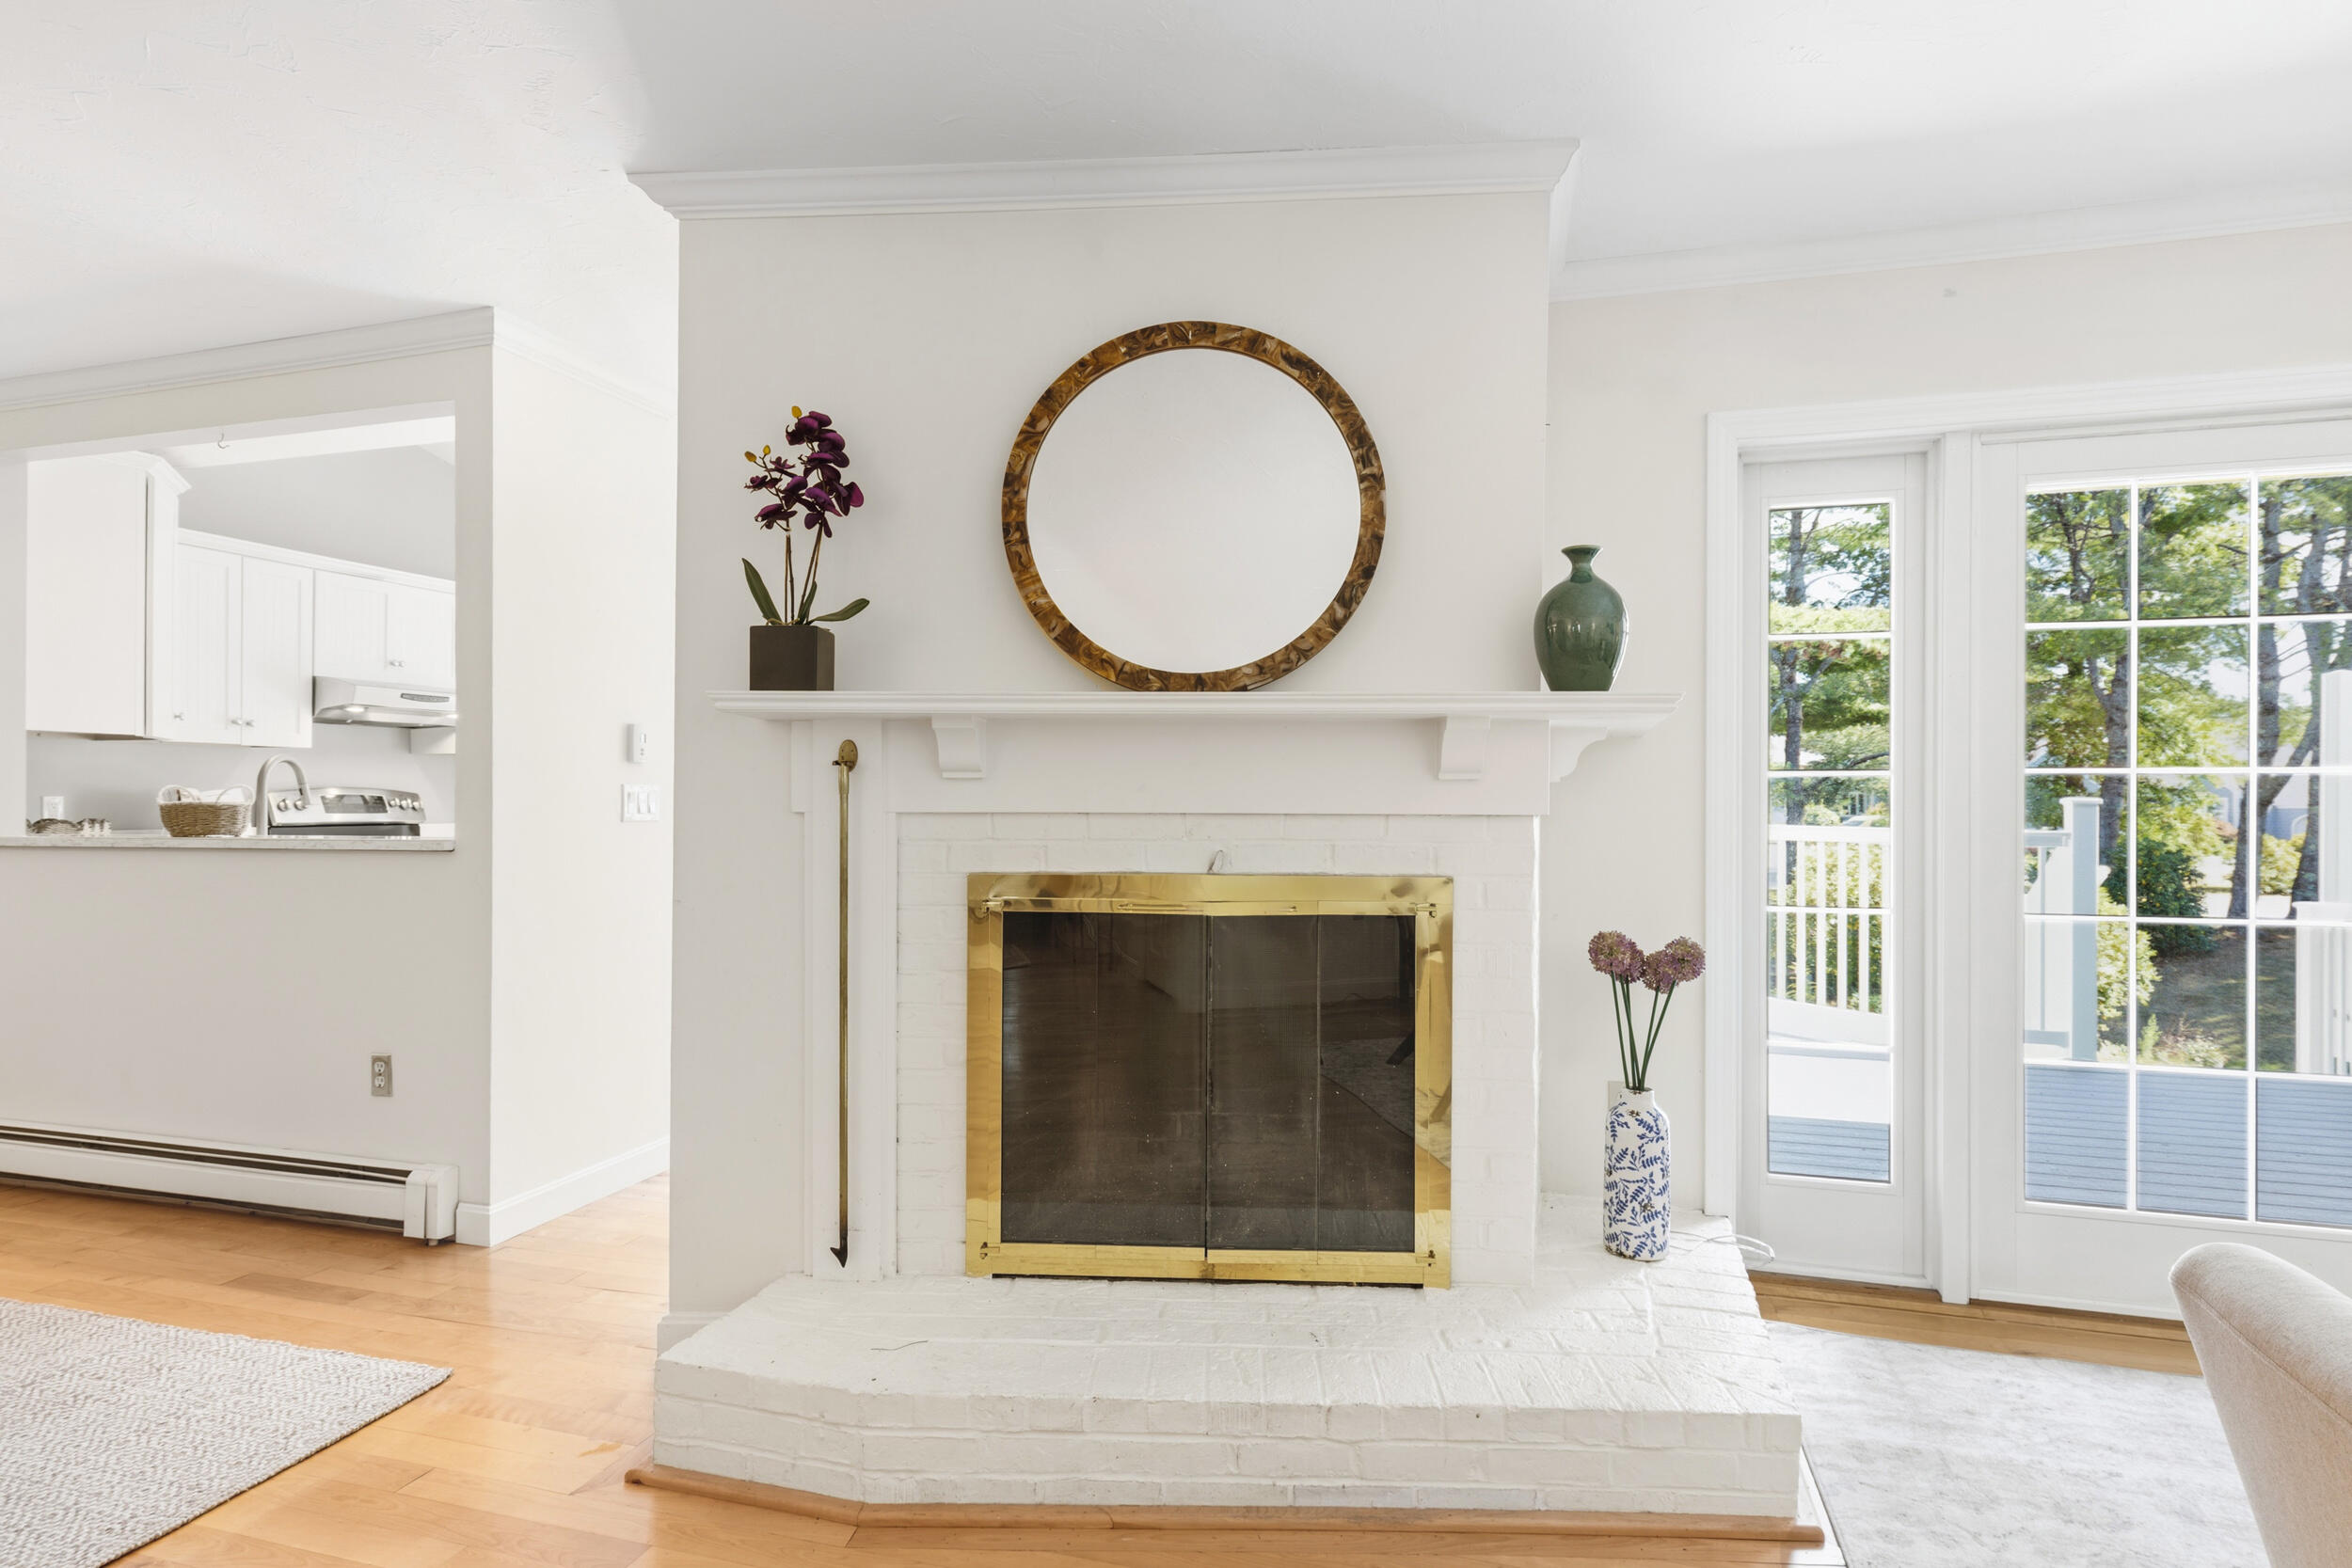
Living room with a white brick fireplace, brass fire screen, and glass doors opening onto a deck.
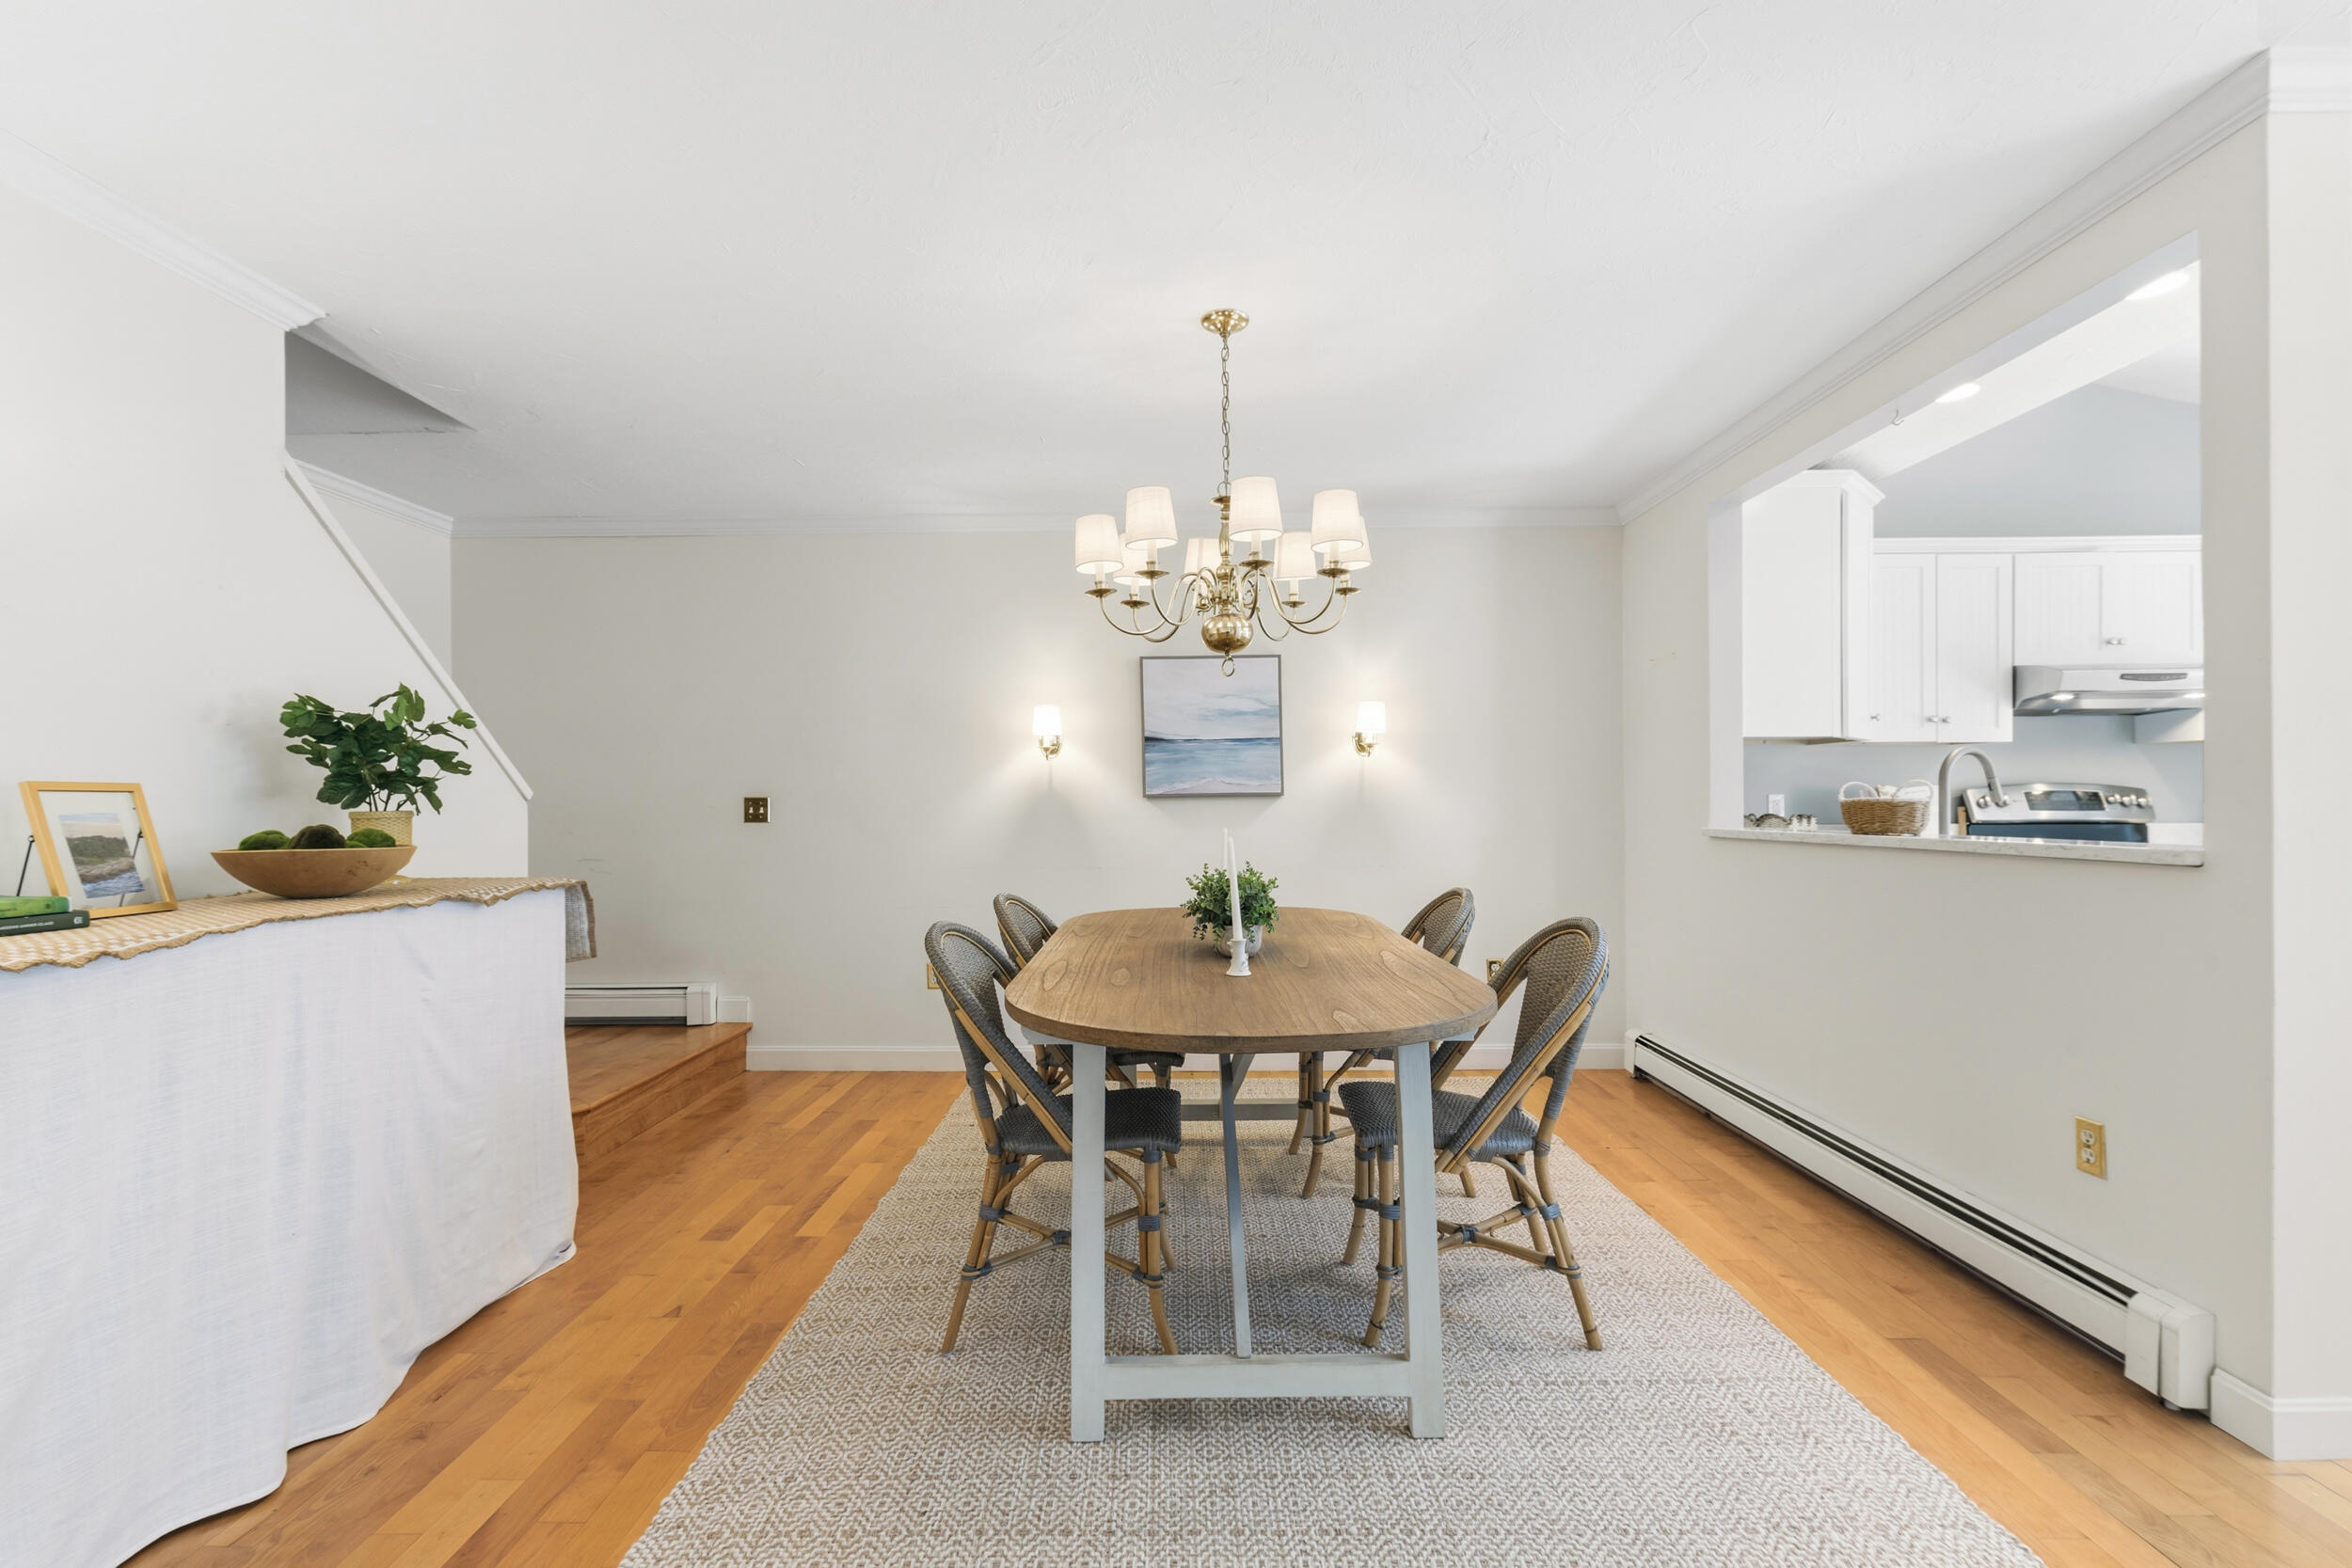
Dining room with a wood table, woven chairs, brass chandelier, and pass-through to the kitchen.
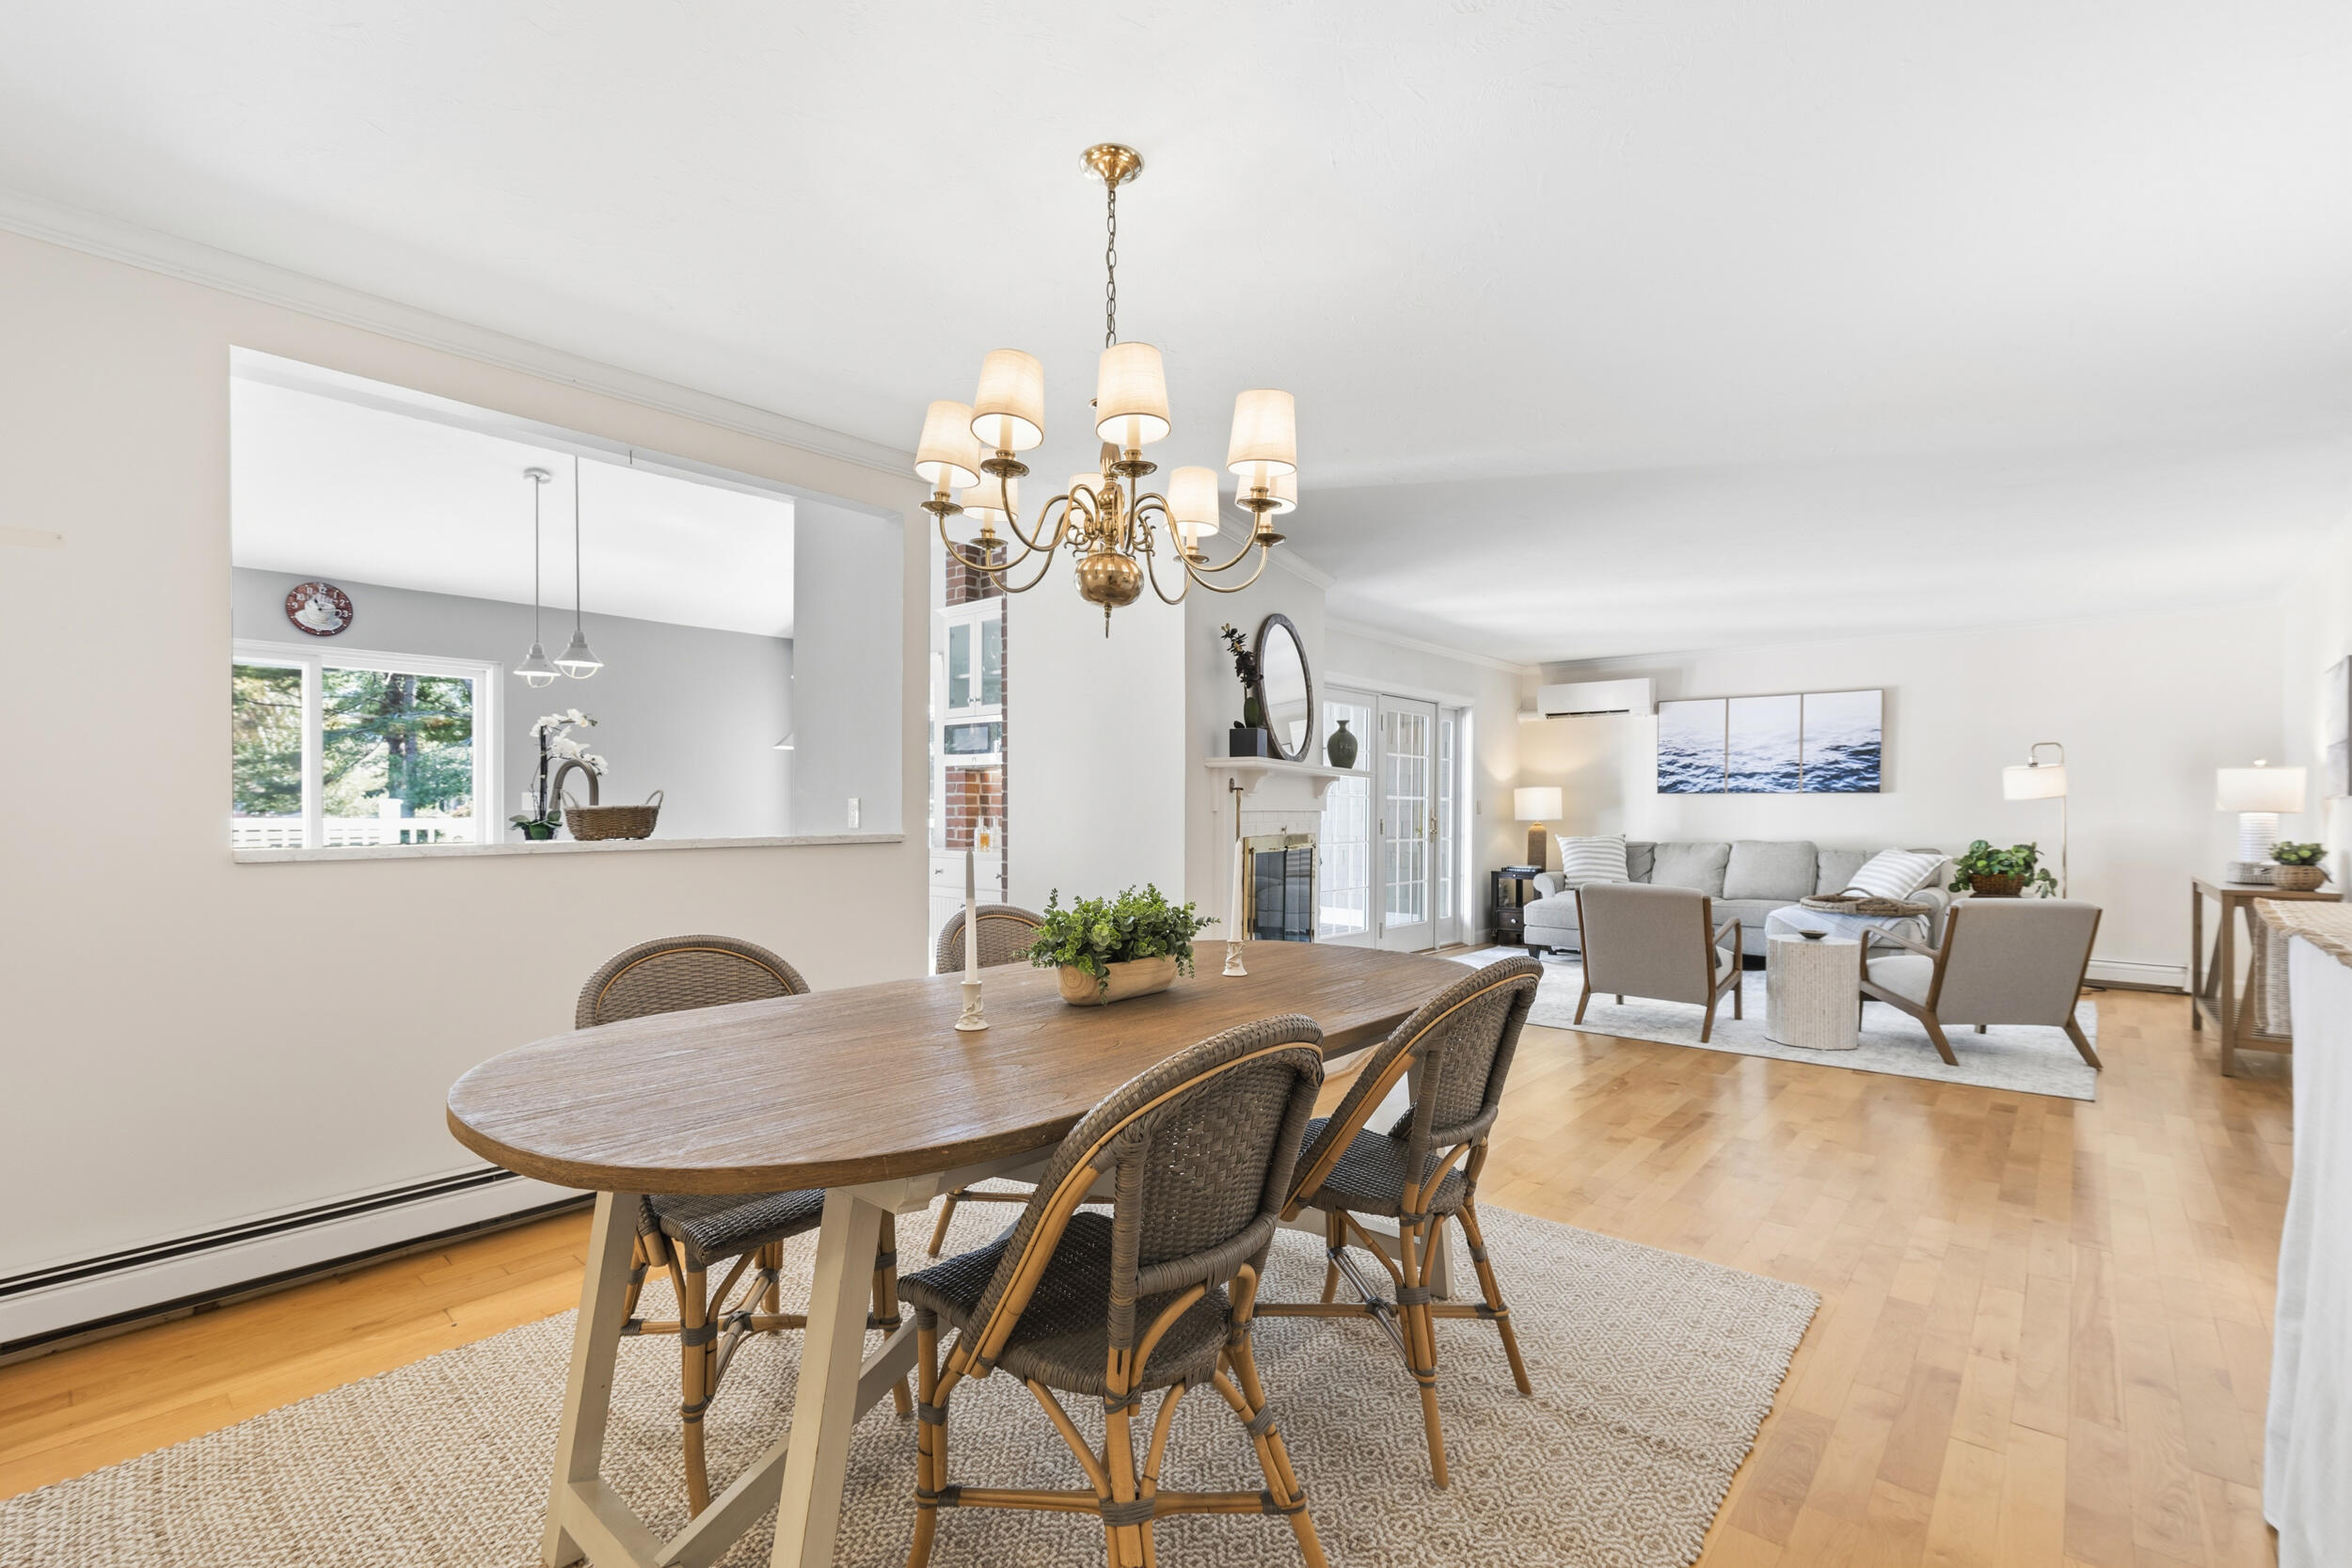
Open-plan dining and living room with a wooden table, woven chairs, gray sofa, and fireplace.
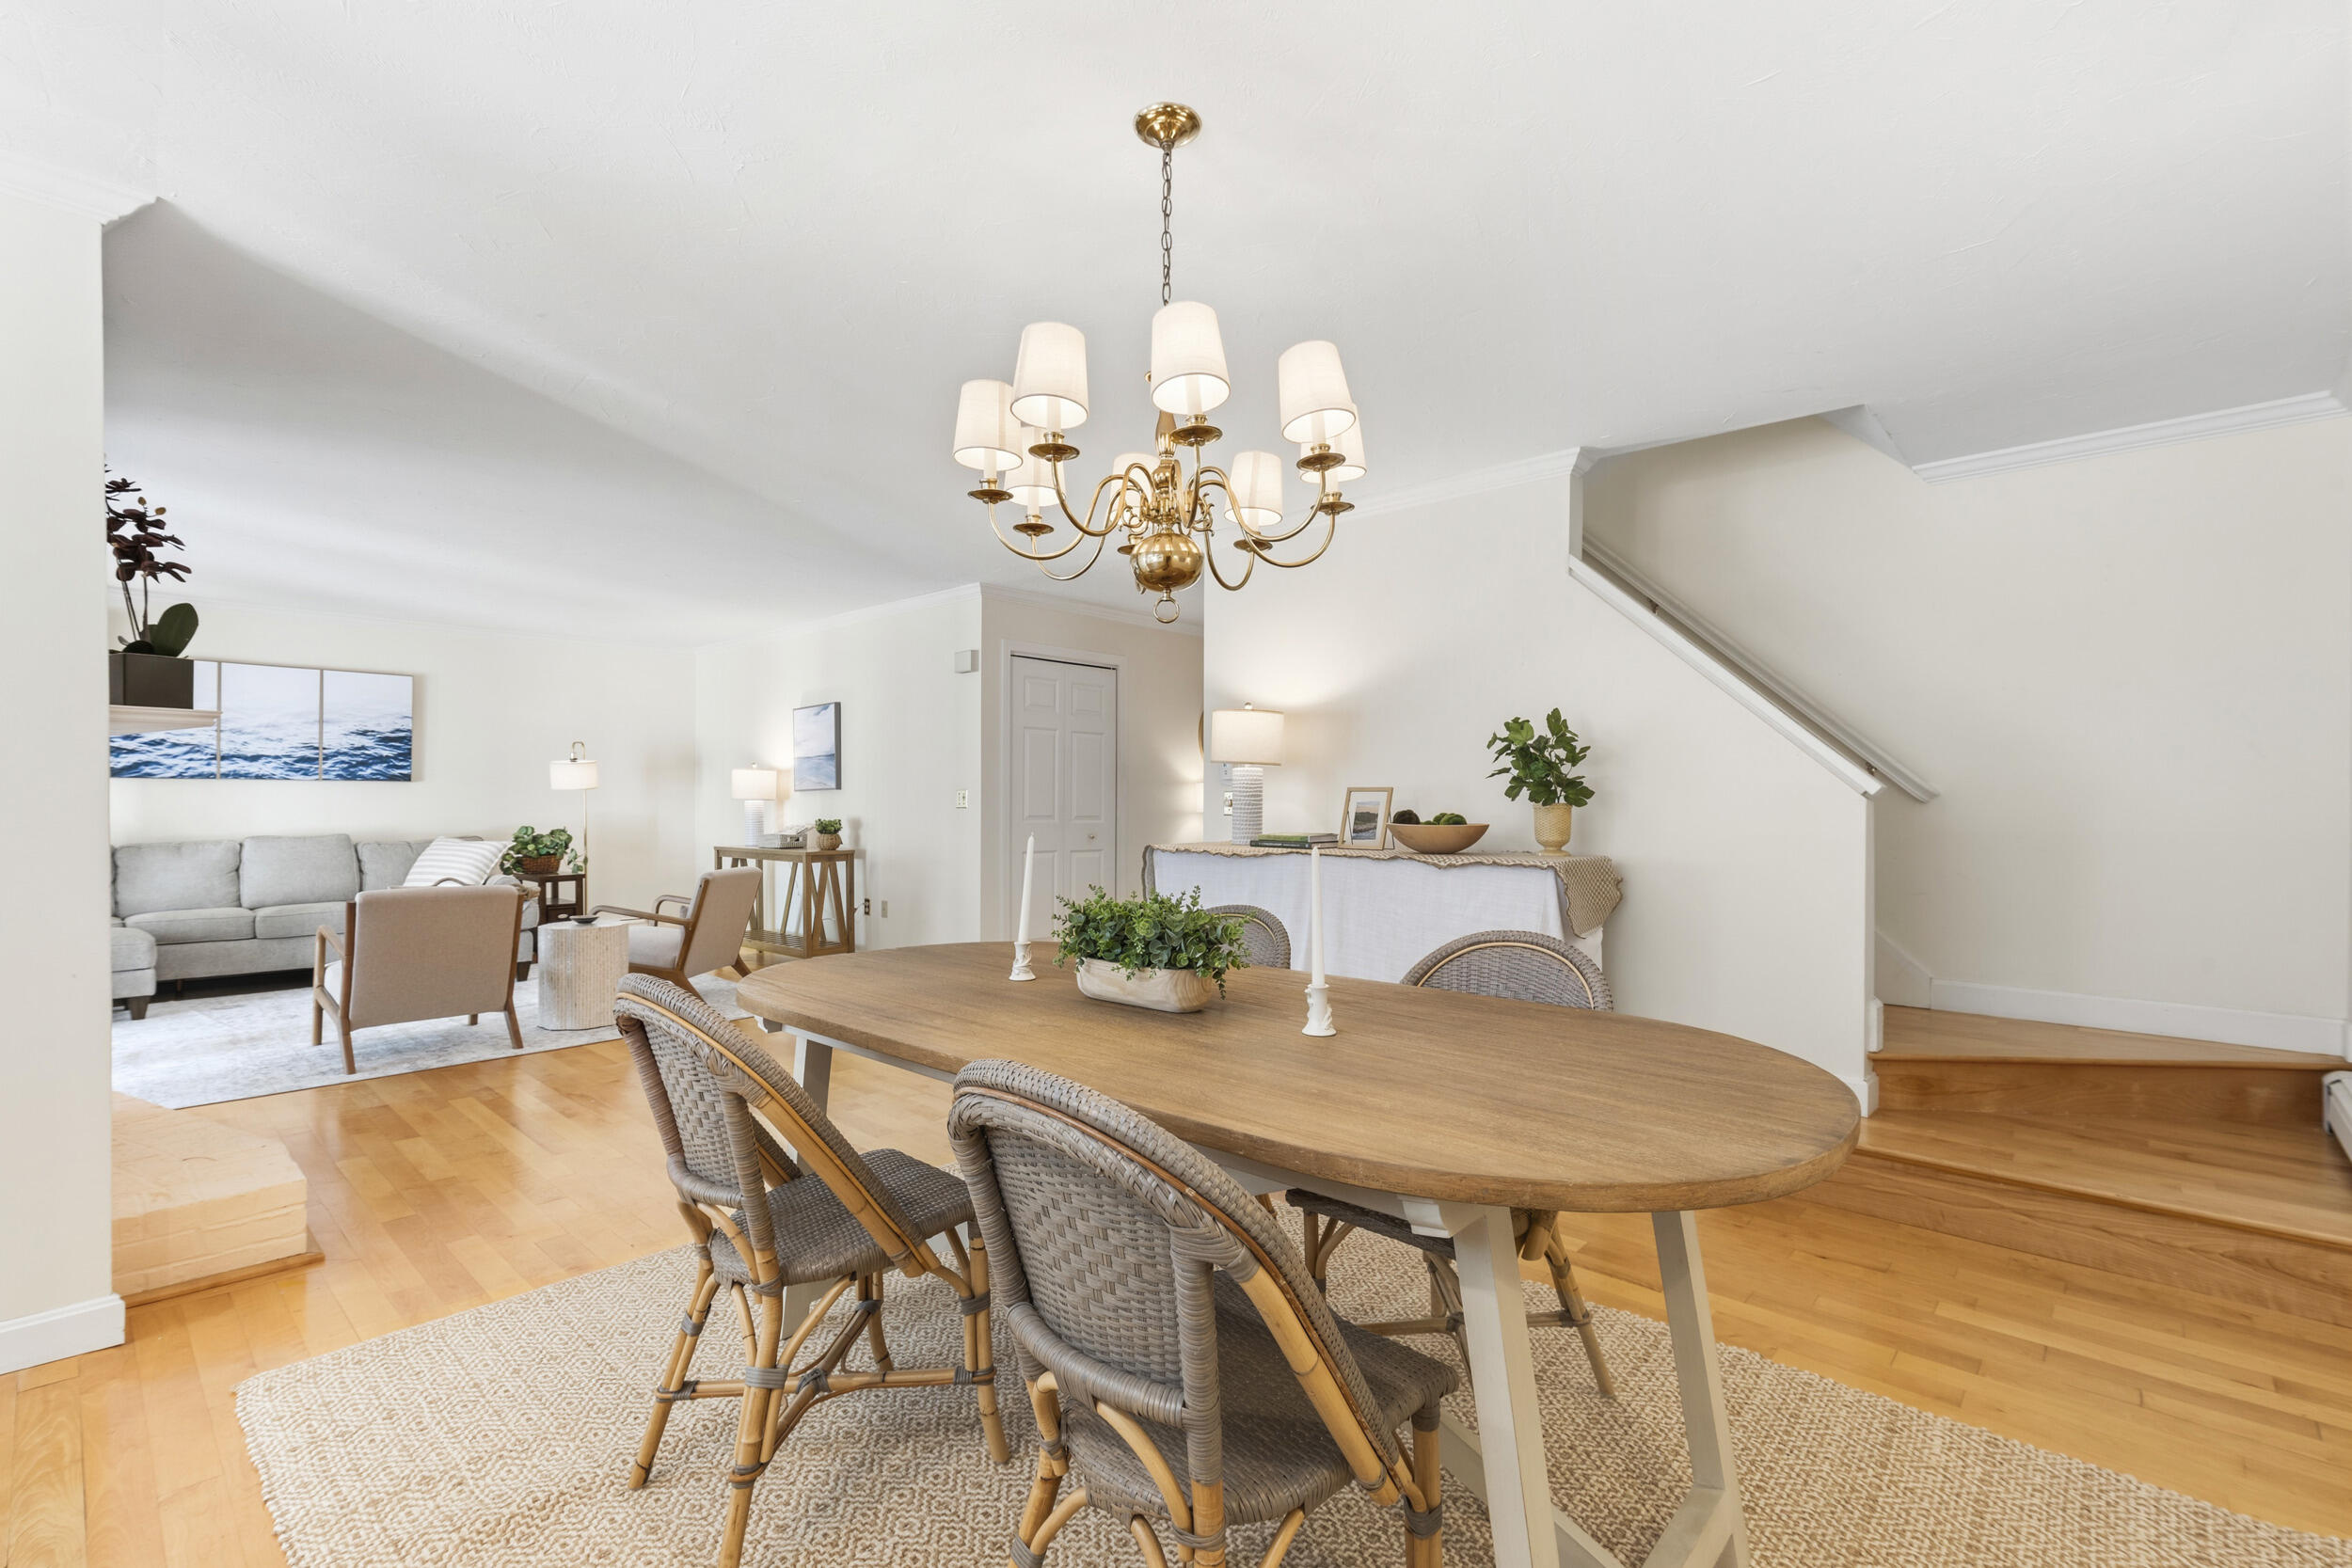
Dining room with an oval wood table, woven chairs, brass chandelier, and adjoining living room.
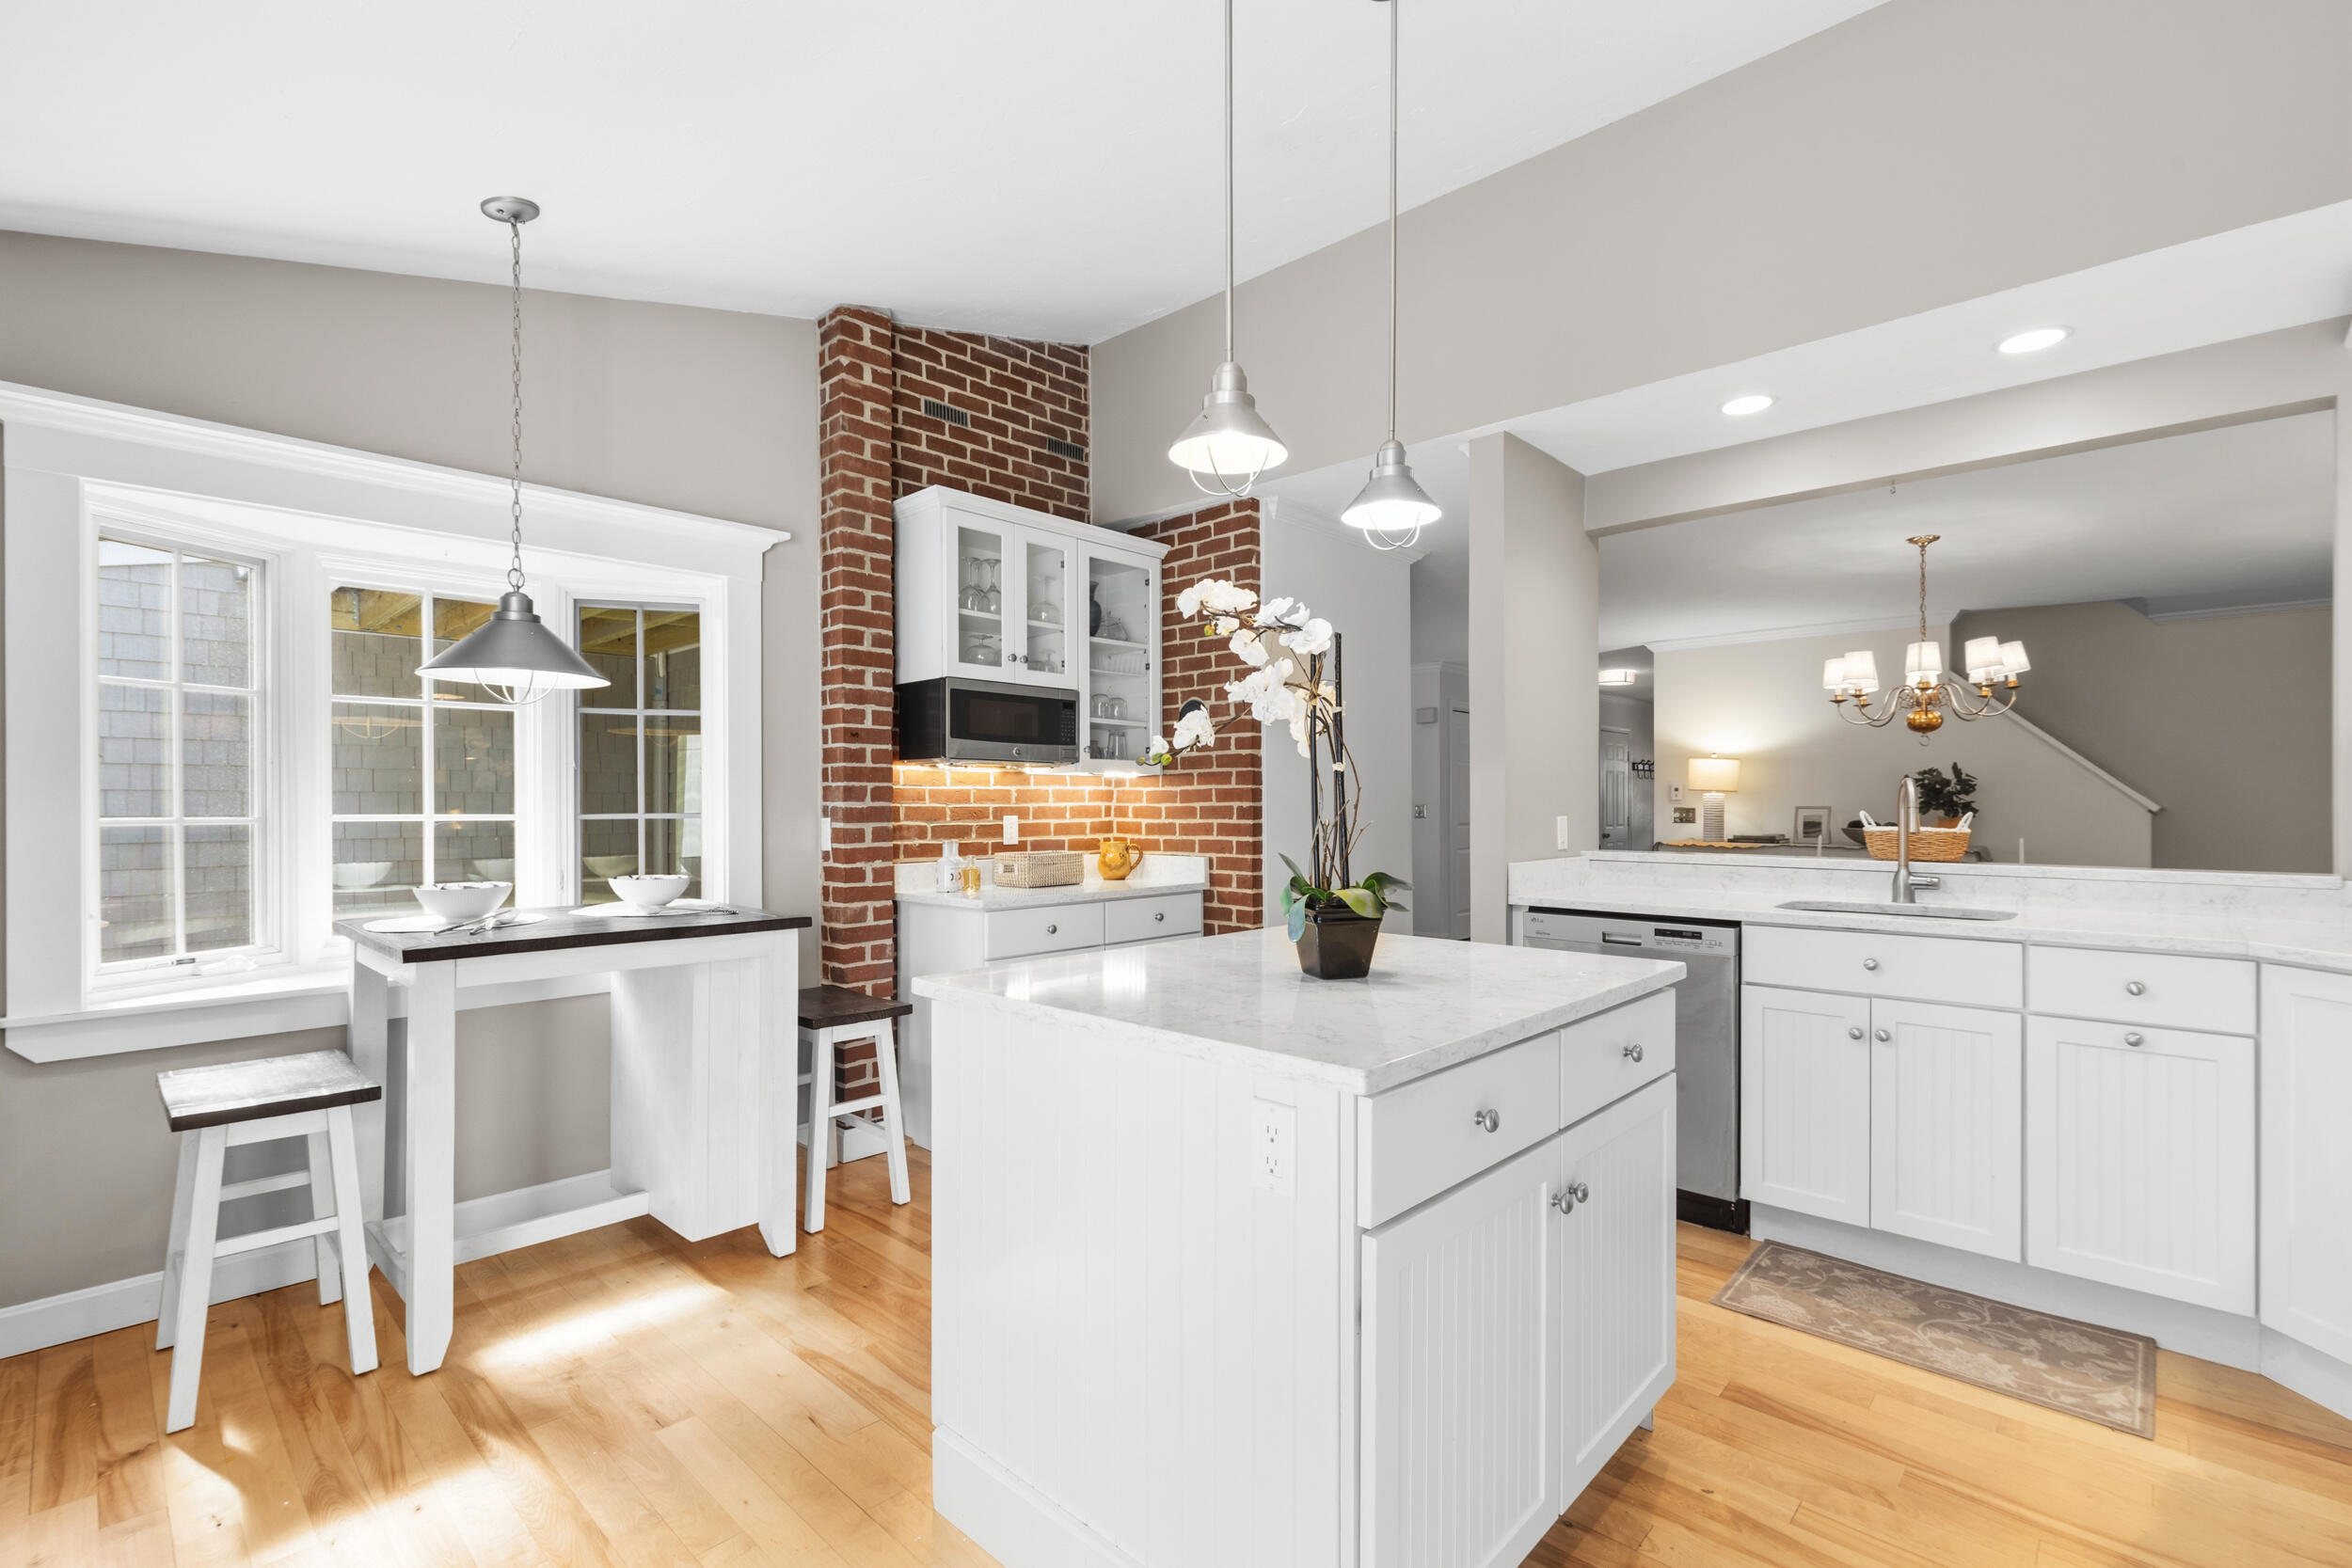
Bright kitchen with a large marble island, brick accent wall, and window-side breakfast bar.
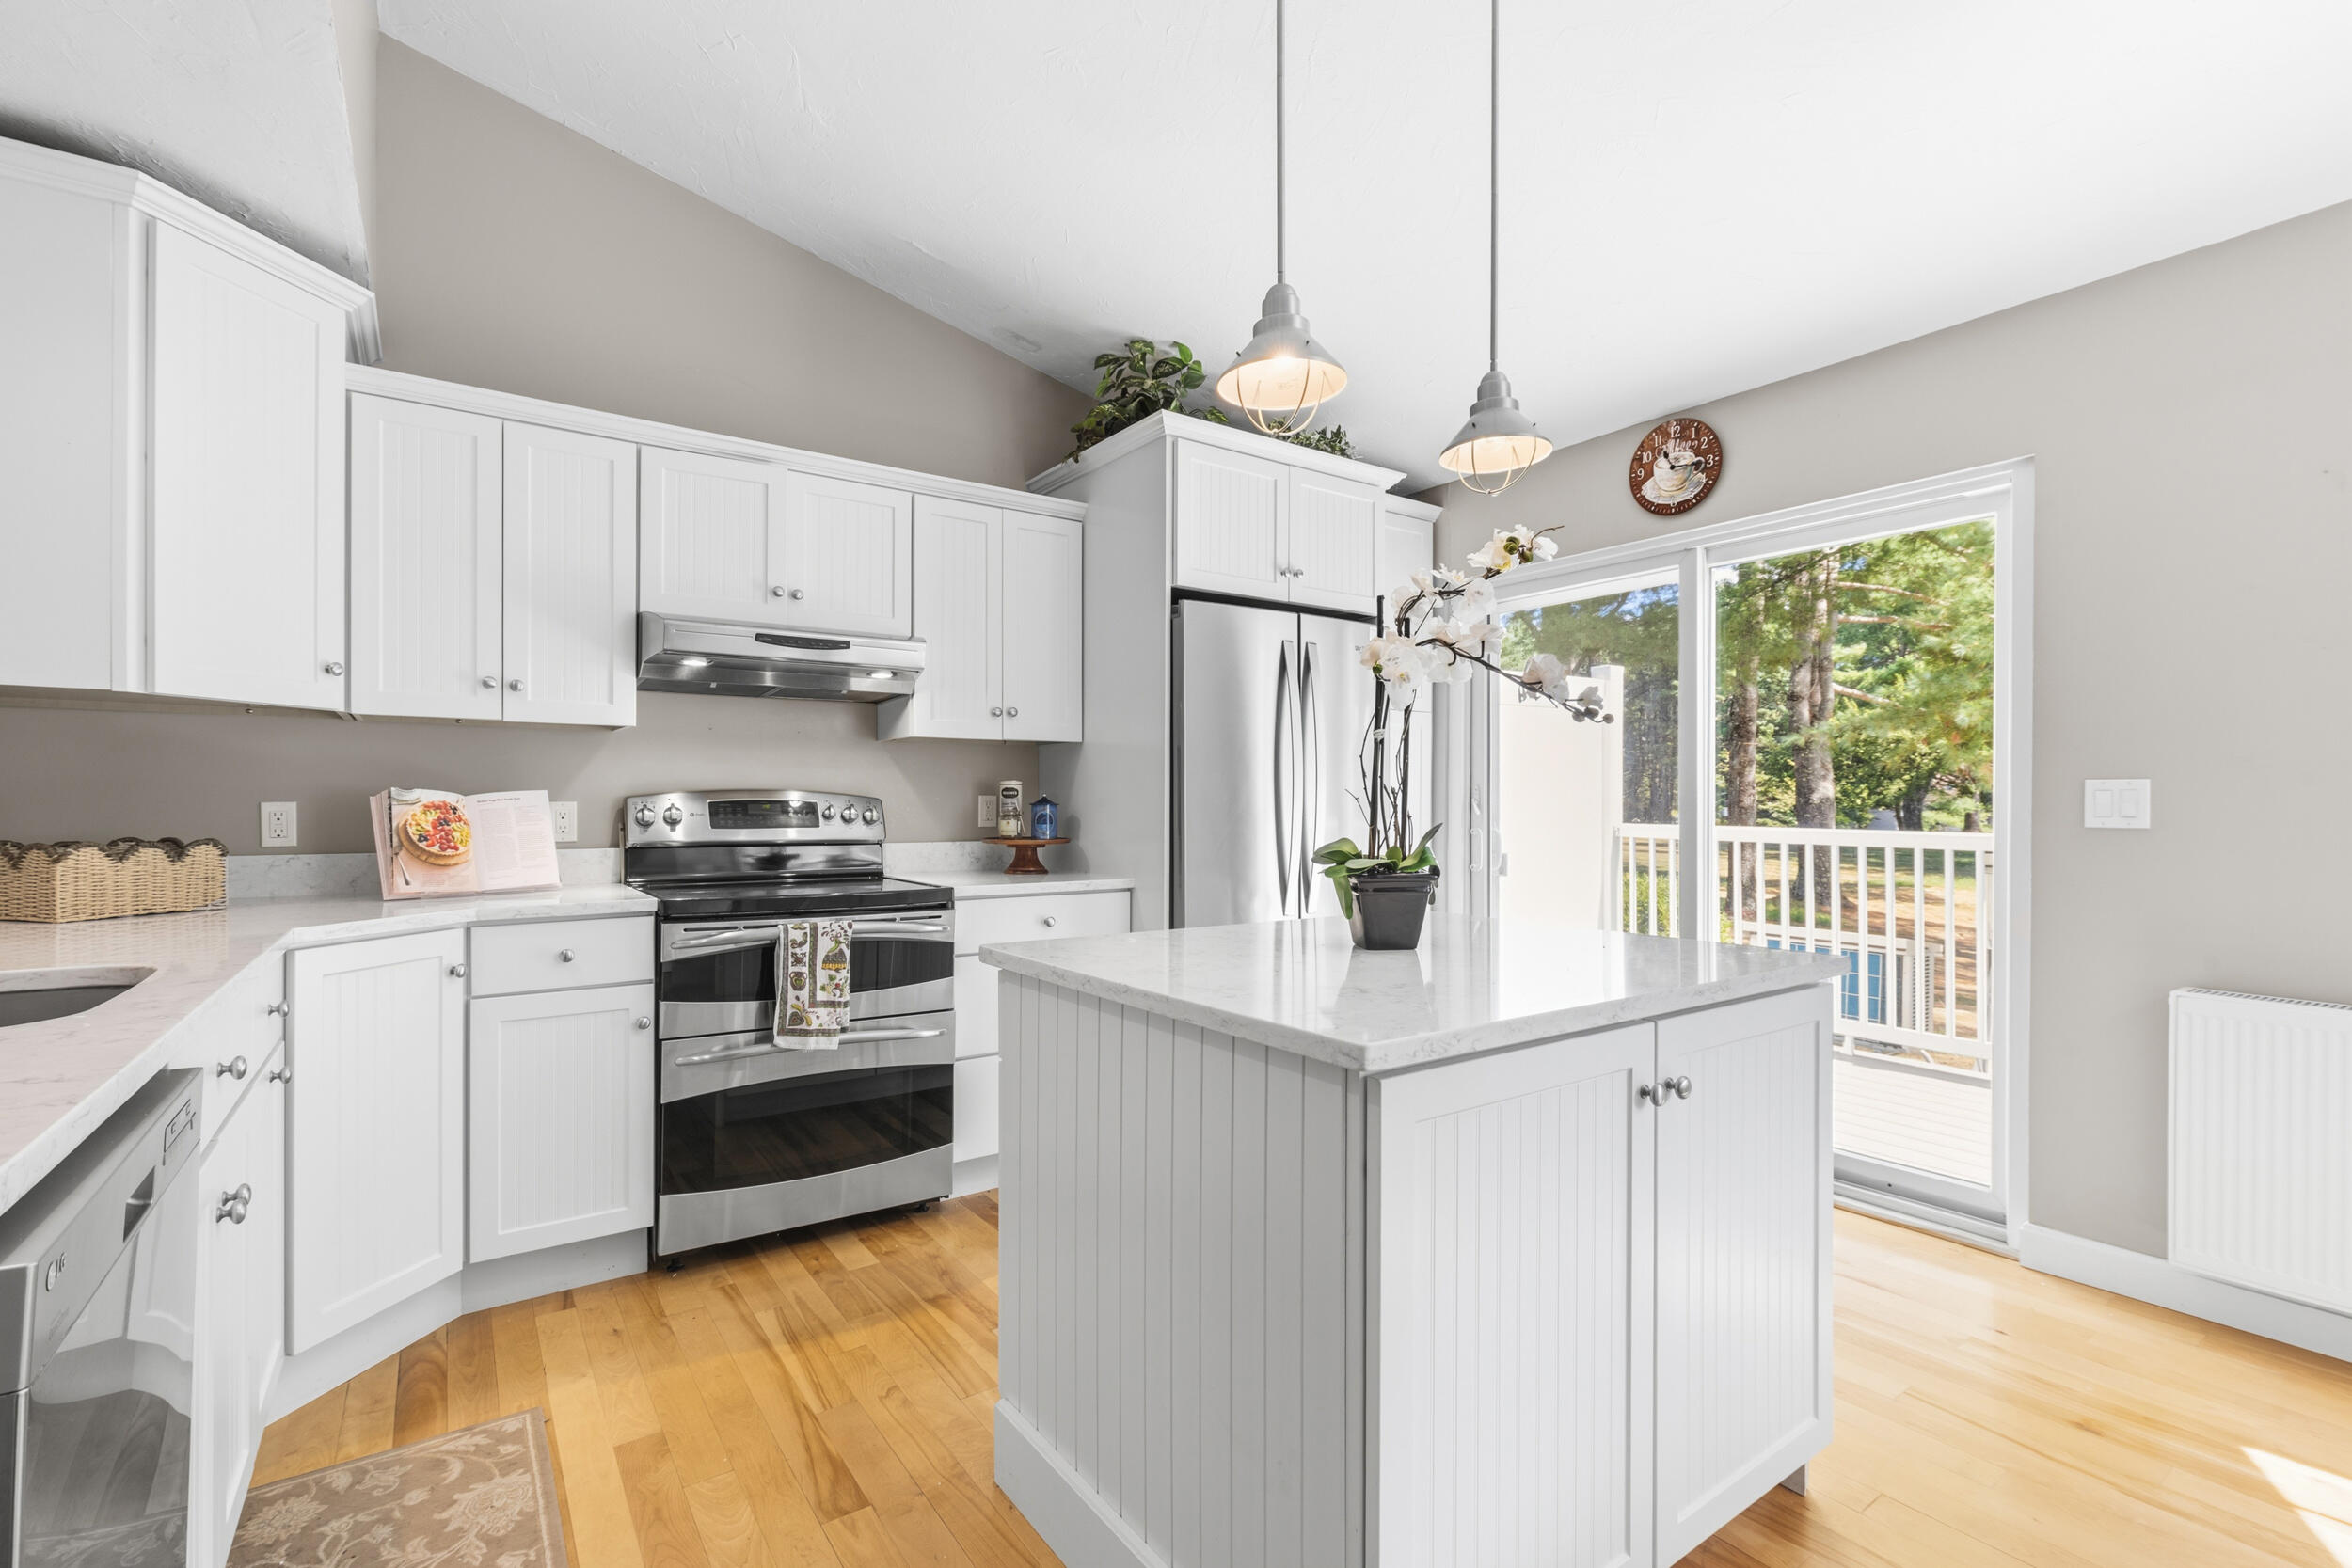
Bright kitchen with white cabinets, stainless appliances, a large island, and sliding doors to a tree-lined deck.
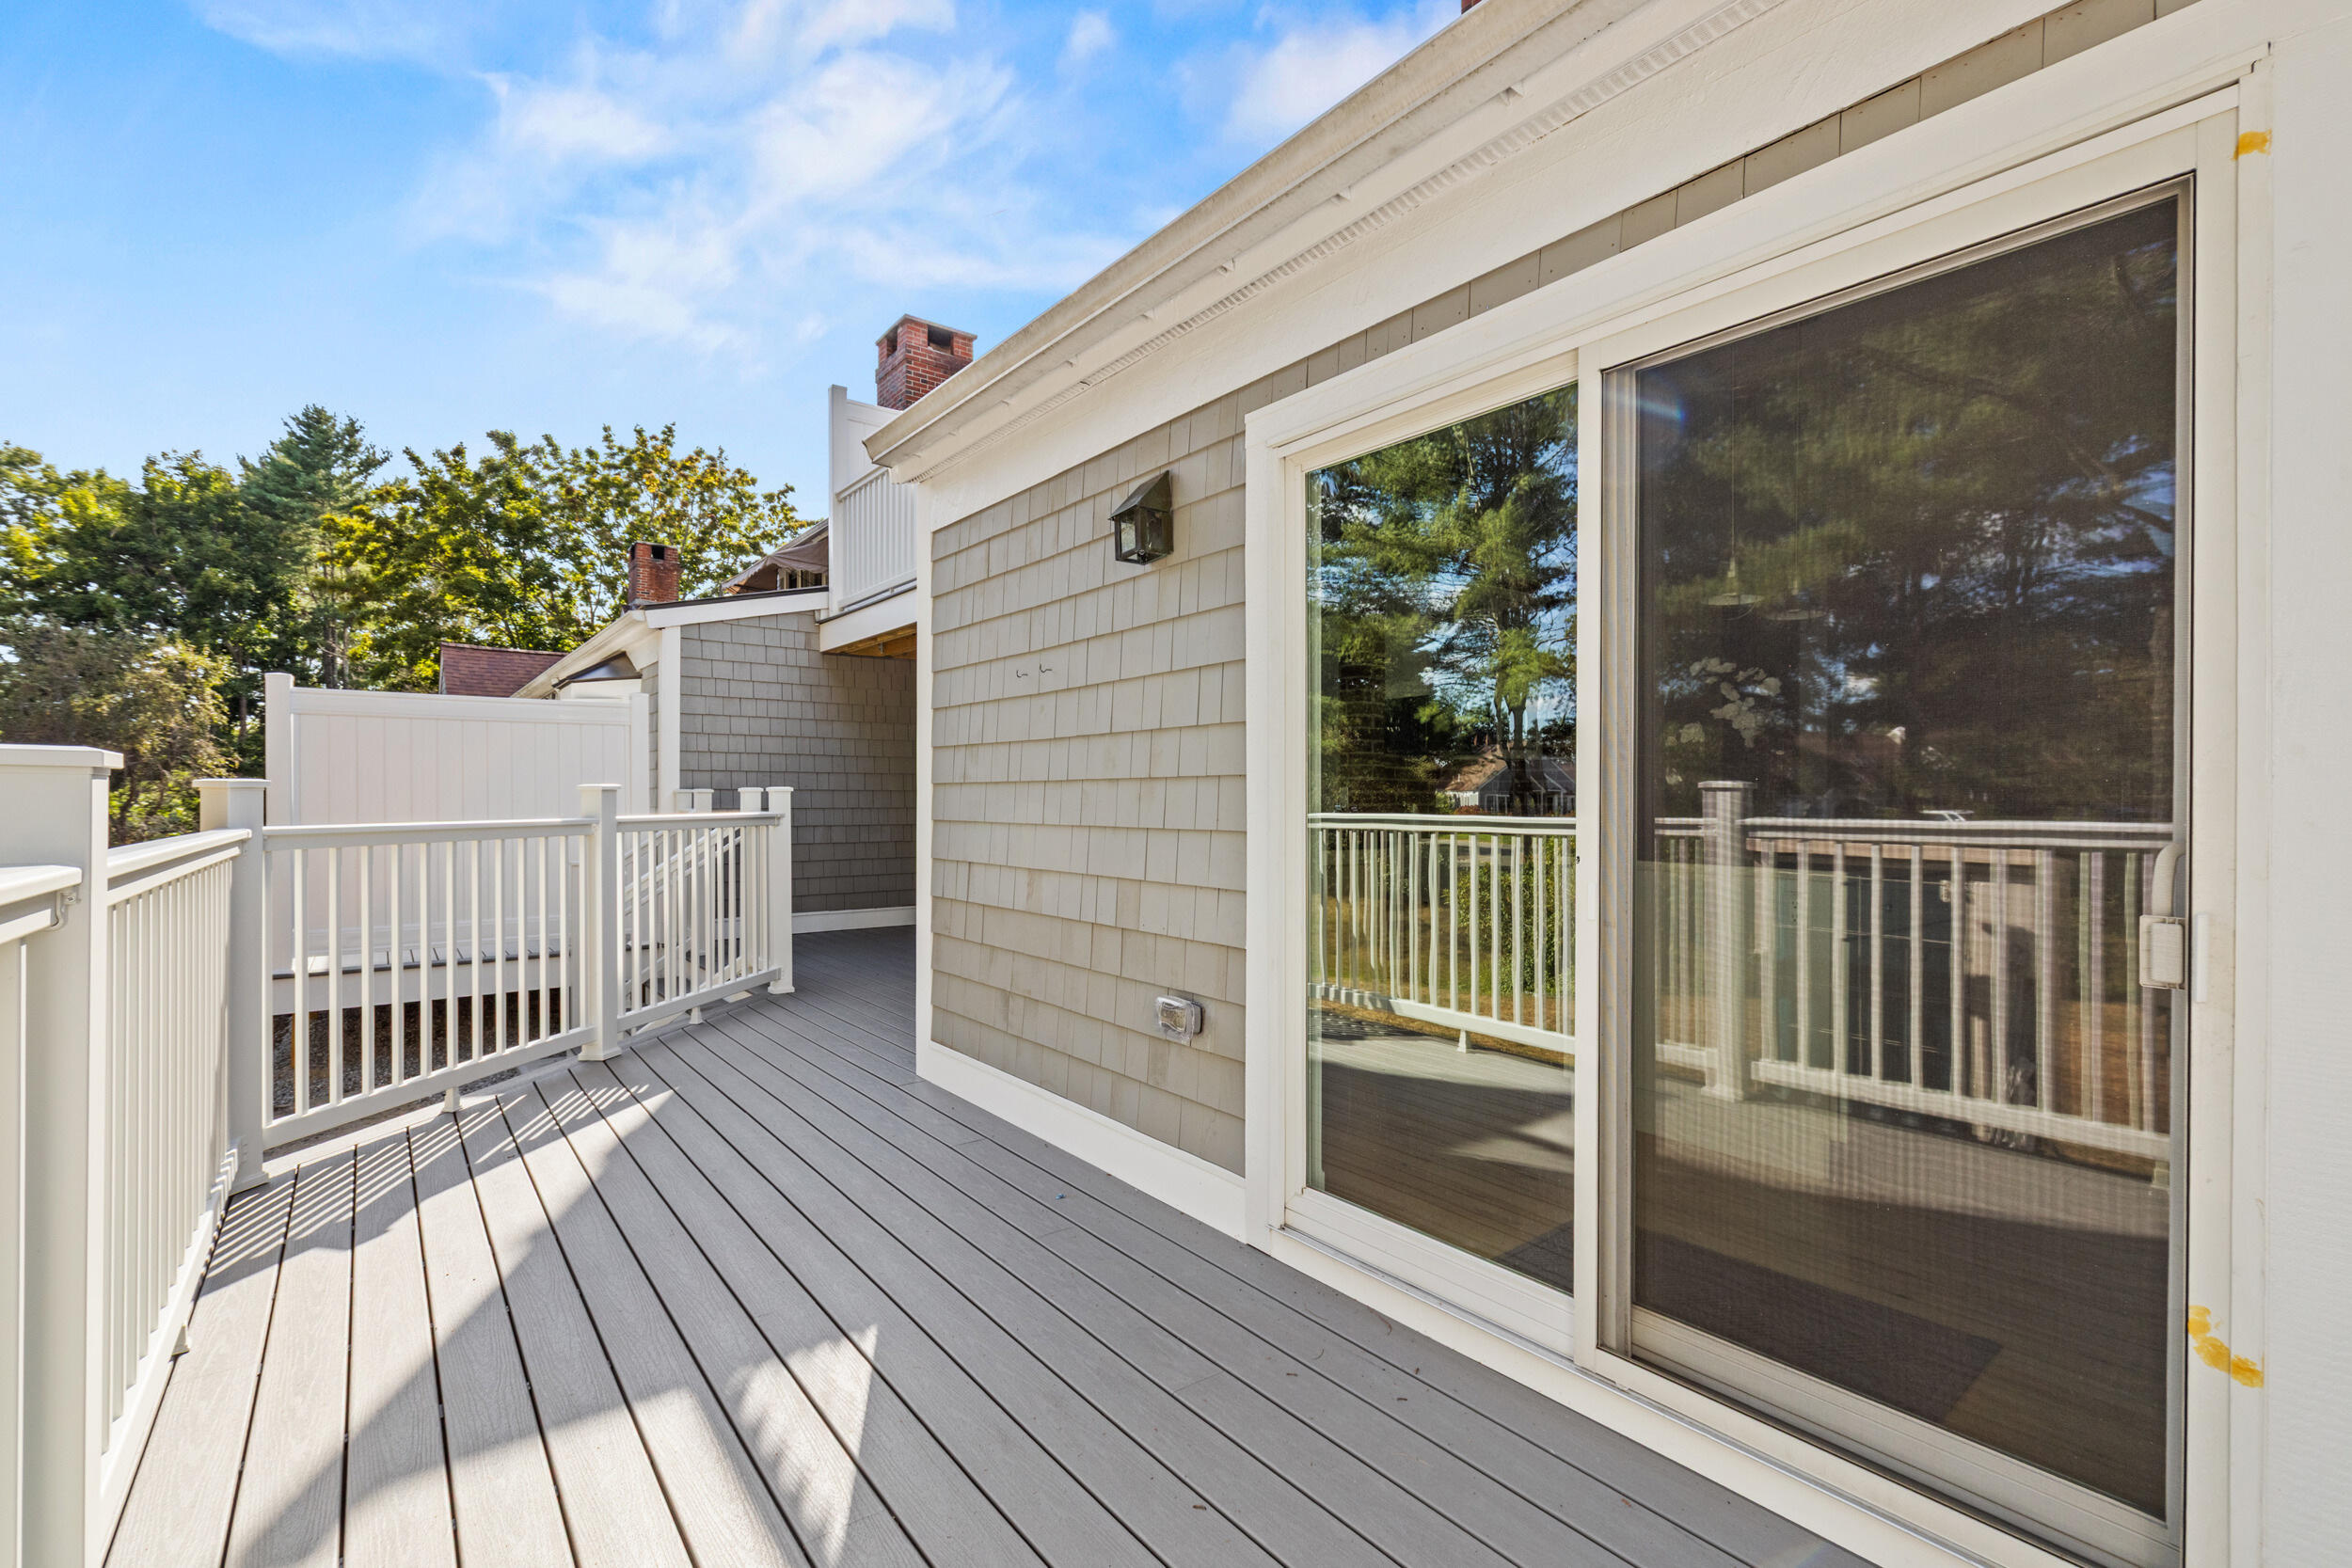
Outdoor deck with gray boards, white railings, and sliding glass doors.
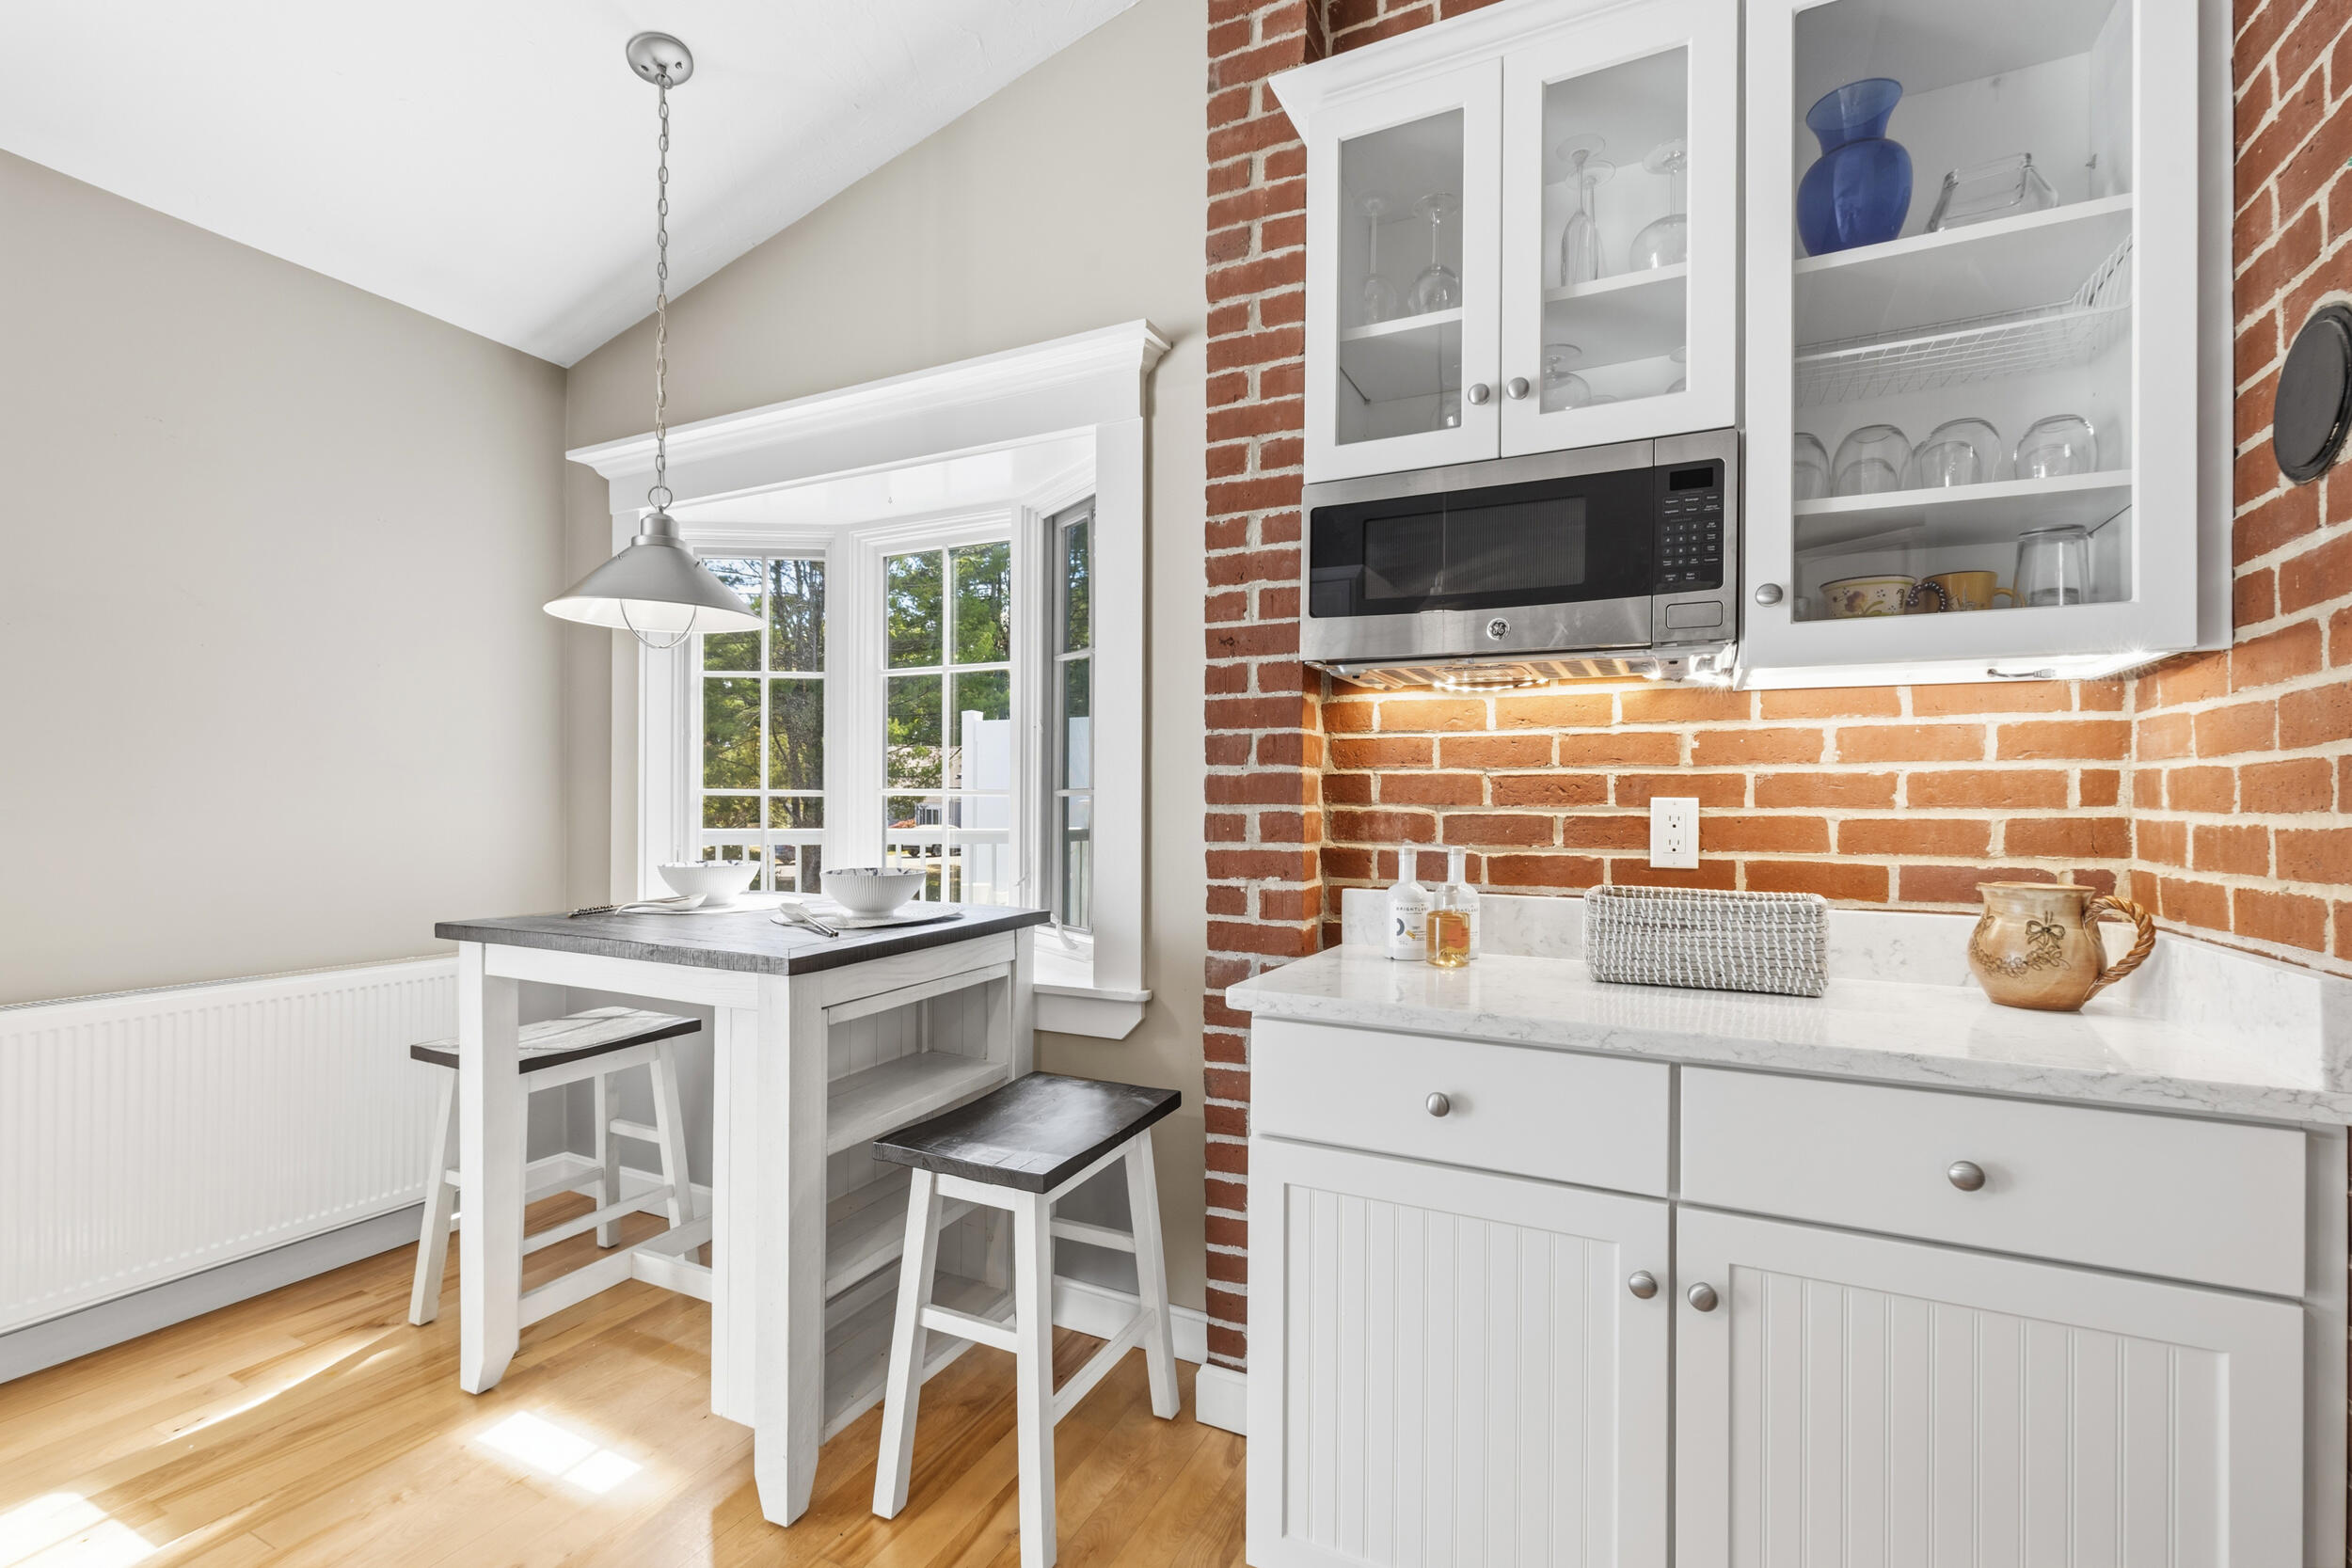
Bright kitchen with a red brick backsplash, white cabinets, and a breakfast table beside a bay window.
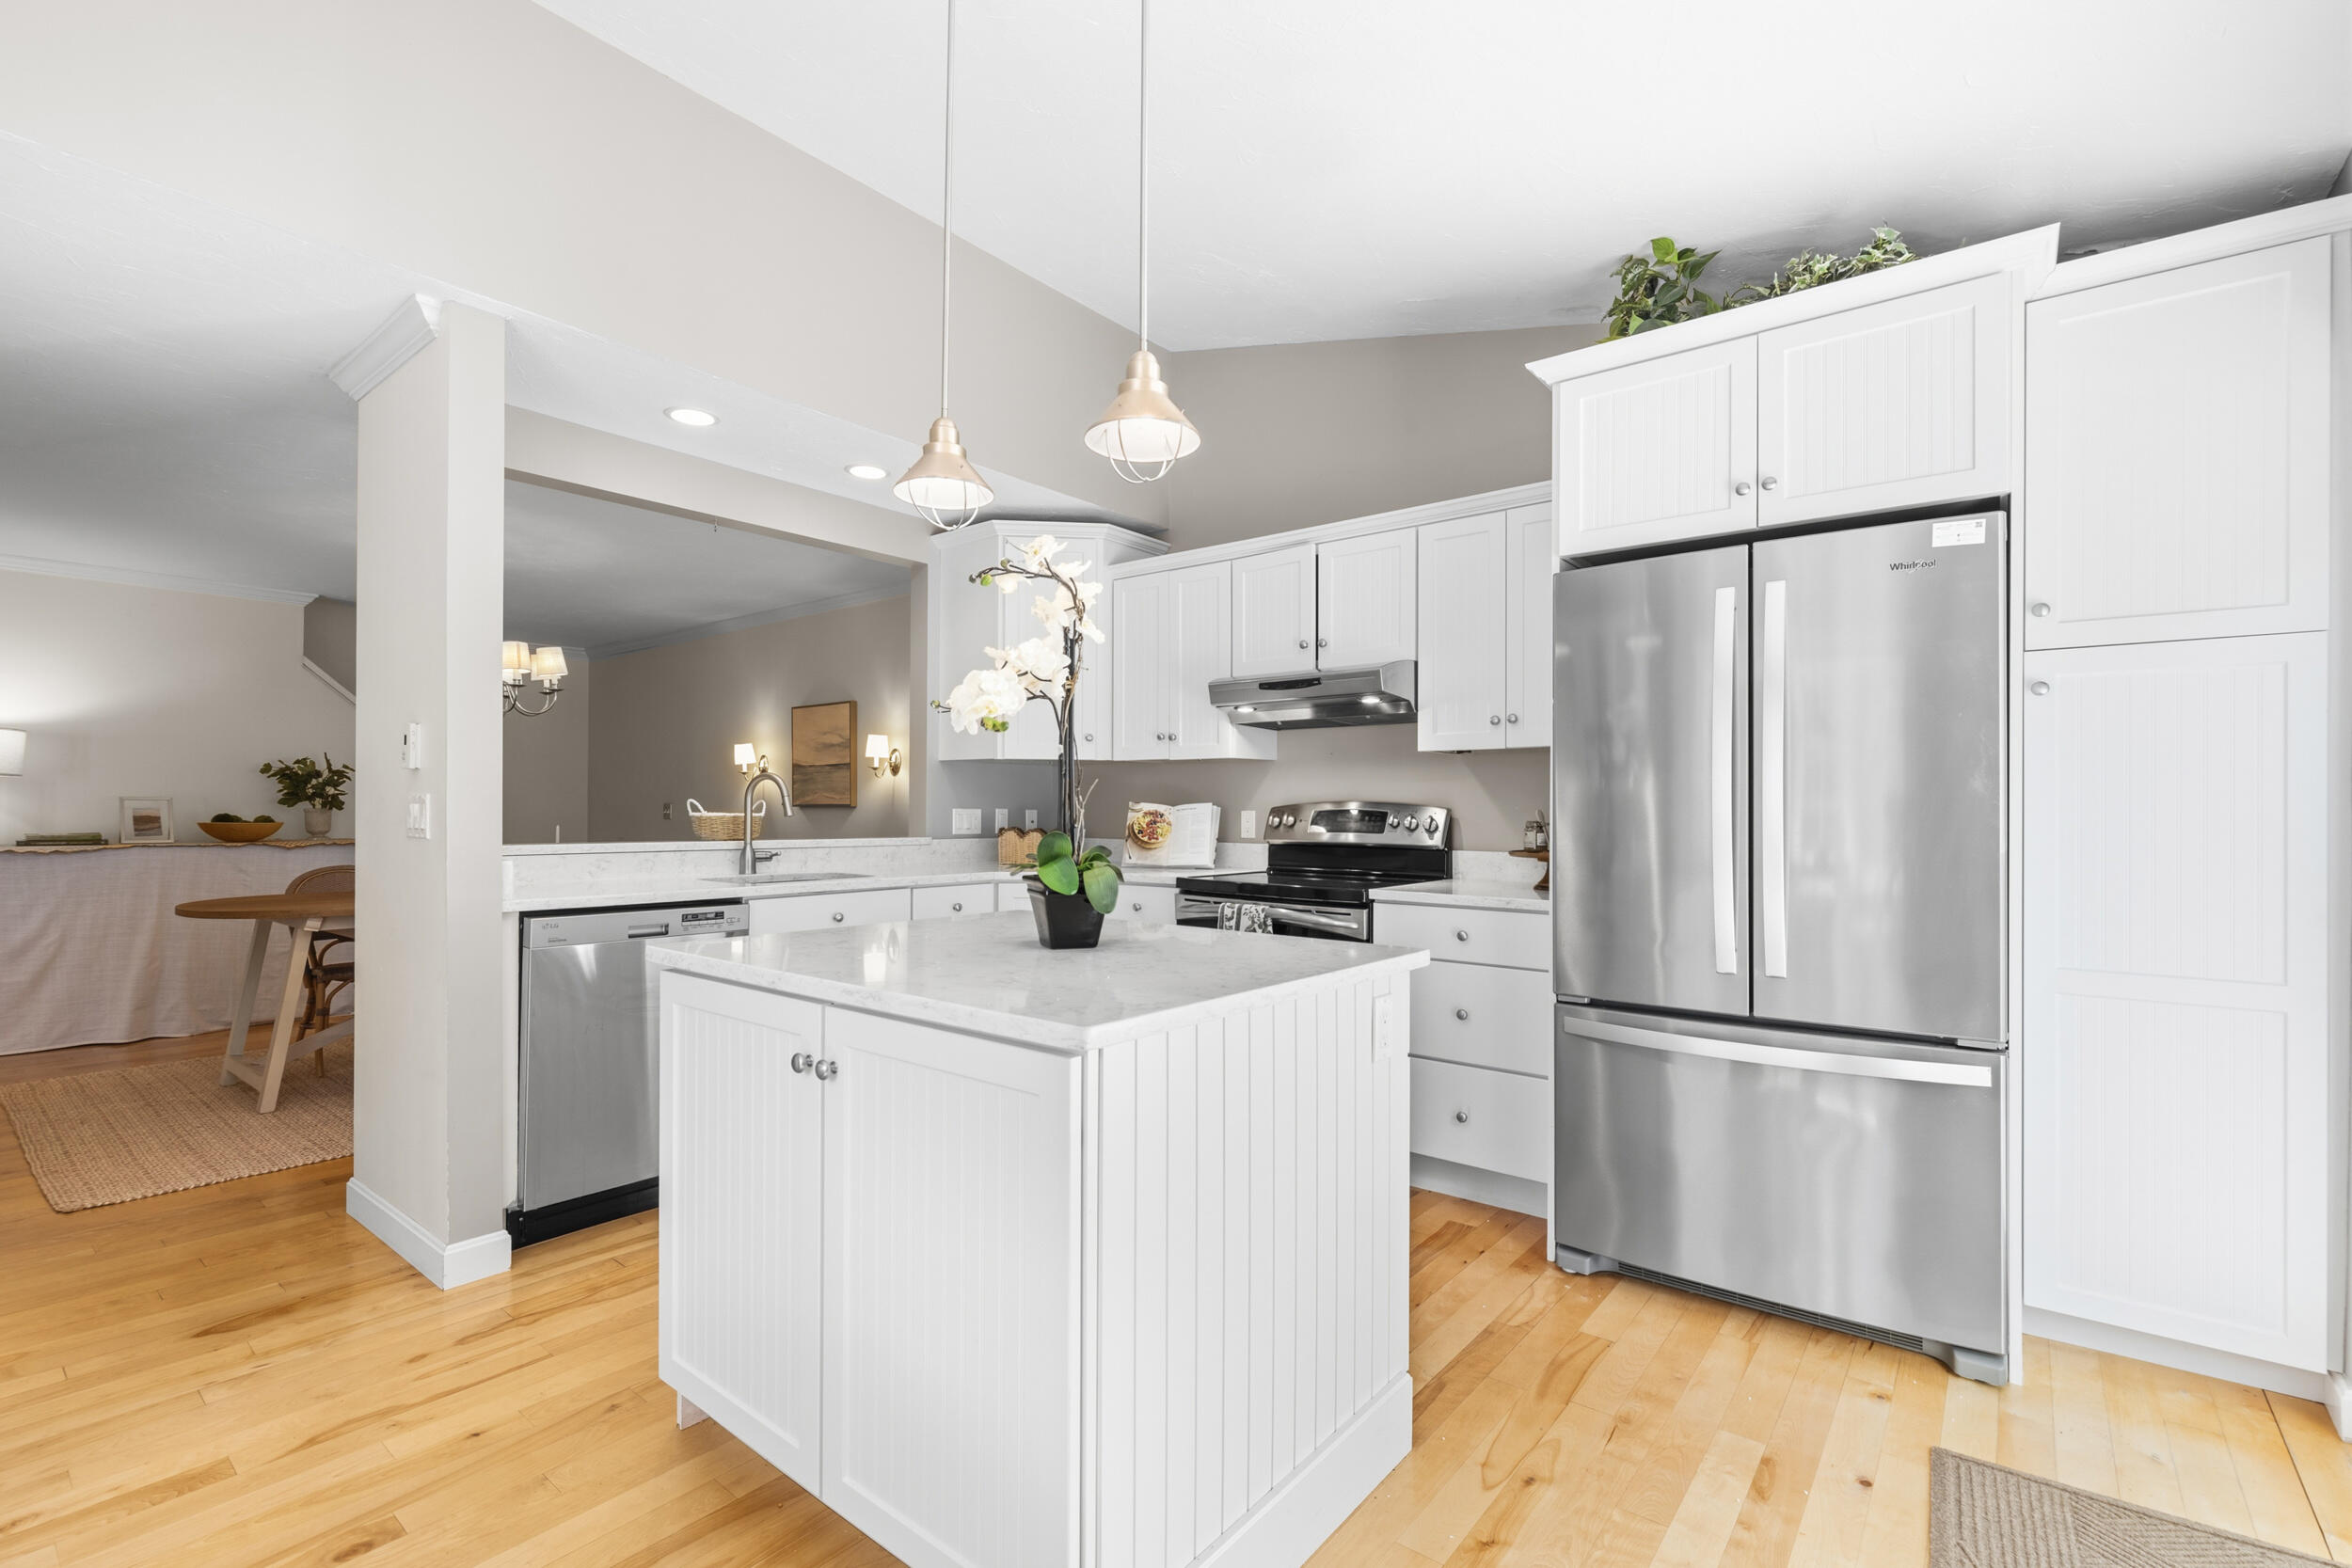
Bright white kitchen with a central island, stainless steel appliances, and light wood floors.
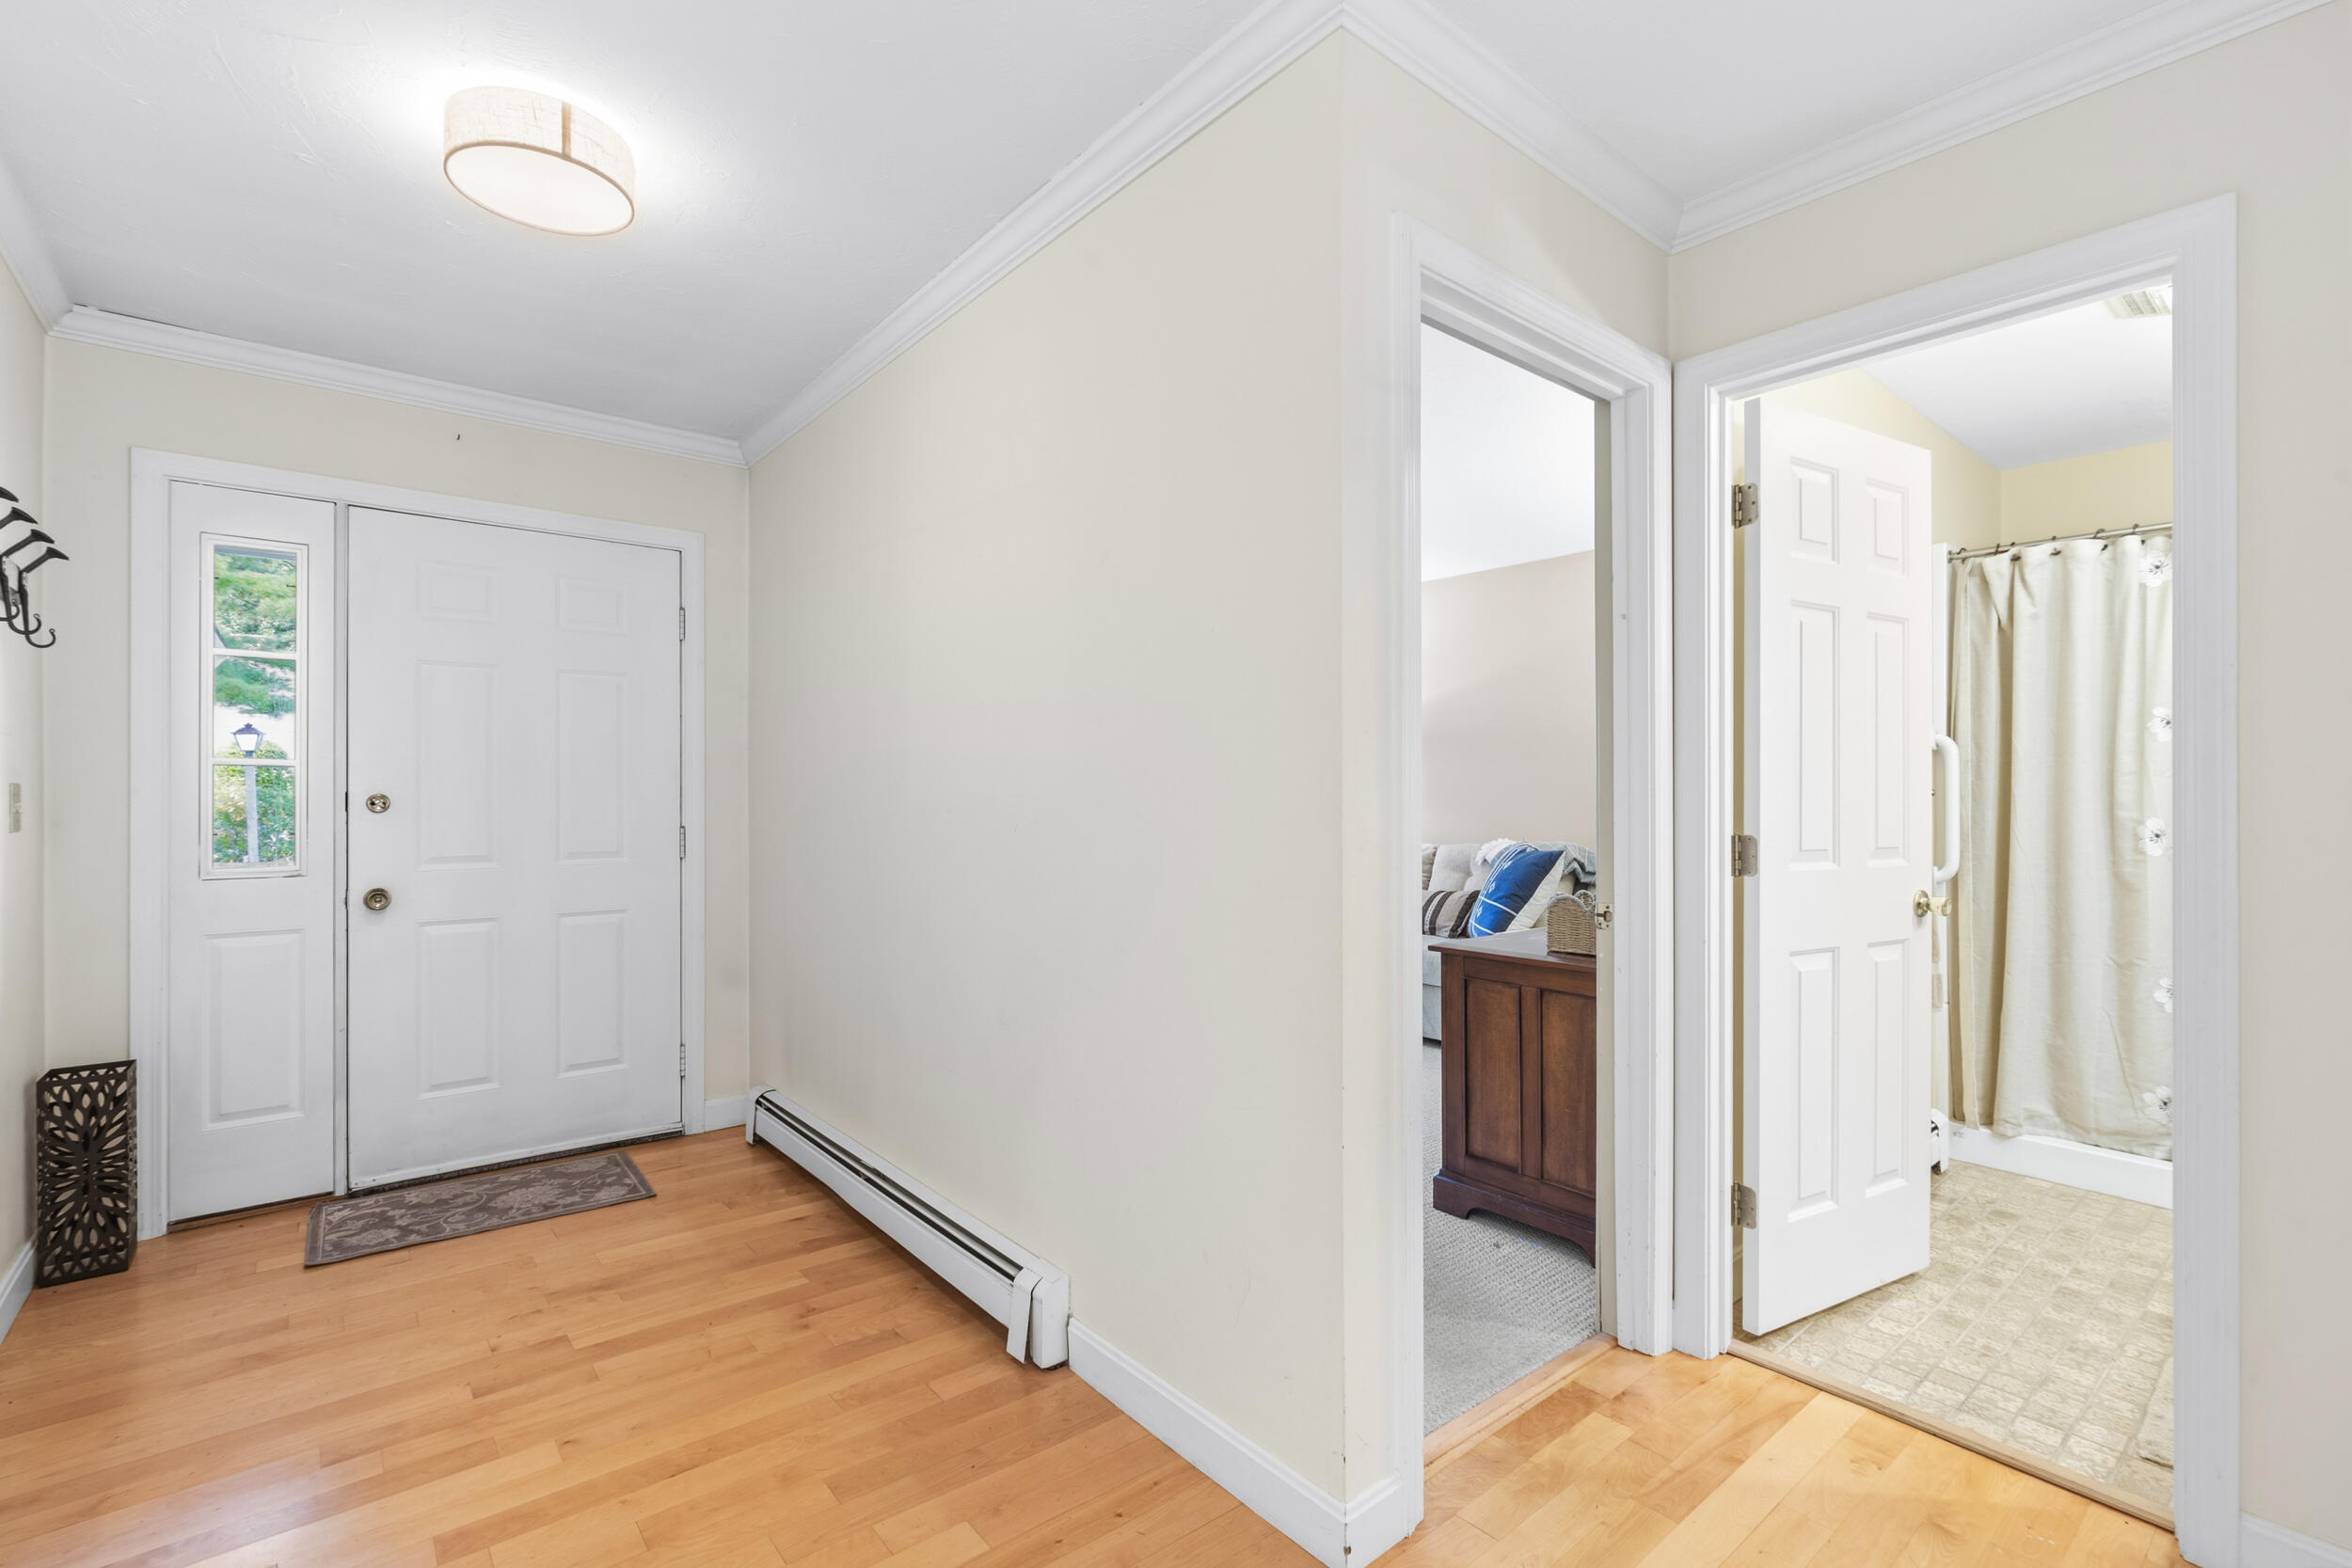
Entry foyer with hardwood floors, a front door with sidelight, and open doorways to a bathroom and living room.
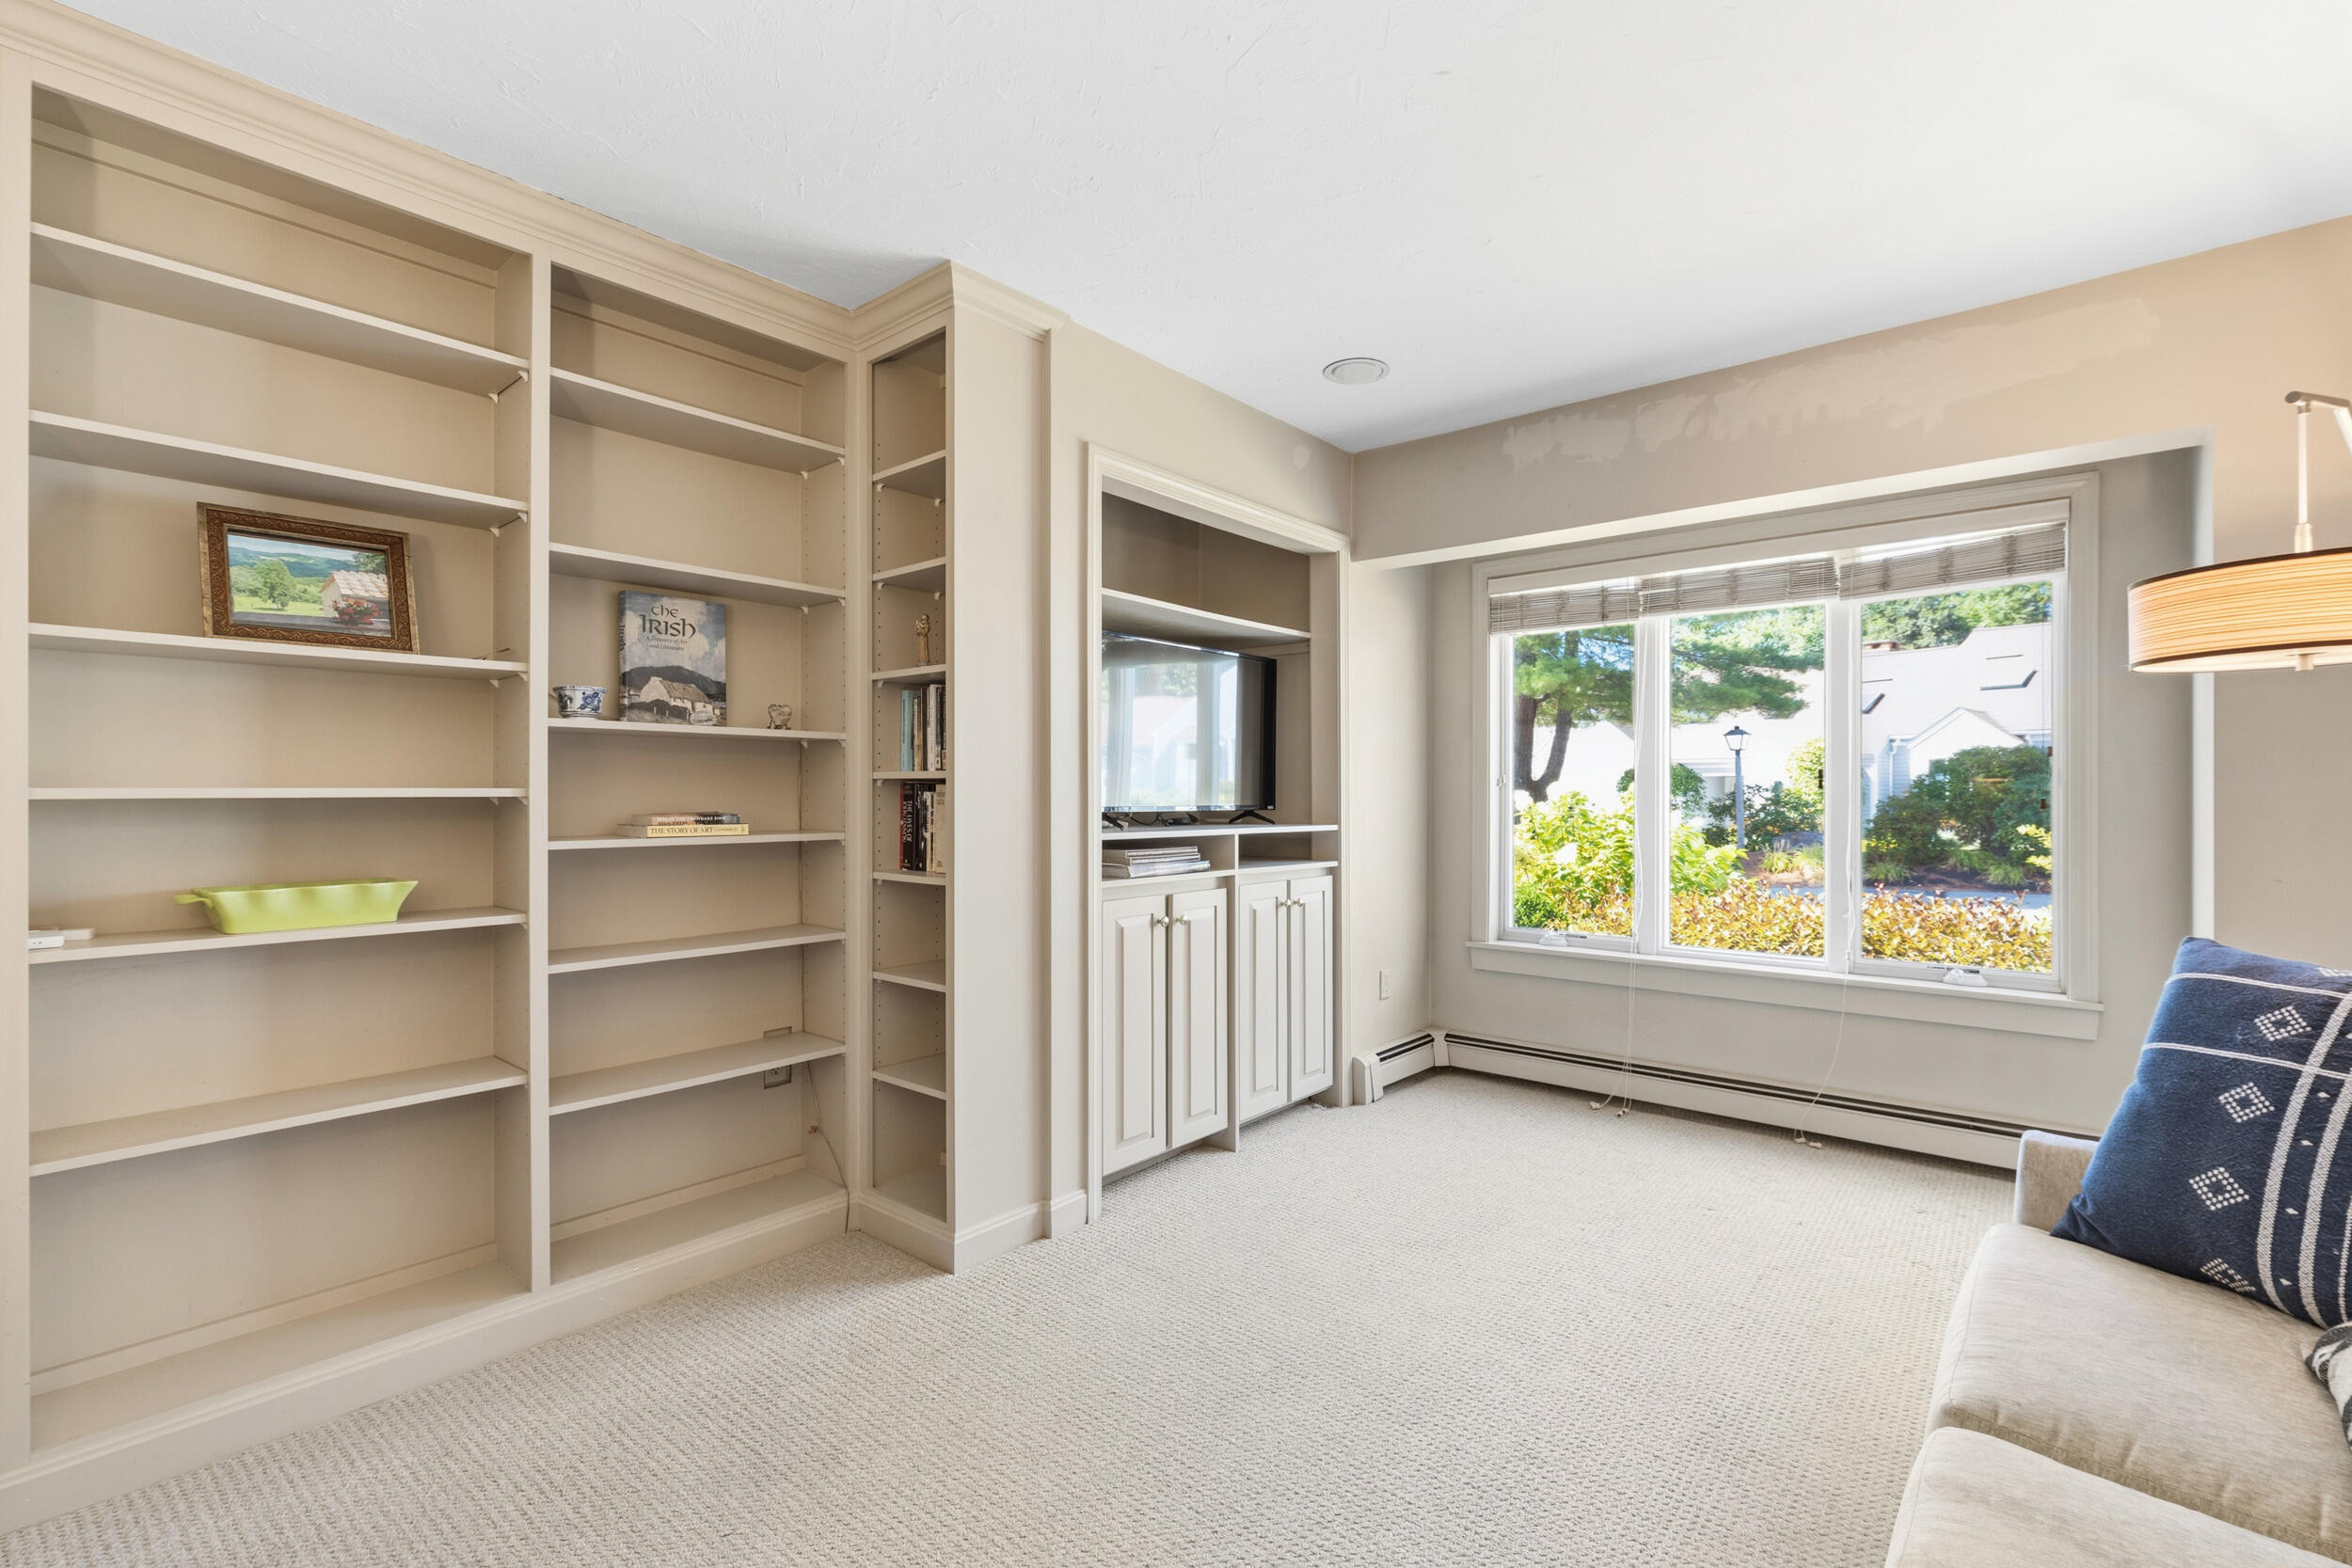
Carpeted sitting room with built-in shelves, a television, and a large window overlooking trees.
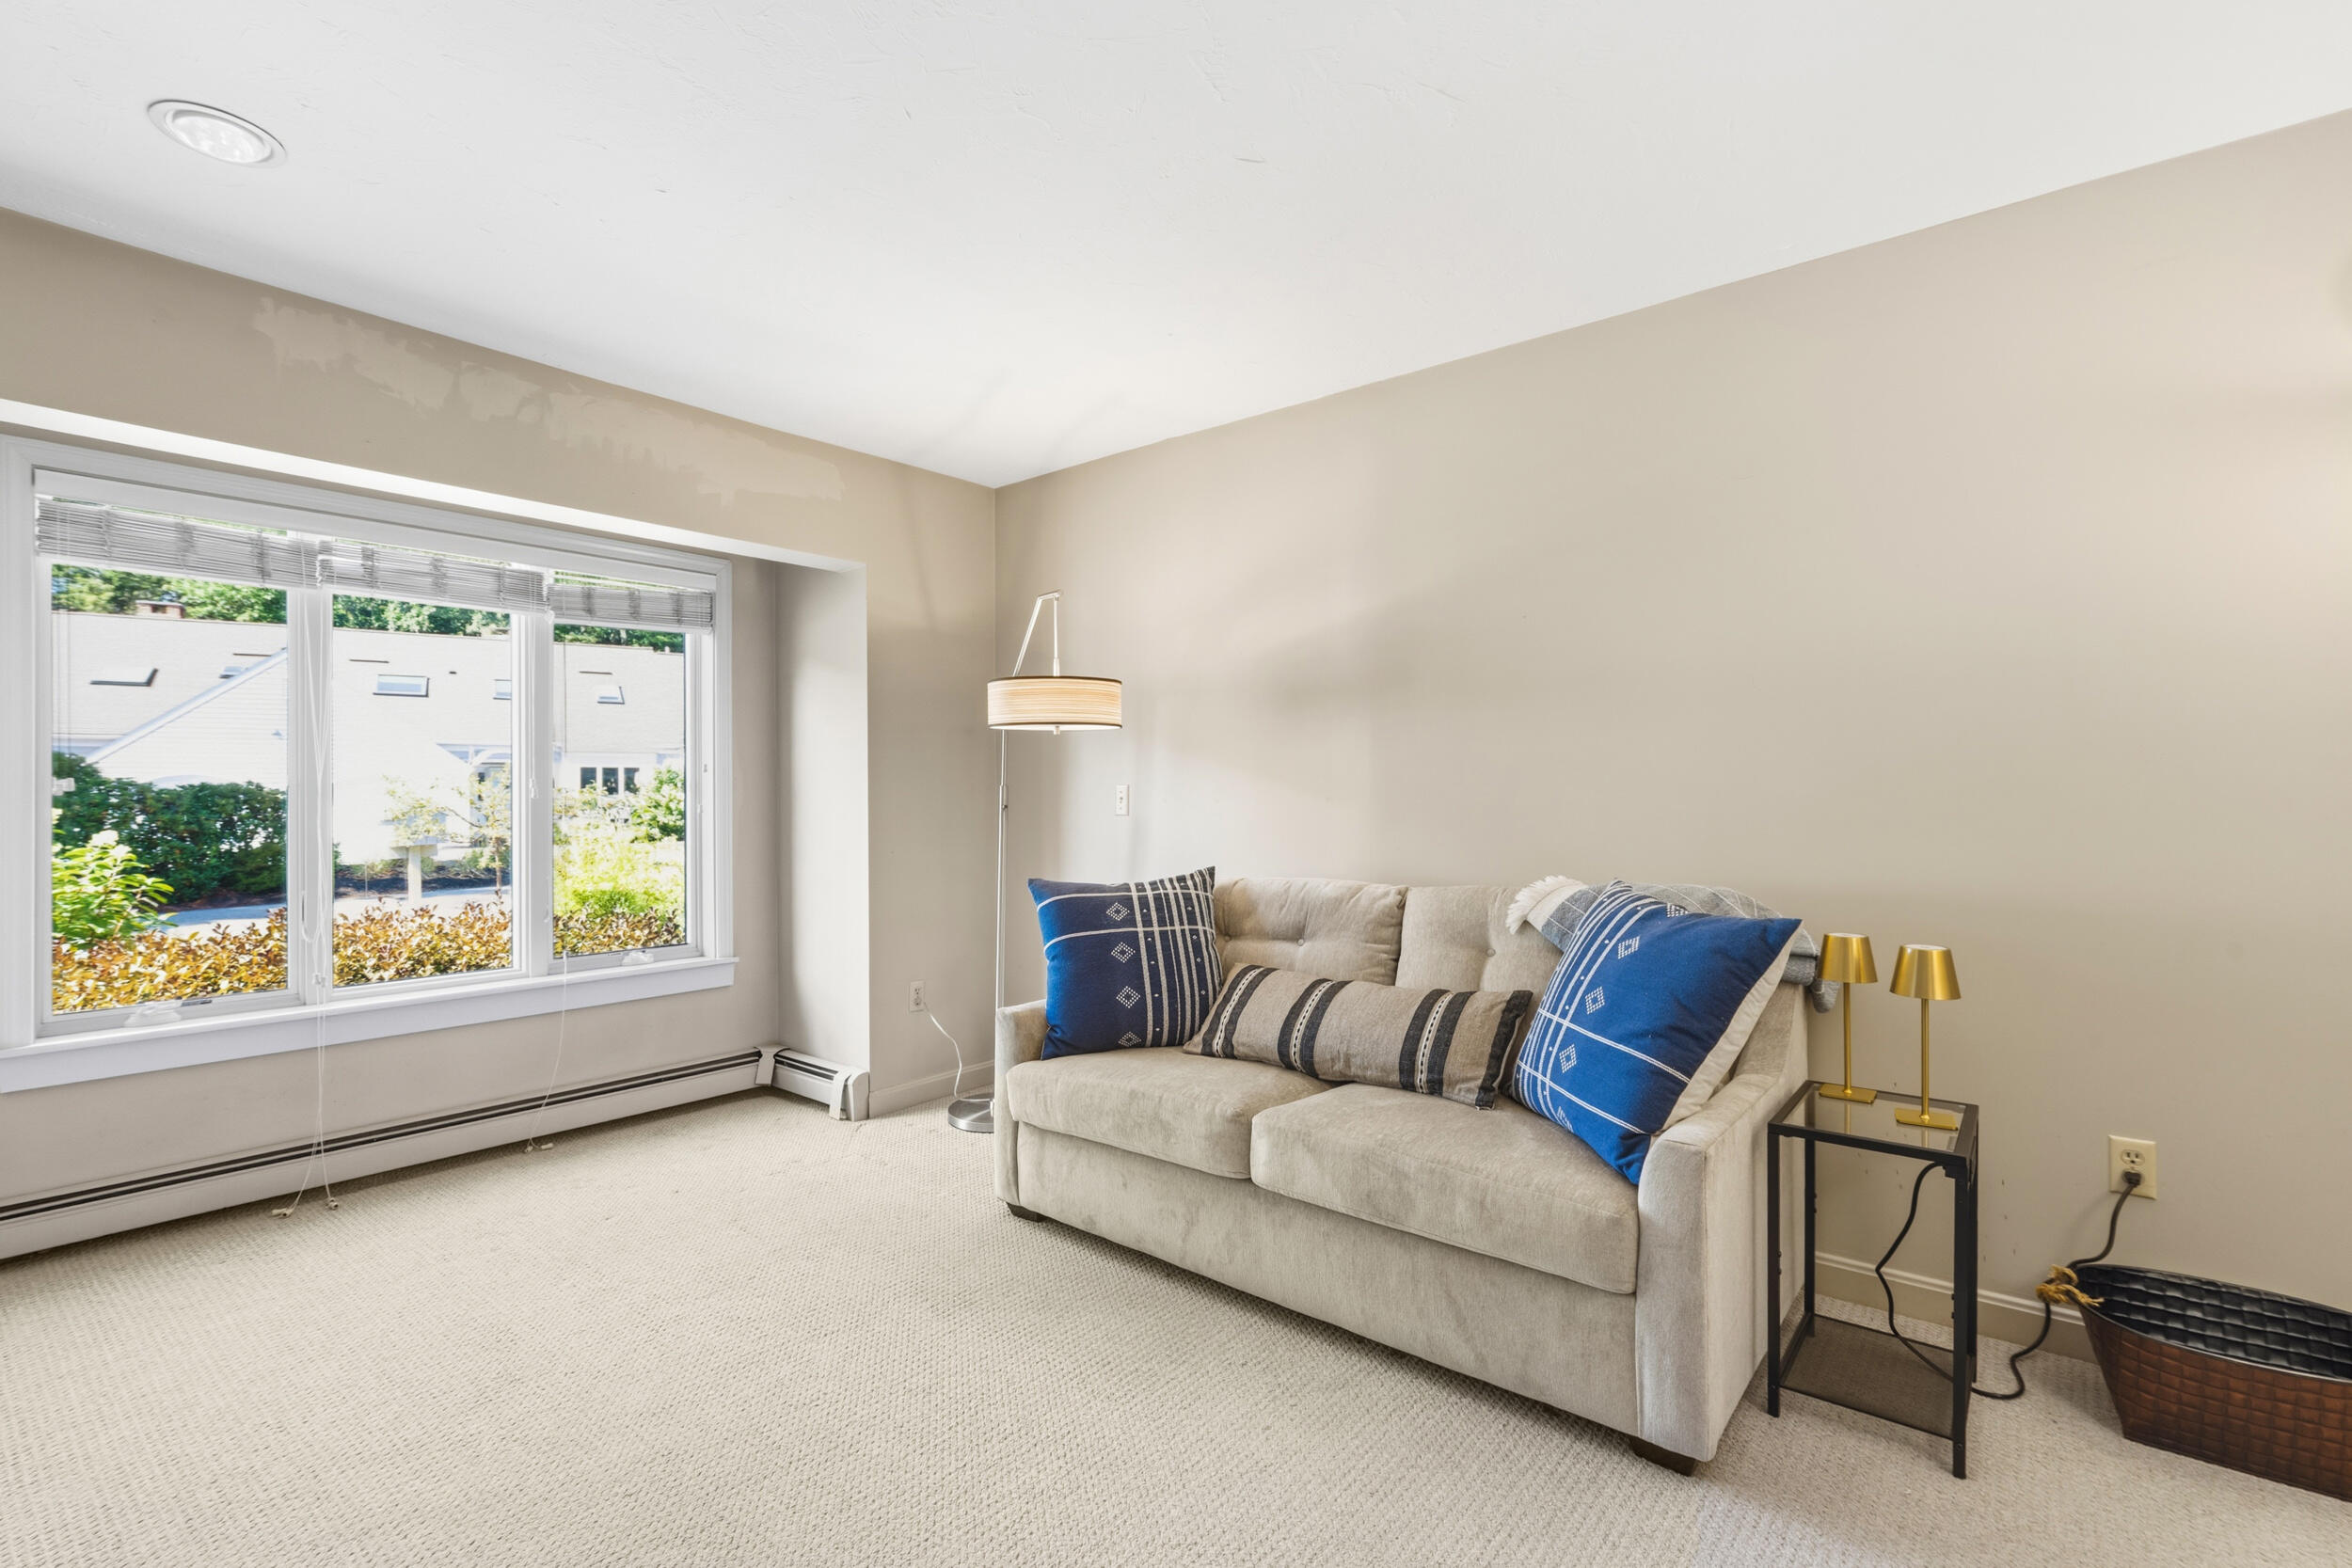
Furnished living room with a light sofa, blue patterned cushions, and a large window with blinds.
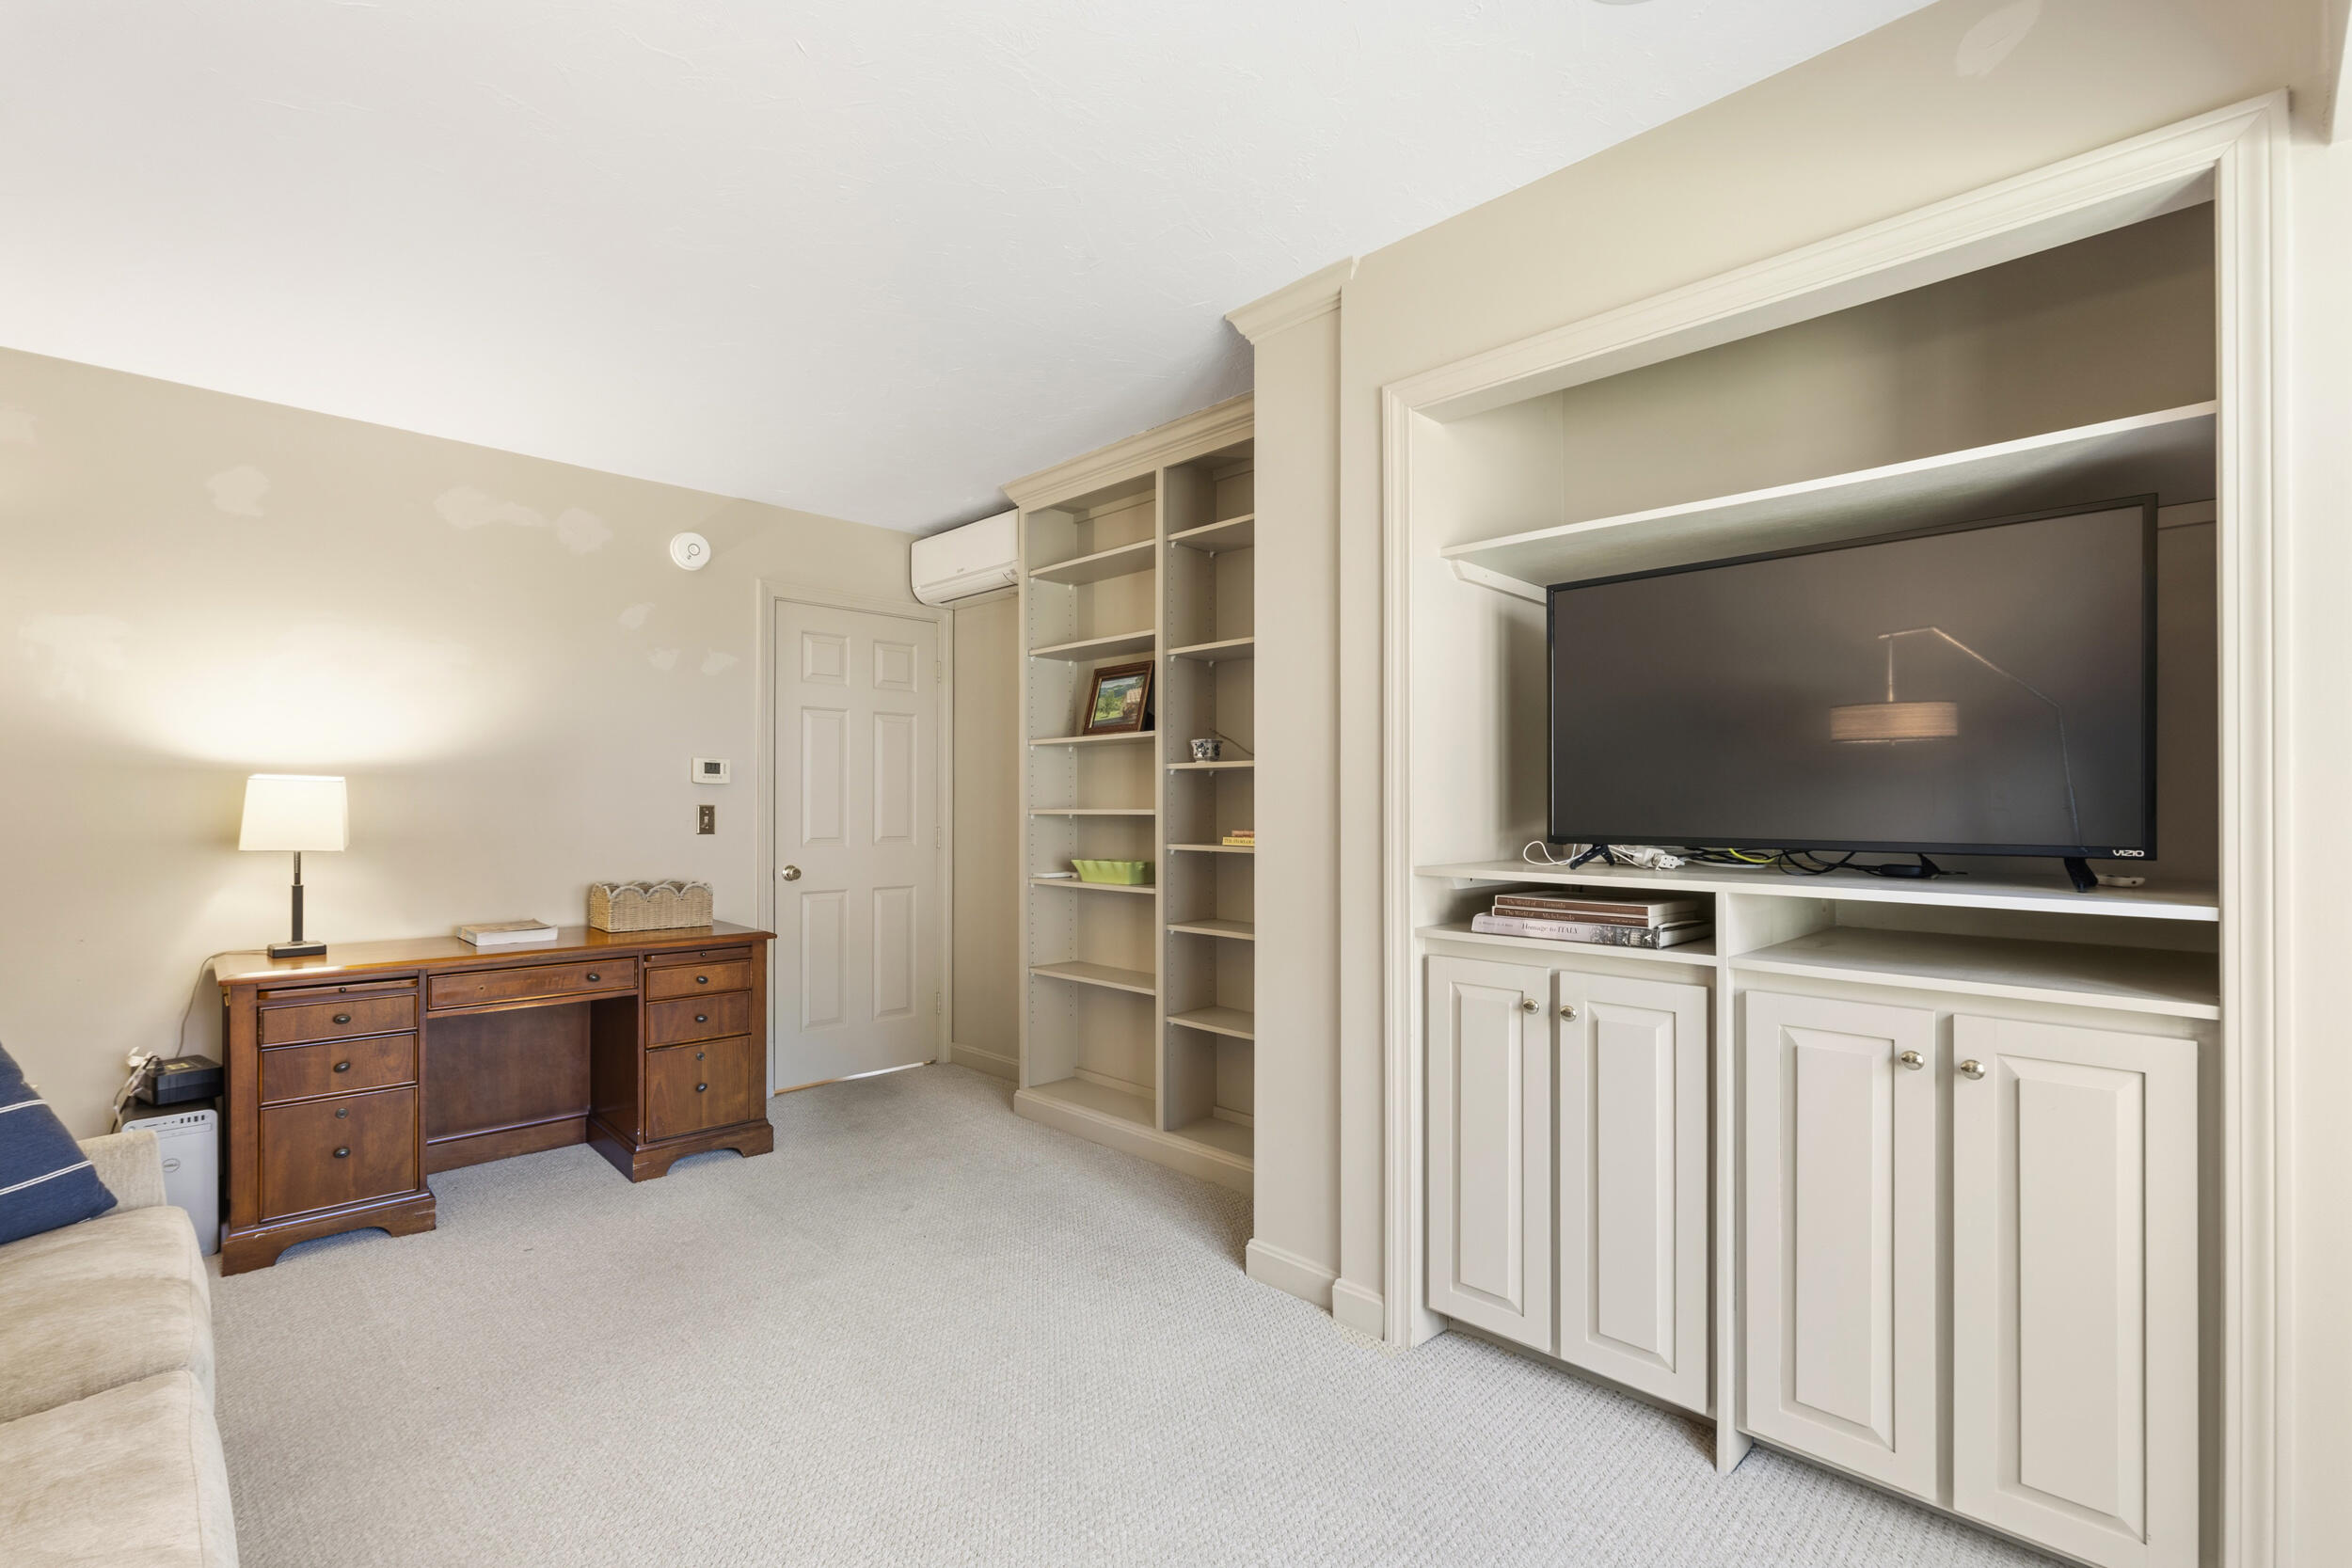
Furnished den with a wooden desk and built-in television cabinet.
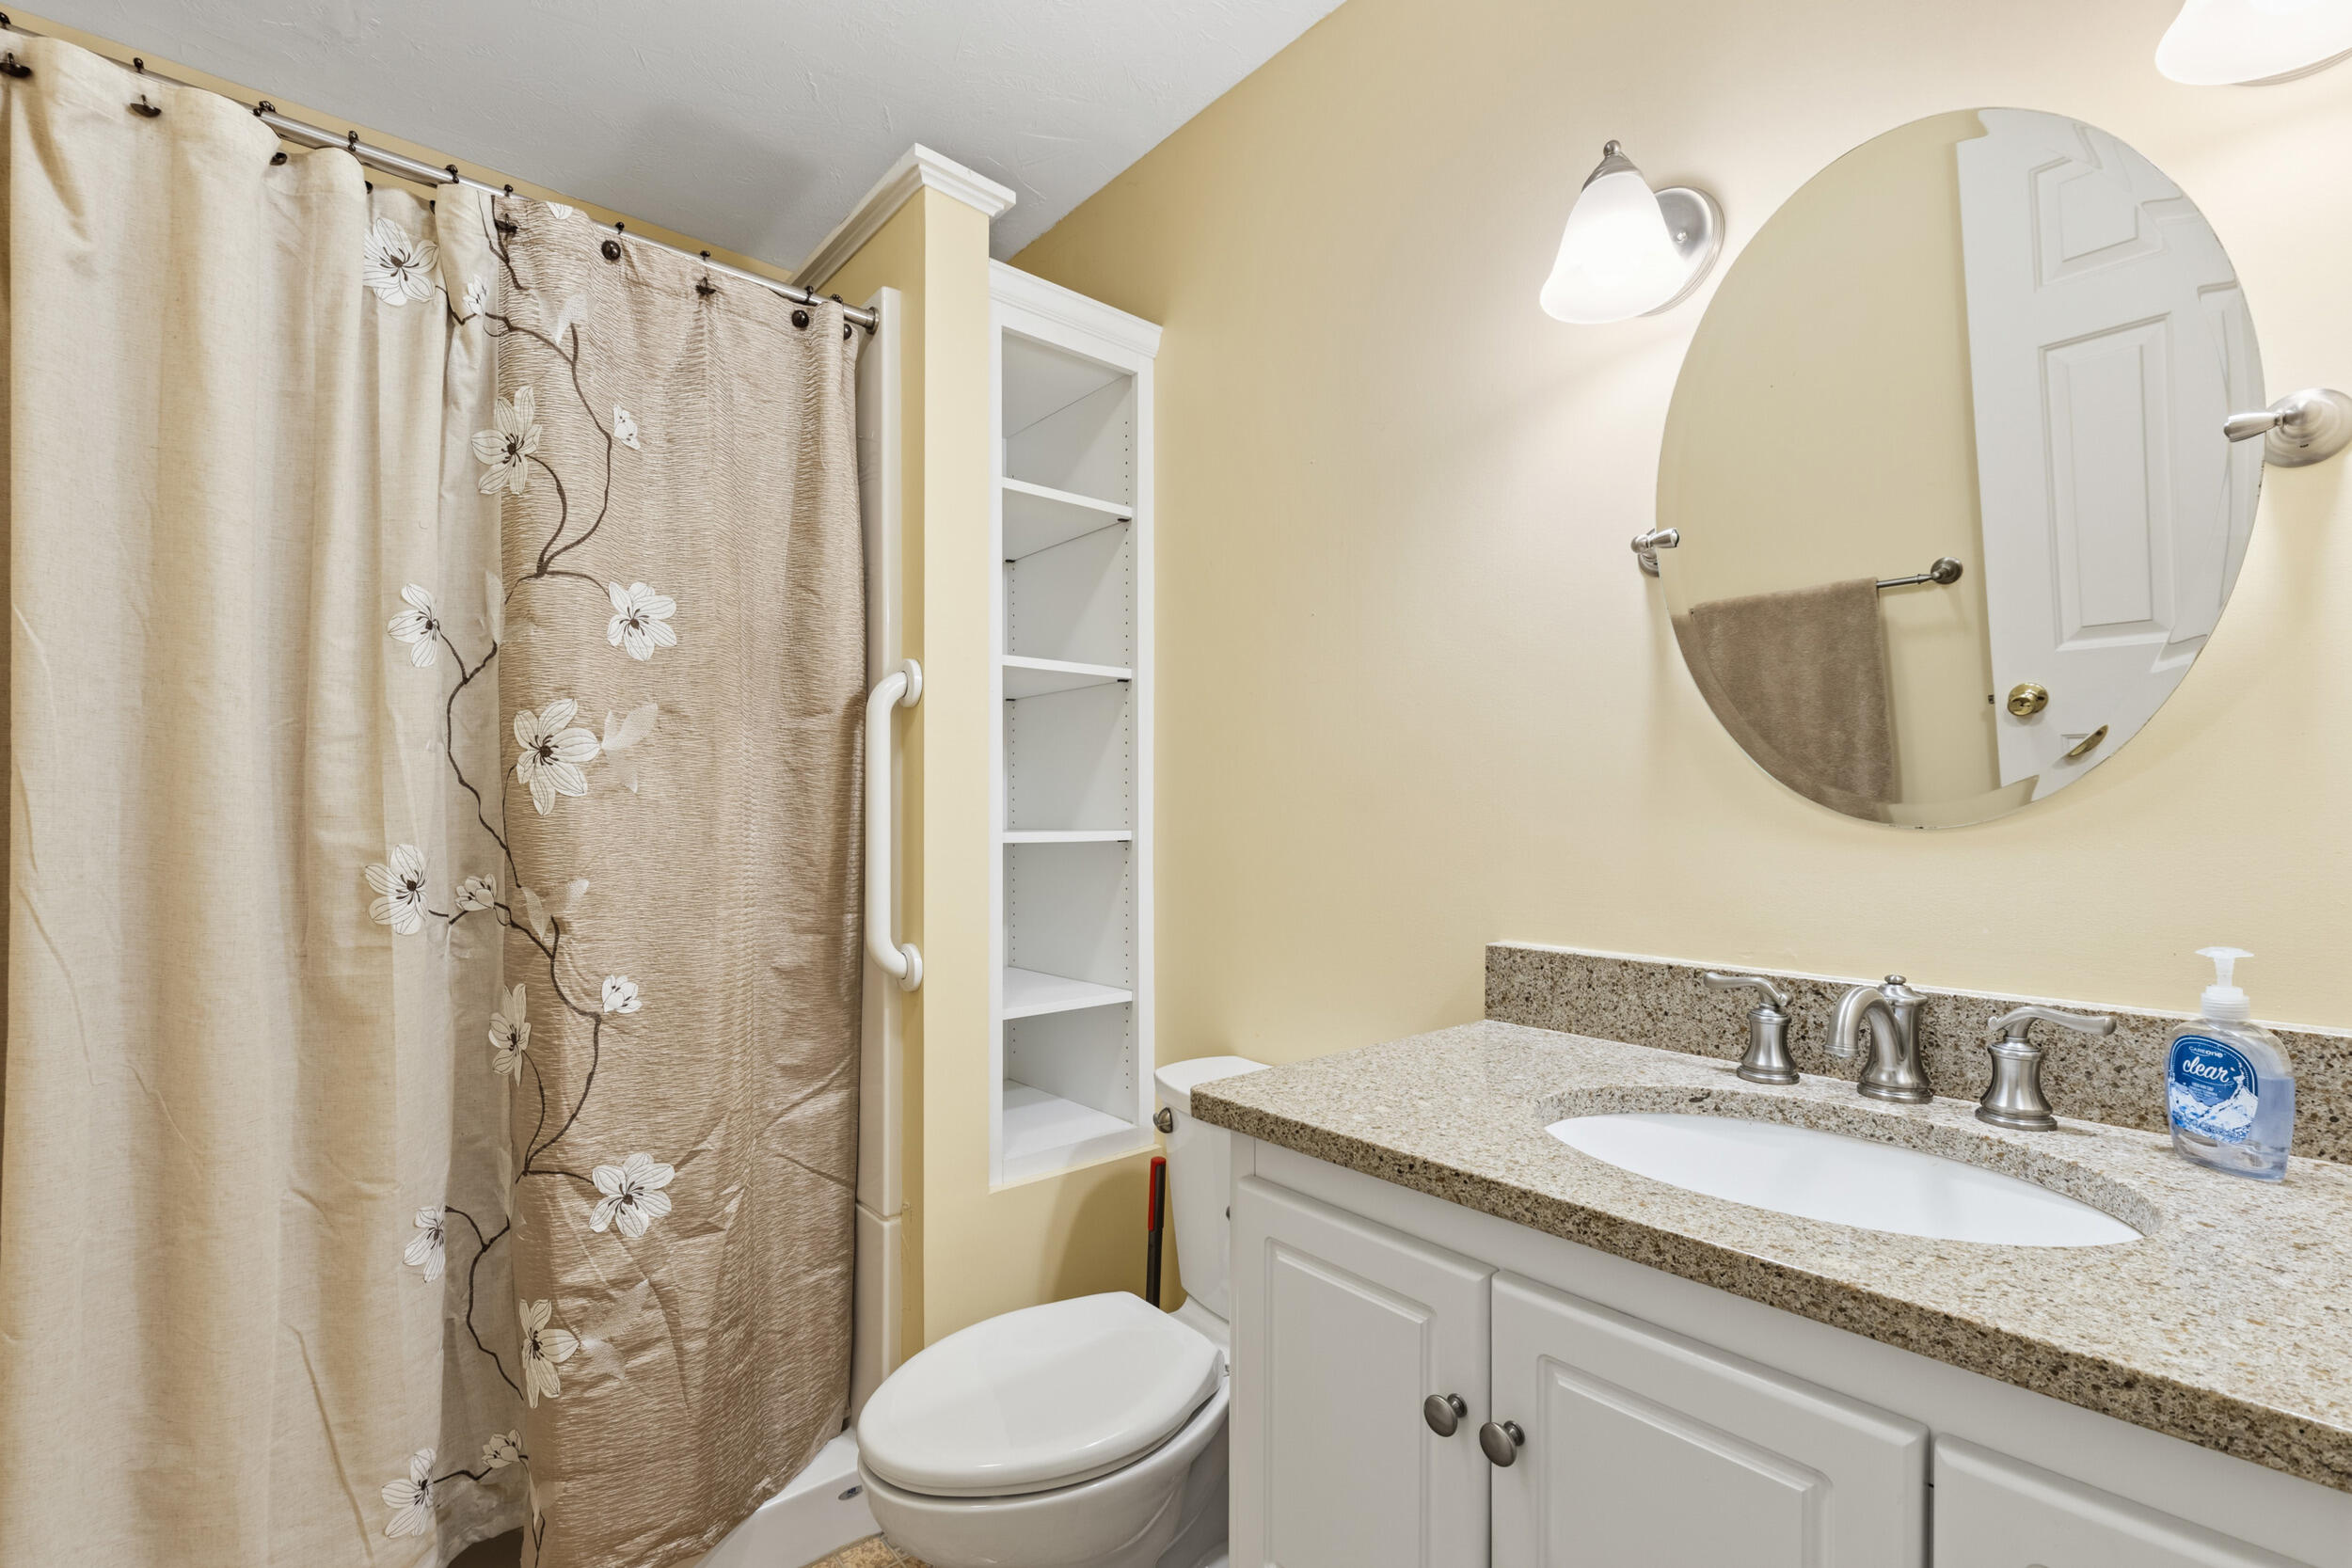
Bathroom with a floral shower curtain, granite vanity, oval mirror, and built-in shelving.
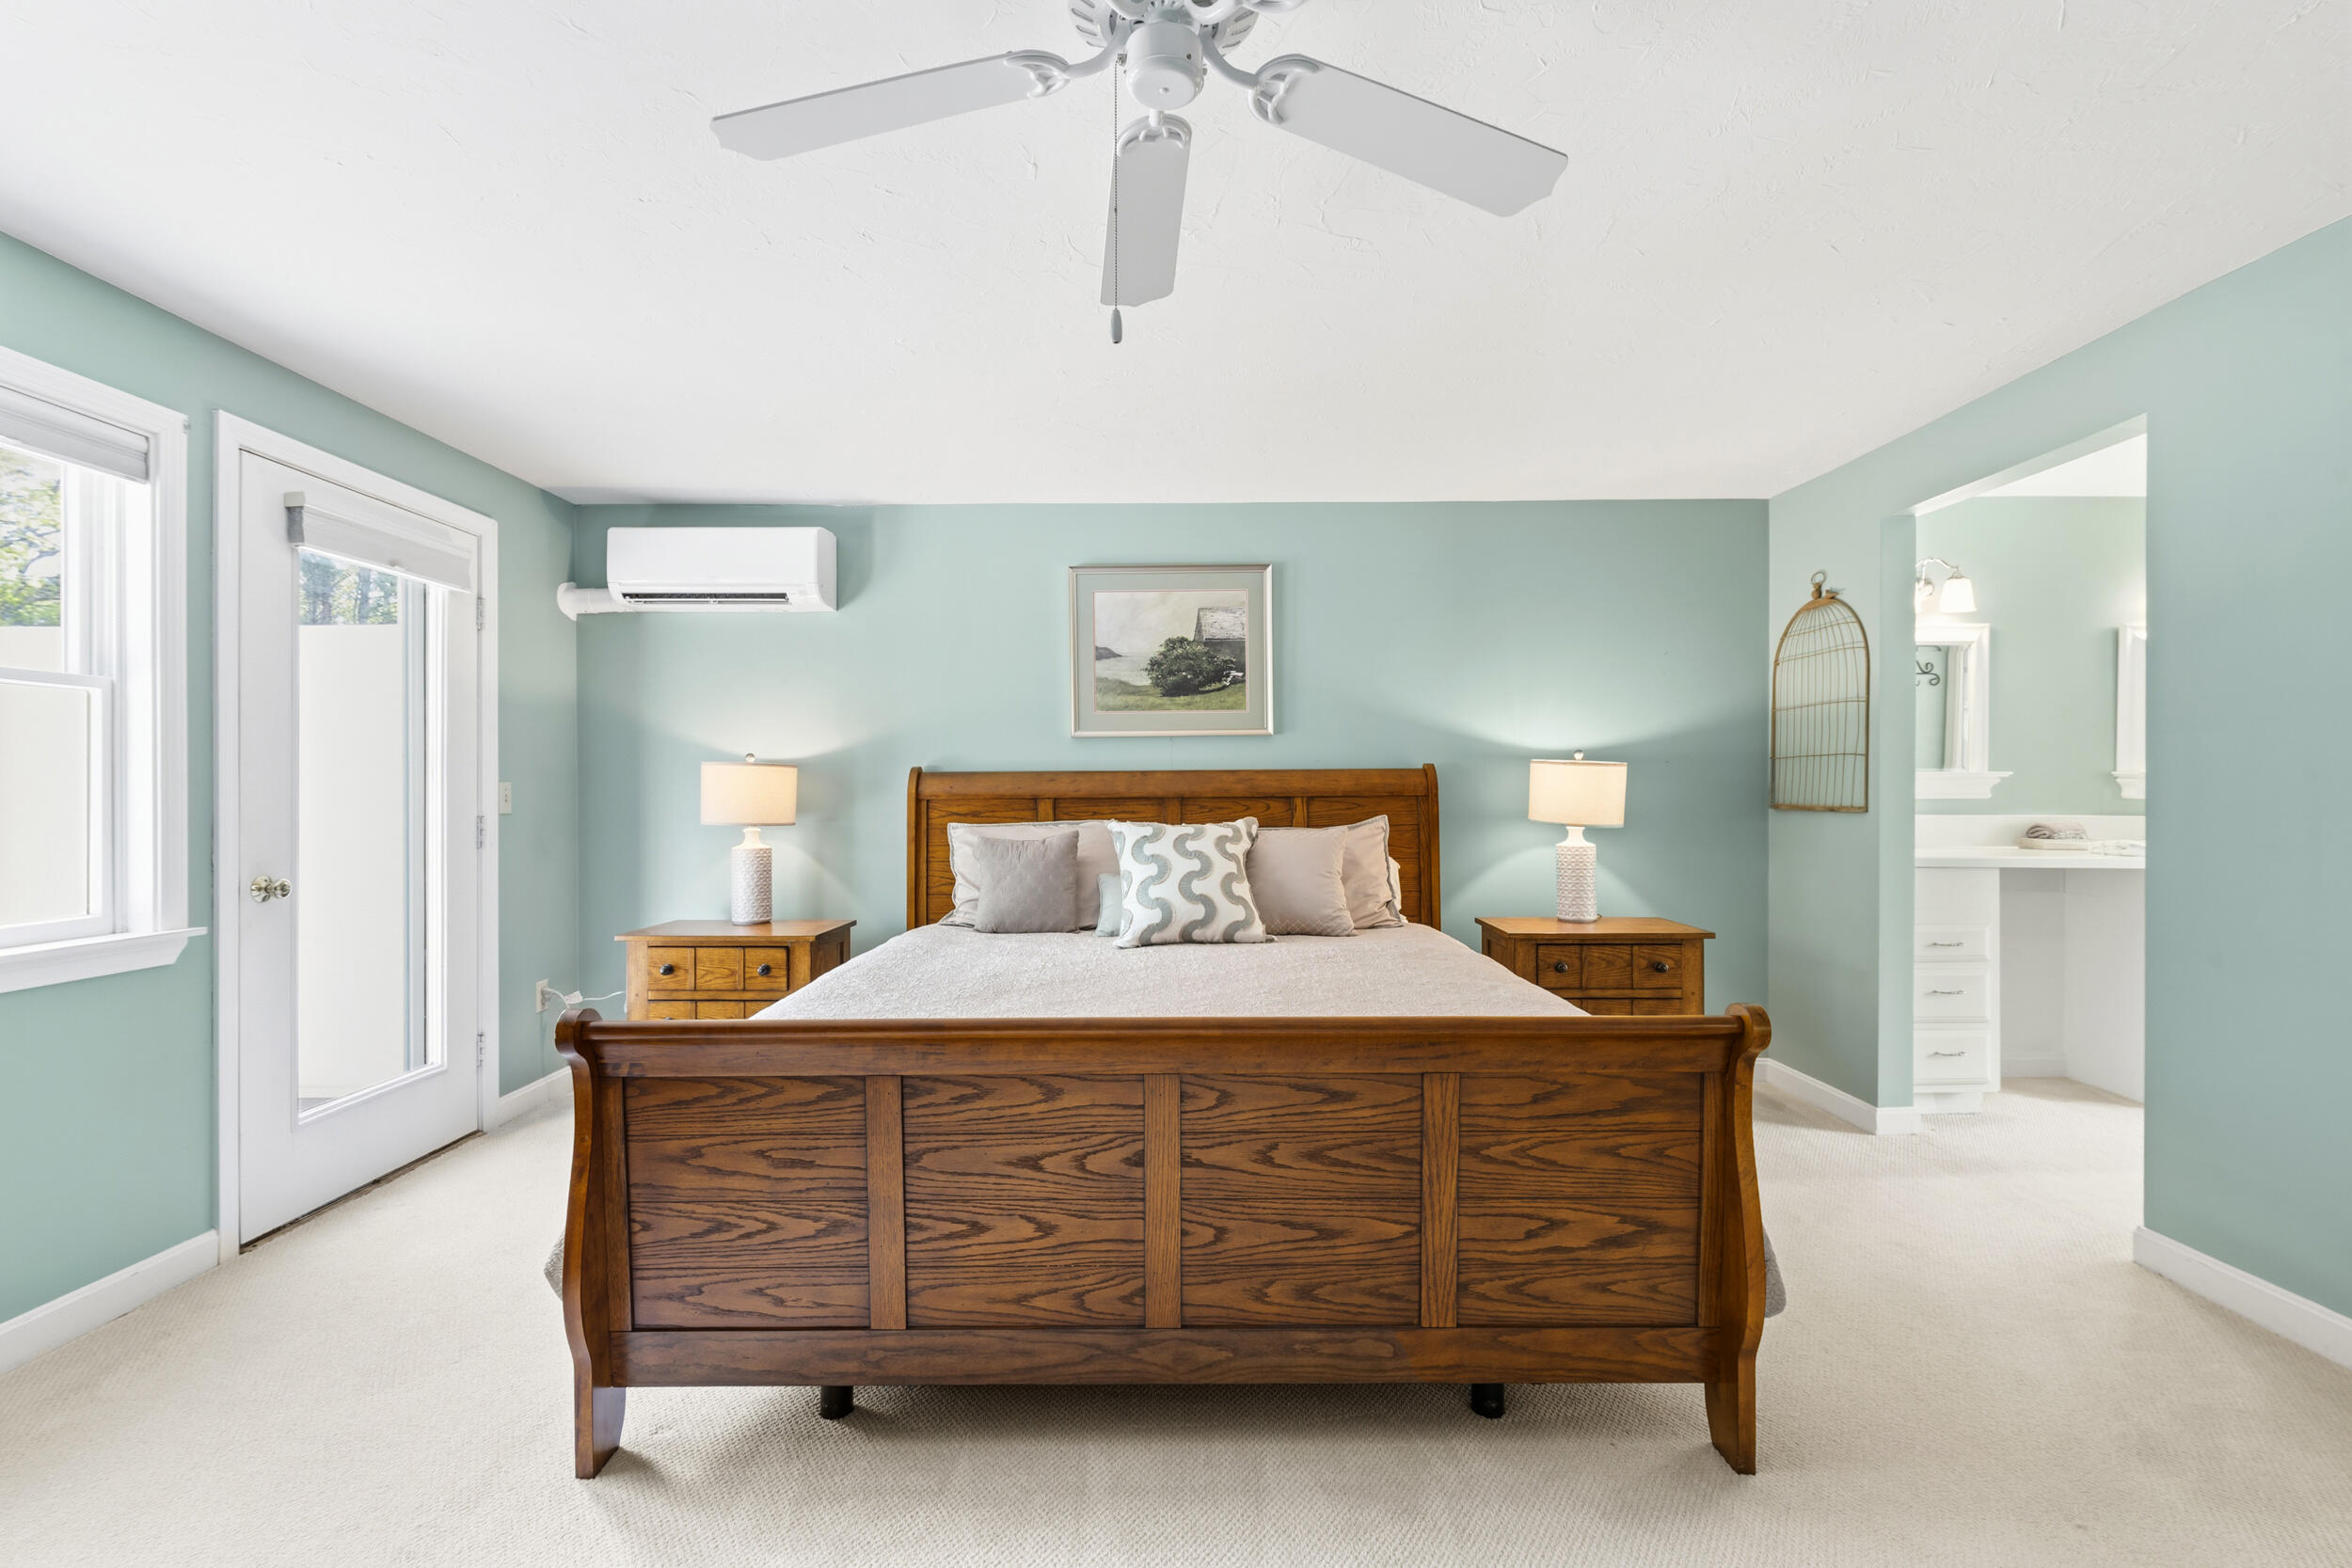
Bedroom with a wooden bed, pale blue-green walls, and an open doorway to the bathroom.
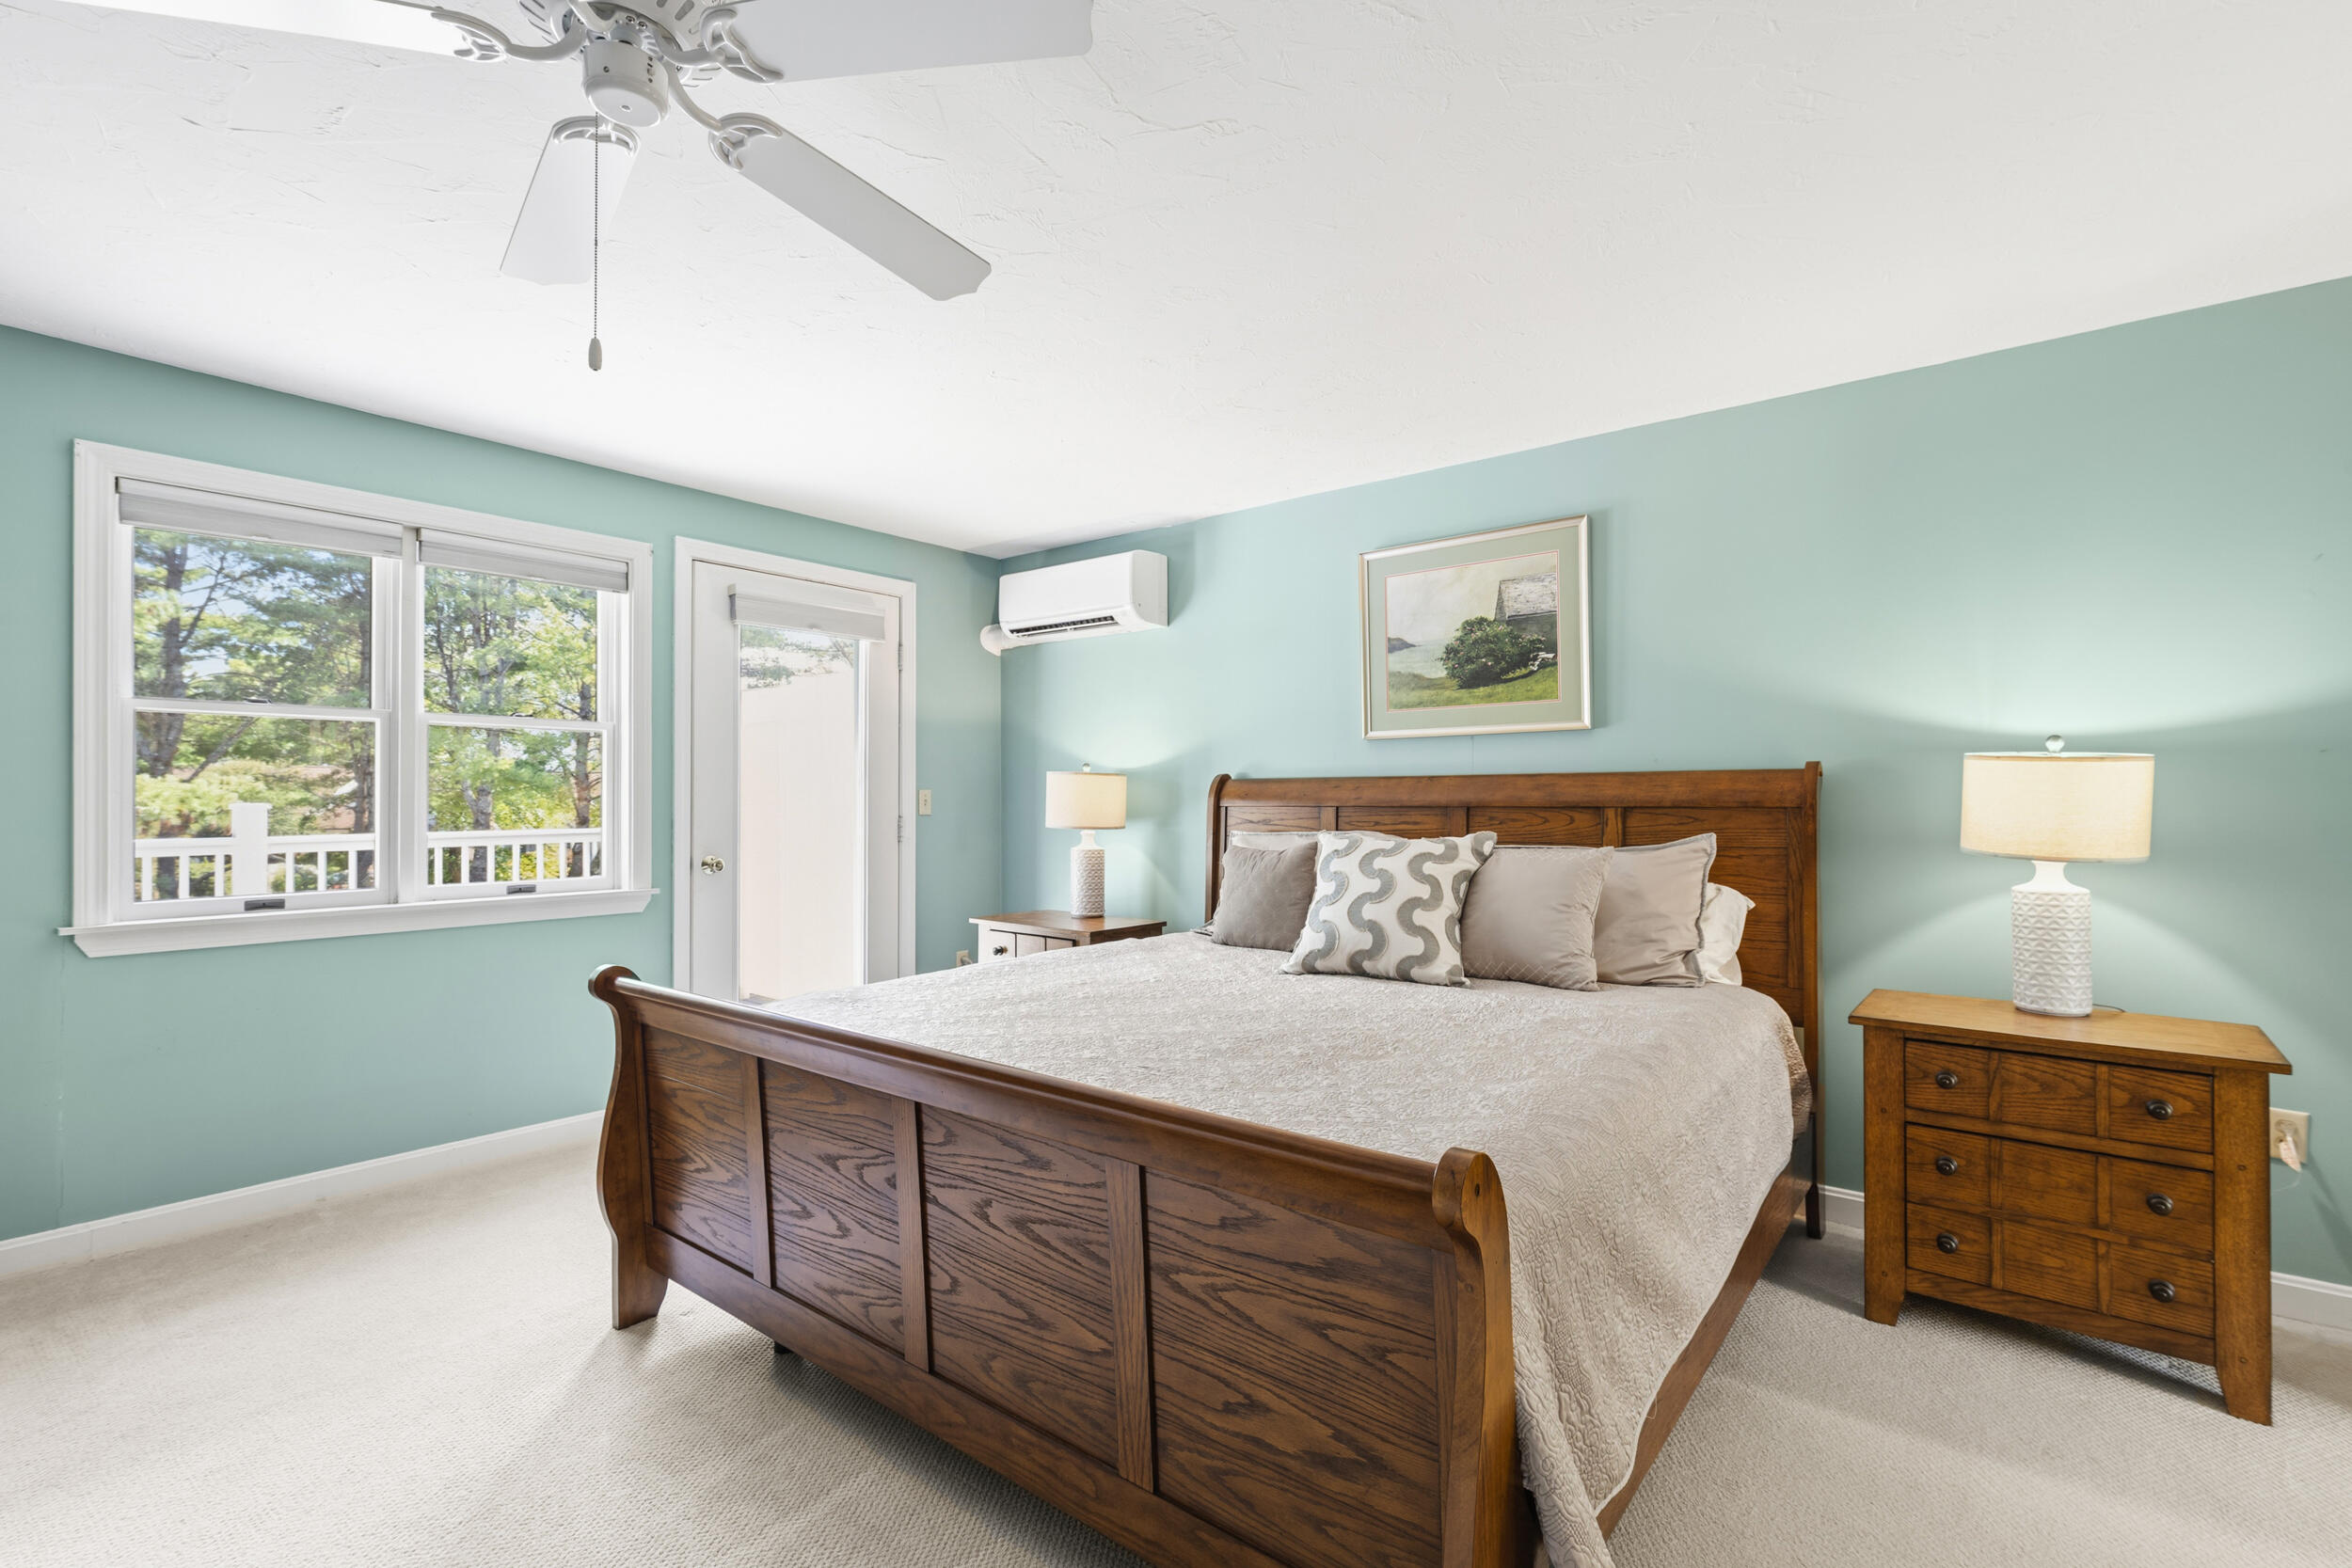
Furnished bedroom with a large wooden bed, aqua walls, and windows overlooking leafy trees.
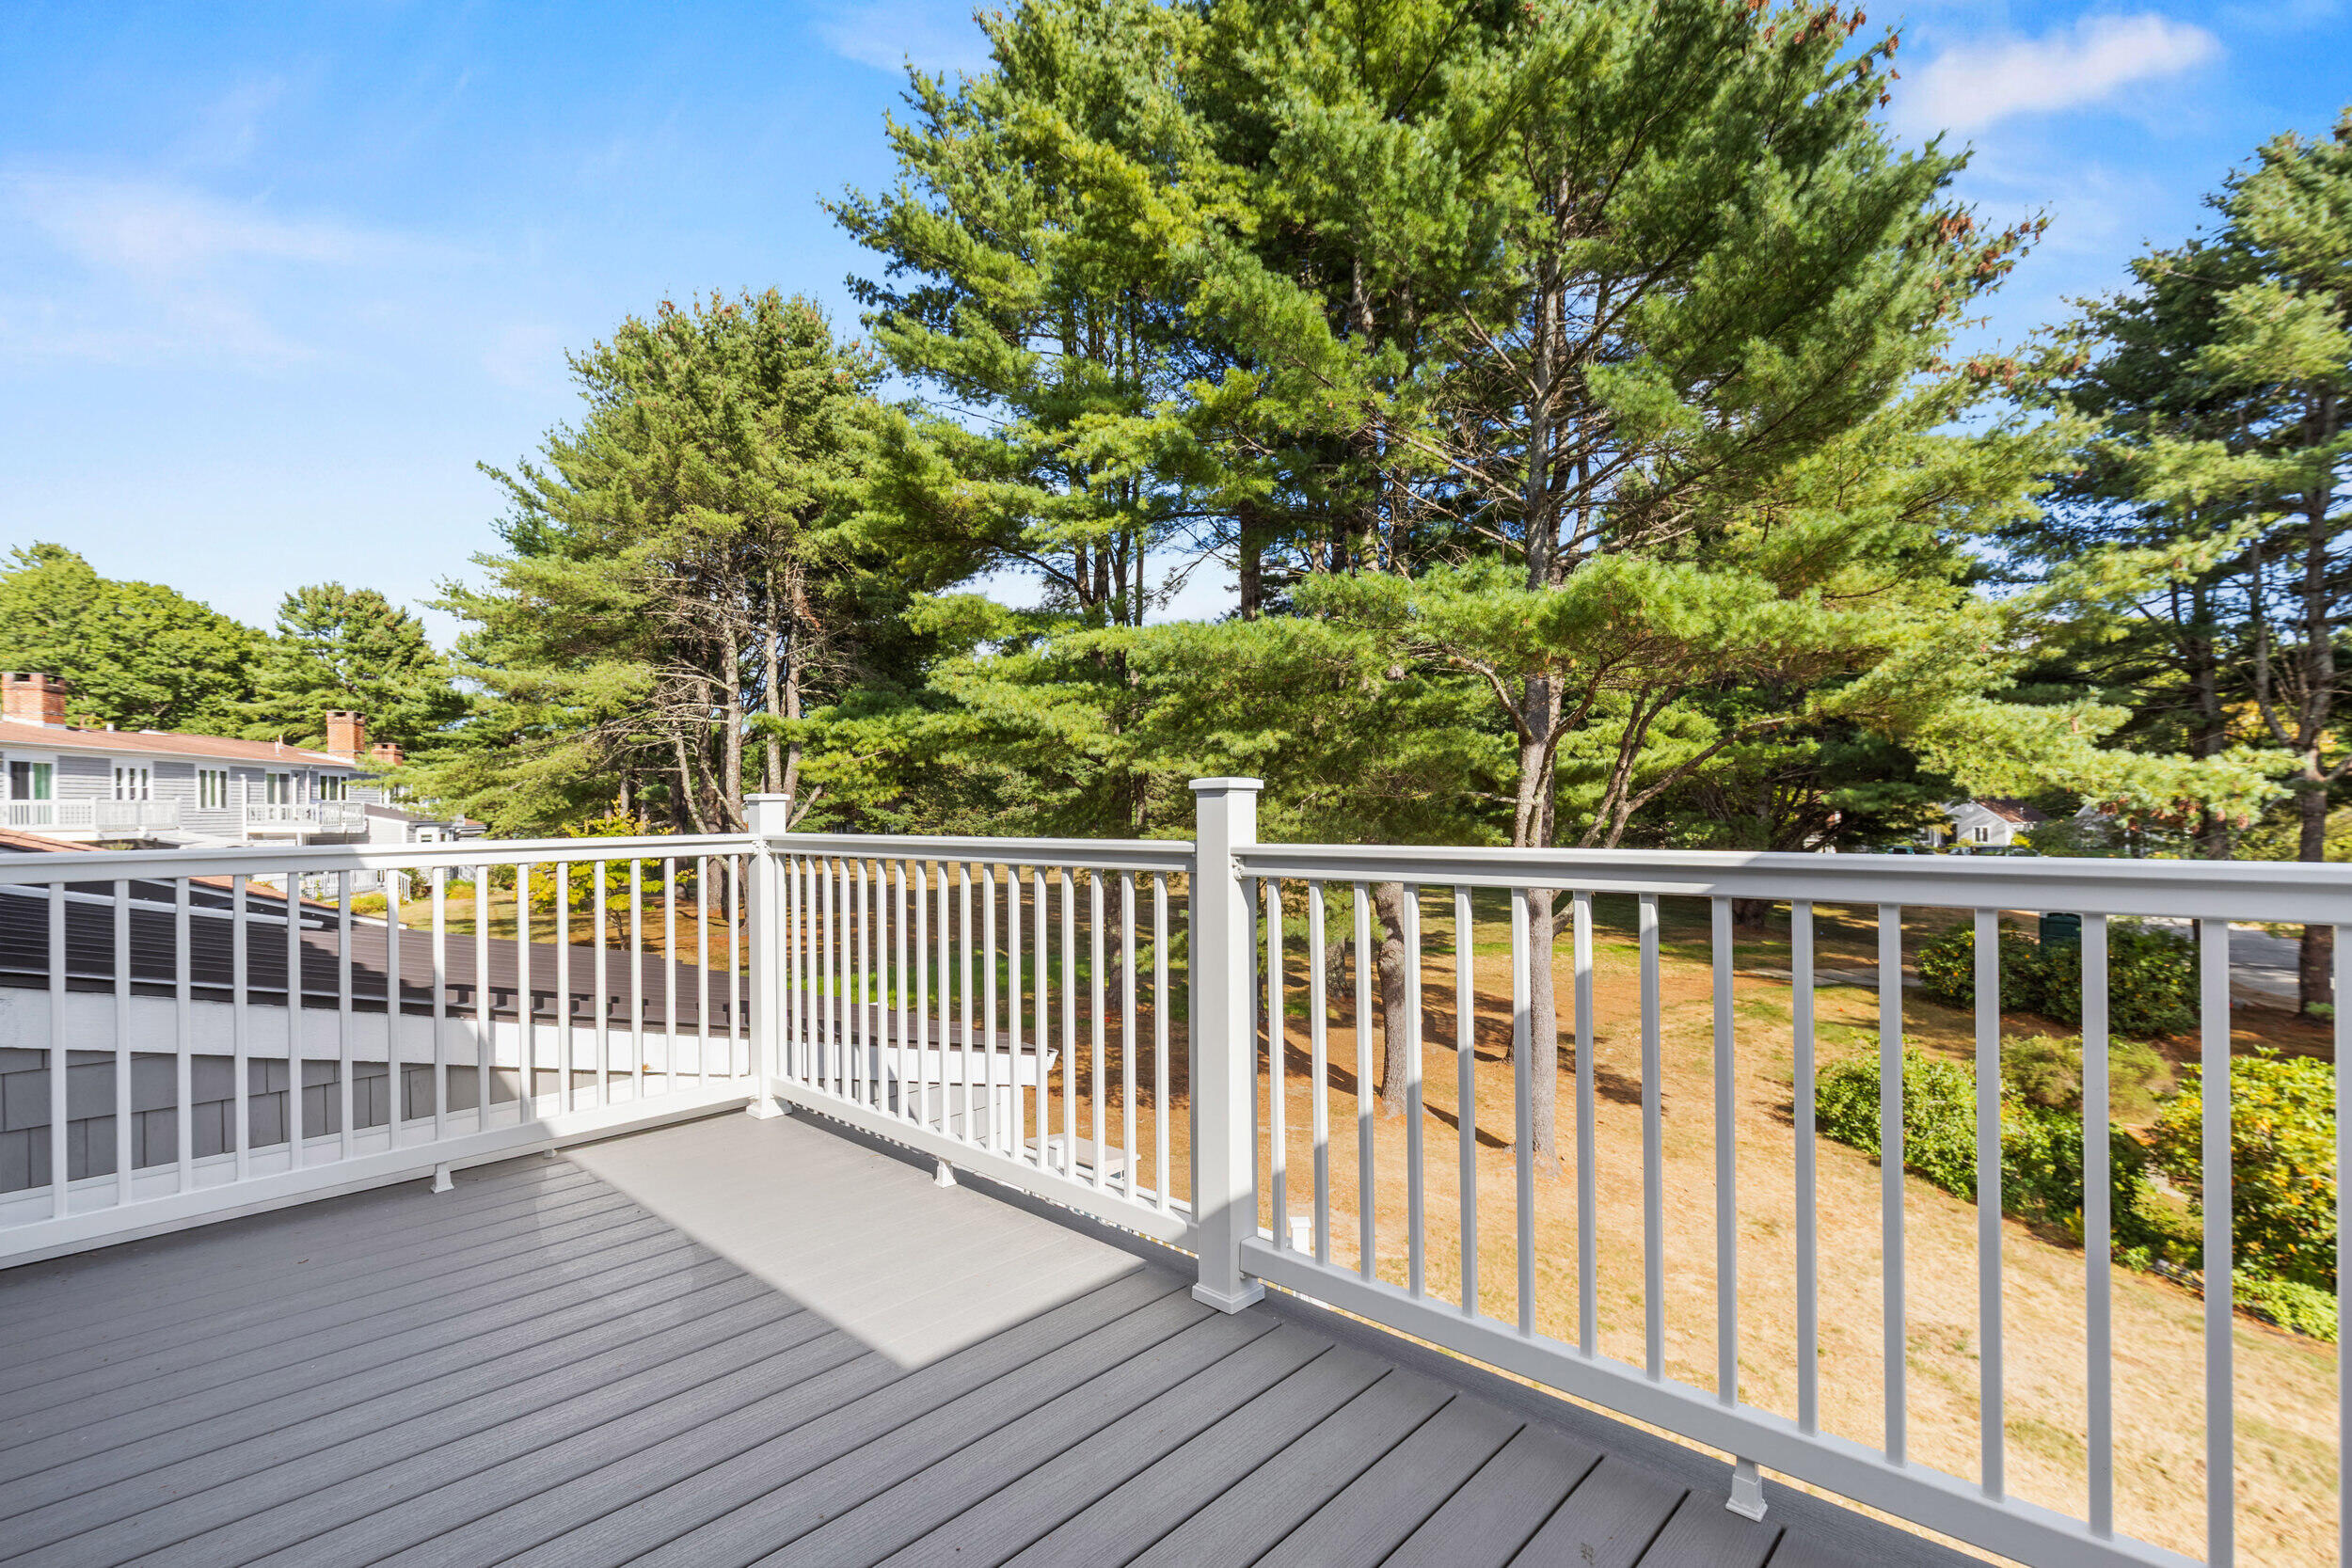
Gray deck with white railings overlooking a sunny yard and tall pine trees.
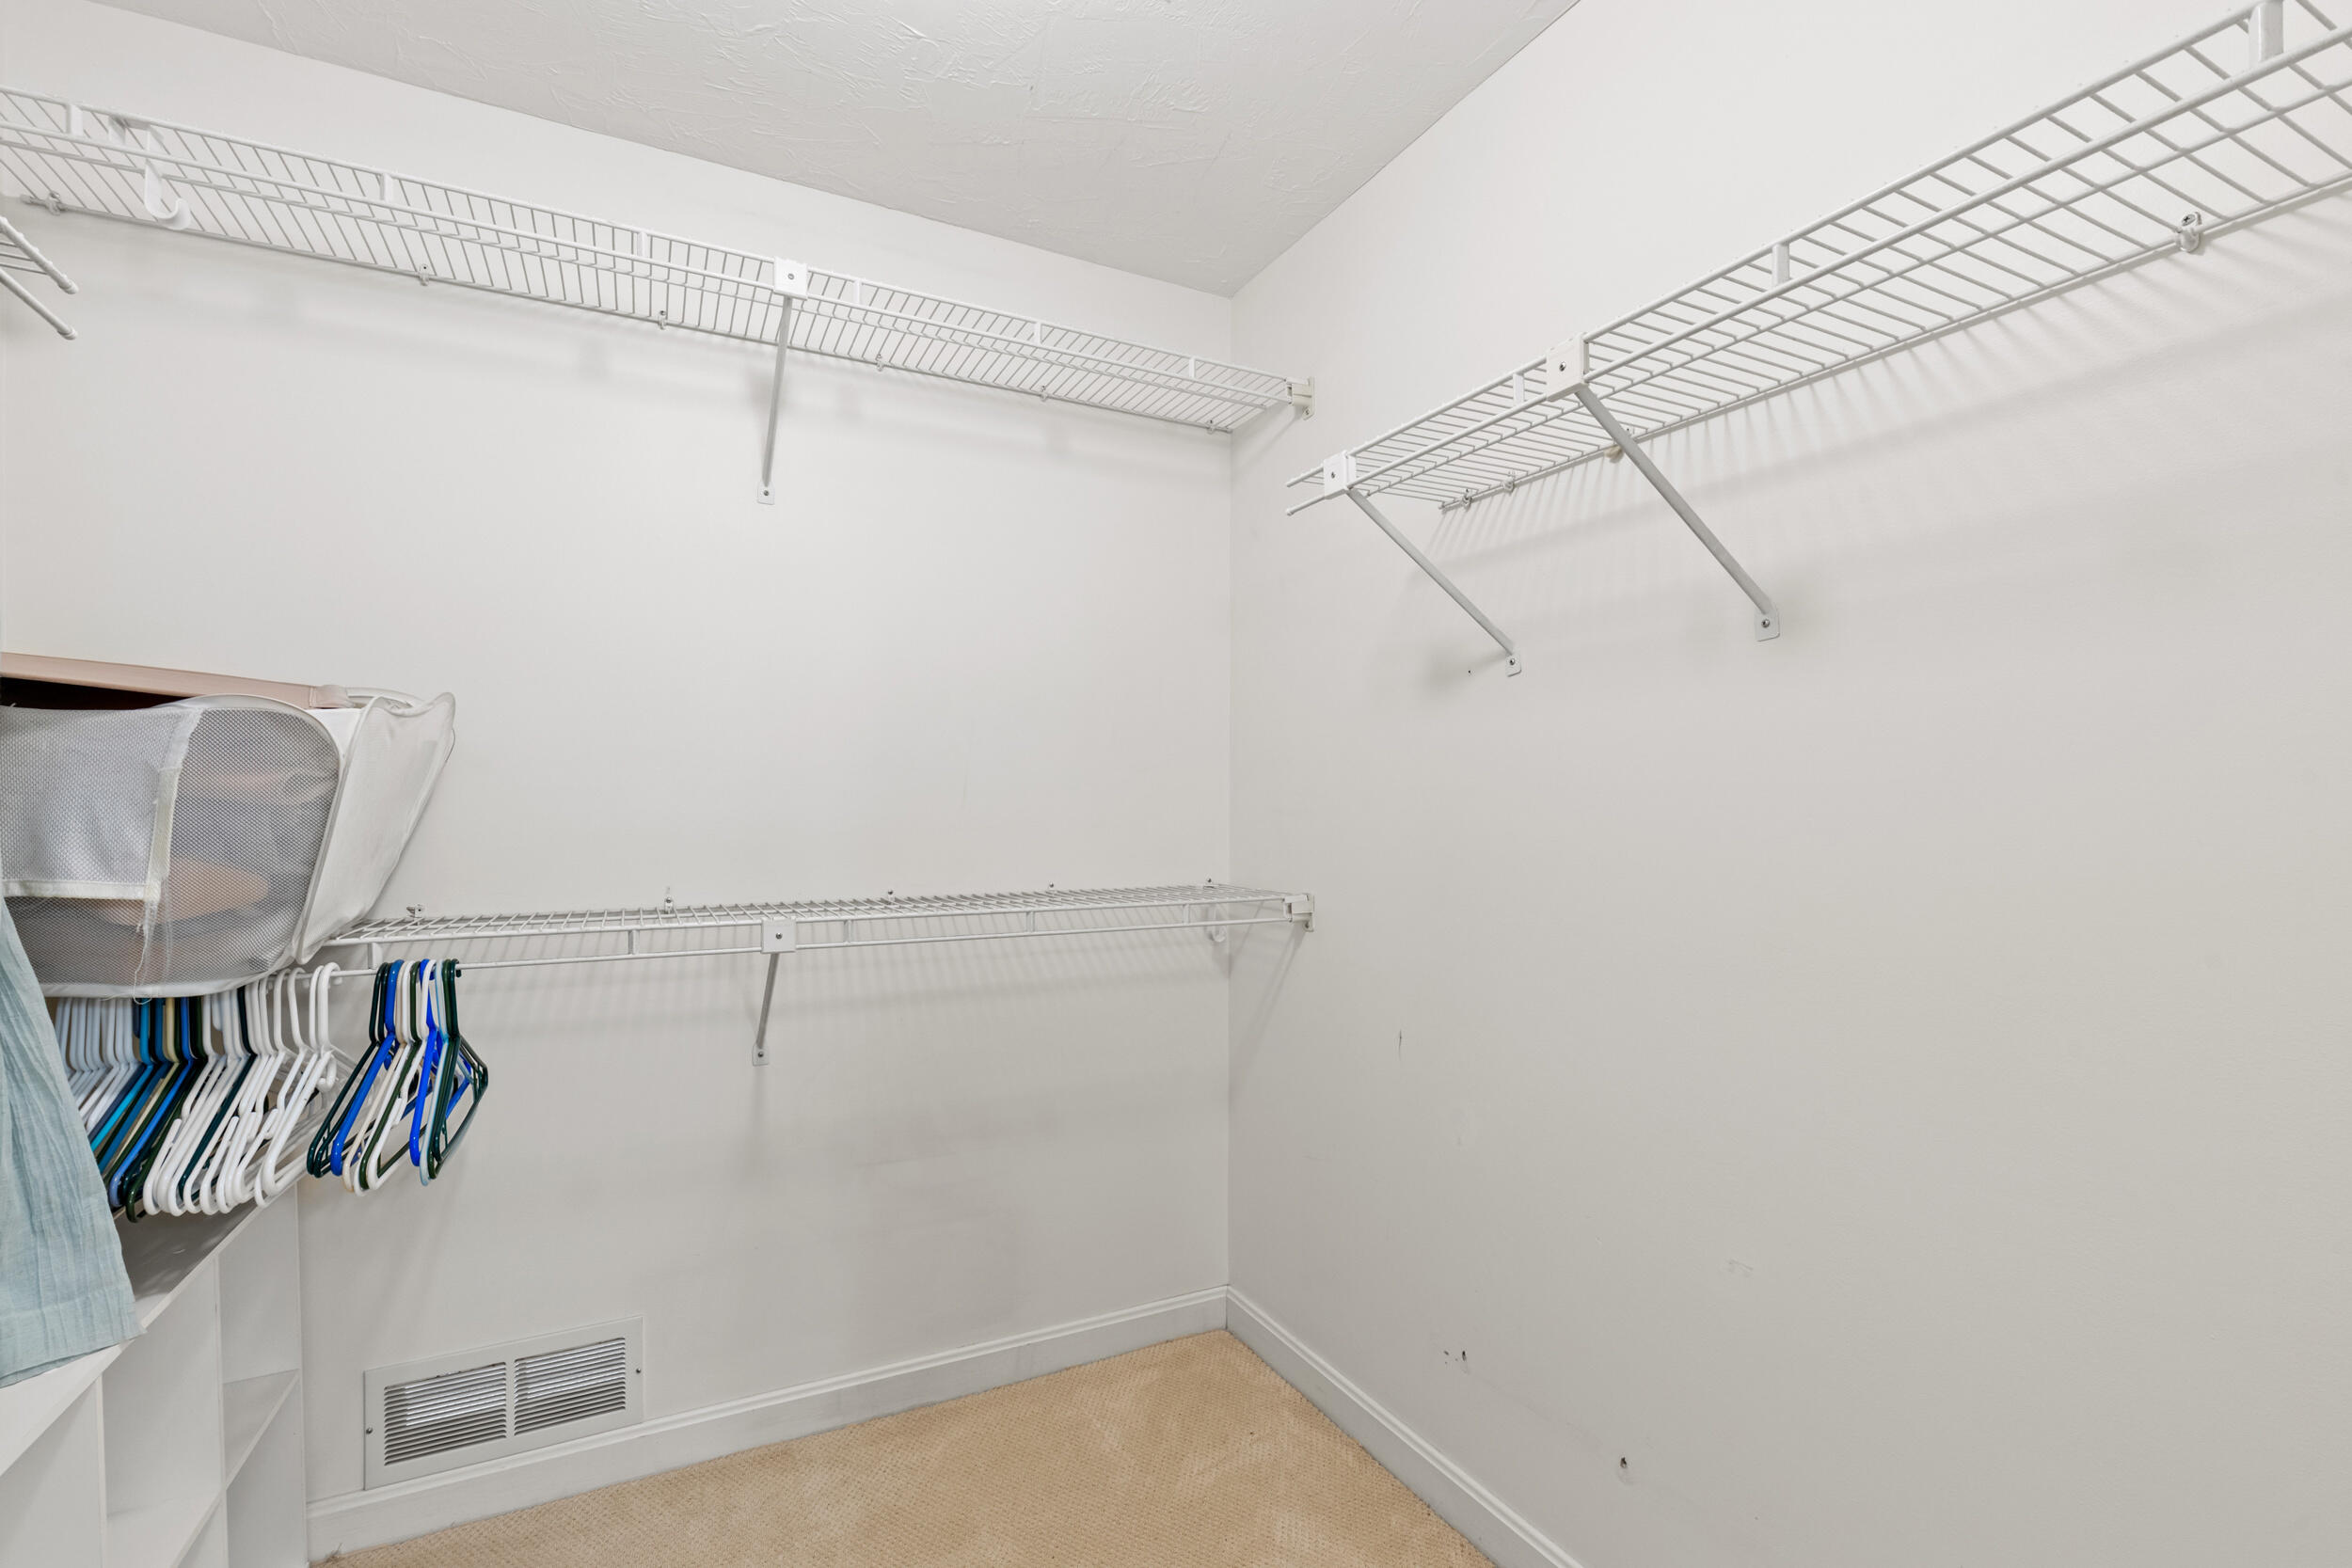
Walk-in closet with white wire shelving, built-in cubbies, and beige carpet.
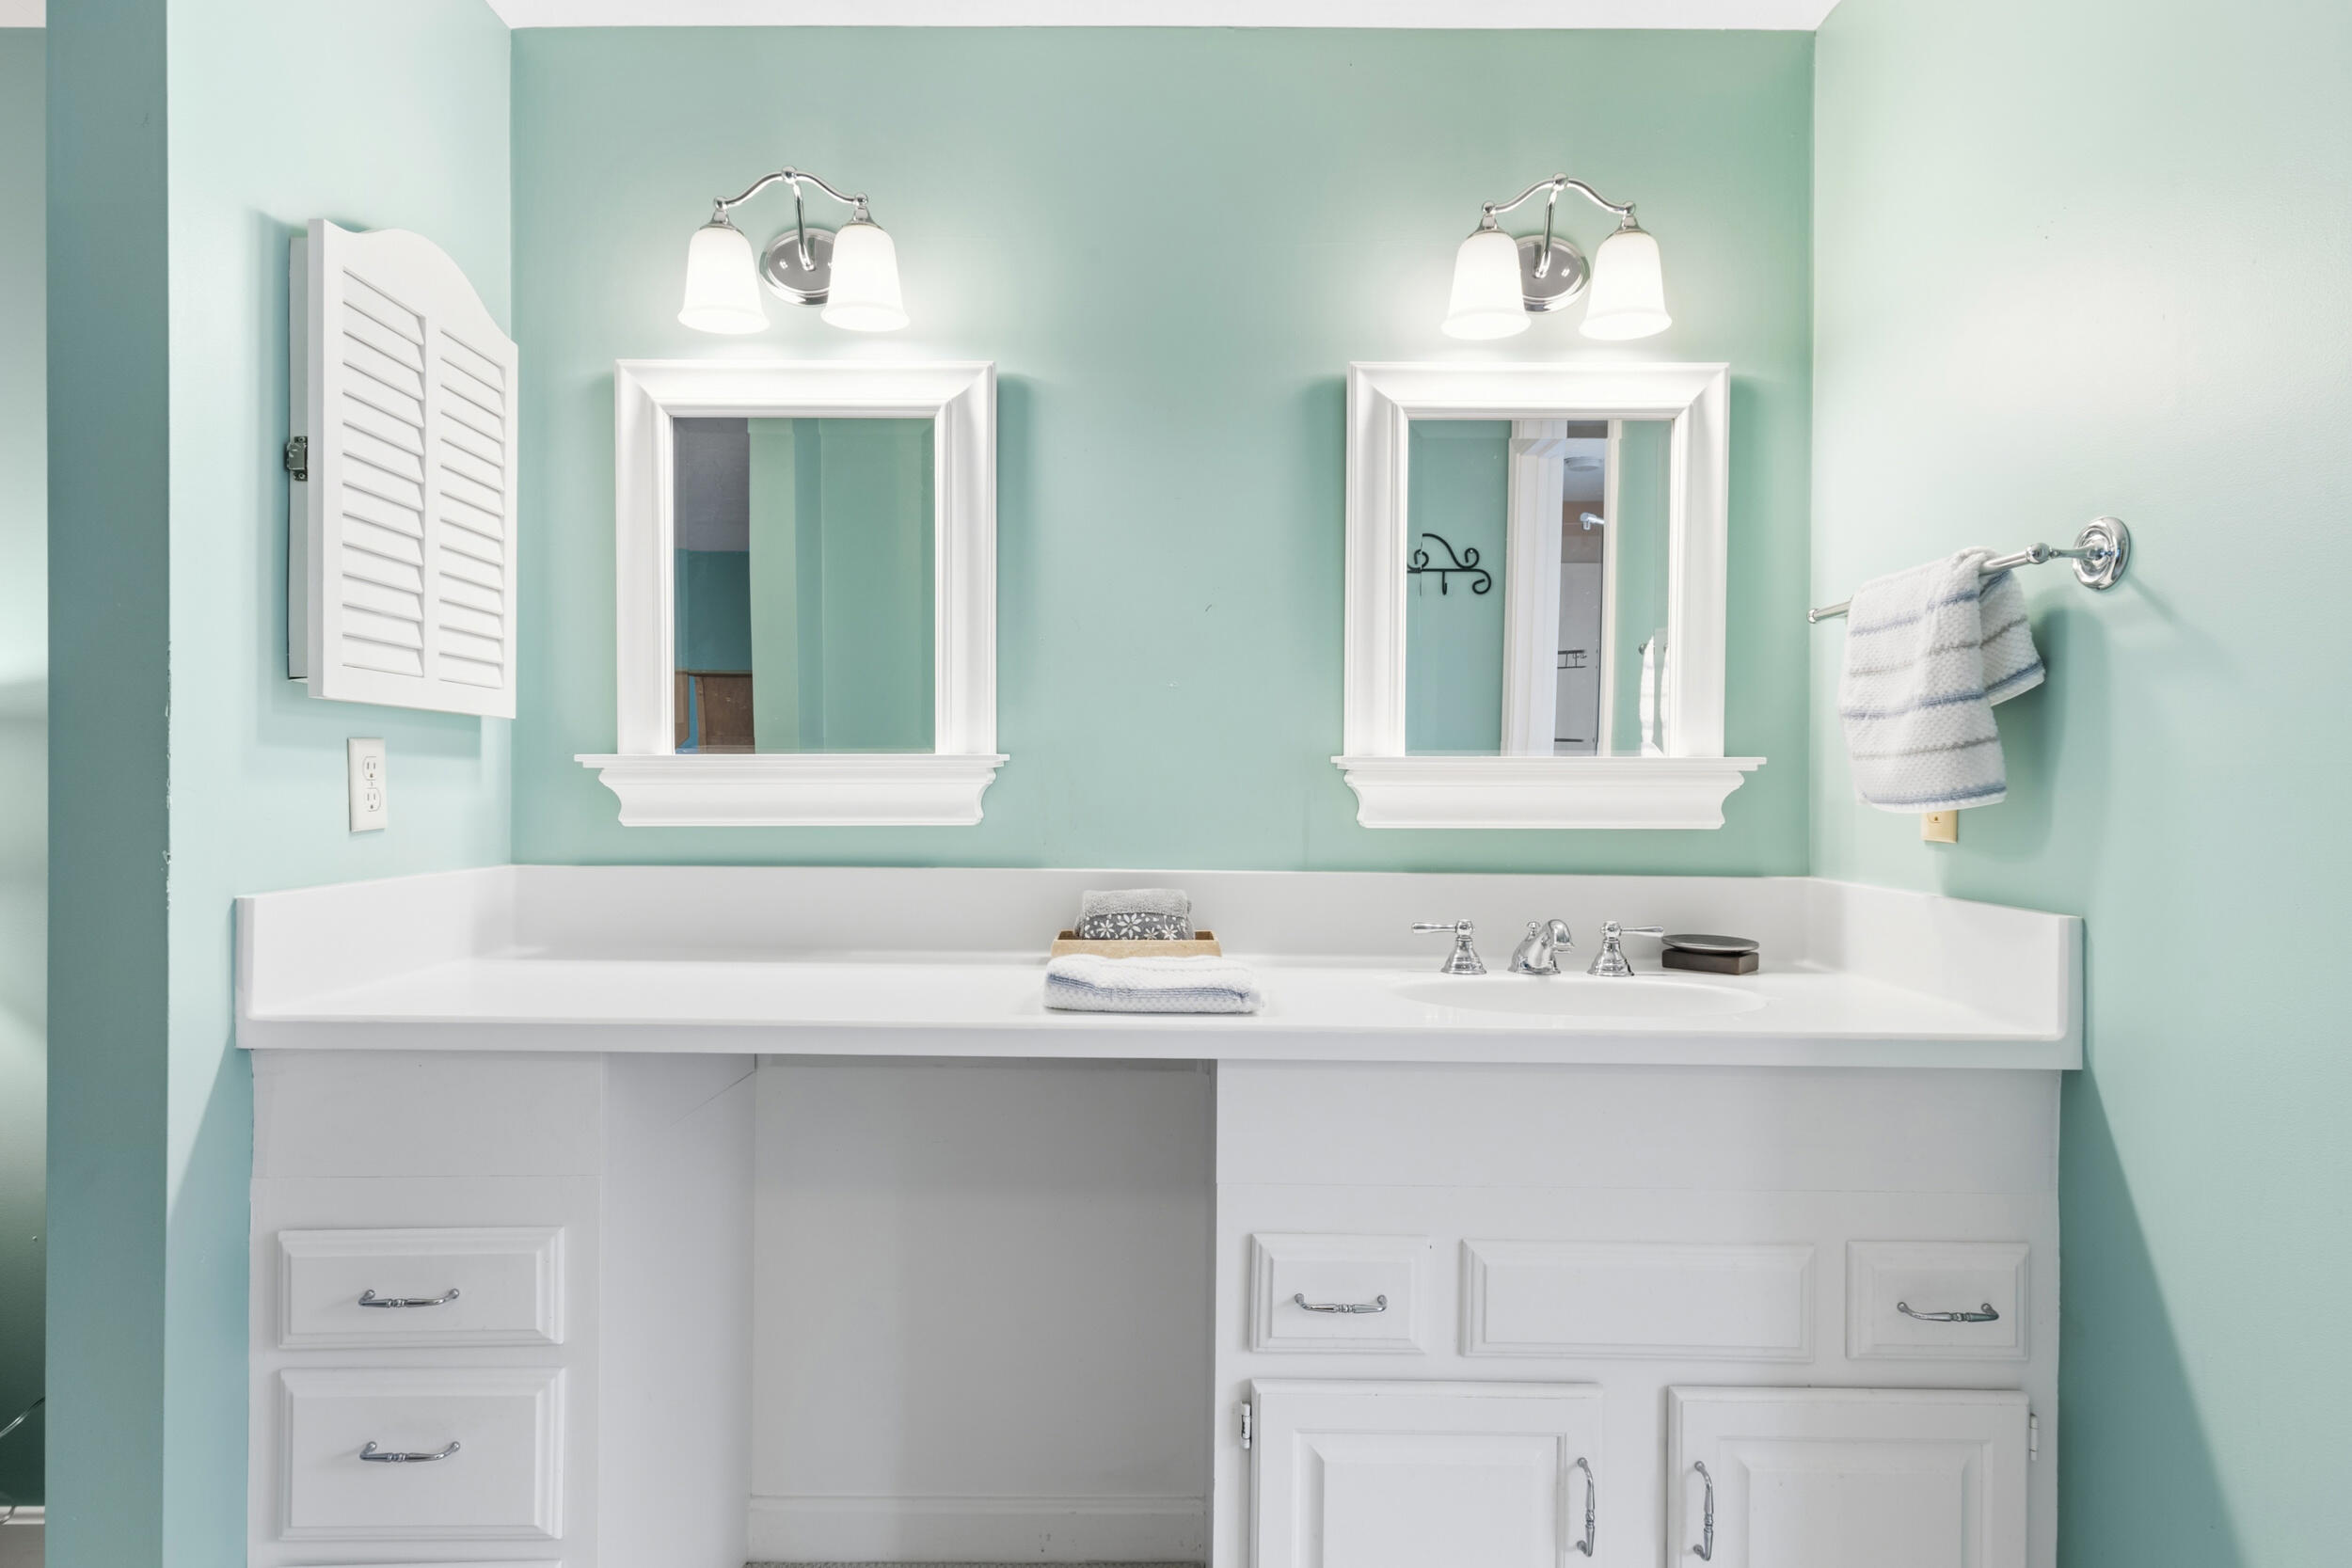
Bathroom vanity with two framed mirrors, white cabinetry, chrome fixtures, and pale aqua walls.
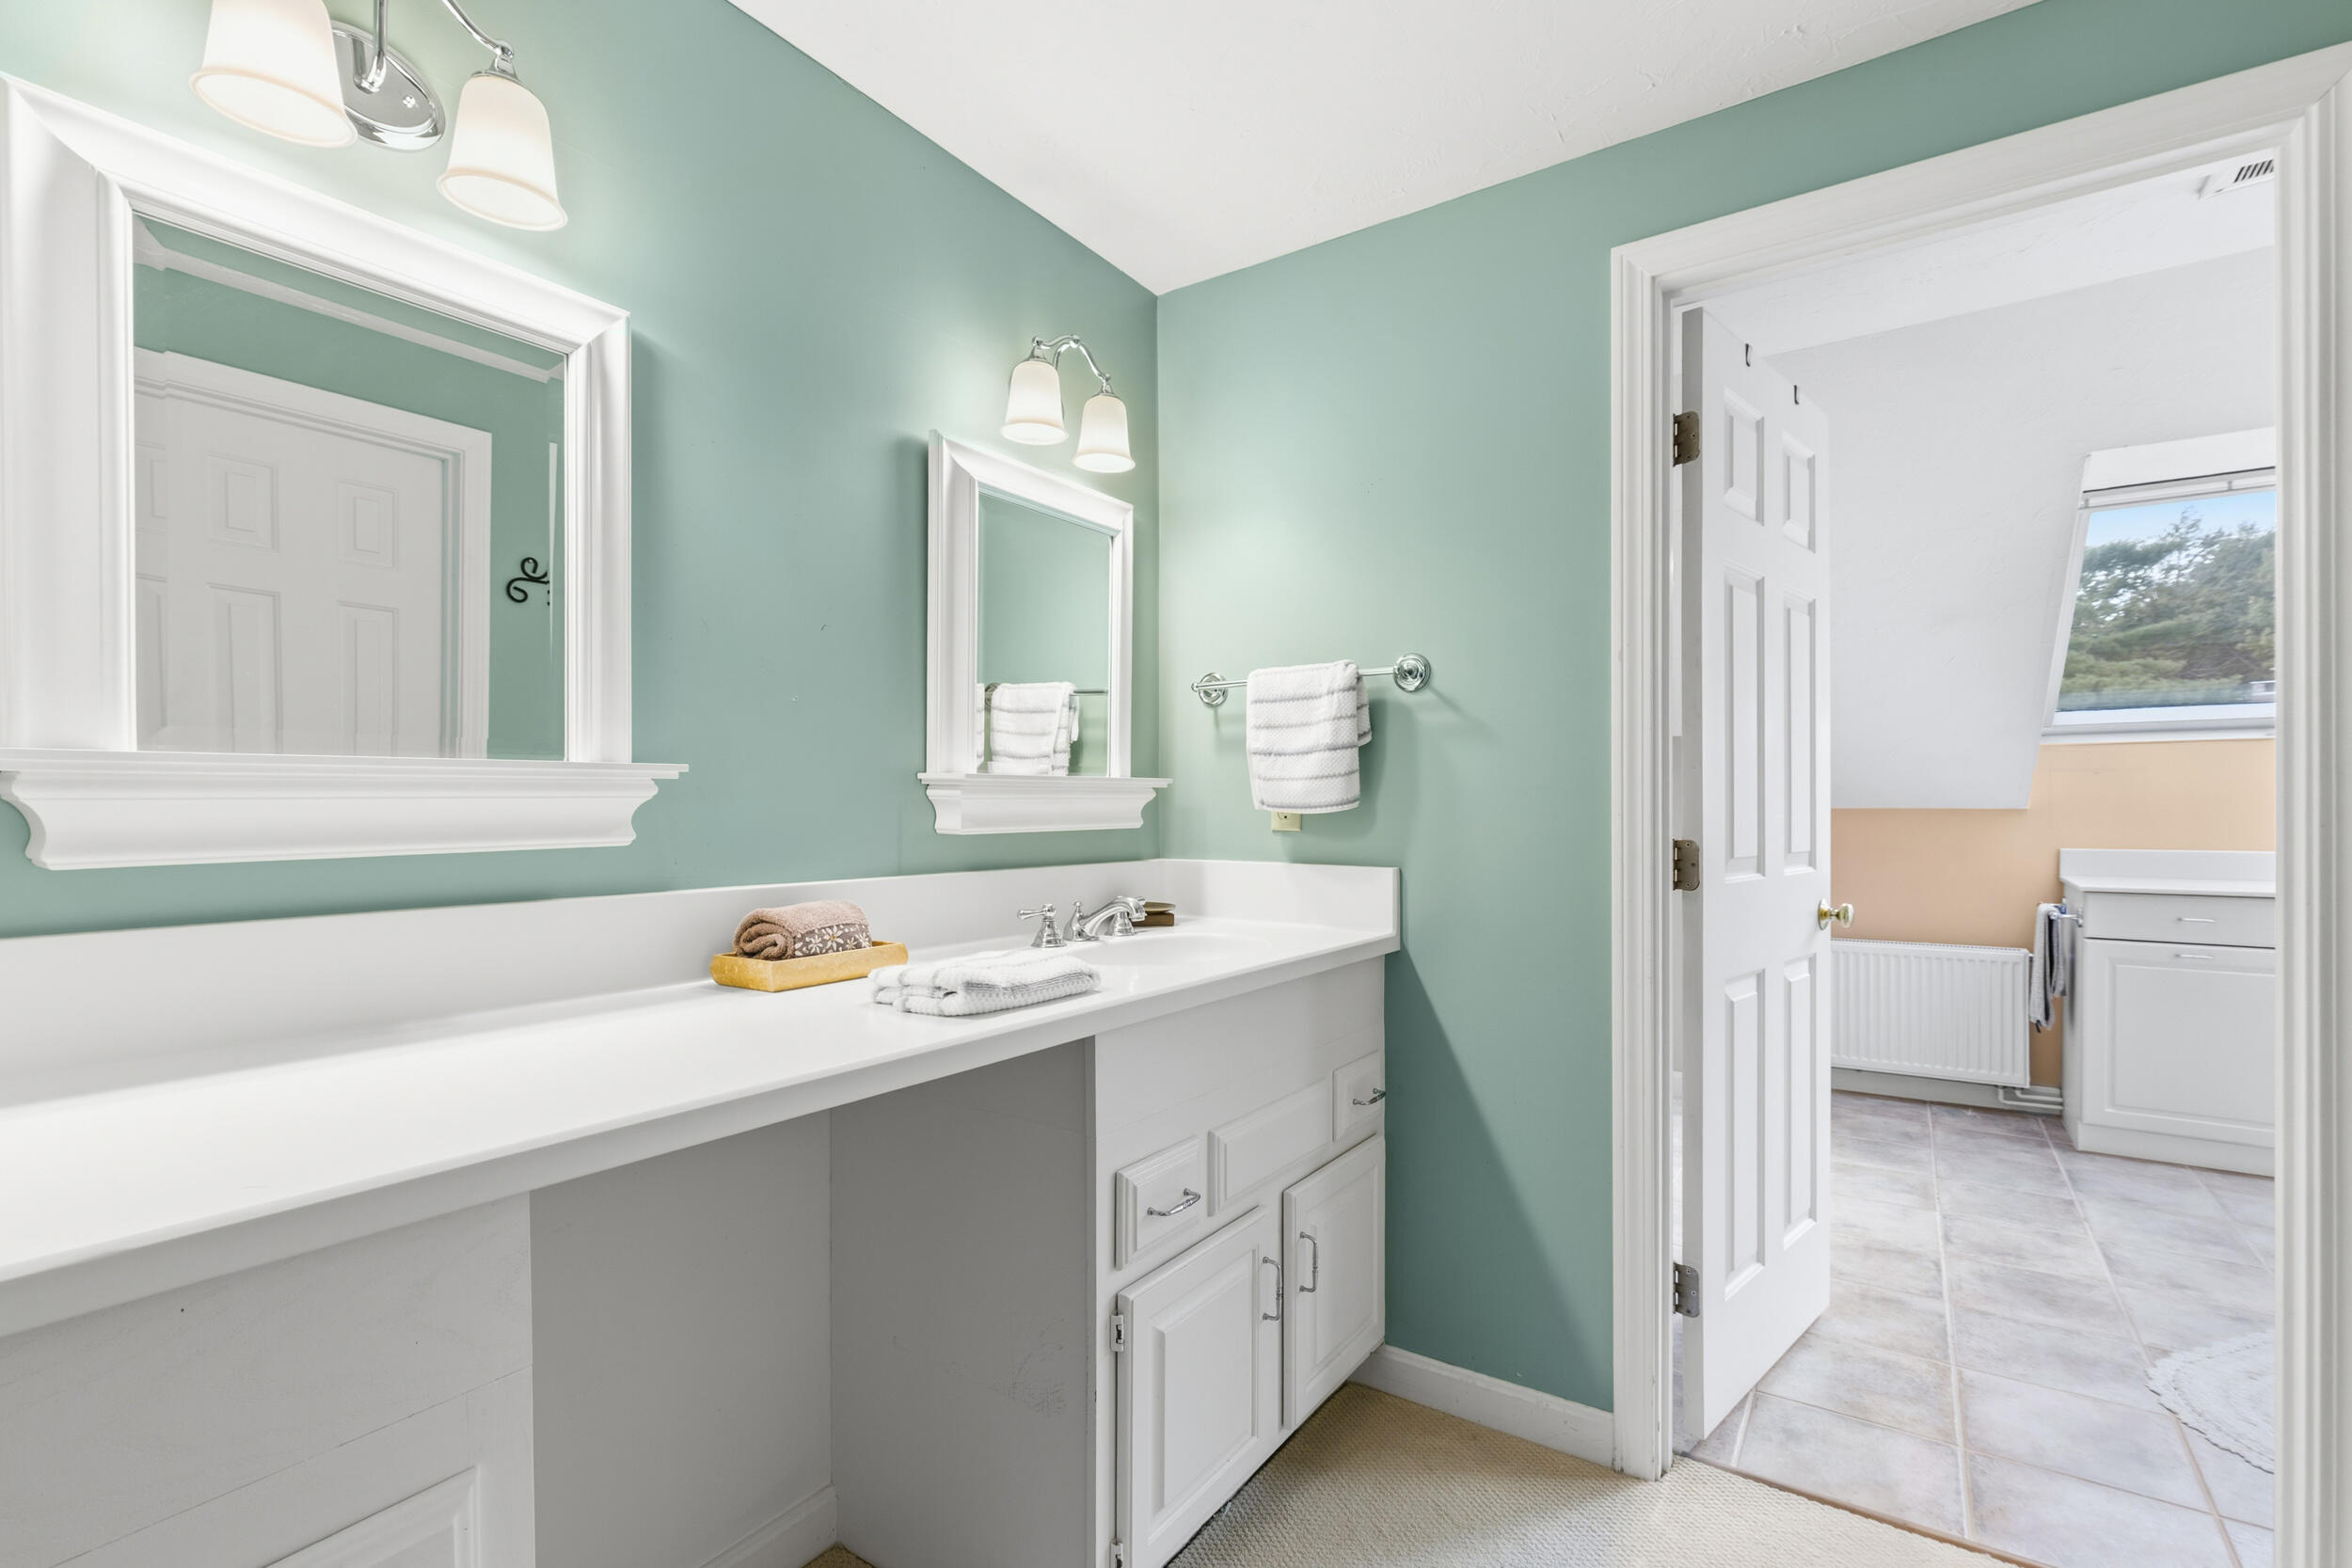
Bathroom with a long white vanity, two mirrors, pale green walls, and an open doorway to a tiled room.
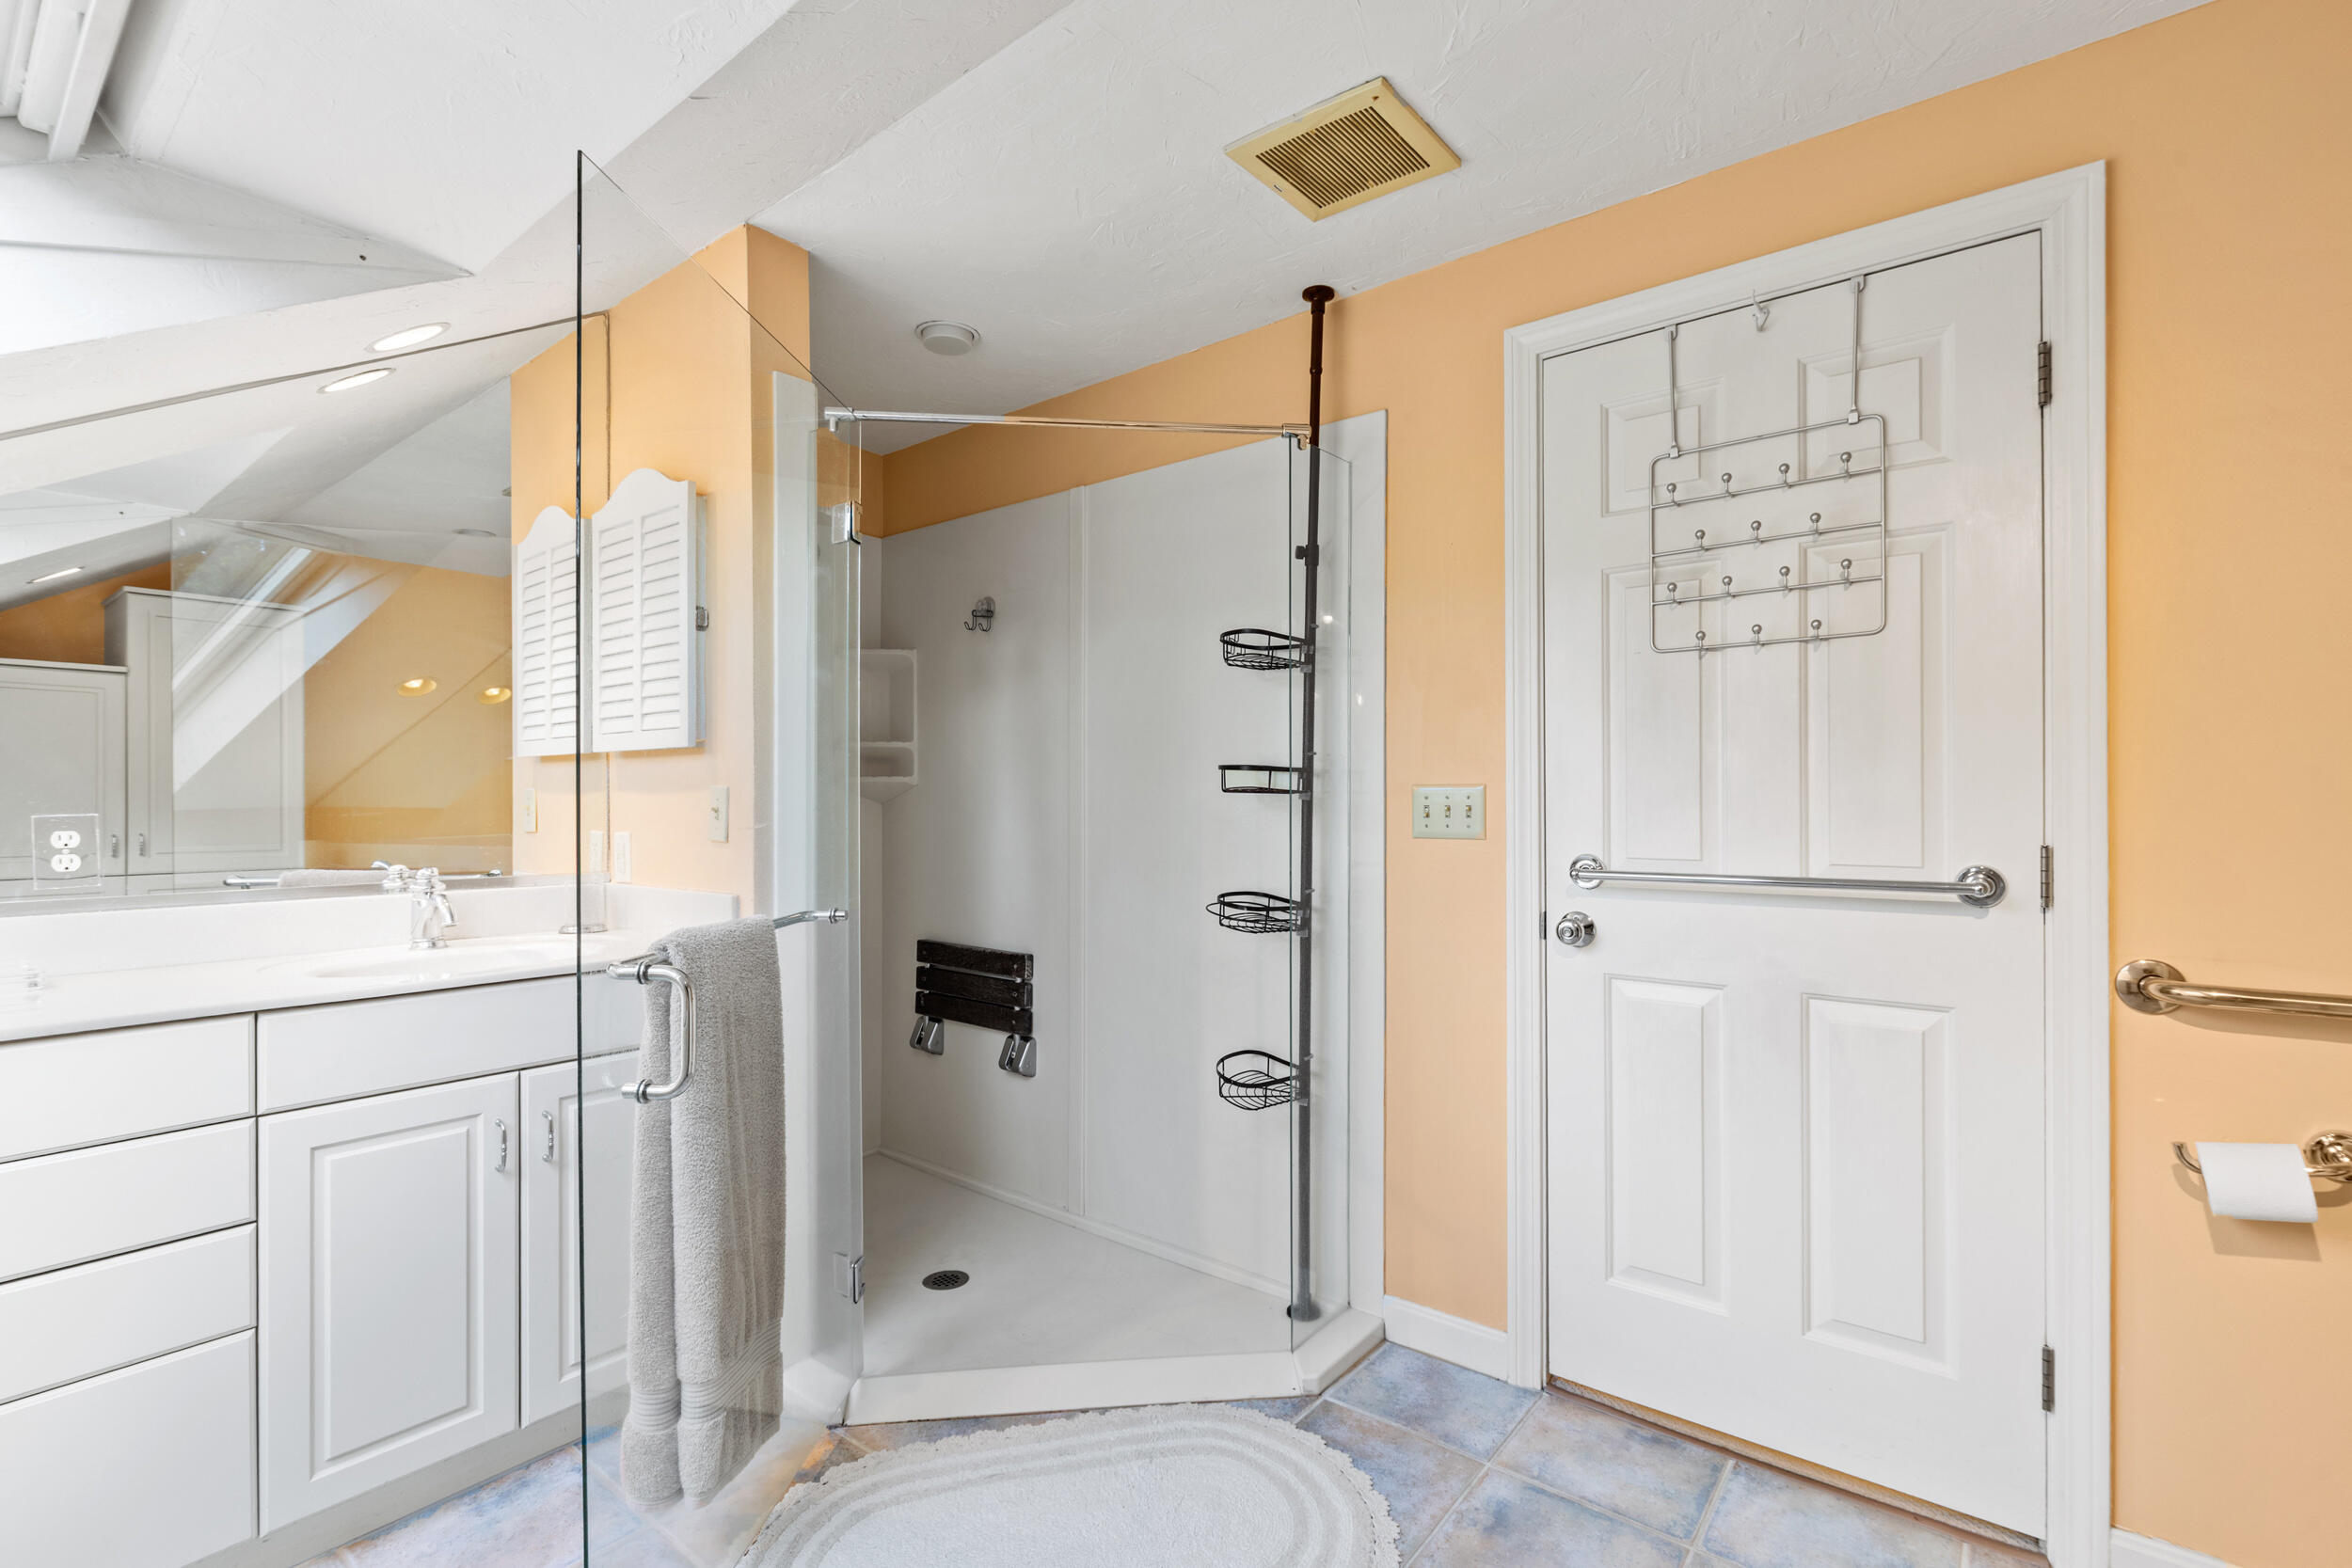
Bathroom with a glass walk-in shower, white vanity, peach walls, and grab bars.
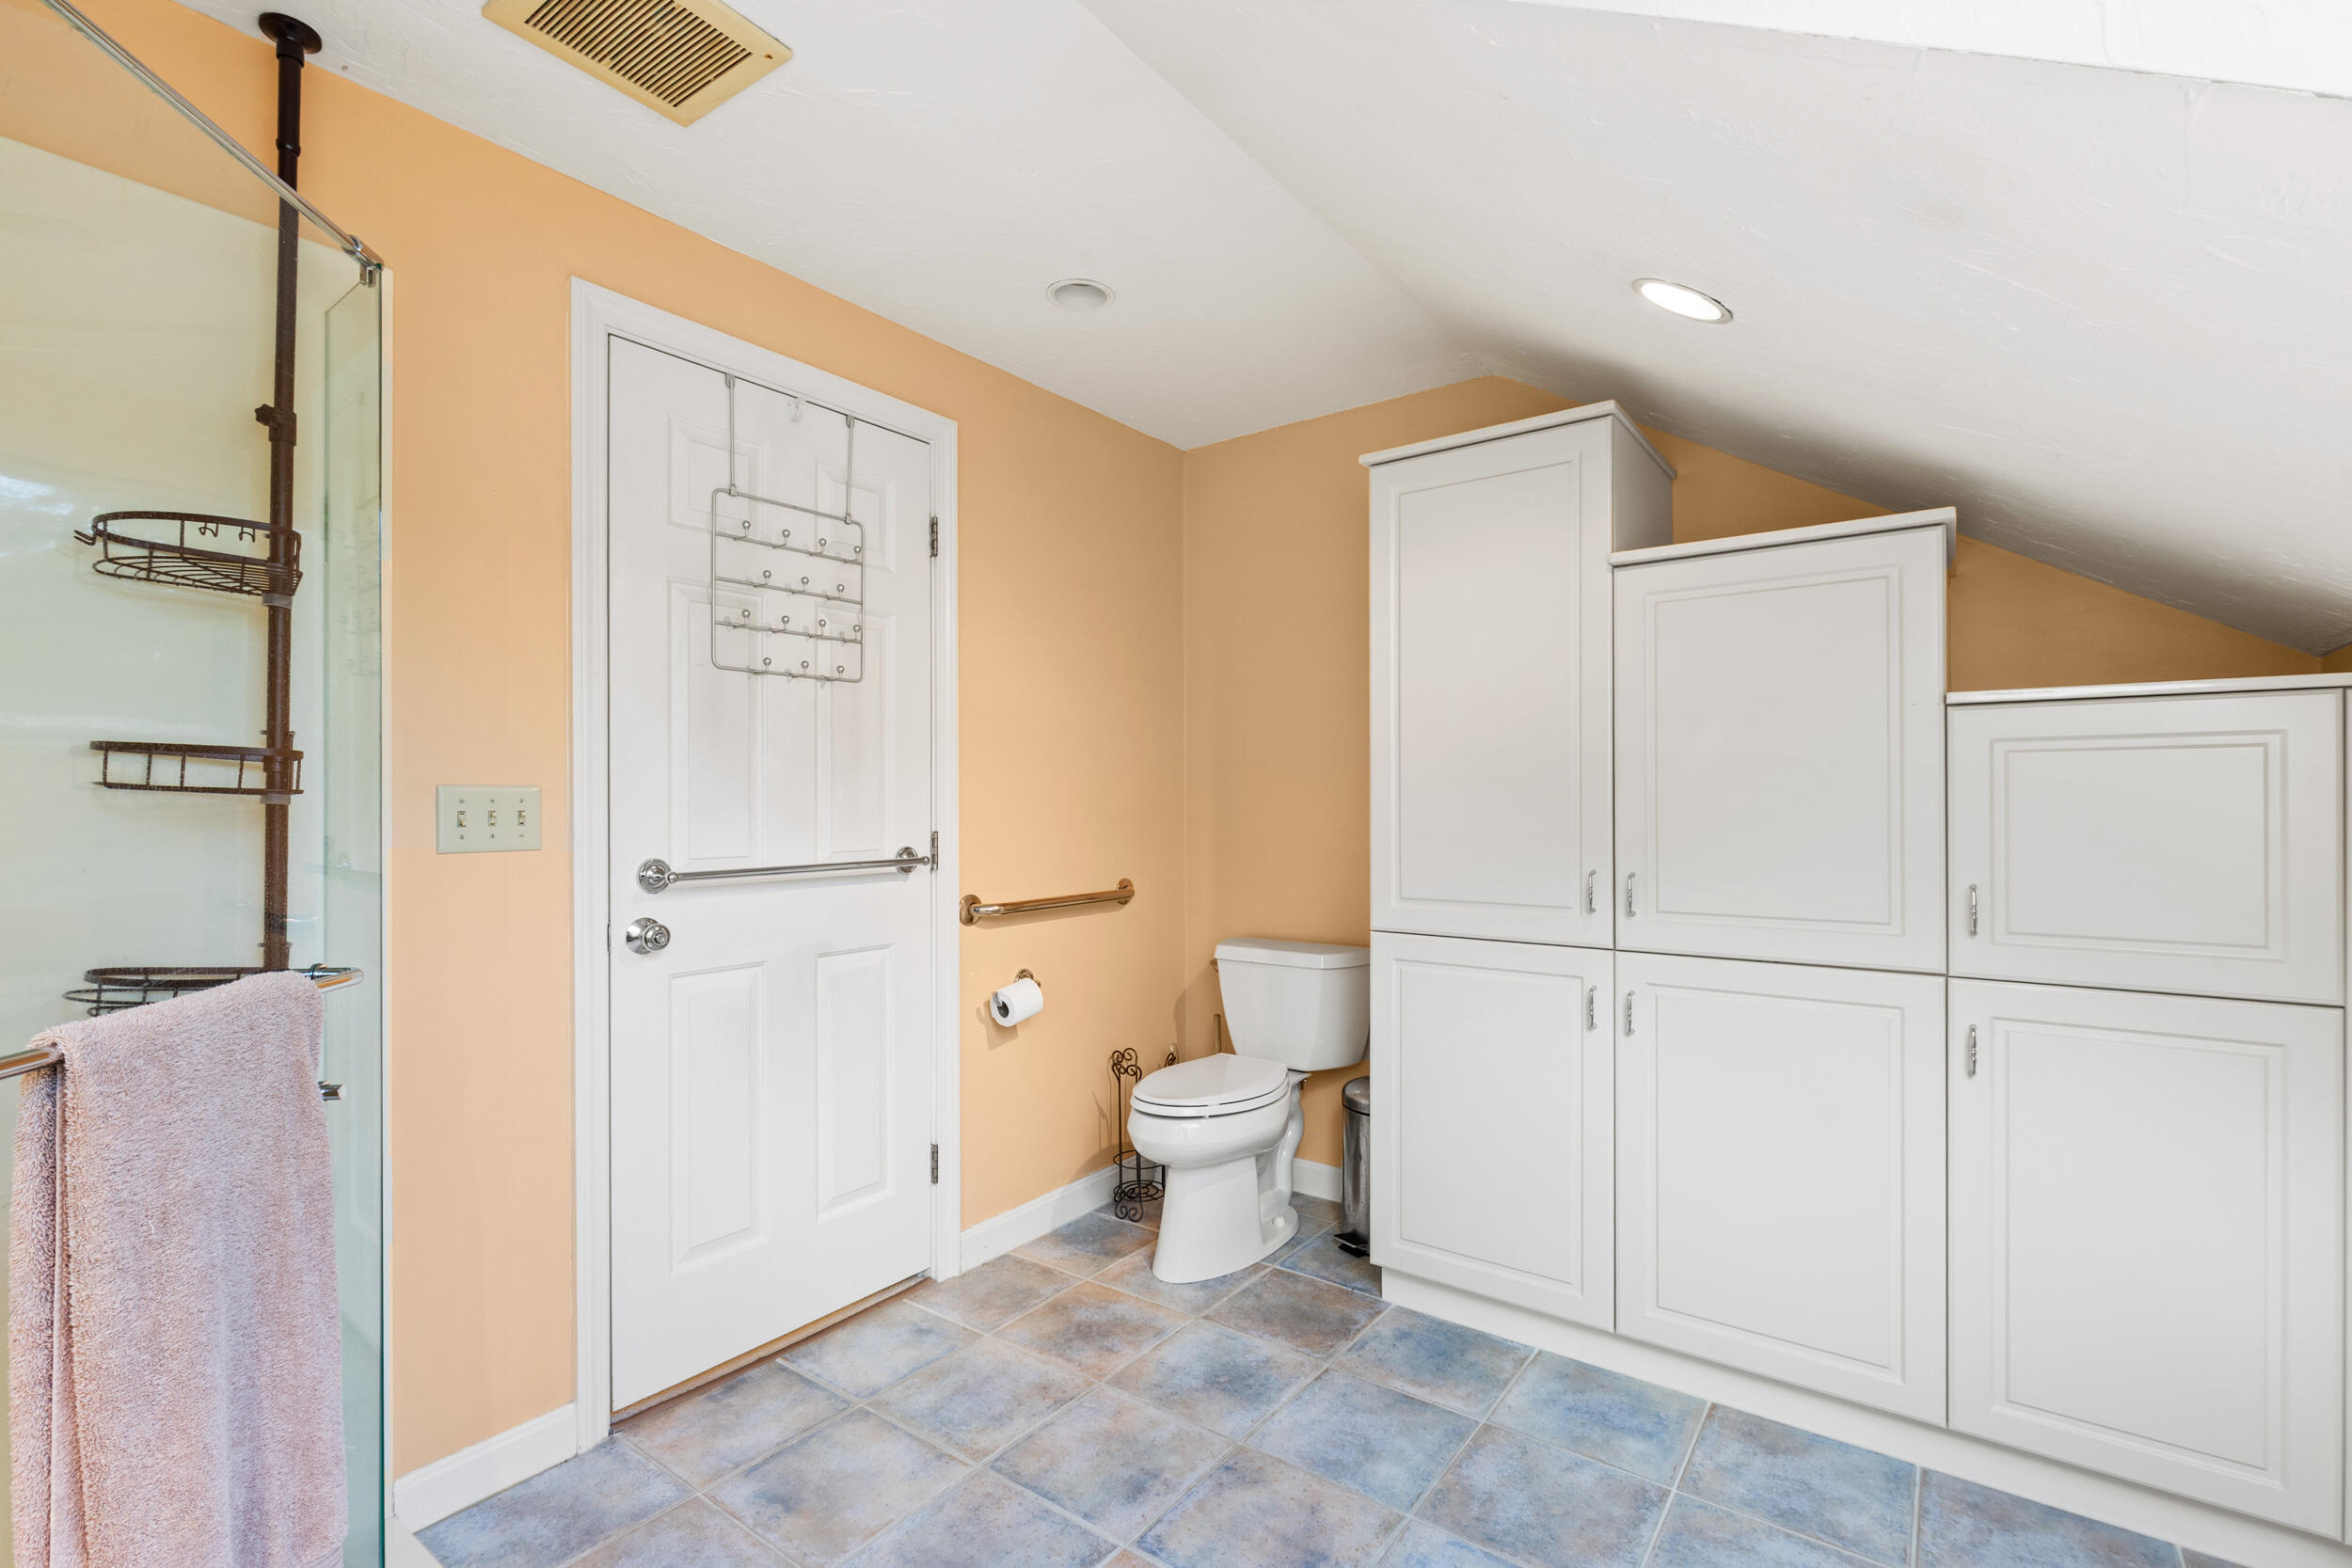
Bathroom with glass shower, white built-in cabinets, and blue-gray tile flooring.
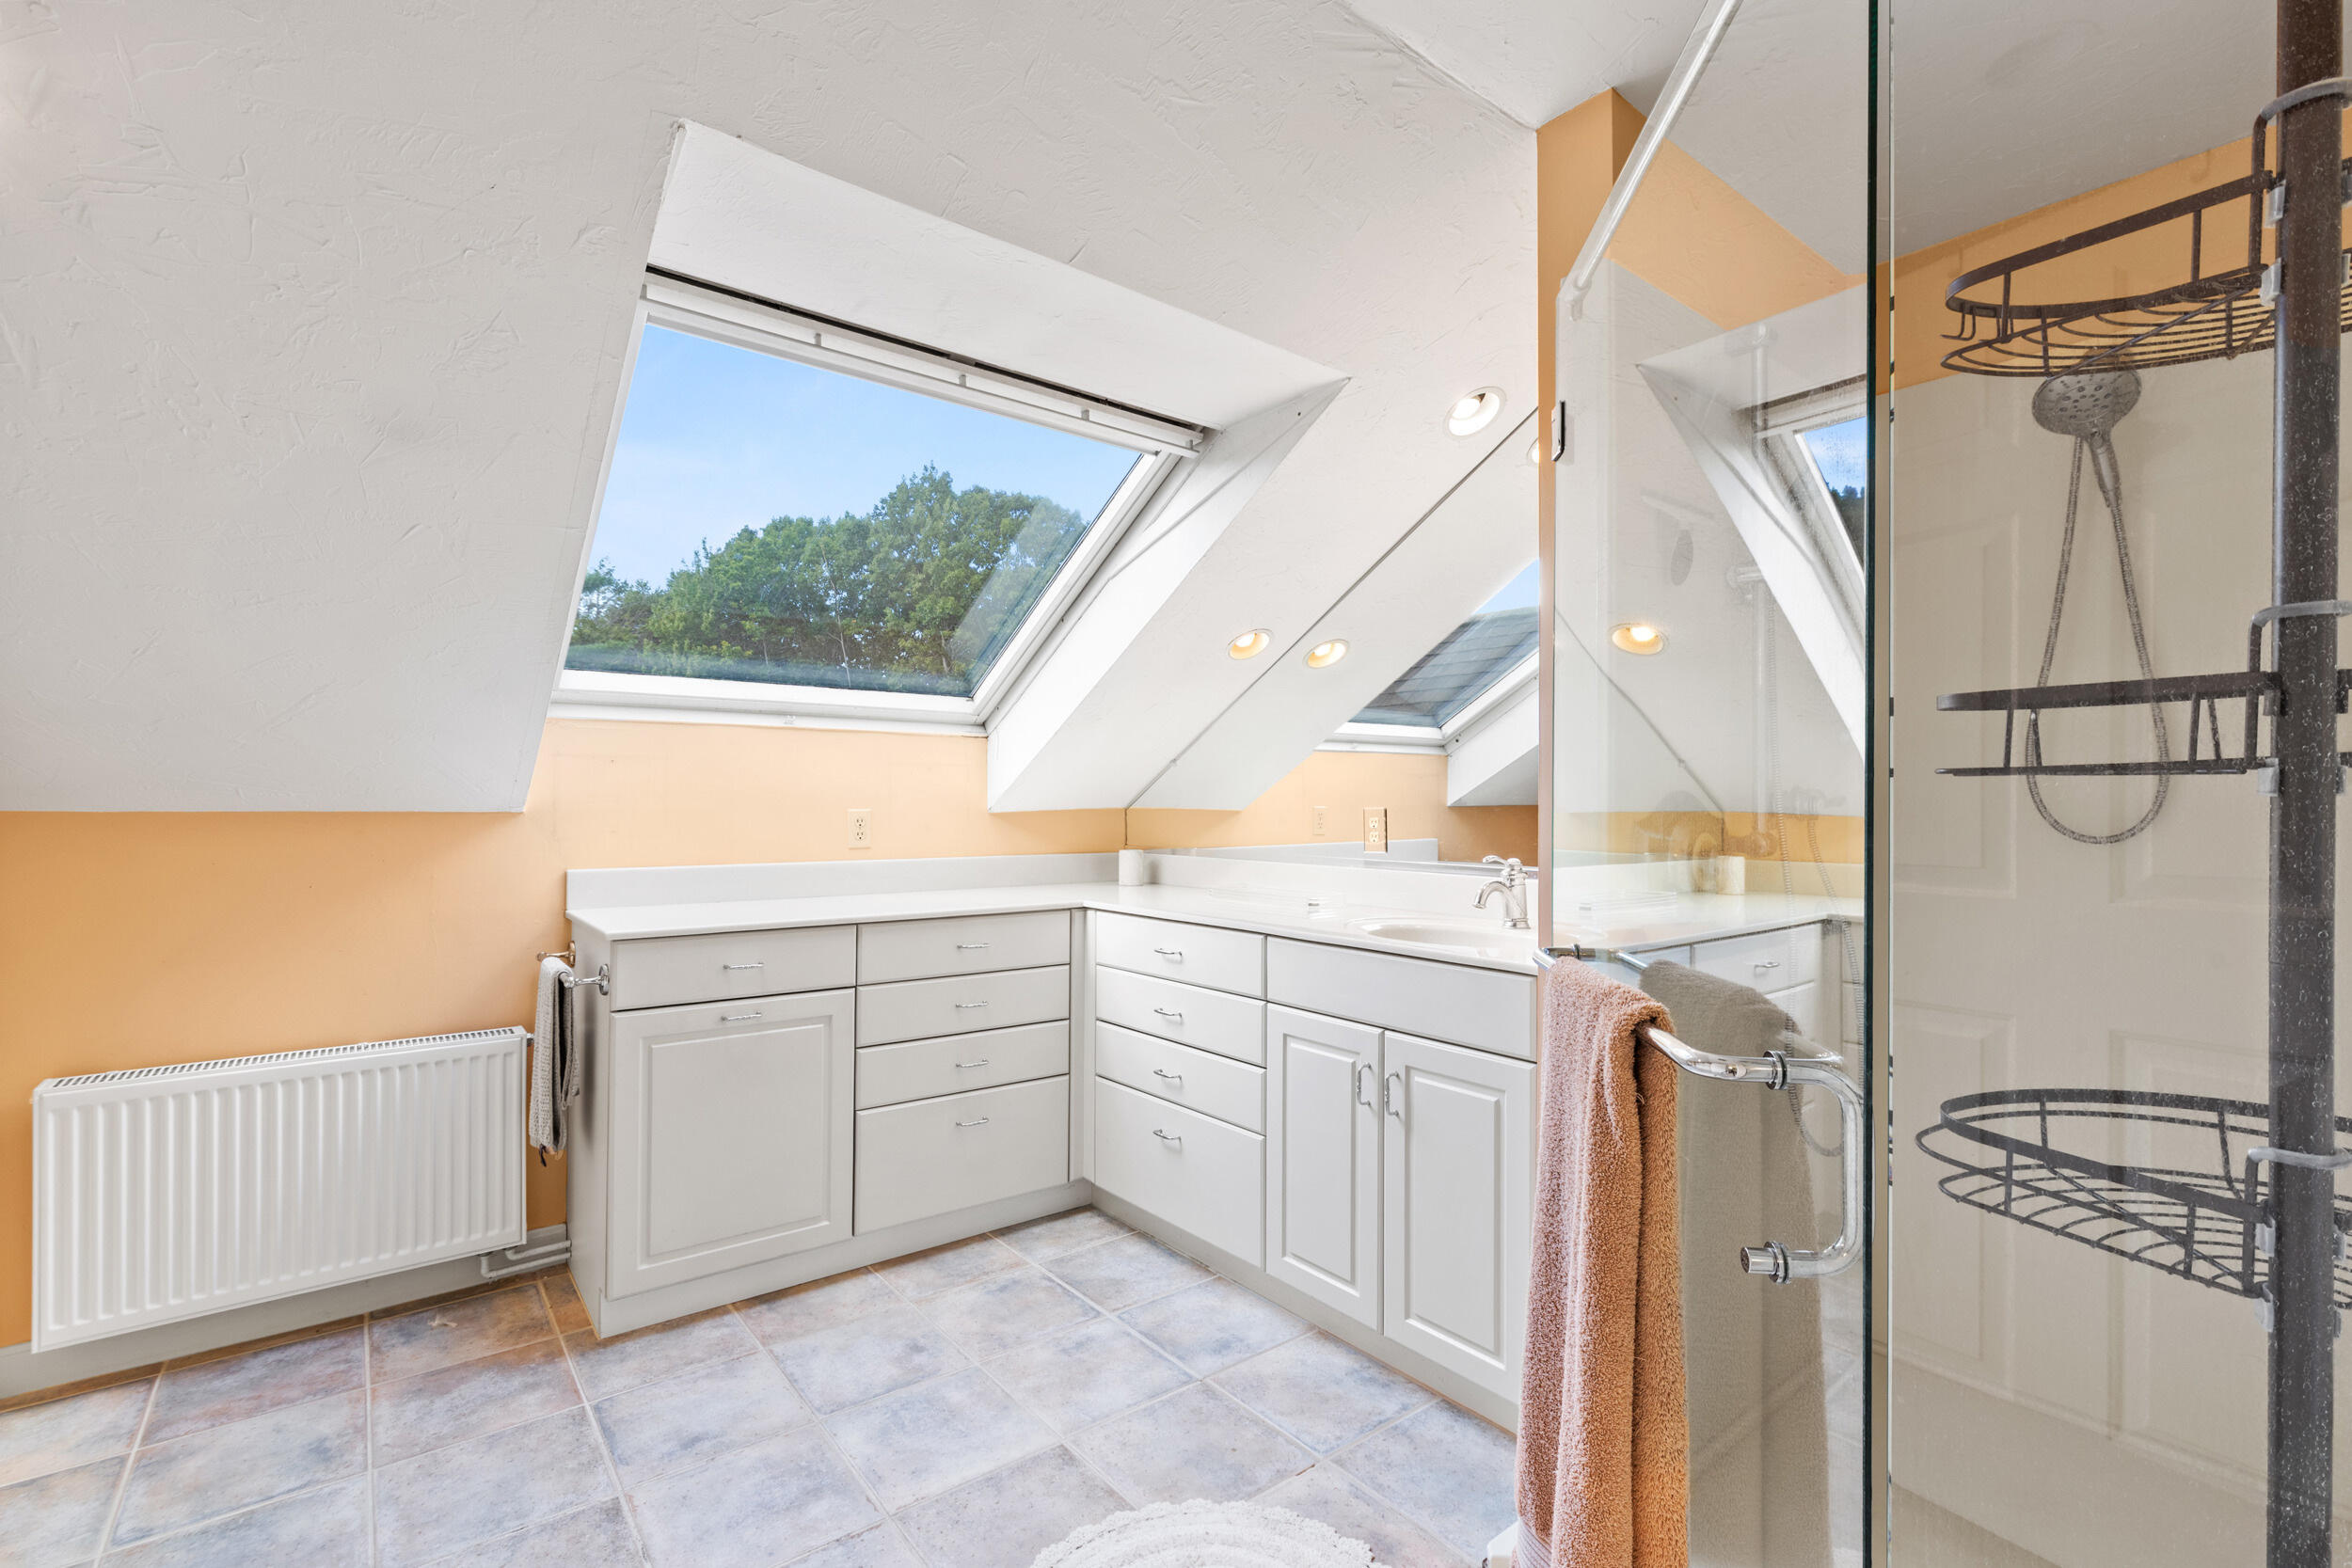
Attic bathroom with white vanity, glass shower, and large skylights.
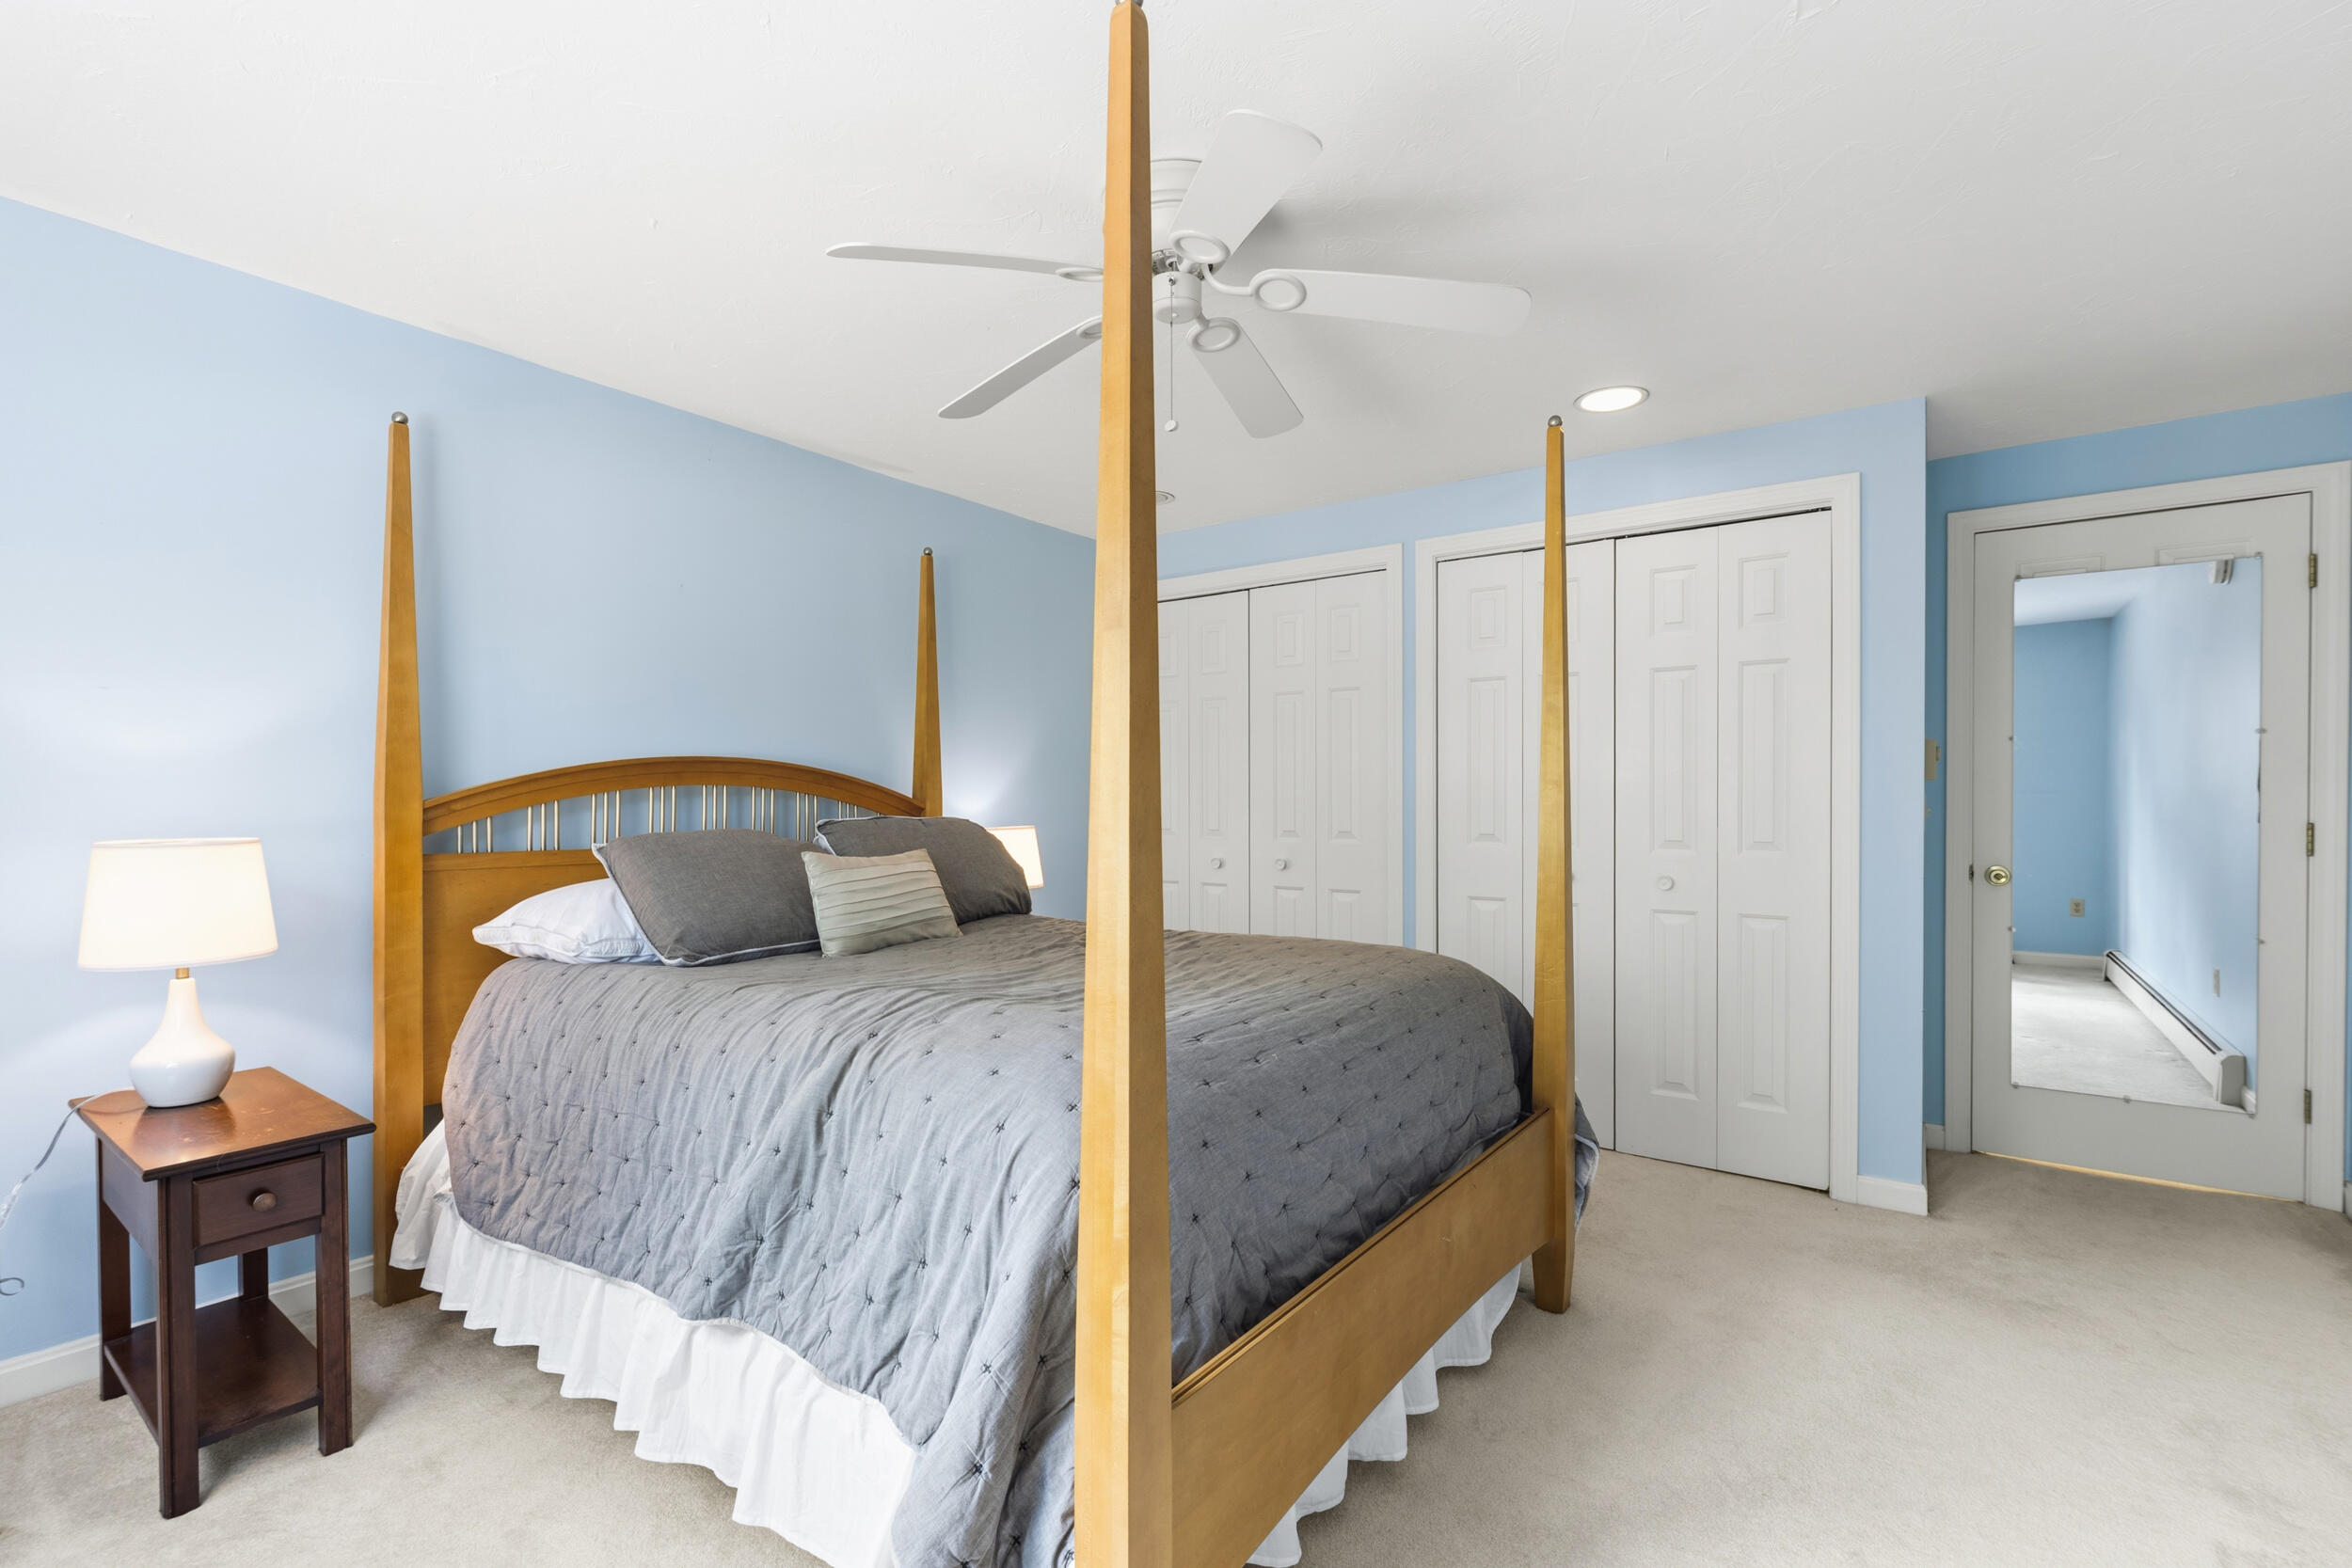
Bedroom with a wooden four-poster bed, gray bedding, pale blue walls, and white closet doors.
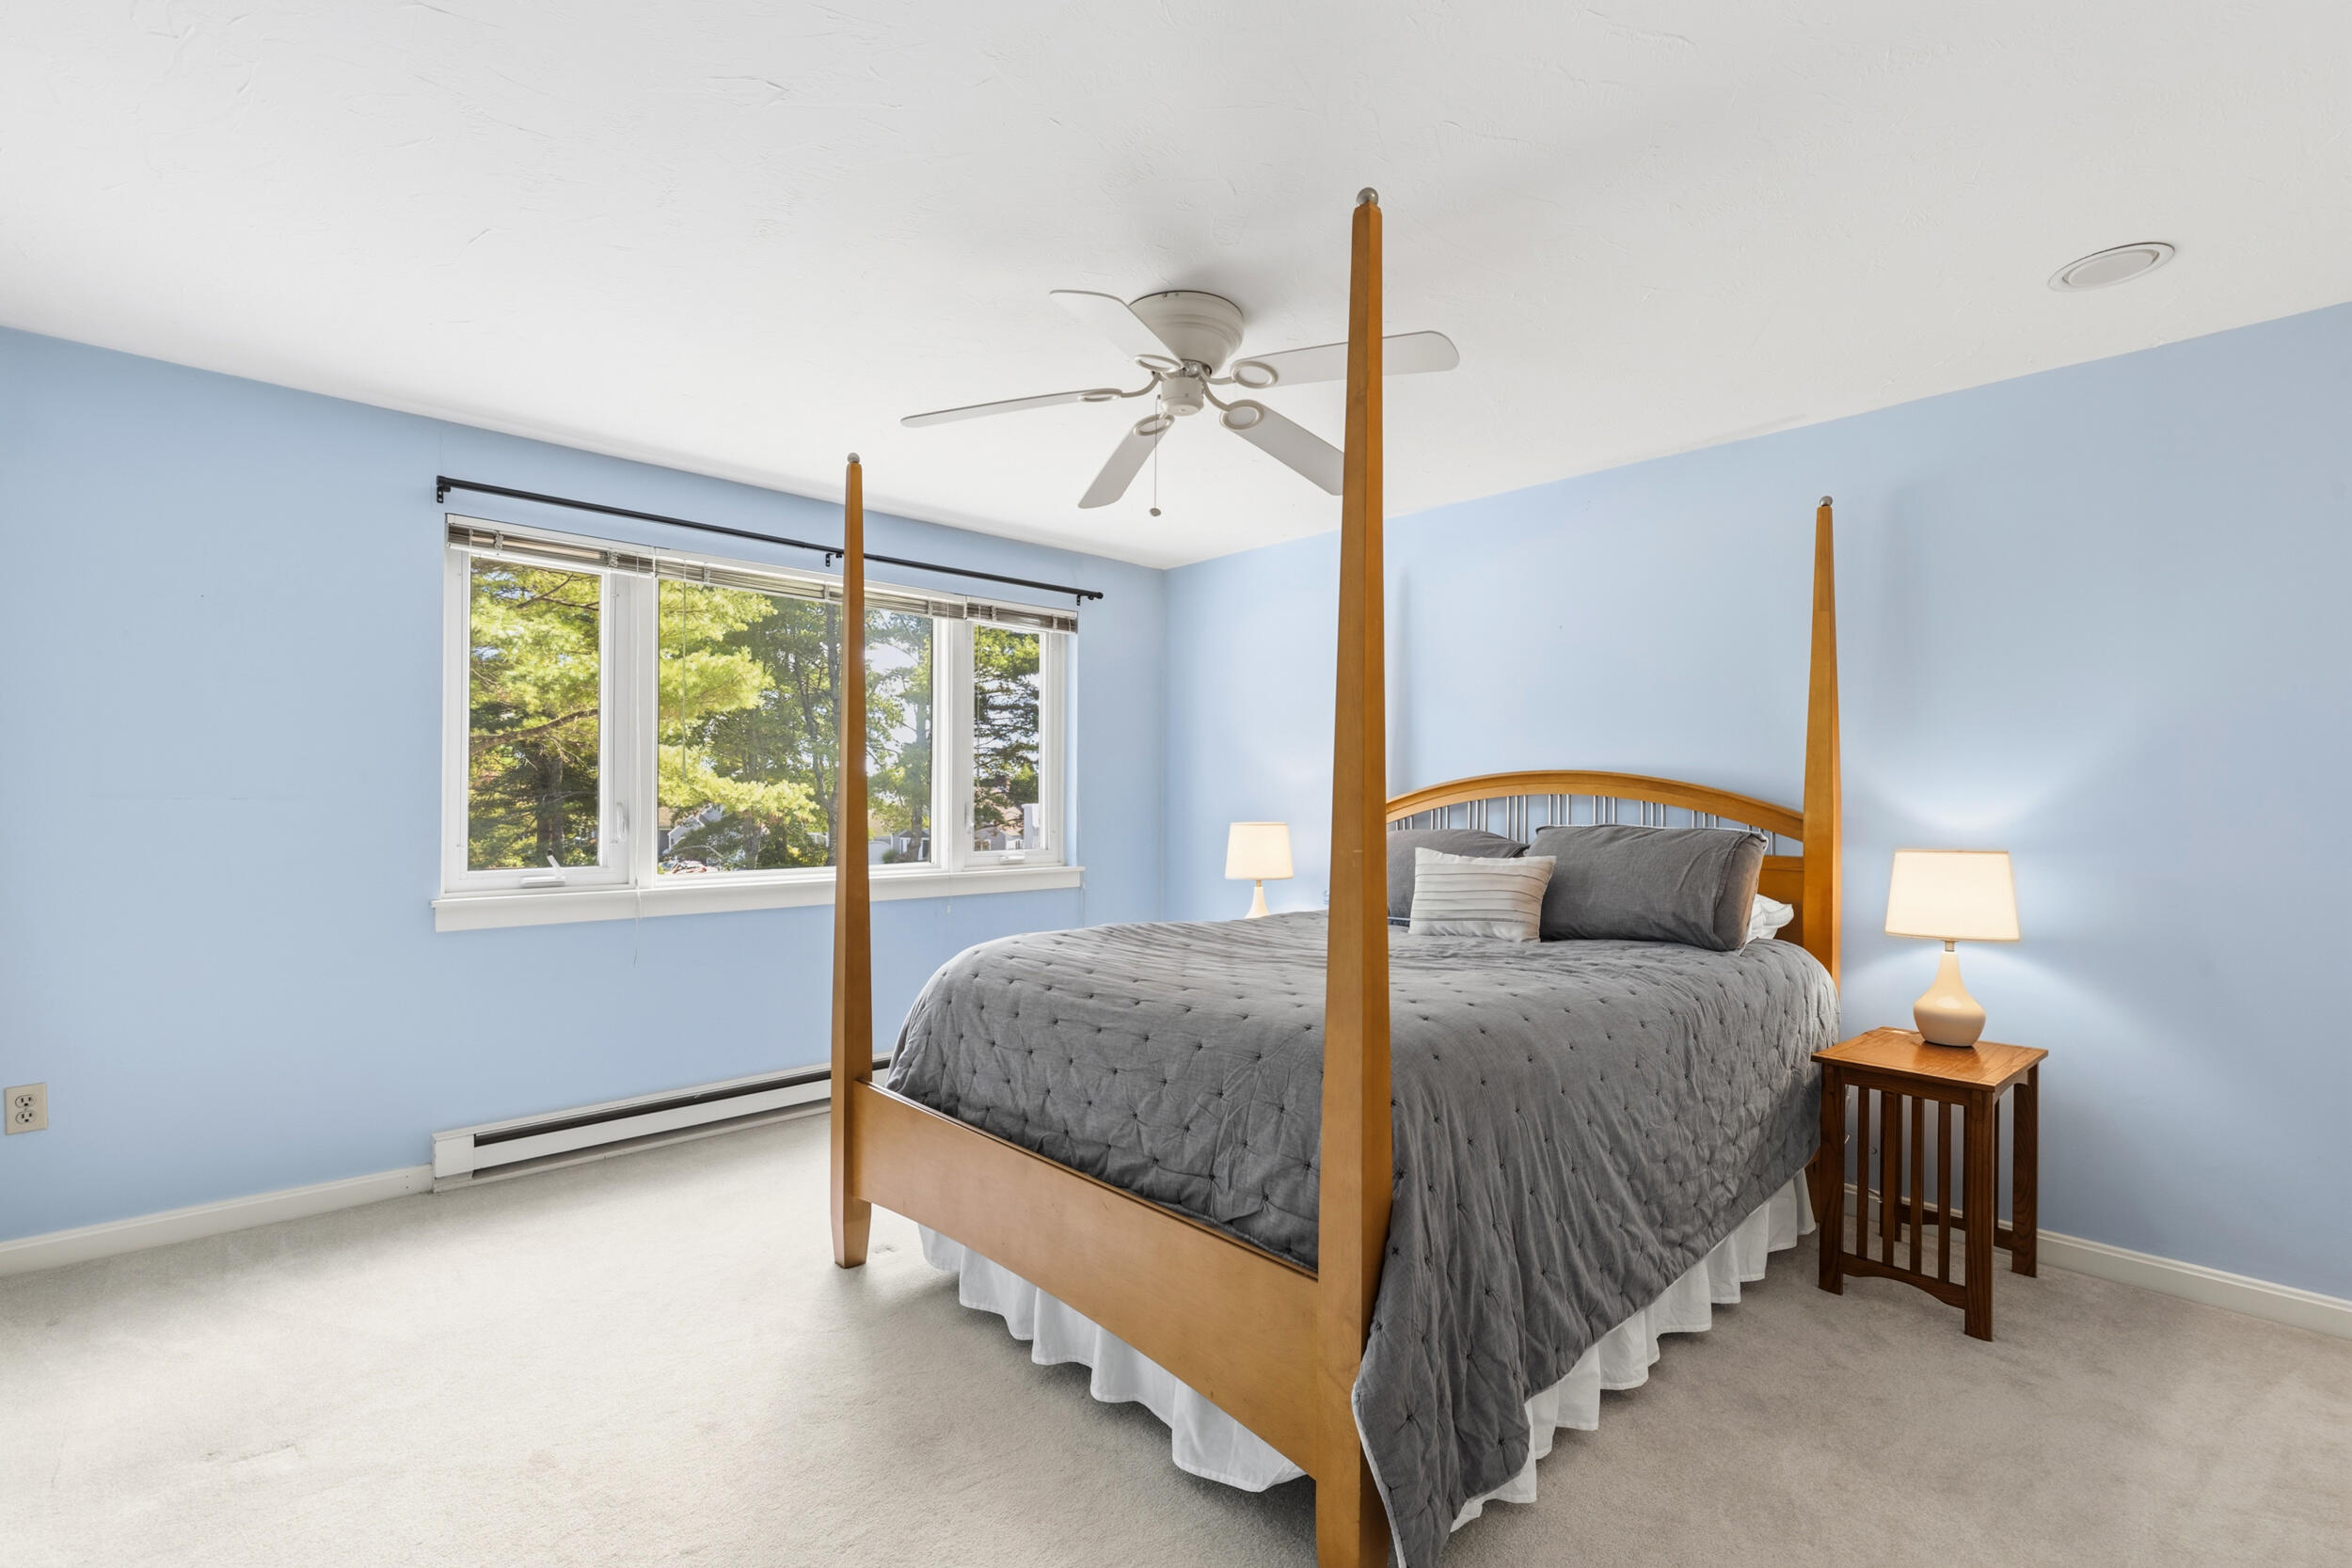
Bedroom with a gray four-poster bed and a wide window overlooking leafy trees.
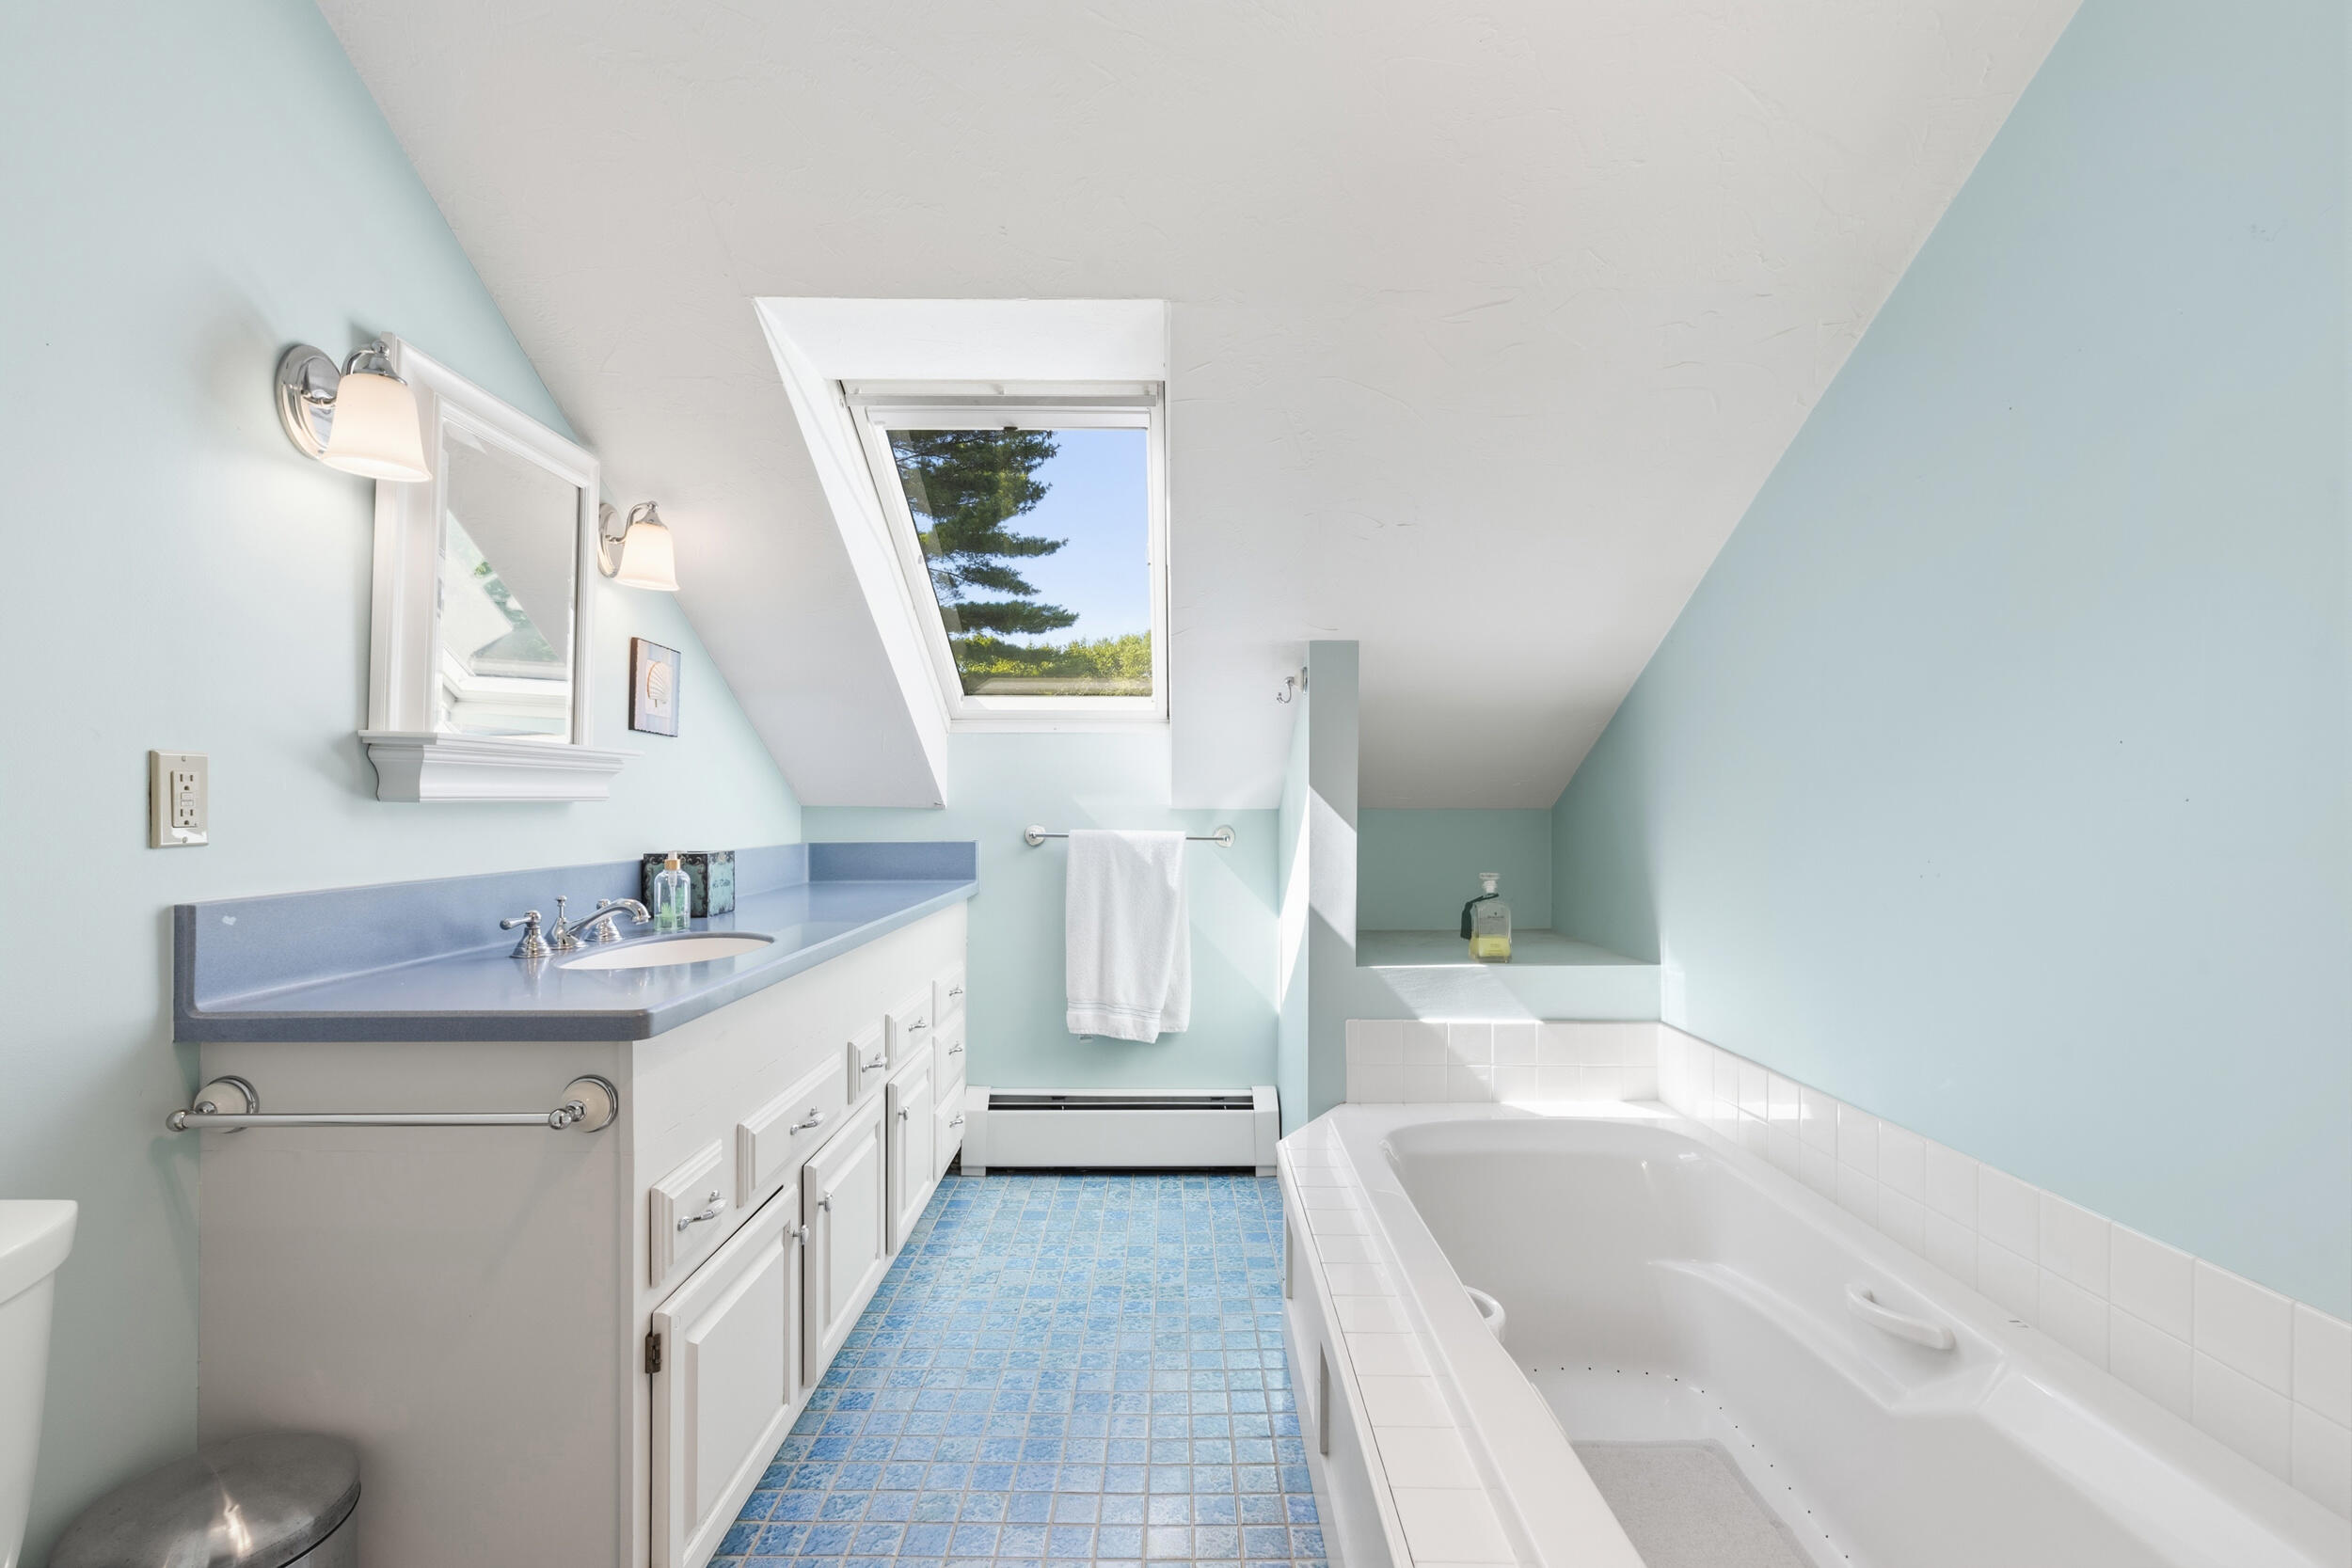
Bathroom with blue tile flooring, a built-in tub, and a skylight overlooking trees.
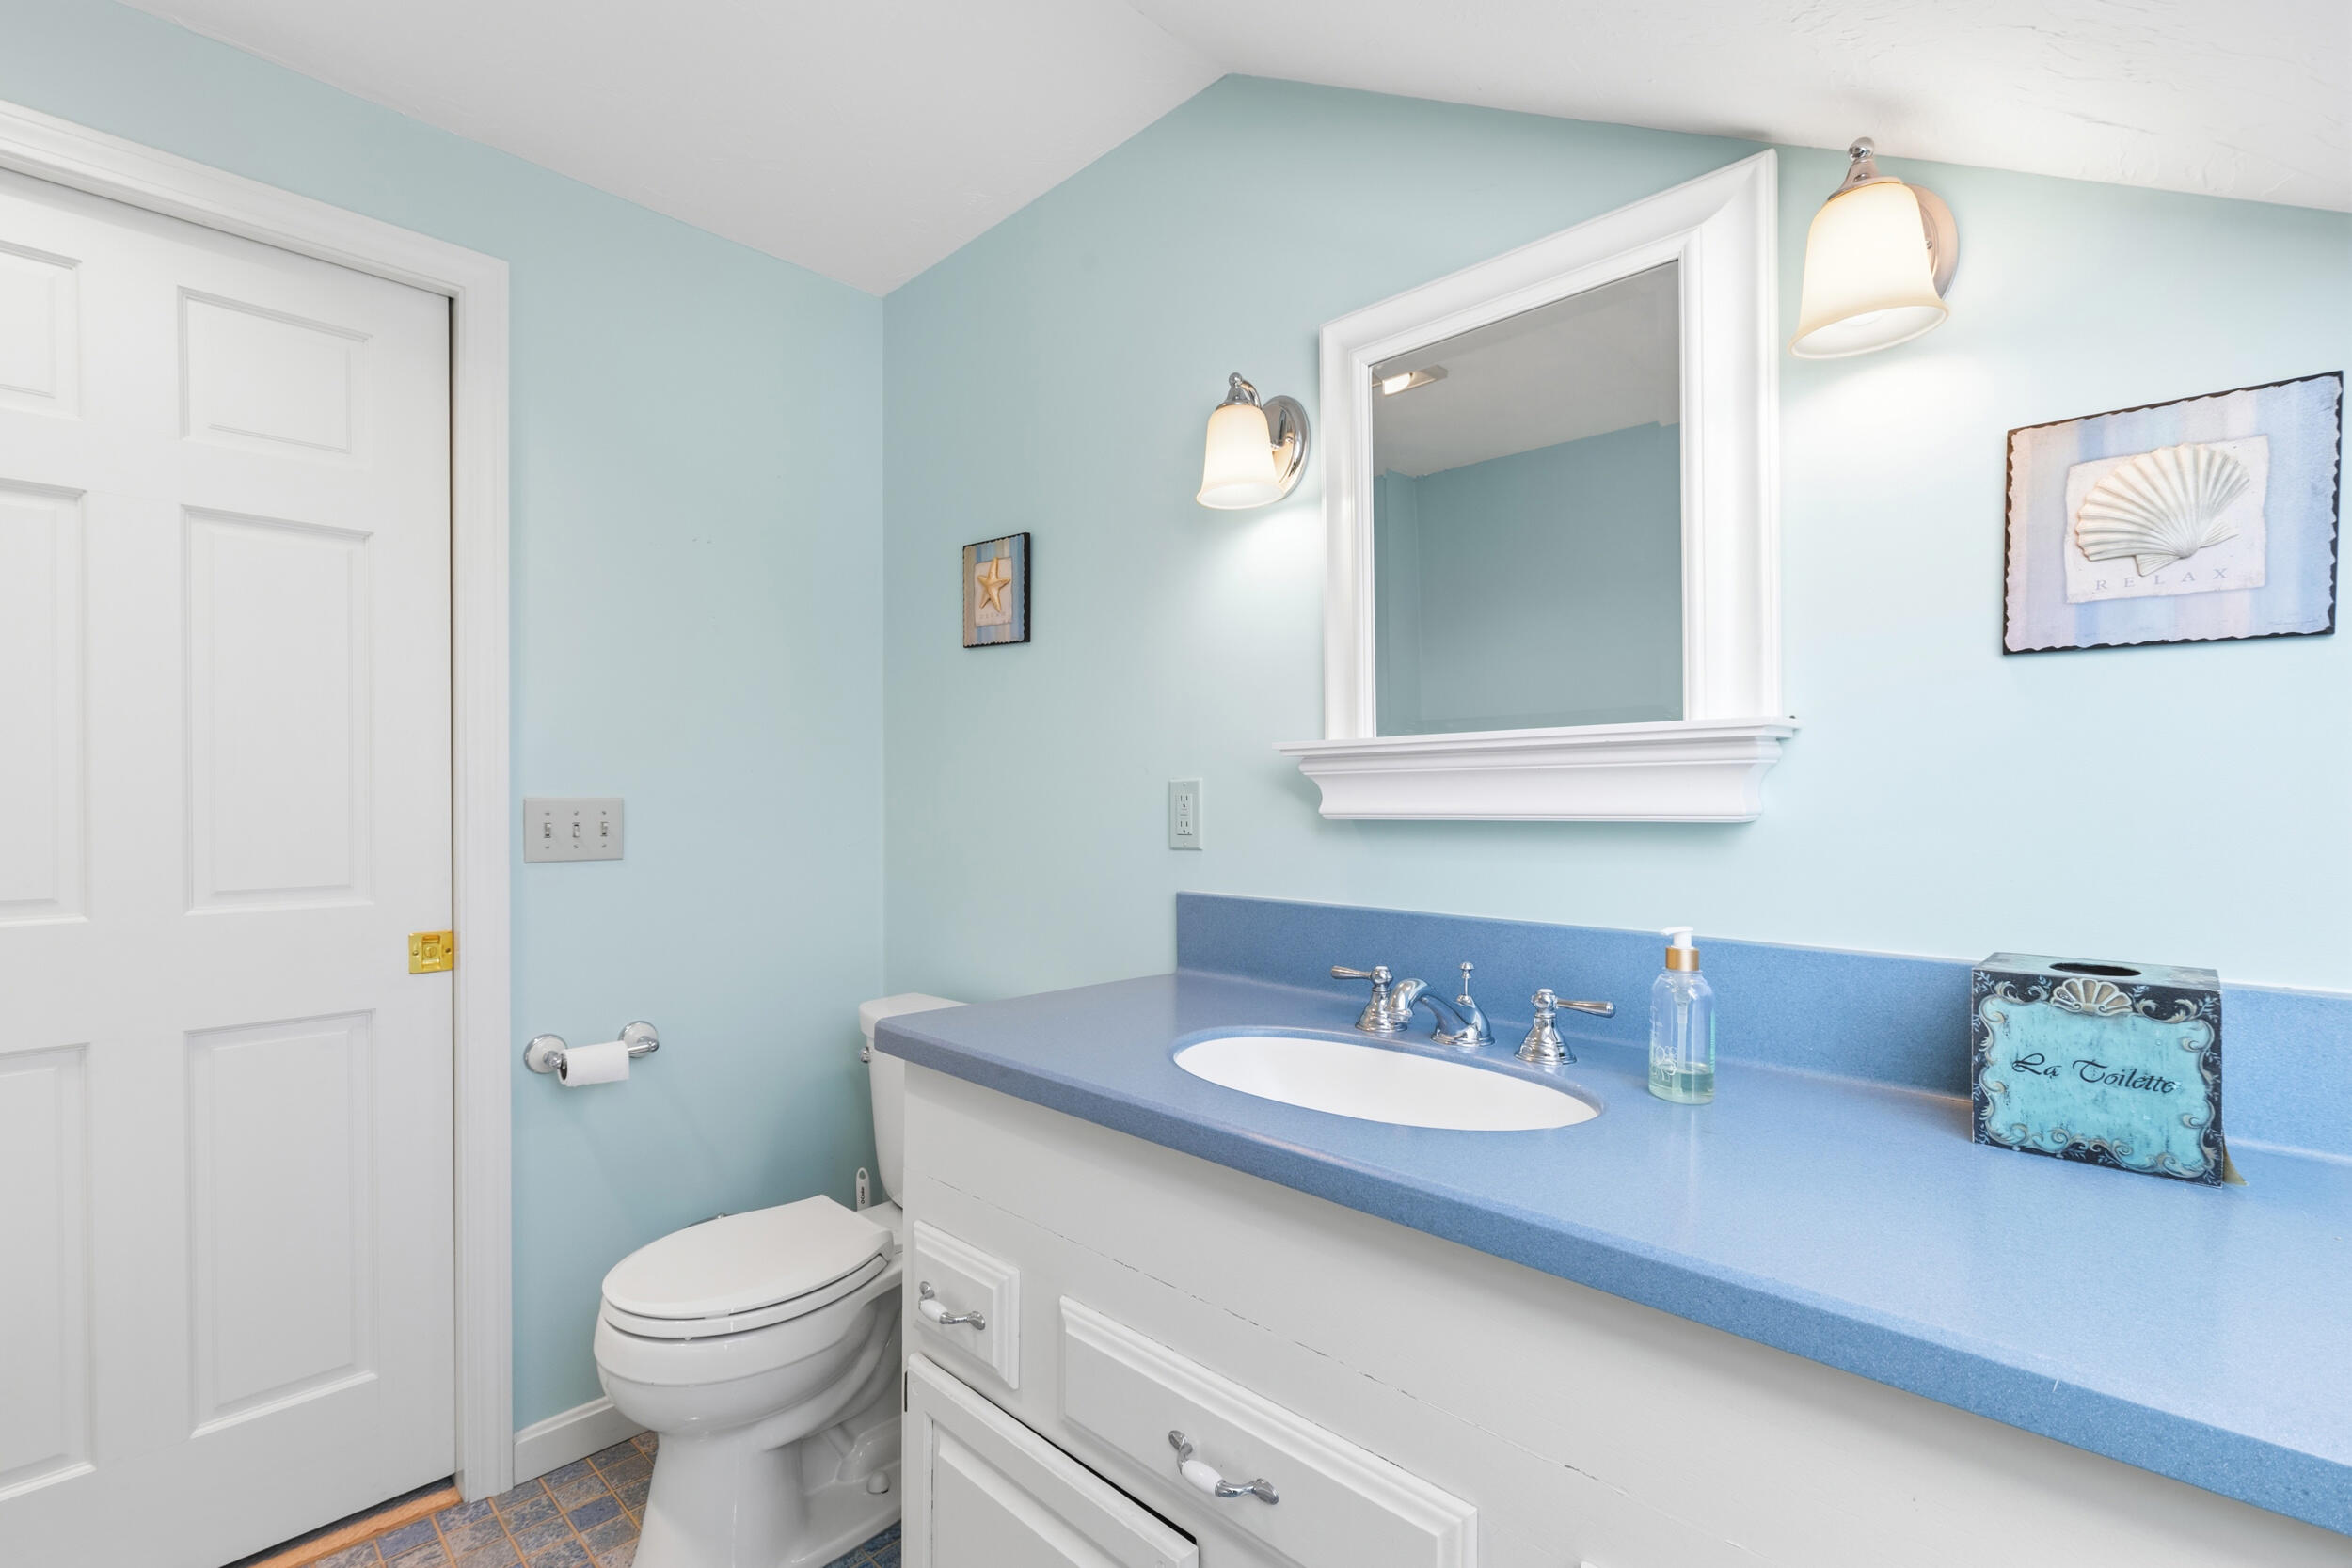
Bathroom with pale blue walls, blue countertop, white vanity, and coastal-themed decor.
Attic bathroom with mint-green walls, a white vanity, gray carpet, and a skylight.
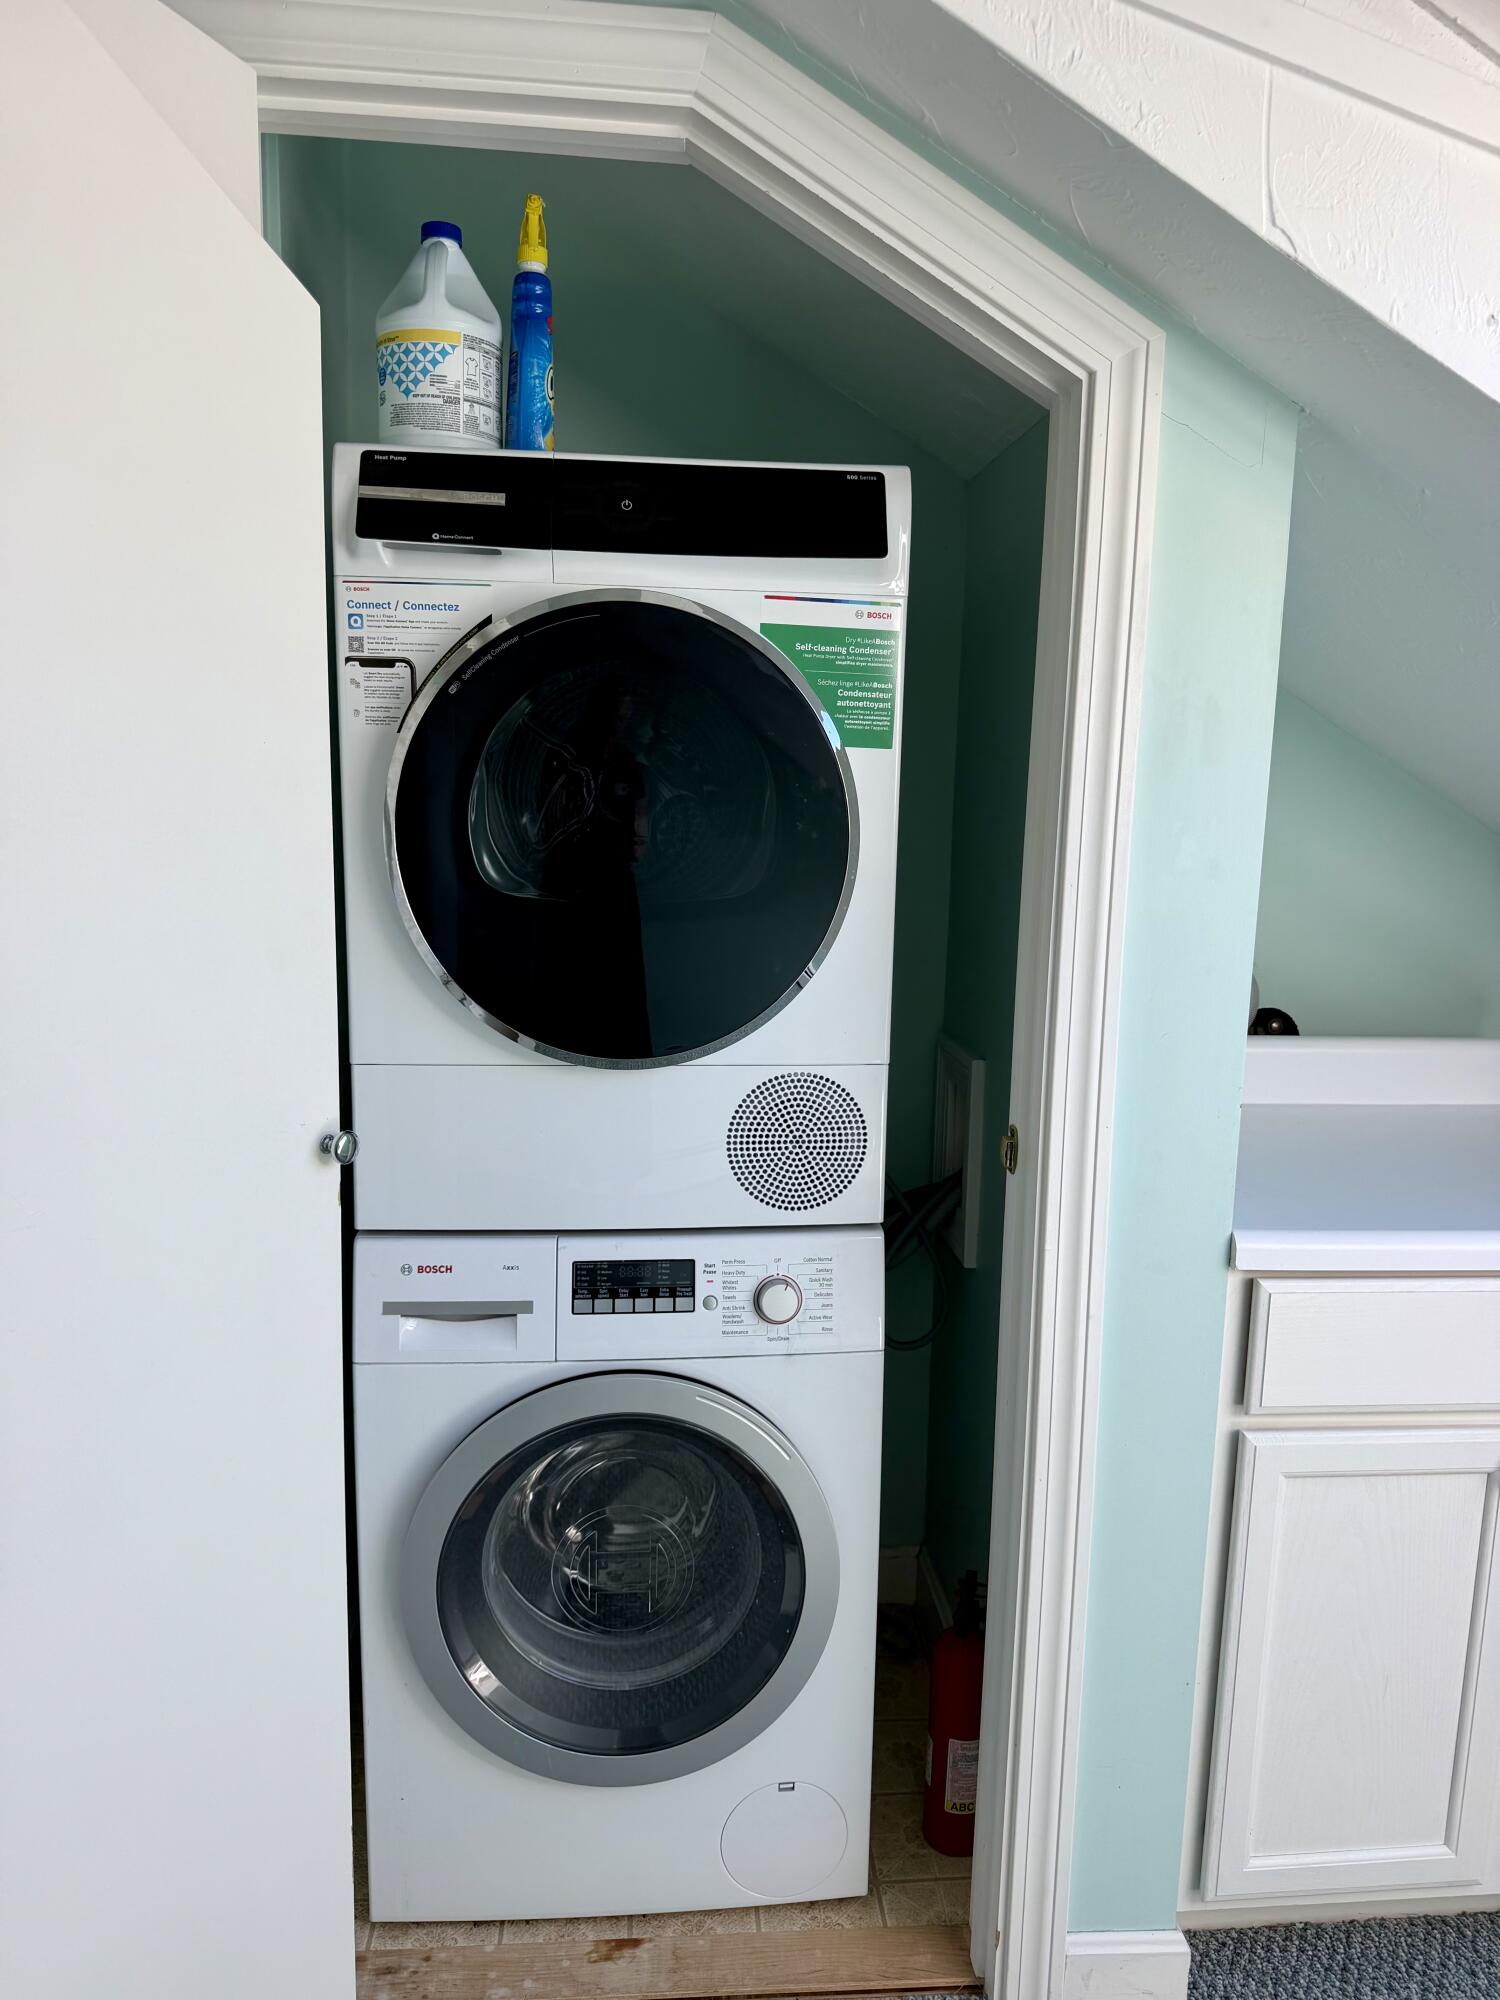
Stacked Bosch washer and dryer tucked into a compact laundry closet beneath a sloped ceiling.
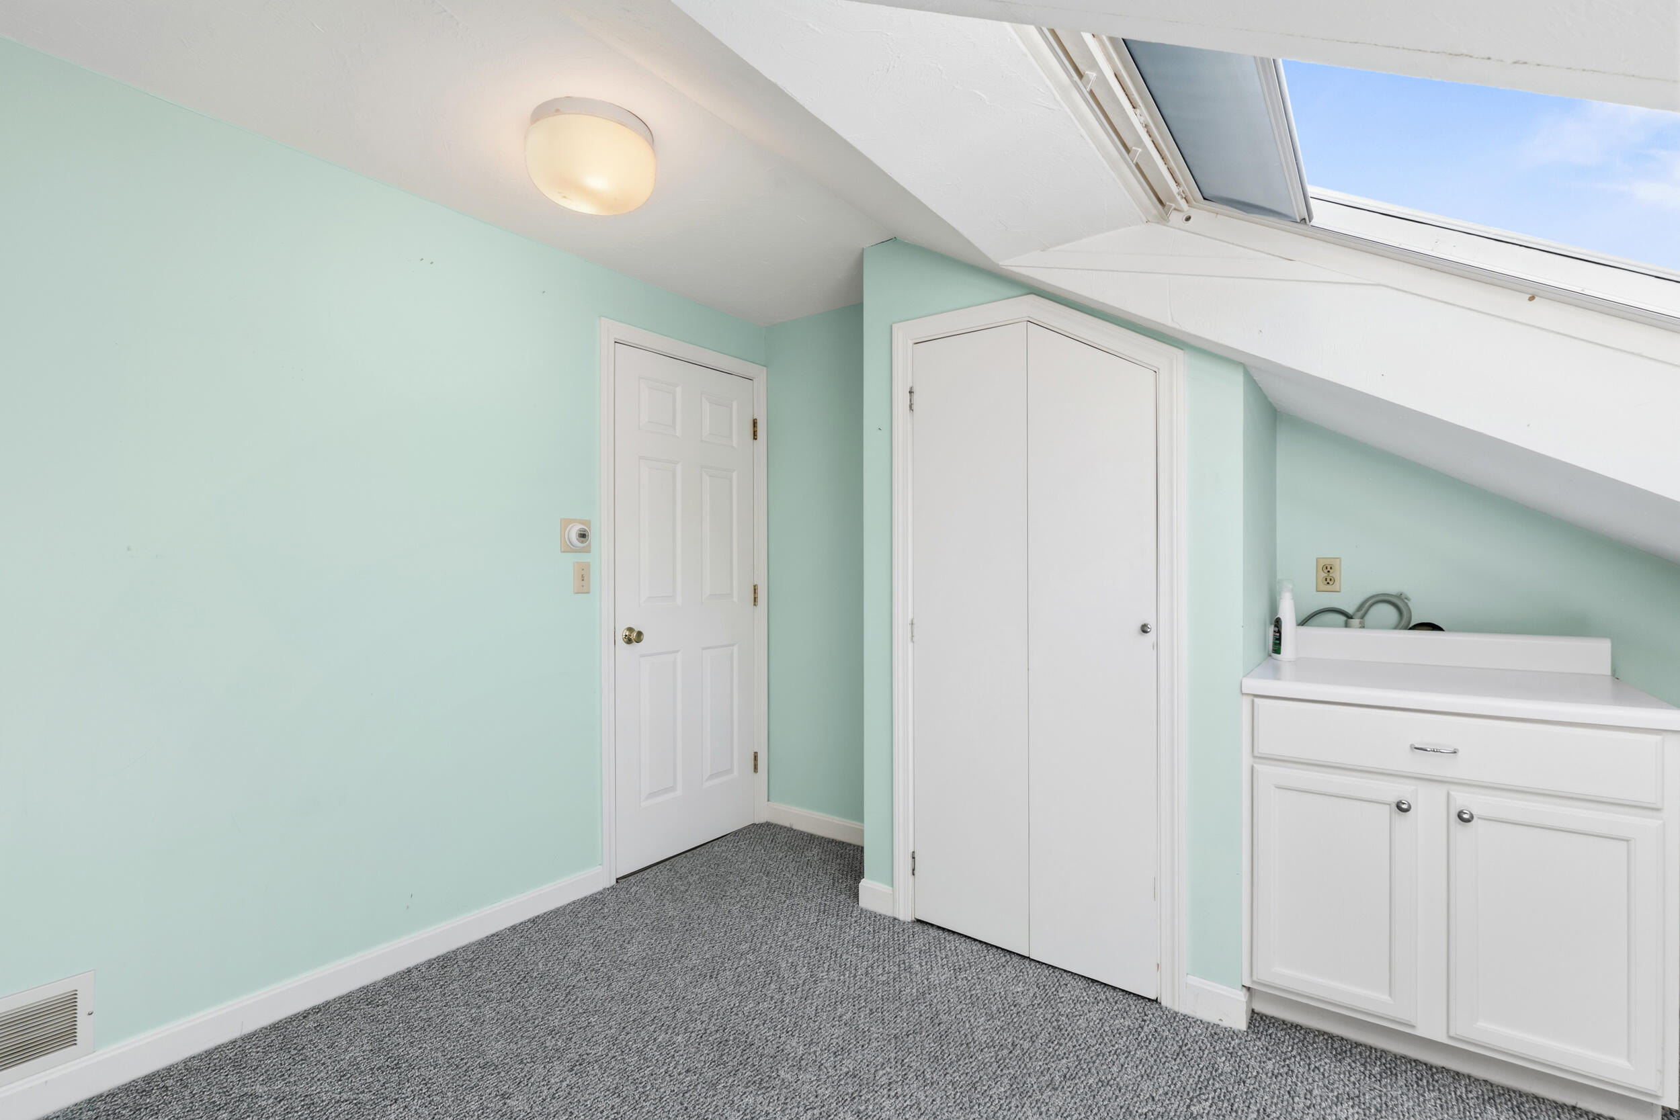
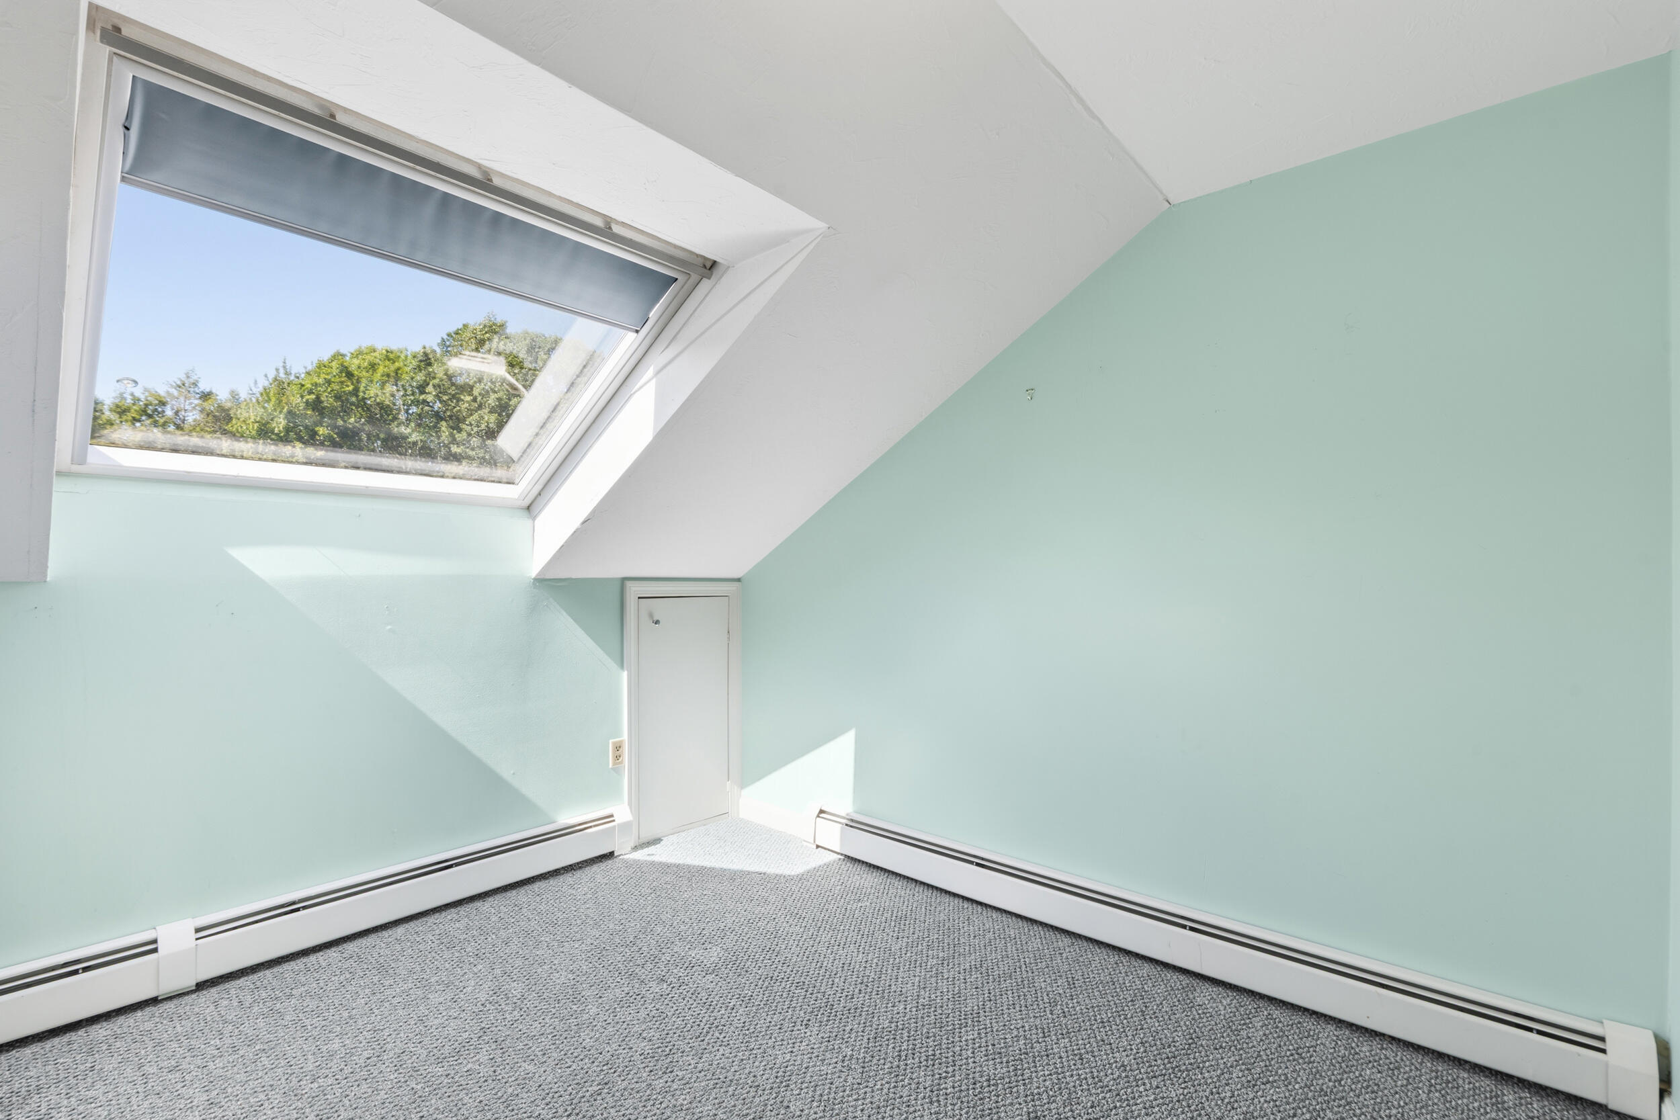
Empty carpeted room with pale mint walls, a sloped ceiling, and a large skylight.
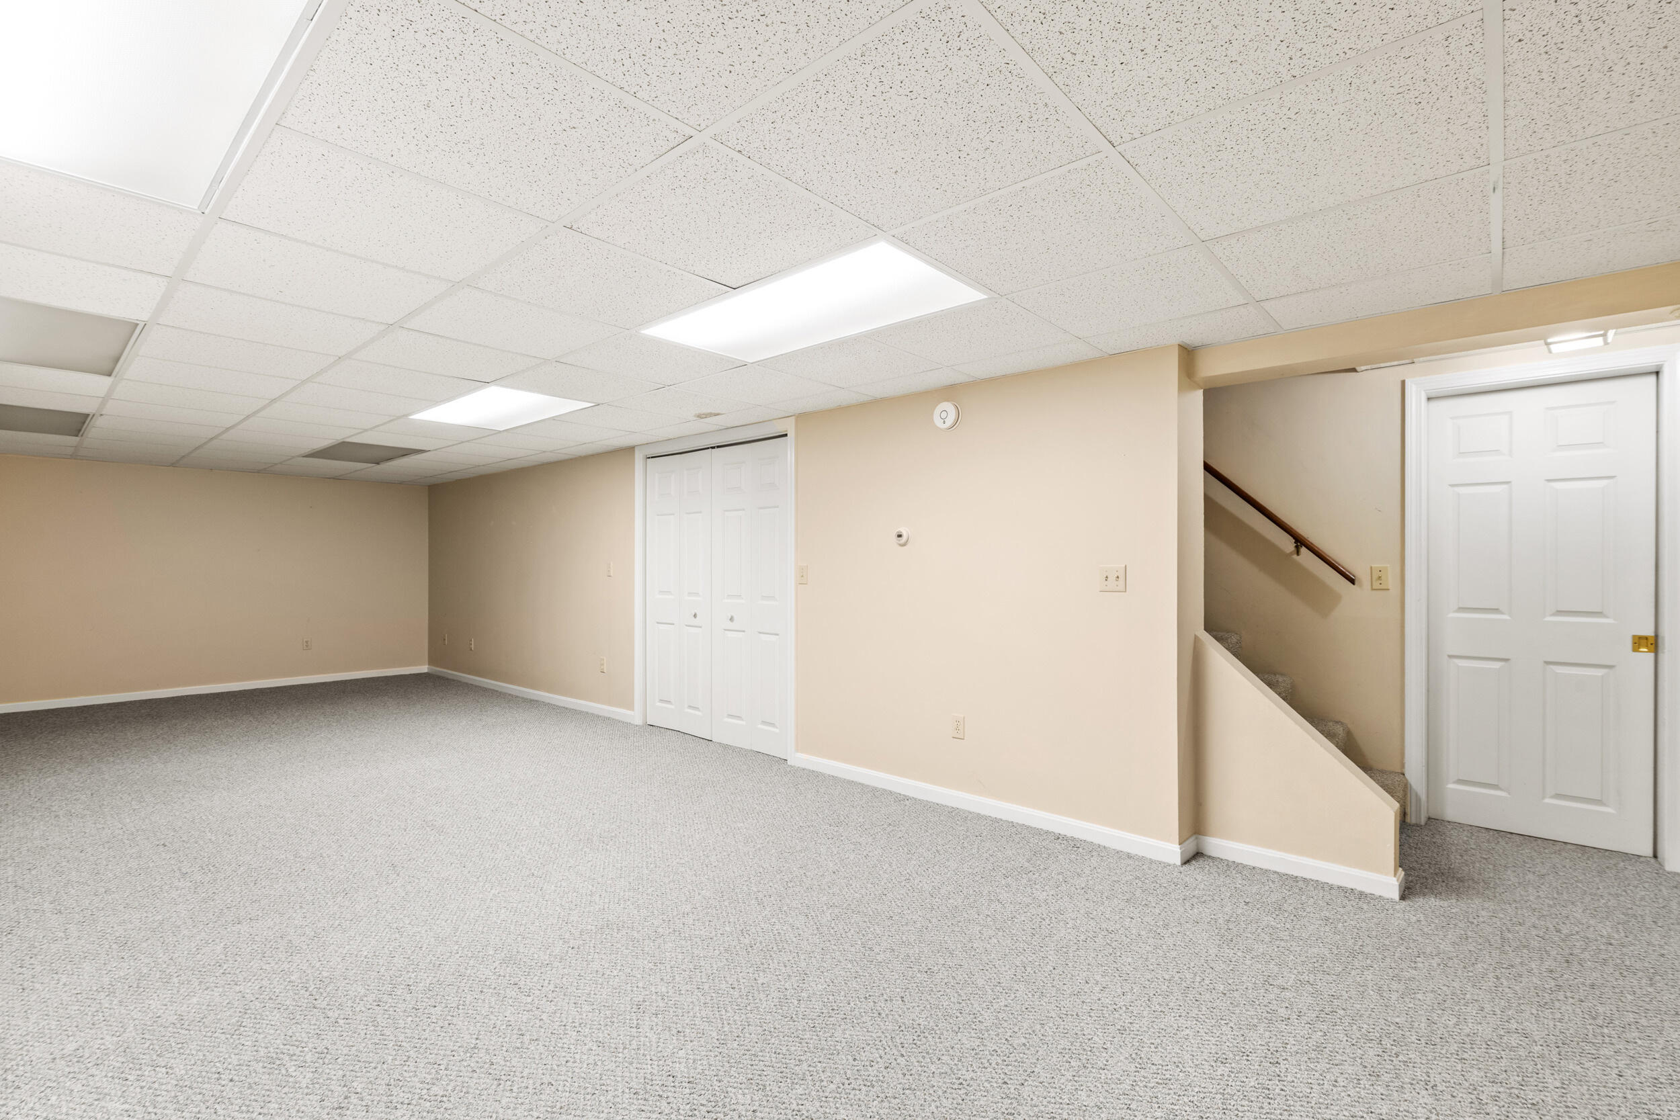
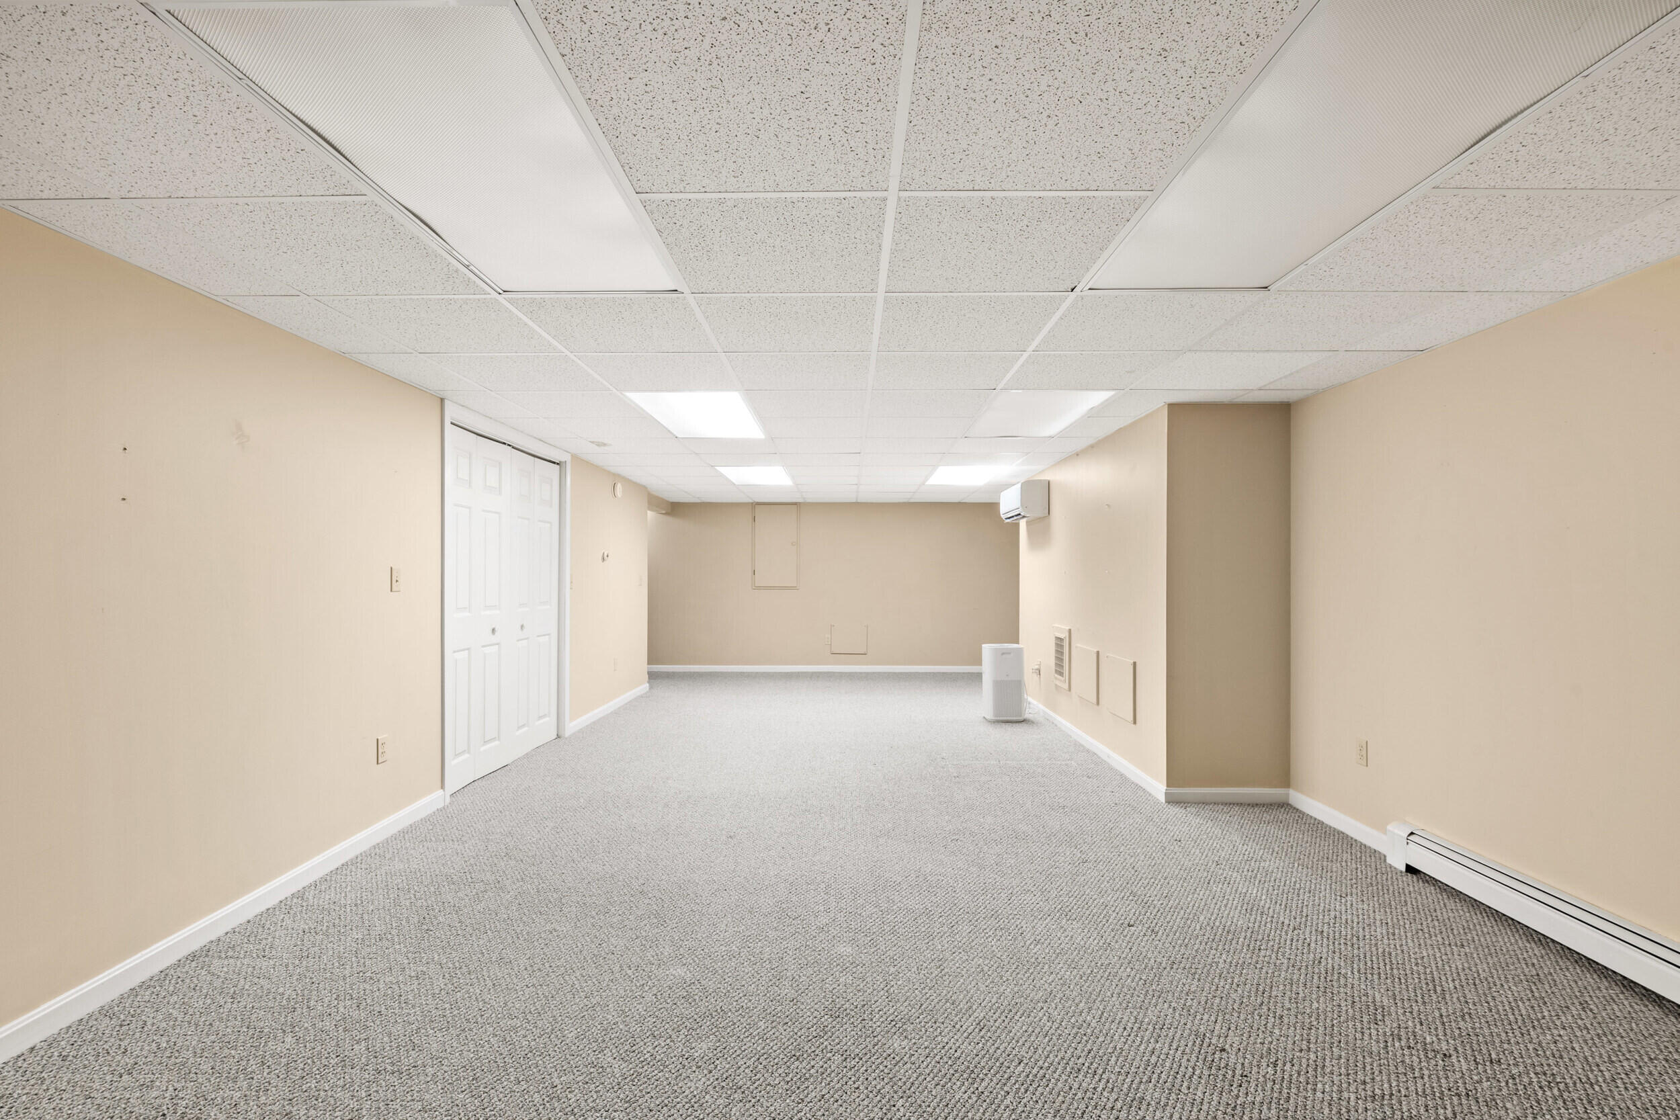
Finished basement with gray carpeting, double closet doors, and stairs beside a white door.
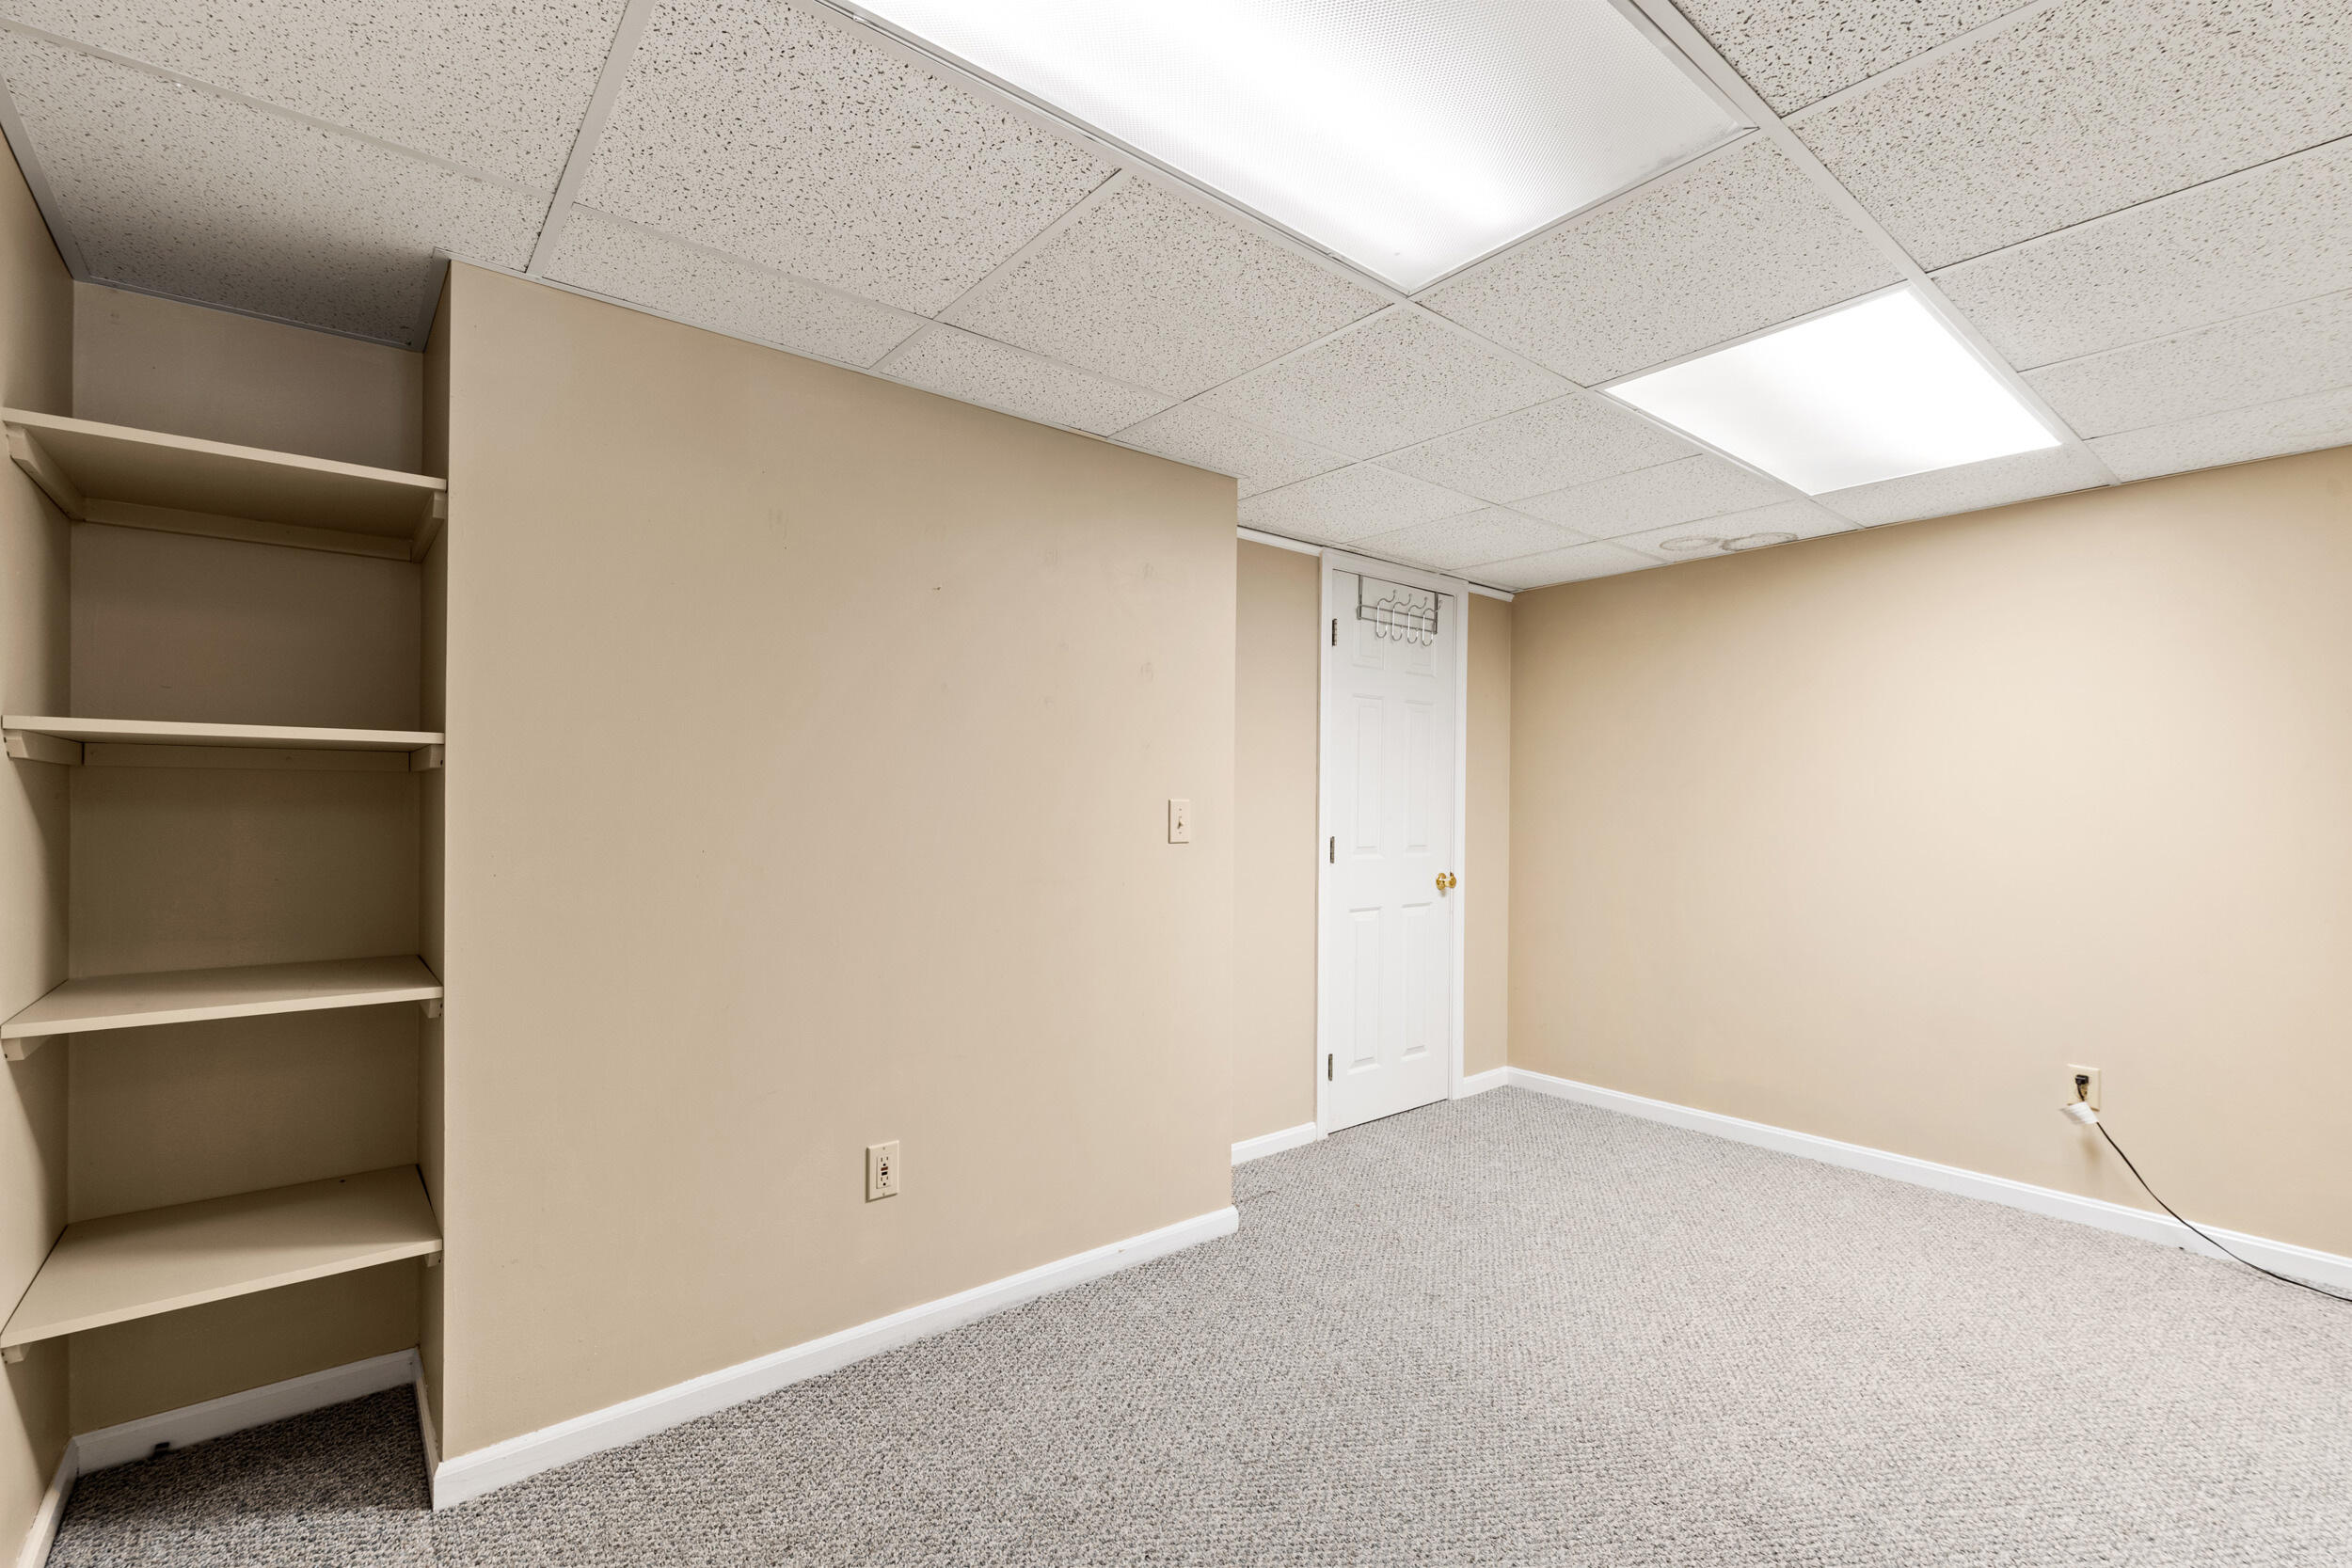
Empty carpeted room with built-in shelving, beige walls, and a white door.
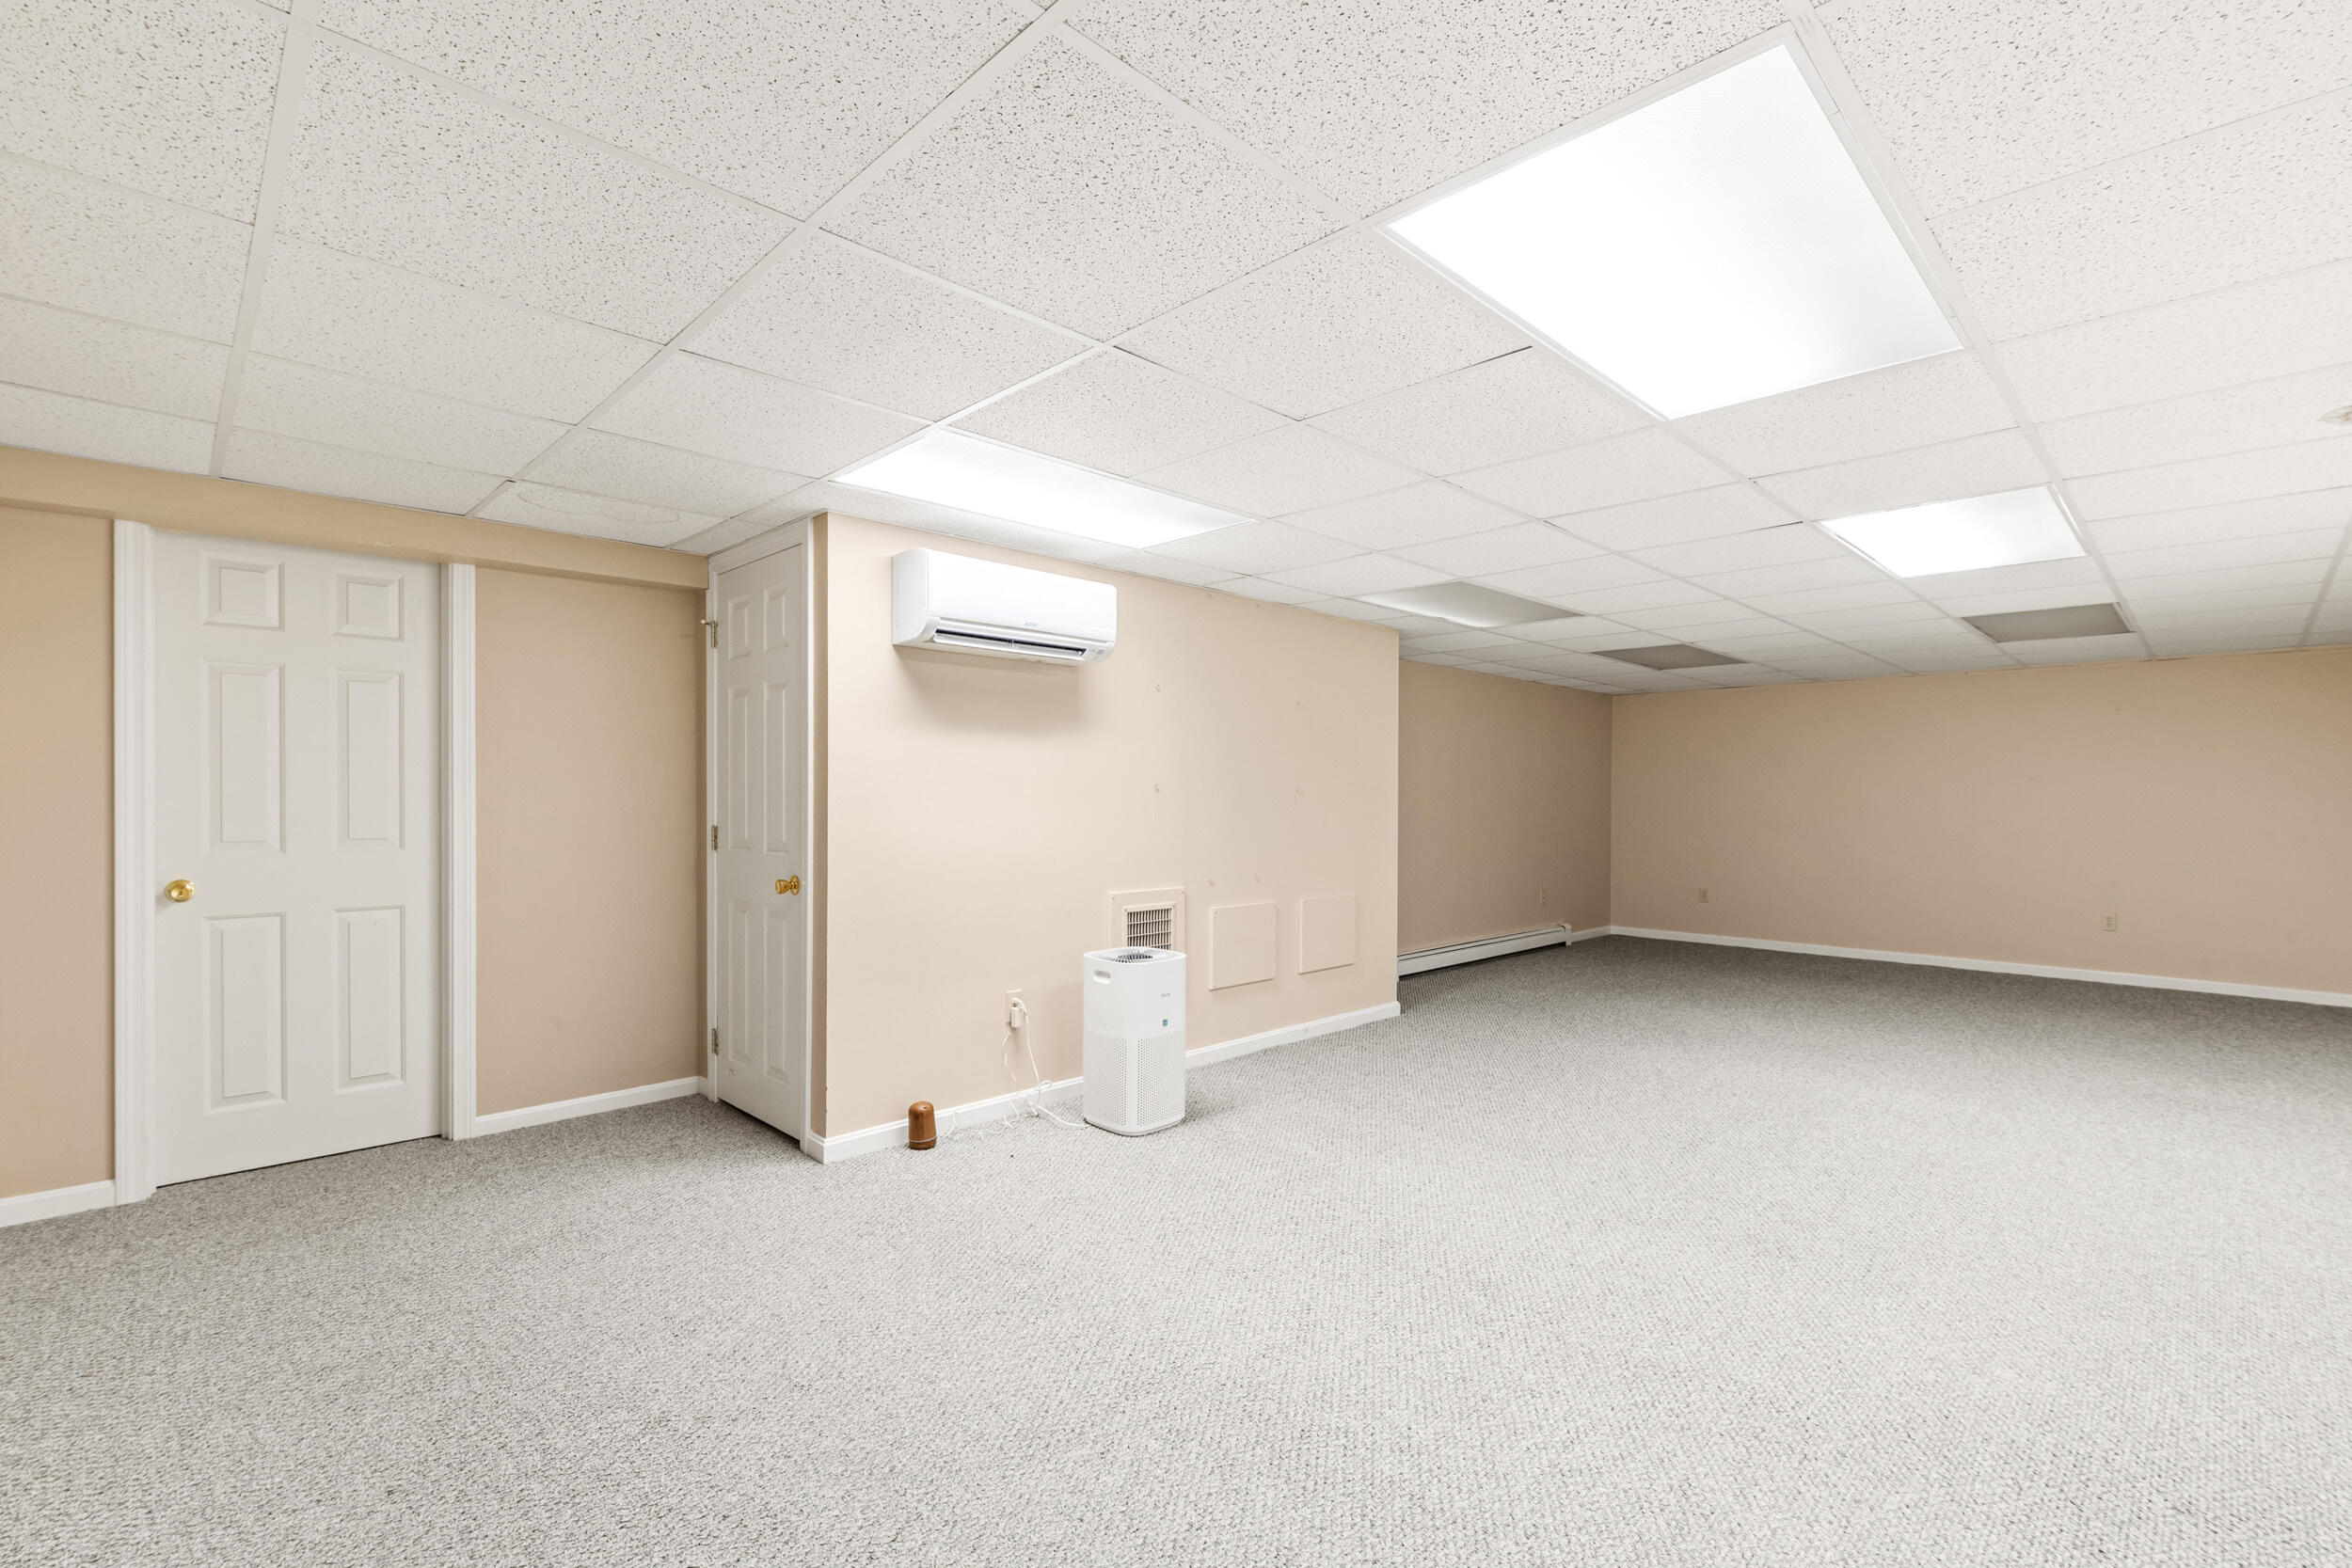
Empty carpeted room with beige walls, two white doors, and a wall-mounted mini-split air conditioner.
Empty carpeted lower-level room with beige walls, white closet doors, and a suspended ceiling.
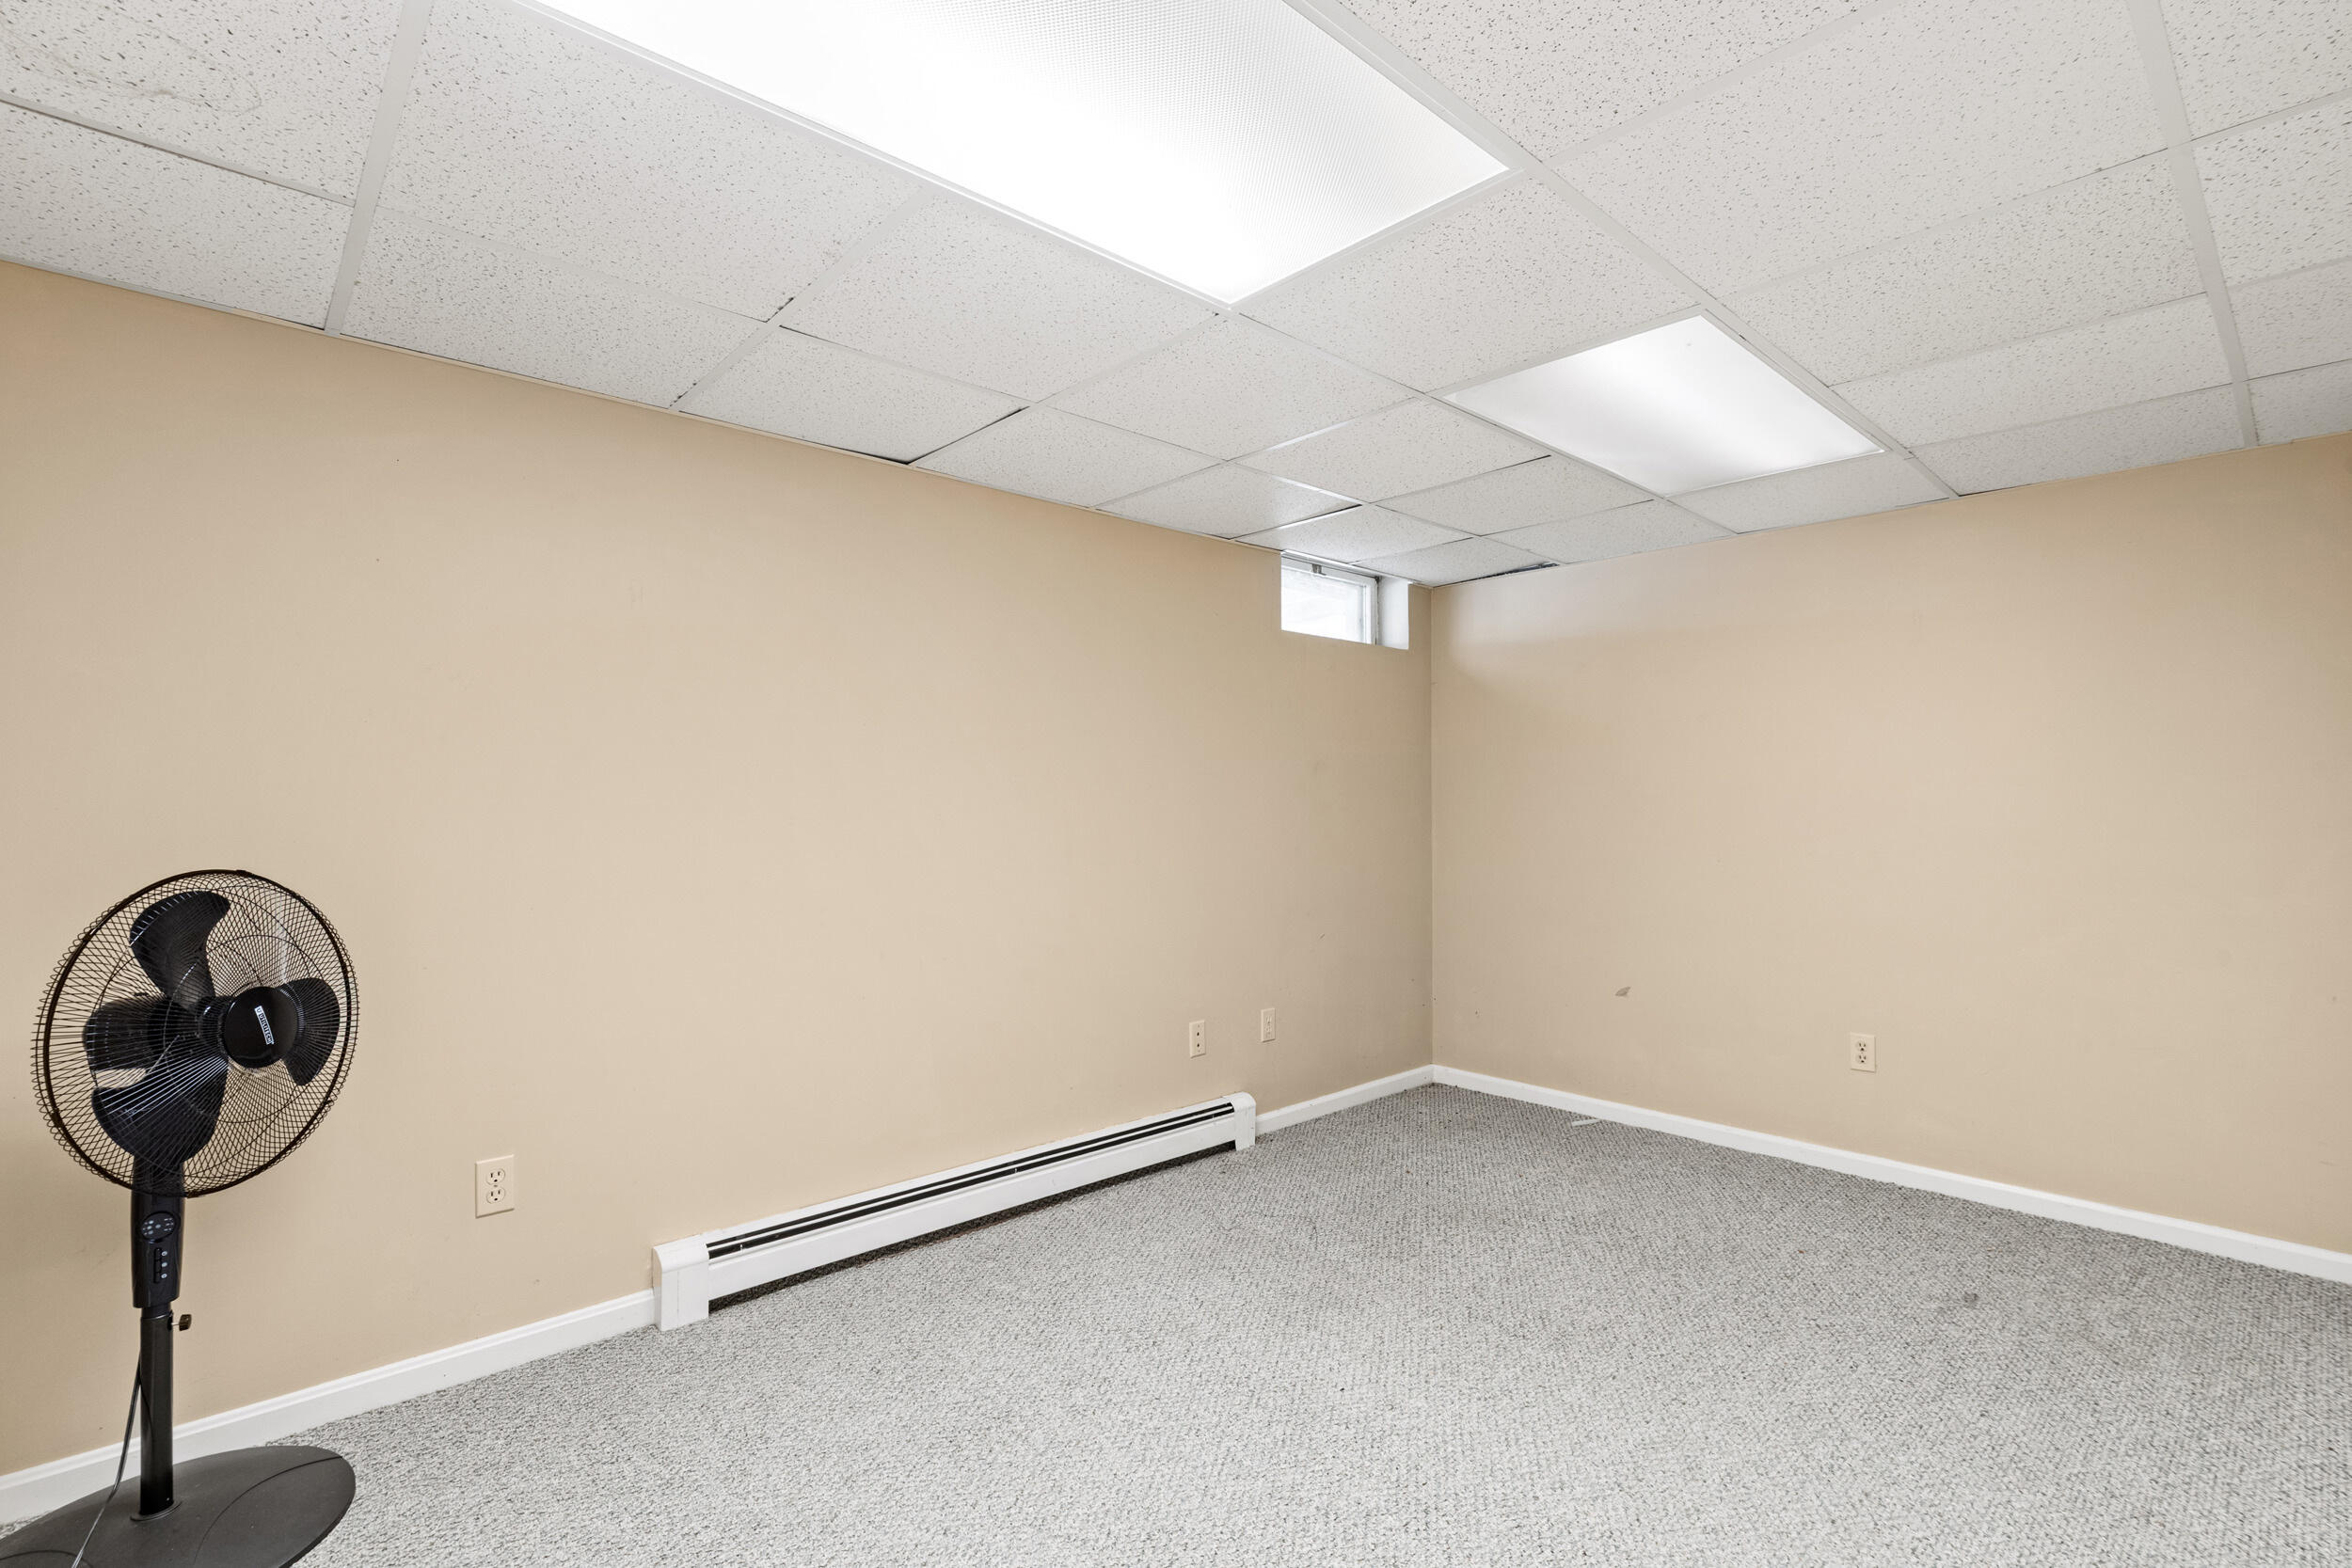
Empty carpeted room with beige walls, fluorescent ceiling lights, and a standing fan.
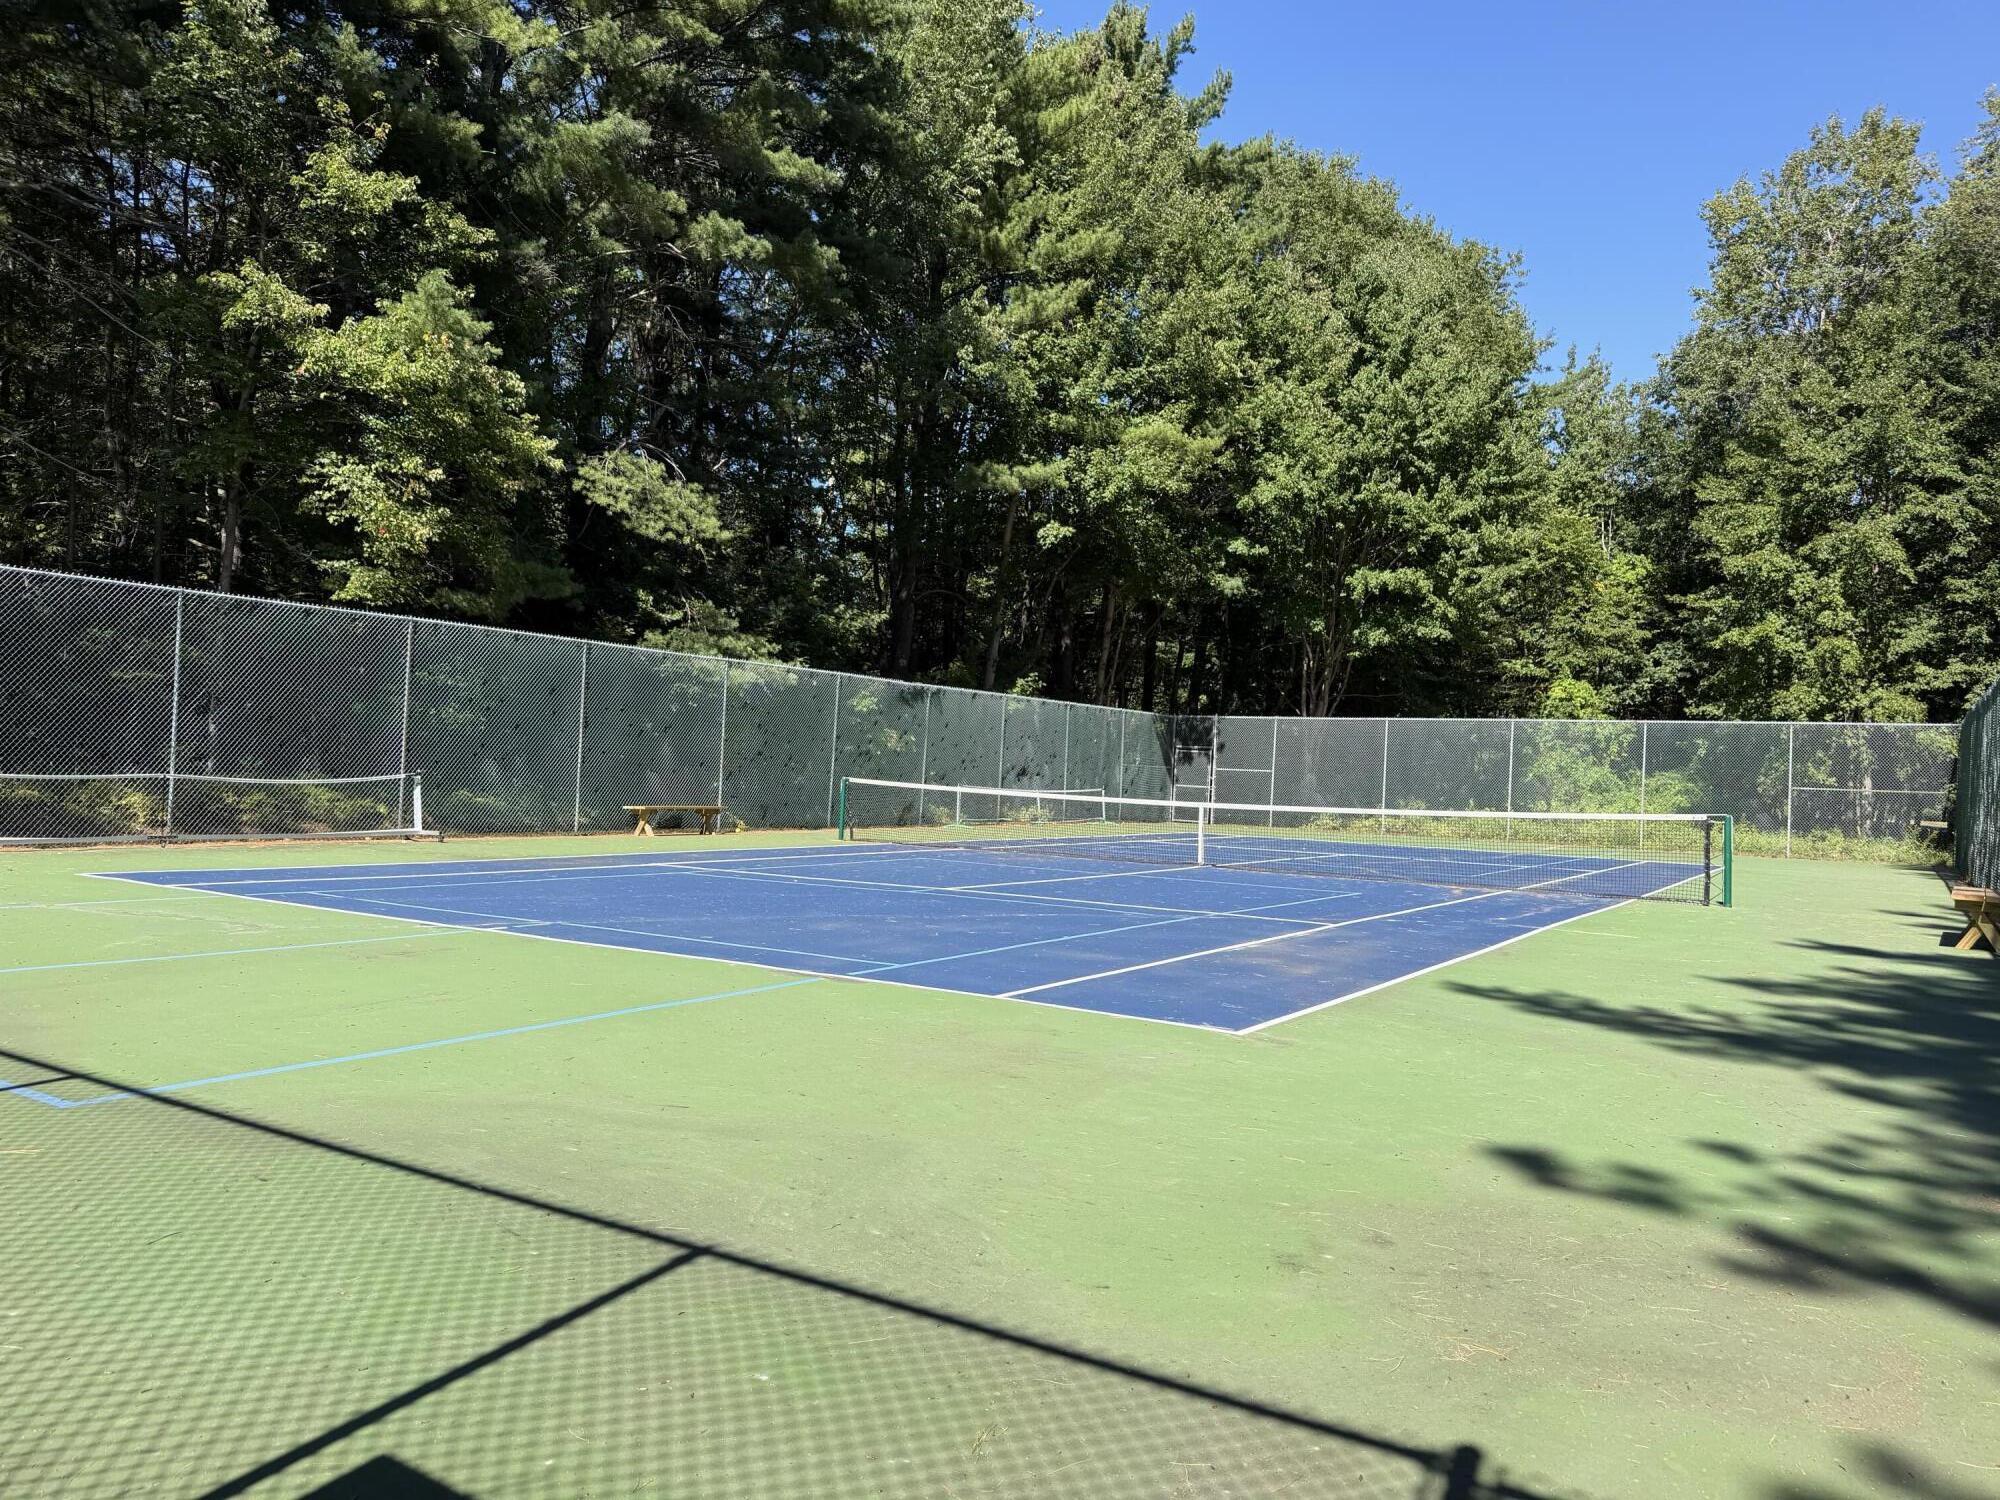
Fenced blue tennis court surrounded by trees.
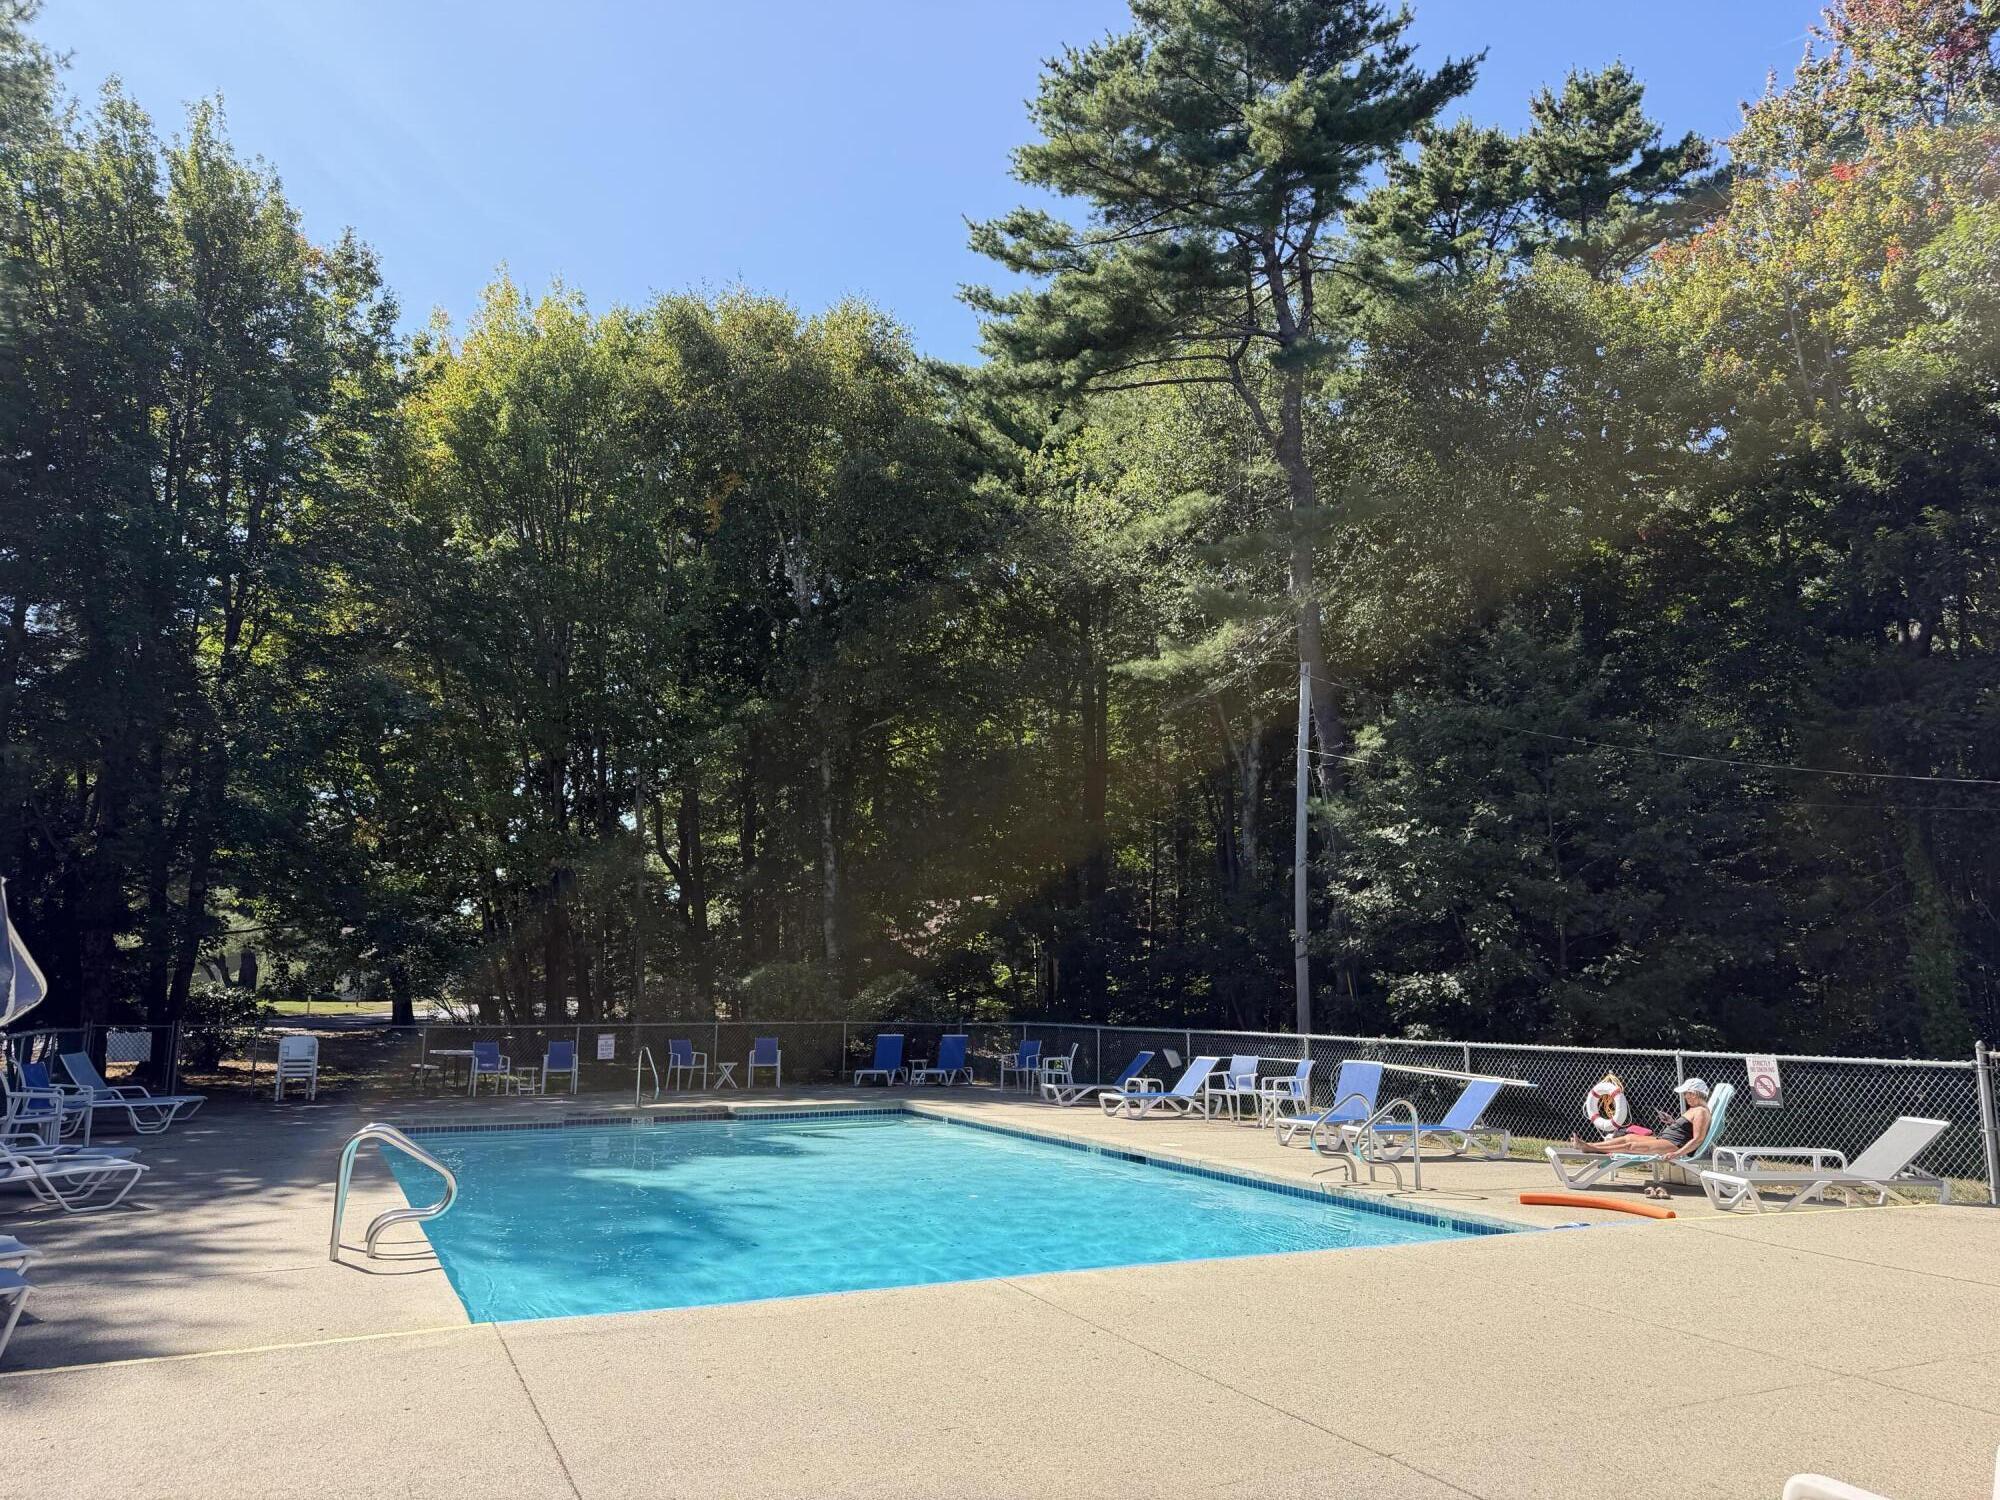
Outdoor swimming pool with turquoise water, lounge chairs, and a wooded backdrop.
Rear of a gray-shingled house with tiered white decks, stairs, and outdoor heat pump units.
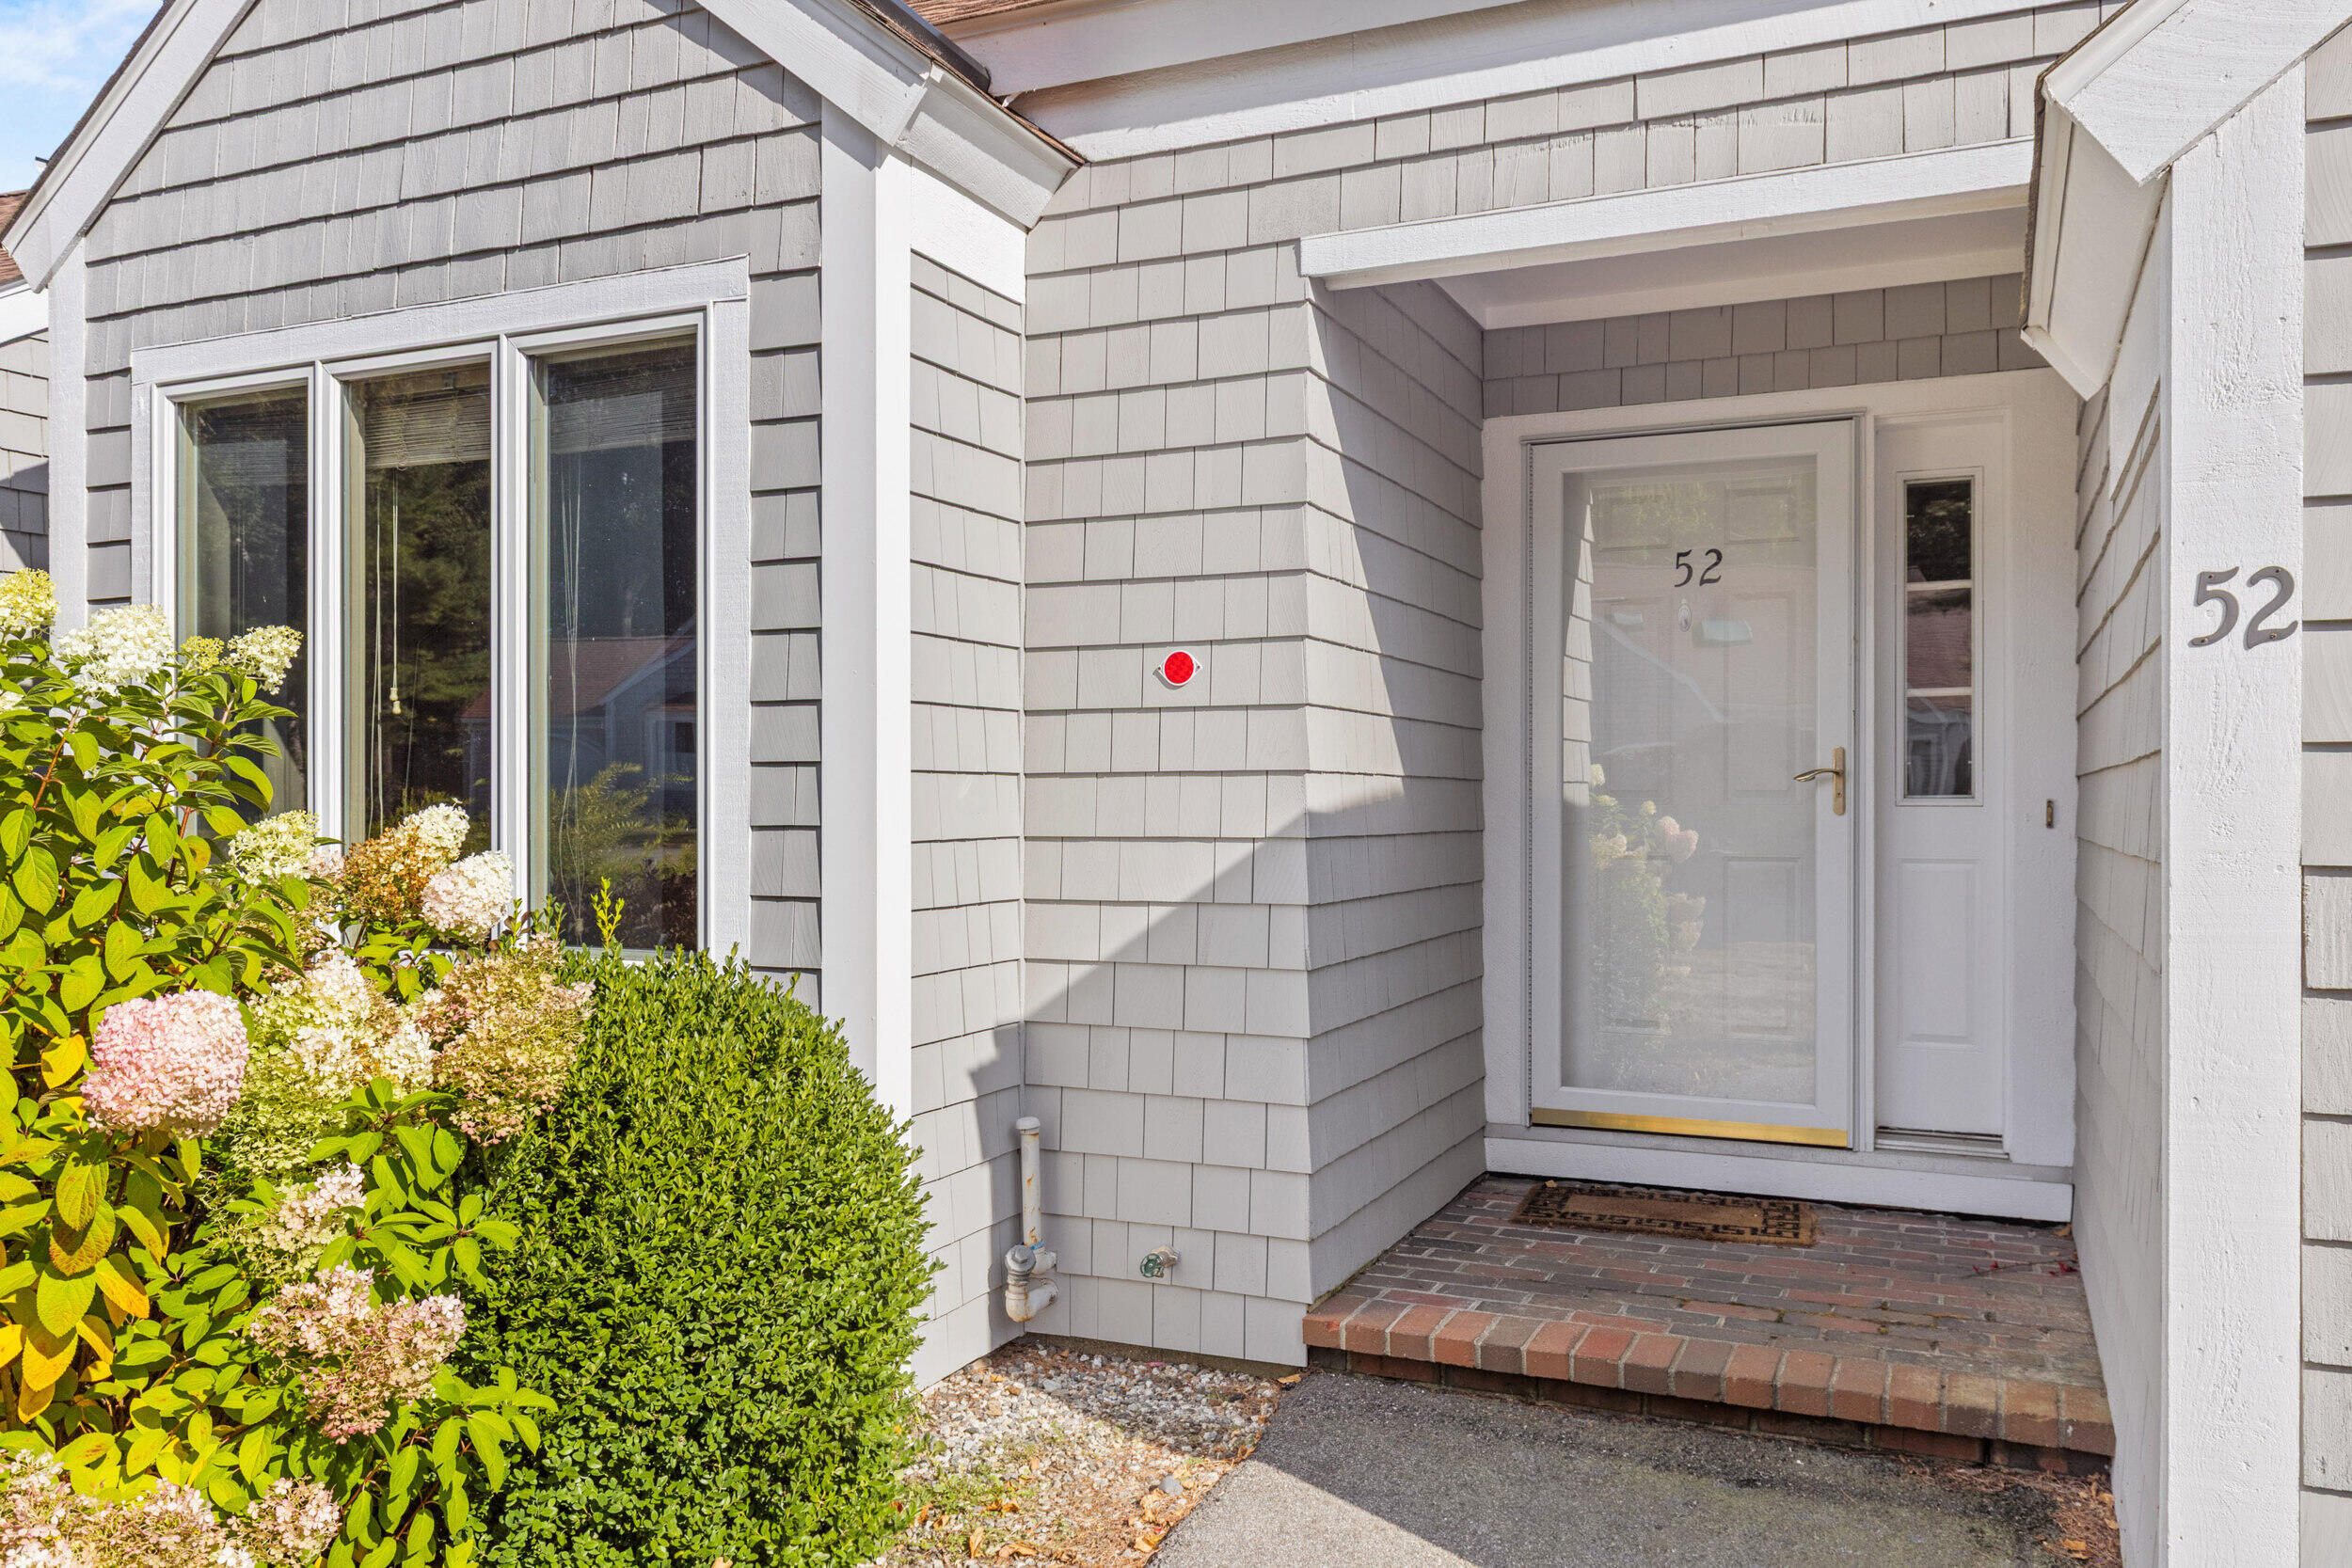
Gray shingled home entrance with a white storm door, brick stoop, flowering shrubs, and the number 52.
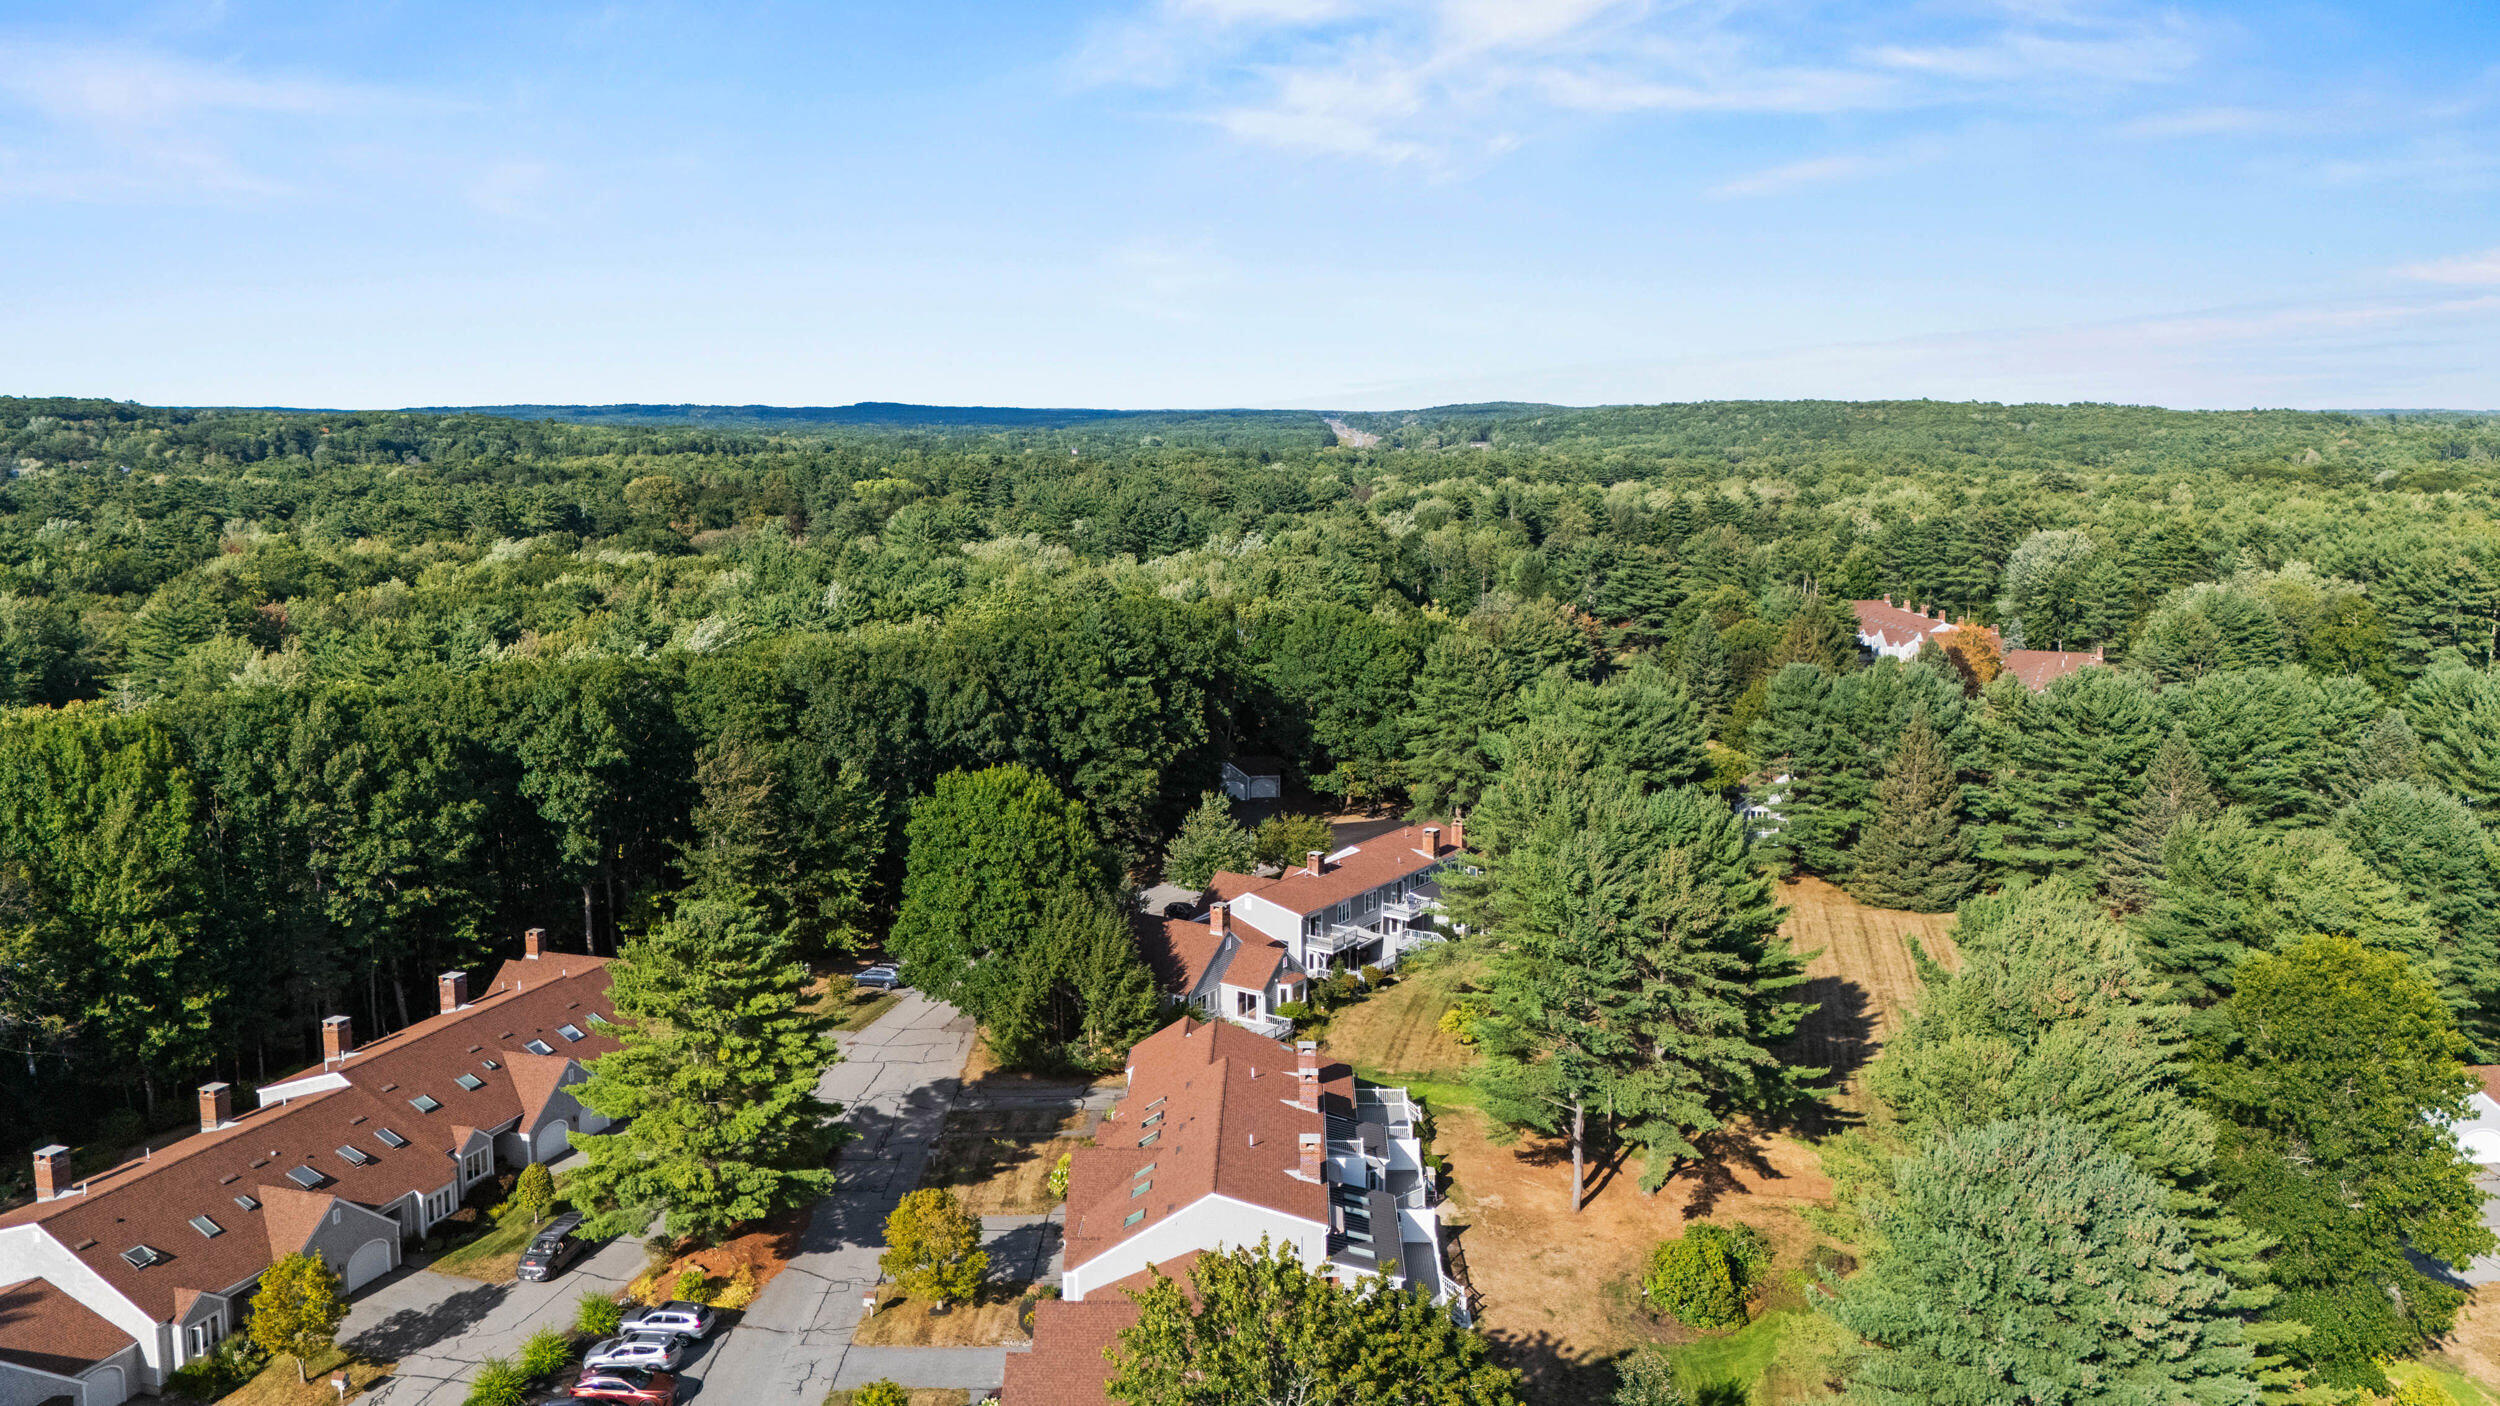
Aerial view of red-roofed residential buildings nestled among dense woodland.
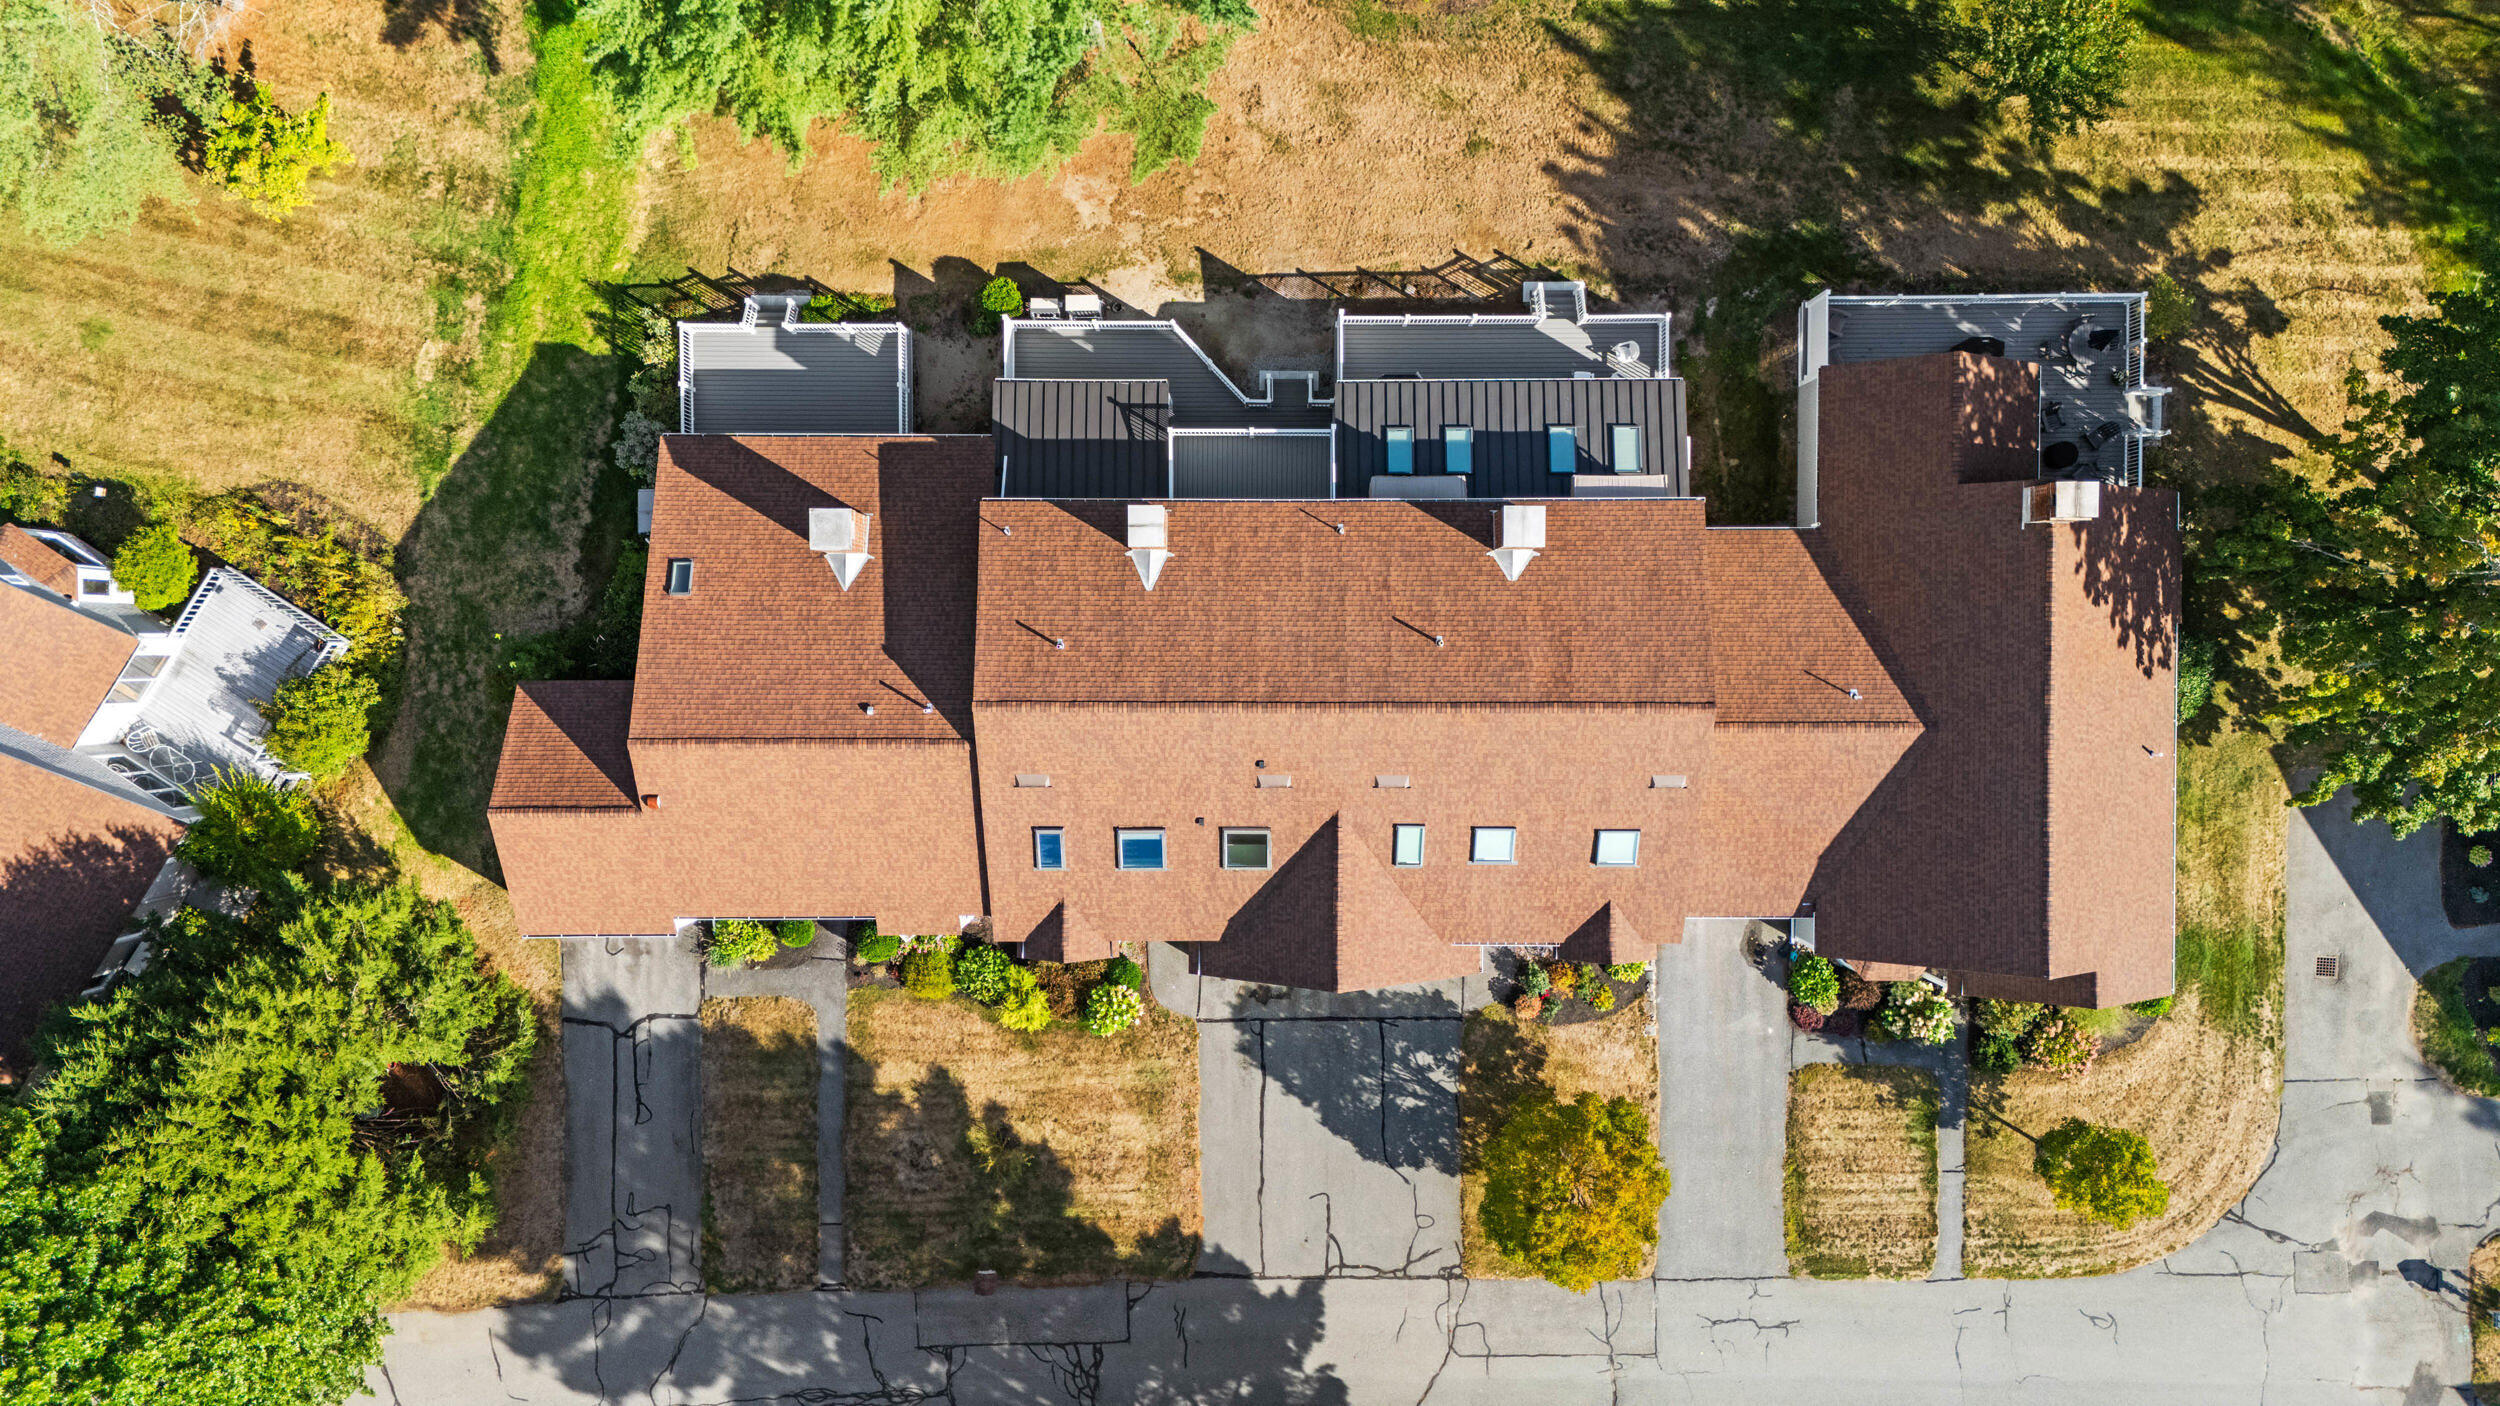
Aerial view of a residential building with connected roof sections, driveways, and surrounding trees.
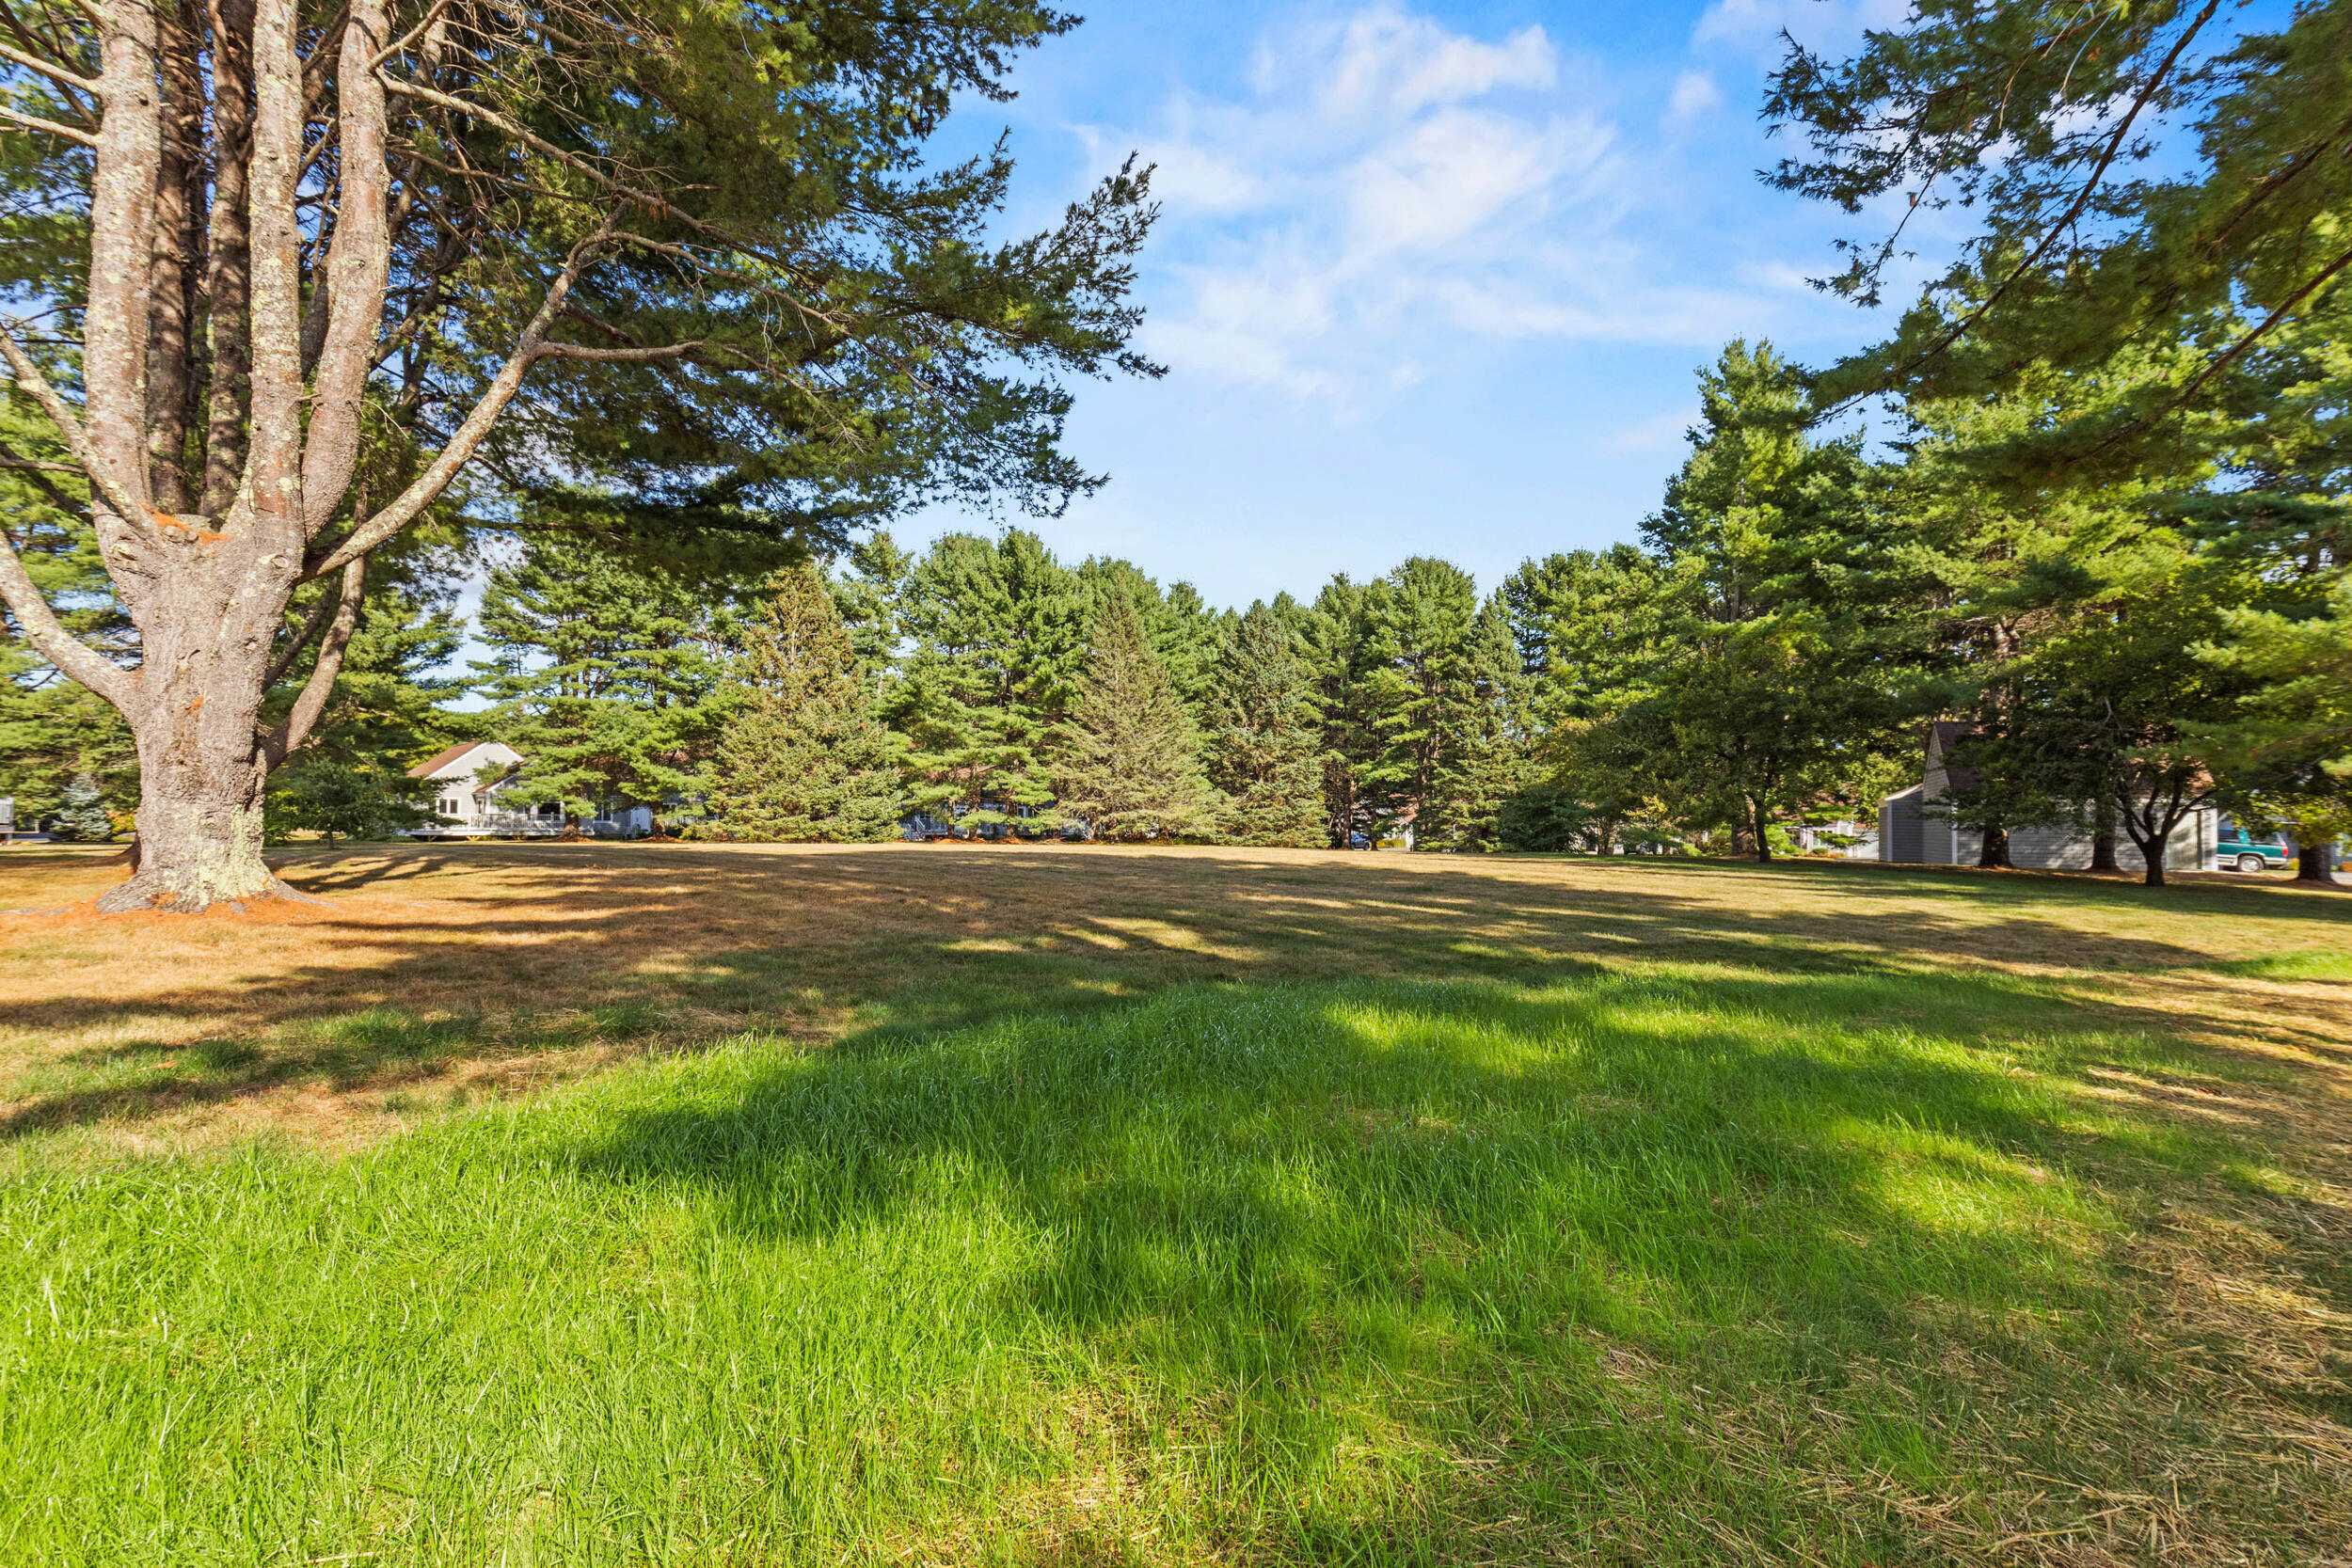
Spacious grassy yard framed by mature trees, with neighboring homes in the distance.
Aerial view of homes and wooded shoreline beside a winding tidal cove at low tide.
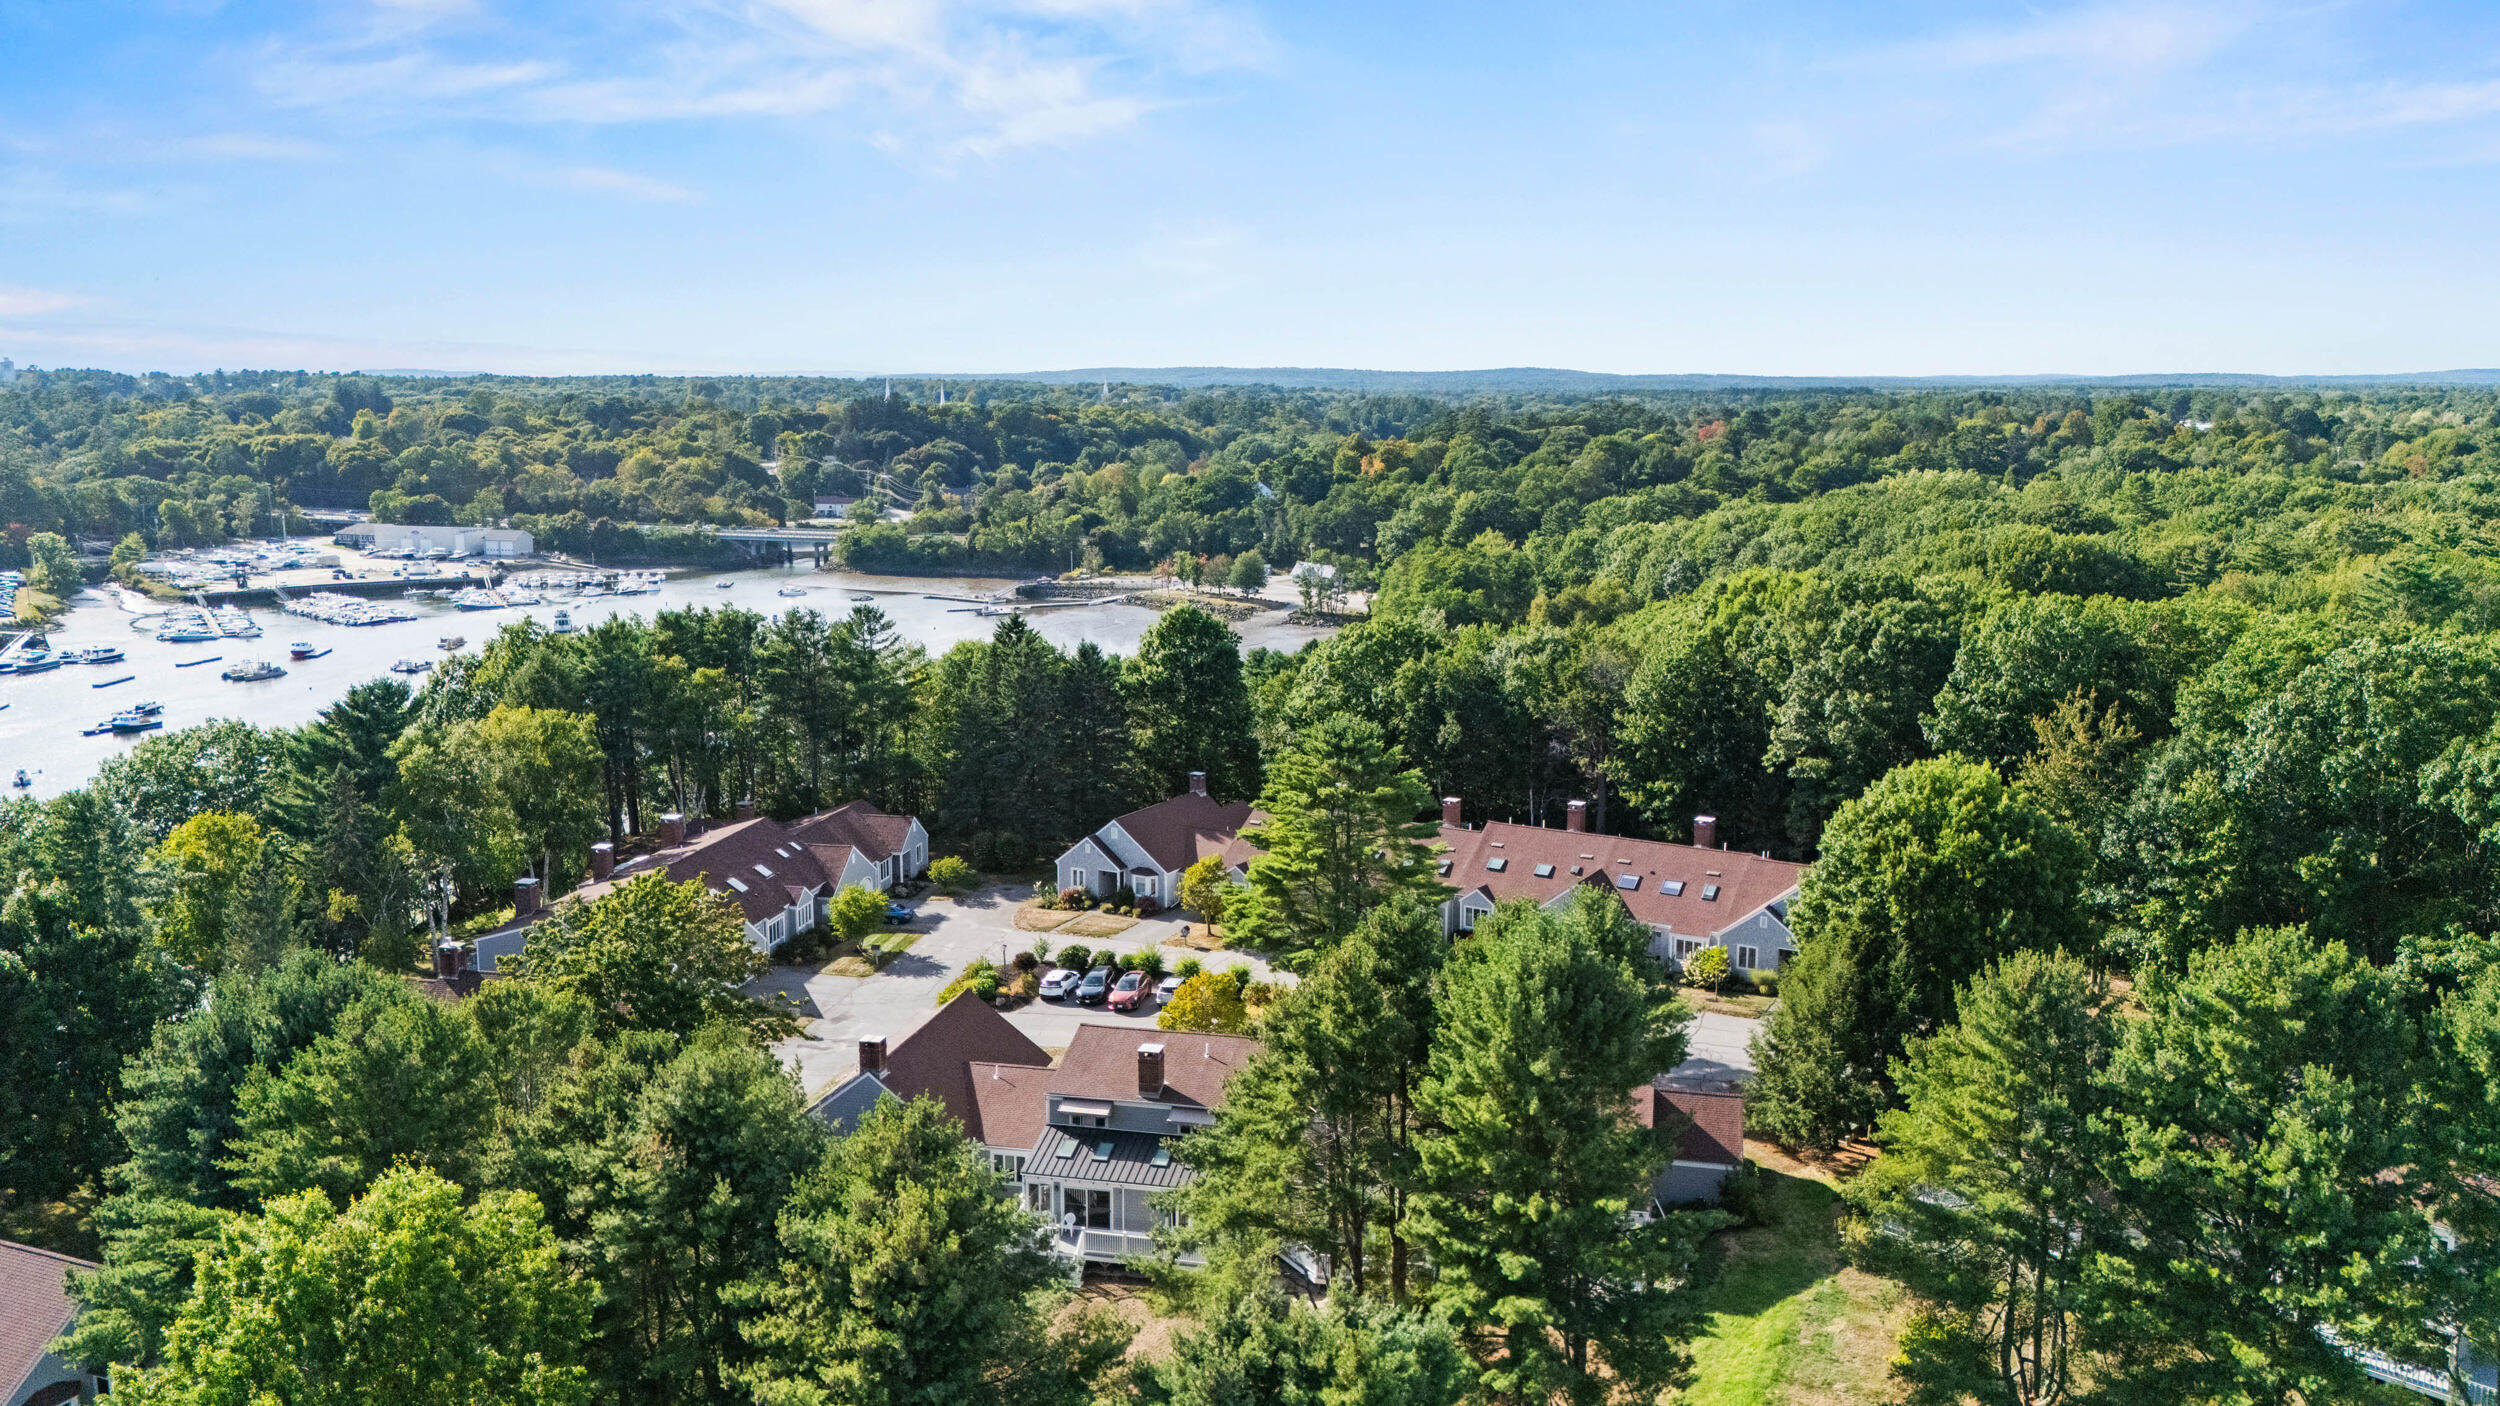
Aerial view of wooded homes beside a marina and inlet.
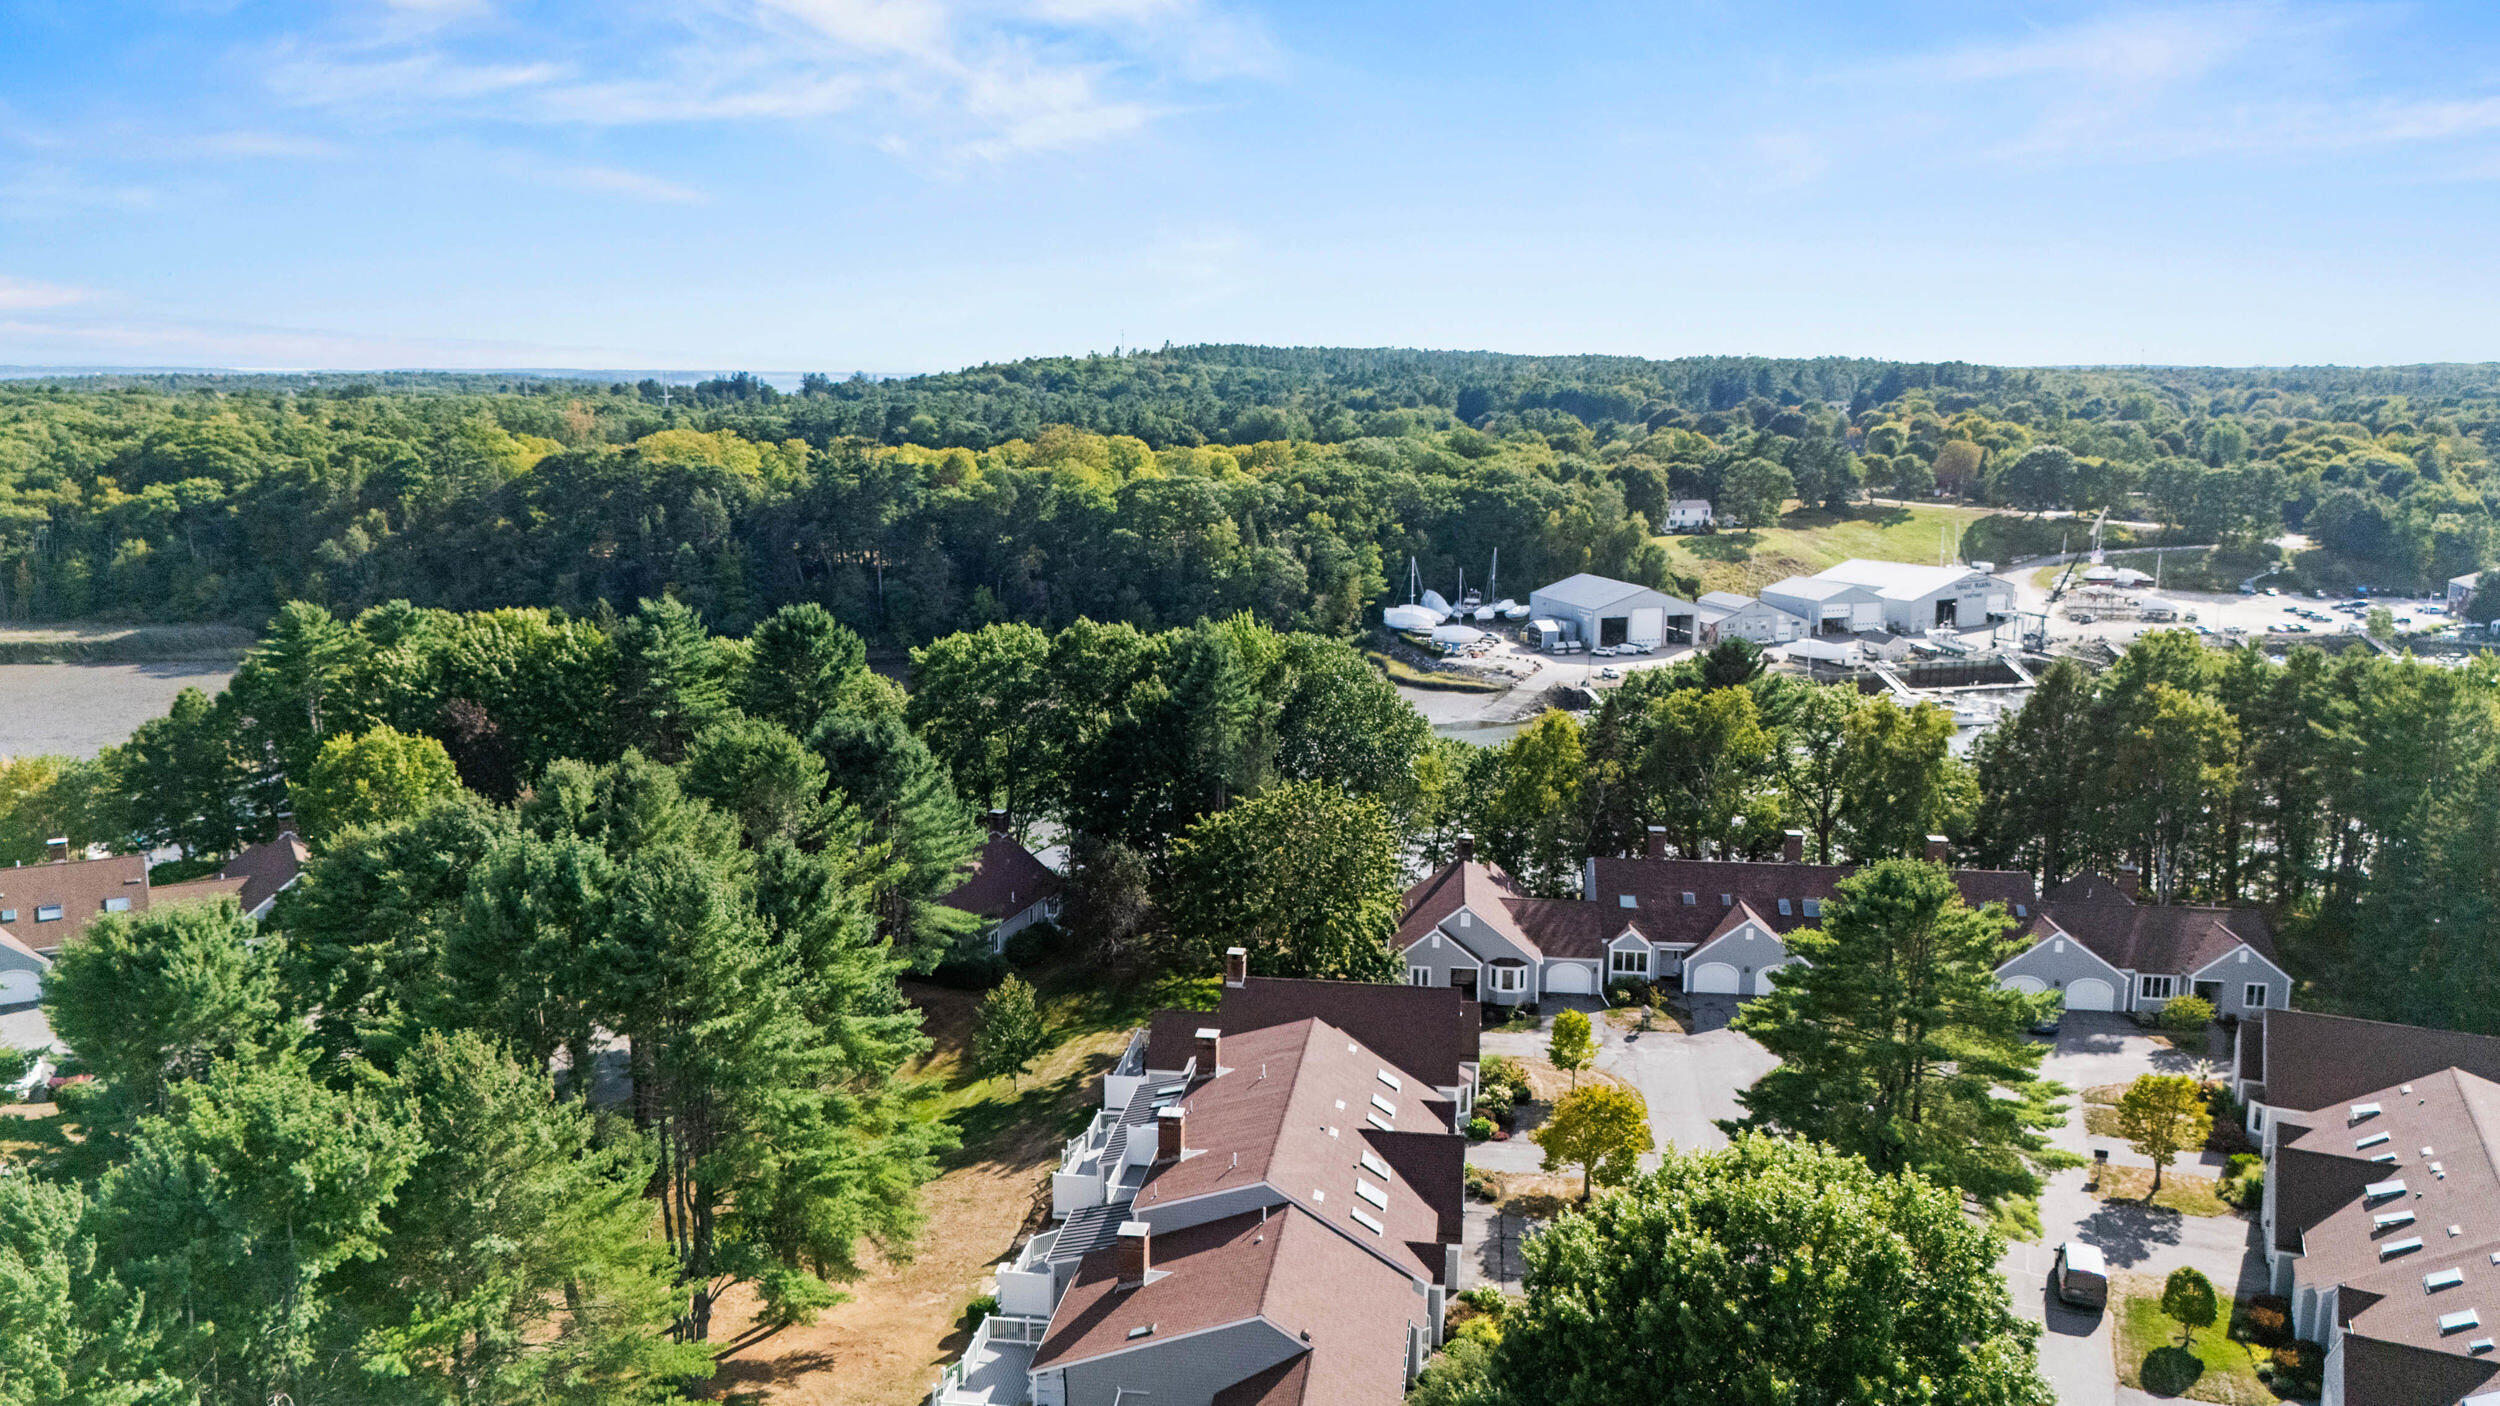
Aerial view of townhouse homes among trees, with a boatyard and sailboats beyond.
Gray shingle-sided home with two arched garage doors, roof skylights, and a mailbox marked 51 and 52.
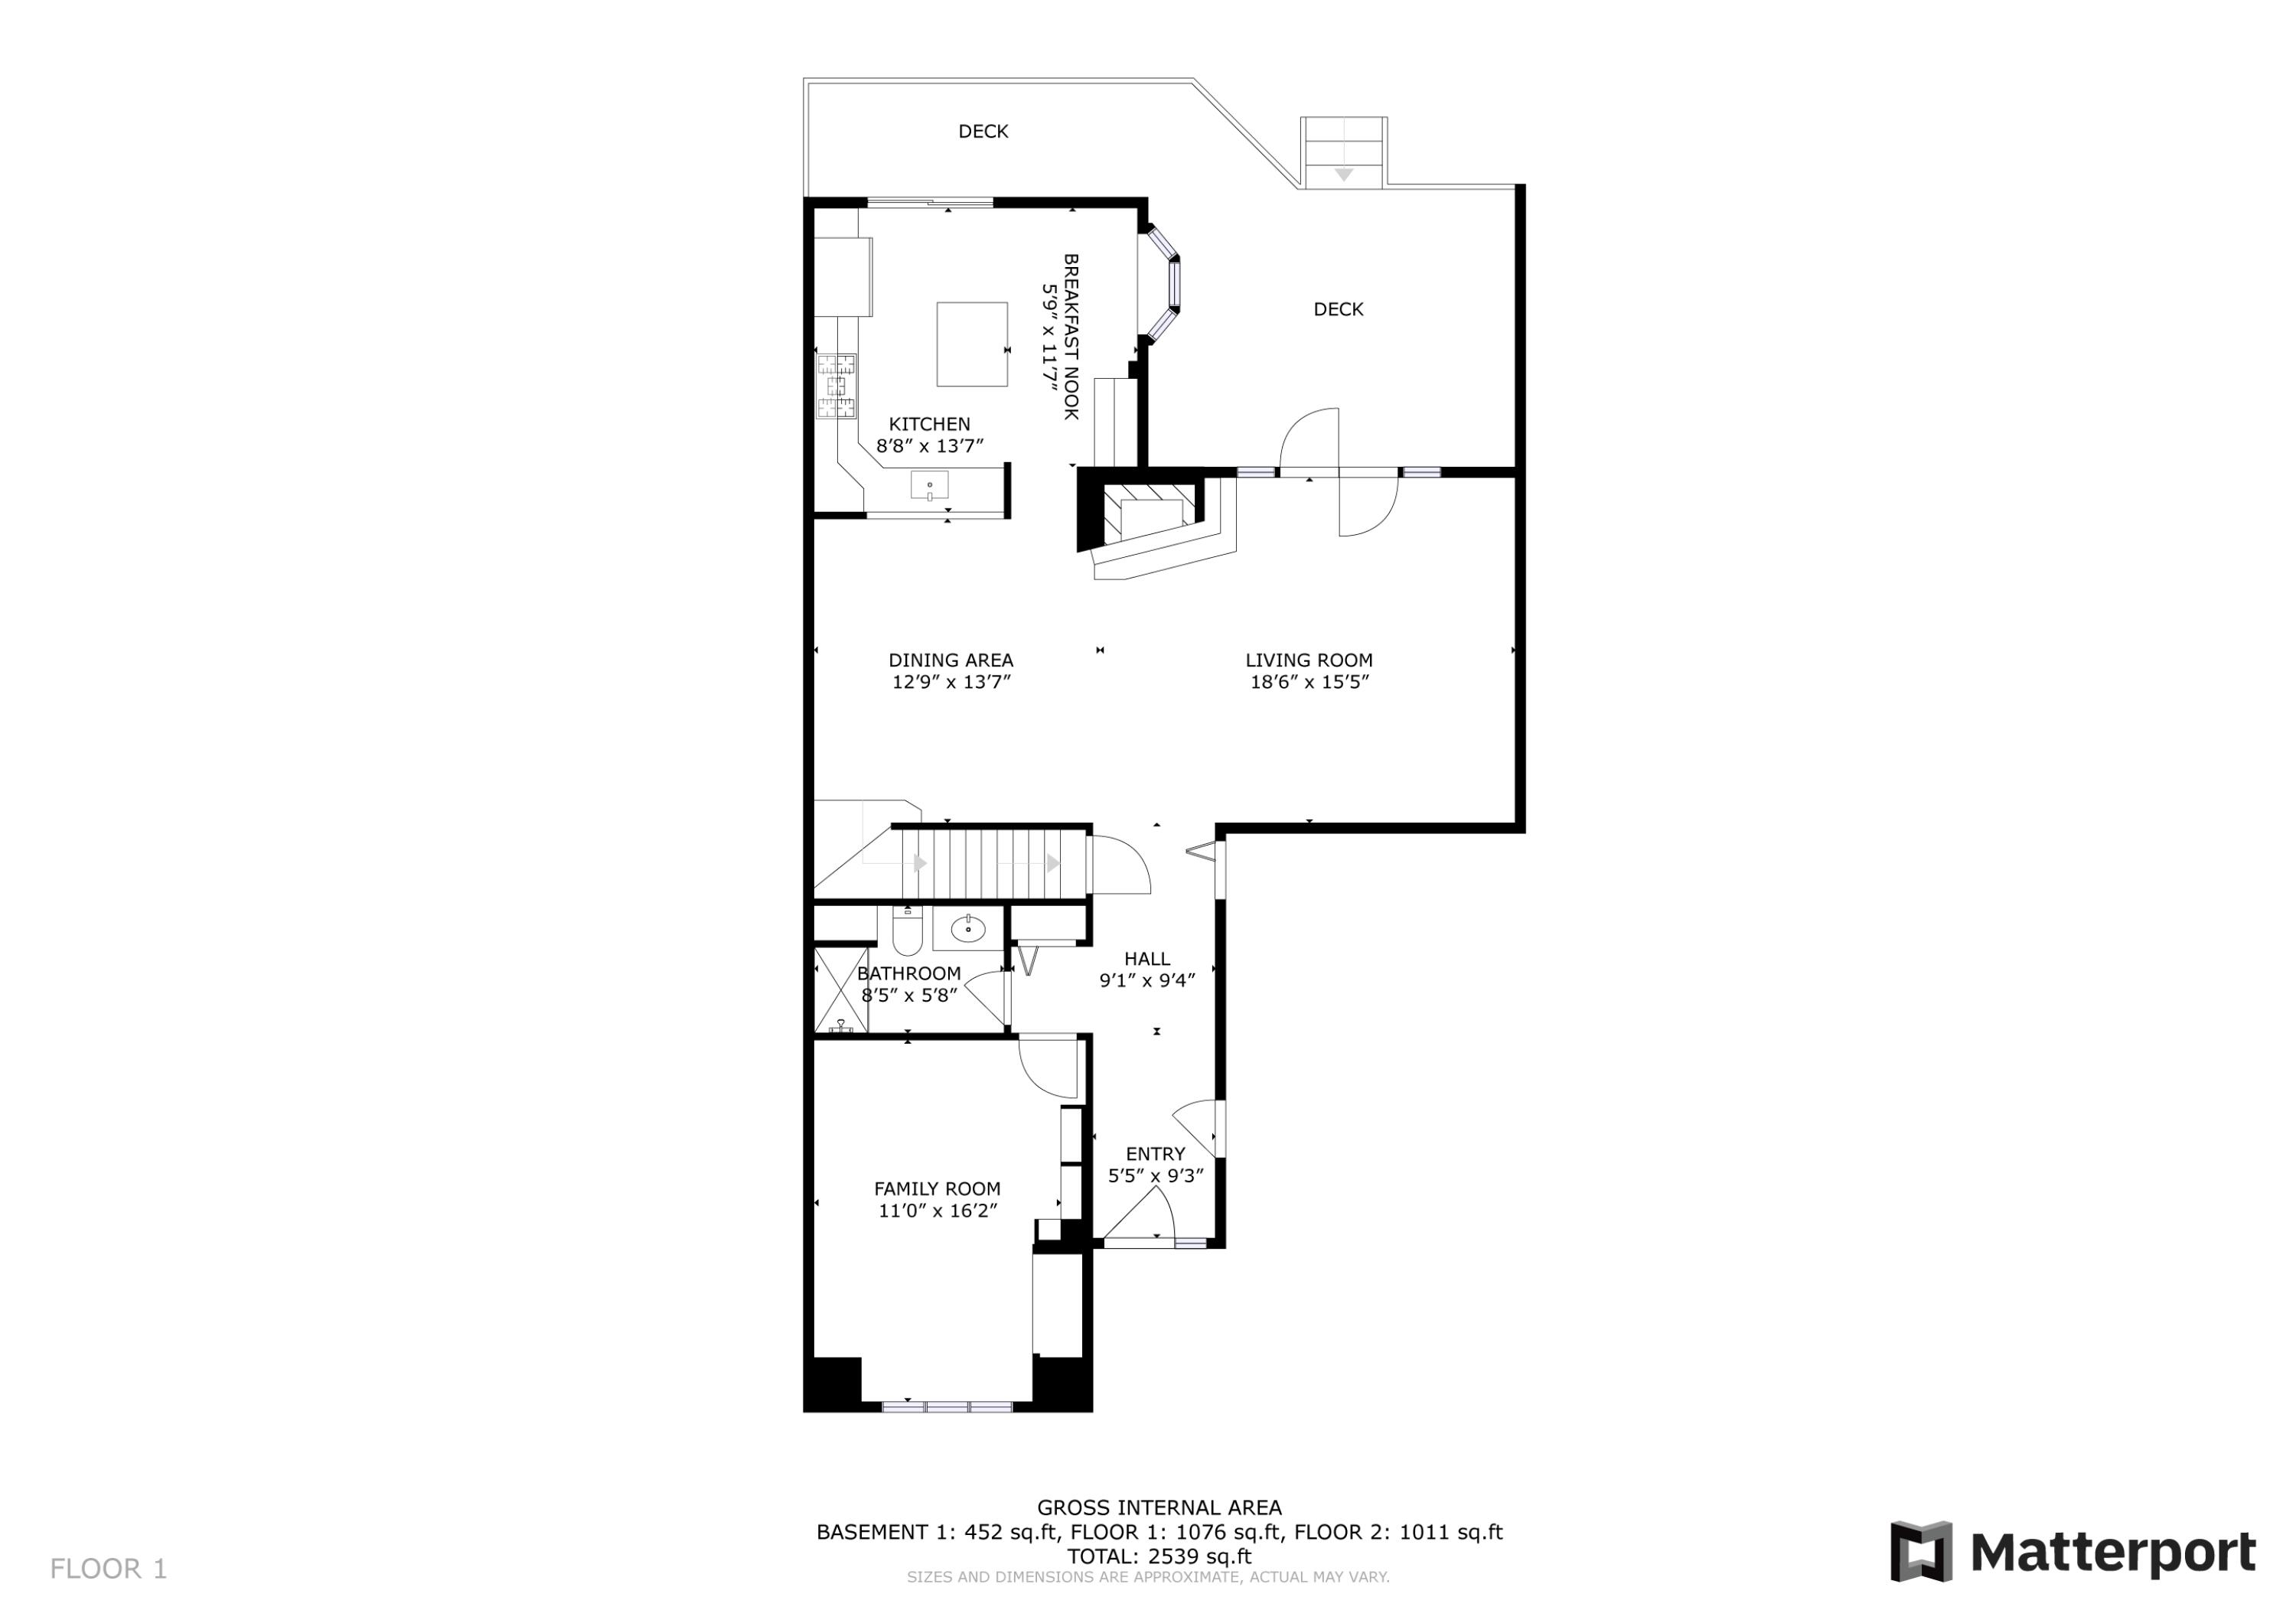
Floor 1 plan showing the kitchen, living and dining areas, family room, bathroom, and two decks.
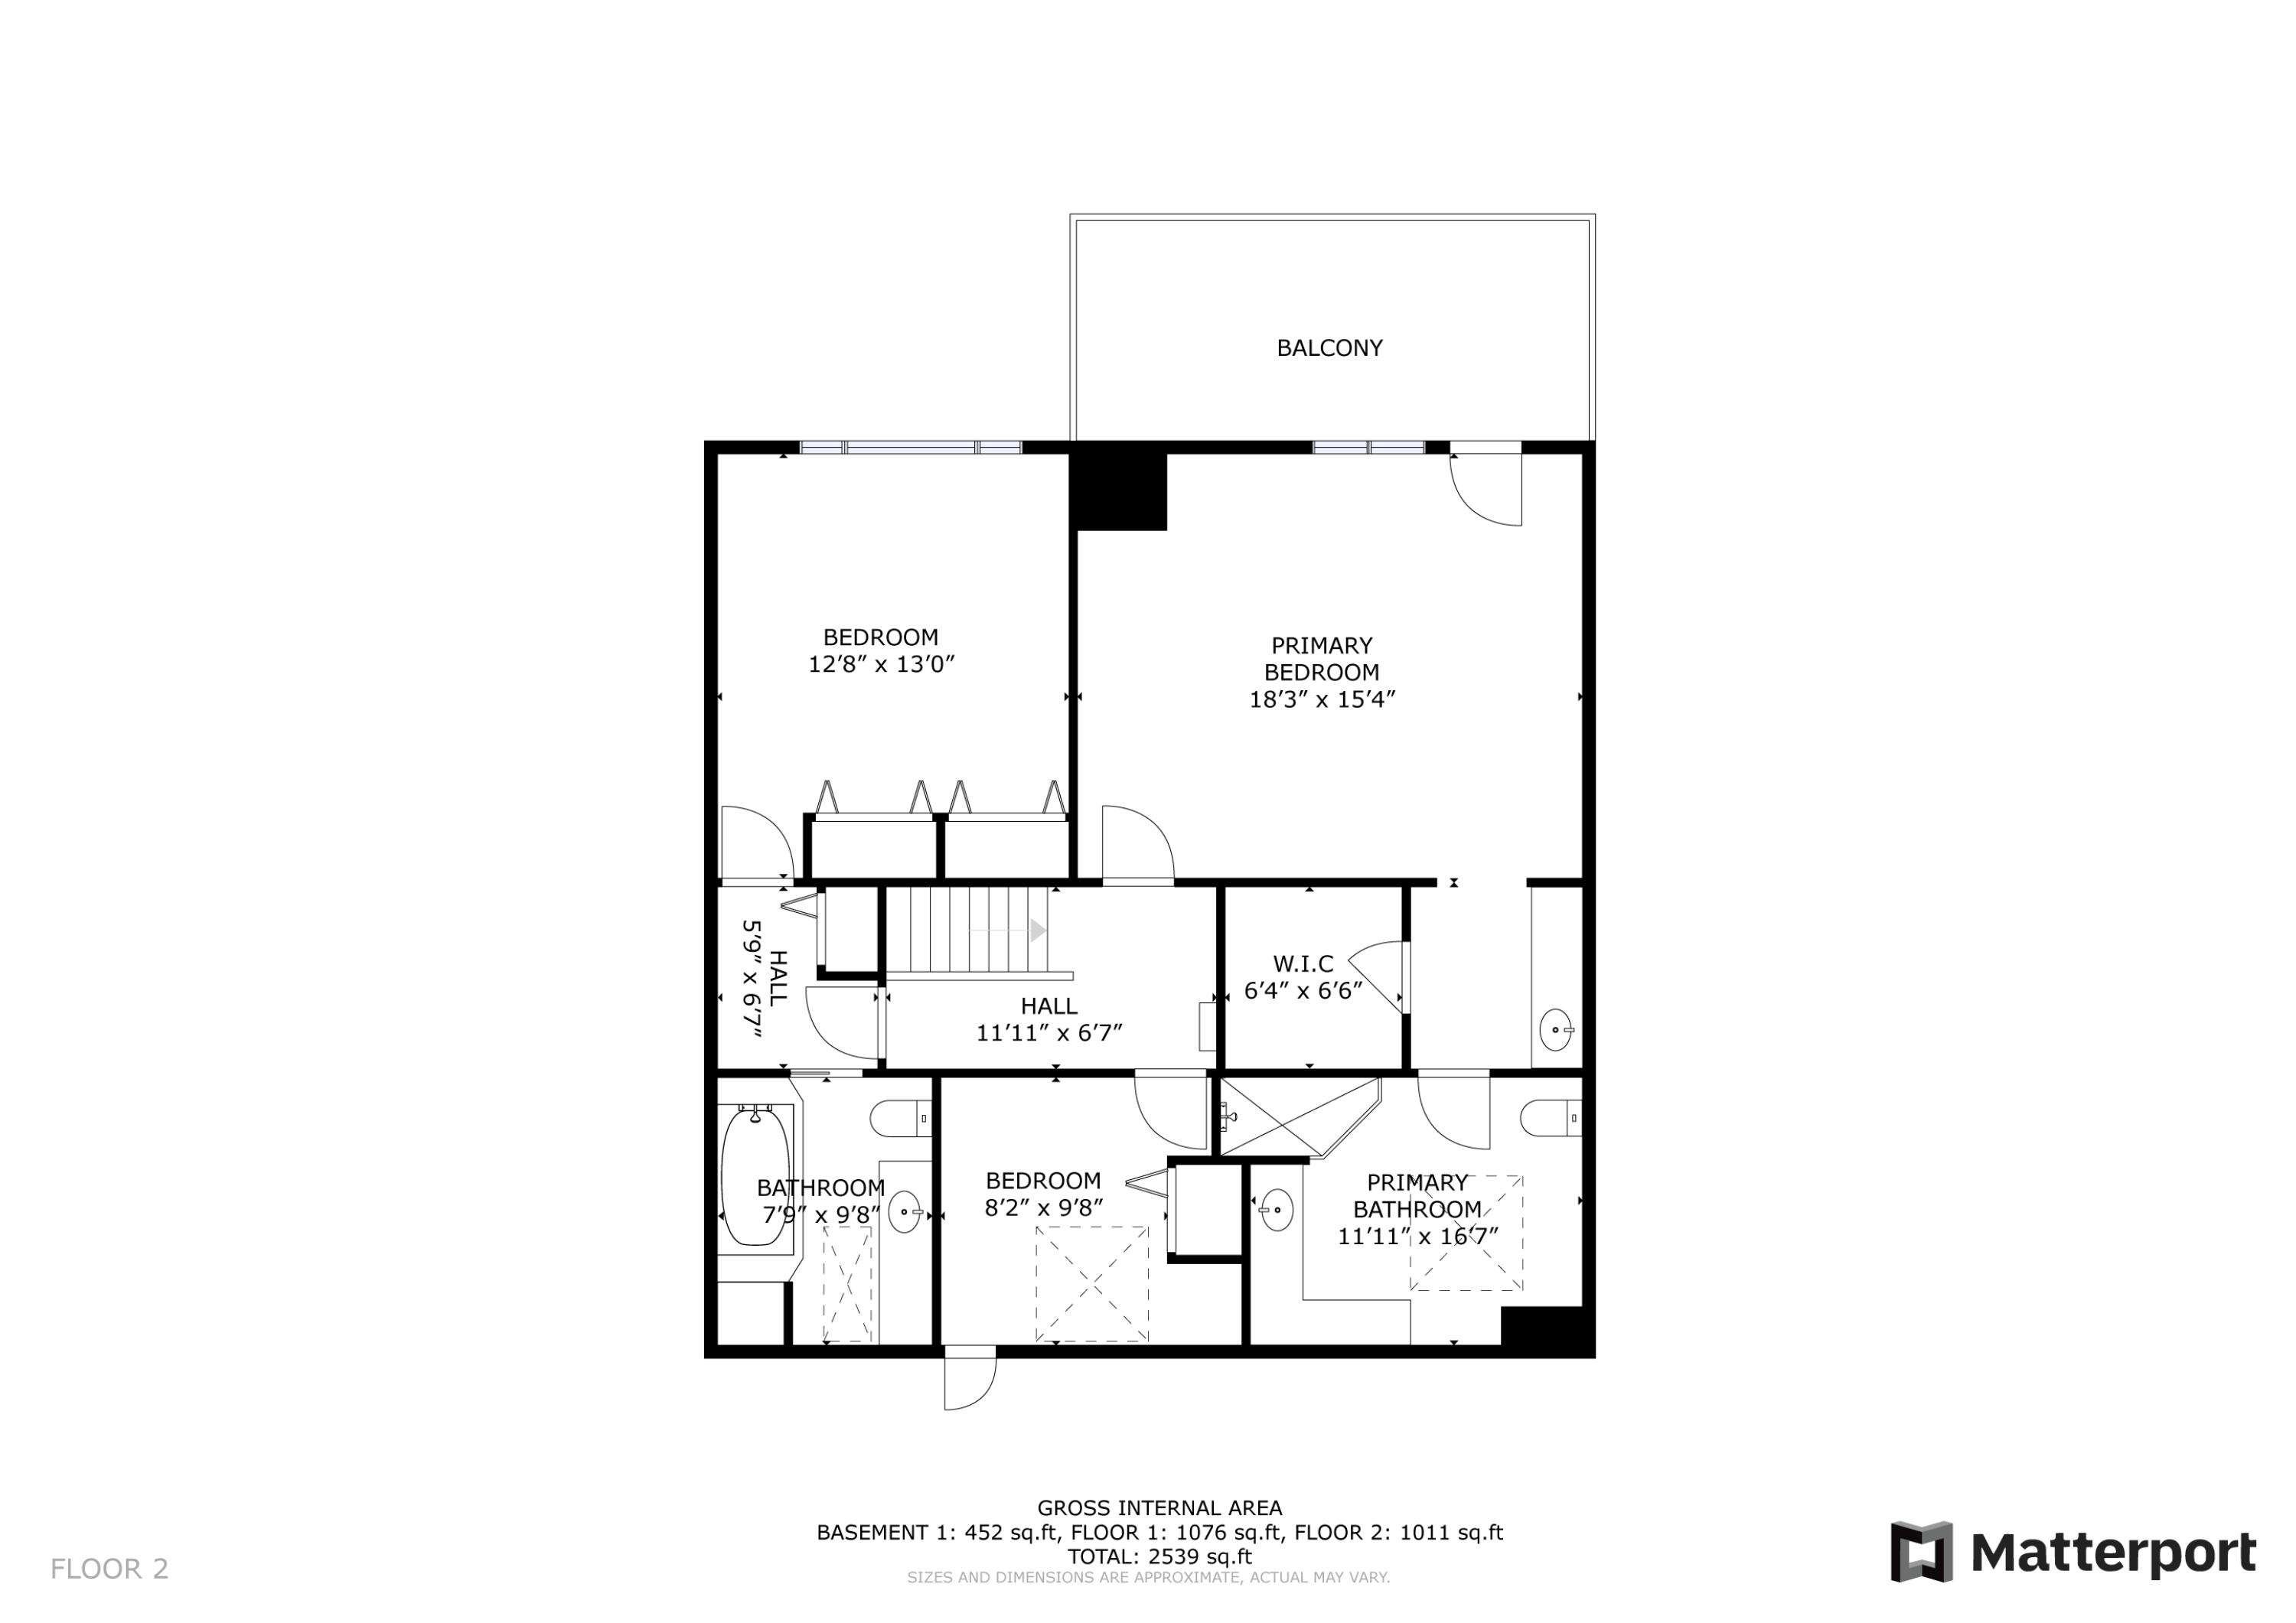
Second-floor plan with two bedrooms, two bathrooms, a walk-in closet, balcony, and room dimensions.
Aerial view of wooded condominiums beside a harbor with boats and docks.
SEE ALL PHOTOS
Gray shingle-sided home with an arched garage door, skylights, and shrubs by the entrance.
Gray shingle-sided home with white-railed decks, stairs, and two brick chimneys.
Aerial view of homes among trees beside a cove, with boats near a marina.
Bright hardwood hallway with white paneled doors, a console table, and a fireplace at the far end.
Staged living room with a white fireplace, dining area, and French doors opening to a deck.
Living room with a brass-trimmed fireplace, French doors, gray sectional, and hardwood floors.
Staged living room with a gray sectional, two armchairs, patterned rug, and ocean-themed artwork.
Living room with a white brick fireplace, brass fire screen, and glass doors opening onto a deck.
Dining room with a wood table, woven chairs, brass chandelier, and pass-through to the kitchen.
Open-plan dining and living room with a wooden table, woven chairs, gray sofa, and fireplace.
Dining room with an oval wood table, woven chairs, brass chandelier, and adjoining living room.
Bright kitchen with a large marble island, brick accent wall, and window-side breakfast bar.
Bright kitchen with white cabinets, stainless appliances, a large island, and sliding doors to a tree-lined deck.
Outdoor deck with gray boards, white railings, and sliding glass doors.
Bright kitchen with a red brick backsplash, white cabinets, and a breakfast table beside a bay window.
Bright white kitchen with a central island, stainless steel appliances, and light wood floors.
Entry foyer with hardwood floors, a front door with sidelight, and open doorways to a bathroom and living room.
Carpeted sitting room with built-in shelves, a television, and a large window overlooking trees.
Furnished living room with a light sofa, blue patterned cushions, and a large window with blinds.
Furnished den with a wooden desk and built-in television cabinet.
Bathroom with a floral shower curtain, granite vanity, oval mirror, and built-in shelving.
Bedroom with a wooden bed, pale blue-green walls, and an open doorway to the bathroom.
Furnished bedroom with a large wooden bed, aqua walls, and windows overlooking leafy trees.
Gray deck with white railings overlooking a sunny yard and tall pine trees.
Walk-in closet with white wire shelving, built-in cubbies, and beige carpet.
Bathroom vanity with two framed mirrors, white cabinetry, chrome fixtures, and pale aqua walls.
Bathroom with a long white vanity, two mirrors, pale green walls, and an open doorway to a tiled room.
Bathroom with a glass walk-in shower, white vanity, peach walls, and grab bars.
Bathroom with glass shower, white built-in cabinets, and blue-gray tile flooring.
Attic bathroom with white vanity, glass shower, and large skylights.
Bedroom with a wooden four-poster bed, gray bedding, pale blue walls, and white closet doors.
Bedroom with a gray four-poster bed and a wide window overlooking leafy trees.
Bathroom with blue tile flooring, a built-in tub, and a skylight overlooking trees.
Bathroom with pale blue walls, blue countertop, white vanity, and coastal-themed decor.
Attic bathroom with mint-green walls, a white vanity, gray carpet, and a skylight.
Stacked Bosch washer and dryer tucked into a compact laundry closet beneath a sloped ceiling.
Empty carpeted room with pale mint walls, a sloped ceiling, and a large skylight.
Finished basement with gray carpeting, double closet doors, and stairs beside a white door.
Empty carpeted room with built-in shelving, beige walls, and a white door.
Empty carpeted room with beige walls, two white doors, and a wall-mounted mini-split air conditioner.
Empty carpeted lower-level room with beige walls, white closet doors, and a suspended ceiling.
Empty carpeted room with beige walls, fluorescent ceiling lights, and a standing fan.
Fenced blue tennis court surrounded by trees.
Outdoor swimming pool with turquoise water, lounge chairs, and a wooded backdrop.
Rear of a gray-shingled house with tiered white decks, stairs, and outdoor heat pump units.
Gray shingled home entrance with a white storm door, brick stoop, flowering shrubs, and the number 52.
Aerial view of red-roofed residential buildings nestled among dense woodland.
Aerial view of a residential building with connected roof sections, driveways, and surrounding trees.
Spacious grassy yard framed by mature trees, with neighboring homes in the distance.
Aerial view of homes and wooded shoreline beside a winding tidal cove at low tide.
Aerial view of wooded homes beside a marina and inlet.
Aerial view of townhouse homes among trees, with a boatyard and sailboats beyond.
Gray shingle-sided home with two arched garage doors, roof skylights, and a mailbox marked 51 and 52.
Floor 1 plan showing the kitchen, living and dining areas, family room, bathroom, and two decks.
Second-floor plan with two bedrooms, two bathrooms, a walk-in closet, balcony, and room dimensions.
Aerial view of wooded condominiums beside a harbor with boats and docks.
Courtesy of Keller Williams Realty
For Sale

52 Blueberry Cove Road 52

52 Blueberry Cove Road 52, Yarmouth, ME 04096

$725,000
Recently renovated and thoughtfully updated, this inviting residence is set within the highly sought-after Blueberry Cove Association, offering an exceptional blend of comfort, character, and coastal convenience. The first floor is filled with natural light and features beautiful hardwood floors, a sunny Peter Davis-renovated kitchen, a wood-burning fireplace, cozy den that can be used as a third bedroom, and oversized new deck--creating an effortless setting for both everyday living and entertaining. Upstairs, the generous primary suite offers a private east-facing balcony, perfect for morning coffee, along with a walk-in closet and dressing area and an updated bath with a spacious walk-in shower. A second en-suite bedroom features a relaxing whirlpool spa tub, while an oversized laundry room provides exceptional convenience. The lower level adds even more flexibility, with a finished room ideal for a media room, gym, or additional living space, a separate finished room well suited for an office, and abundant storage and workshop space. An oversized one-car garage with direct entry completes the home. Blueberry Cove's beautifully maintained grounds and amenities include wooded walking trails to the water, kayak storage racks, a tennis court, and pool, all surrounded by mature landscaping. Nature trails and a public boat launch are nearby, with a marina and shops just around the corner. Yarmouth Village's shops and restaurants are only minutes away, while Portland is less than 20 minutes from home--offering an ideal balance of coastal tranquility, village life, and city access.

10/17/2026 2:30PM - 4:00PM EDT

3
beds

3
baths

3,315 Sq.Ft. LIVING AREA

Holly Mitchell

Holly Mitchell

Features & Amenities

Interior

  • total bedrooms3
  • Total bathrooms3
  • full bathrooms3
  • Flooring Other
  • APPLIANCES Dishwasher, Disposal, Dryer, Microwave, Electric Range, Refrigerator, Washer, Other
  • other interior Features Primary Bedroom w/Bath

Area & Lot

  • Status For Sale
  • OPEN HOUSE

    10/17/2026 2:30PM - 4:00PM EDT

  • Living Area3,315 Sq.Ft.
  • Total Area3,315 Sq.Ft.
  • MLS® ID1680202
  • TypeCondo
  • YEAR BUILT1982
  • Architecture StylesOther
  • School DistrictYarmouth Schools

Exterior

  • Garage Space1.0
  • water SourcePublic
  • roofShingle
  • lot featuresNear Shopping, Near Town, Neighborhood, Subdivided, Level, Landscaped
  • parkingPaved, 1 - 4 Spaces, Off Street, Garage Door Opener, Inside Entrance
  • HEAT TYPEElectric, Oil, Baseboard, Heat Pump, Hot Water
  • AIR CONDITIONINGNone
  • sewerPublic Sewer
  • SubstructurePoured Concrete

Financial

  • Sales Price$725,000
  • Real Estate Tax $10,542/yr
  • HOA $800/mo
  • Zoning MDR
Gray shingle-sided home with white-railed decks, stairs, and two brick chimneys.

Schedule a Showing

We would love to show you our beautiful property. Please select your preferred date and time below. An agent will be in touch shortly to confirm your appointment.

Schedule a Showing

We would love to show you our beautiful property. Please select your preferred date and time below. An agent will be in touch shortly to confirm your appointment.

Thank you for your interest in 52 Blueberry Cove Road 52, Yarmouth, ME 04096. We are reviewing your request and will be in touch shortly!

Mortgage Calculator

Estimate your monthly mortgage payment, including the principal and interest, property taxes, and HOA. Adjust the values to generate a more accurate rate.

All estimates are provided for informational purposes only. Actual amounts may vary.
$0,000 Your Payment 20 15 65
$0,000 Your Payment

Let’s Find Your Dream Home

Work with them for dedicated, high-touch real estate service in Southern Maine. Their local expertise, client-first team model, and proven track record mean smooth transactions and real results.

Follow Me on Instagram