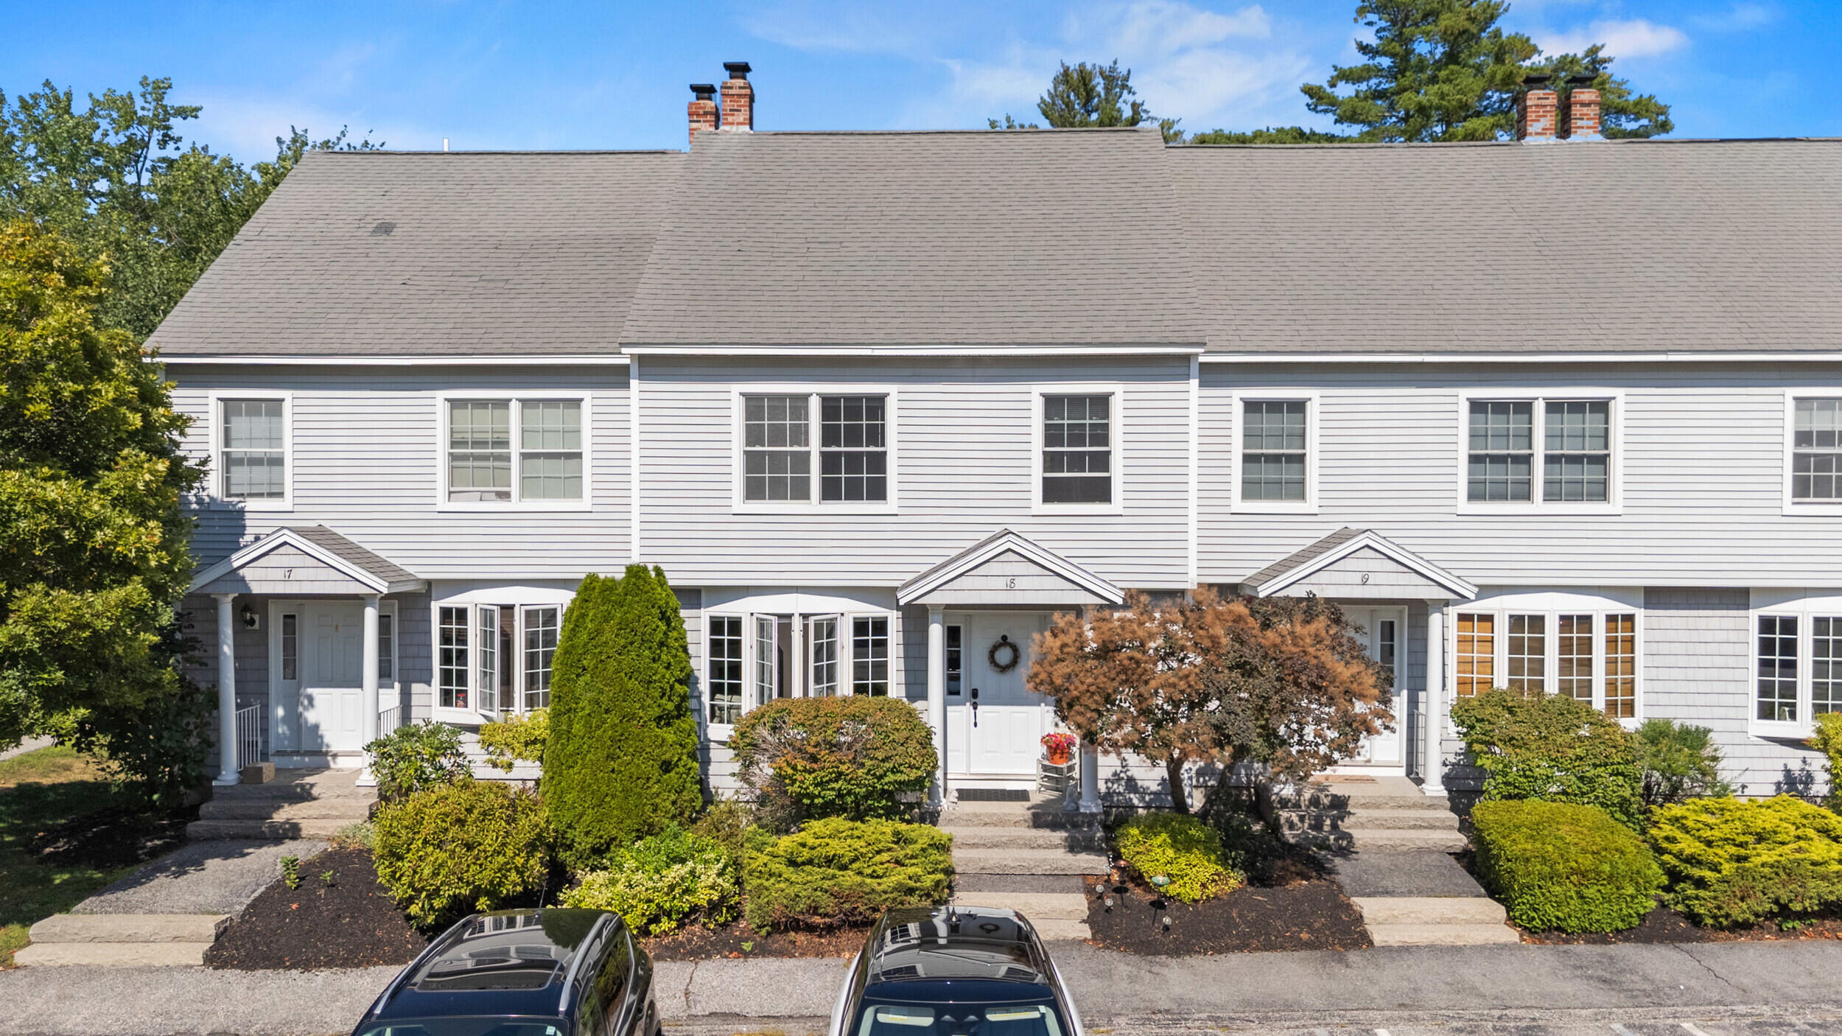
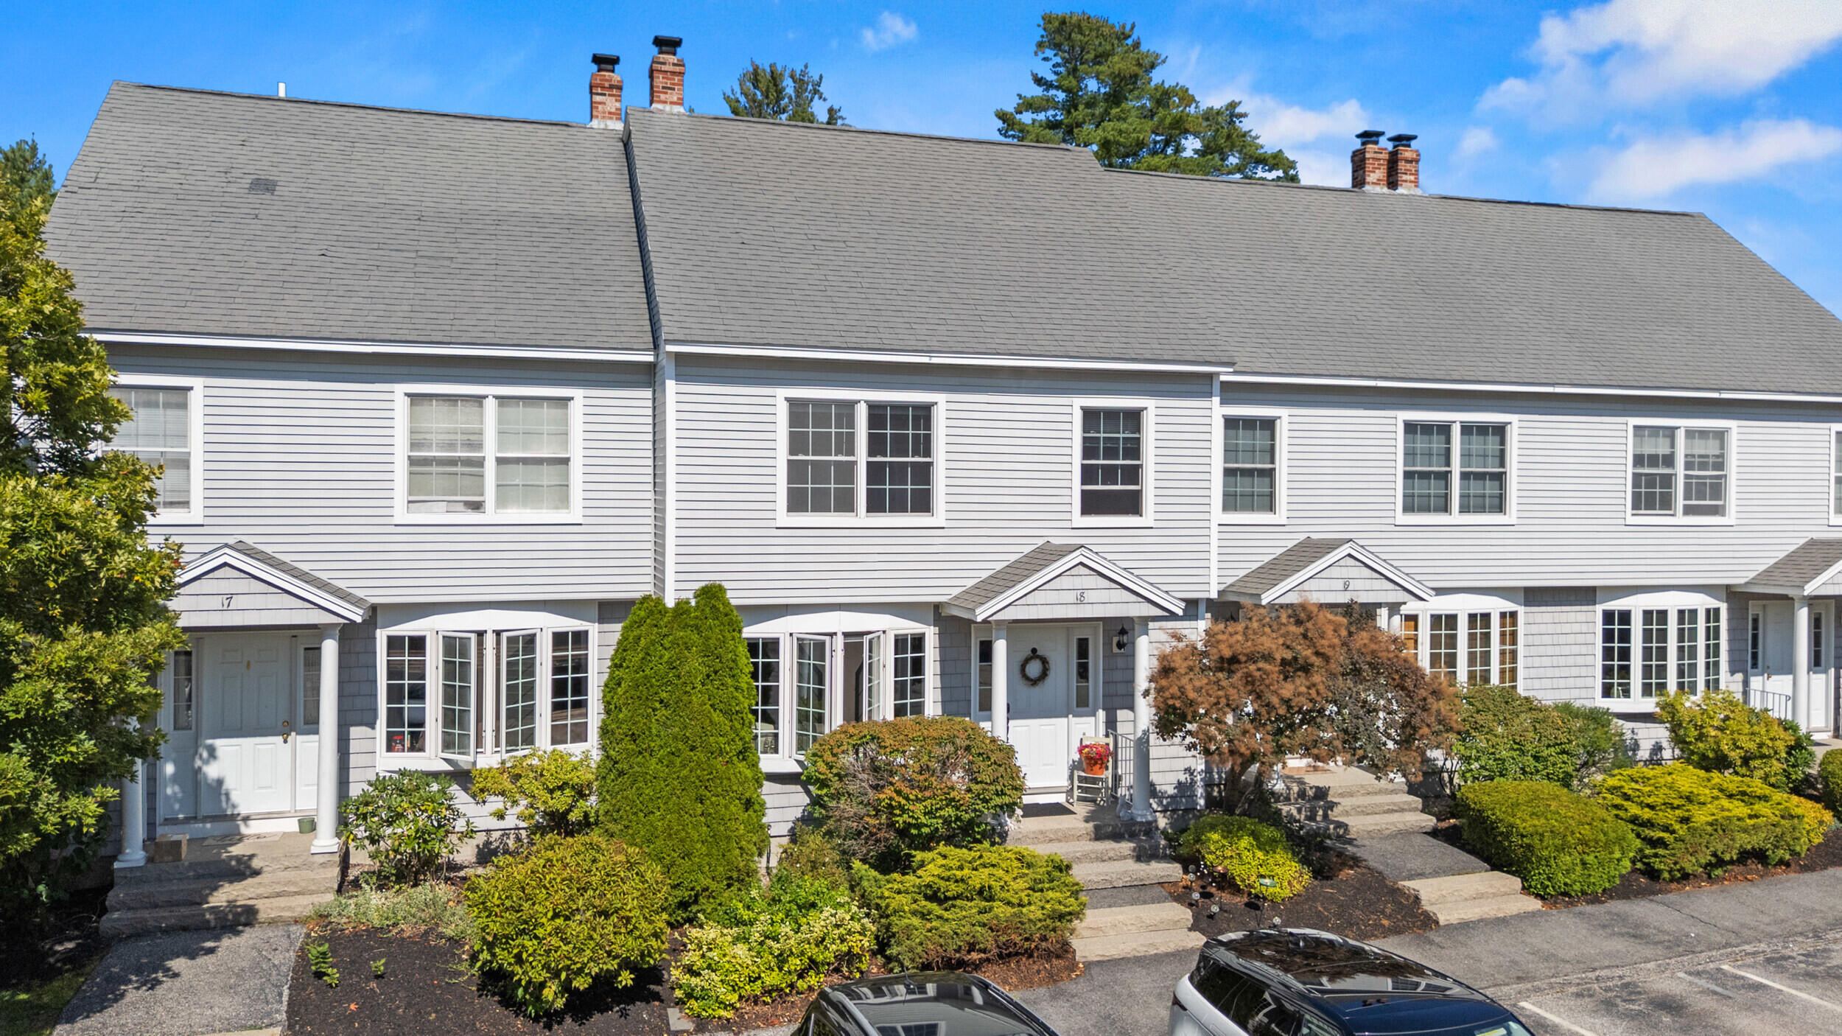
Row of gray-sided homes with gabled entry porches, landscaped shrubs, and cars parked in front.
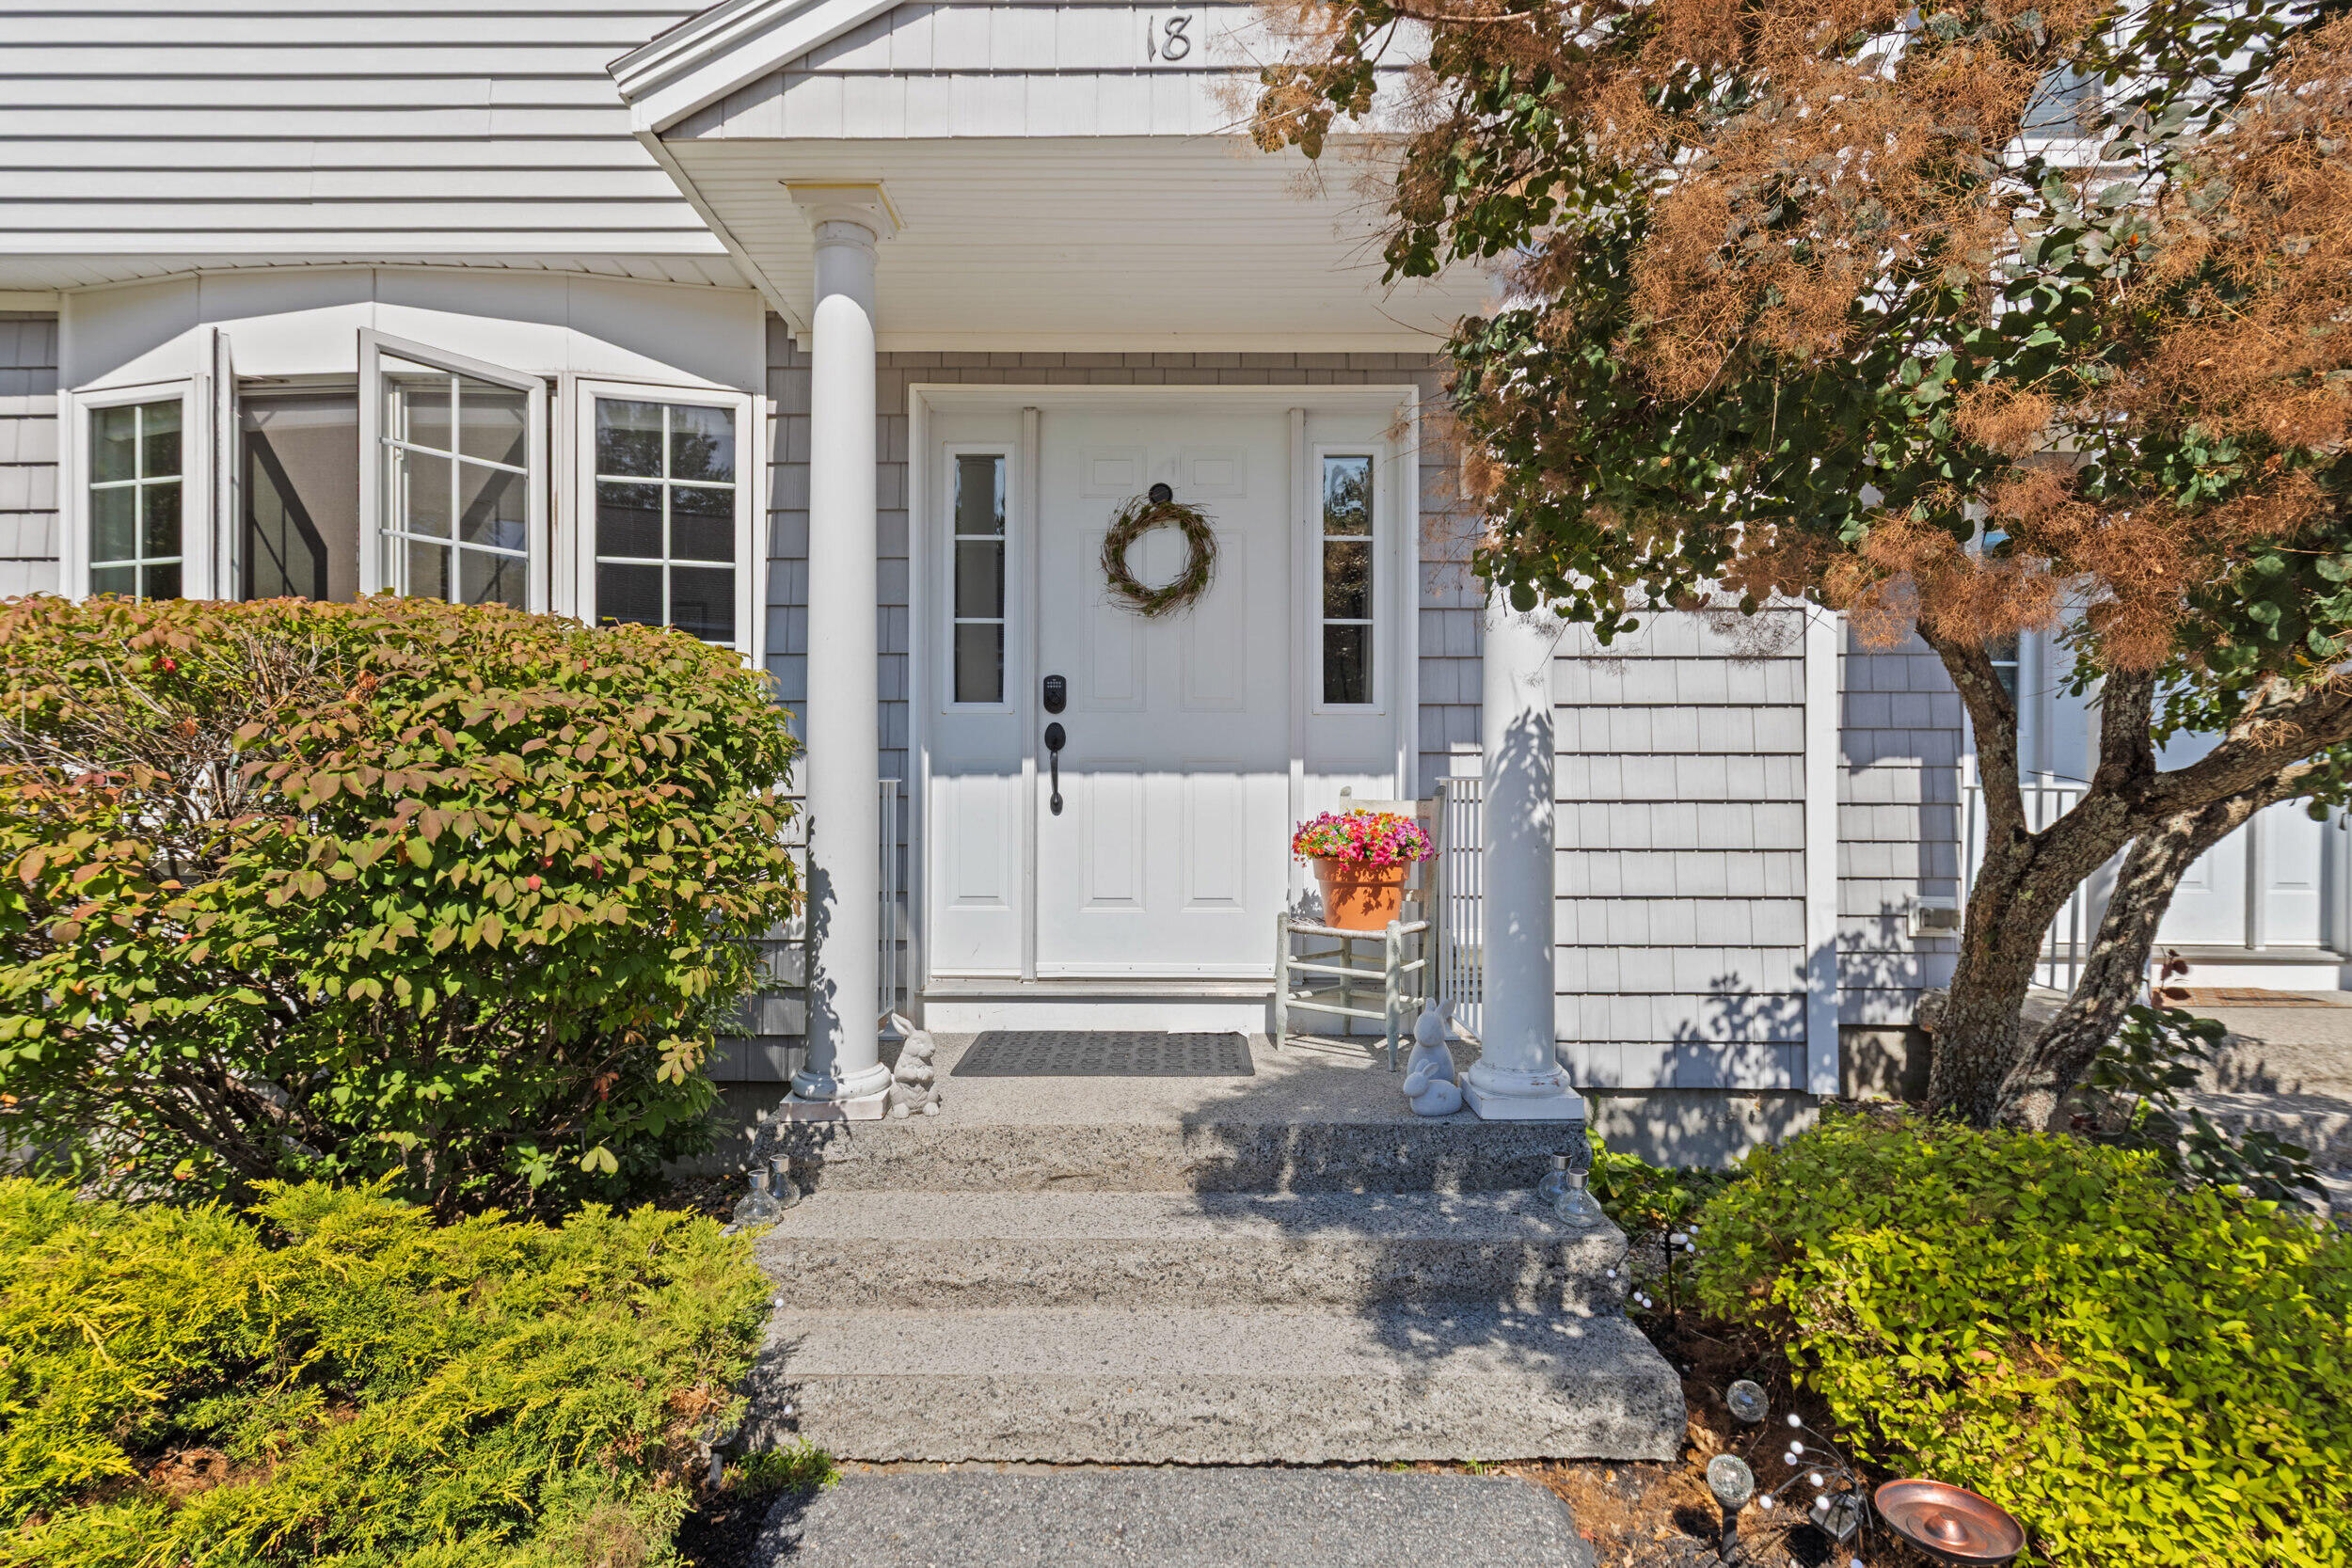
Gray-shingled home entrance with white door, porch columns, and landscaped shrubs.
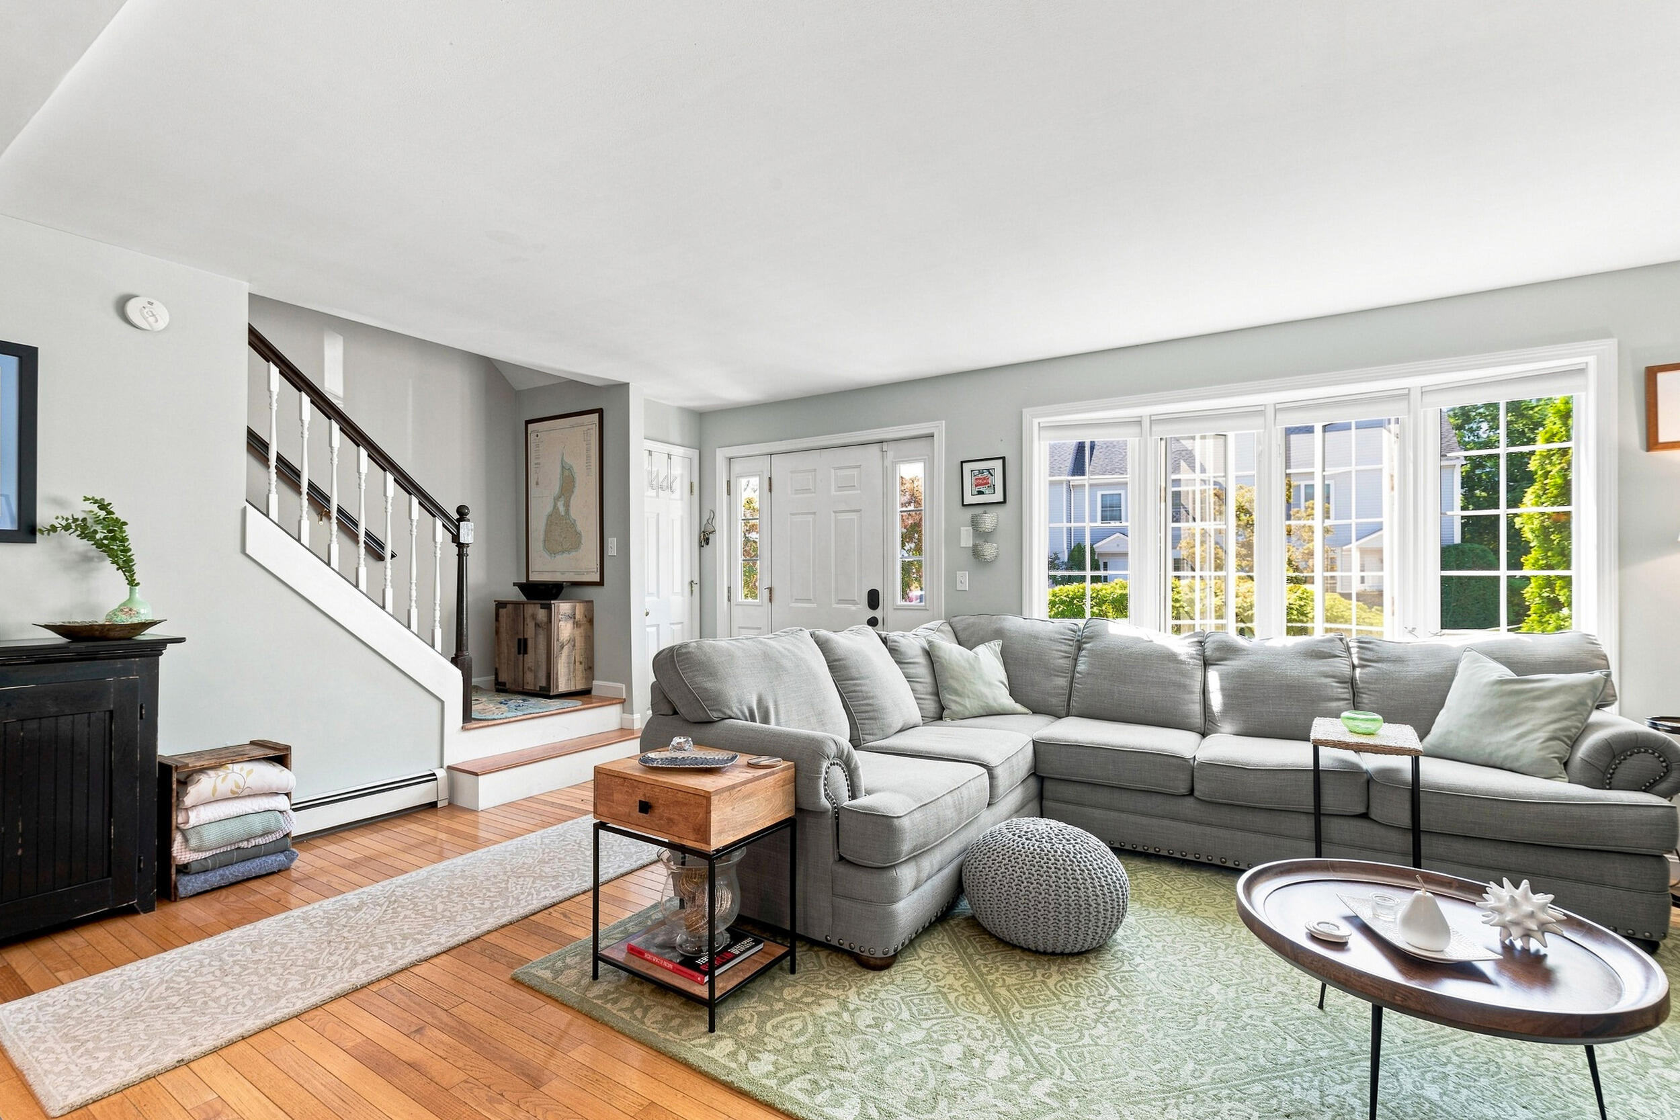
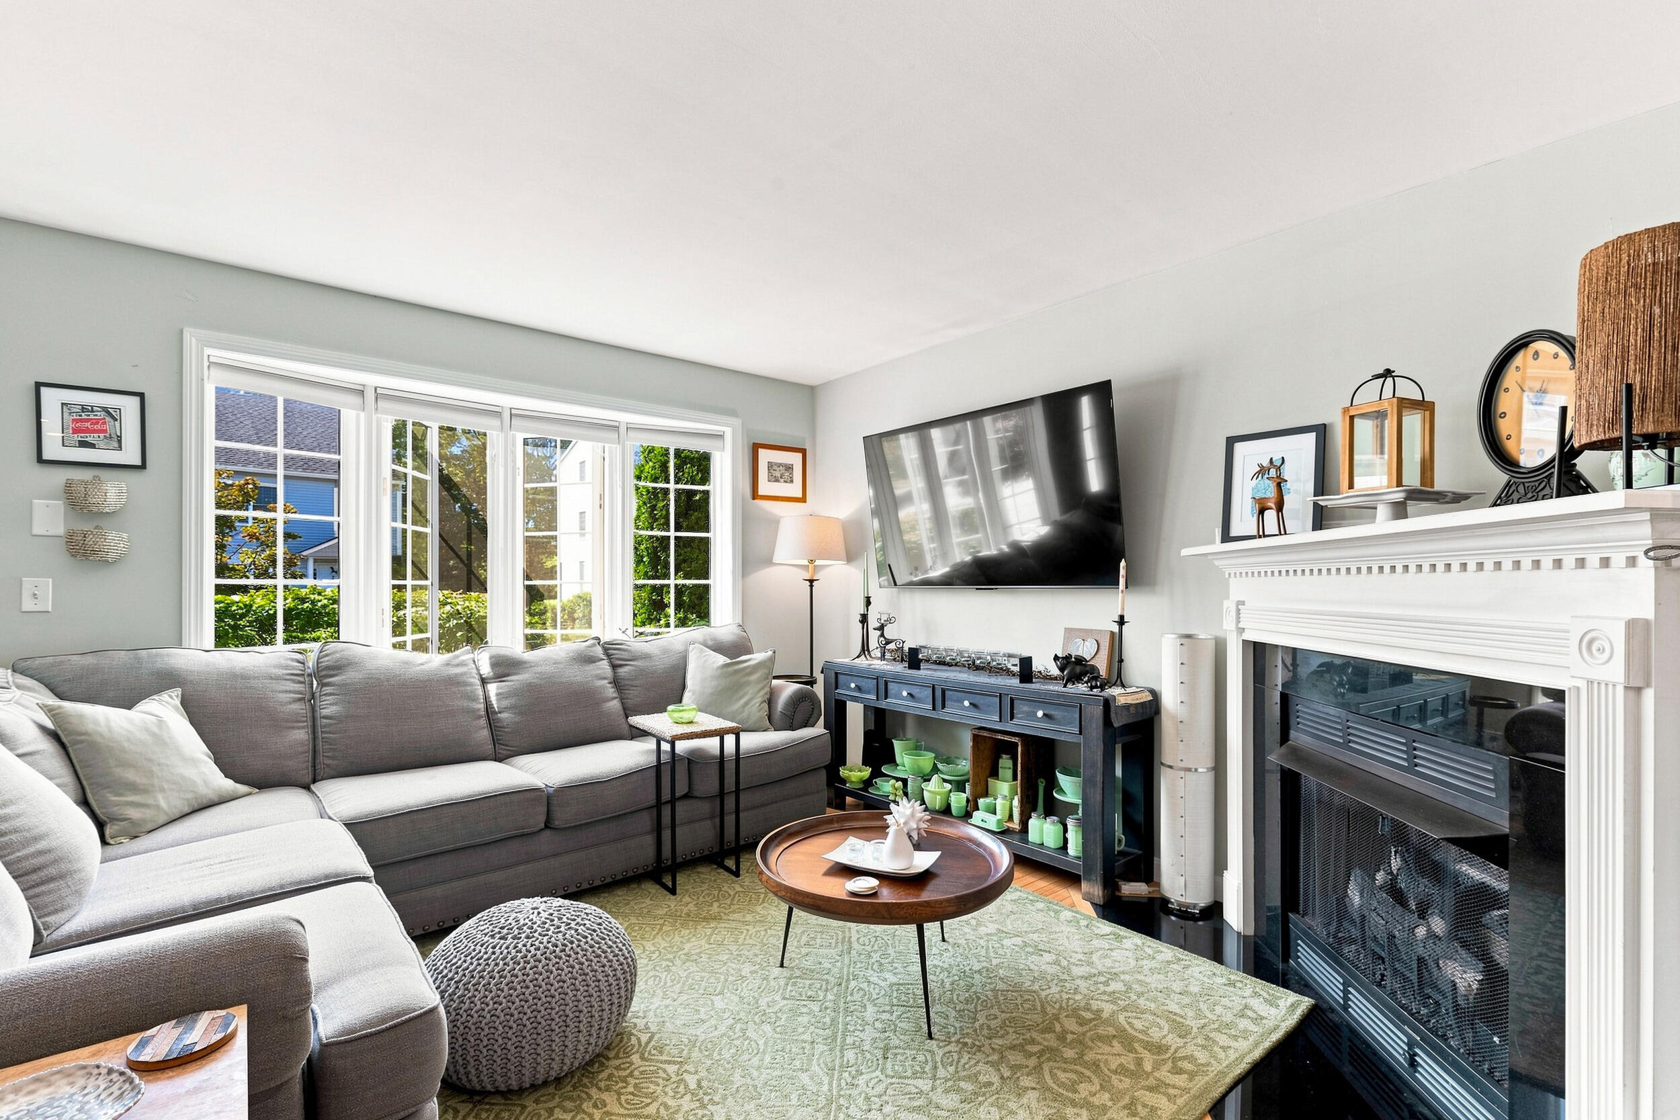
Living room with a gray sectional, hardwood floors, and a staircase beside bright windows.
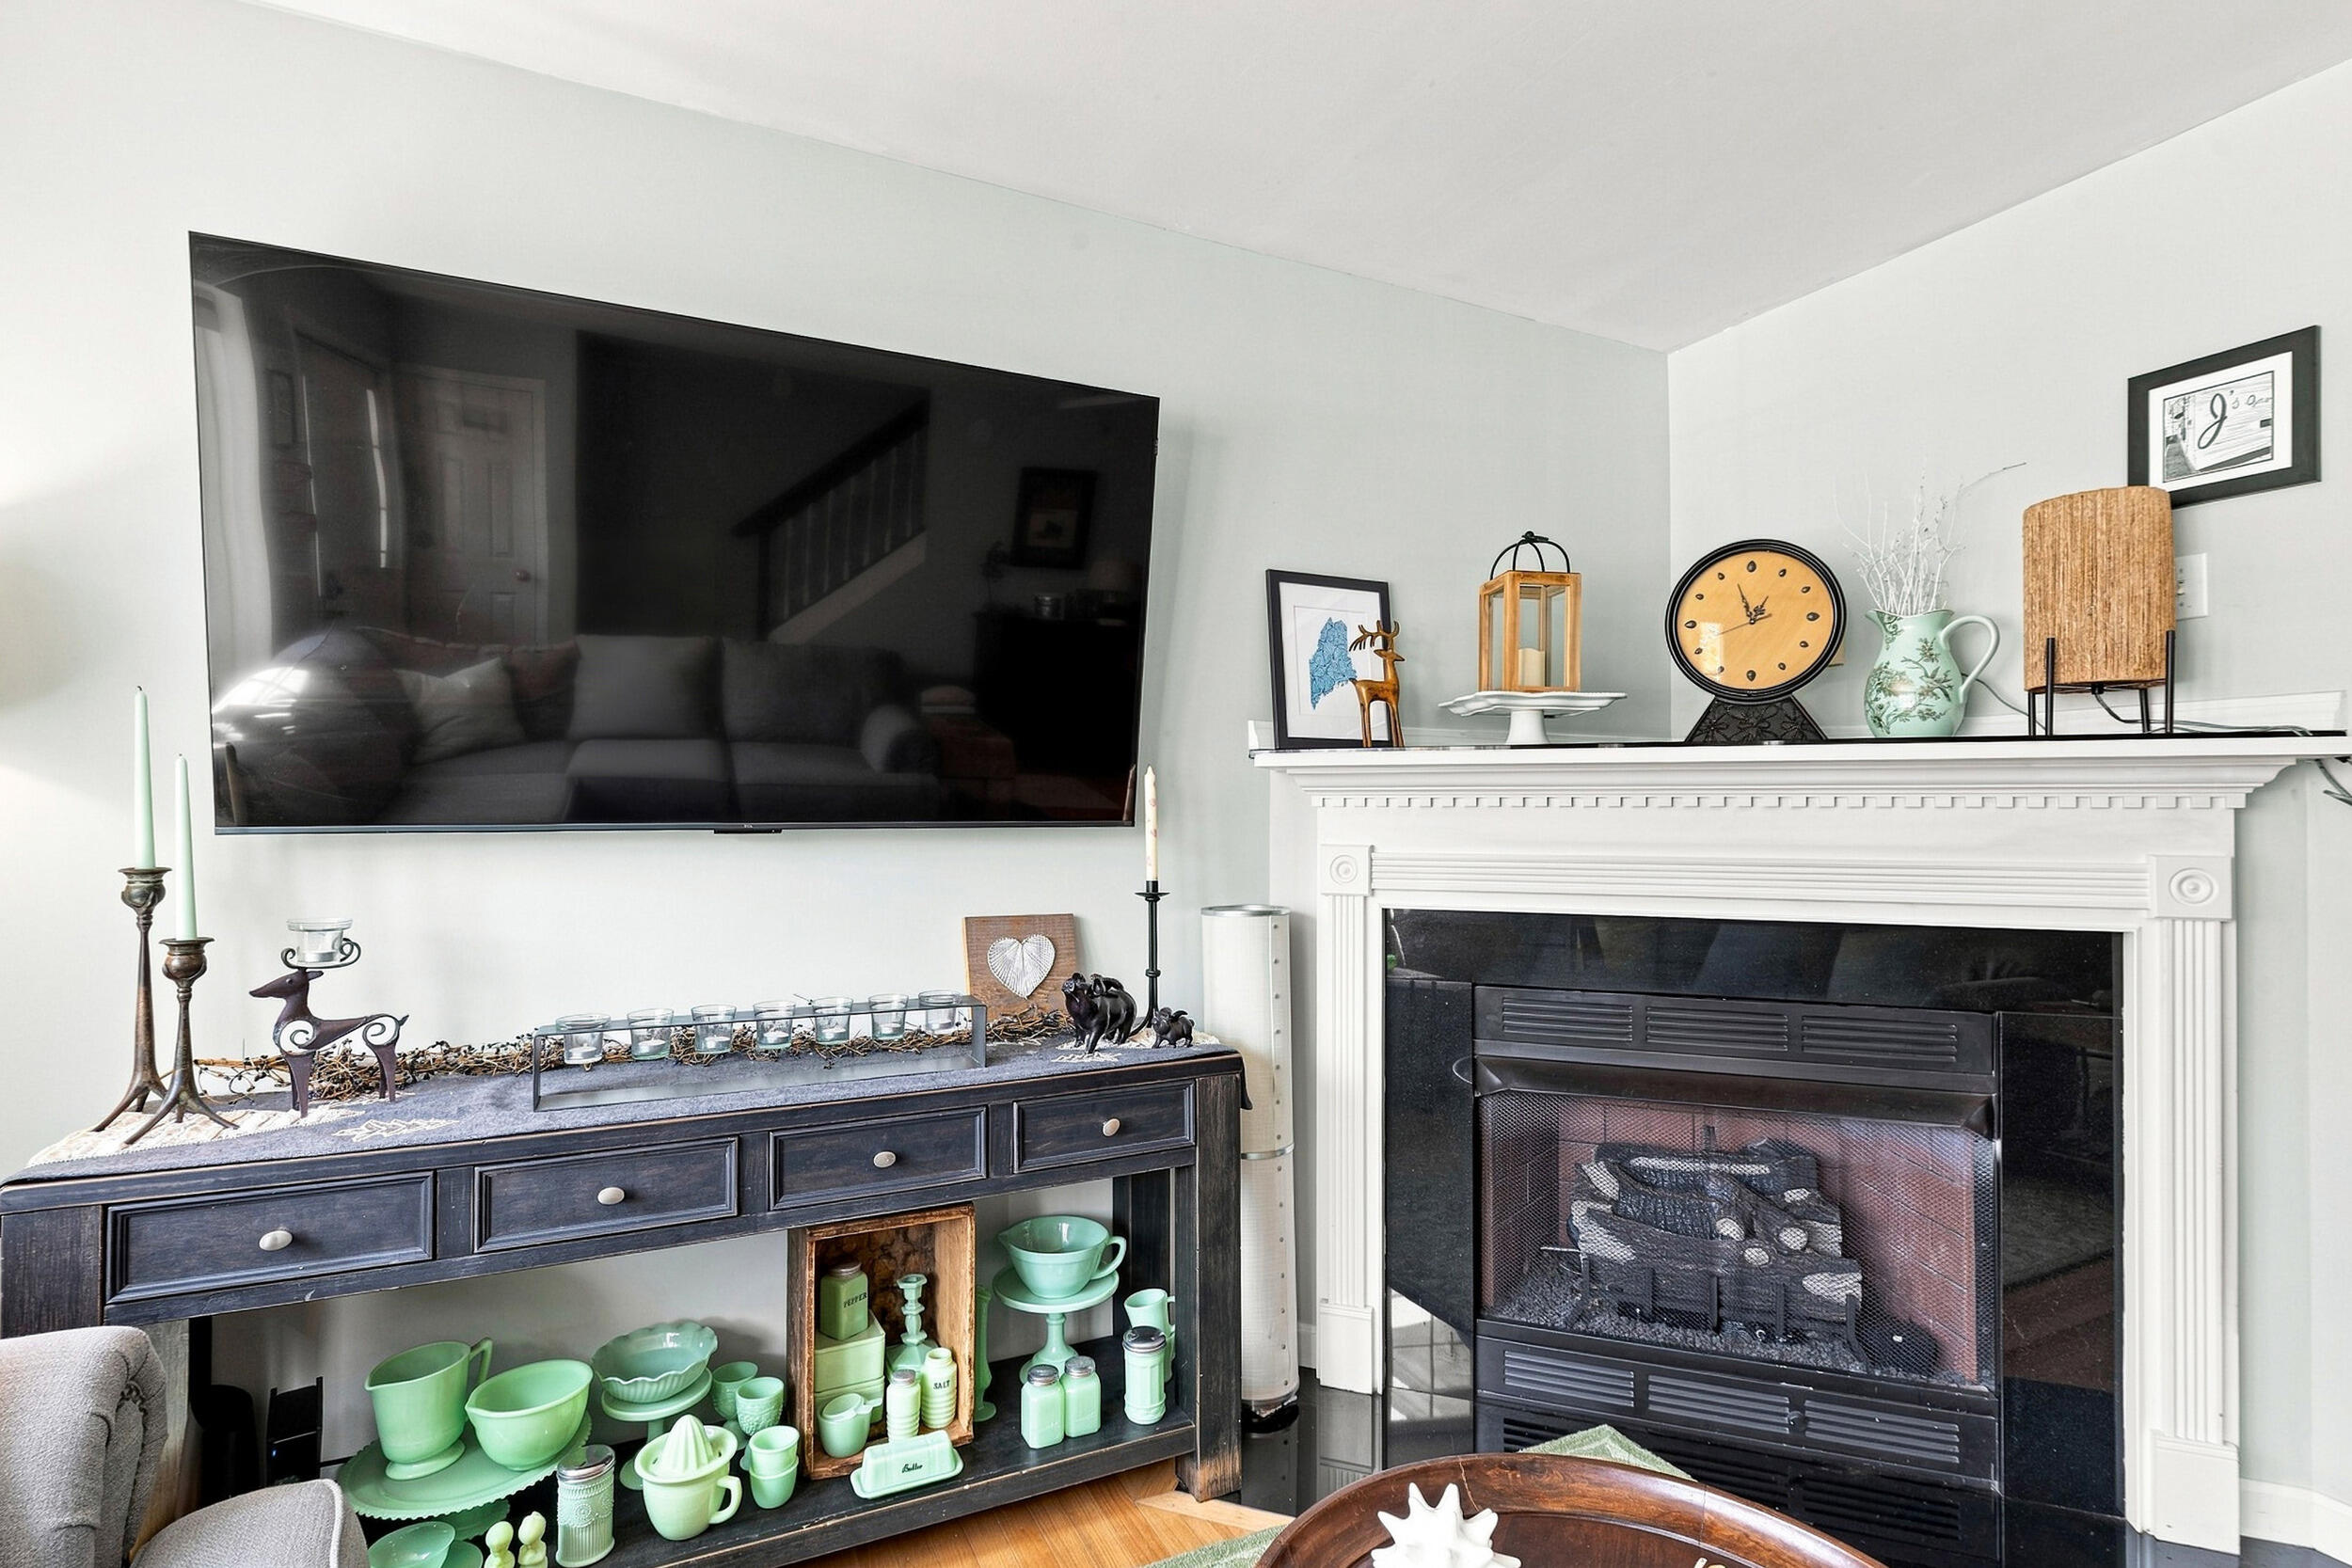
Living room with a large wall-mounted TV above a console beside a white fireplace.
Living room with gray sectional, large windows, wall-mounted television, and white fireplace.
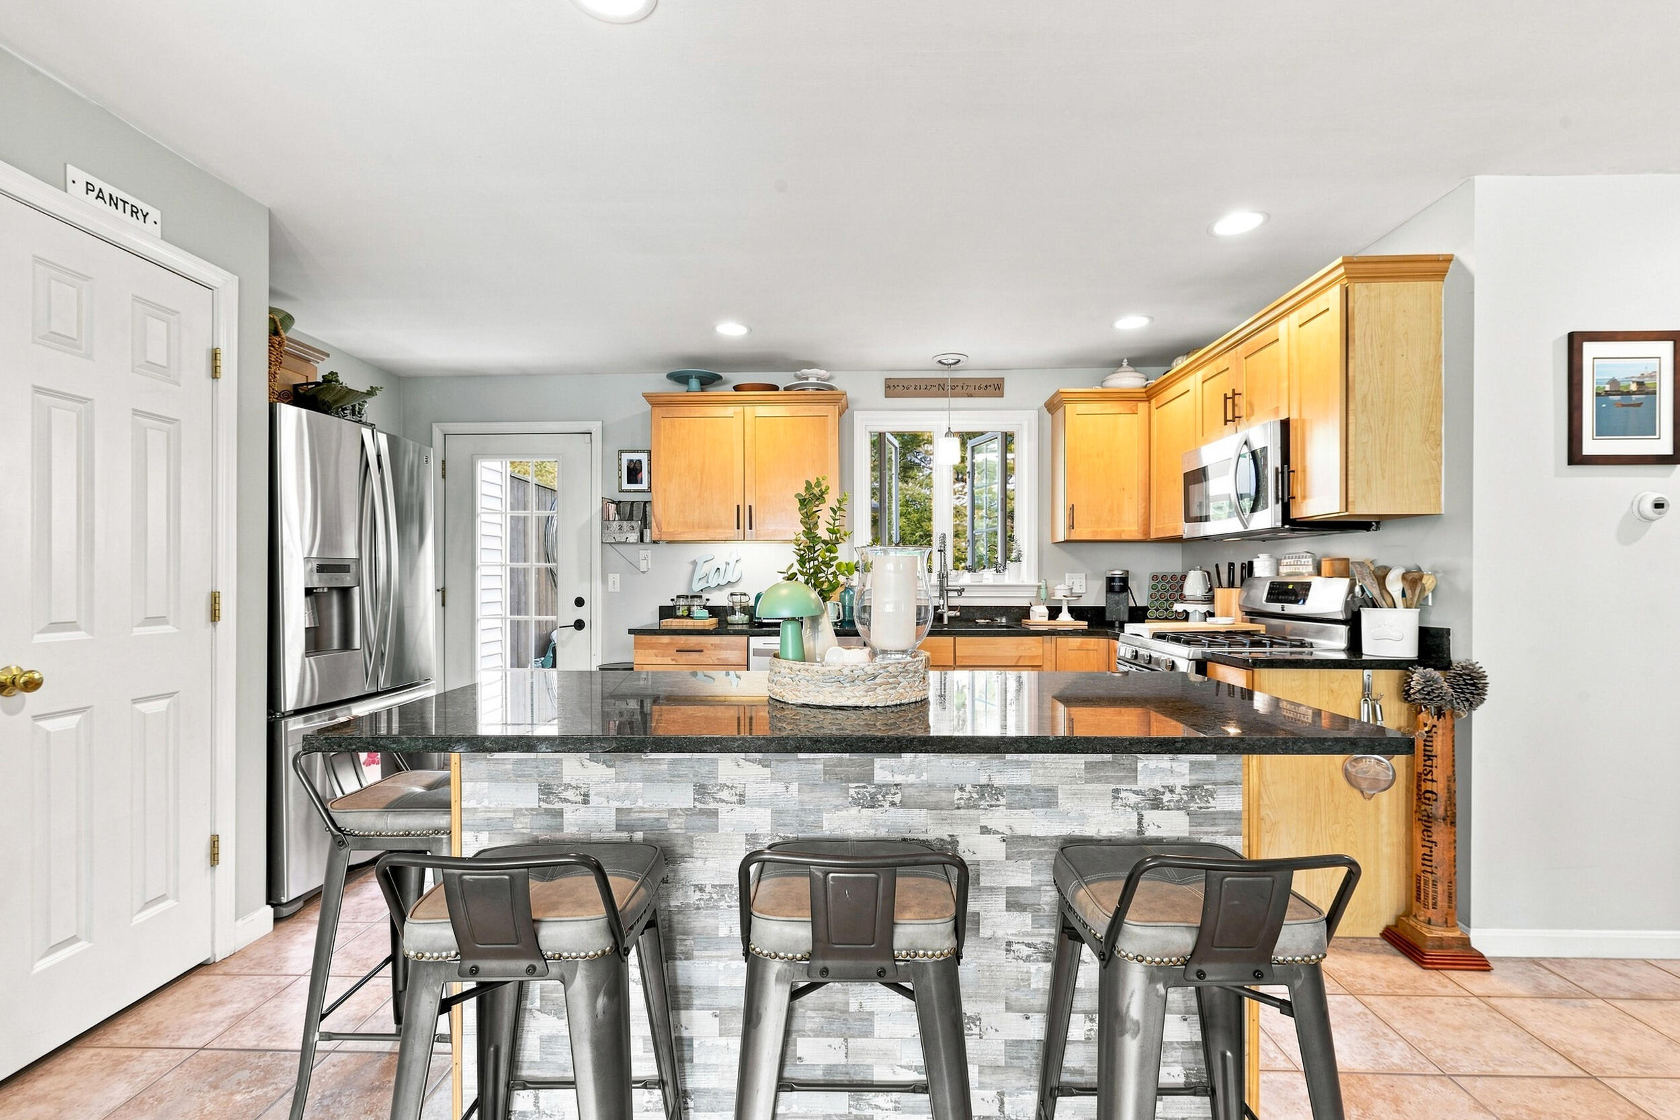
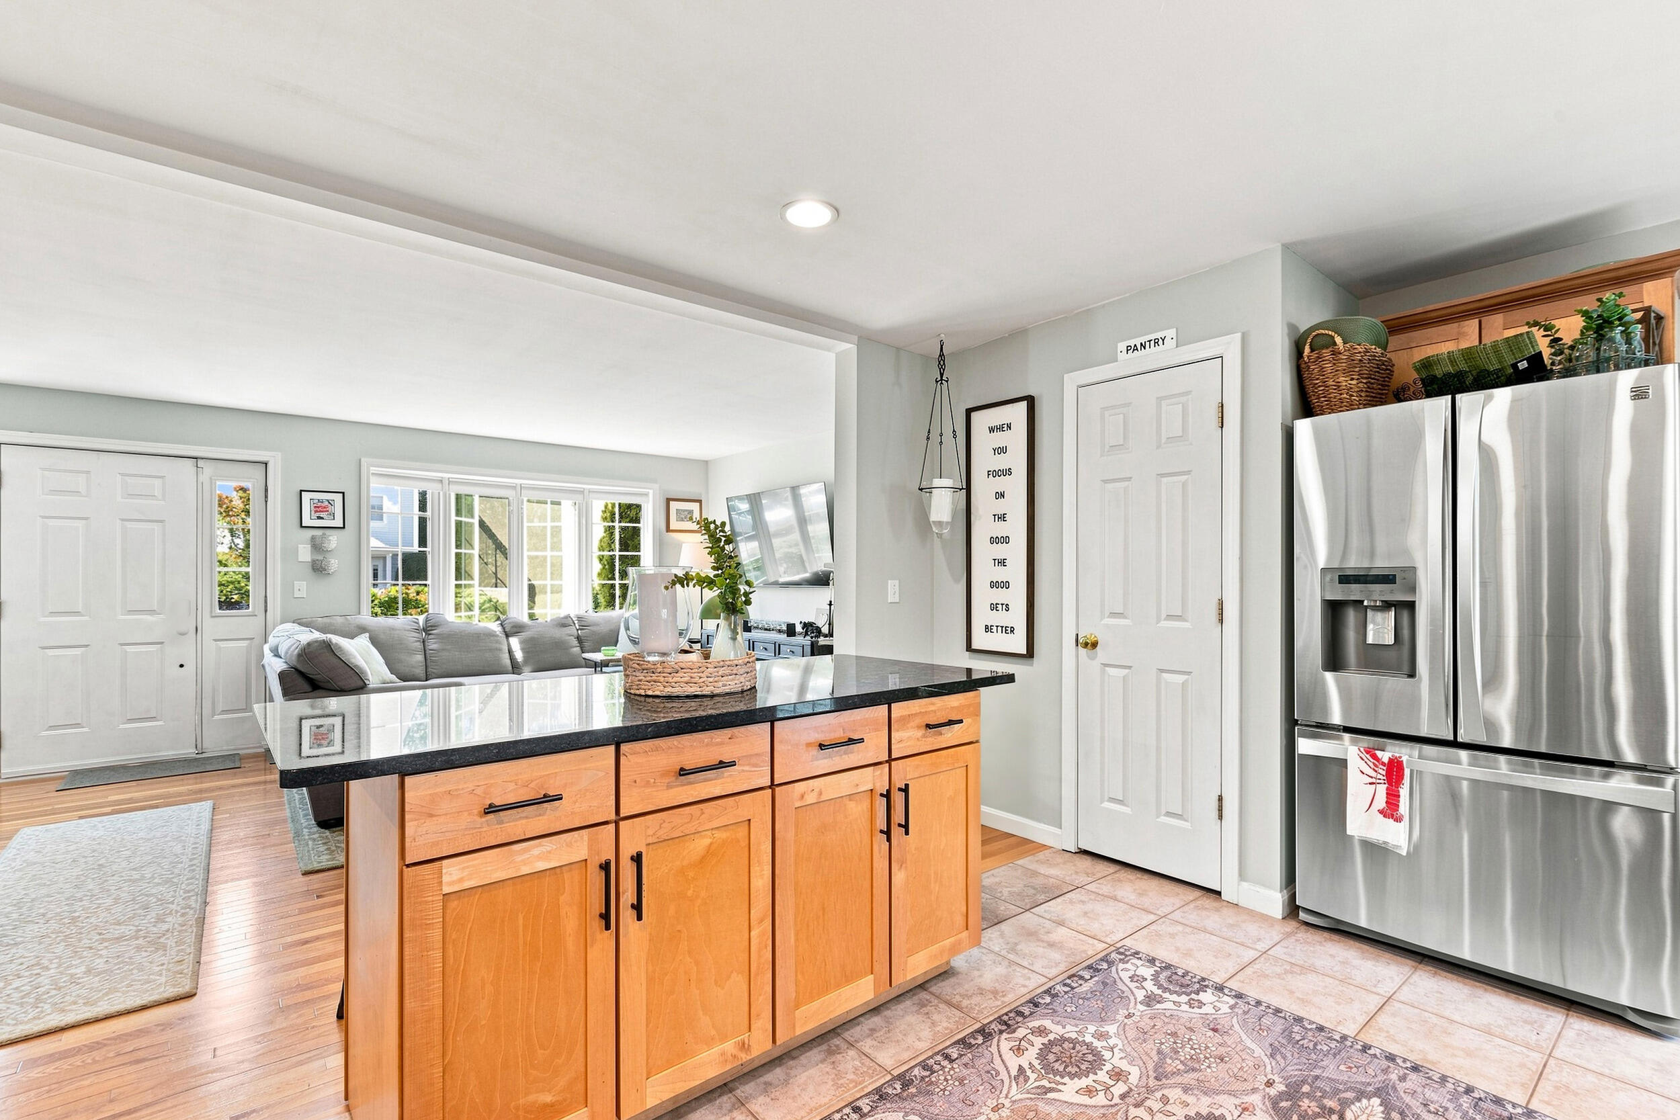
Kitchen with a granite island and bar stools, warm wood cabinets, and stainless steel appliances.
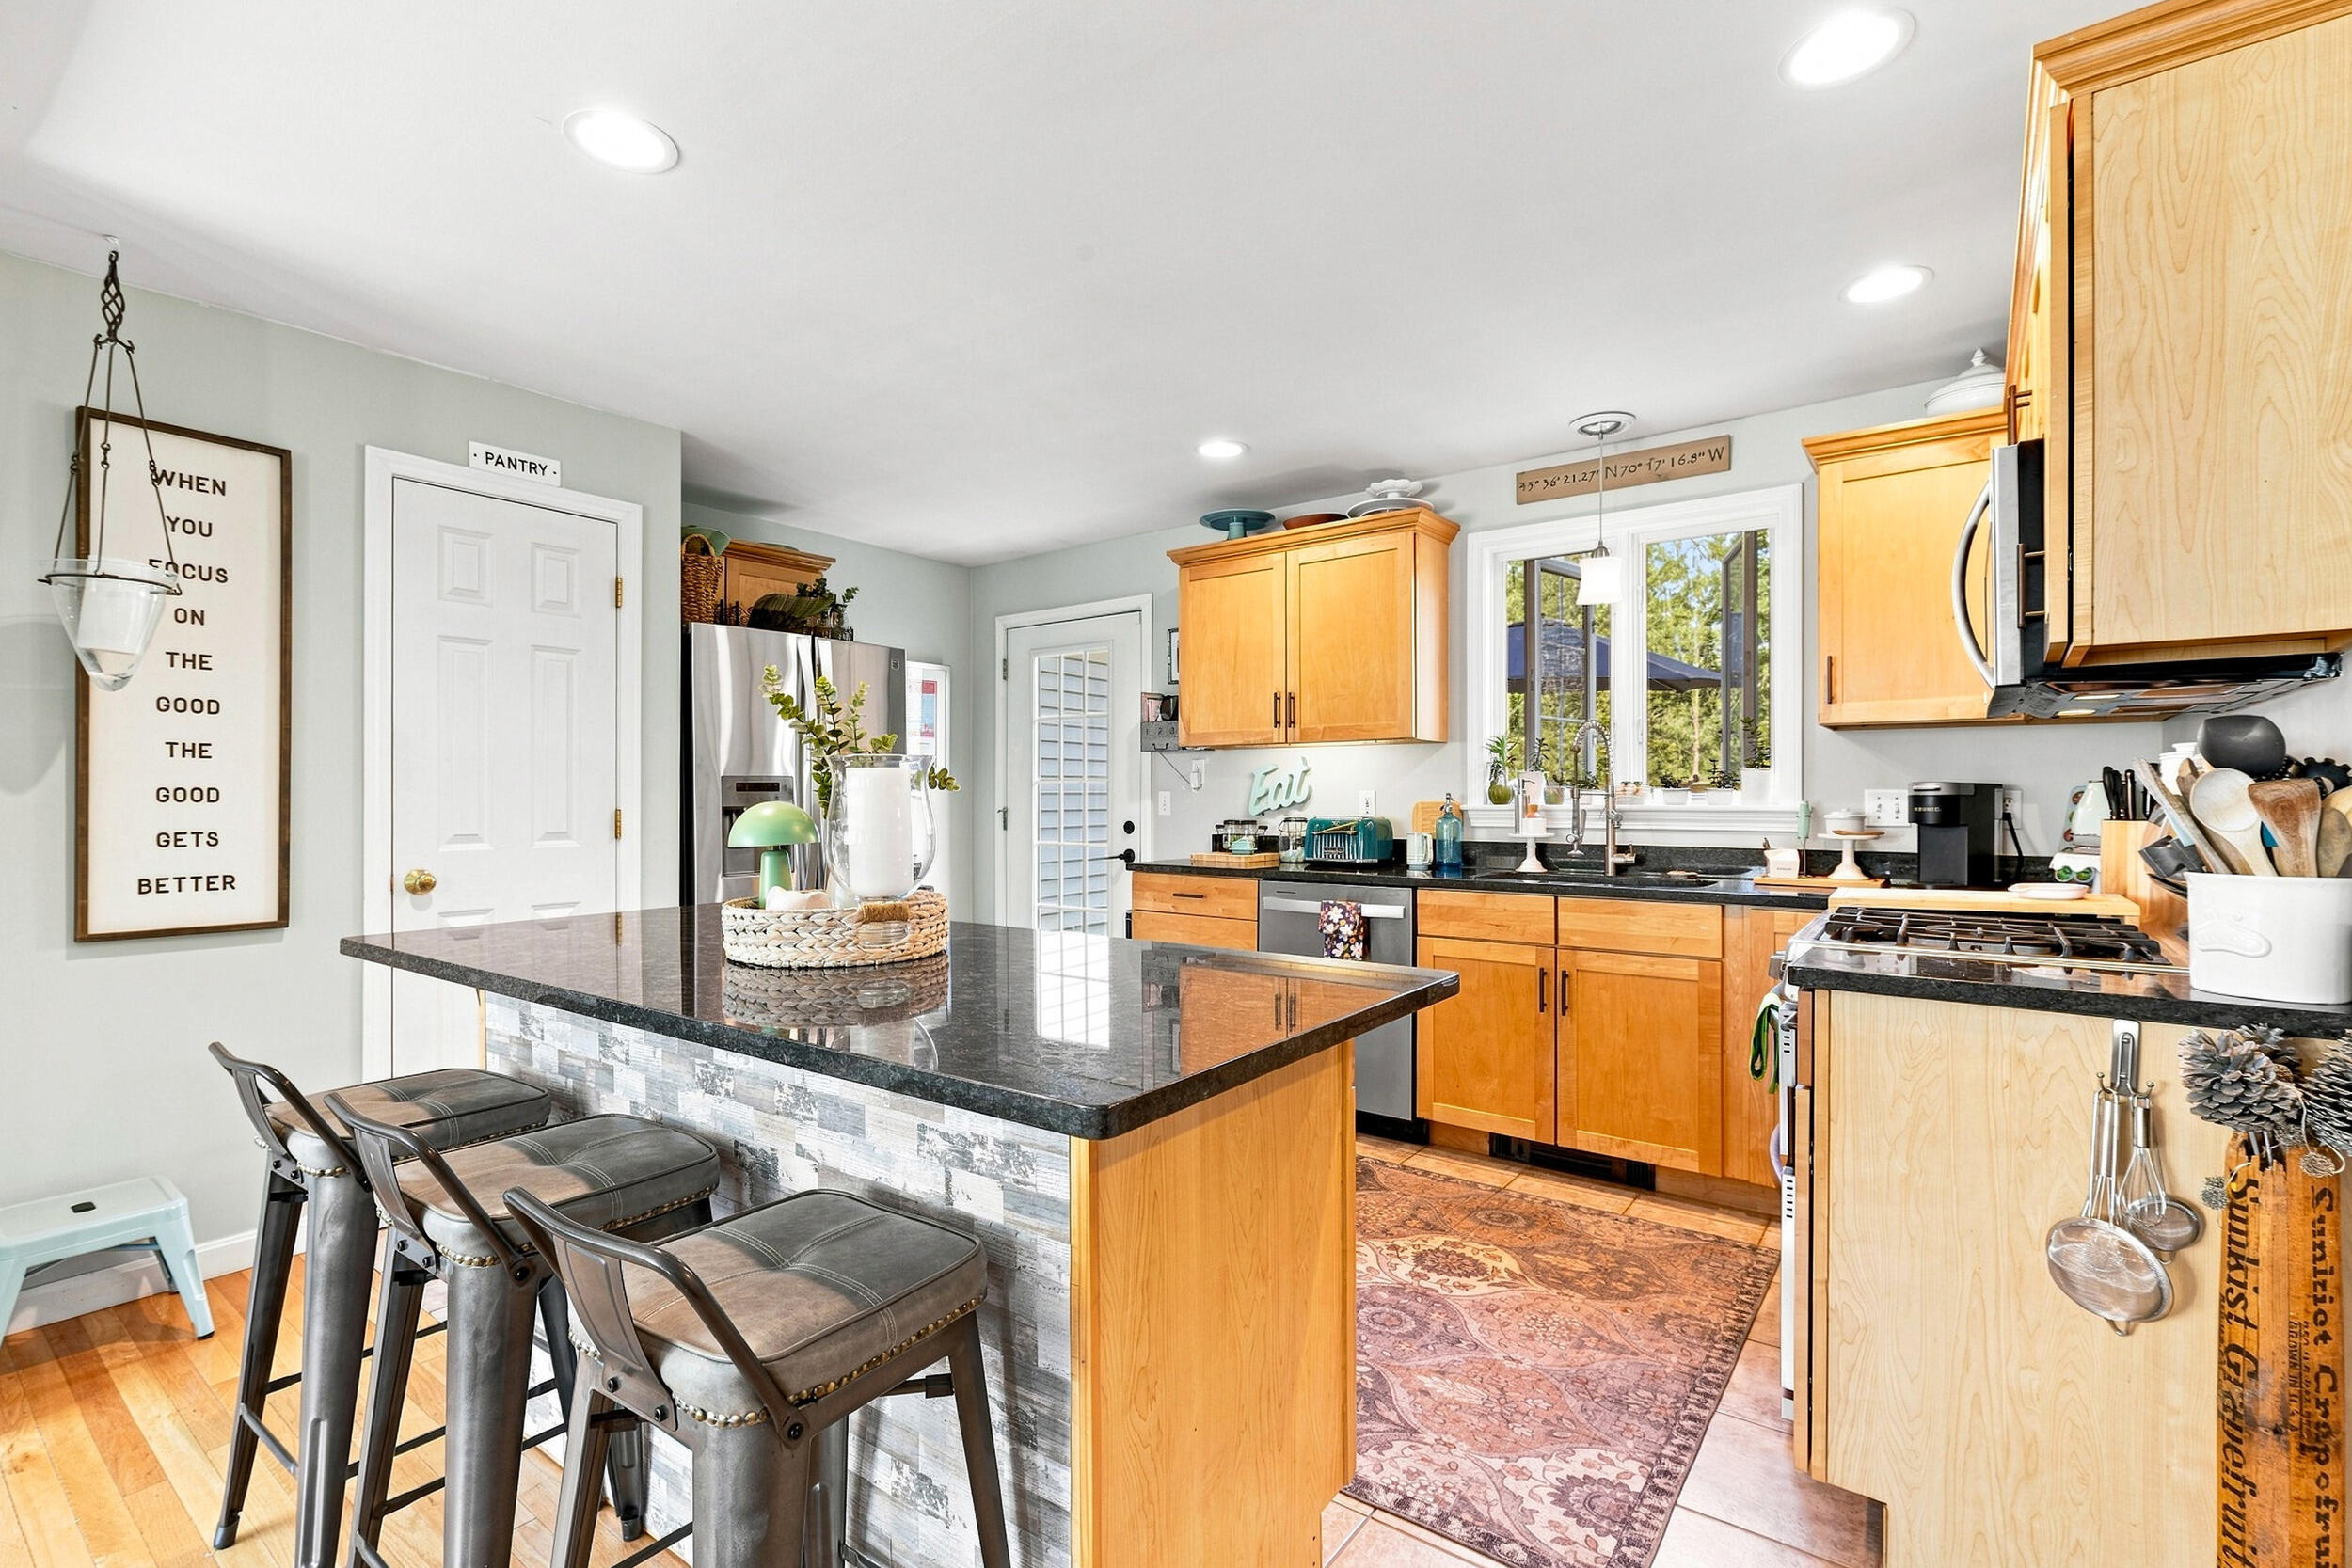
Bright kitchen with honey-toned cabinets, a dark stone island, and stainless steel appliances.
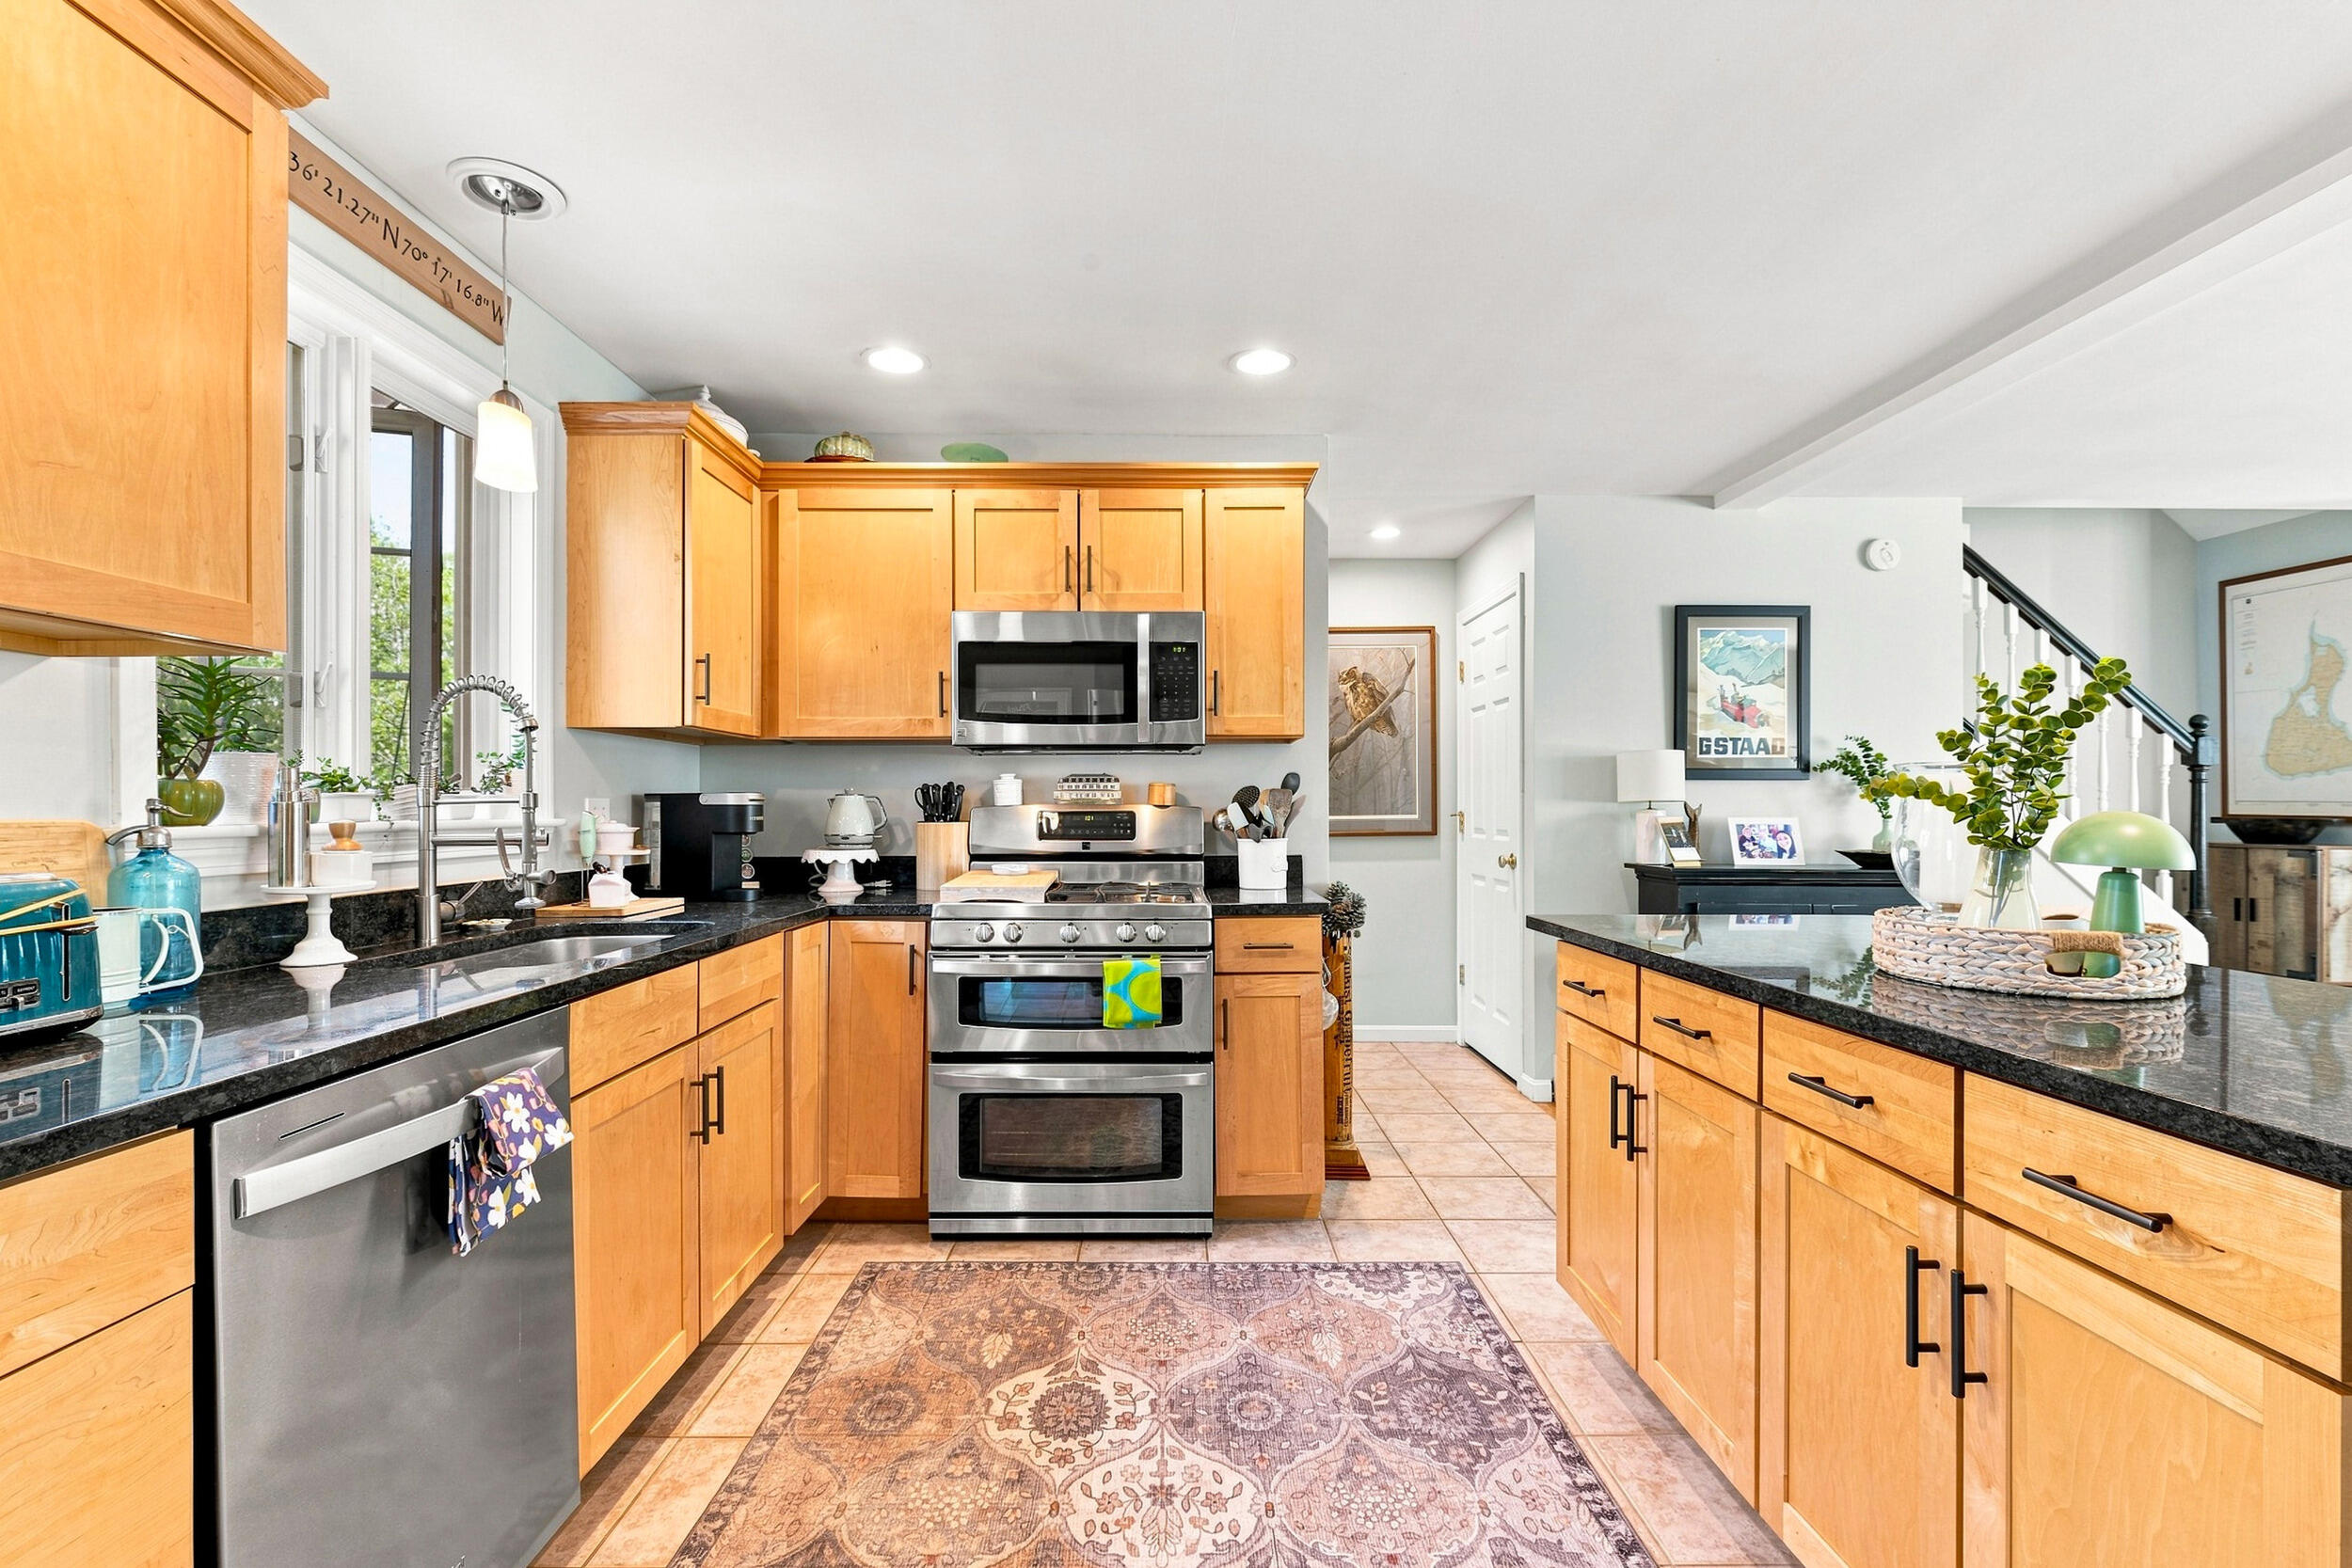
Kitchen with honey-colored cabinets, black granite counters, stainless appliances, and a large central island.
Kitchen with a maple island, stainless steel refrigerator, and open view into the living room.
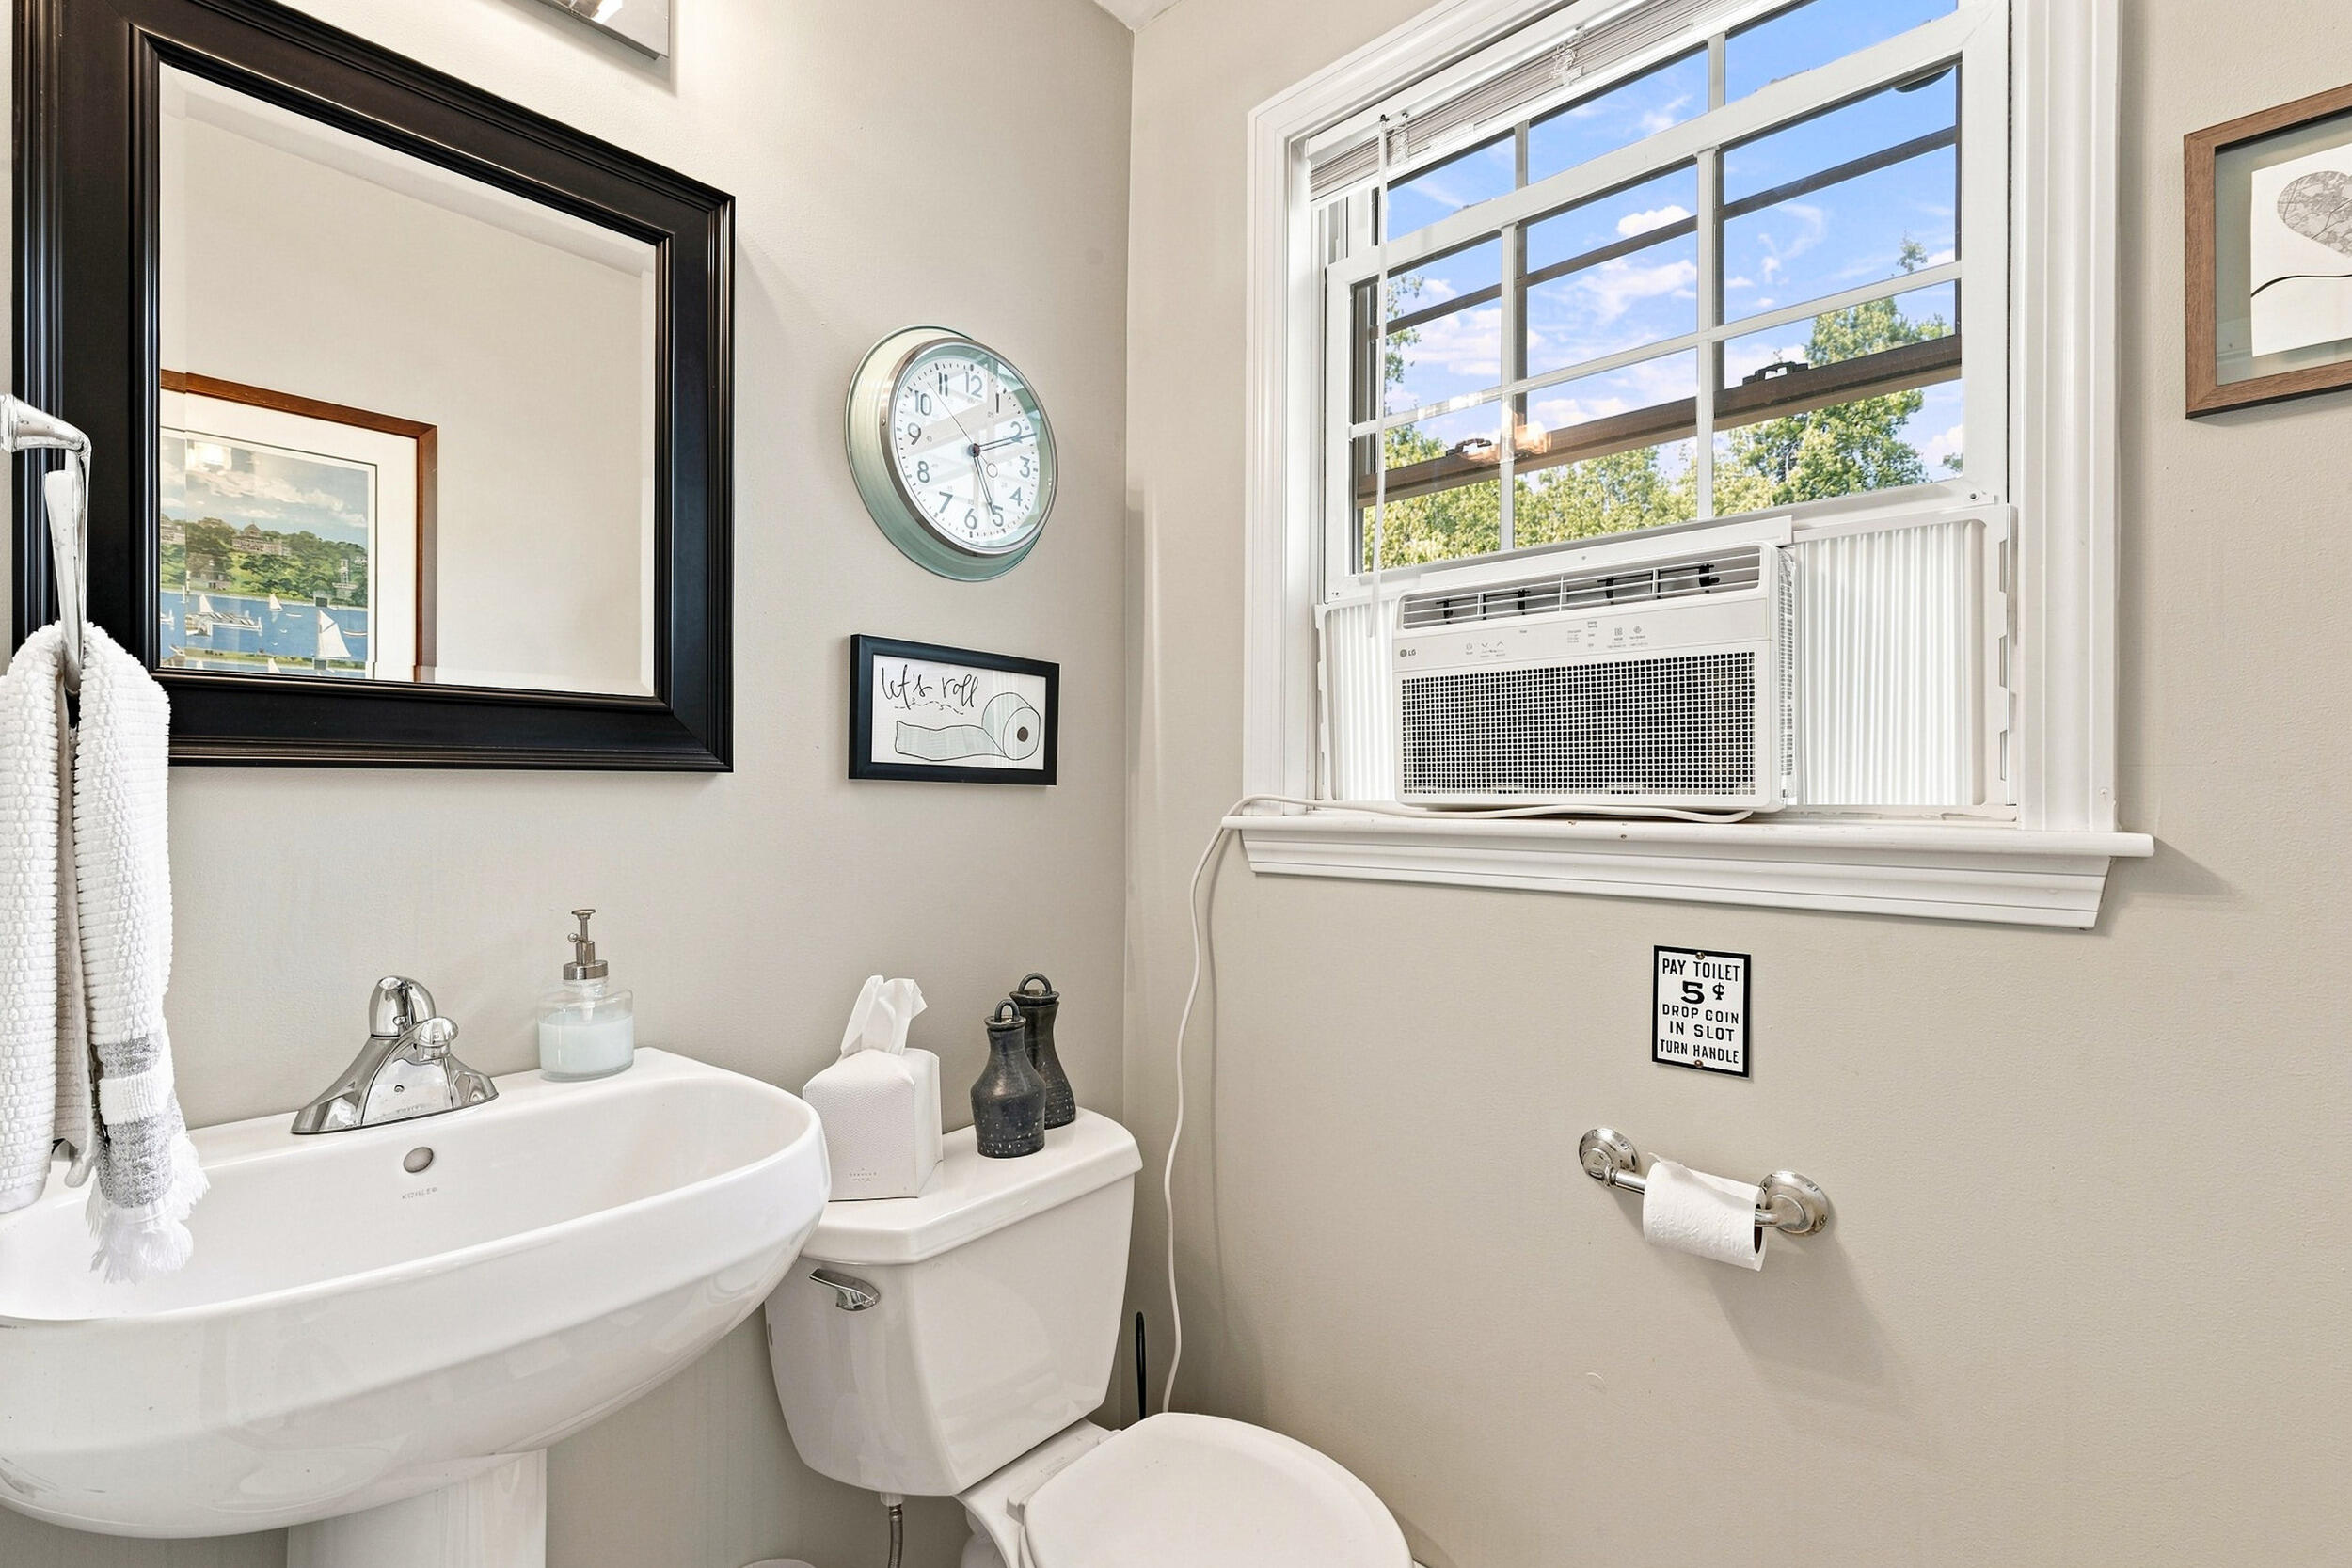
Bathroom with a pedestal sink, toilet, and window-mounted air conditioner beneath a bright window.
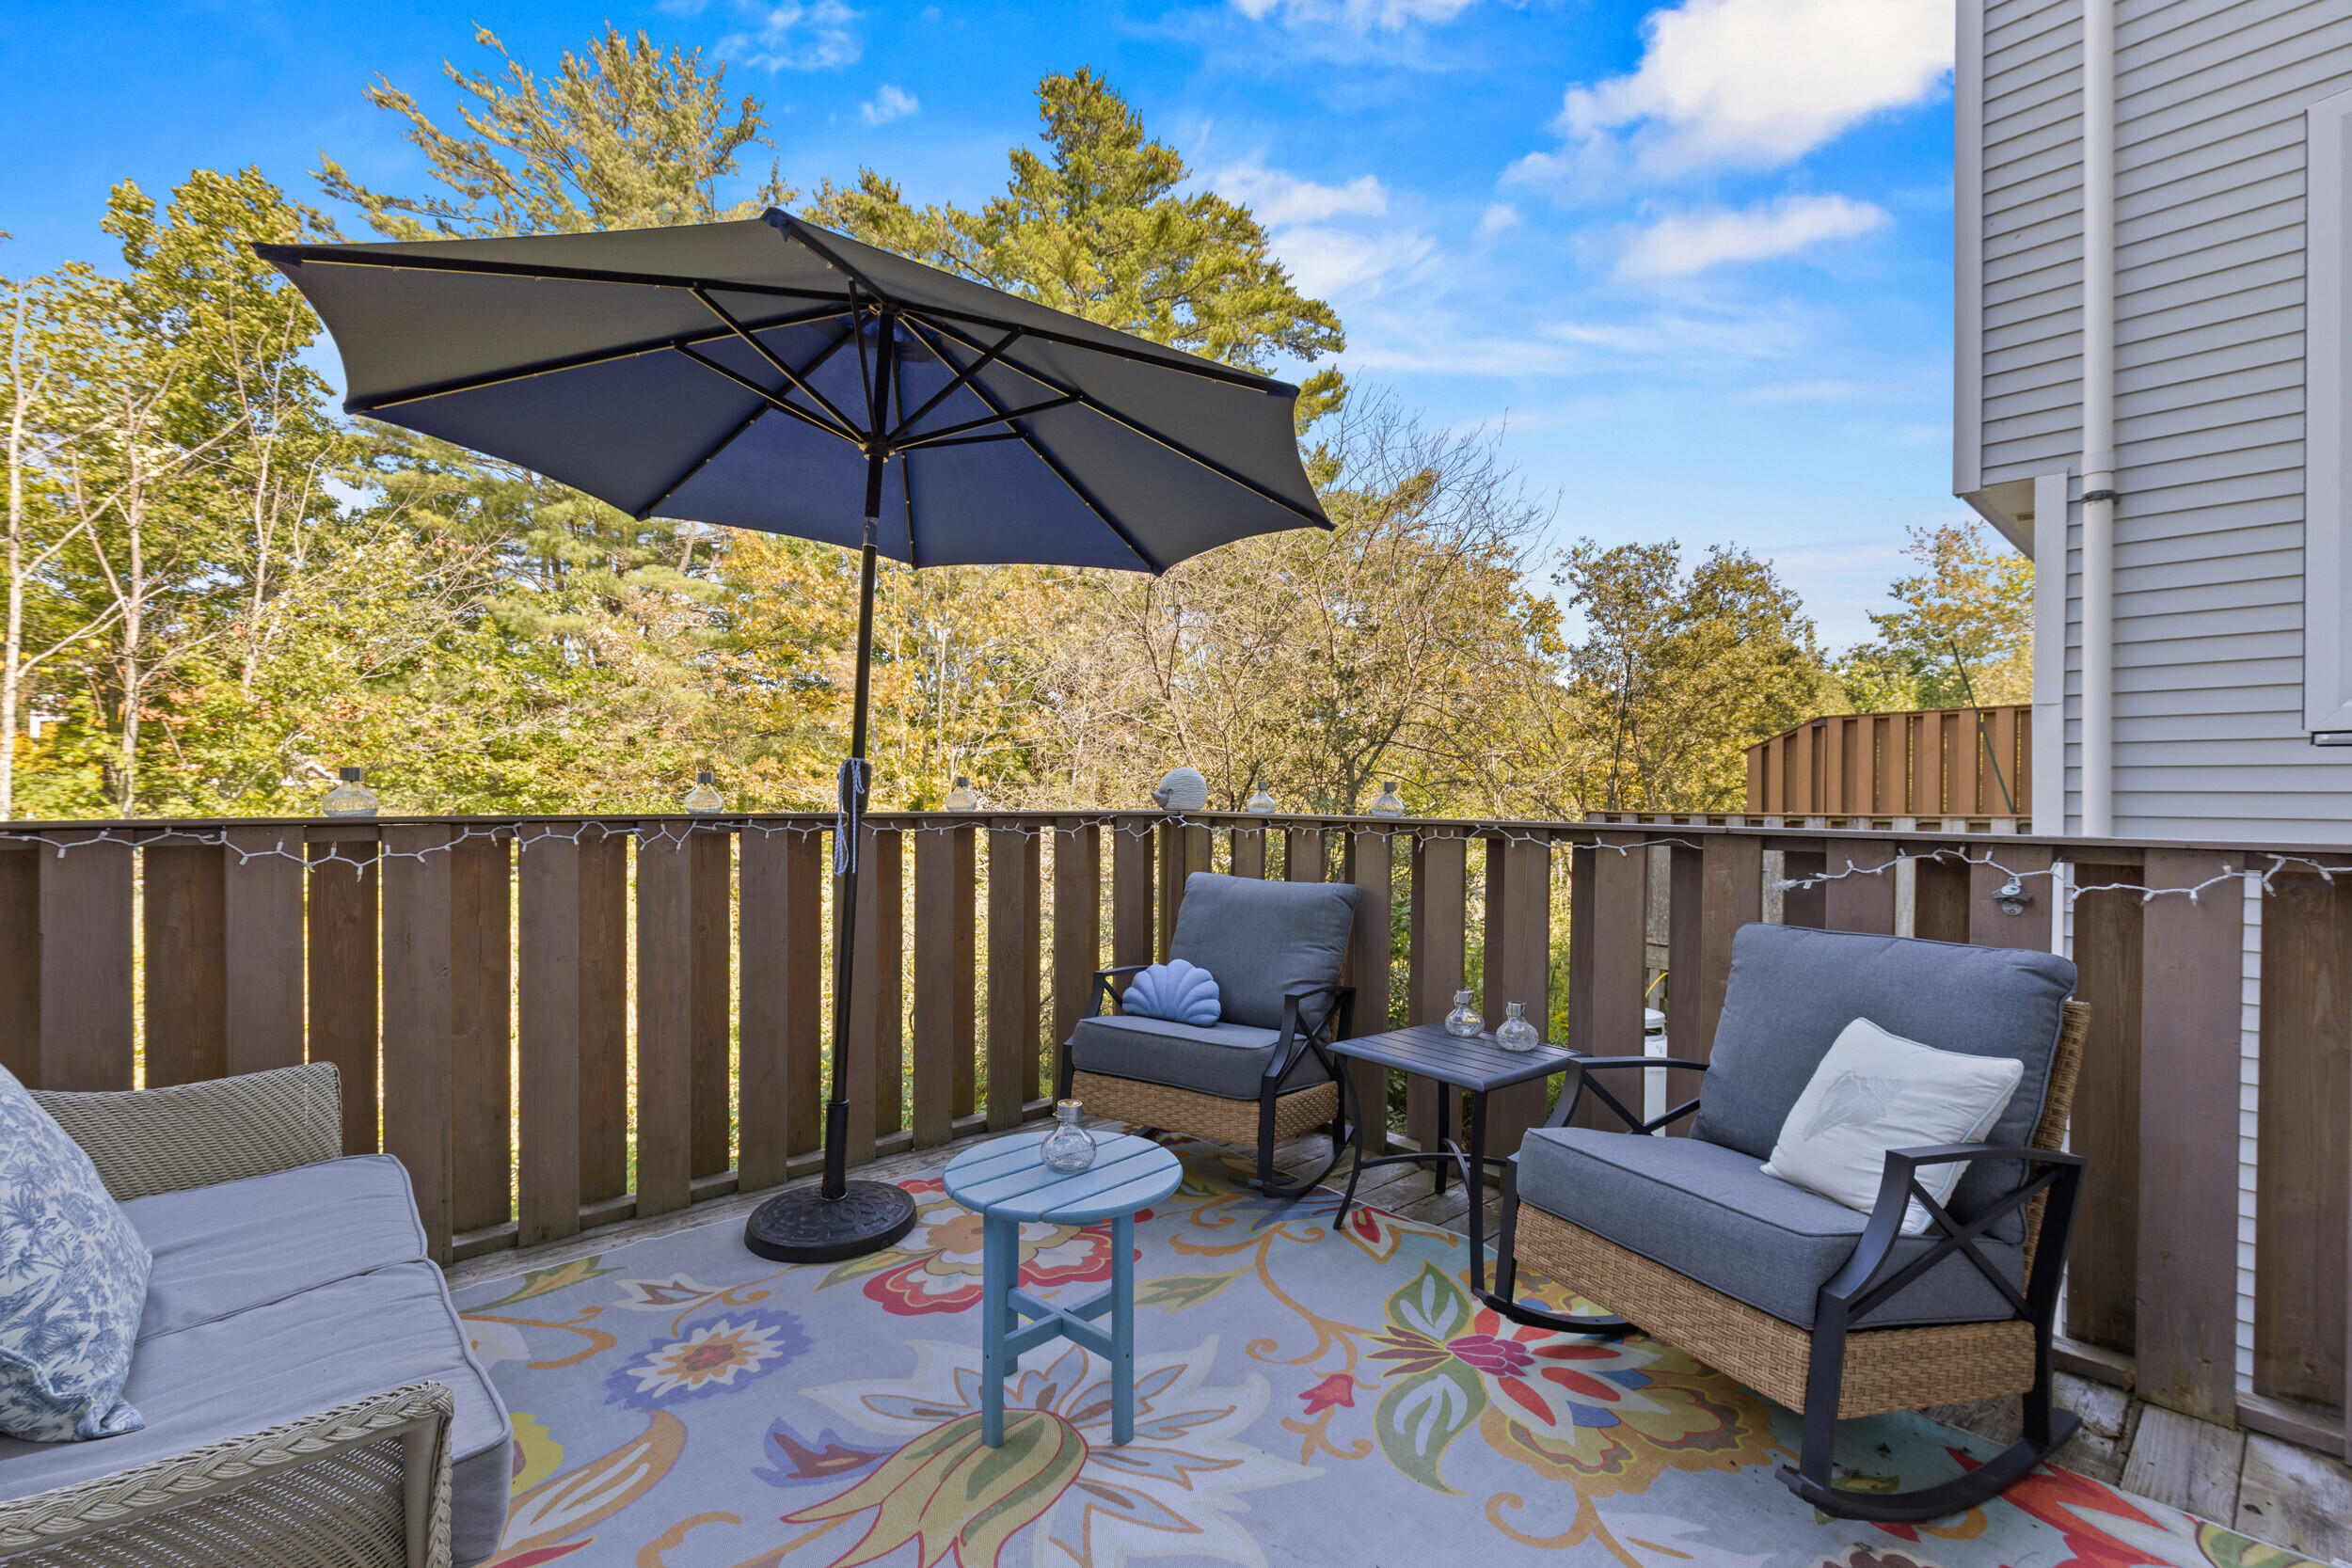
Furnished deck with cushioned seating, a large shade umbrella, and colorful patterned rug.
Furnished deck with wicker seating, a large umbrella, and colorful outdoor rug.
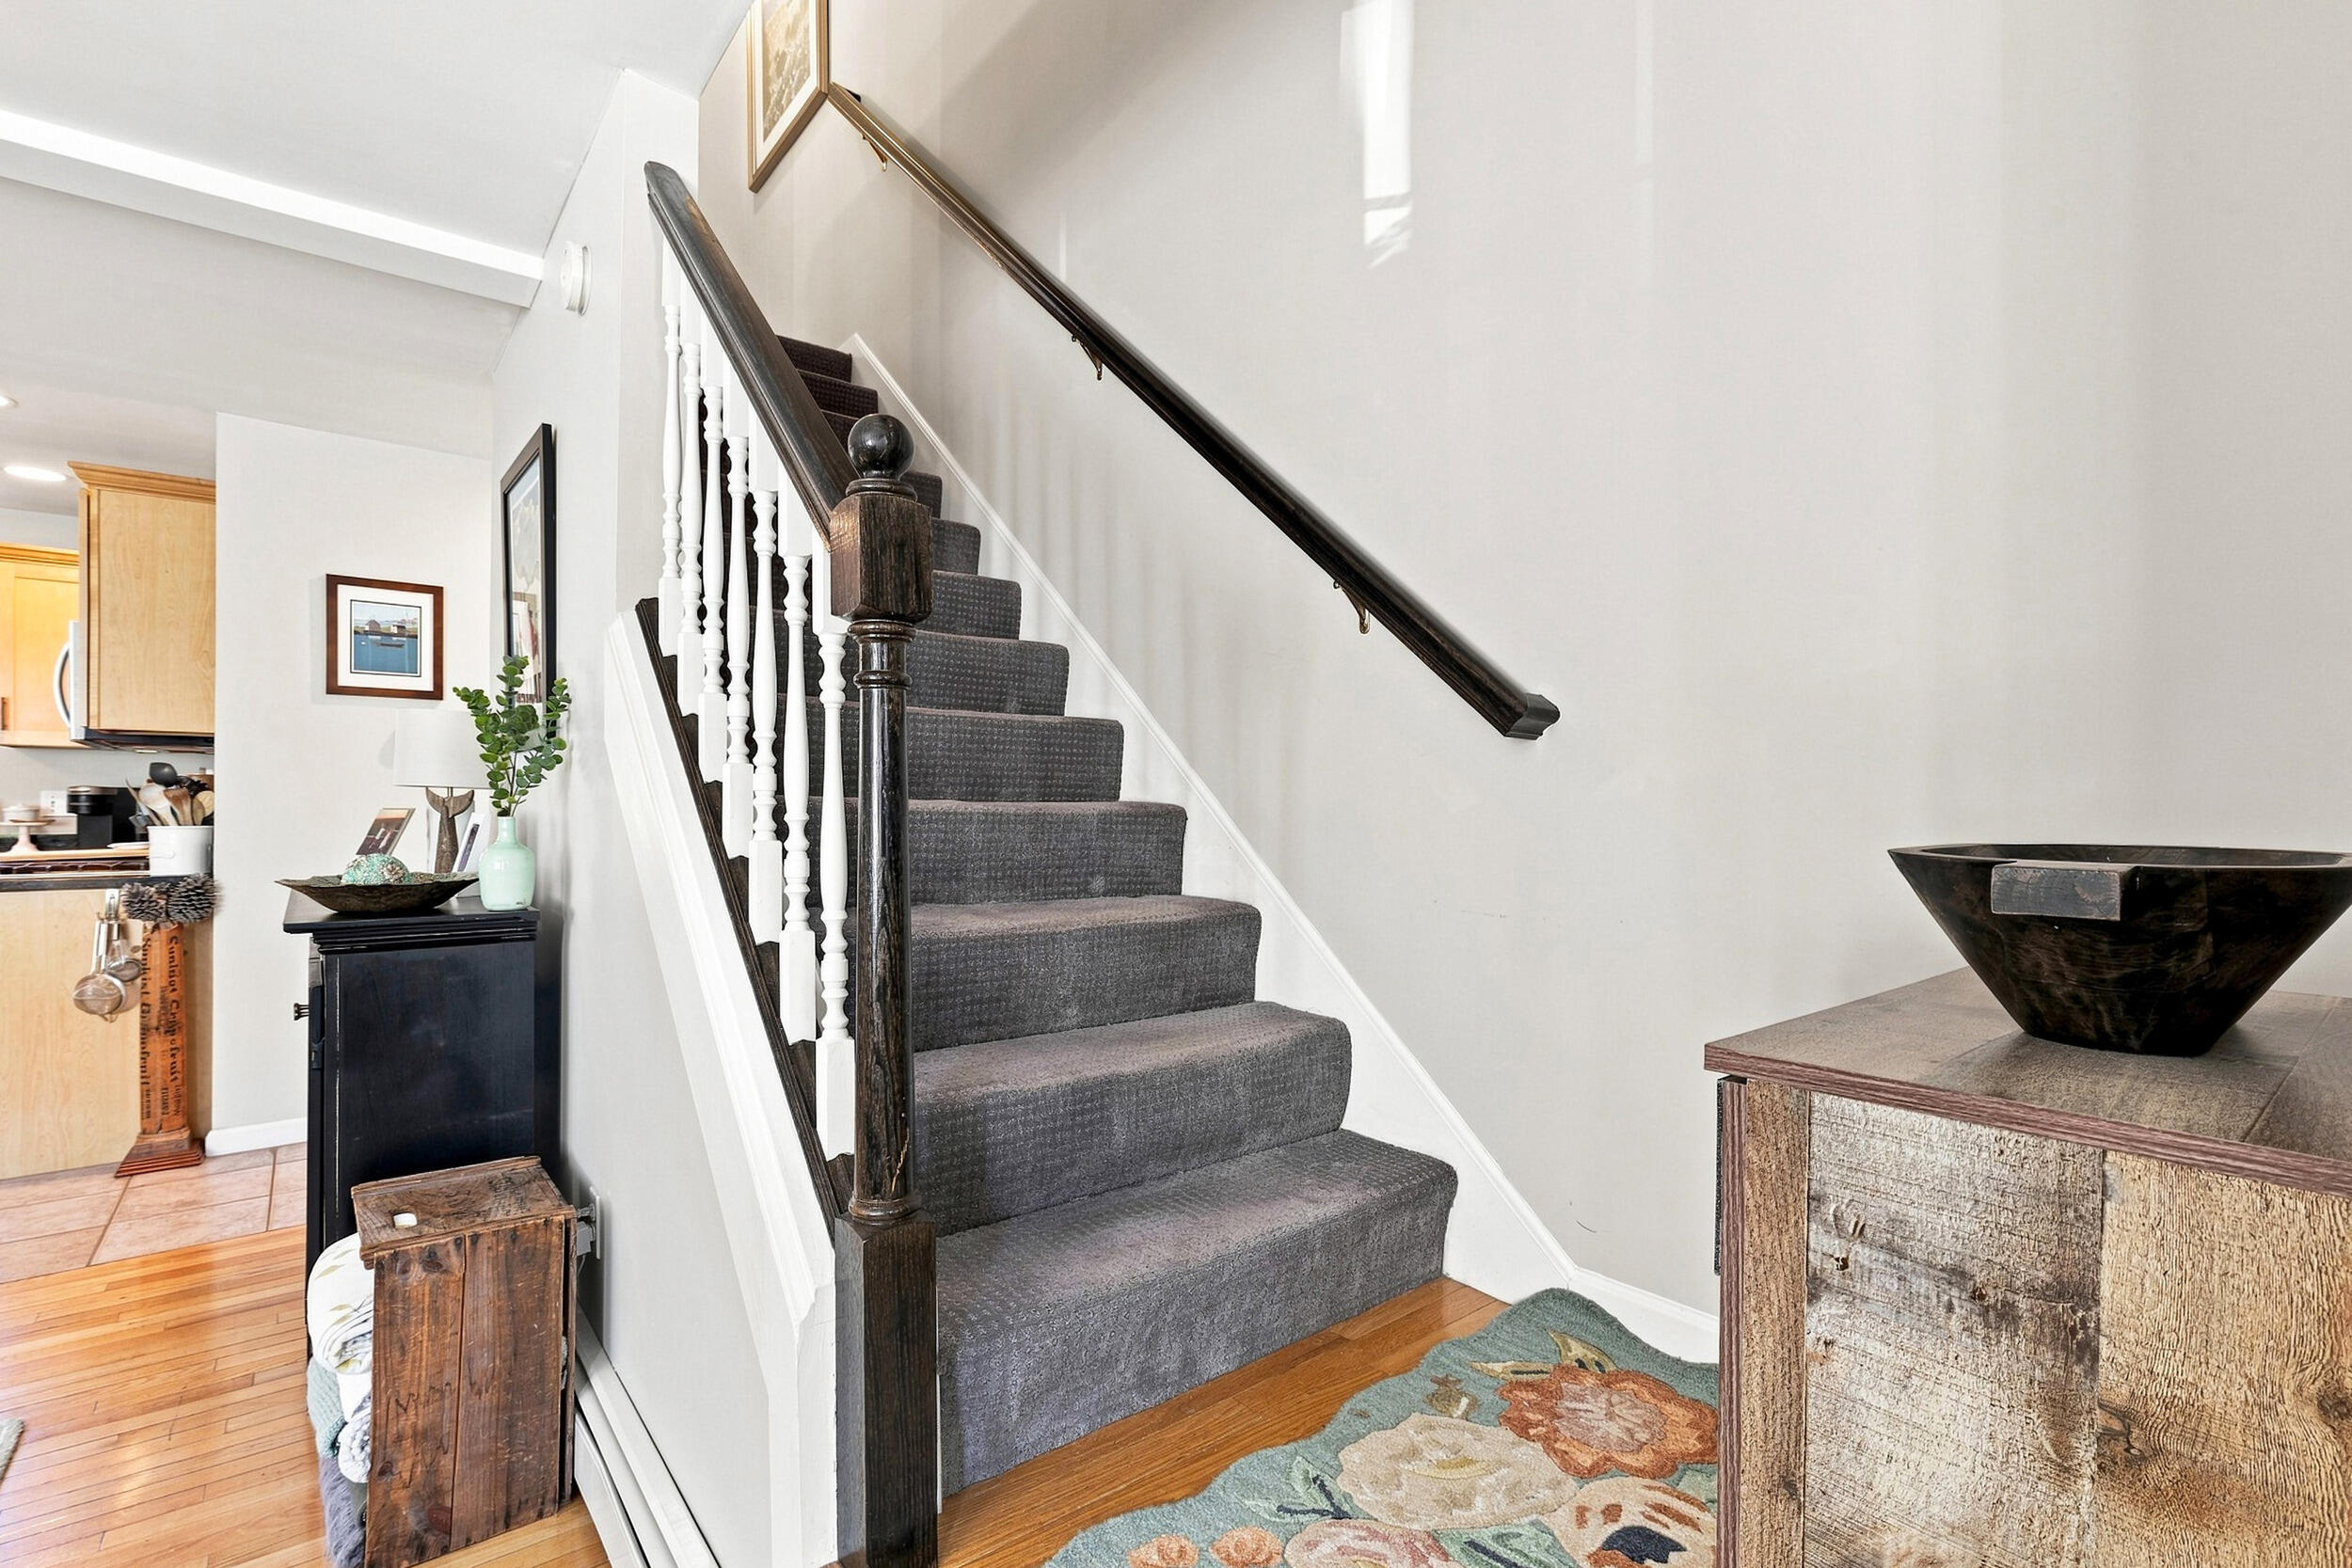
Carpeted staircase with a dark wood railing beside an open kitchen and entryway.
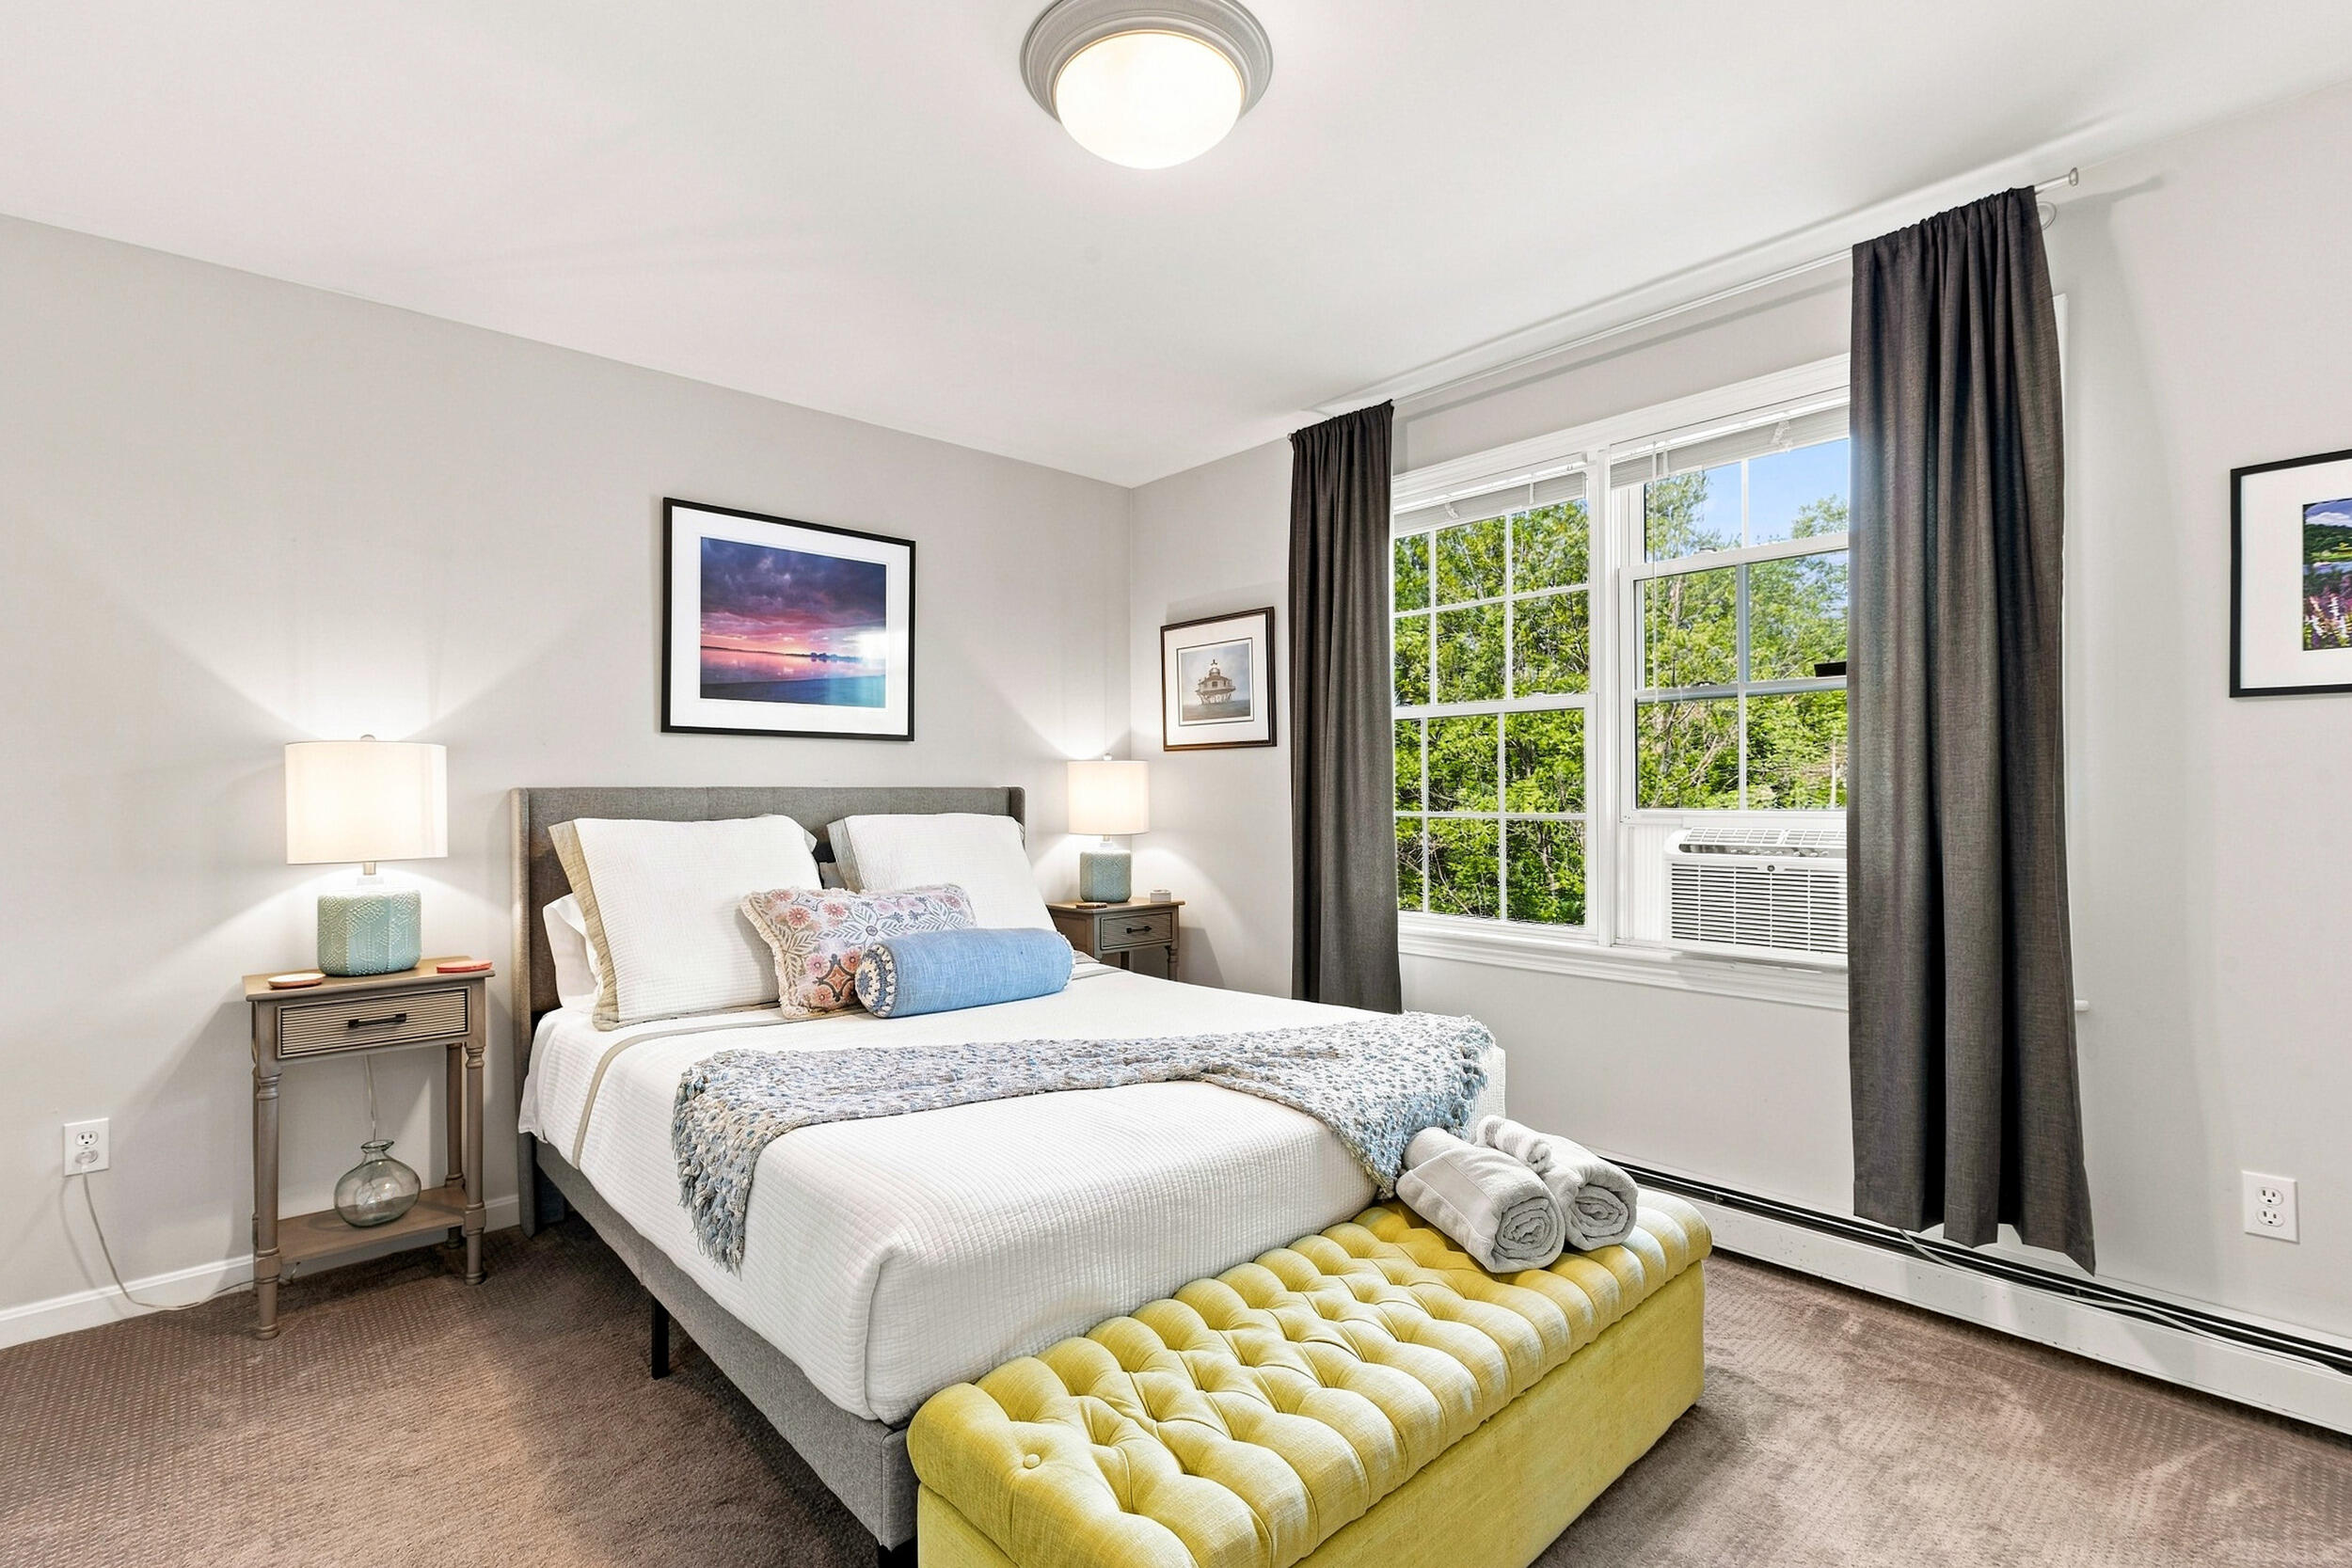
Staged bedroom with a white bed, yellow tufted bench, and large curtained windows.
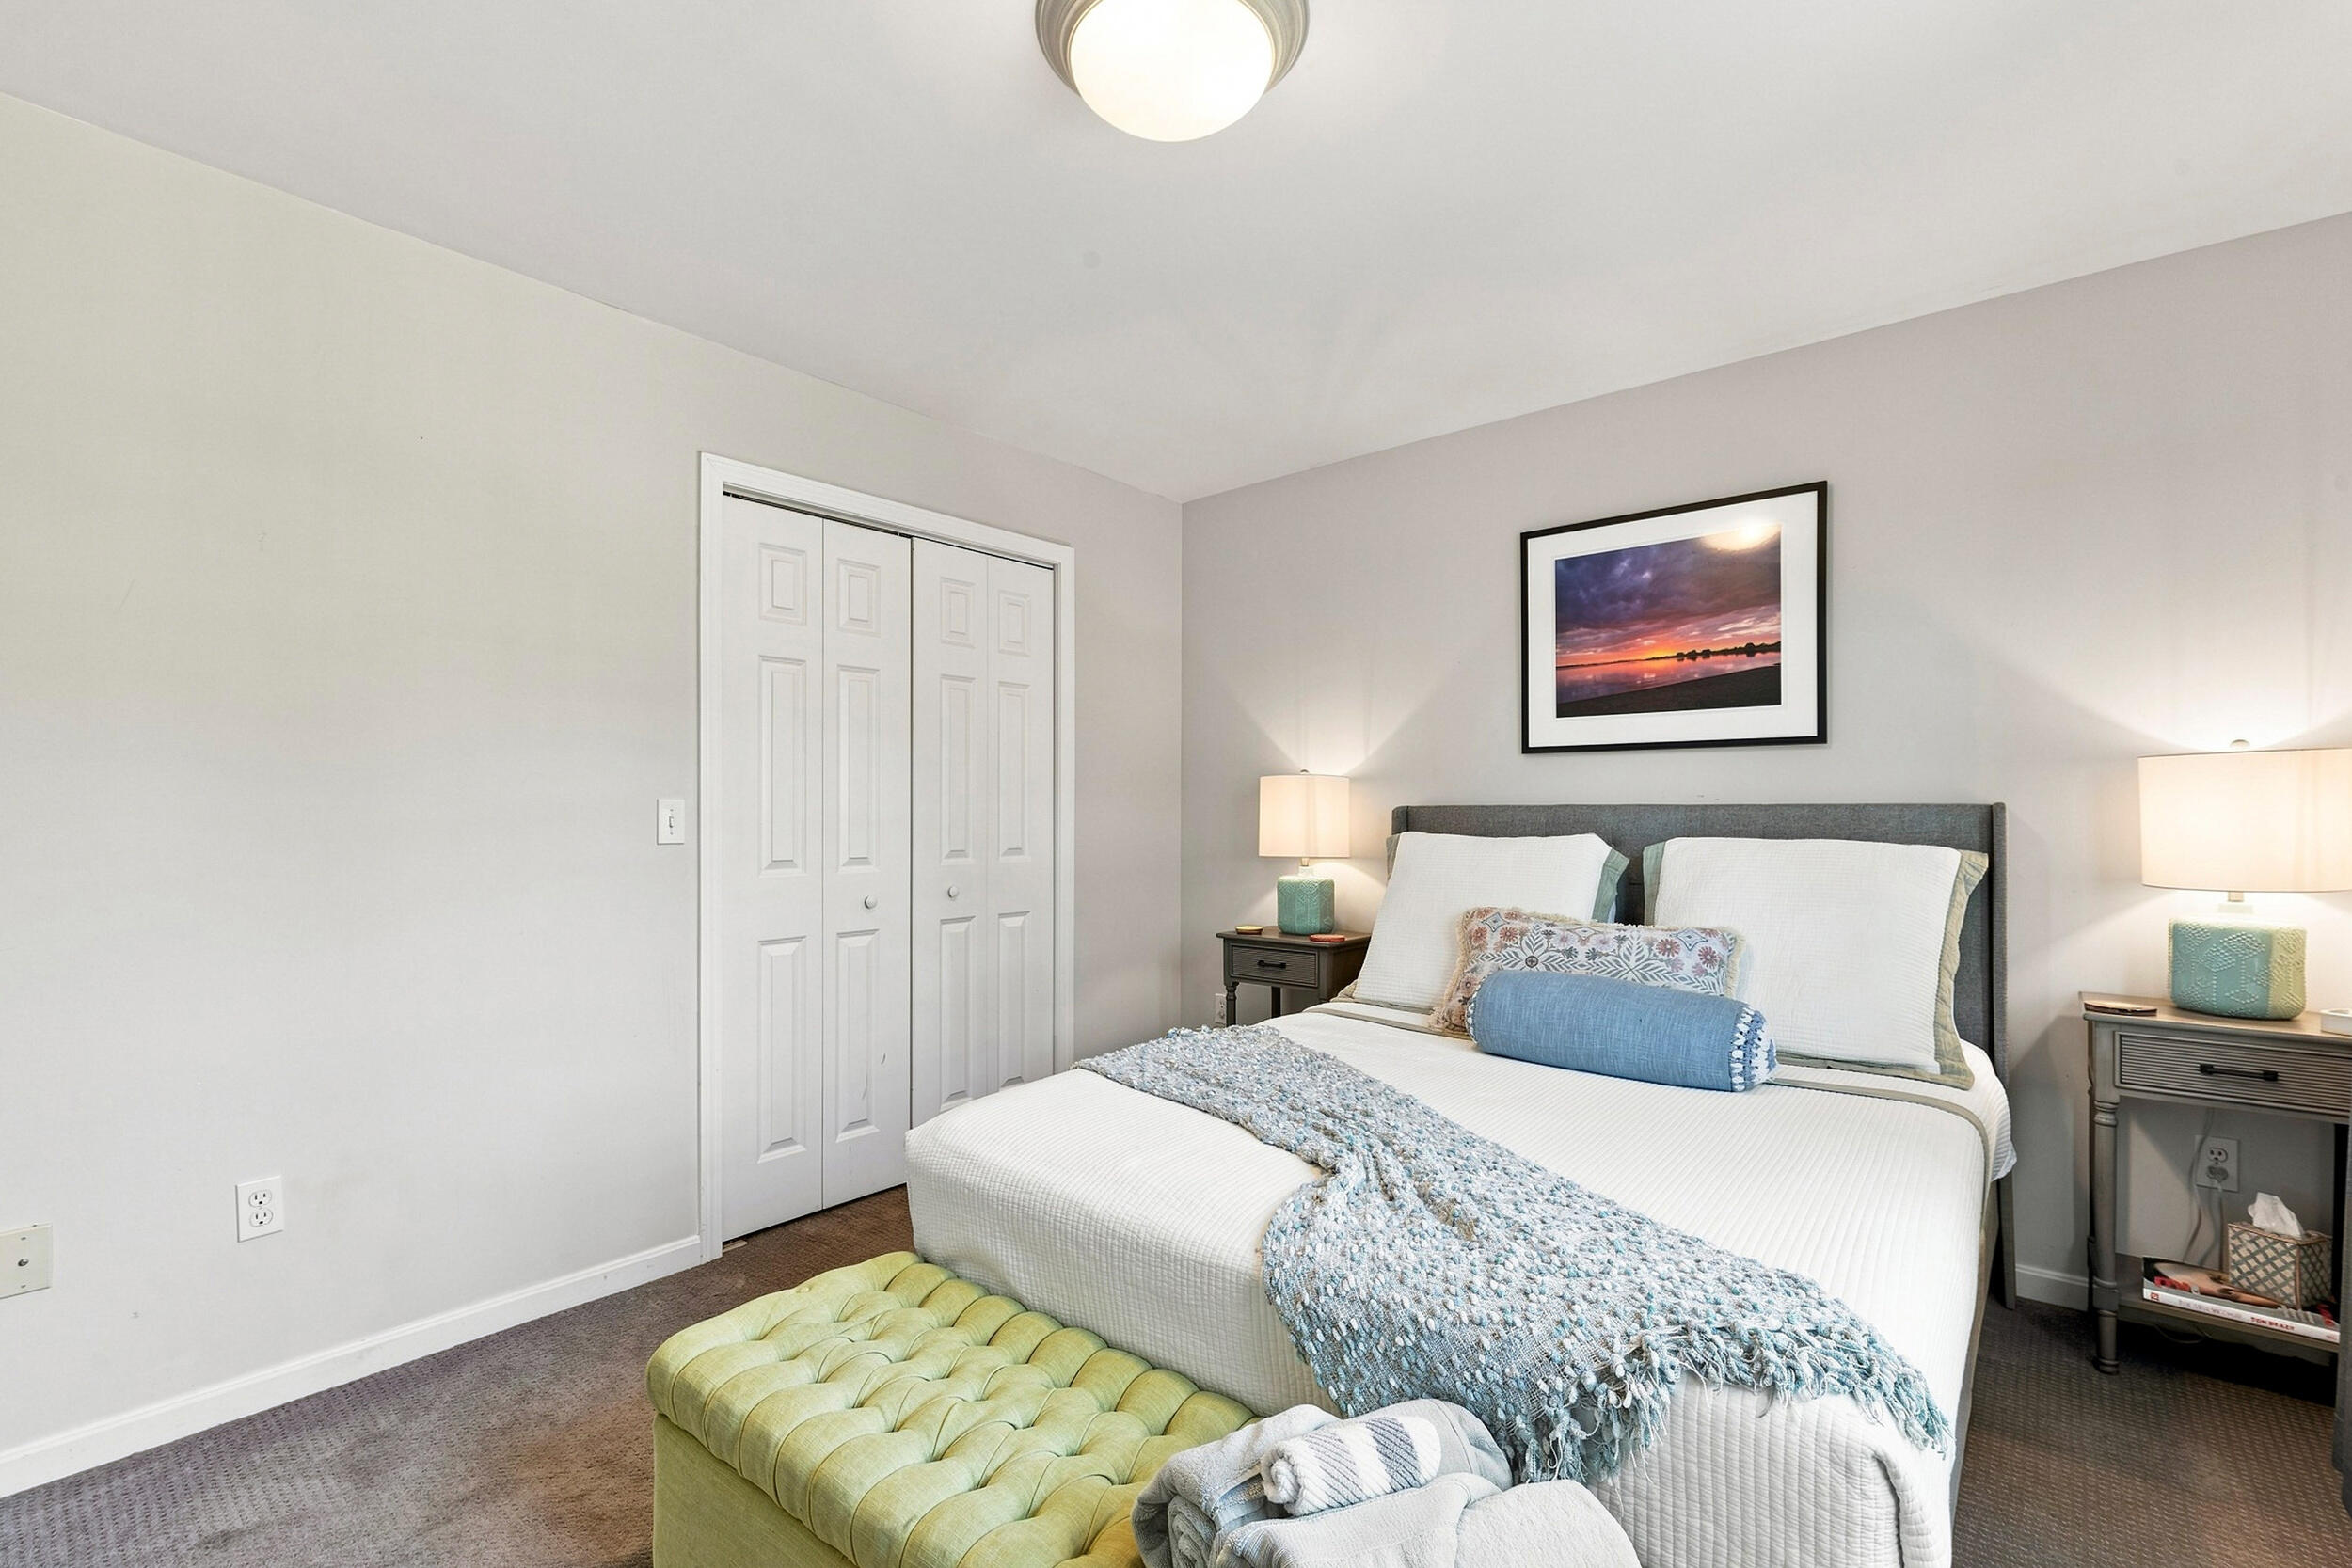
Staged bedroom with a white bed, blue throw, green bench, and matching bedside lamps.
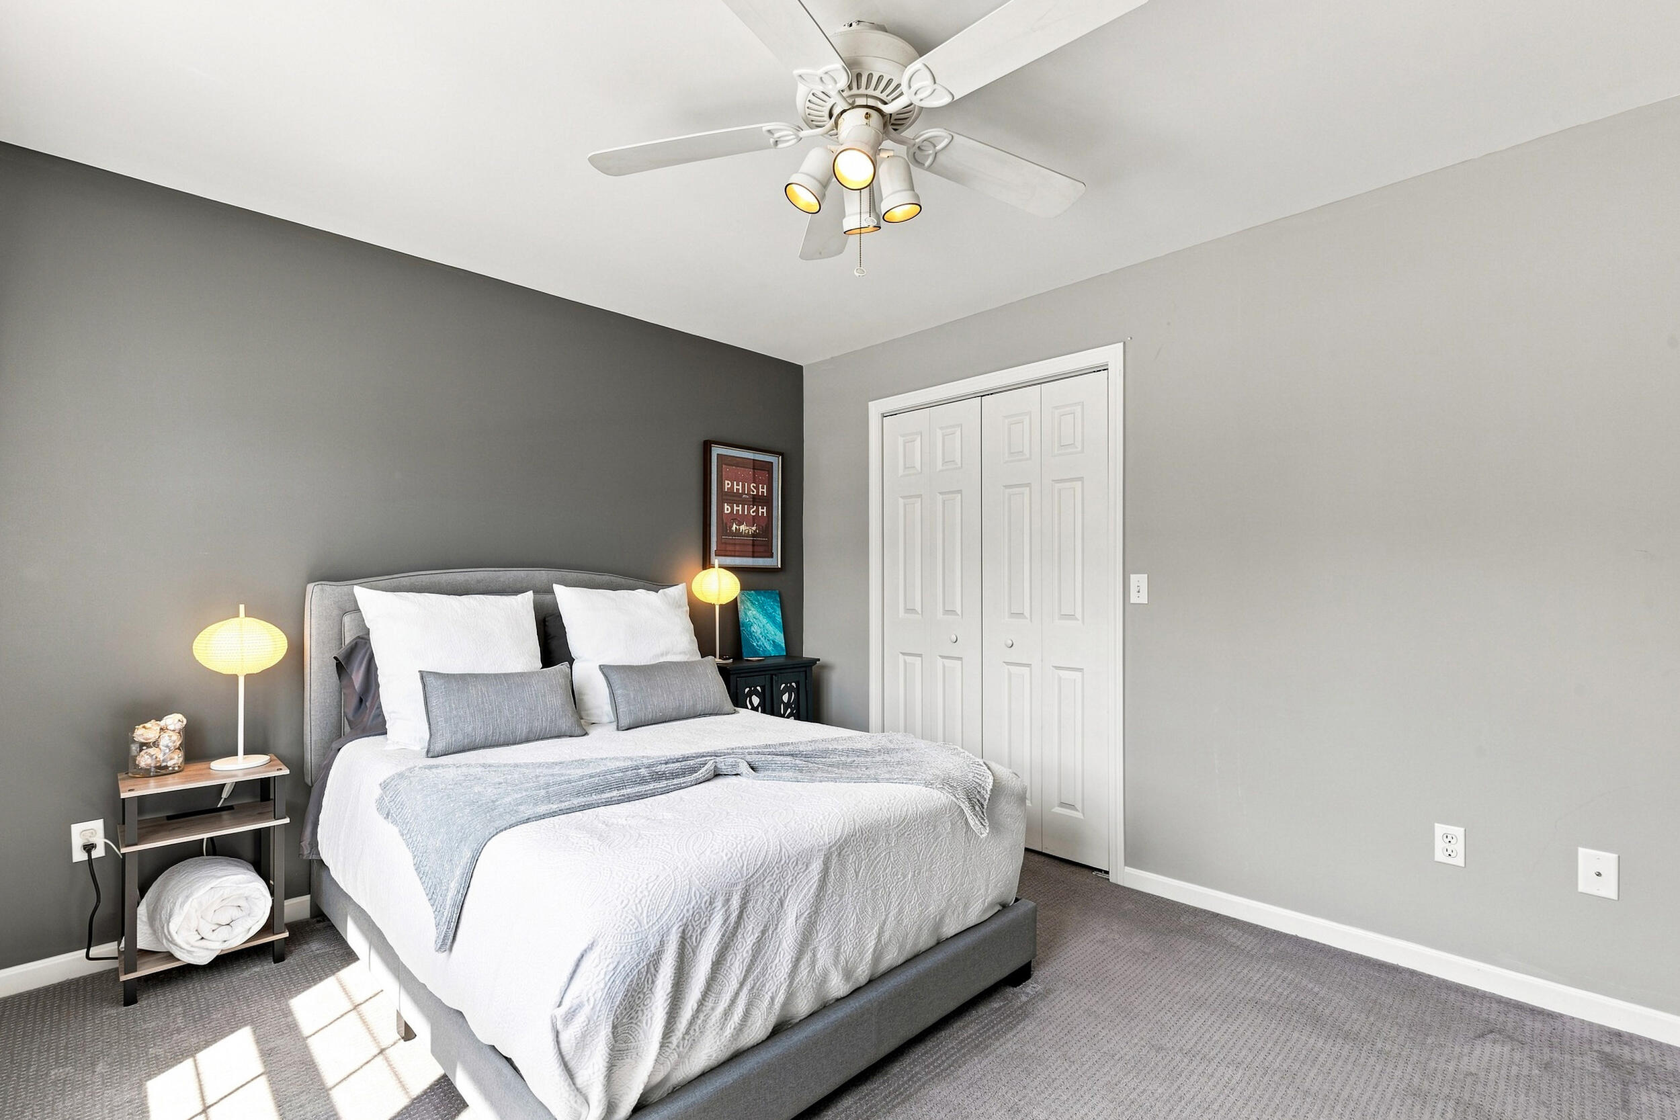
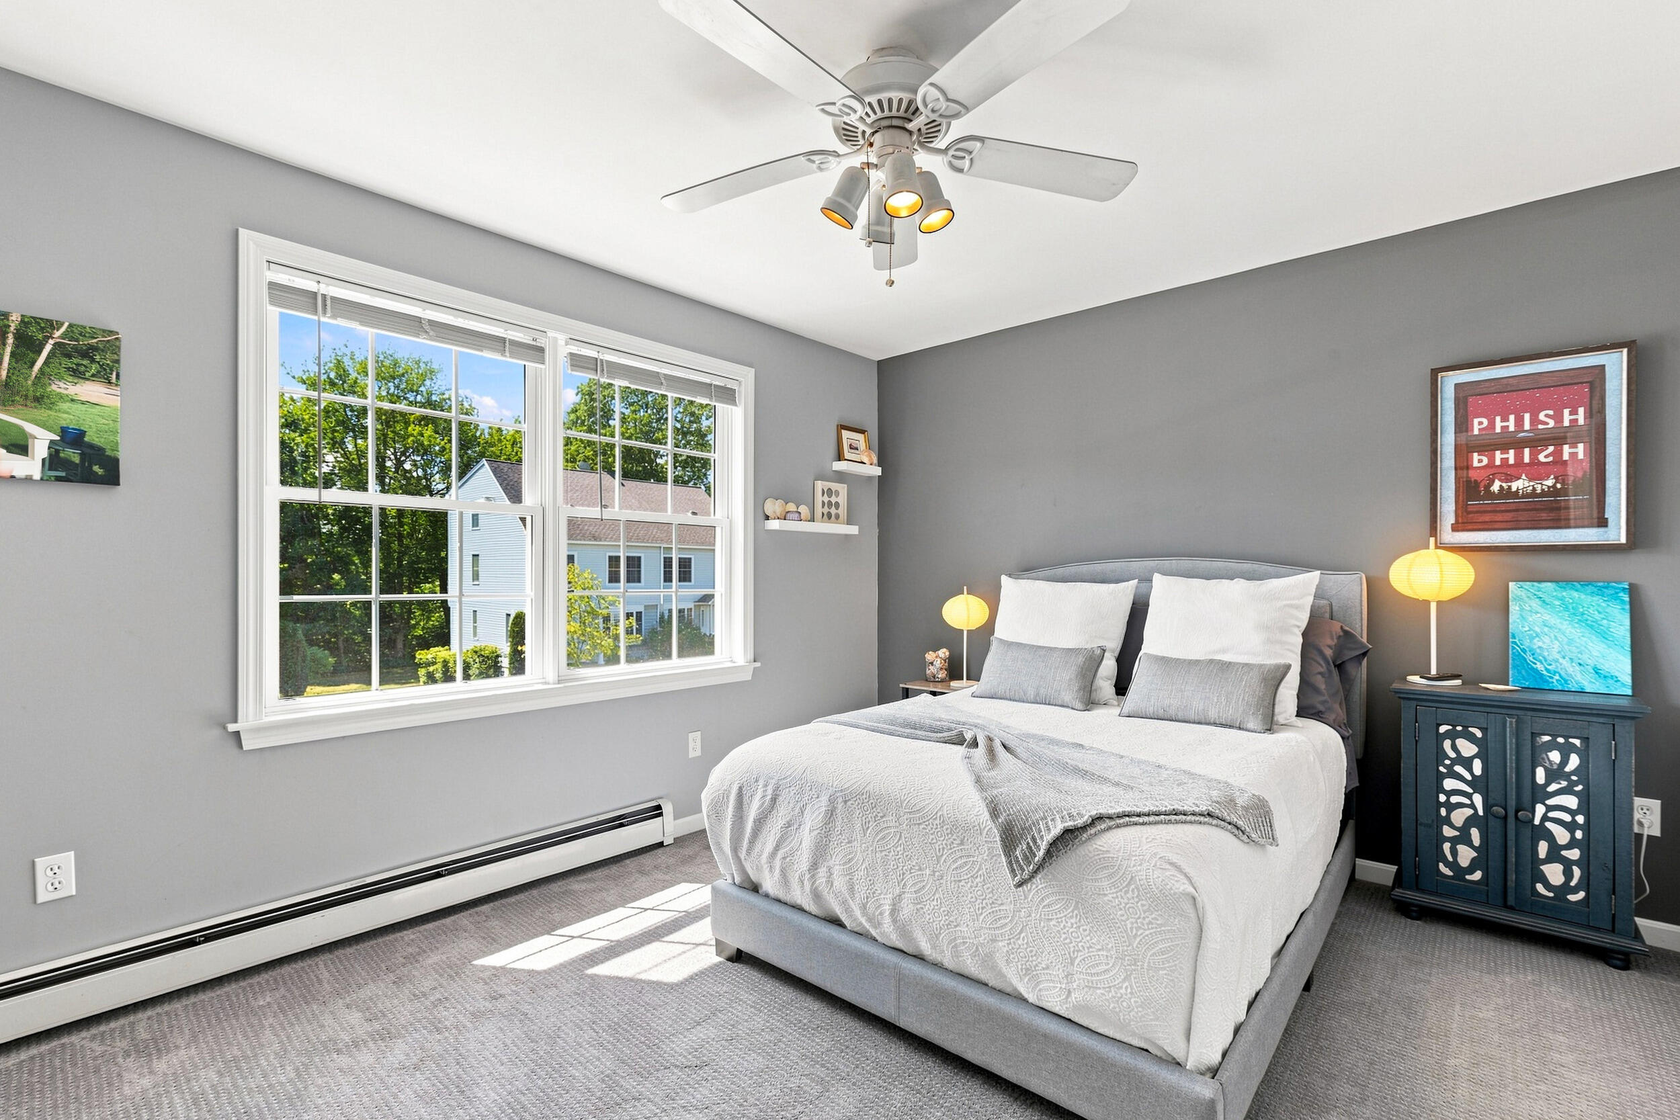
Staged bedroom with a gray upholstered bed, white bedding, and a ceiling fan.
Staged bedroom with a gray upholstered bed, ceiling fan, and wide windows overlooking trees.
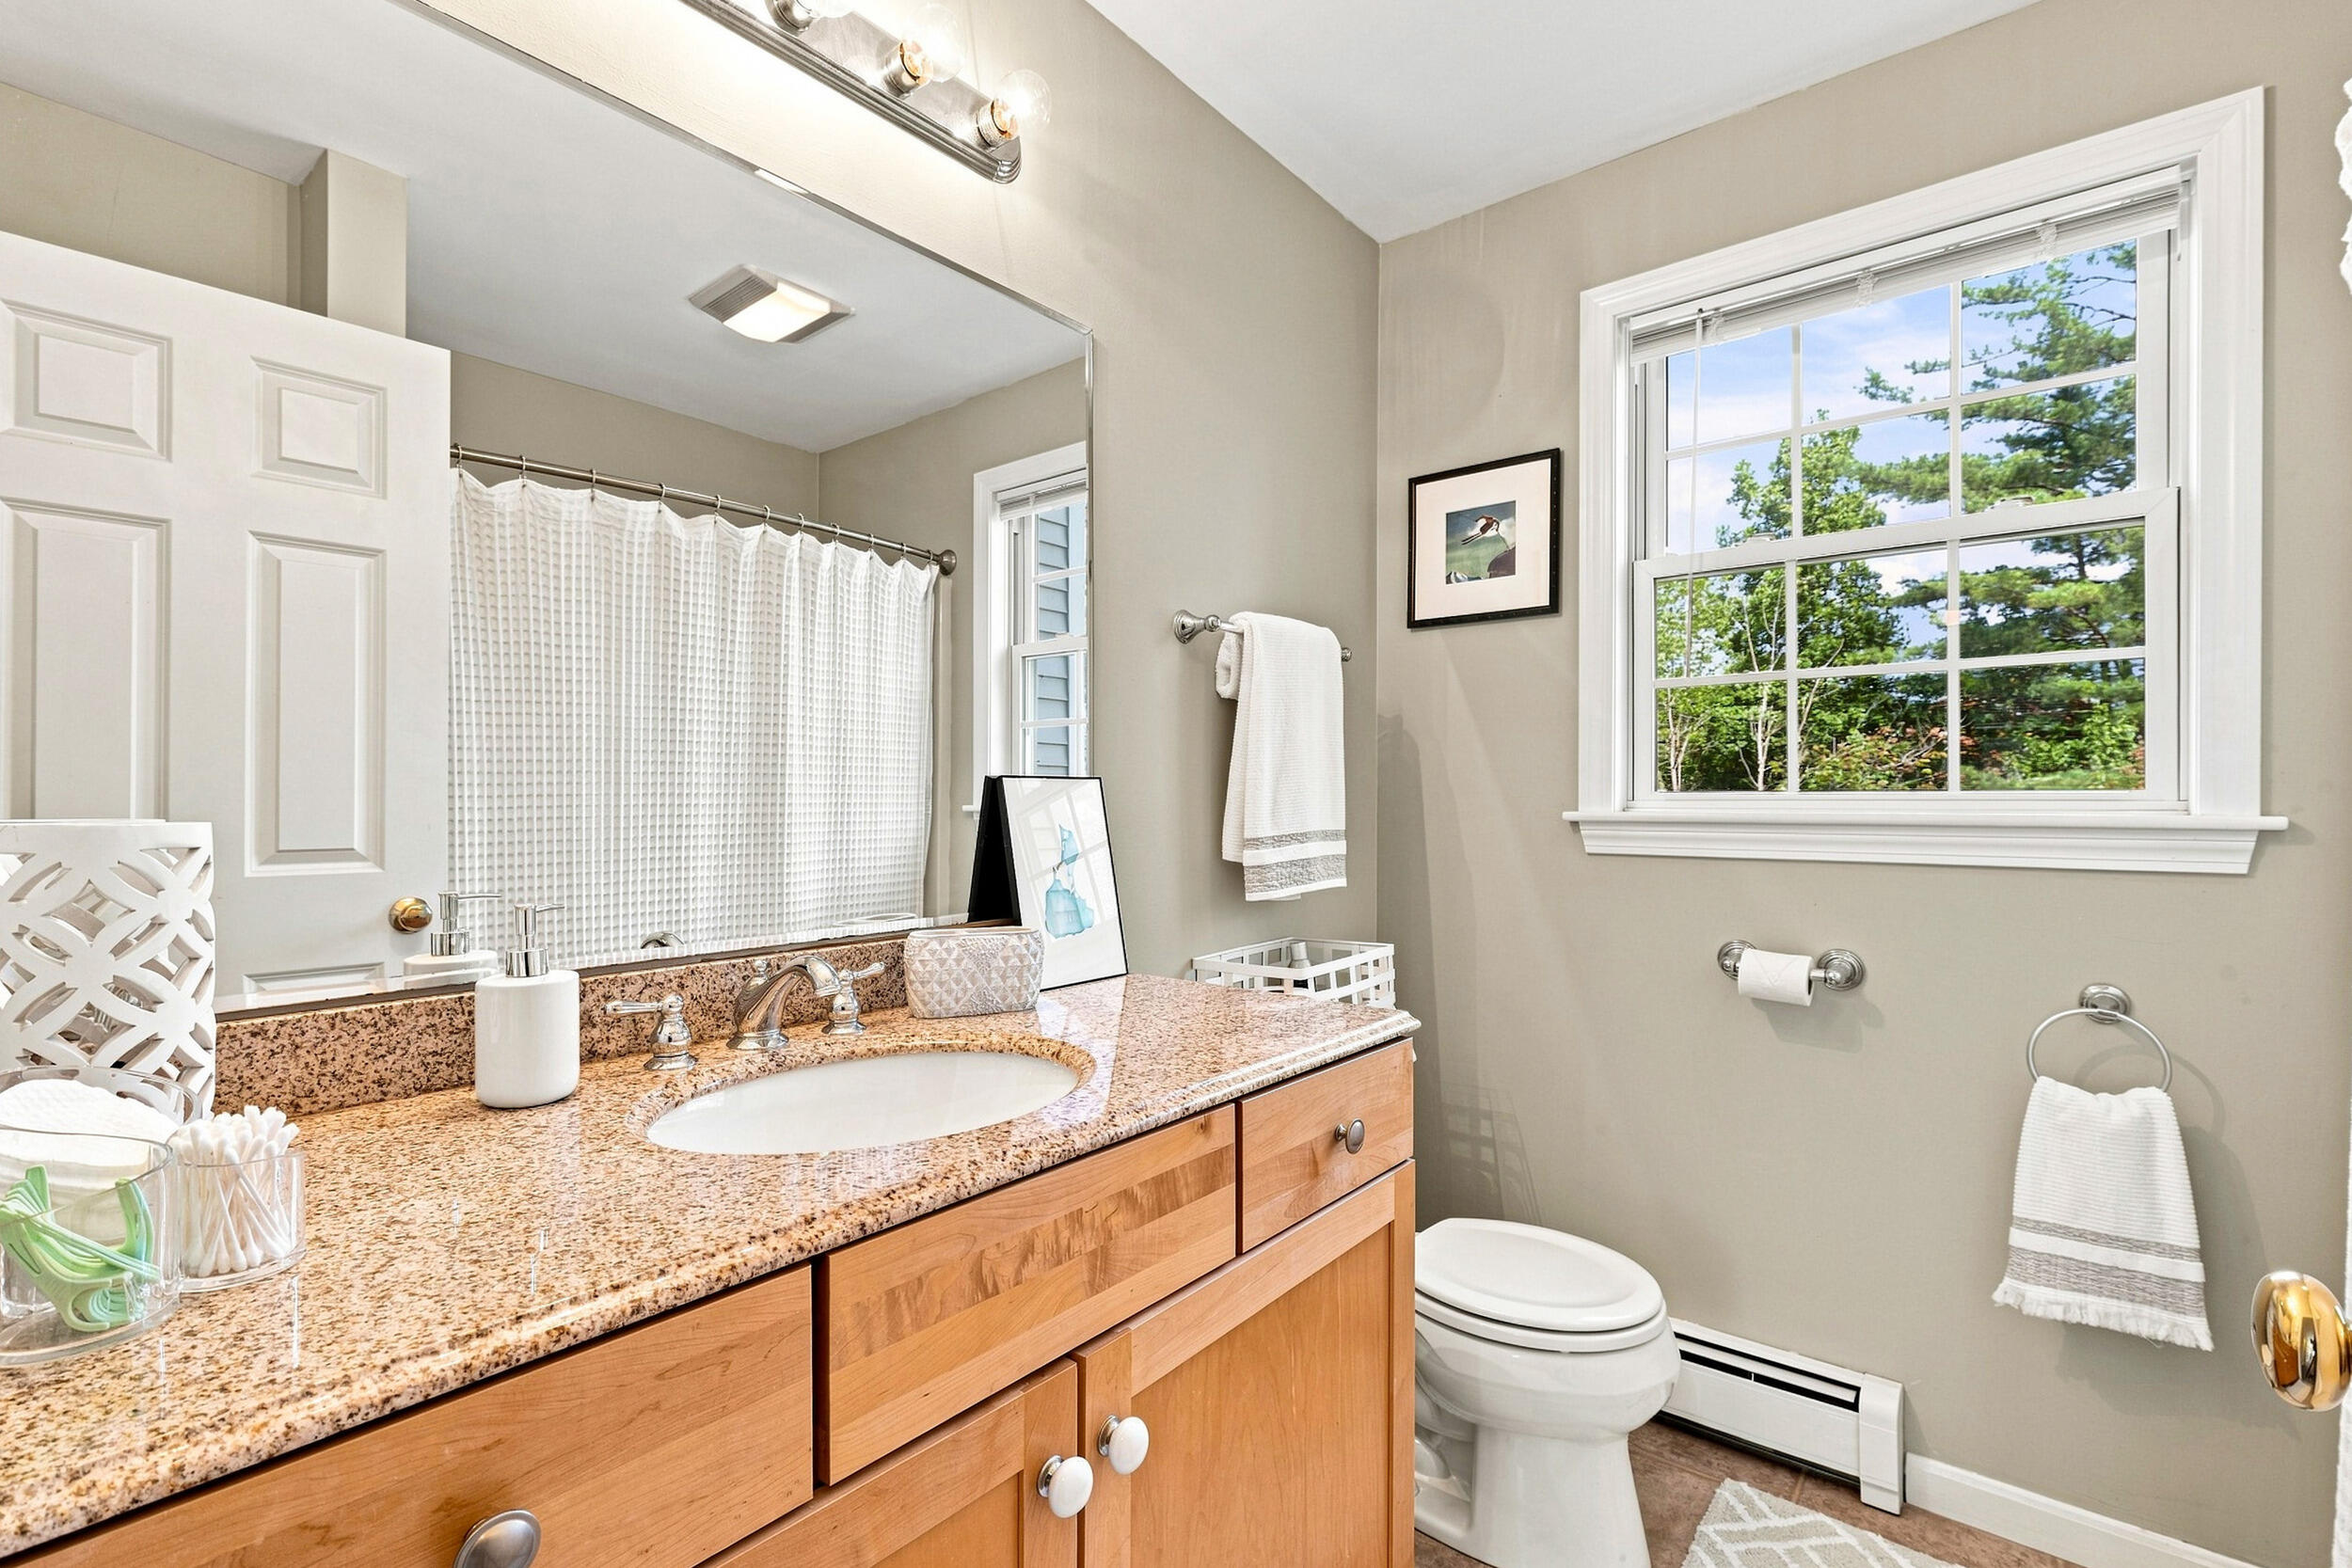
Bathroom with a granite vanity, wood cabinetry, and a window overlooking trees.
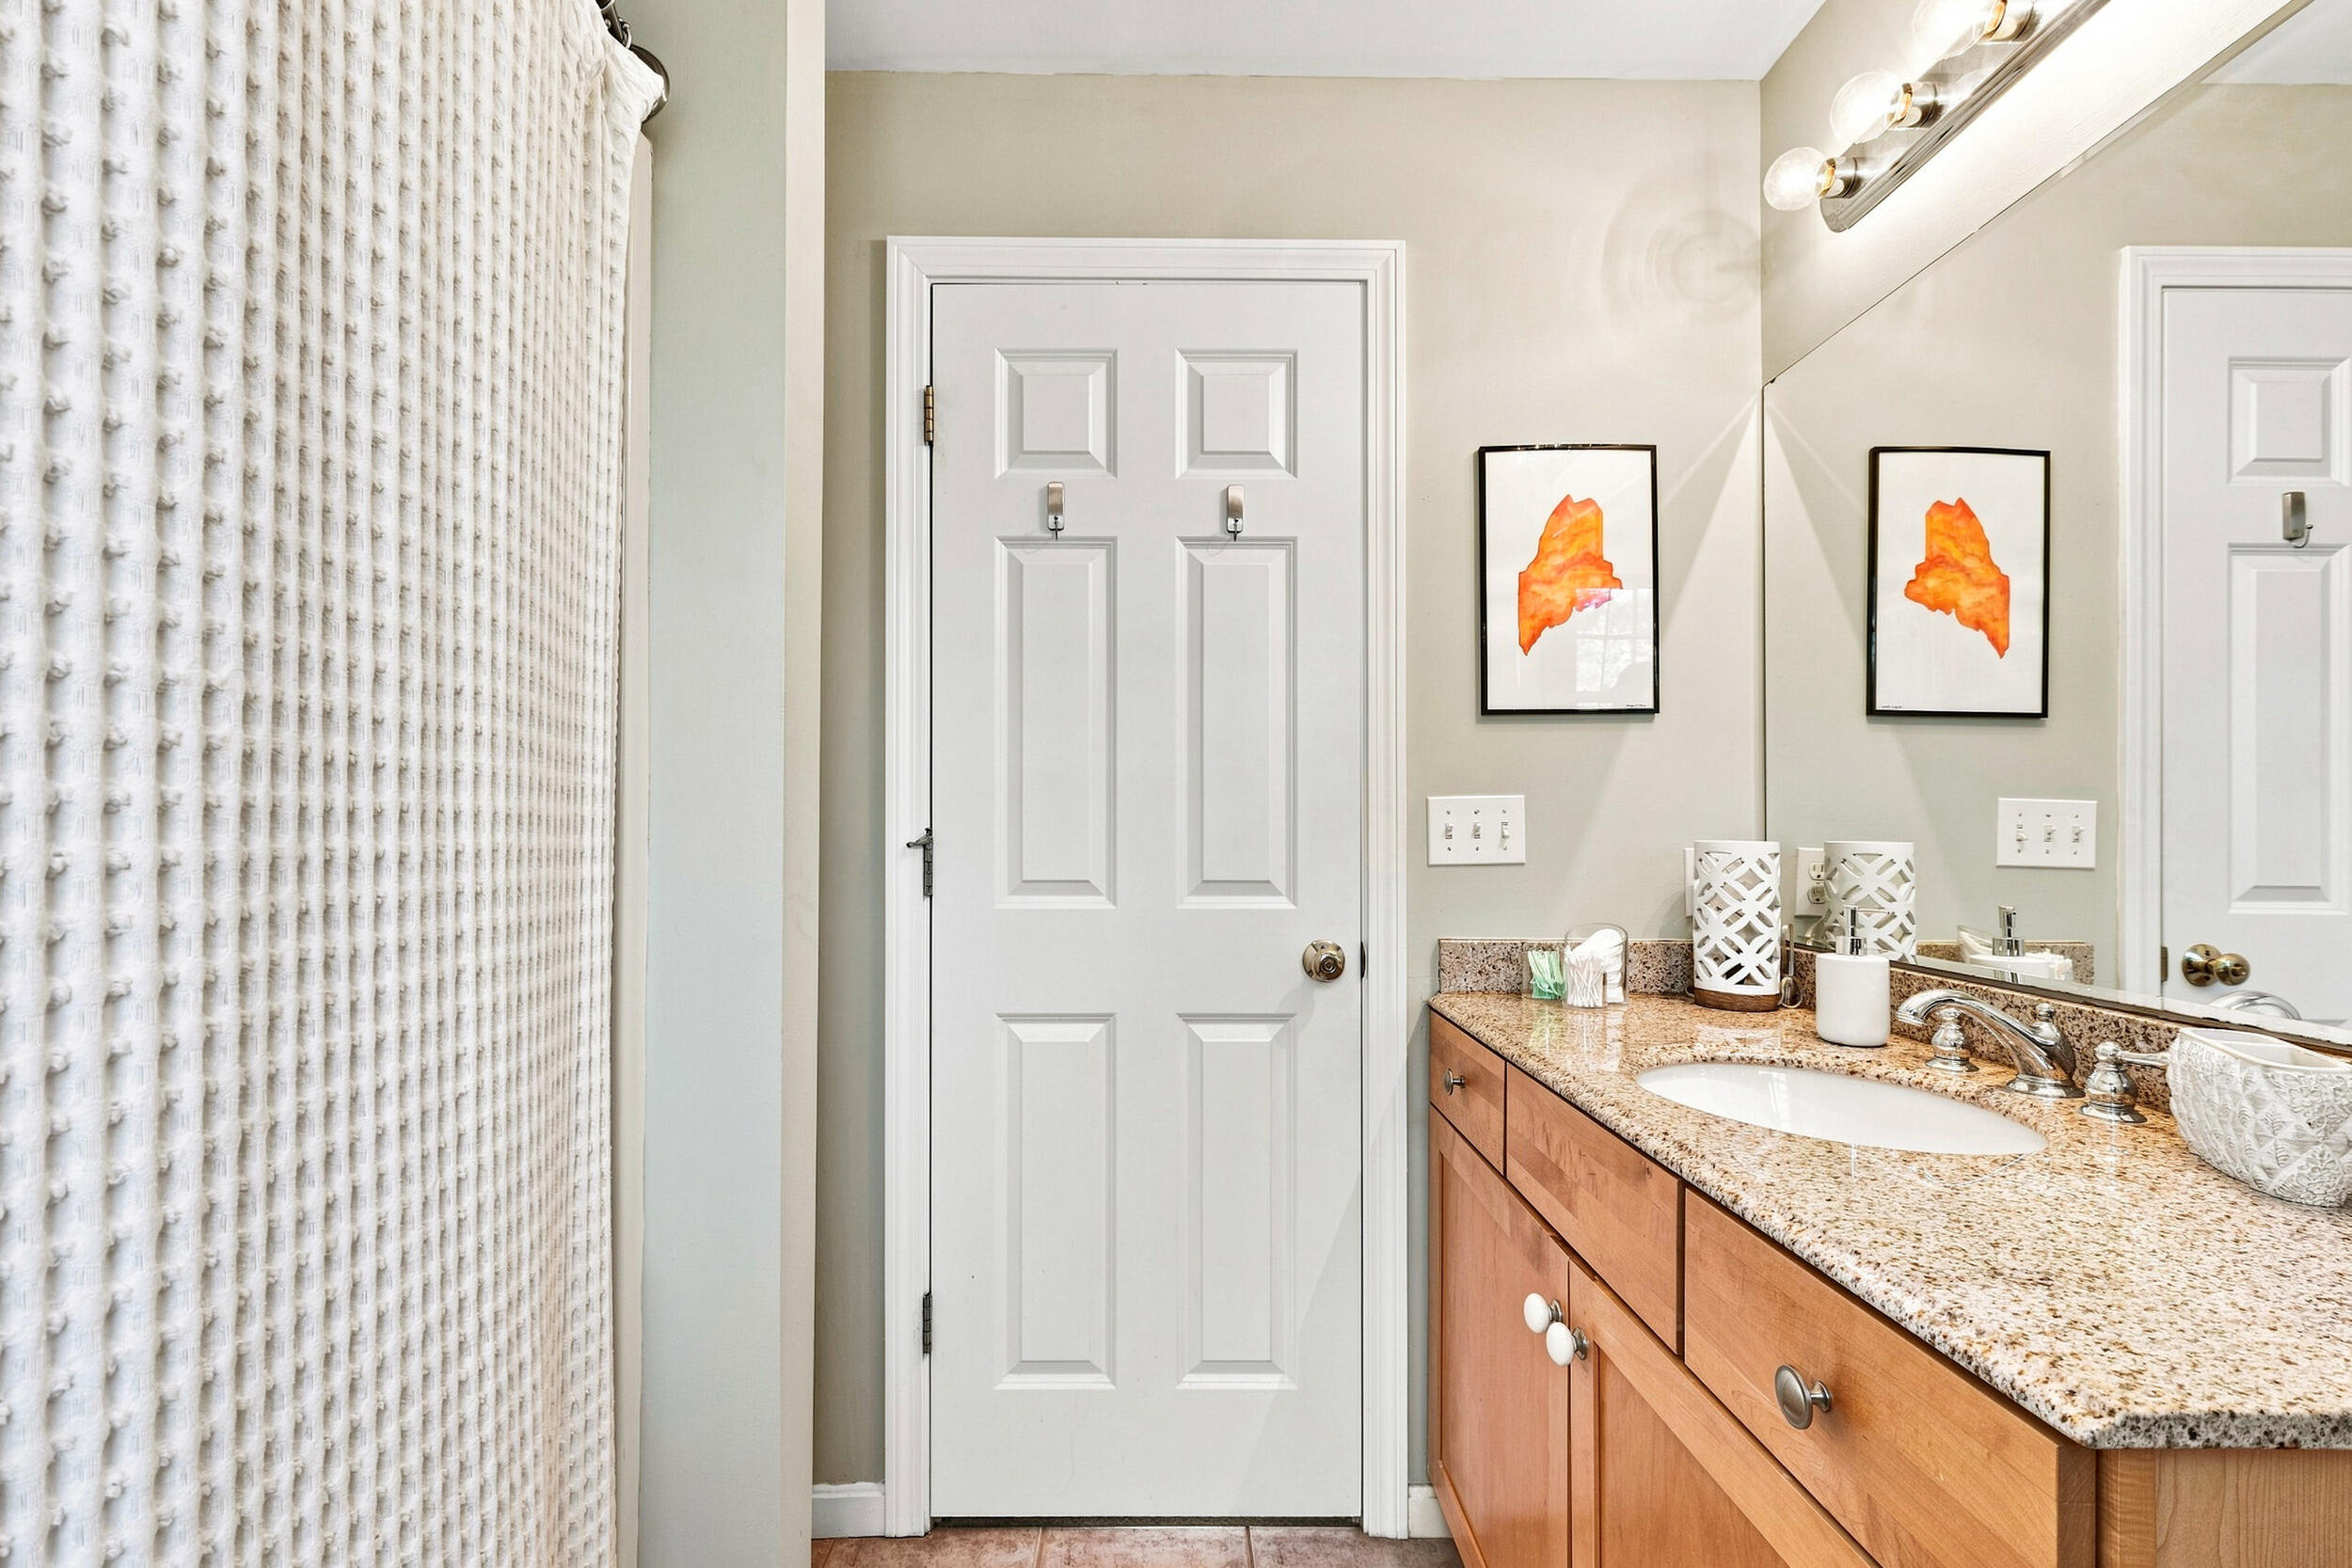
Bathroom vanity with granite countertop, wood cabinets, framed orange artwork, and a white shower curtain.
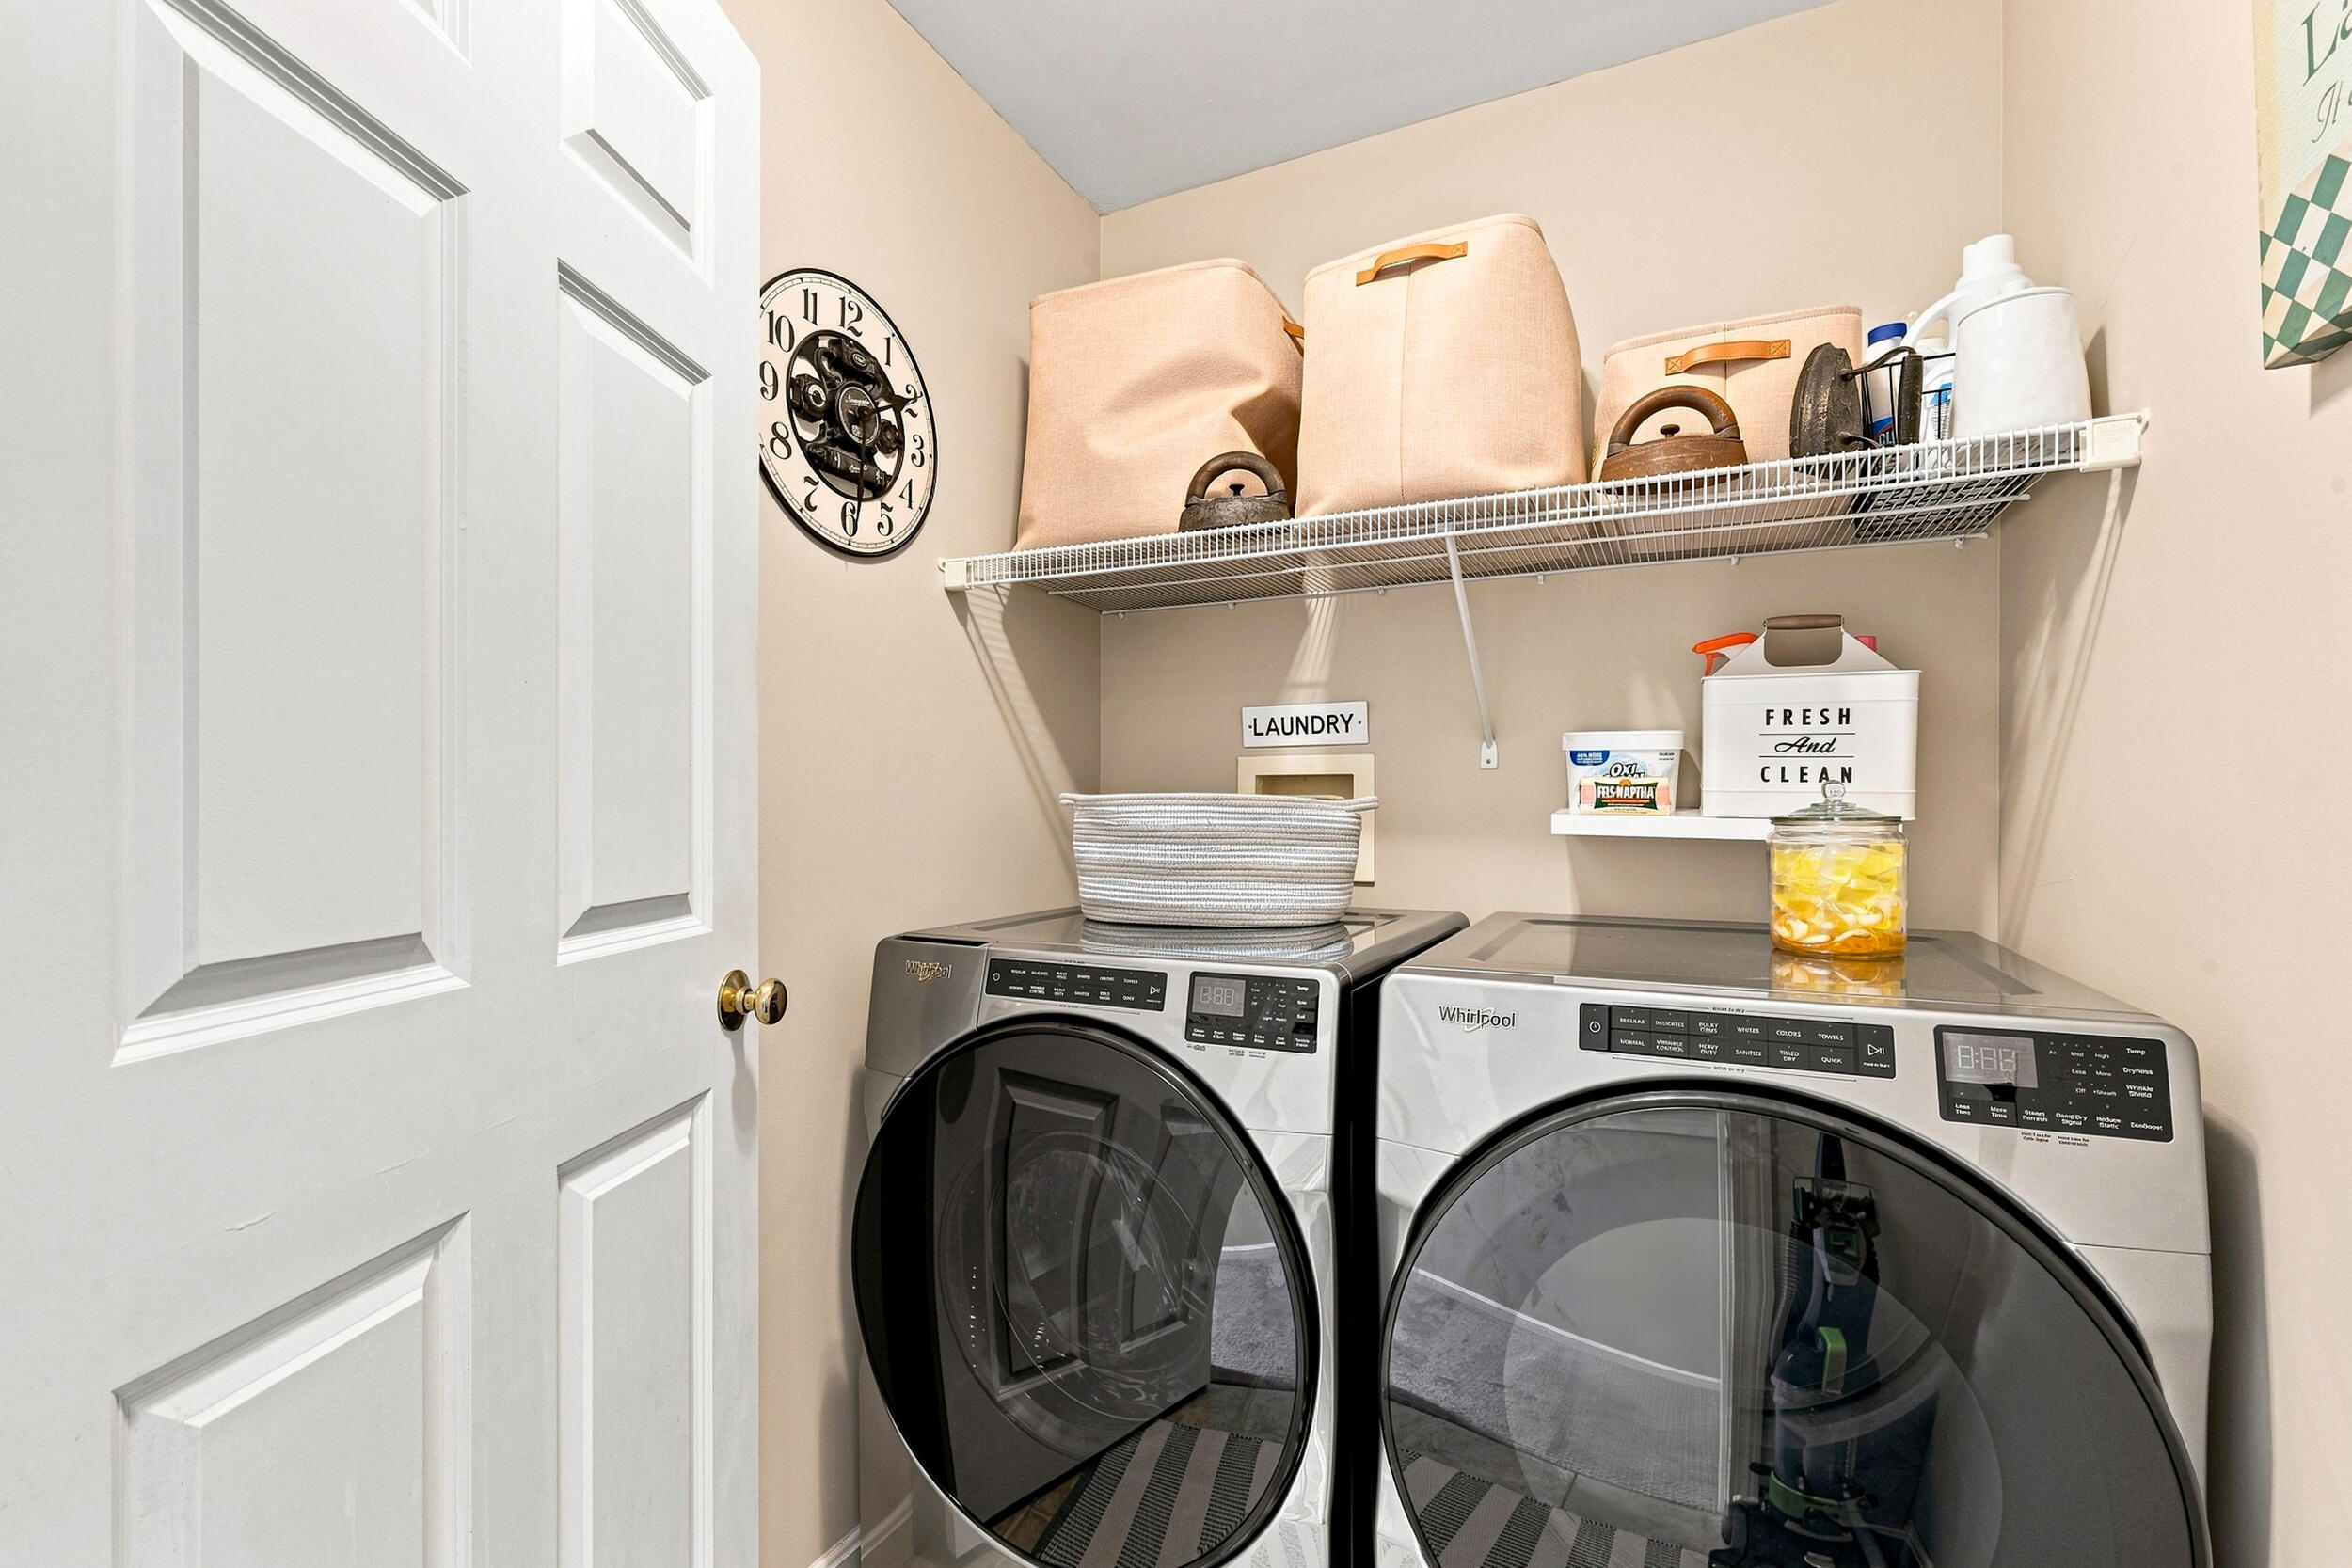
Laundry room with front-loading washer and dryer beneath an organized storage shelf.
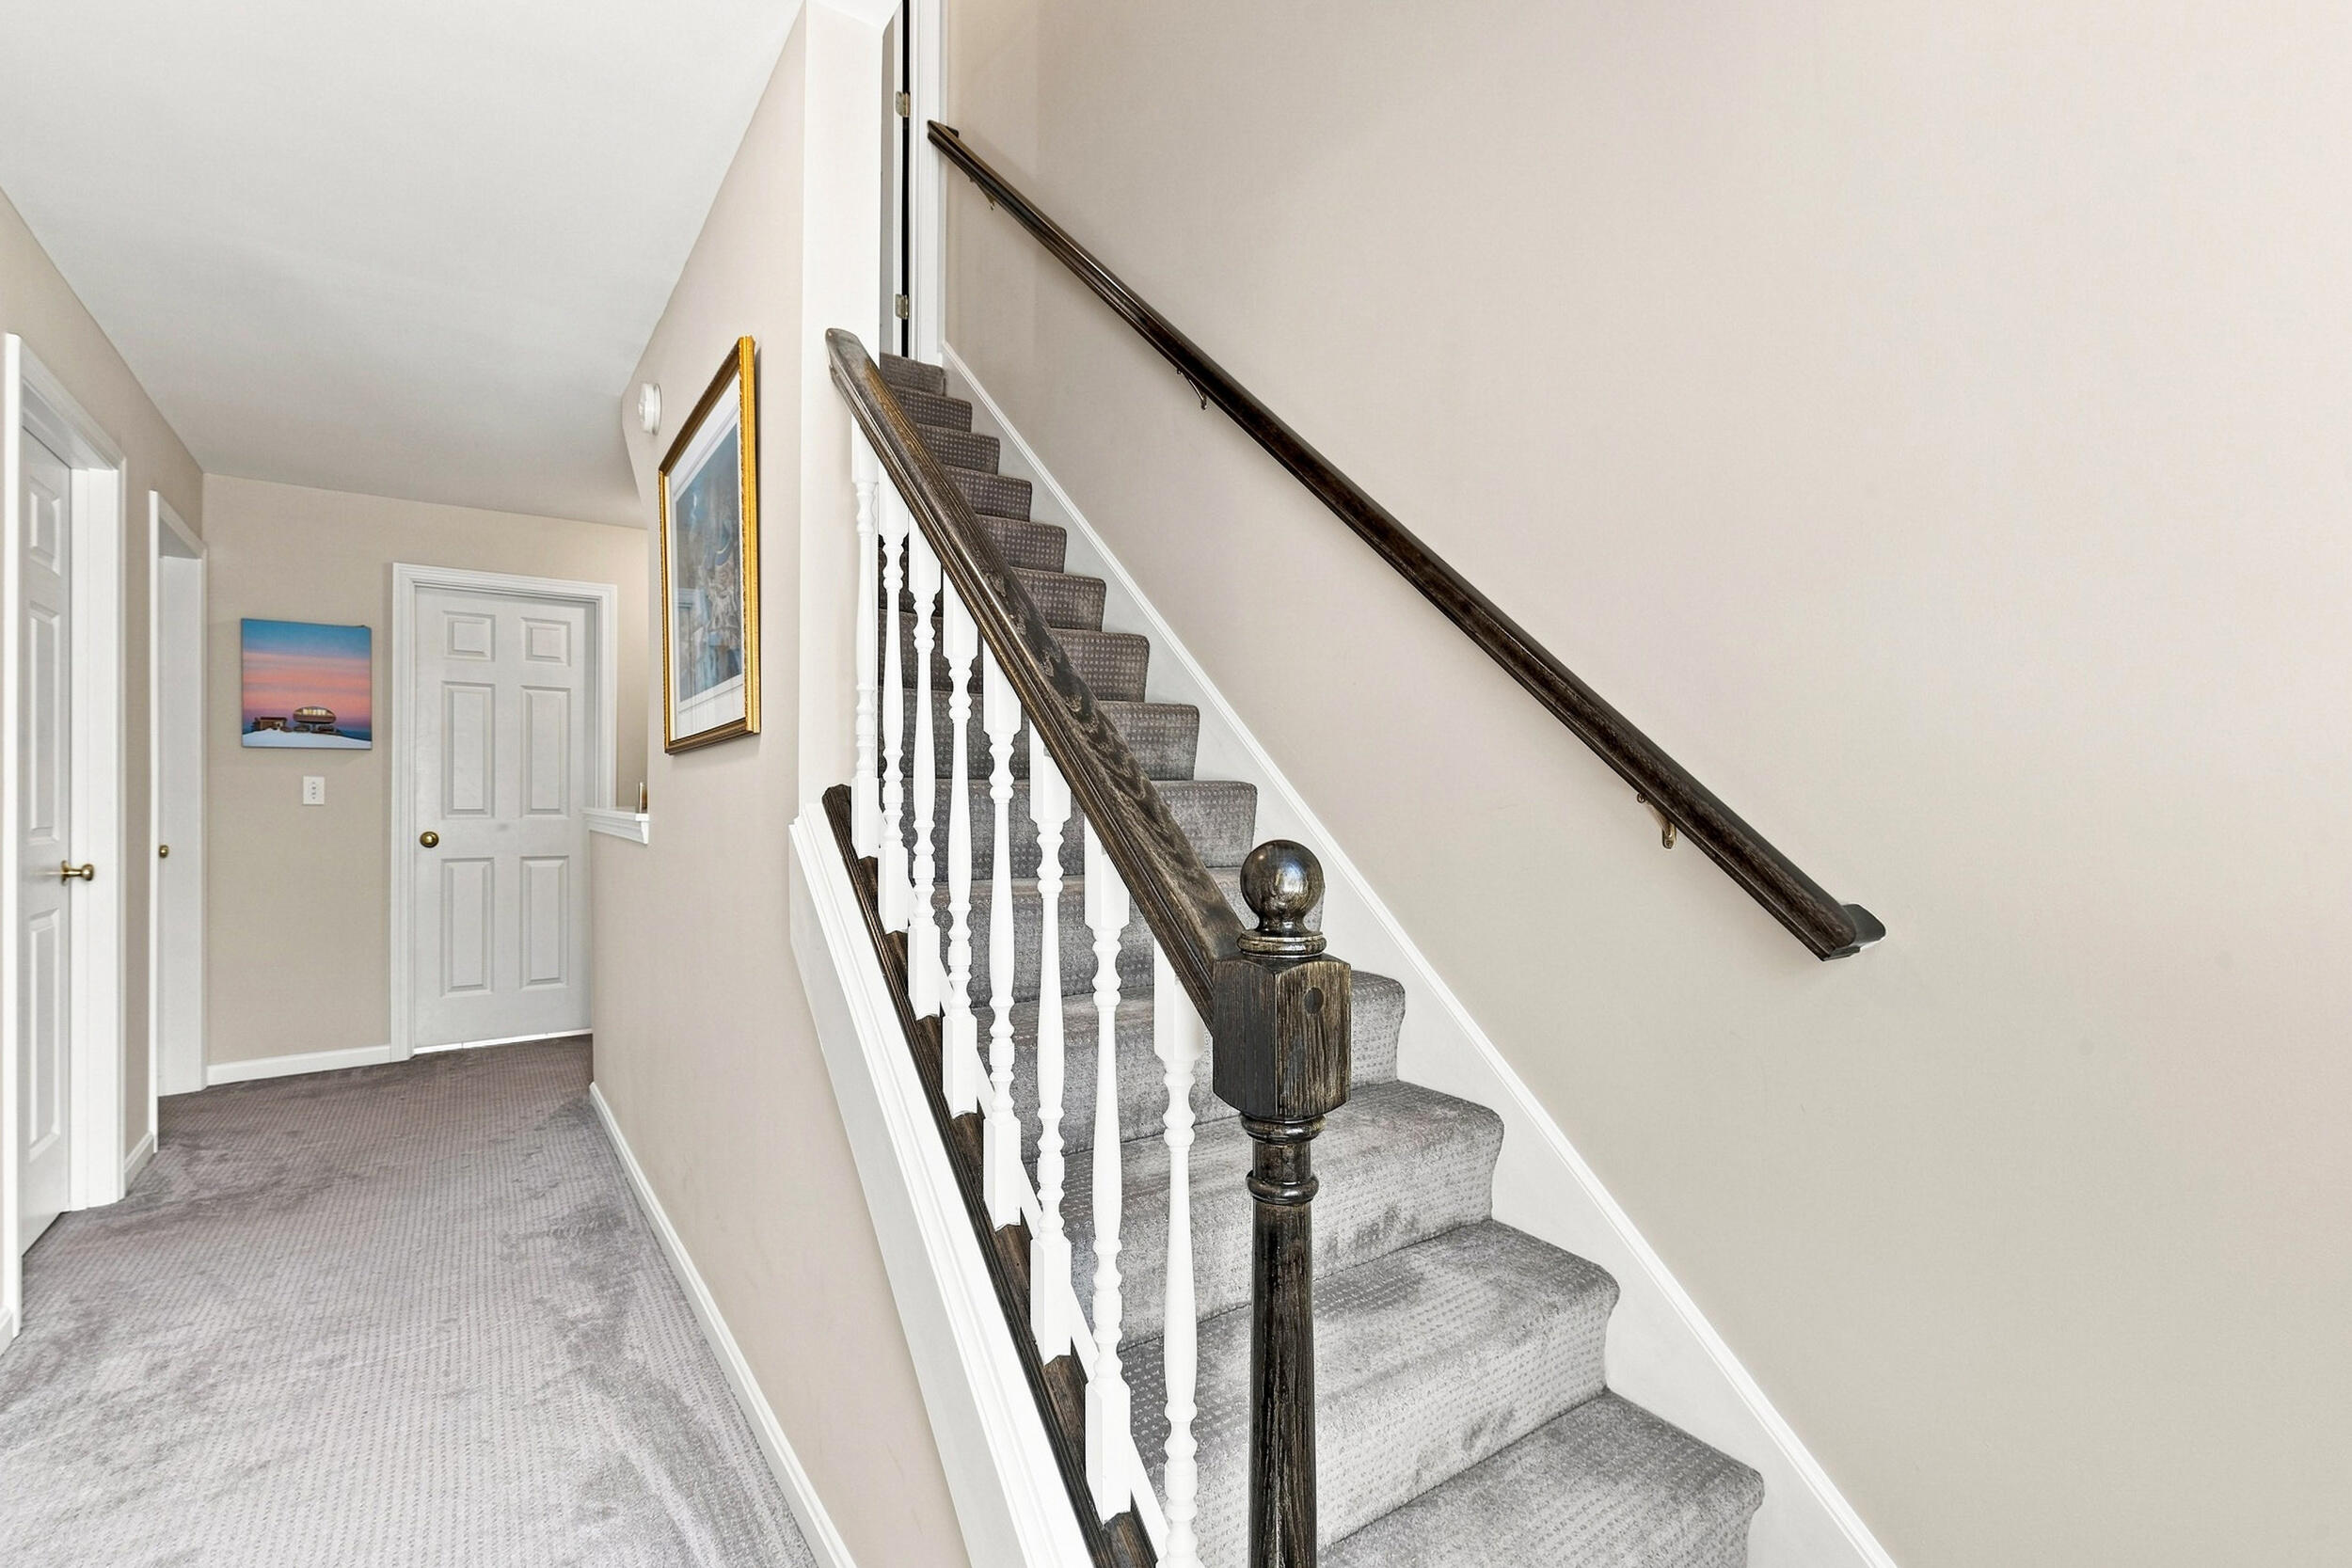
Carpeted staircase with dark wood railing and white balusters beside a hallway.
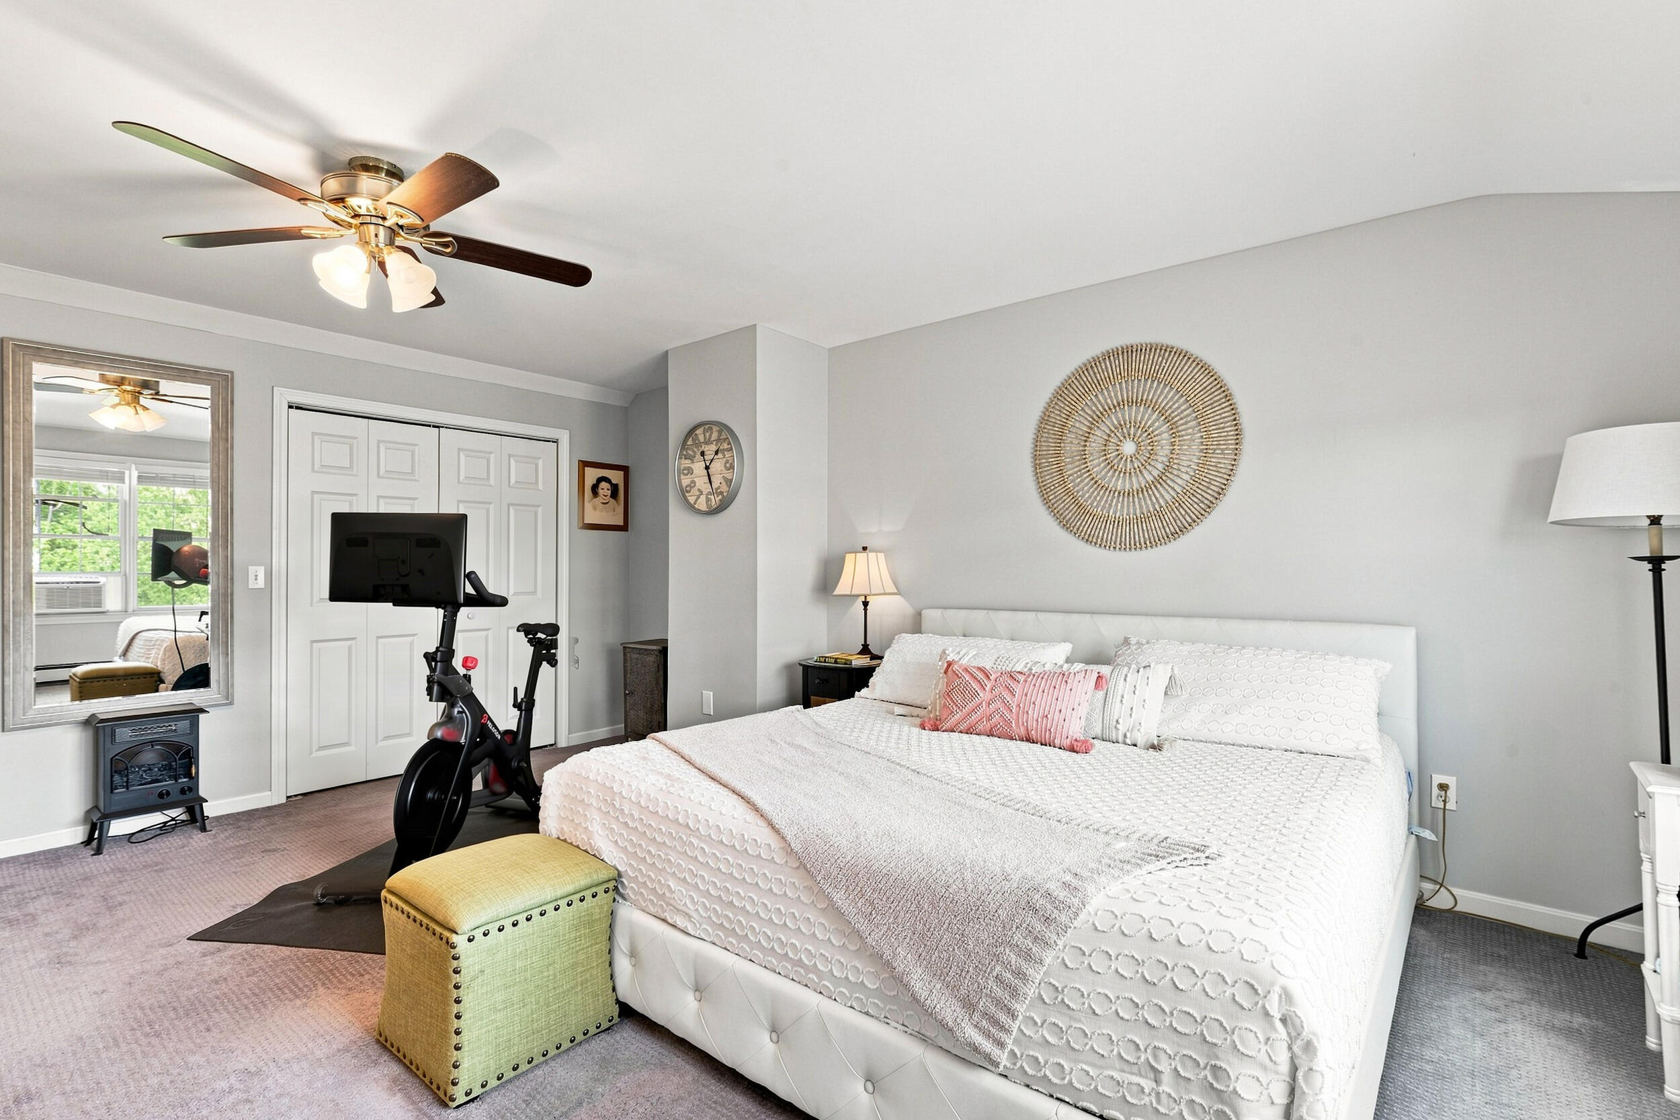
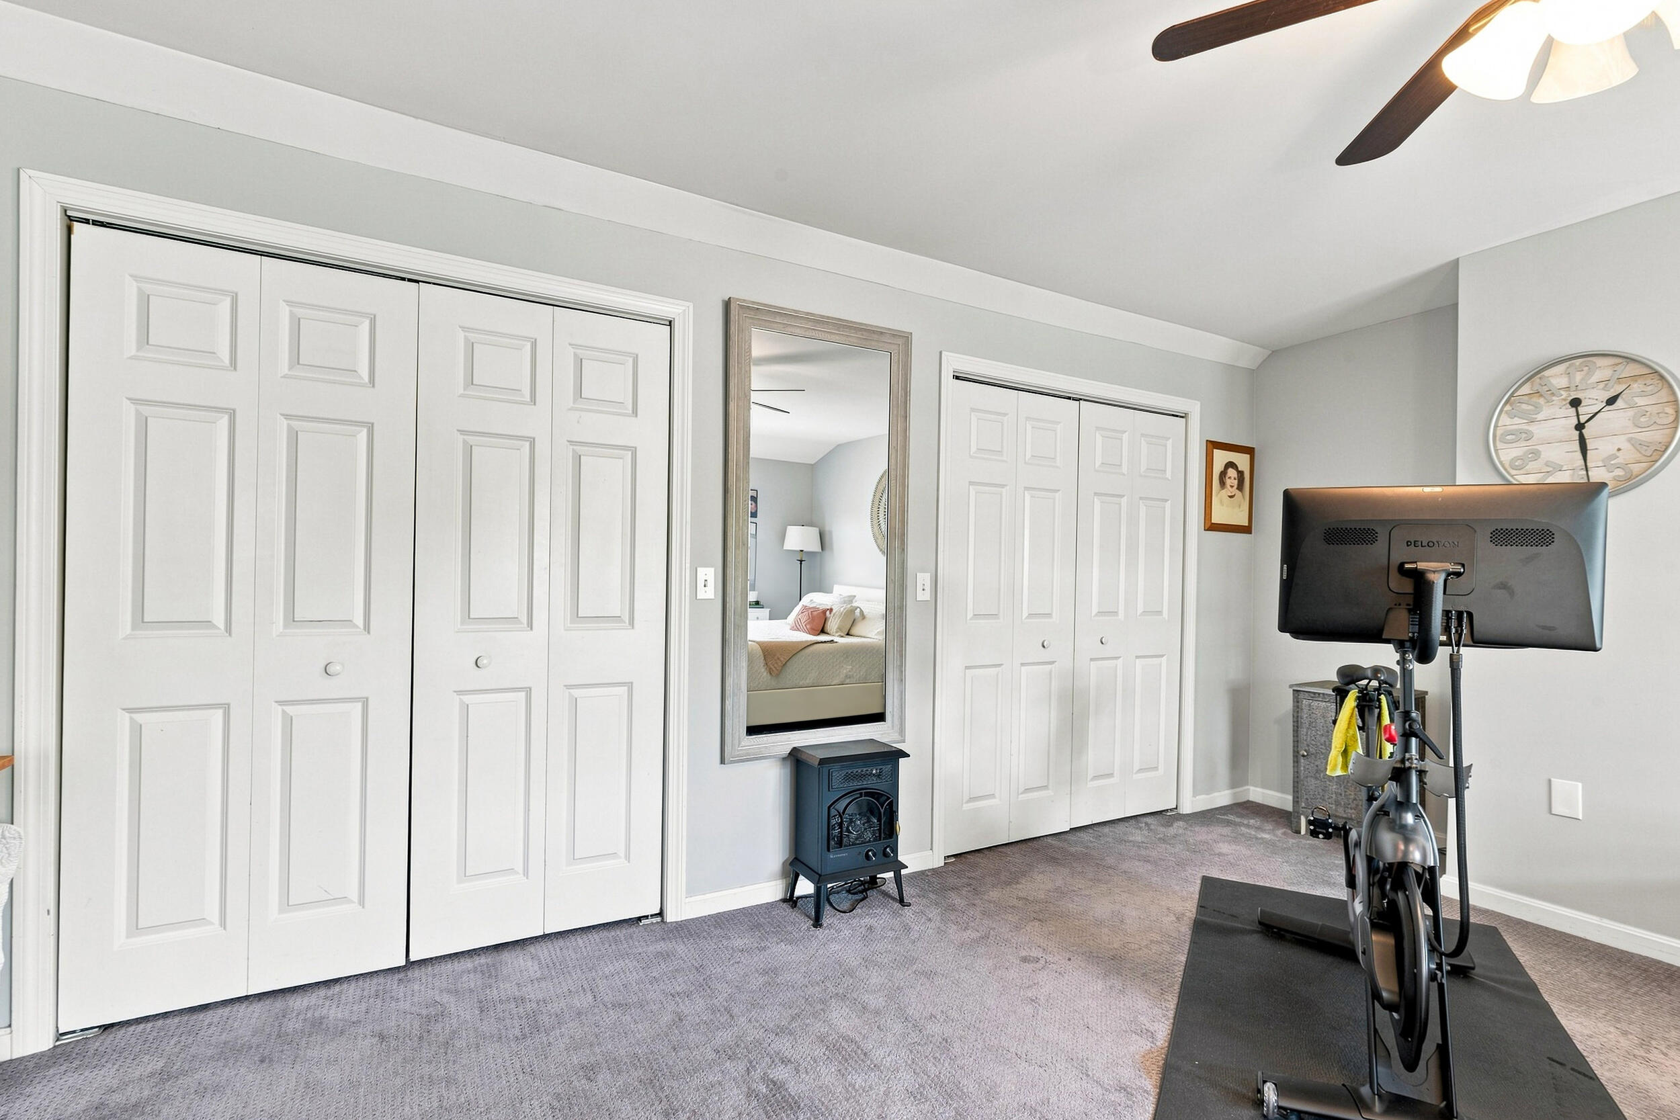
Bedroom with a white quilted bed and exercise bike beside mirrored closet doors.
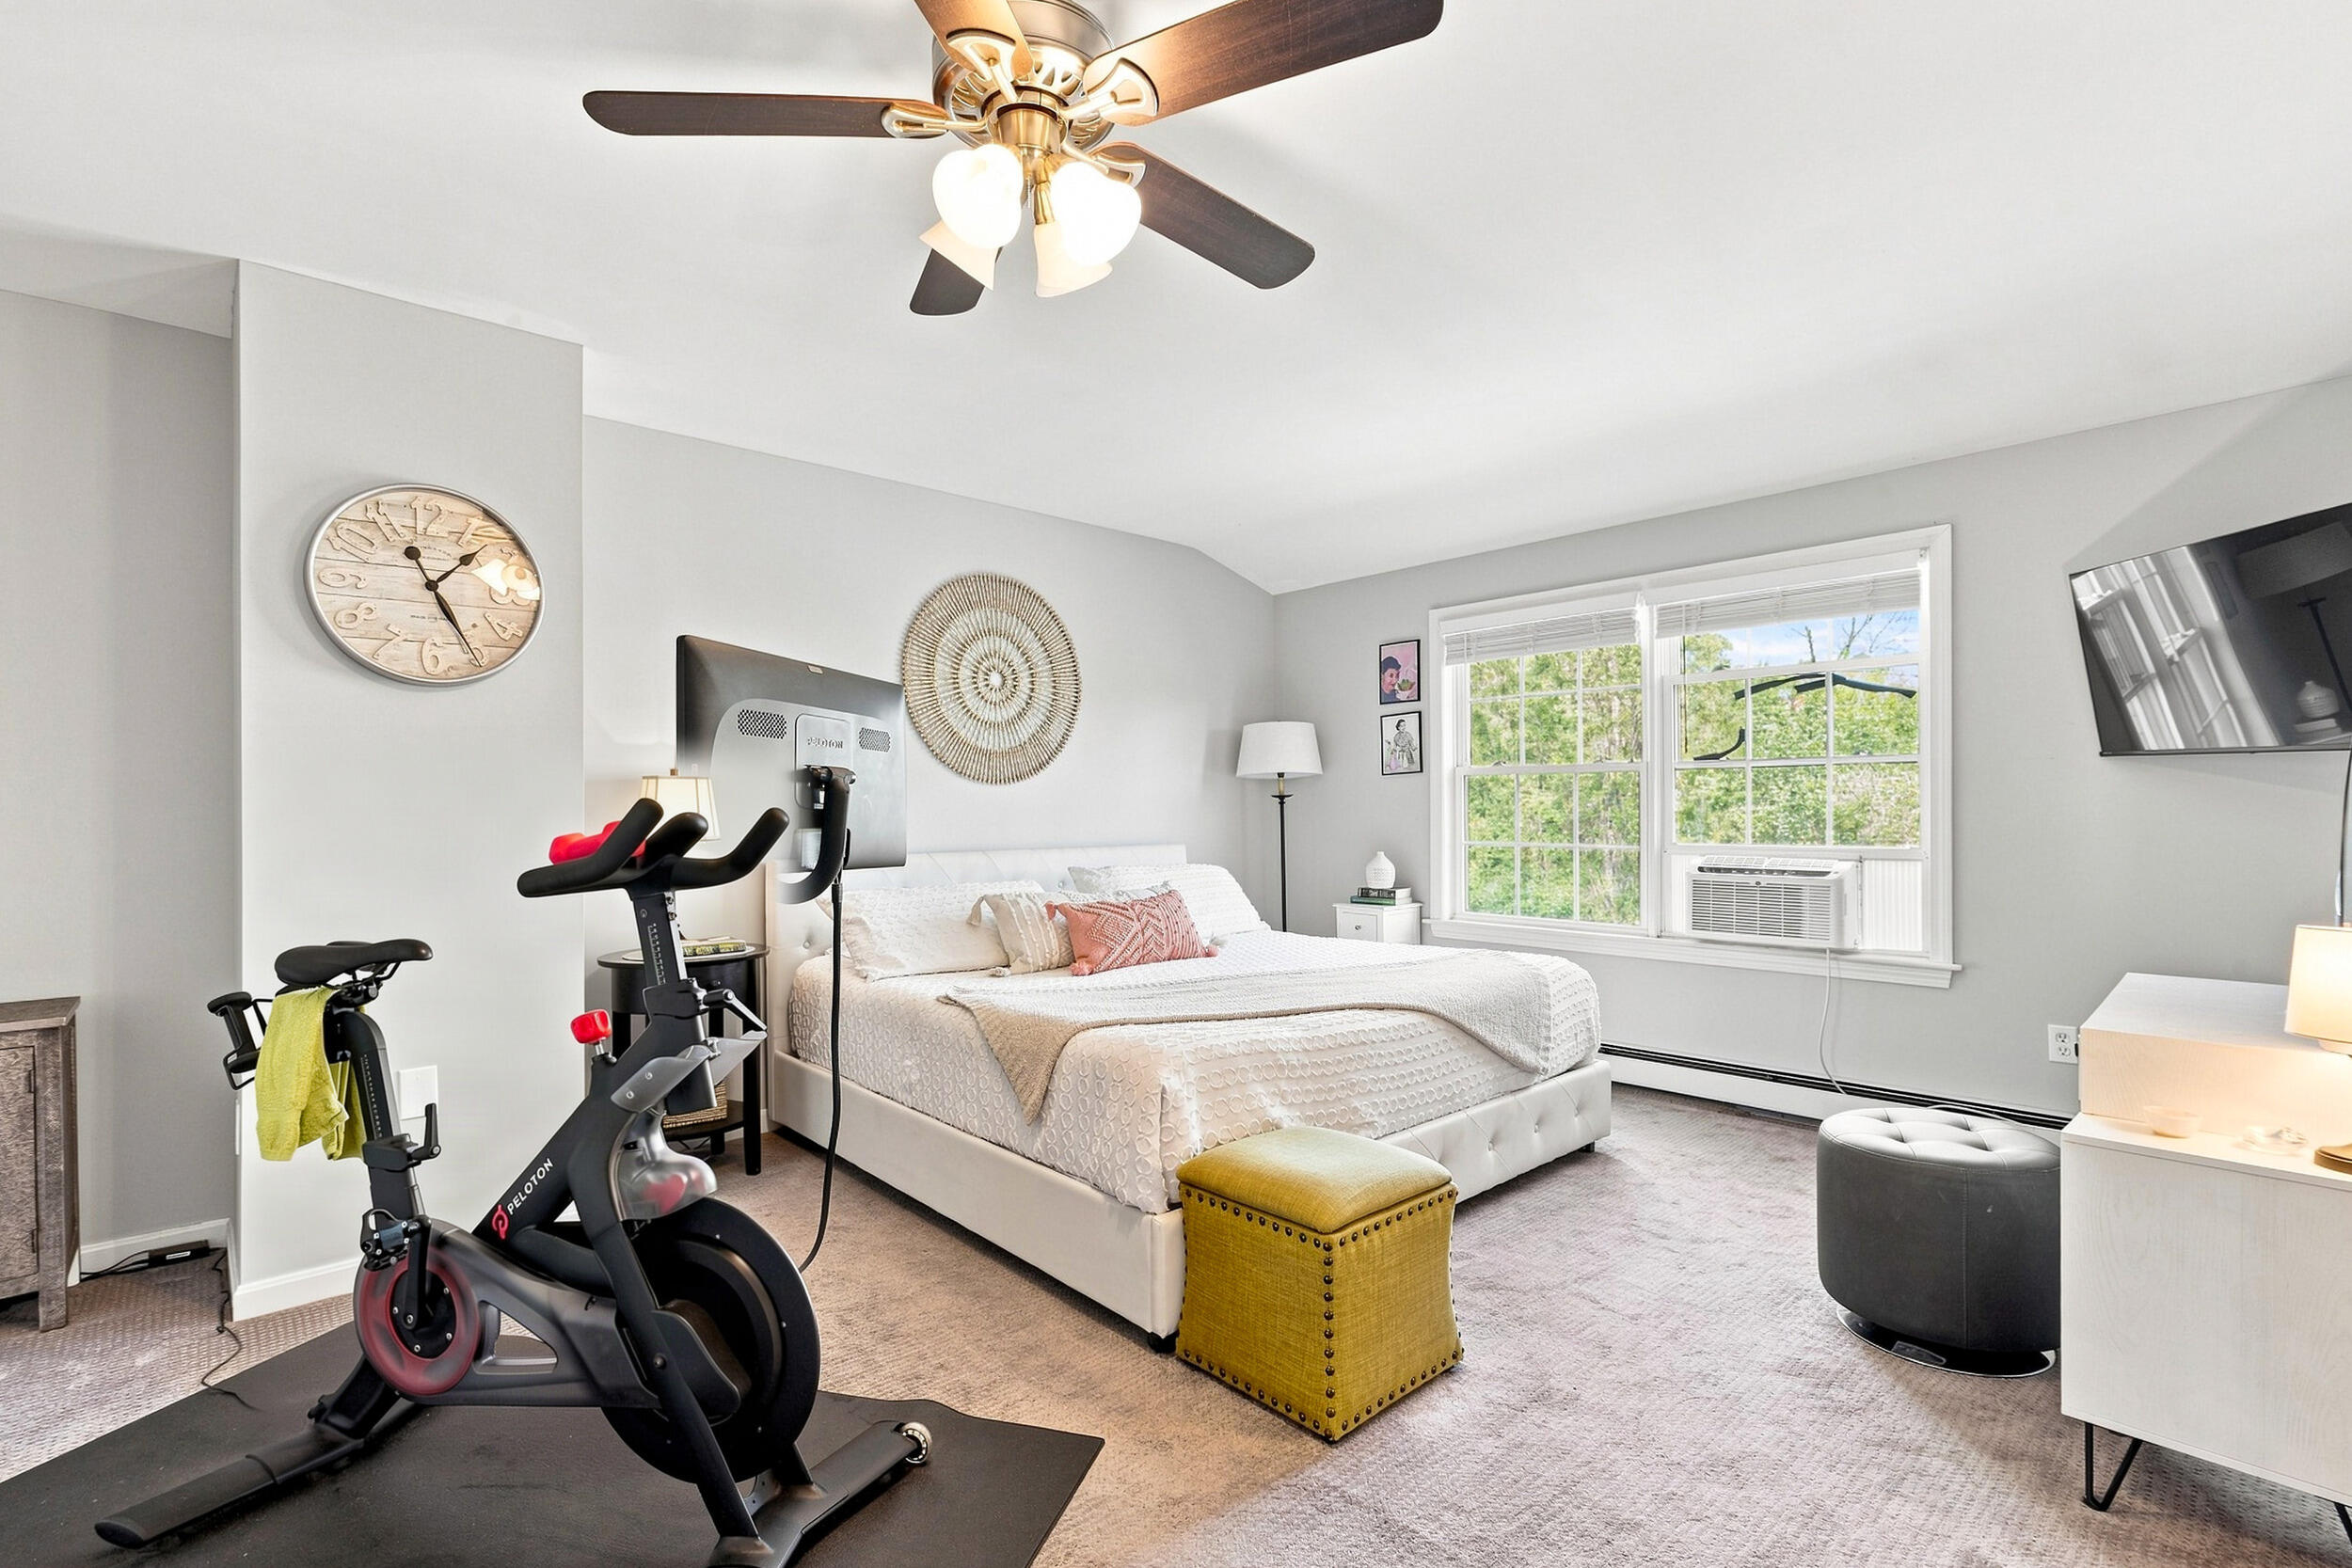
Bright bedroom with a white bed, large windows, and a Peloton bike.
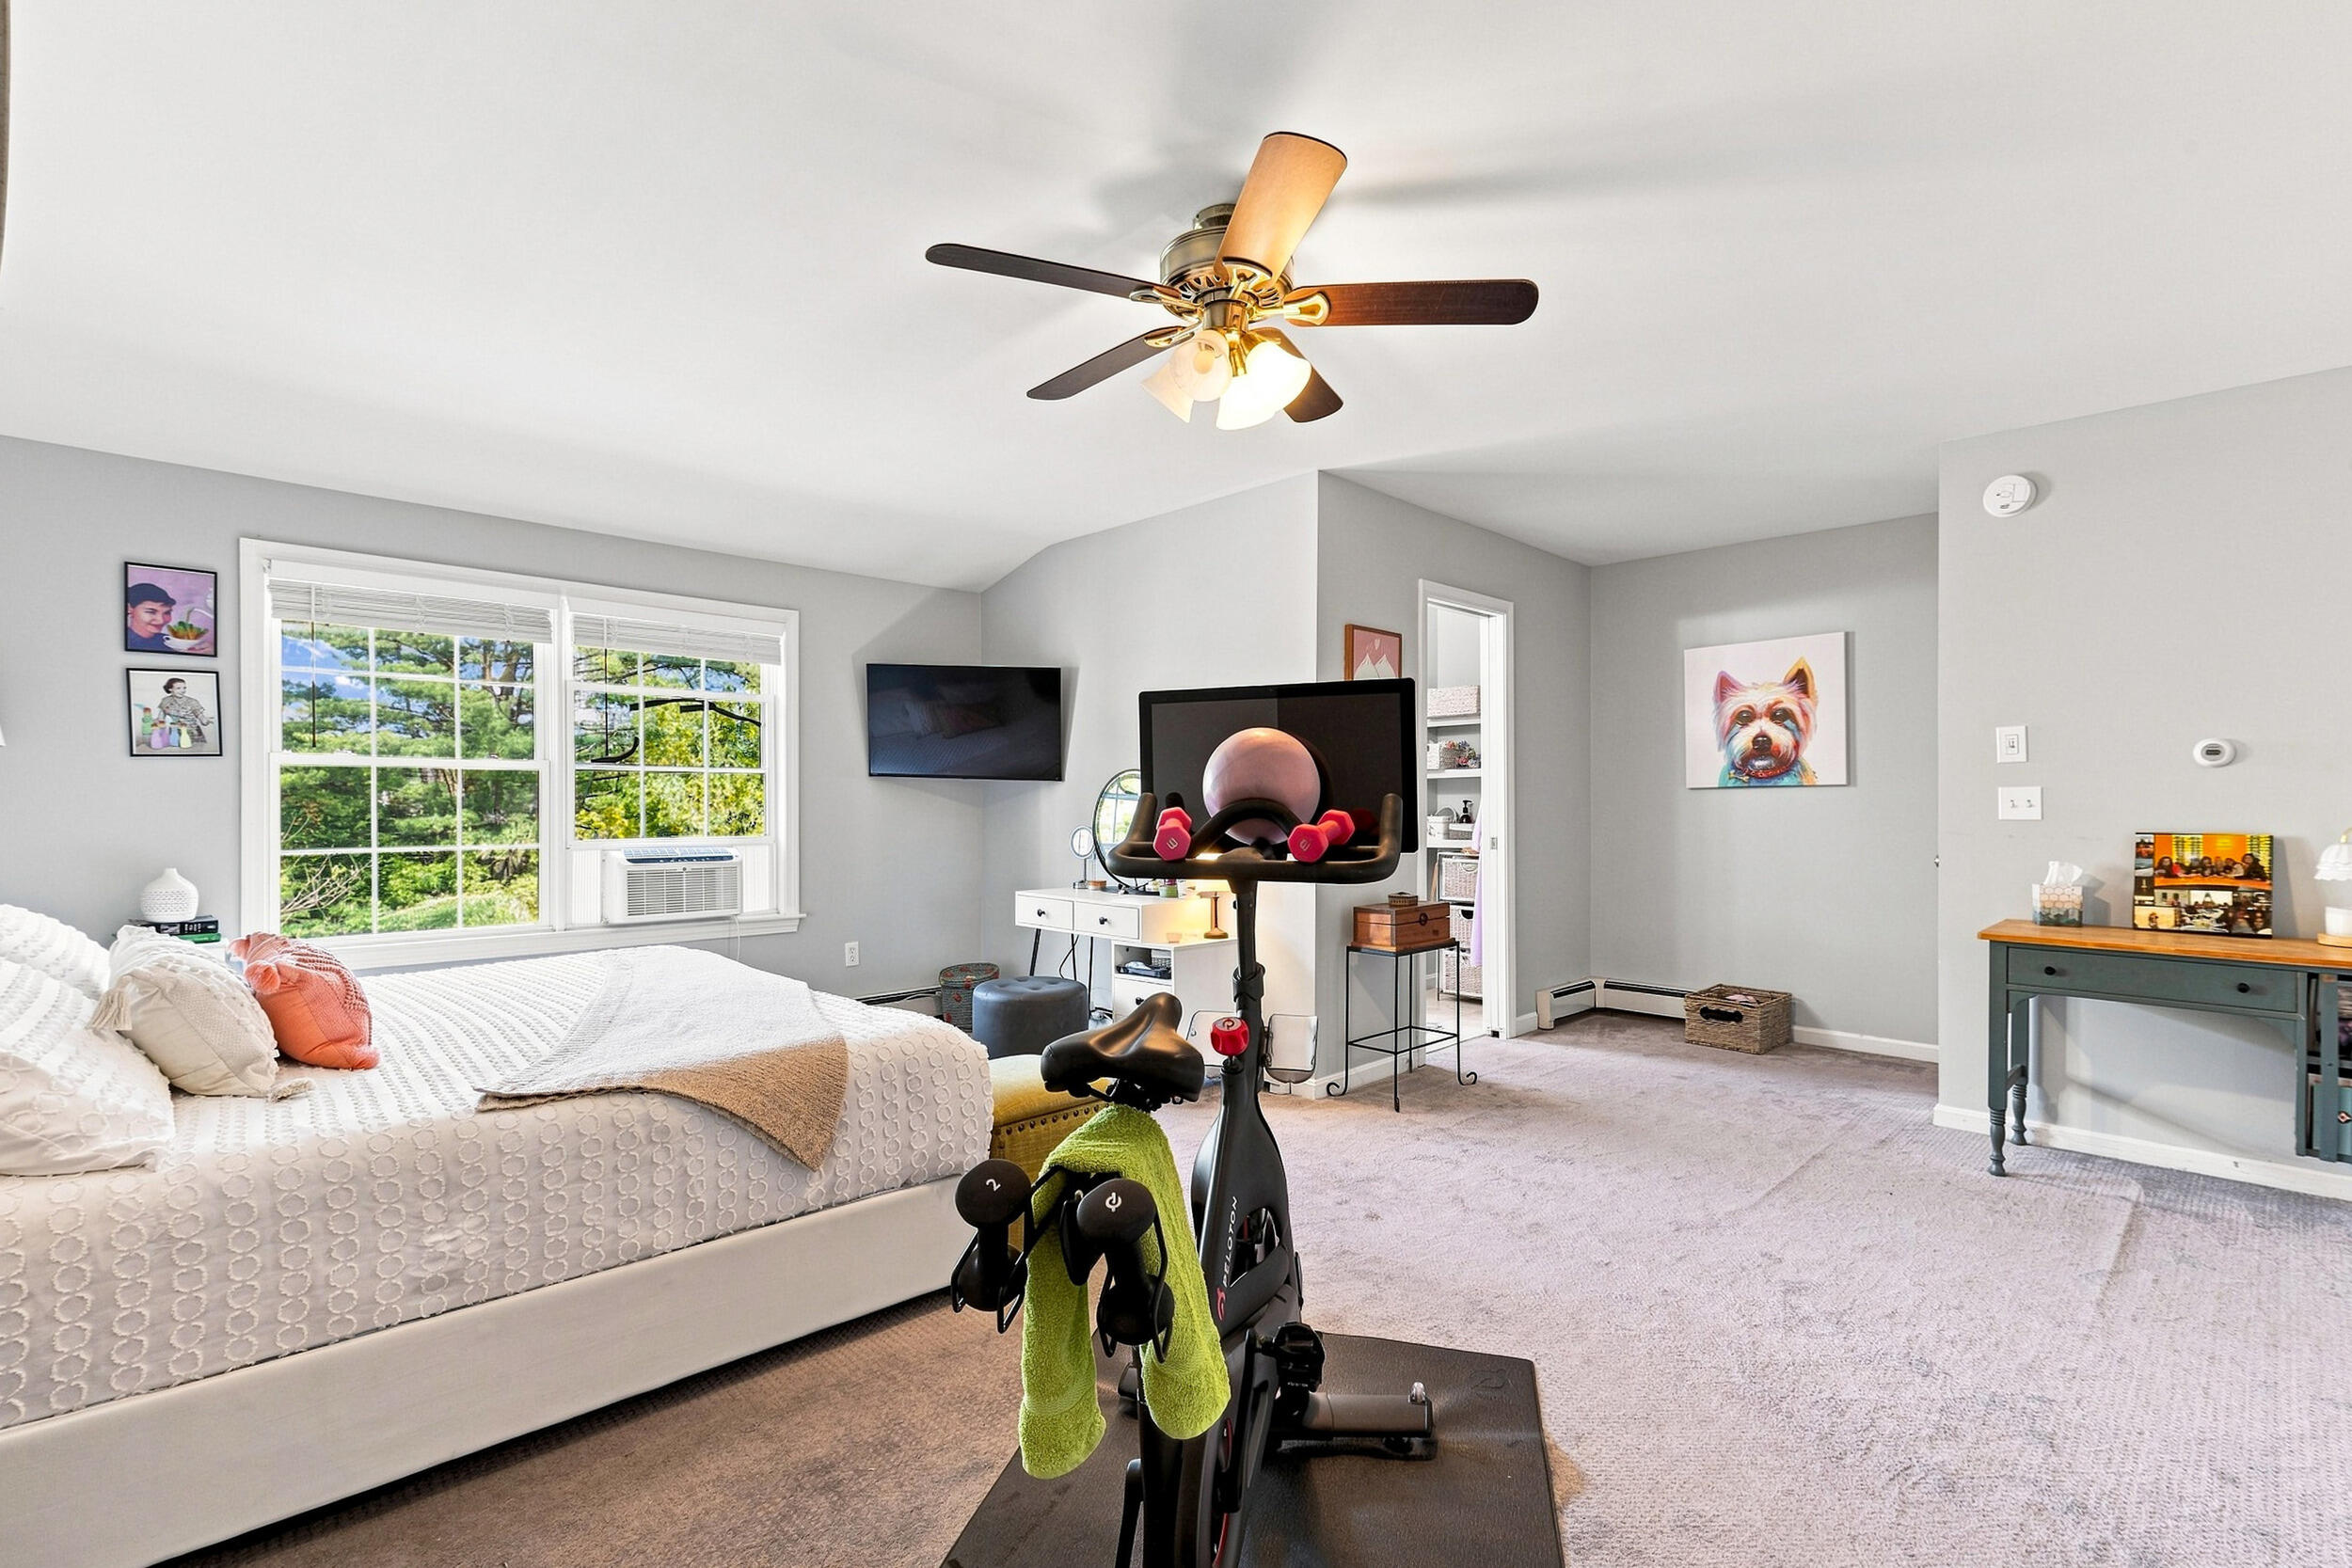
Bedroom with a neatly made bed, exercise bike, and large windows overlooking trees.
Bedroom with double closets, a full-length mirror, and an exercise bike.
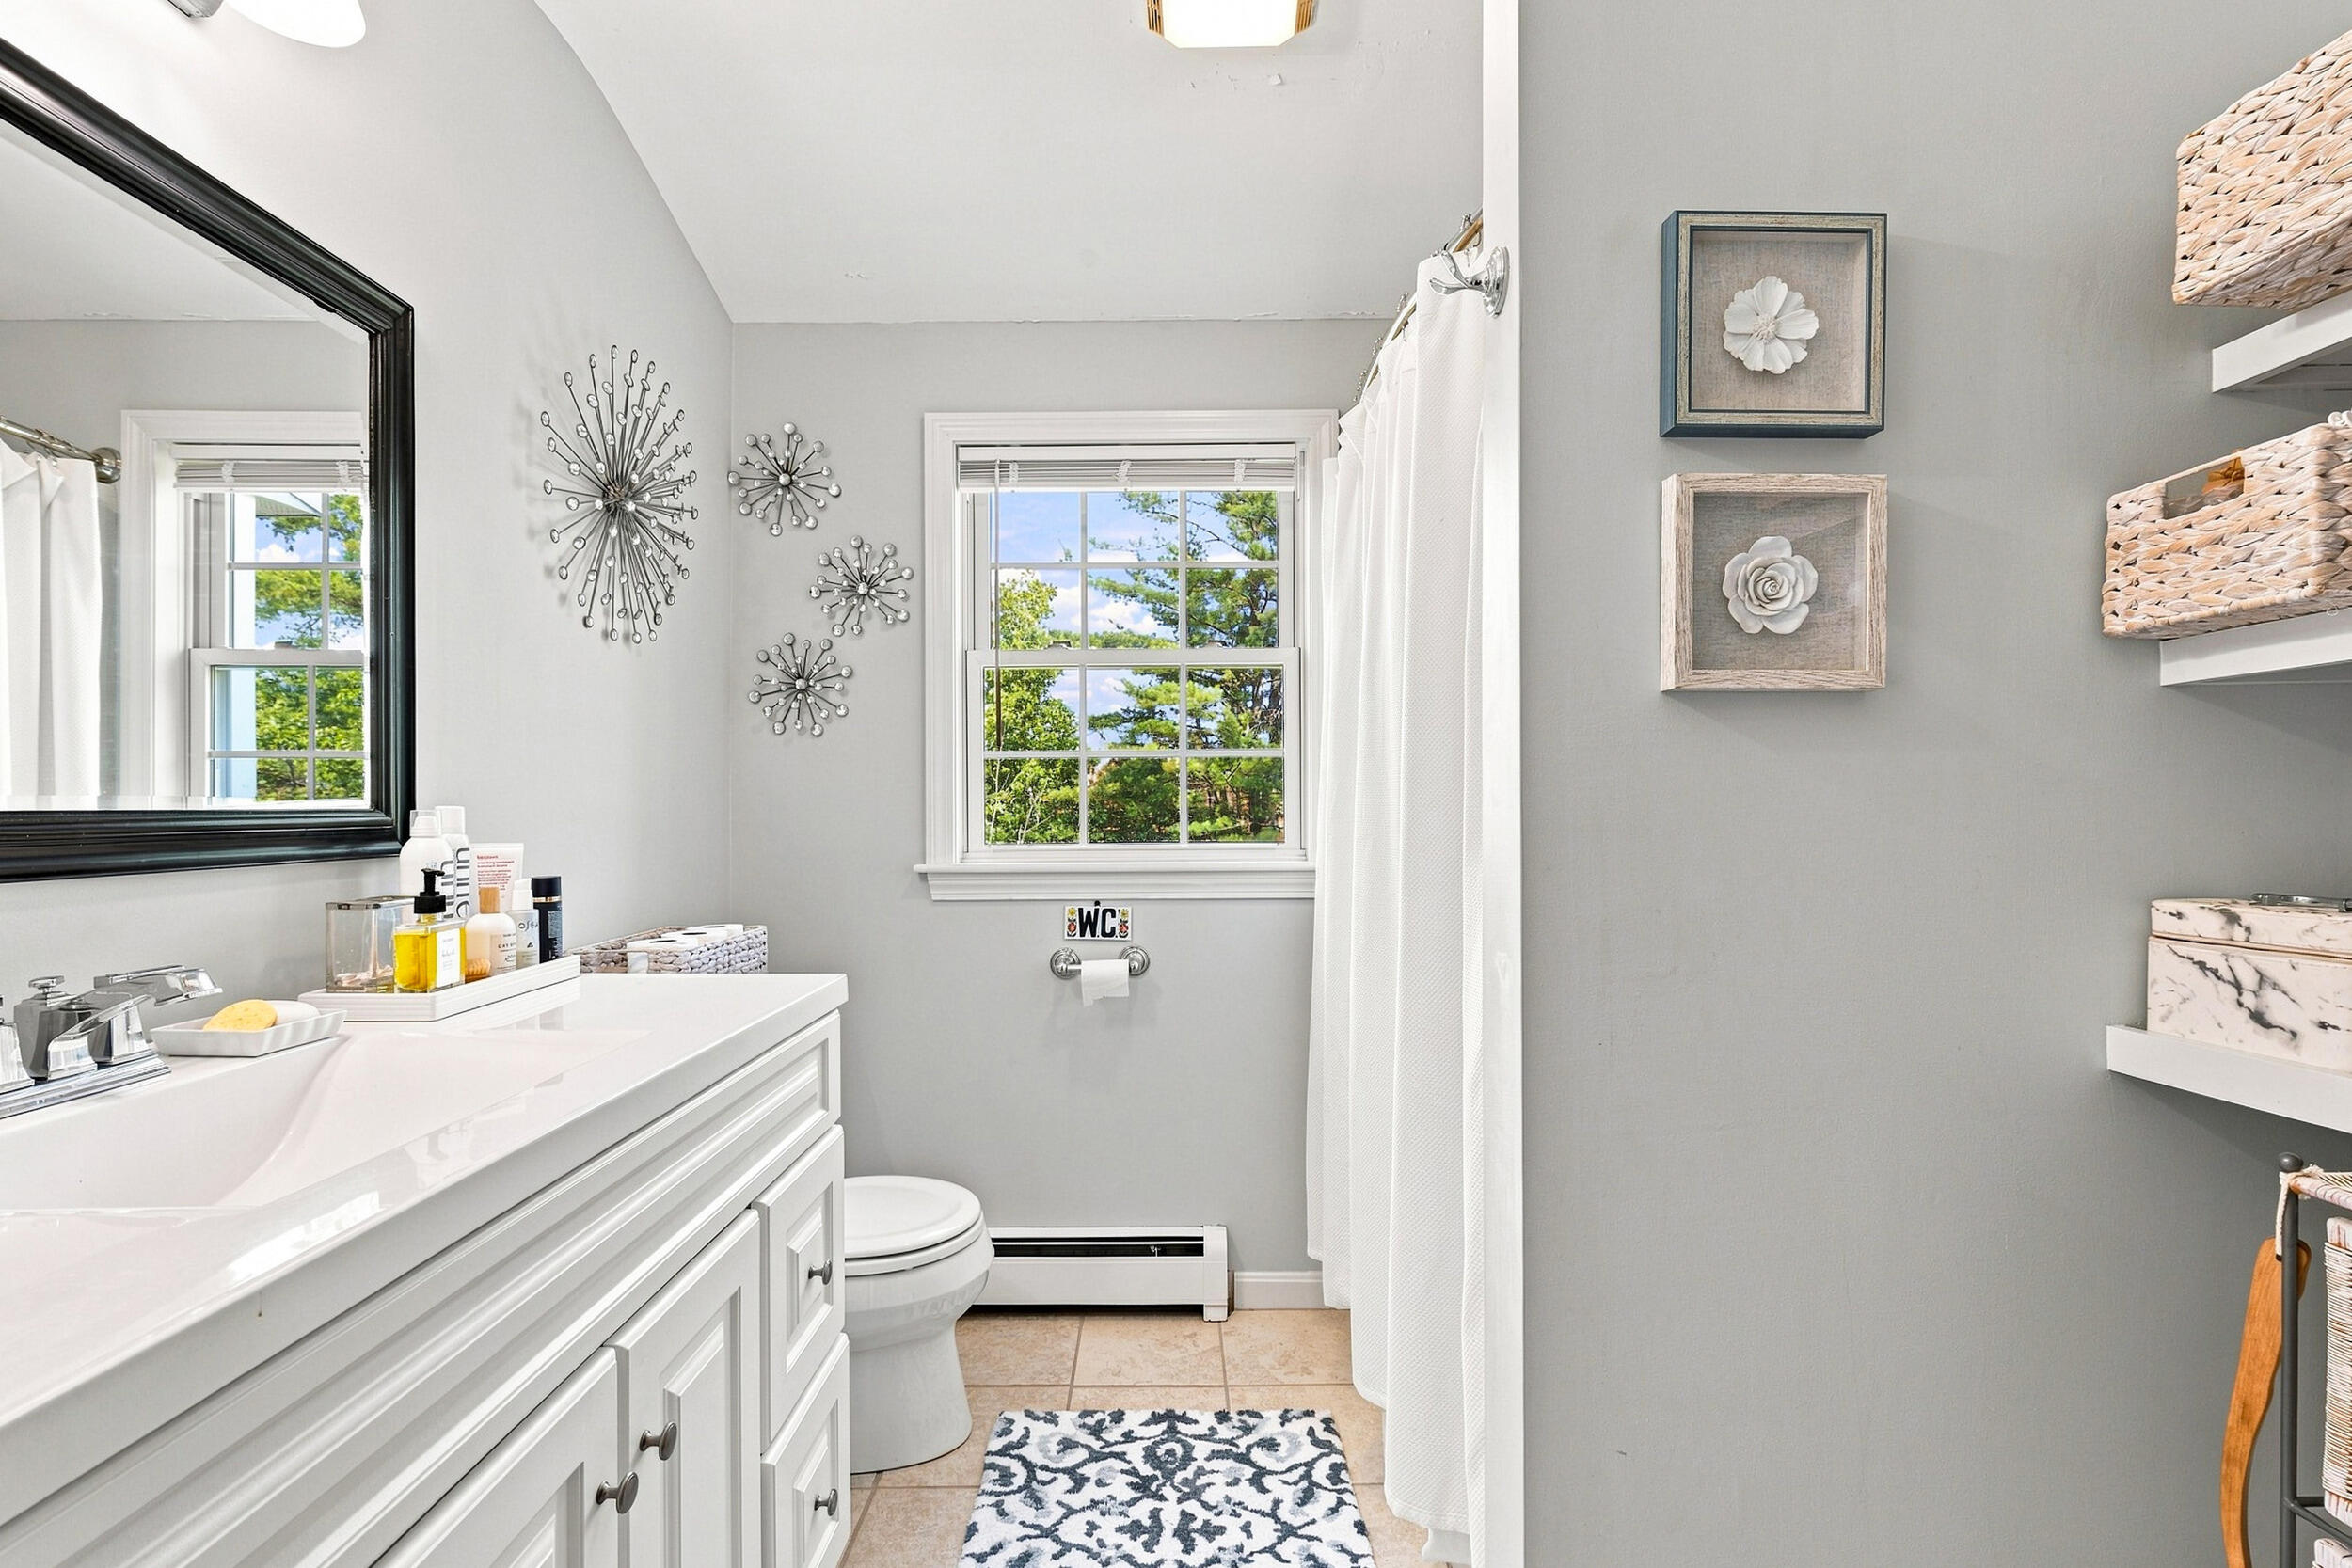
Bathroom with a white vanity, patterned rug, and window overlooking trees.
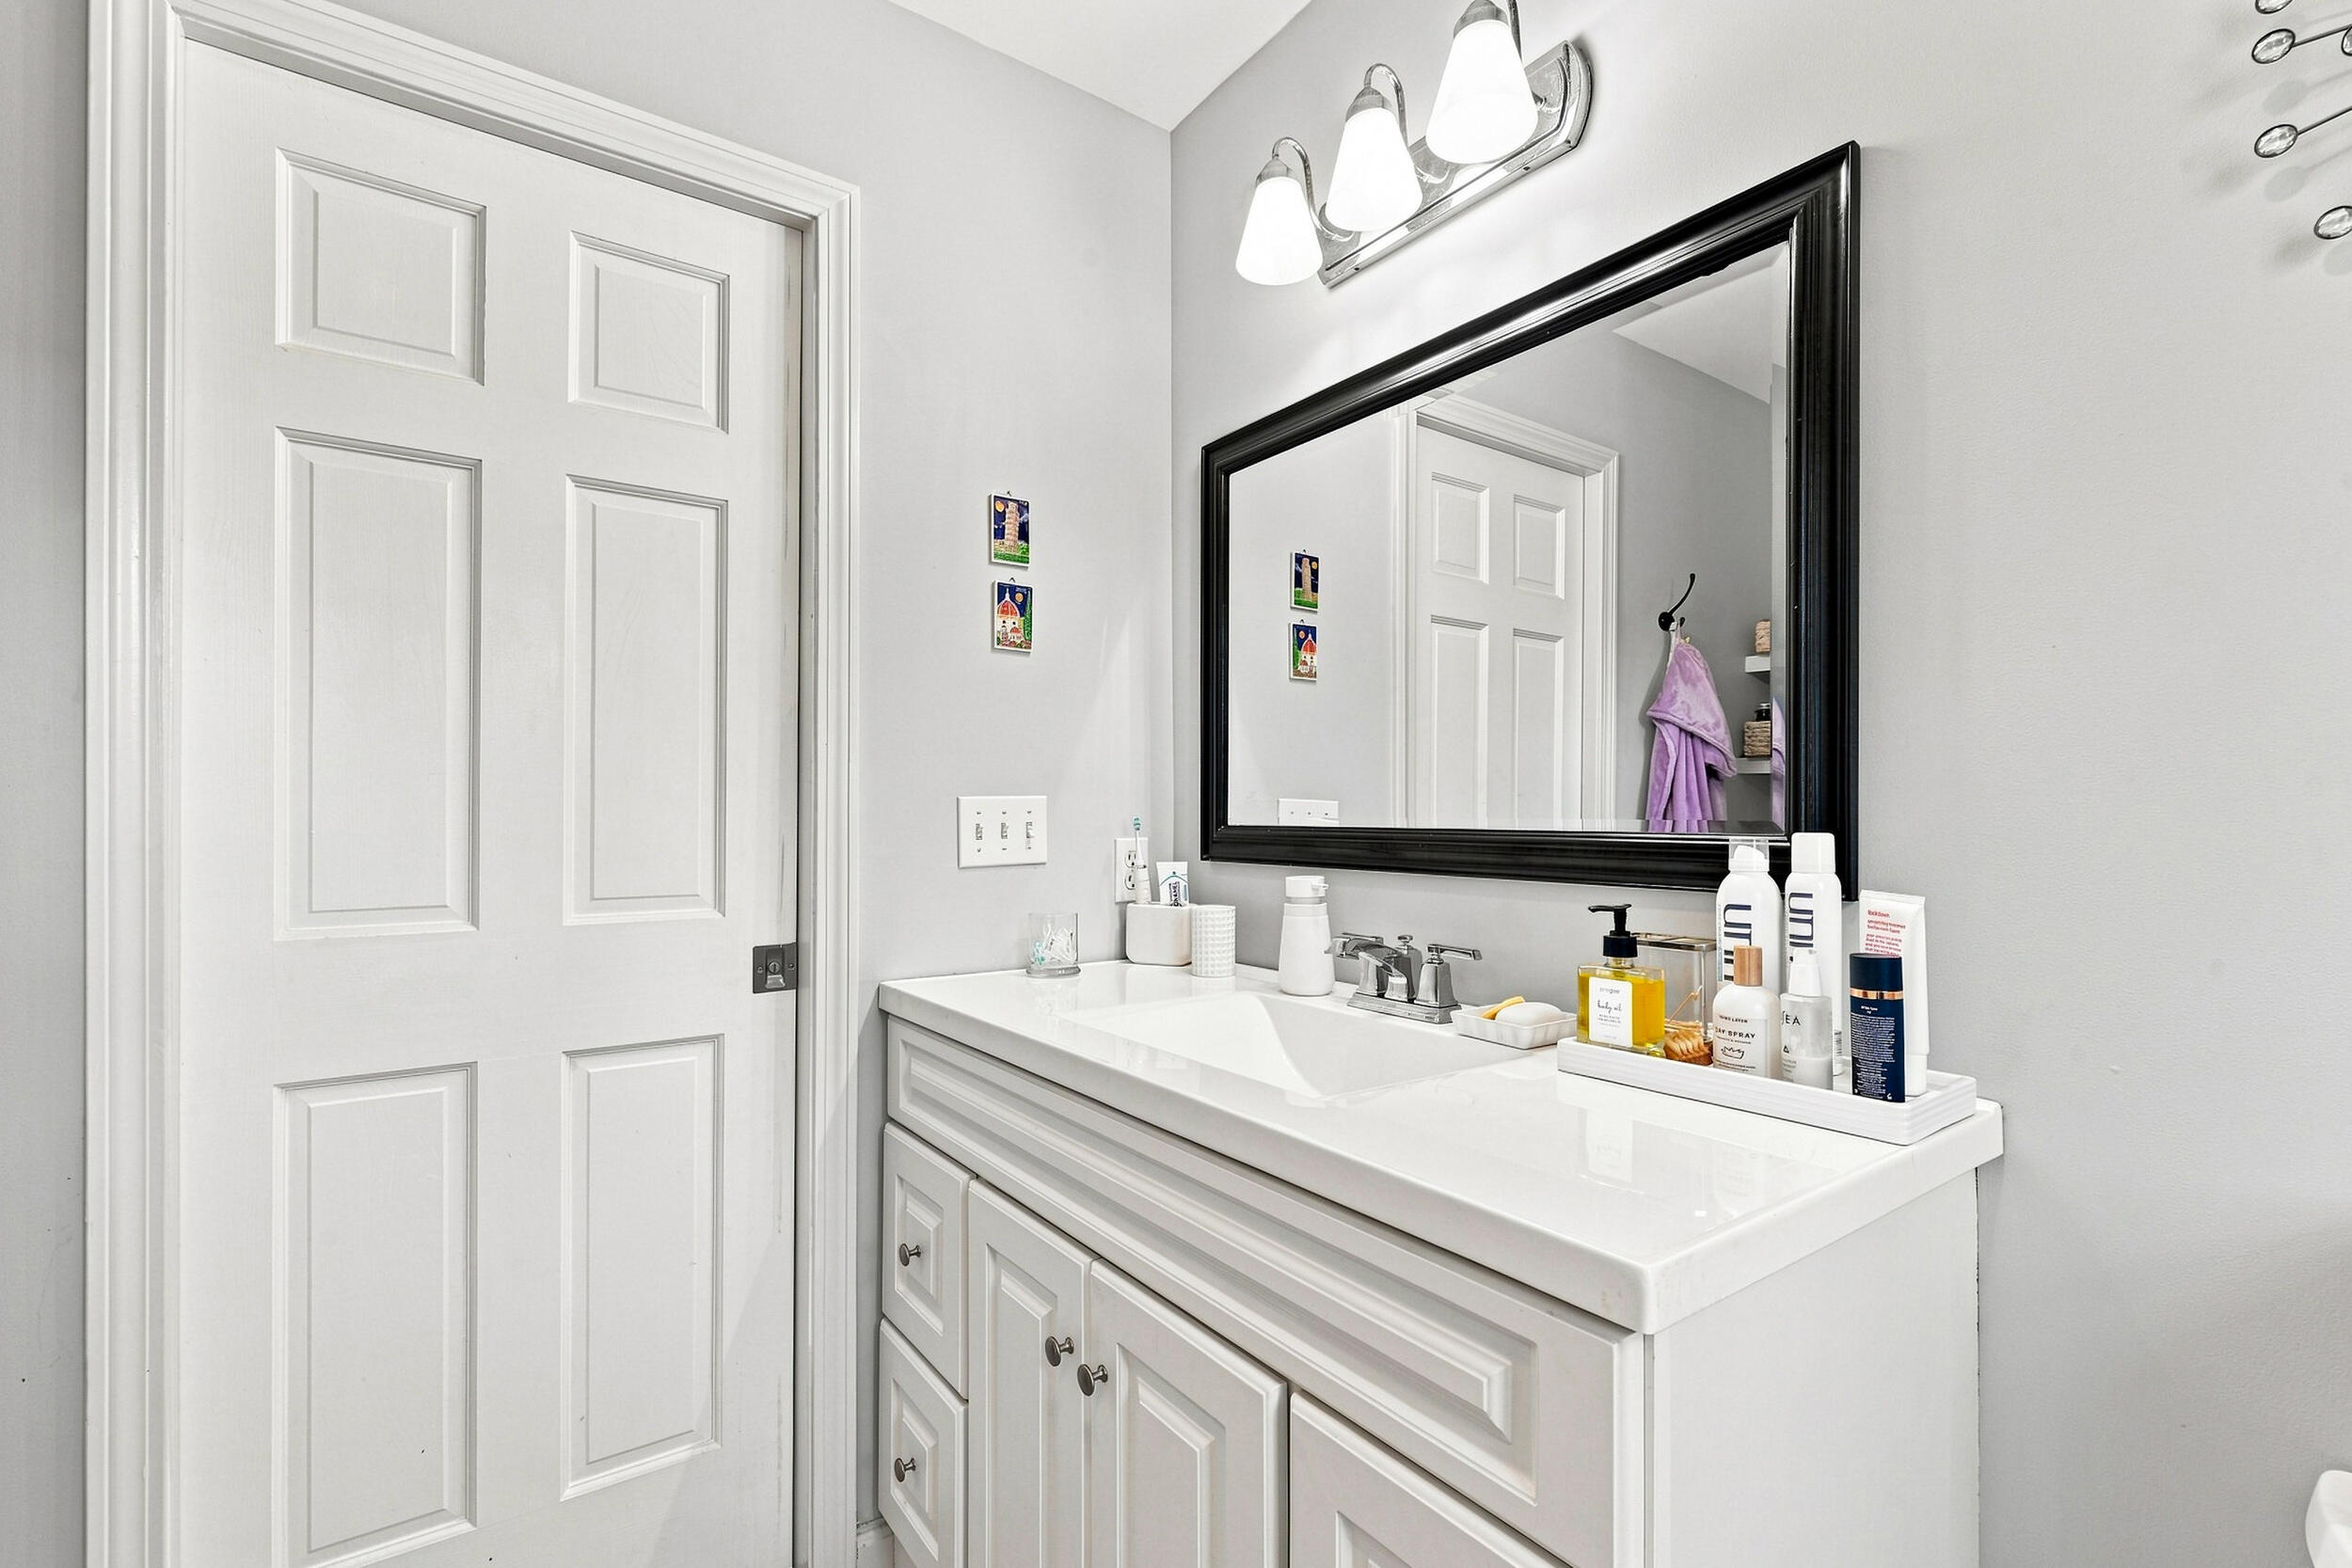
Bathroom vanity with a white countertop, paneled cabinets, and a large black-framed mirror.
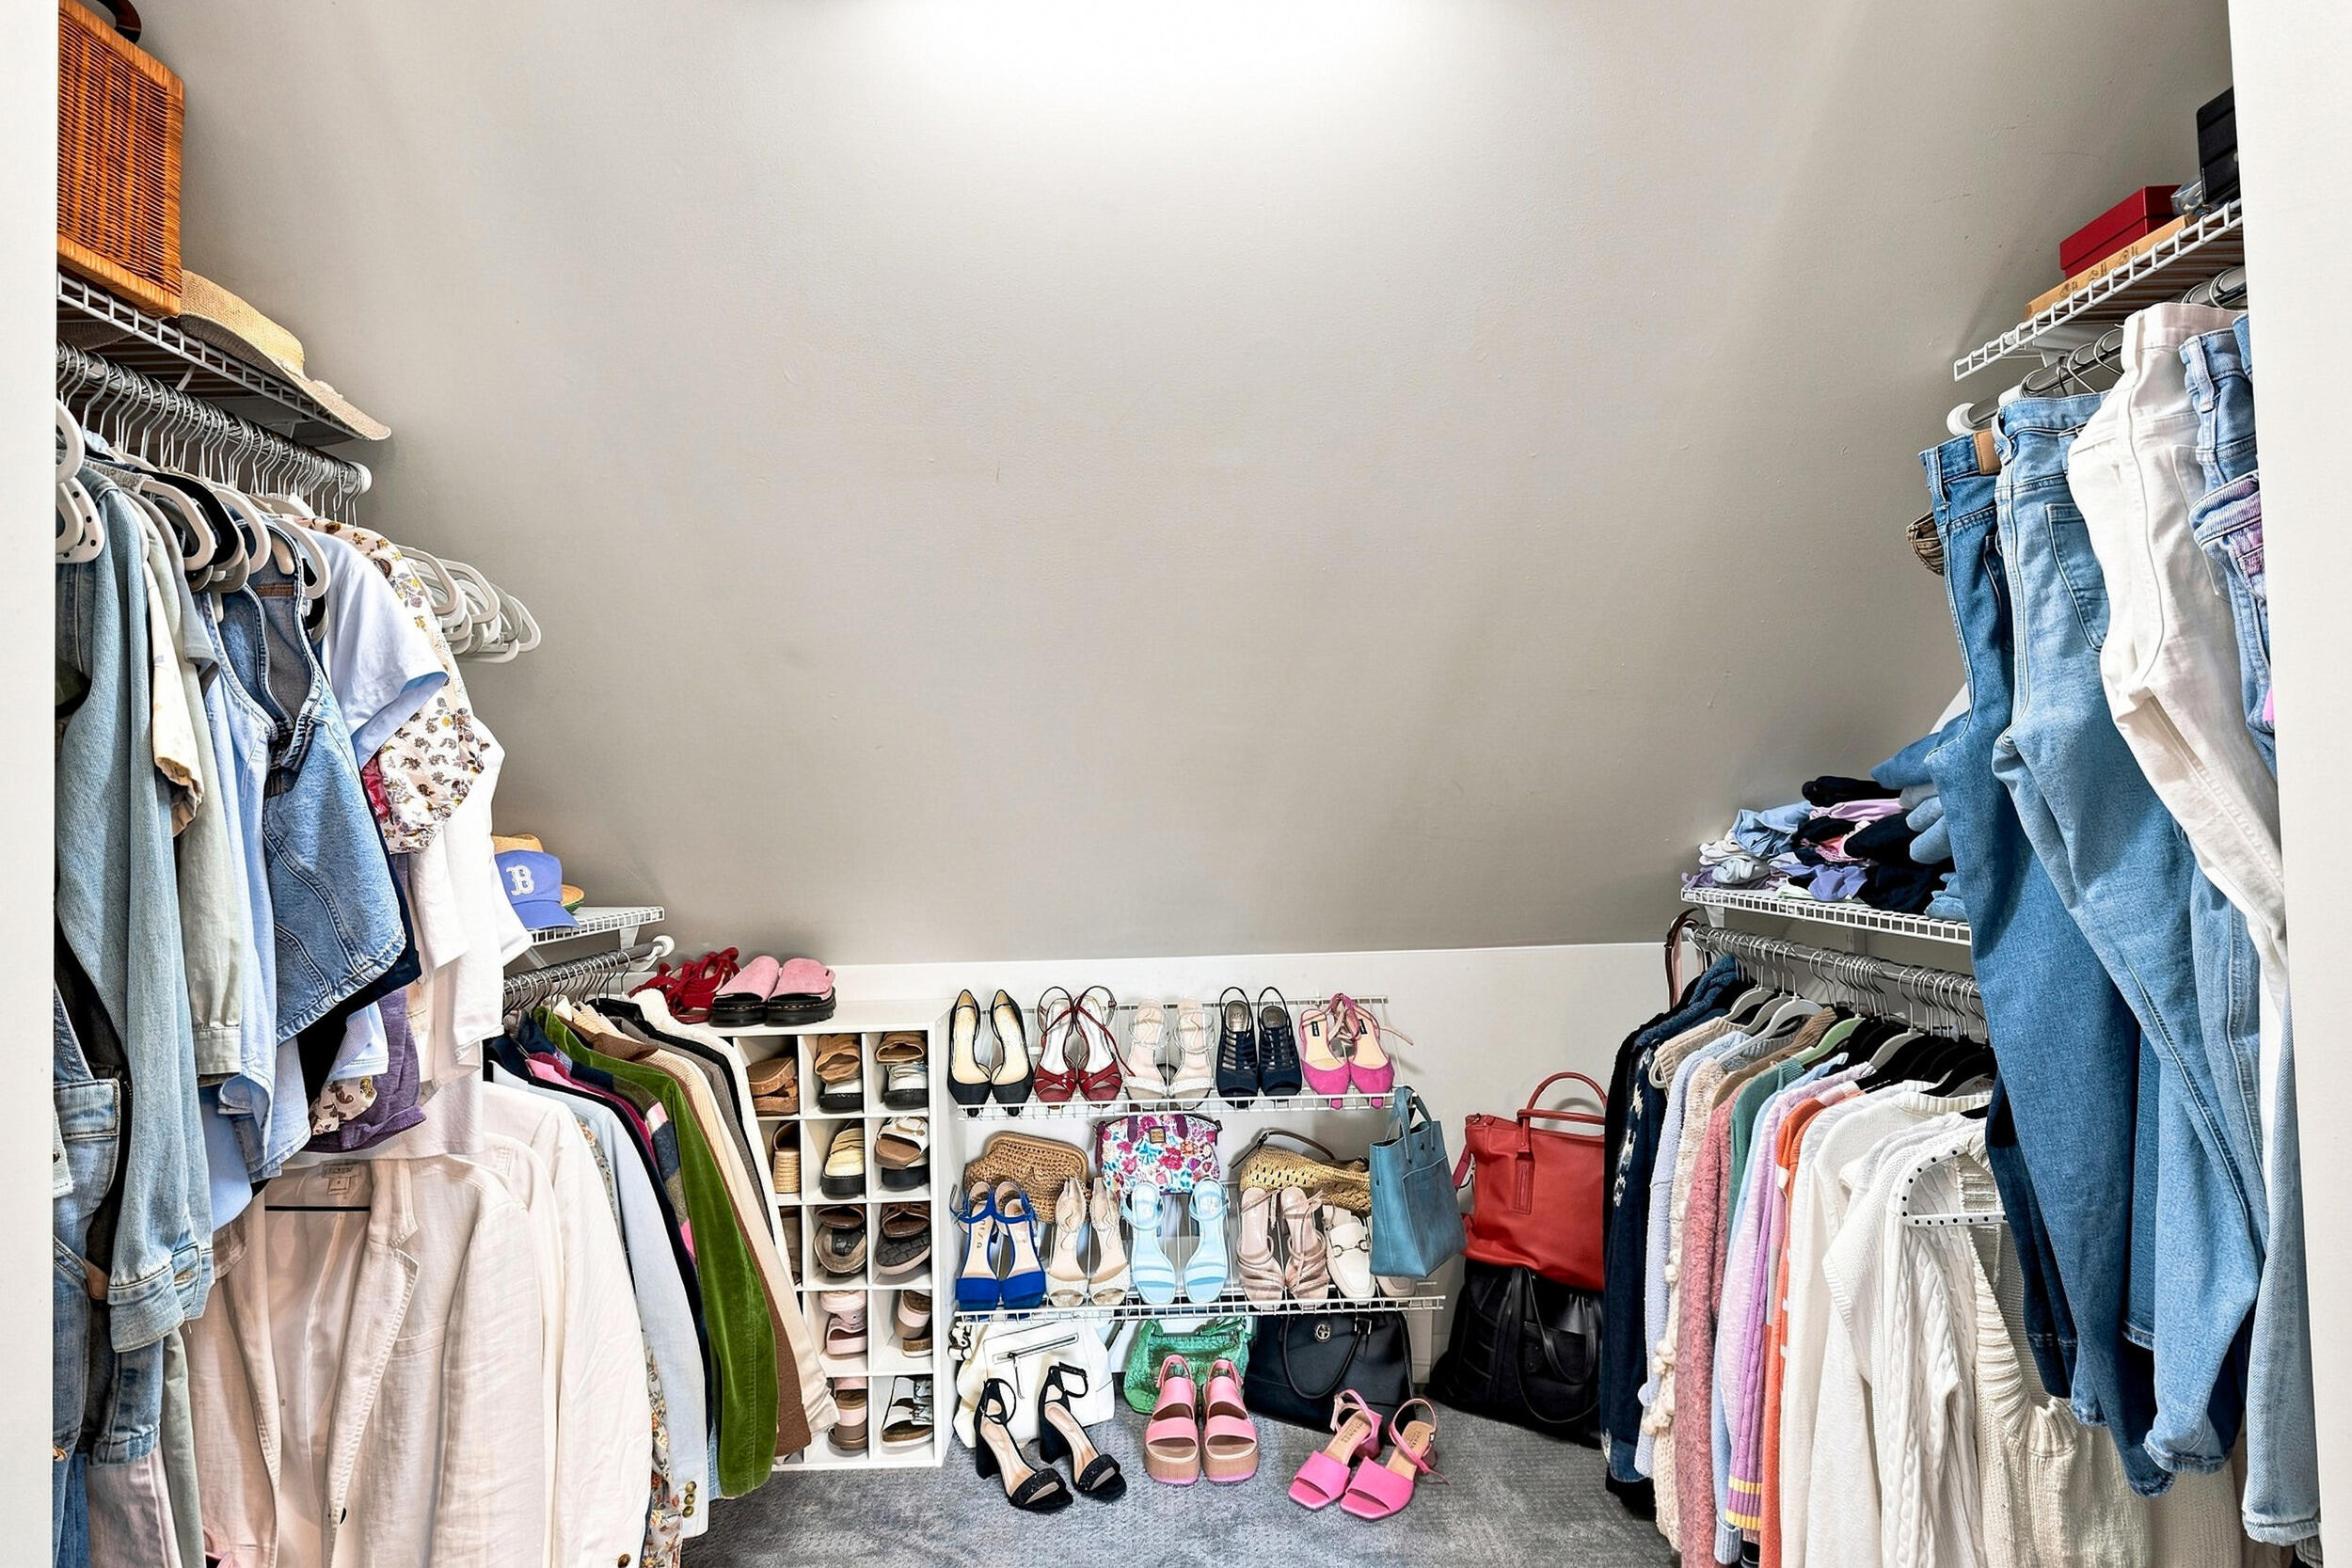
Walk-in closet with clothing on both sides and shoes displayed on shelves.
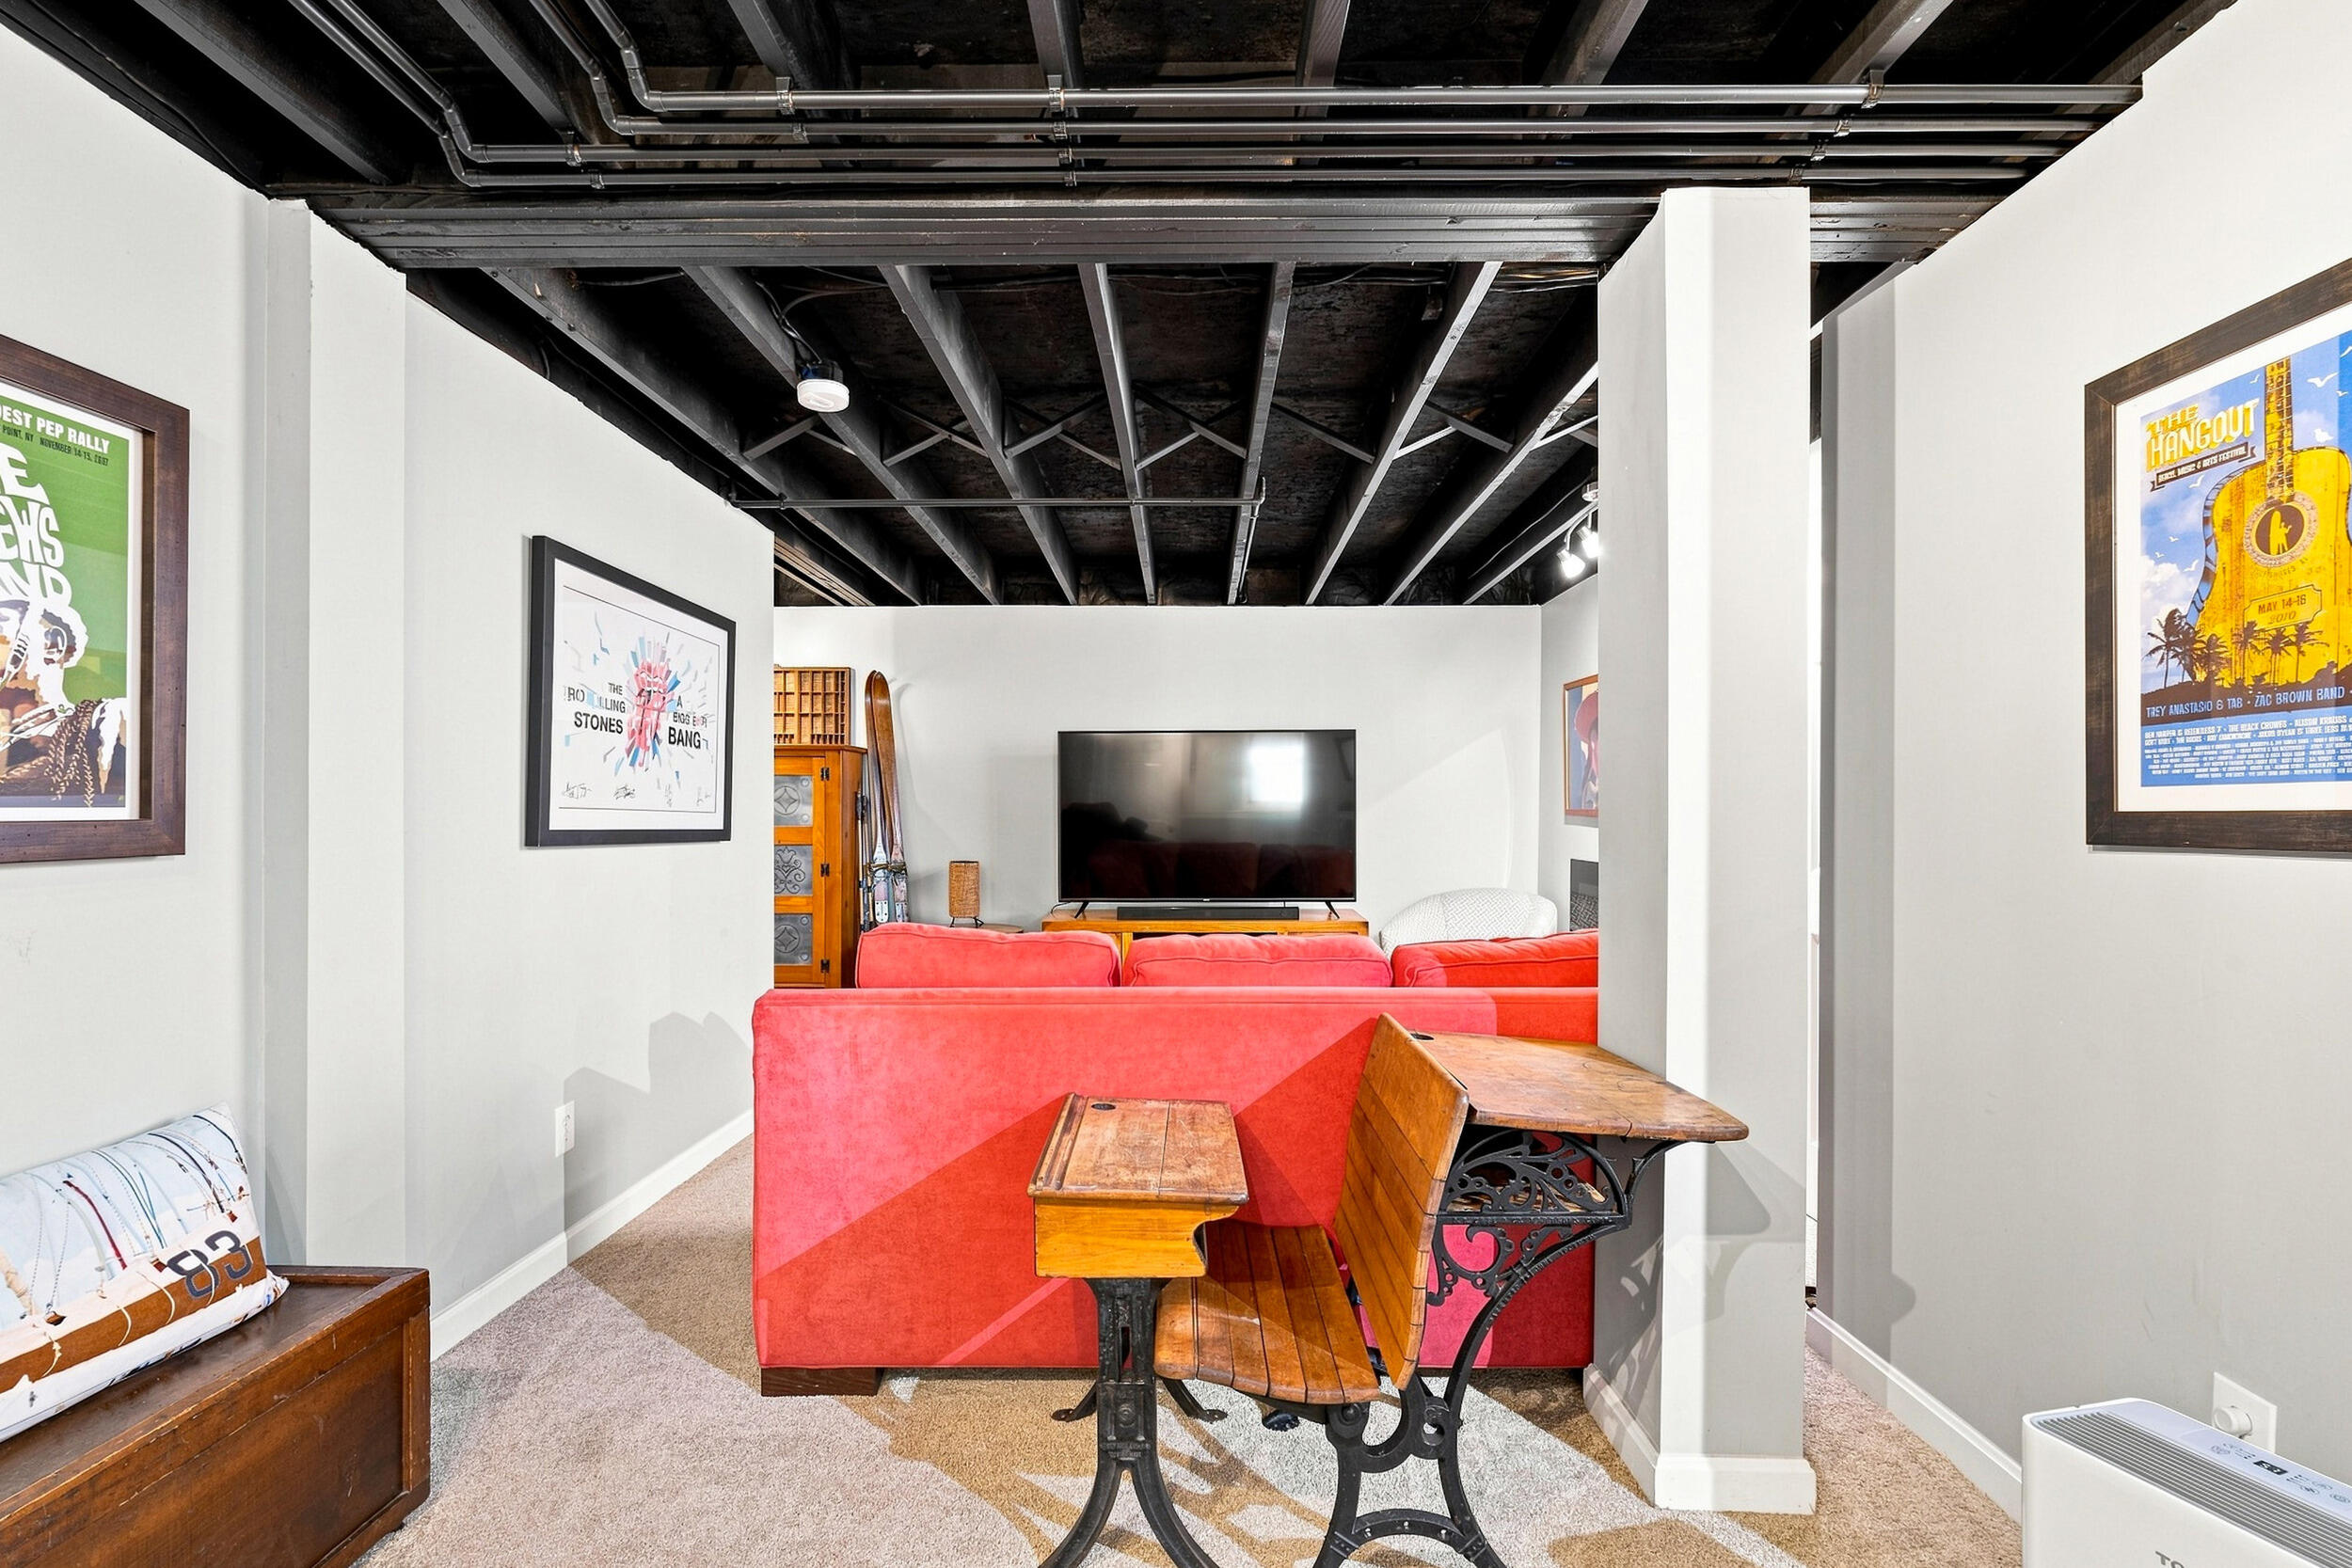
Furnished media room with a red sectional sofa, television, exposed ceiling beams, and wooden table.
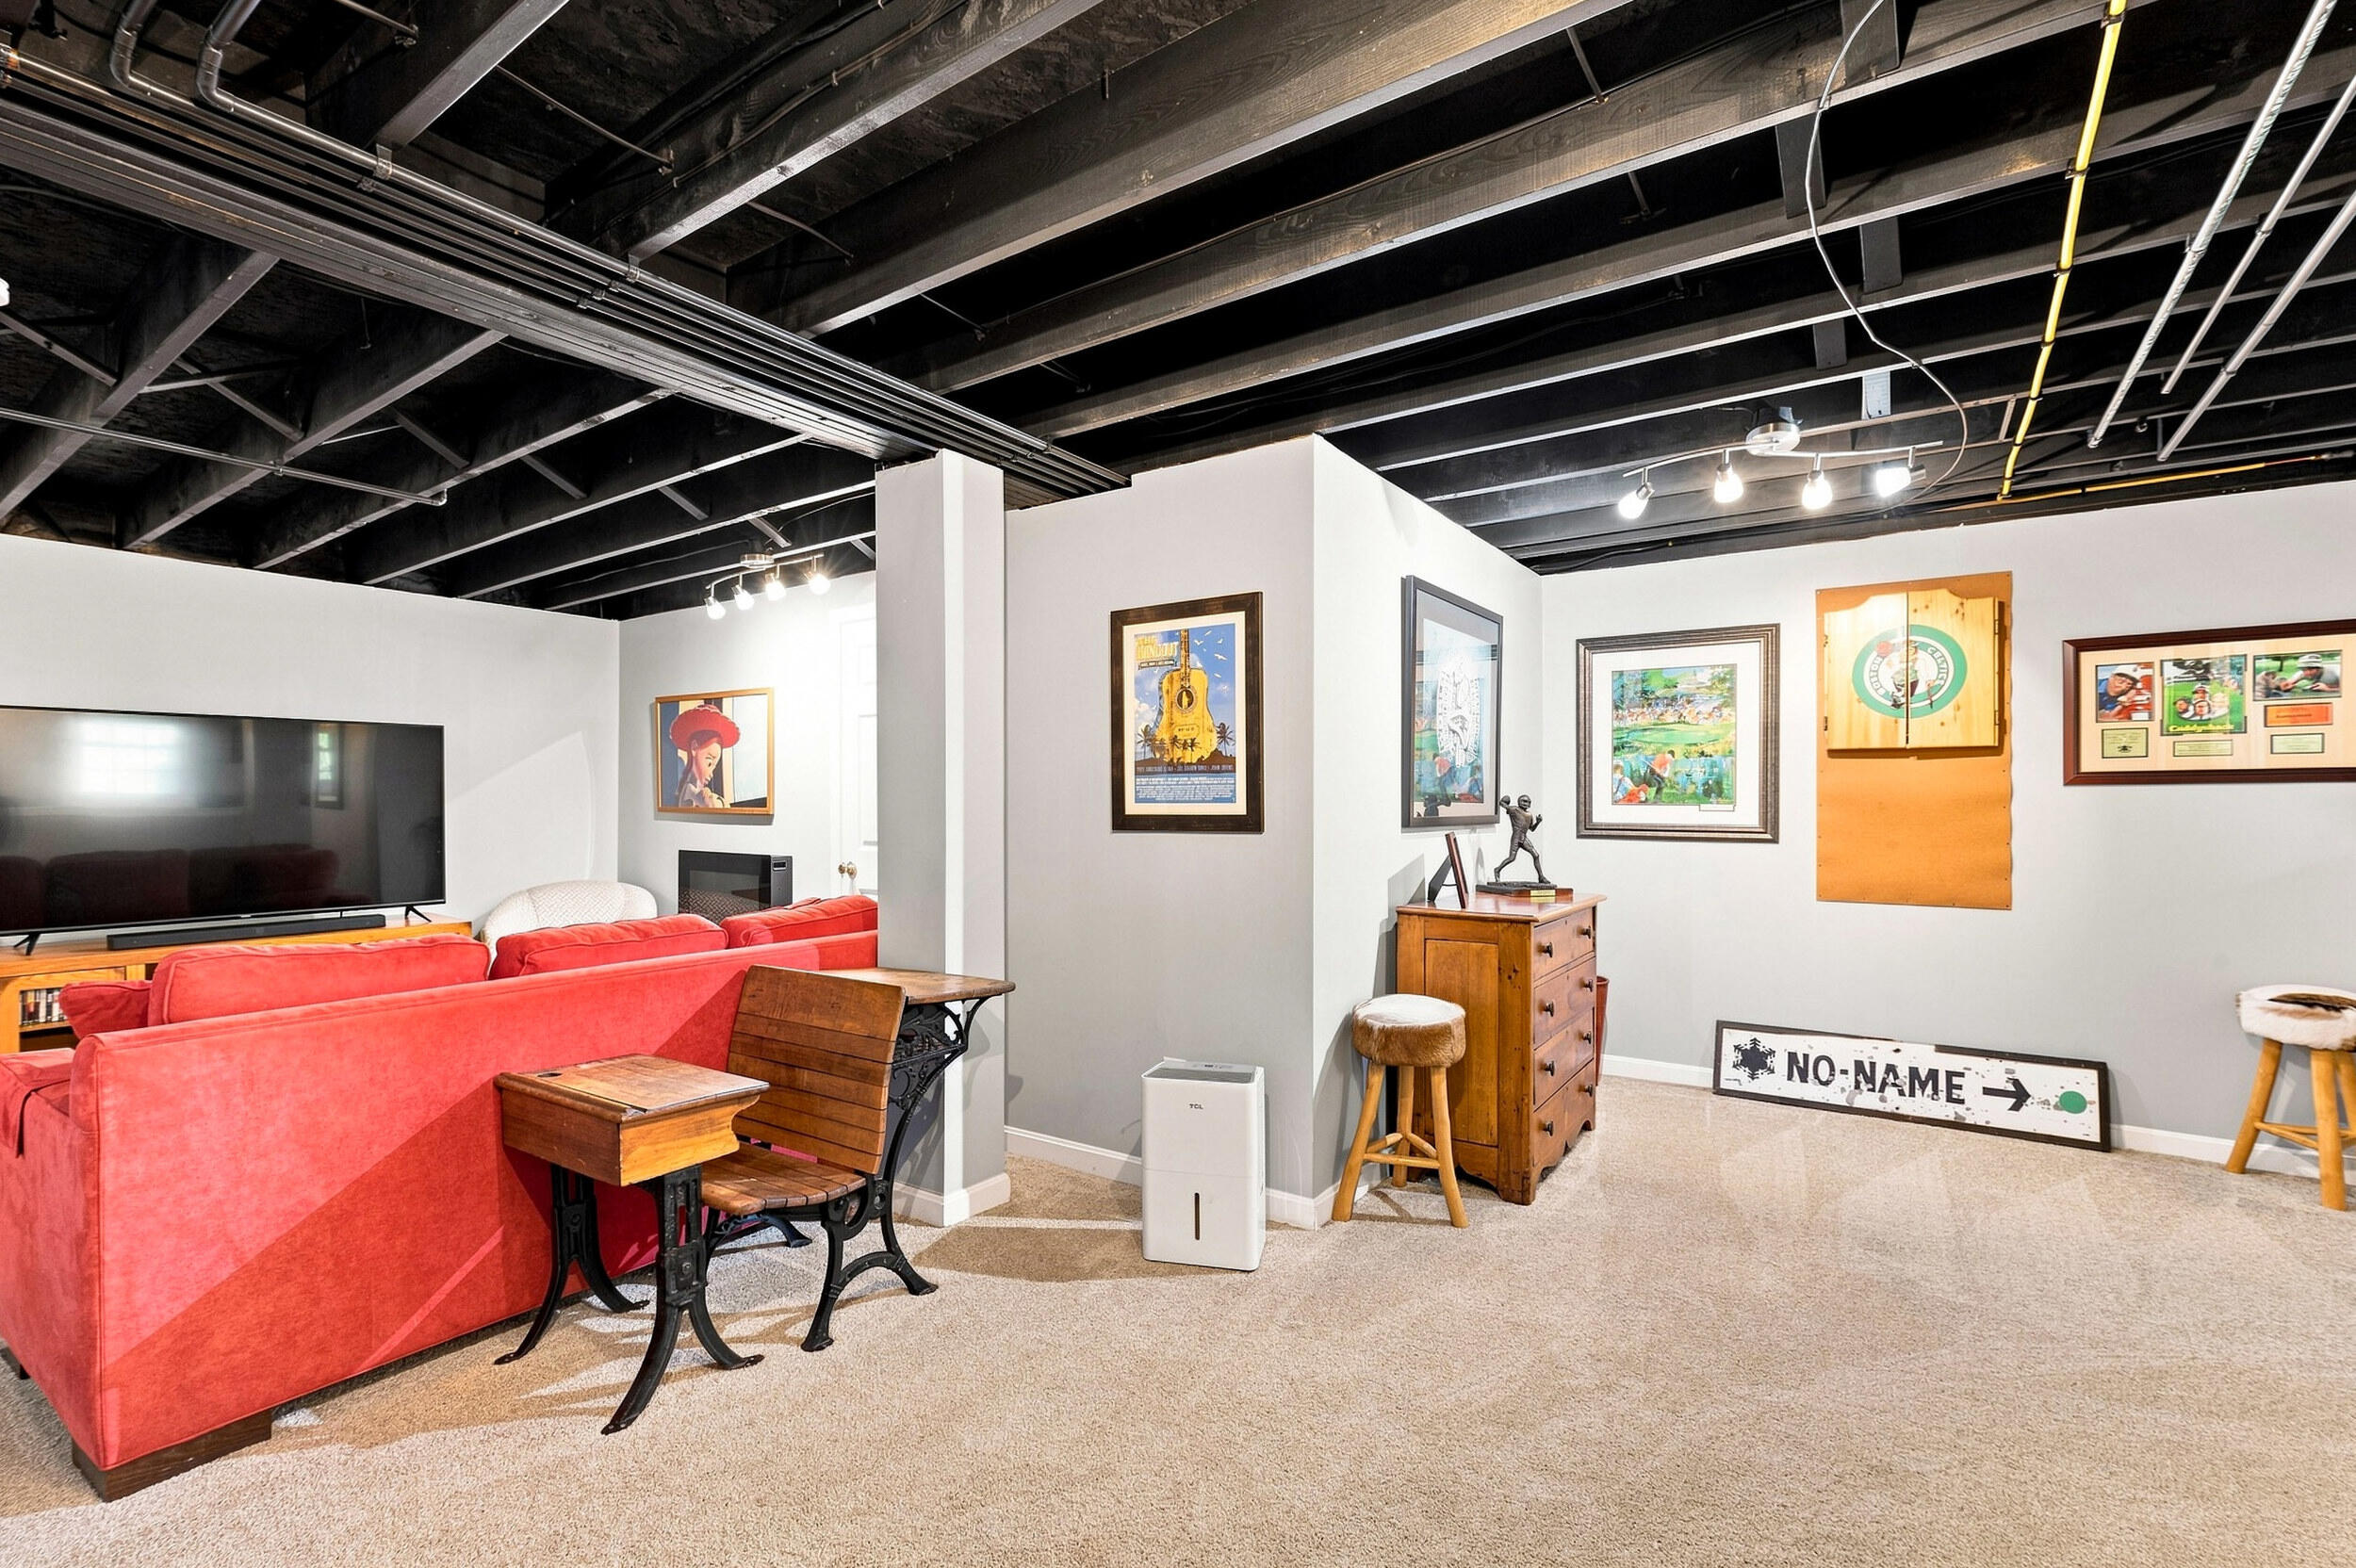
Furnished basement lounge with red sofas, a large TV, sports memorabilia, and exposed ceiling beams.
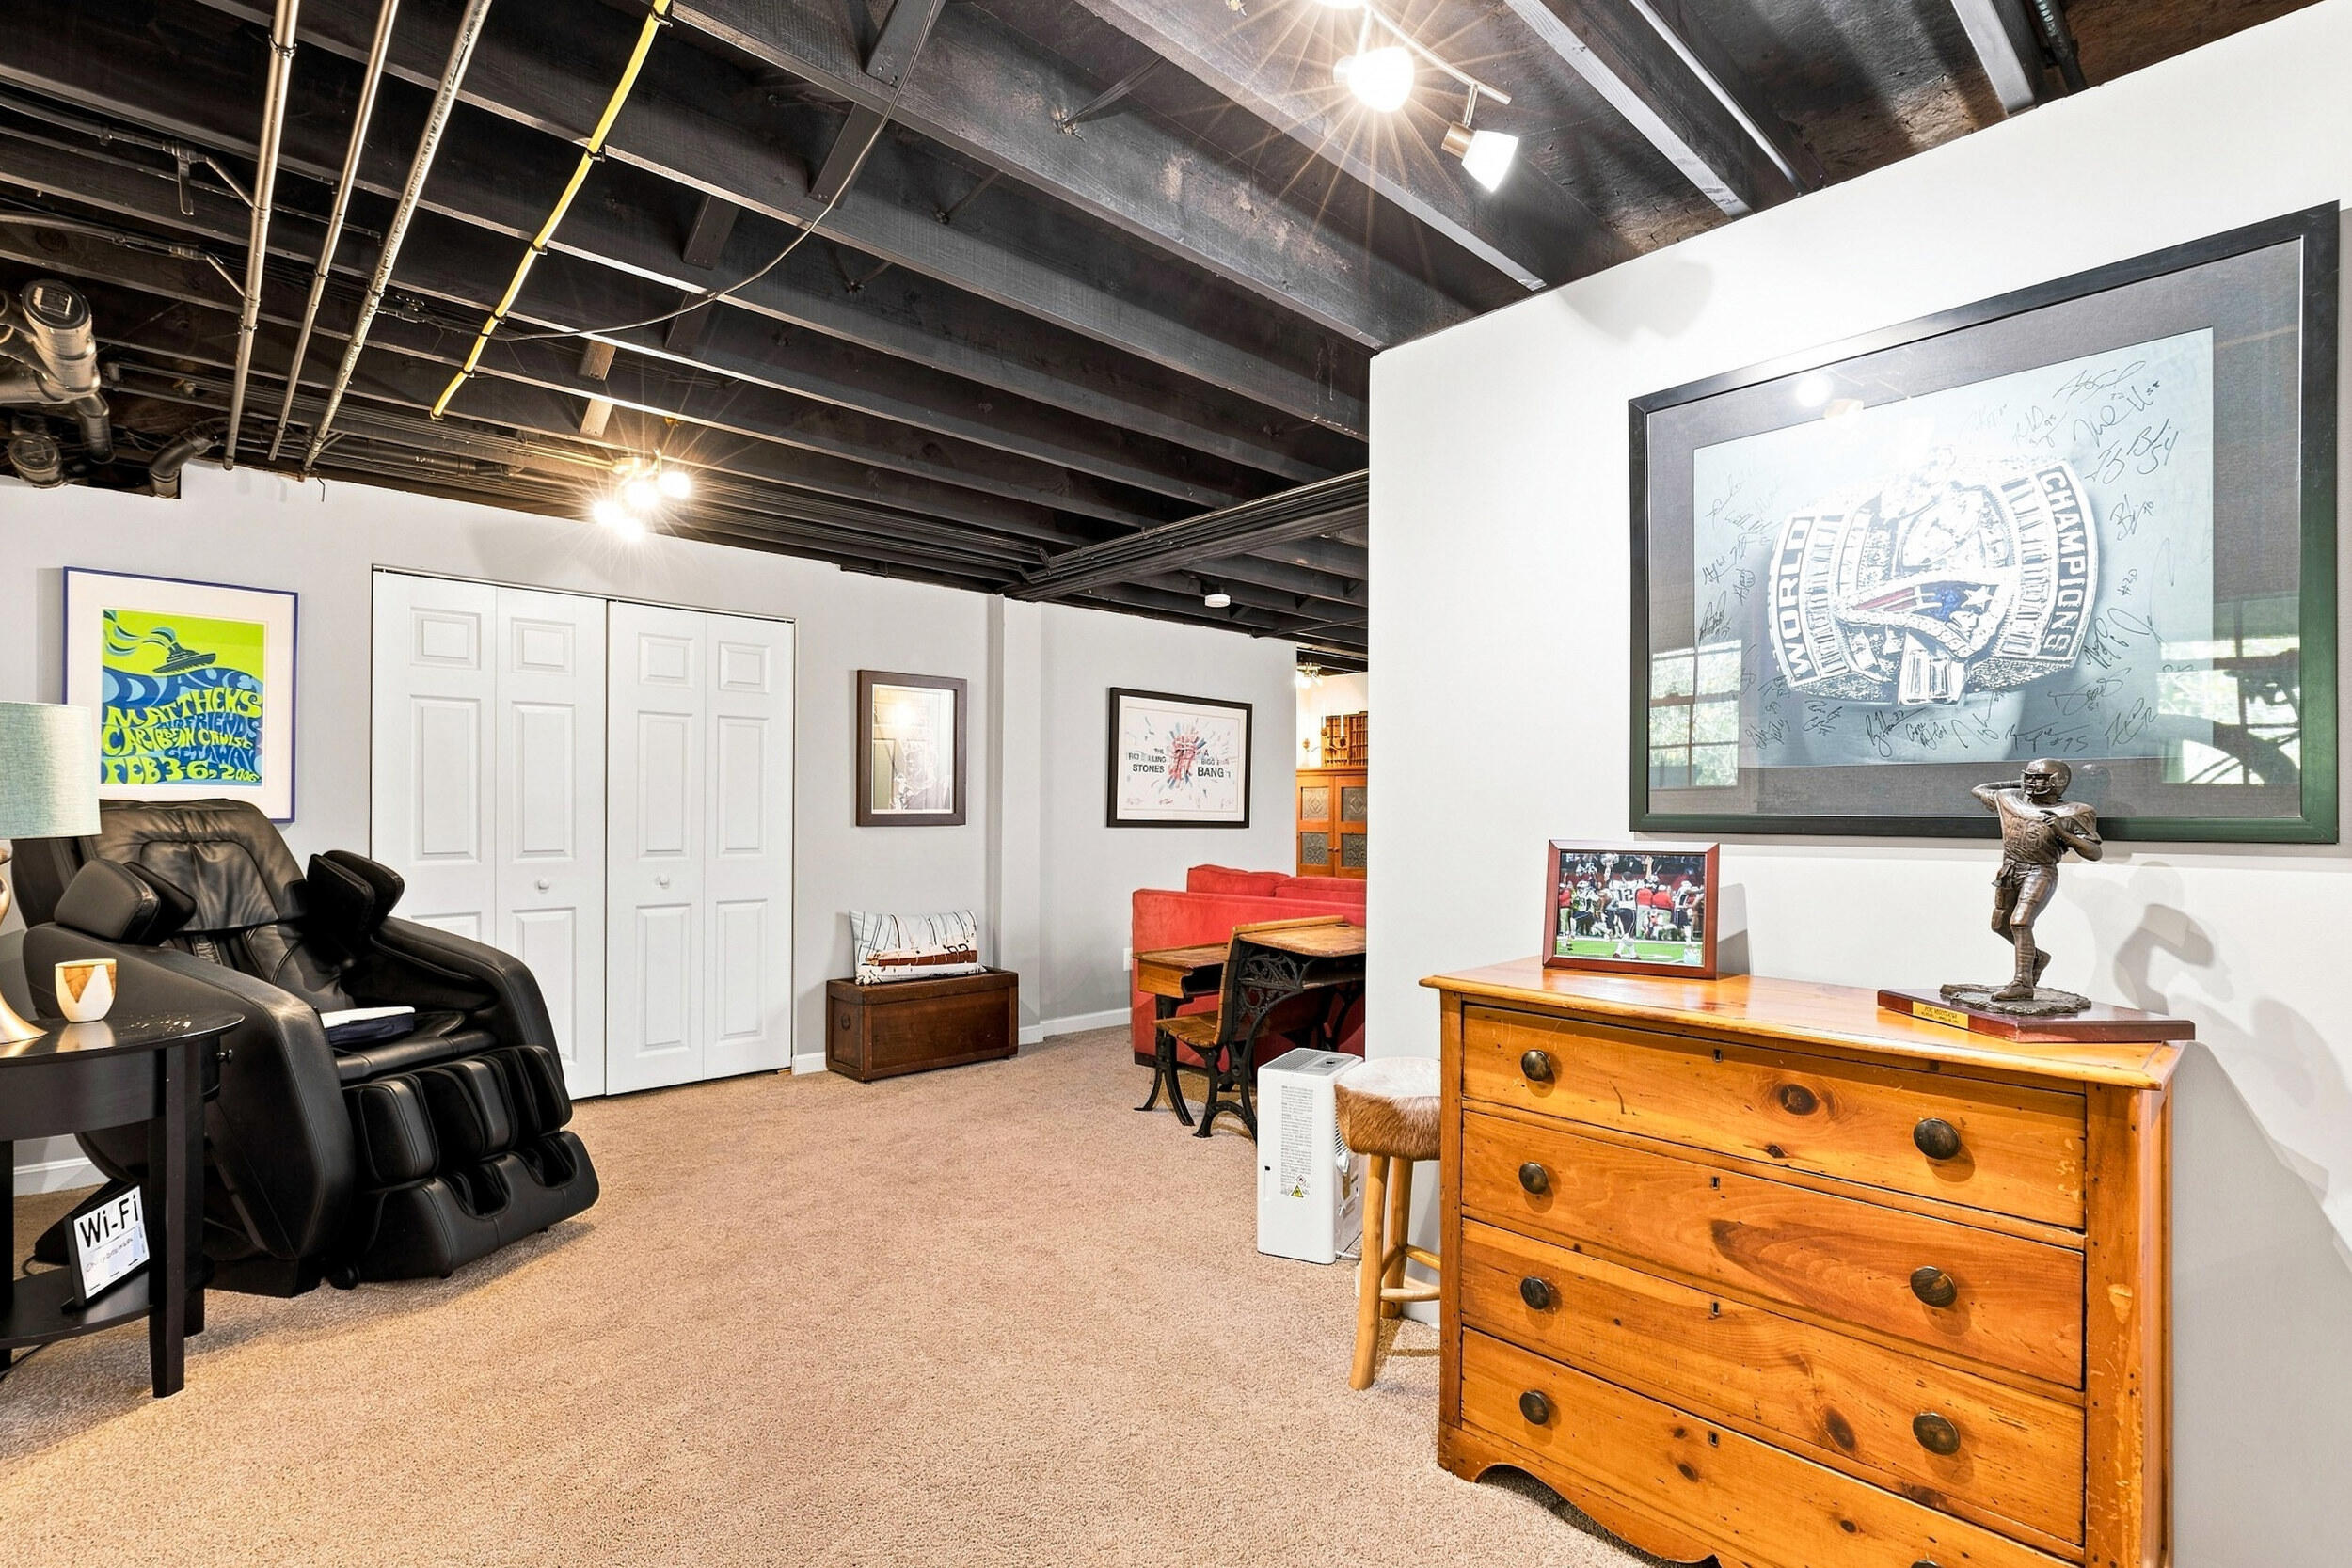
Finished basement lounge with a black massage chair, red seating, exposed ceiling beams, and sports memorabilia.
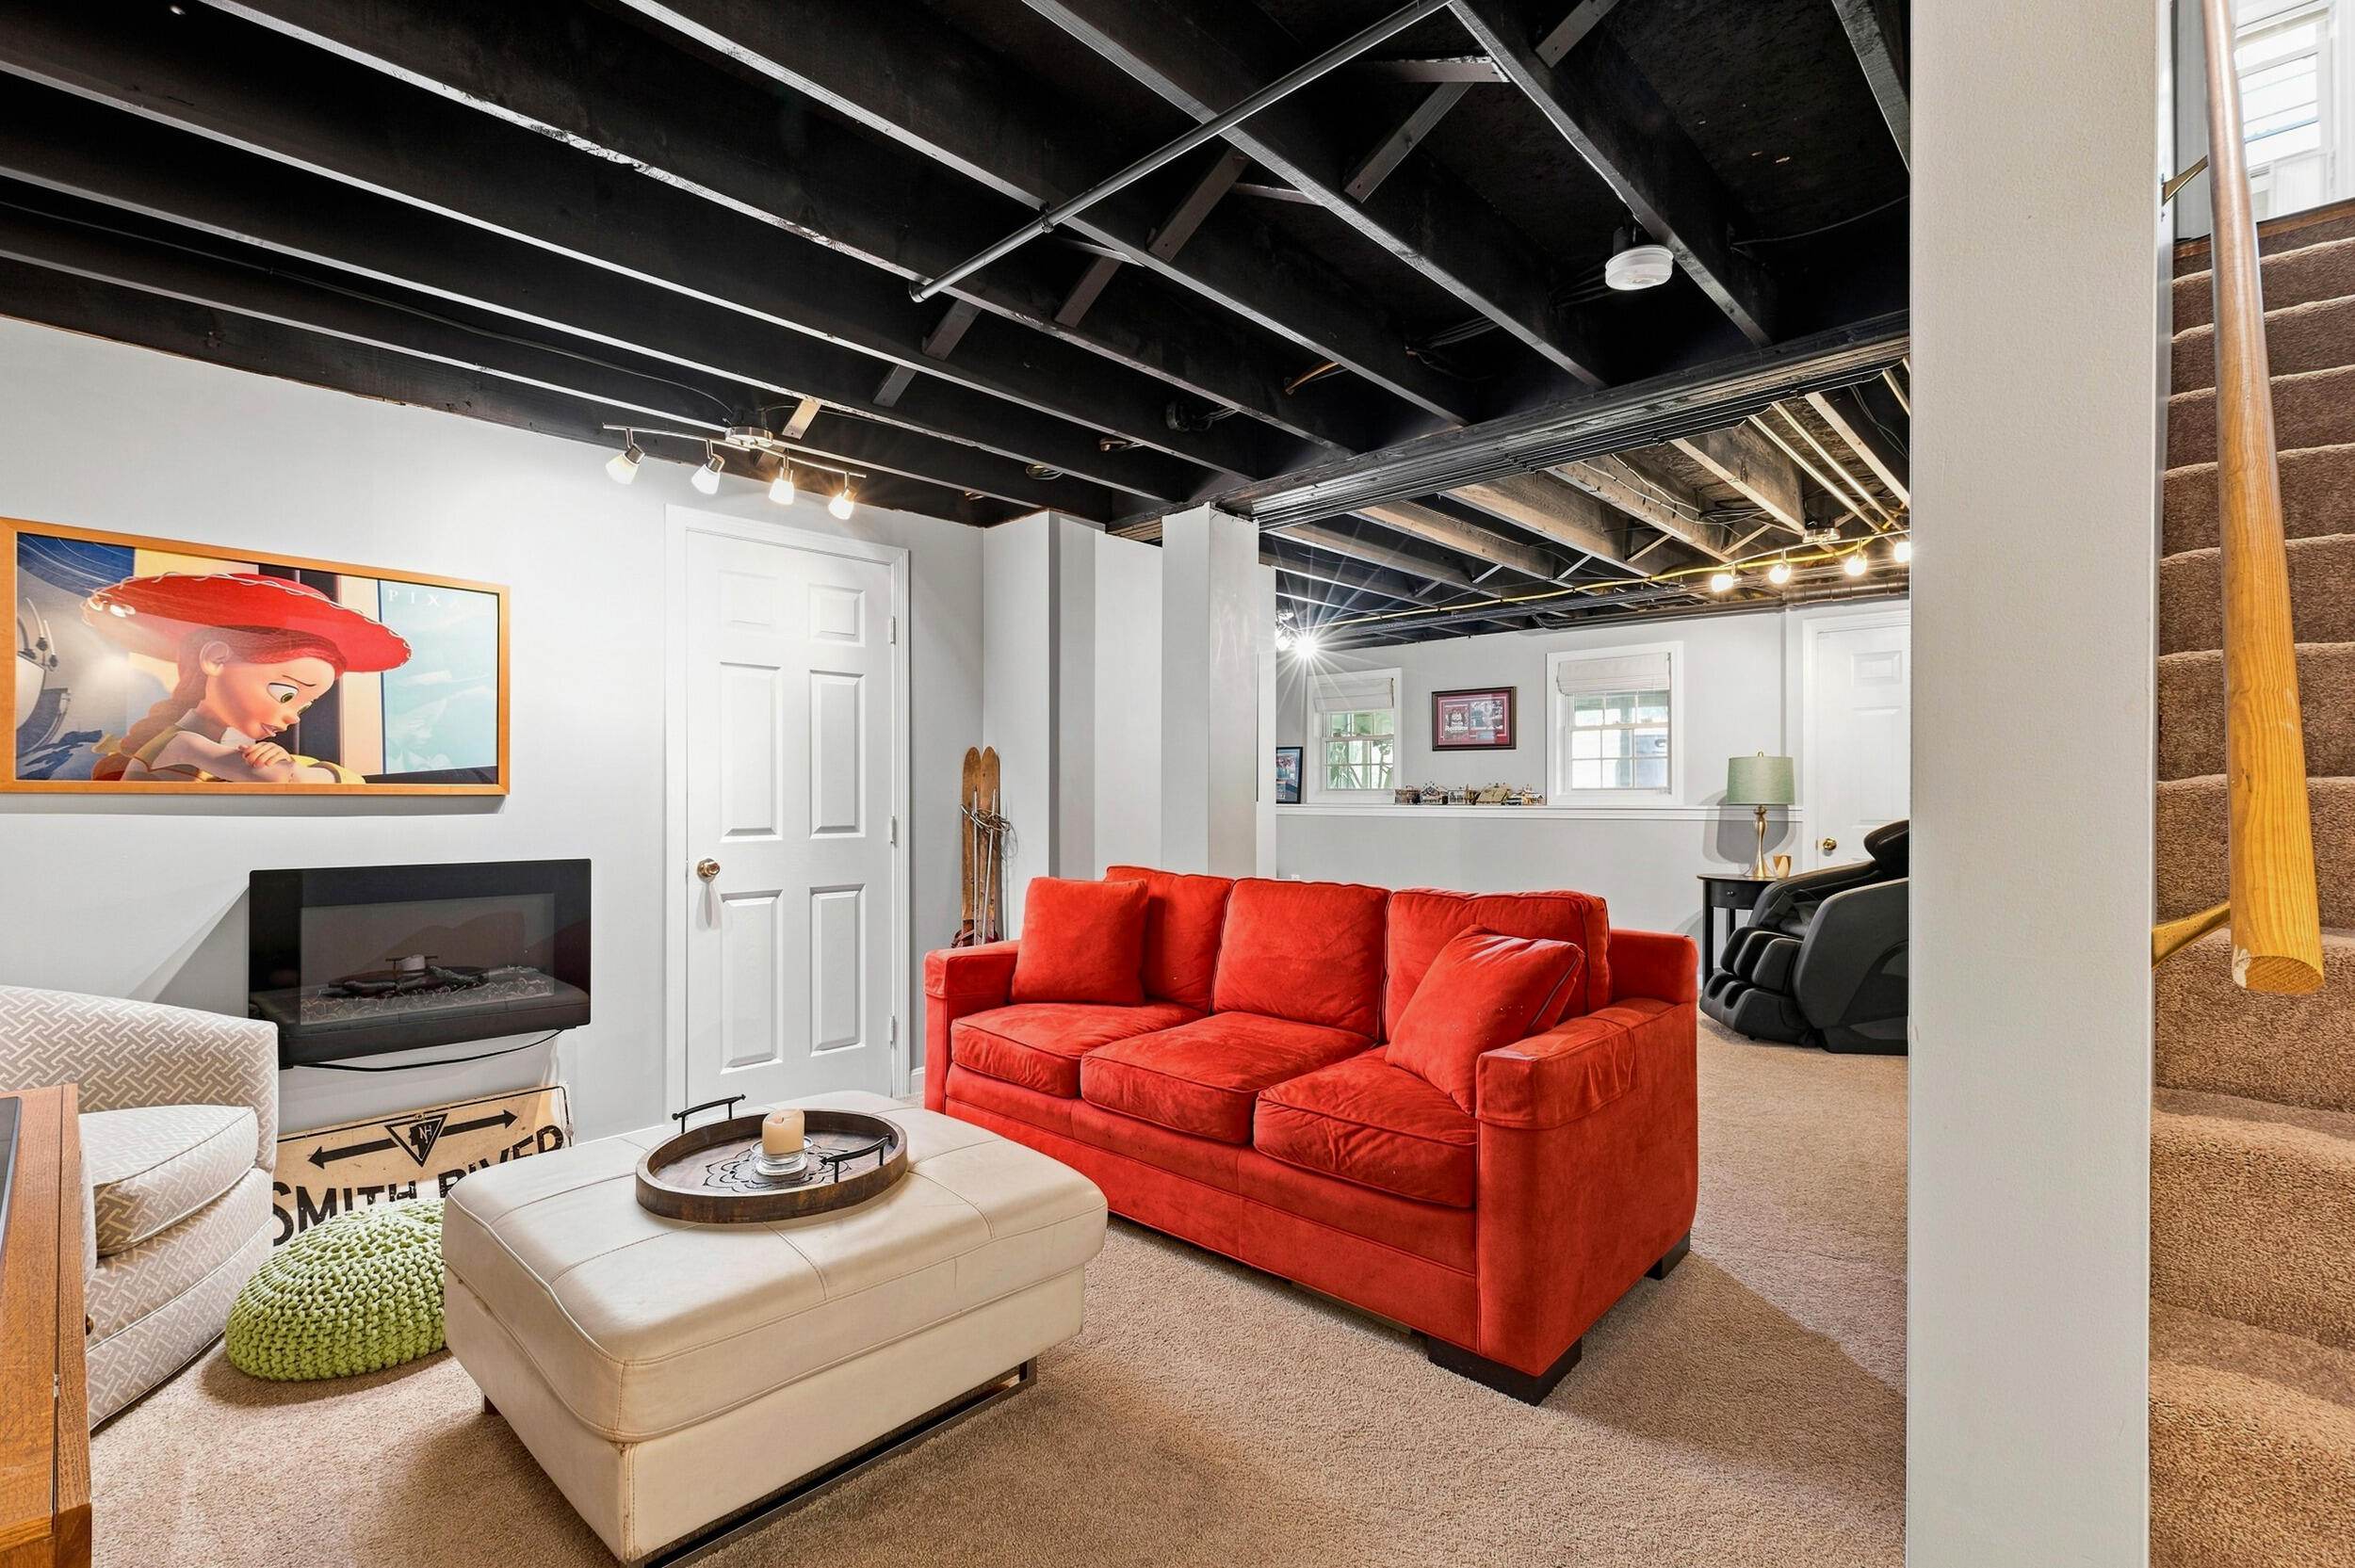
Finished basement lounge with a red sofa, electric fireplace, exposed ceiling beams, and carpeted stairs.
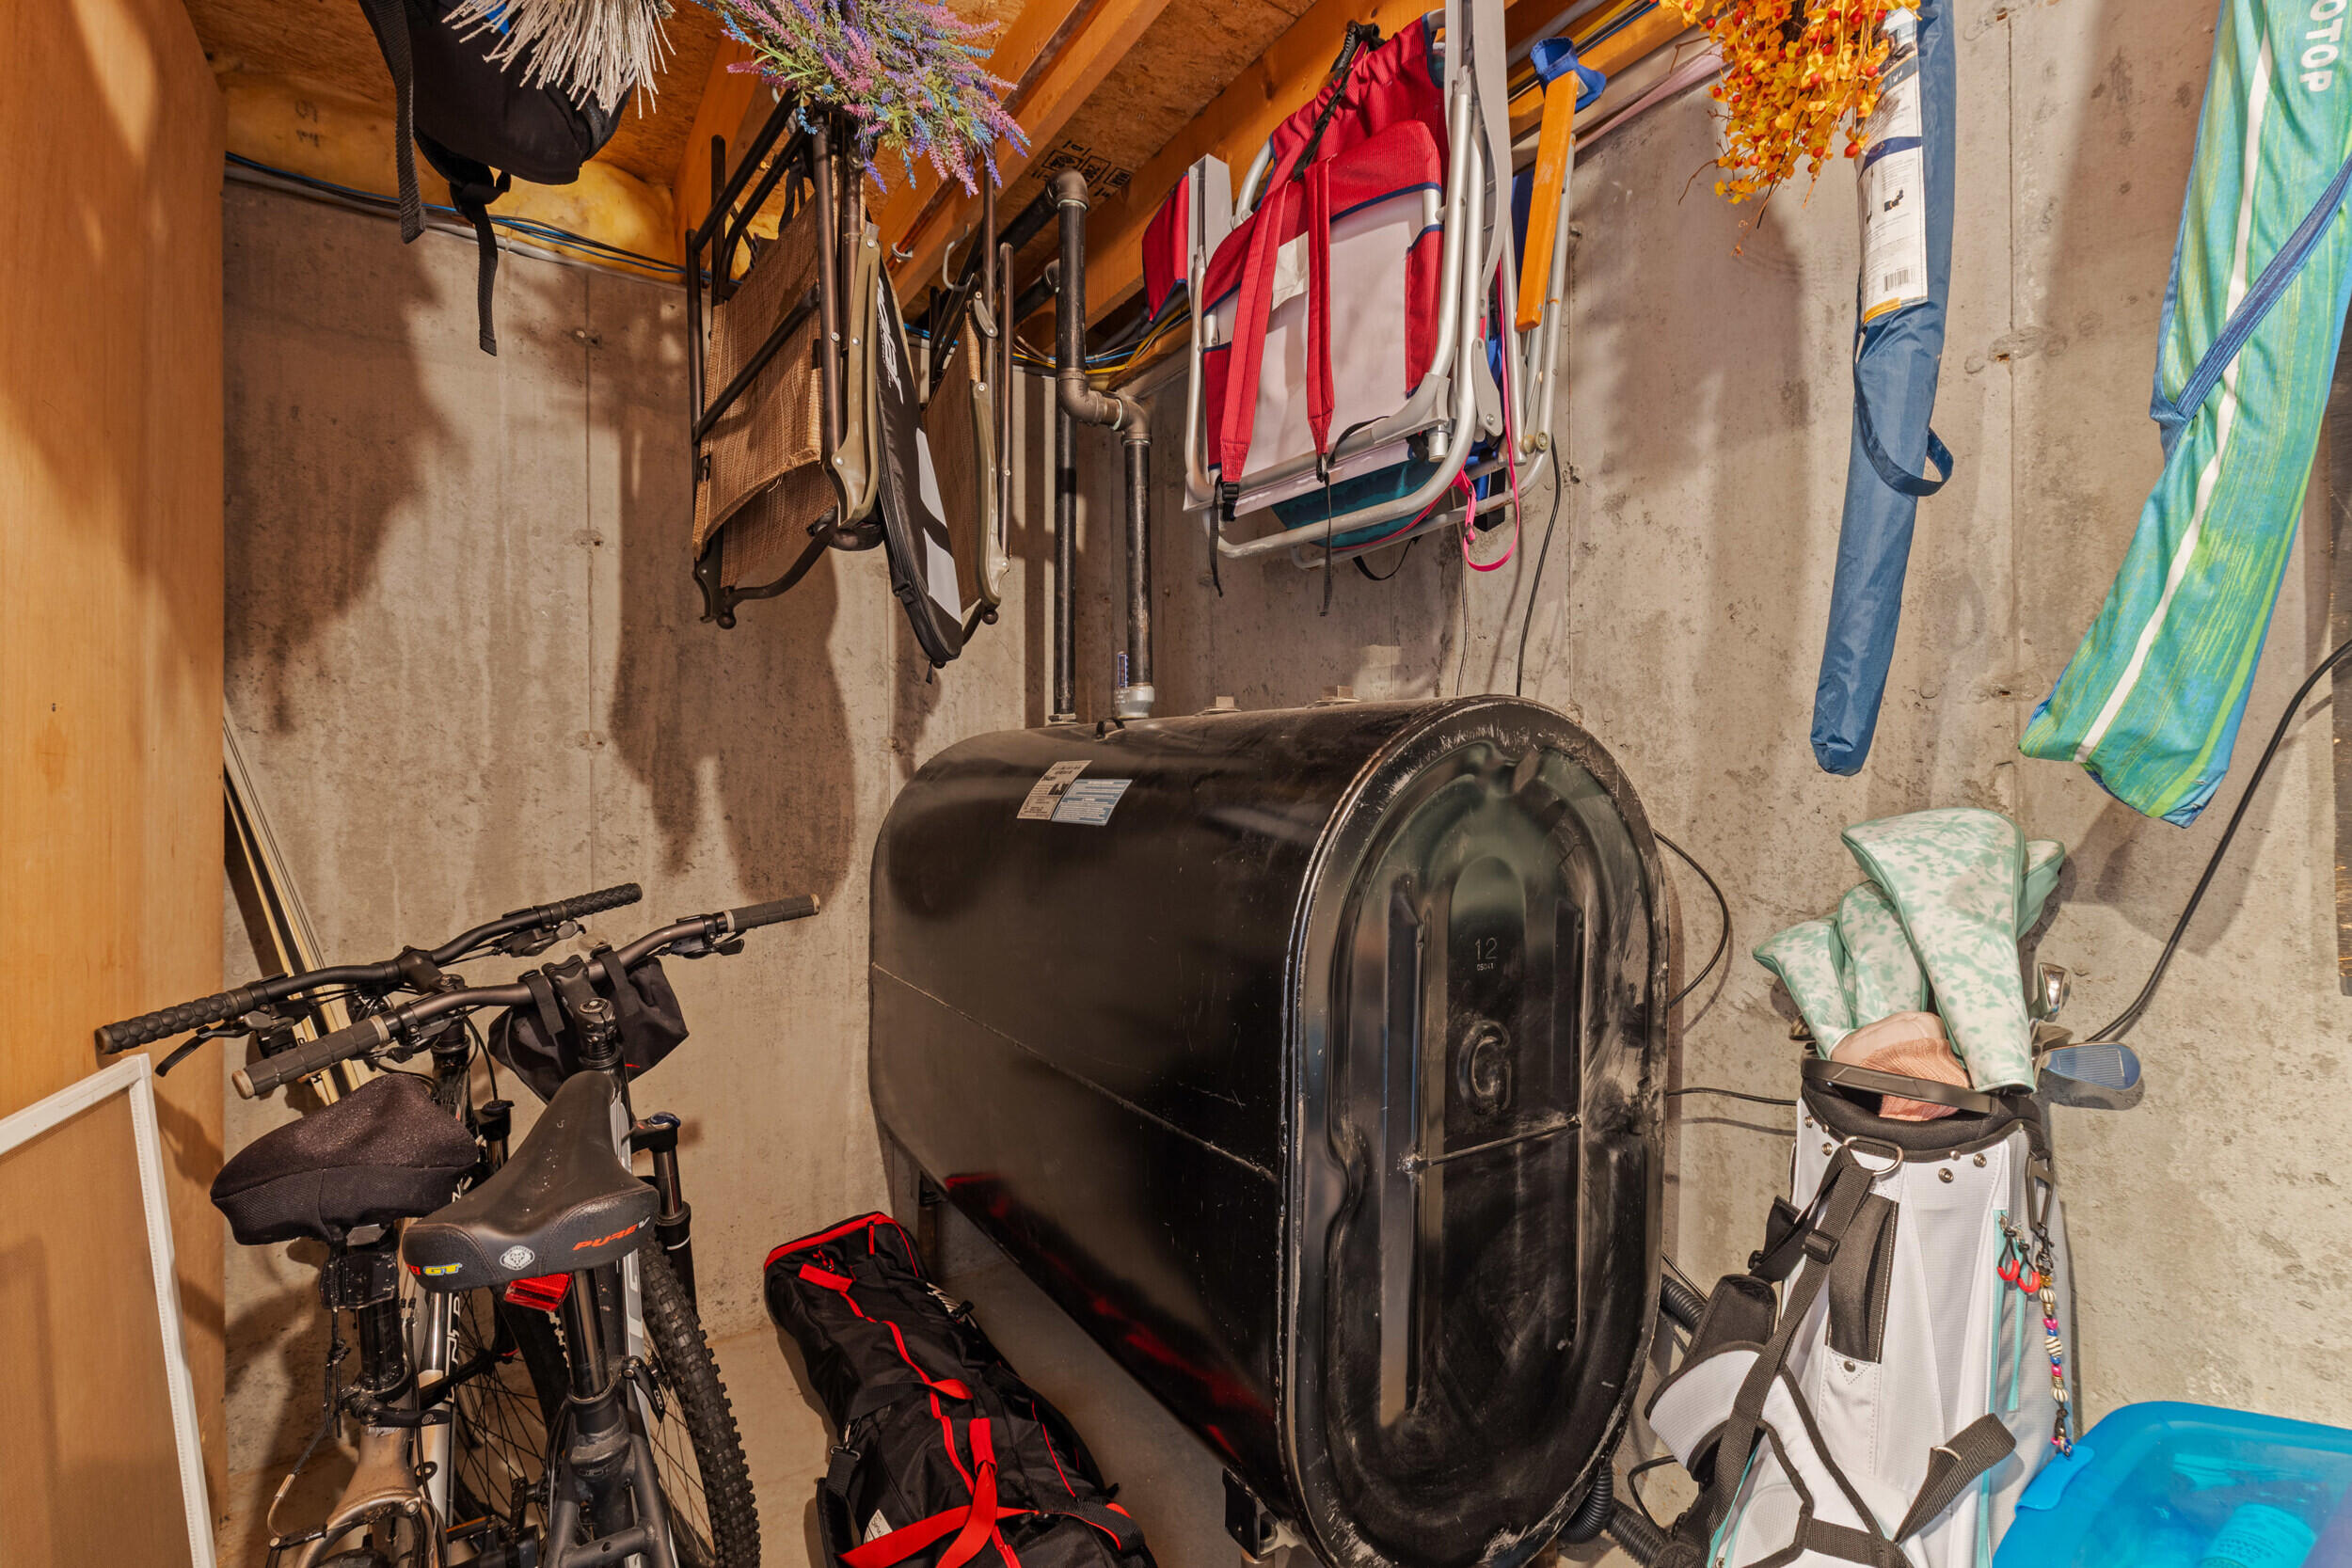
Basement storage area with bicycles, hanging chairs, golf clubs, and a large black tank.
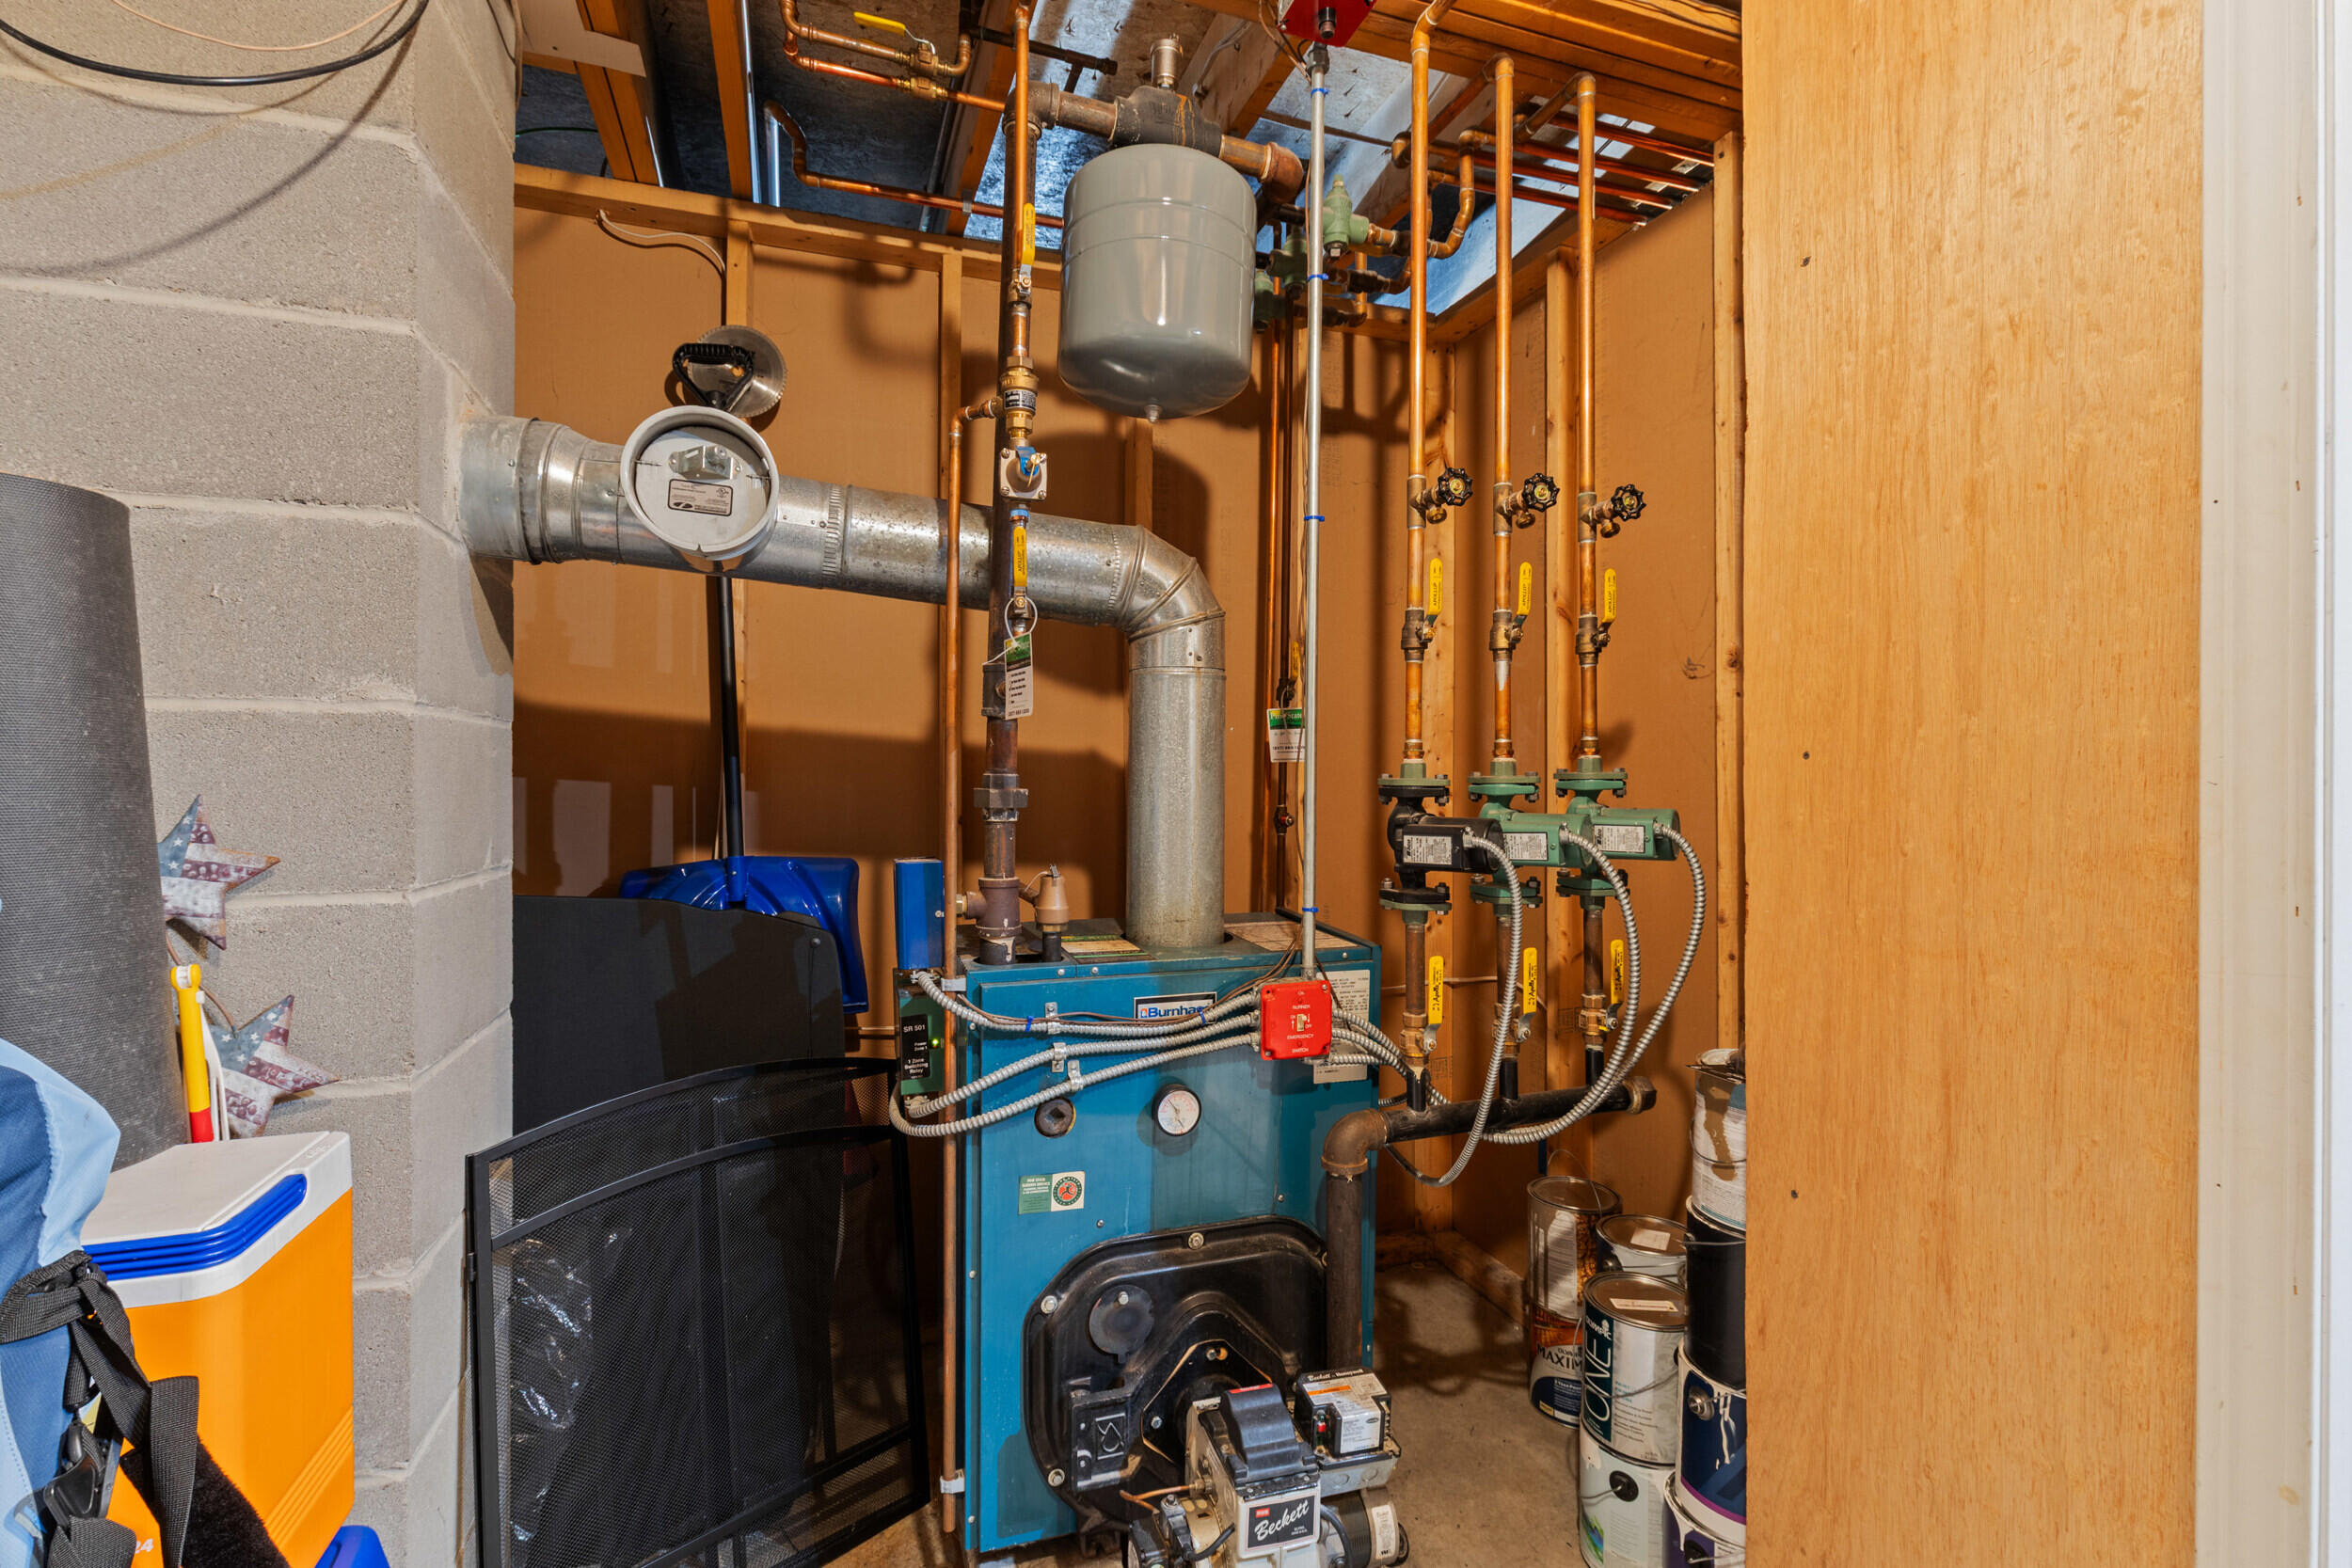
Basement boiler with exposed copper piping, valves, and ductwork.
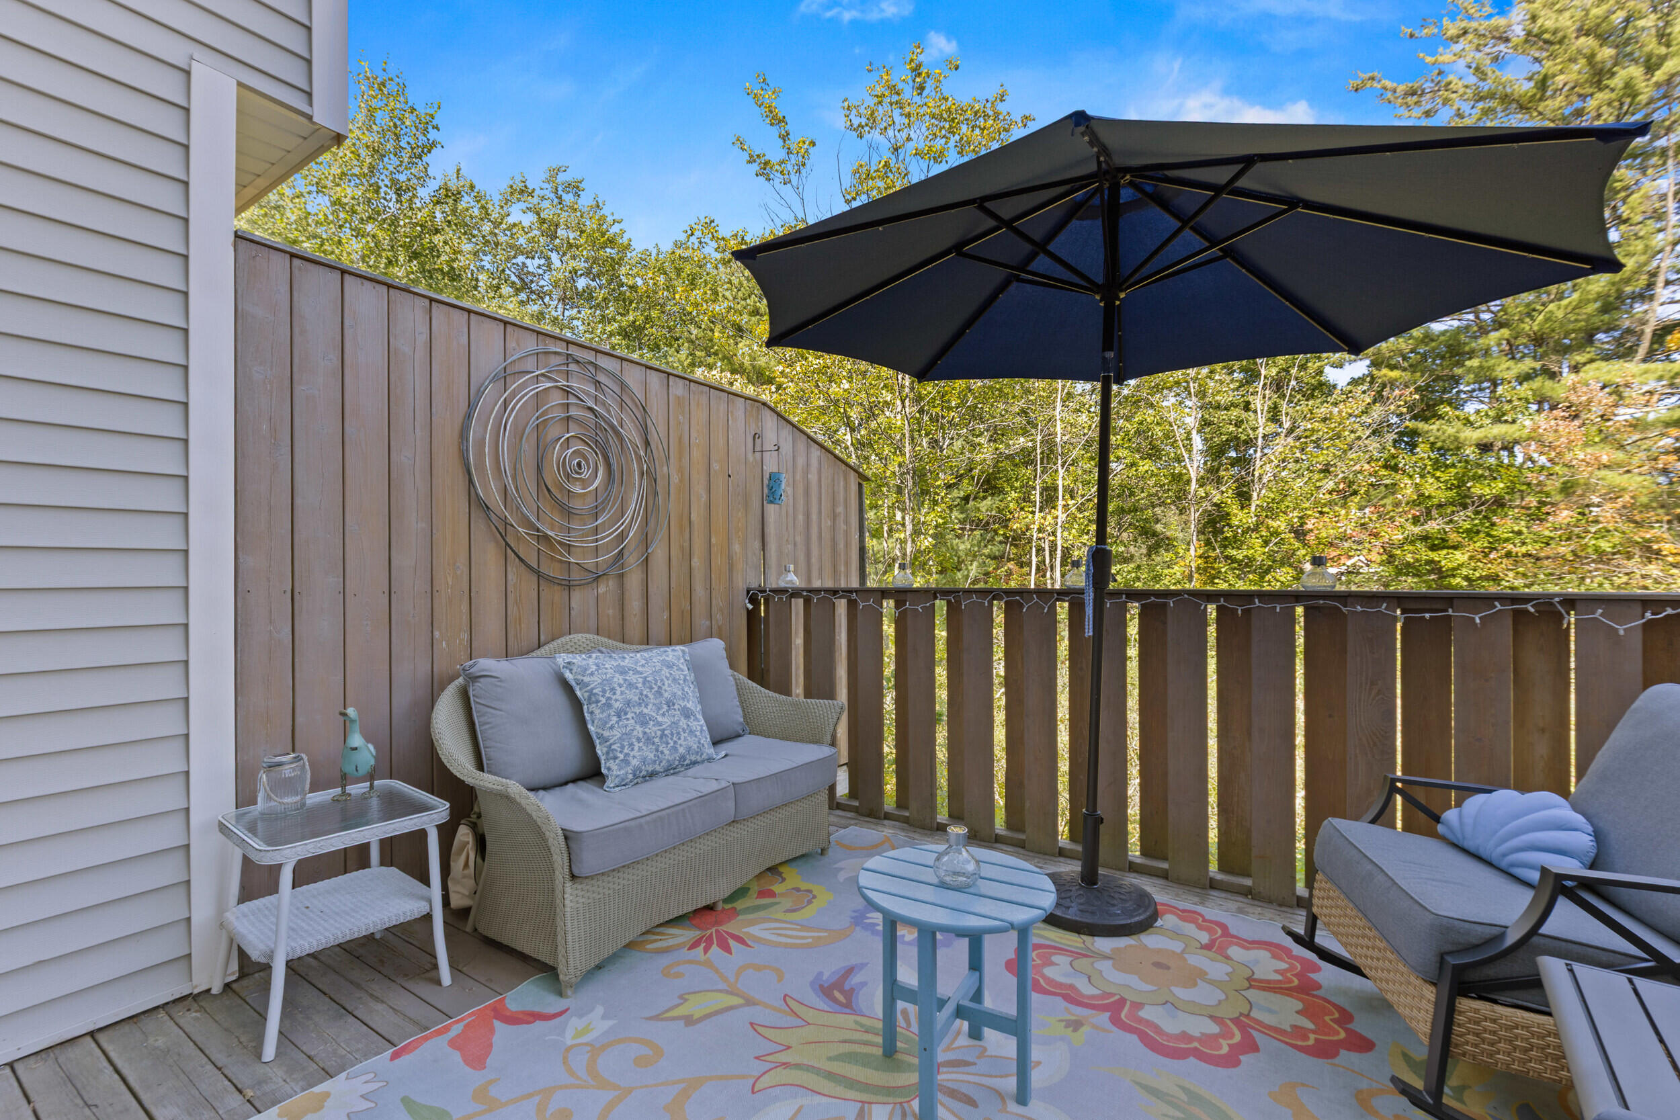
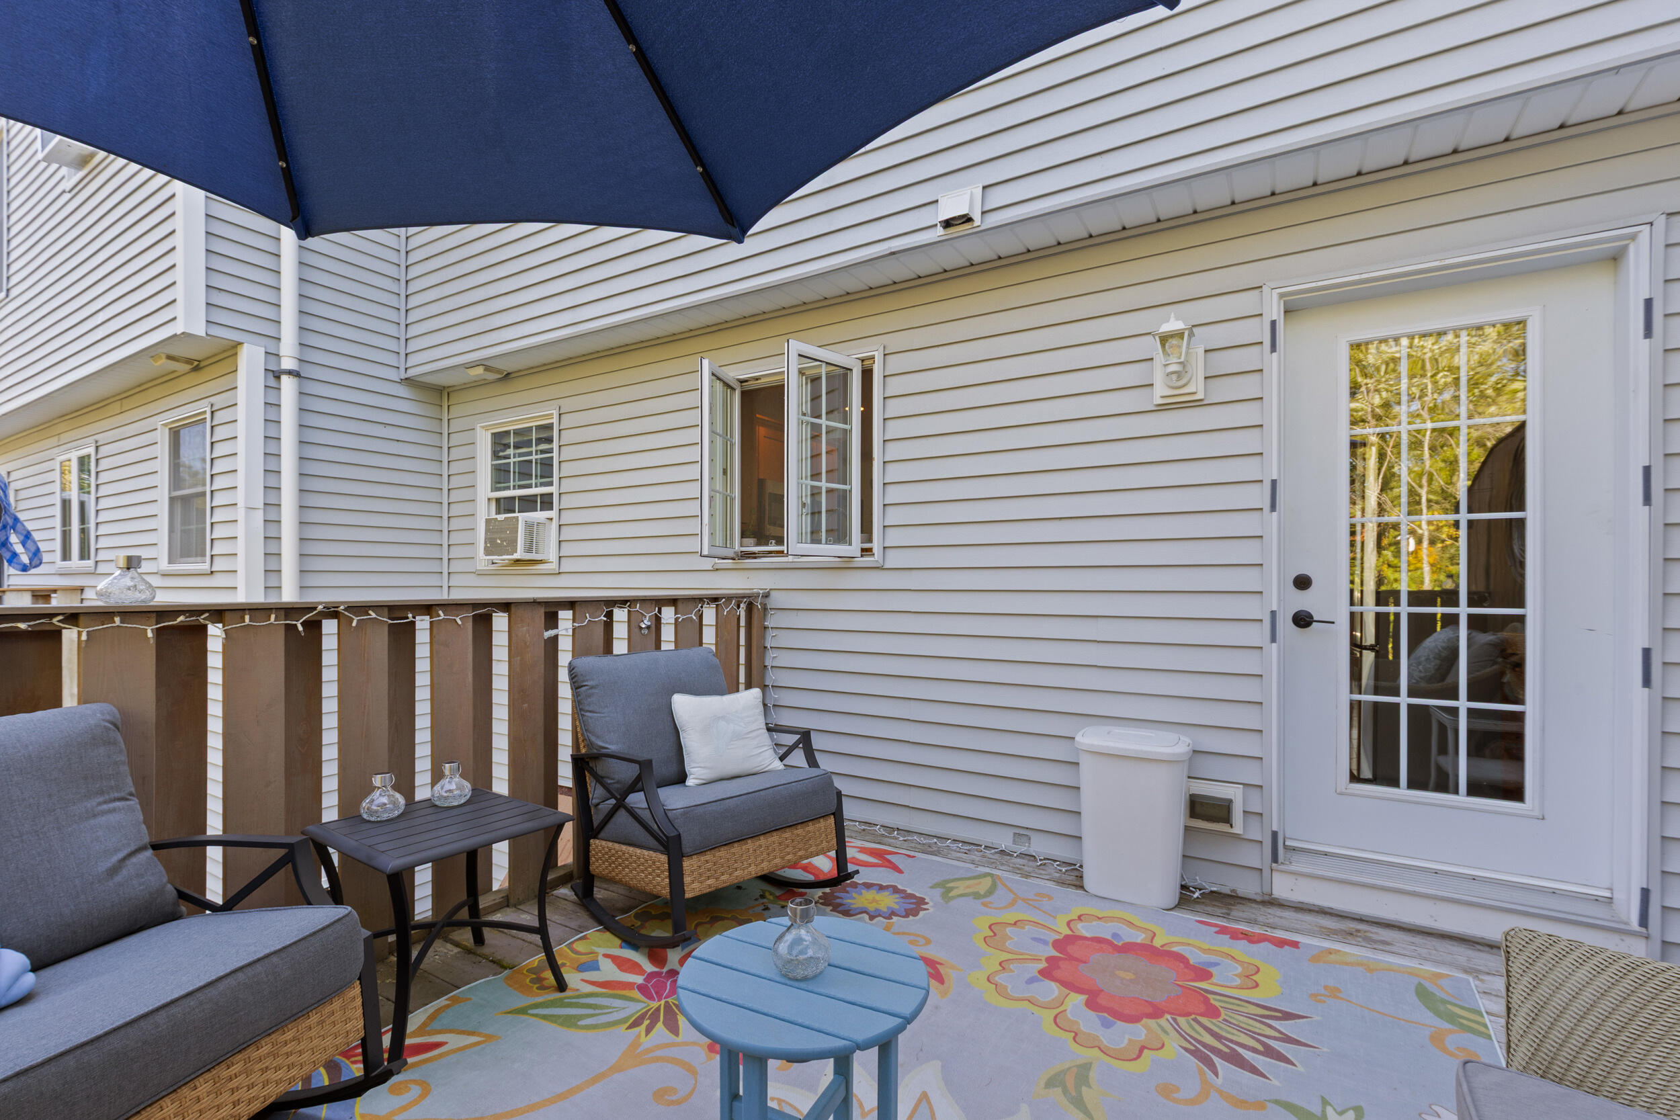
Furnished deck with blue umbrella, cushioned seating, and a colorful floral rug.
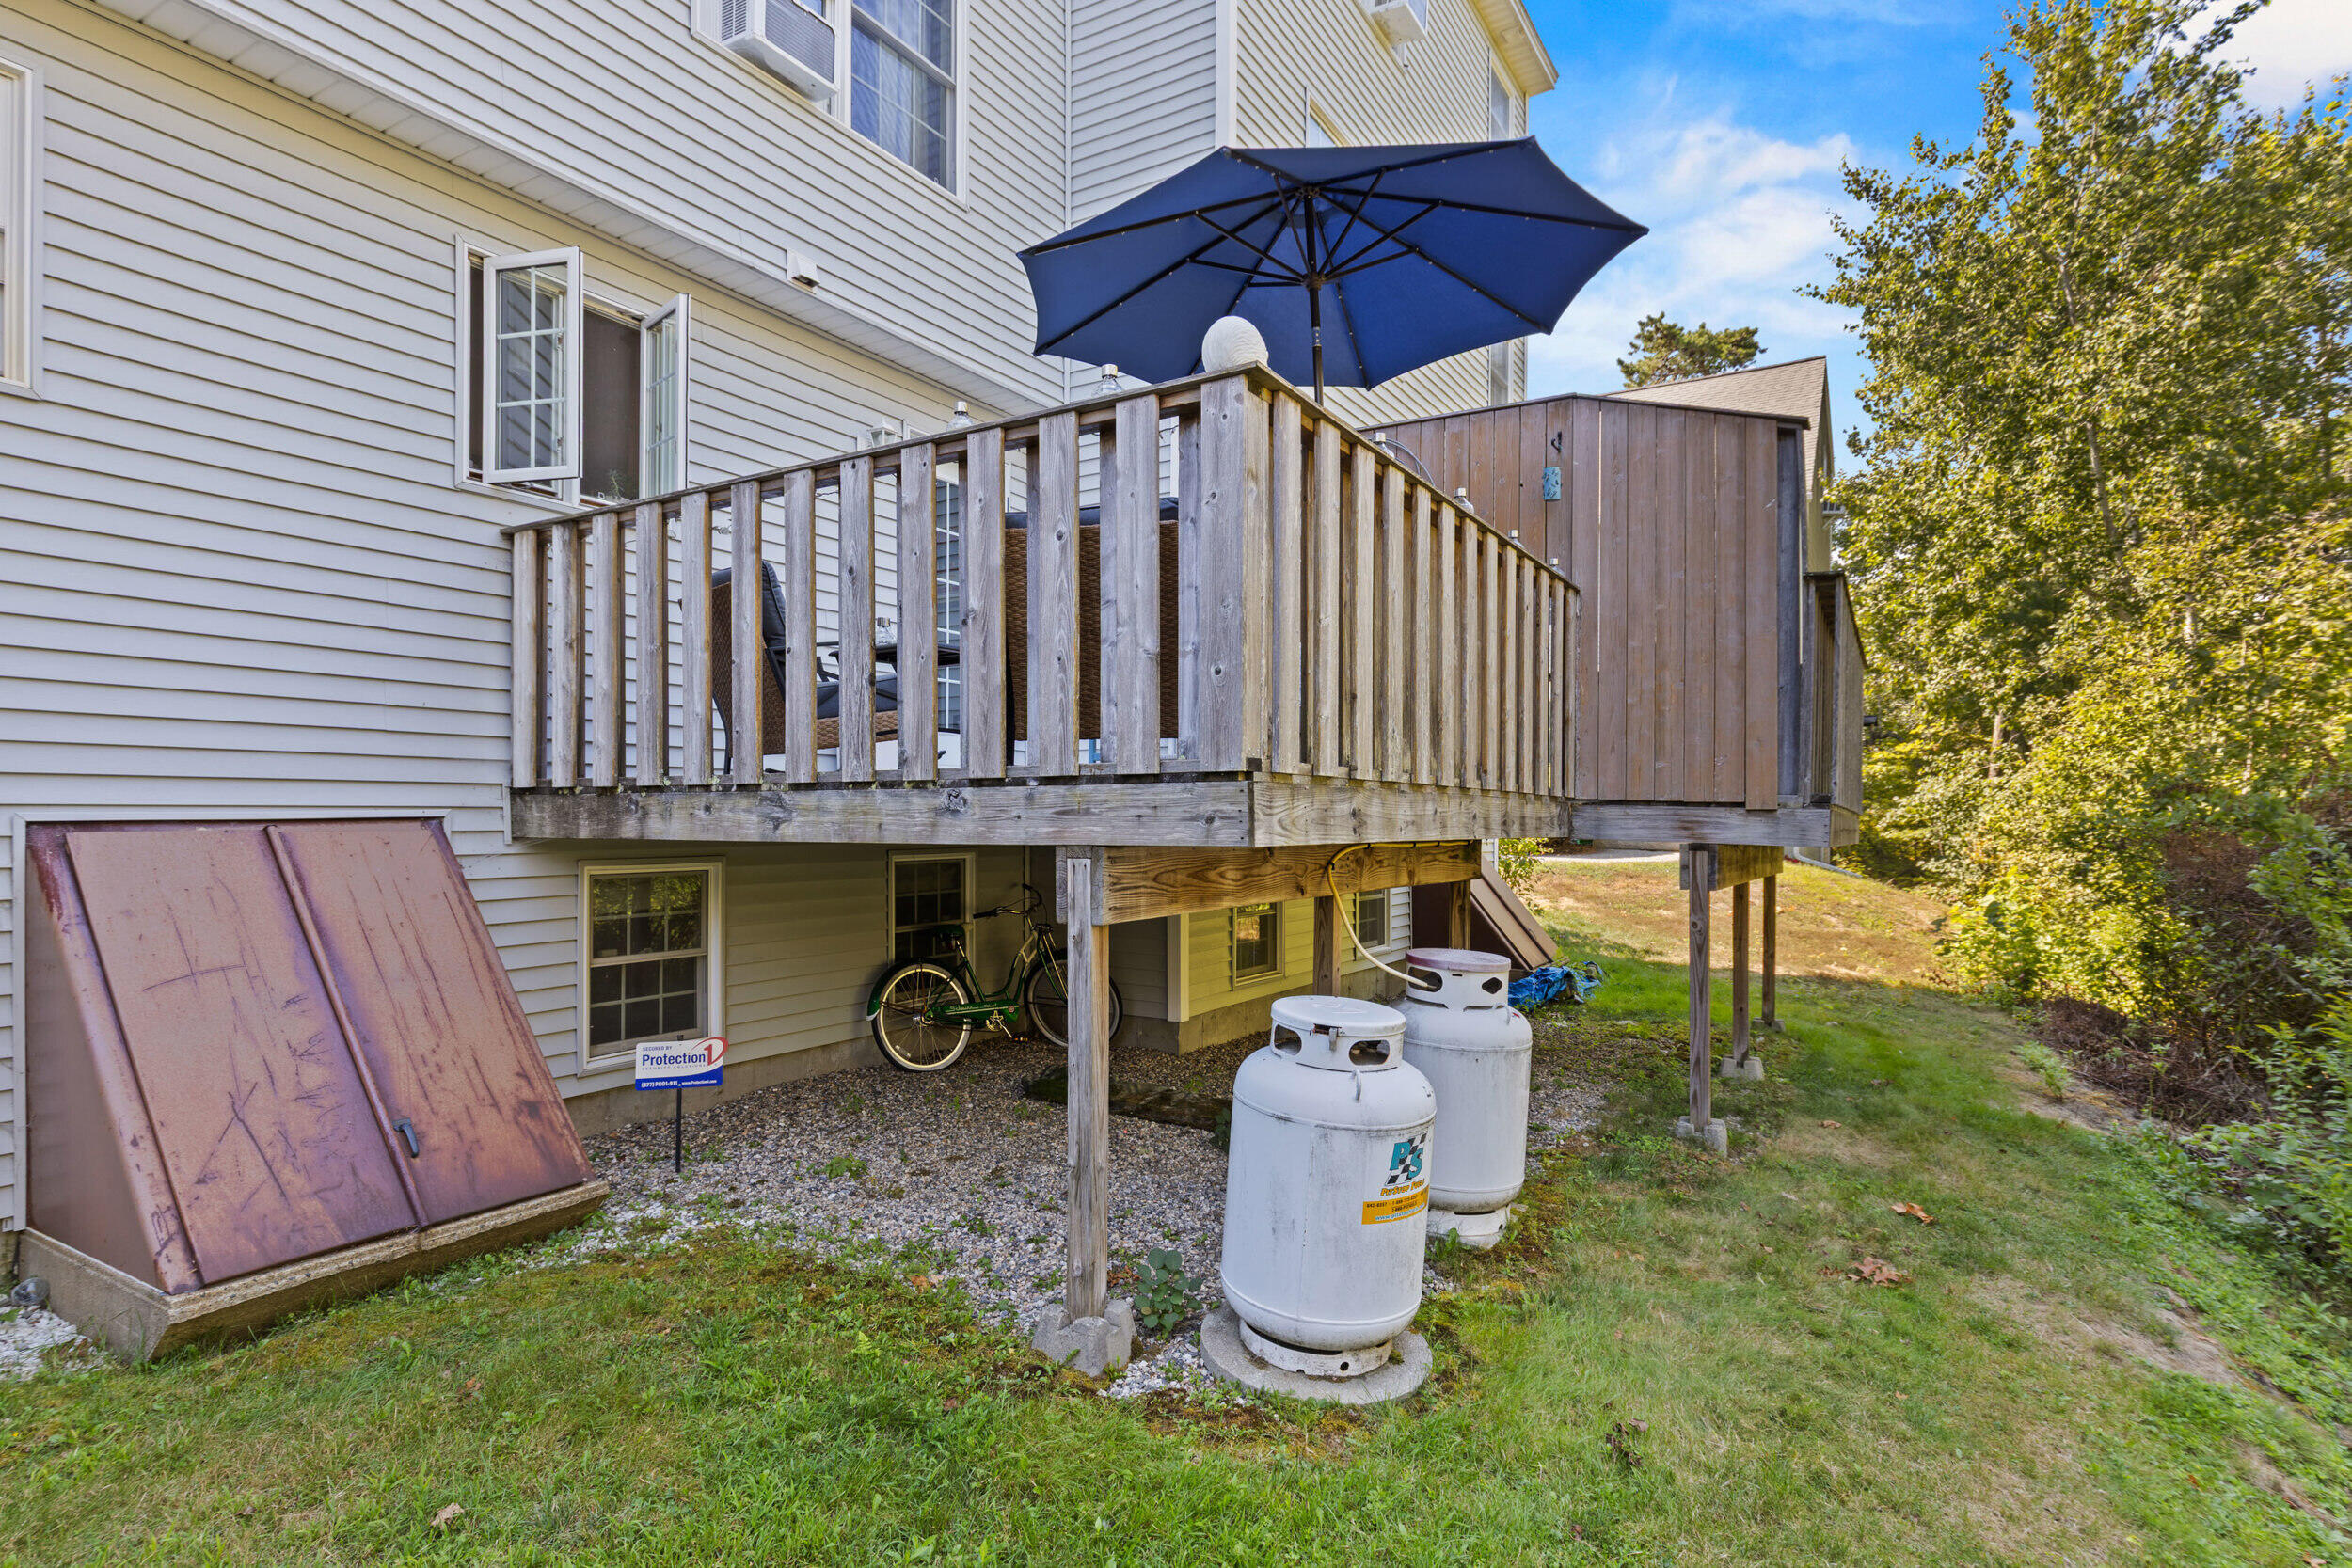
Raised wooden deck with a navy umbrella beside a white-sided home, above propane tanks and a gravel area.
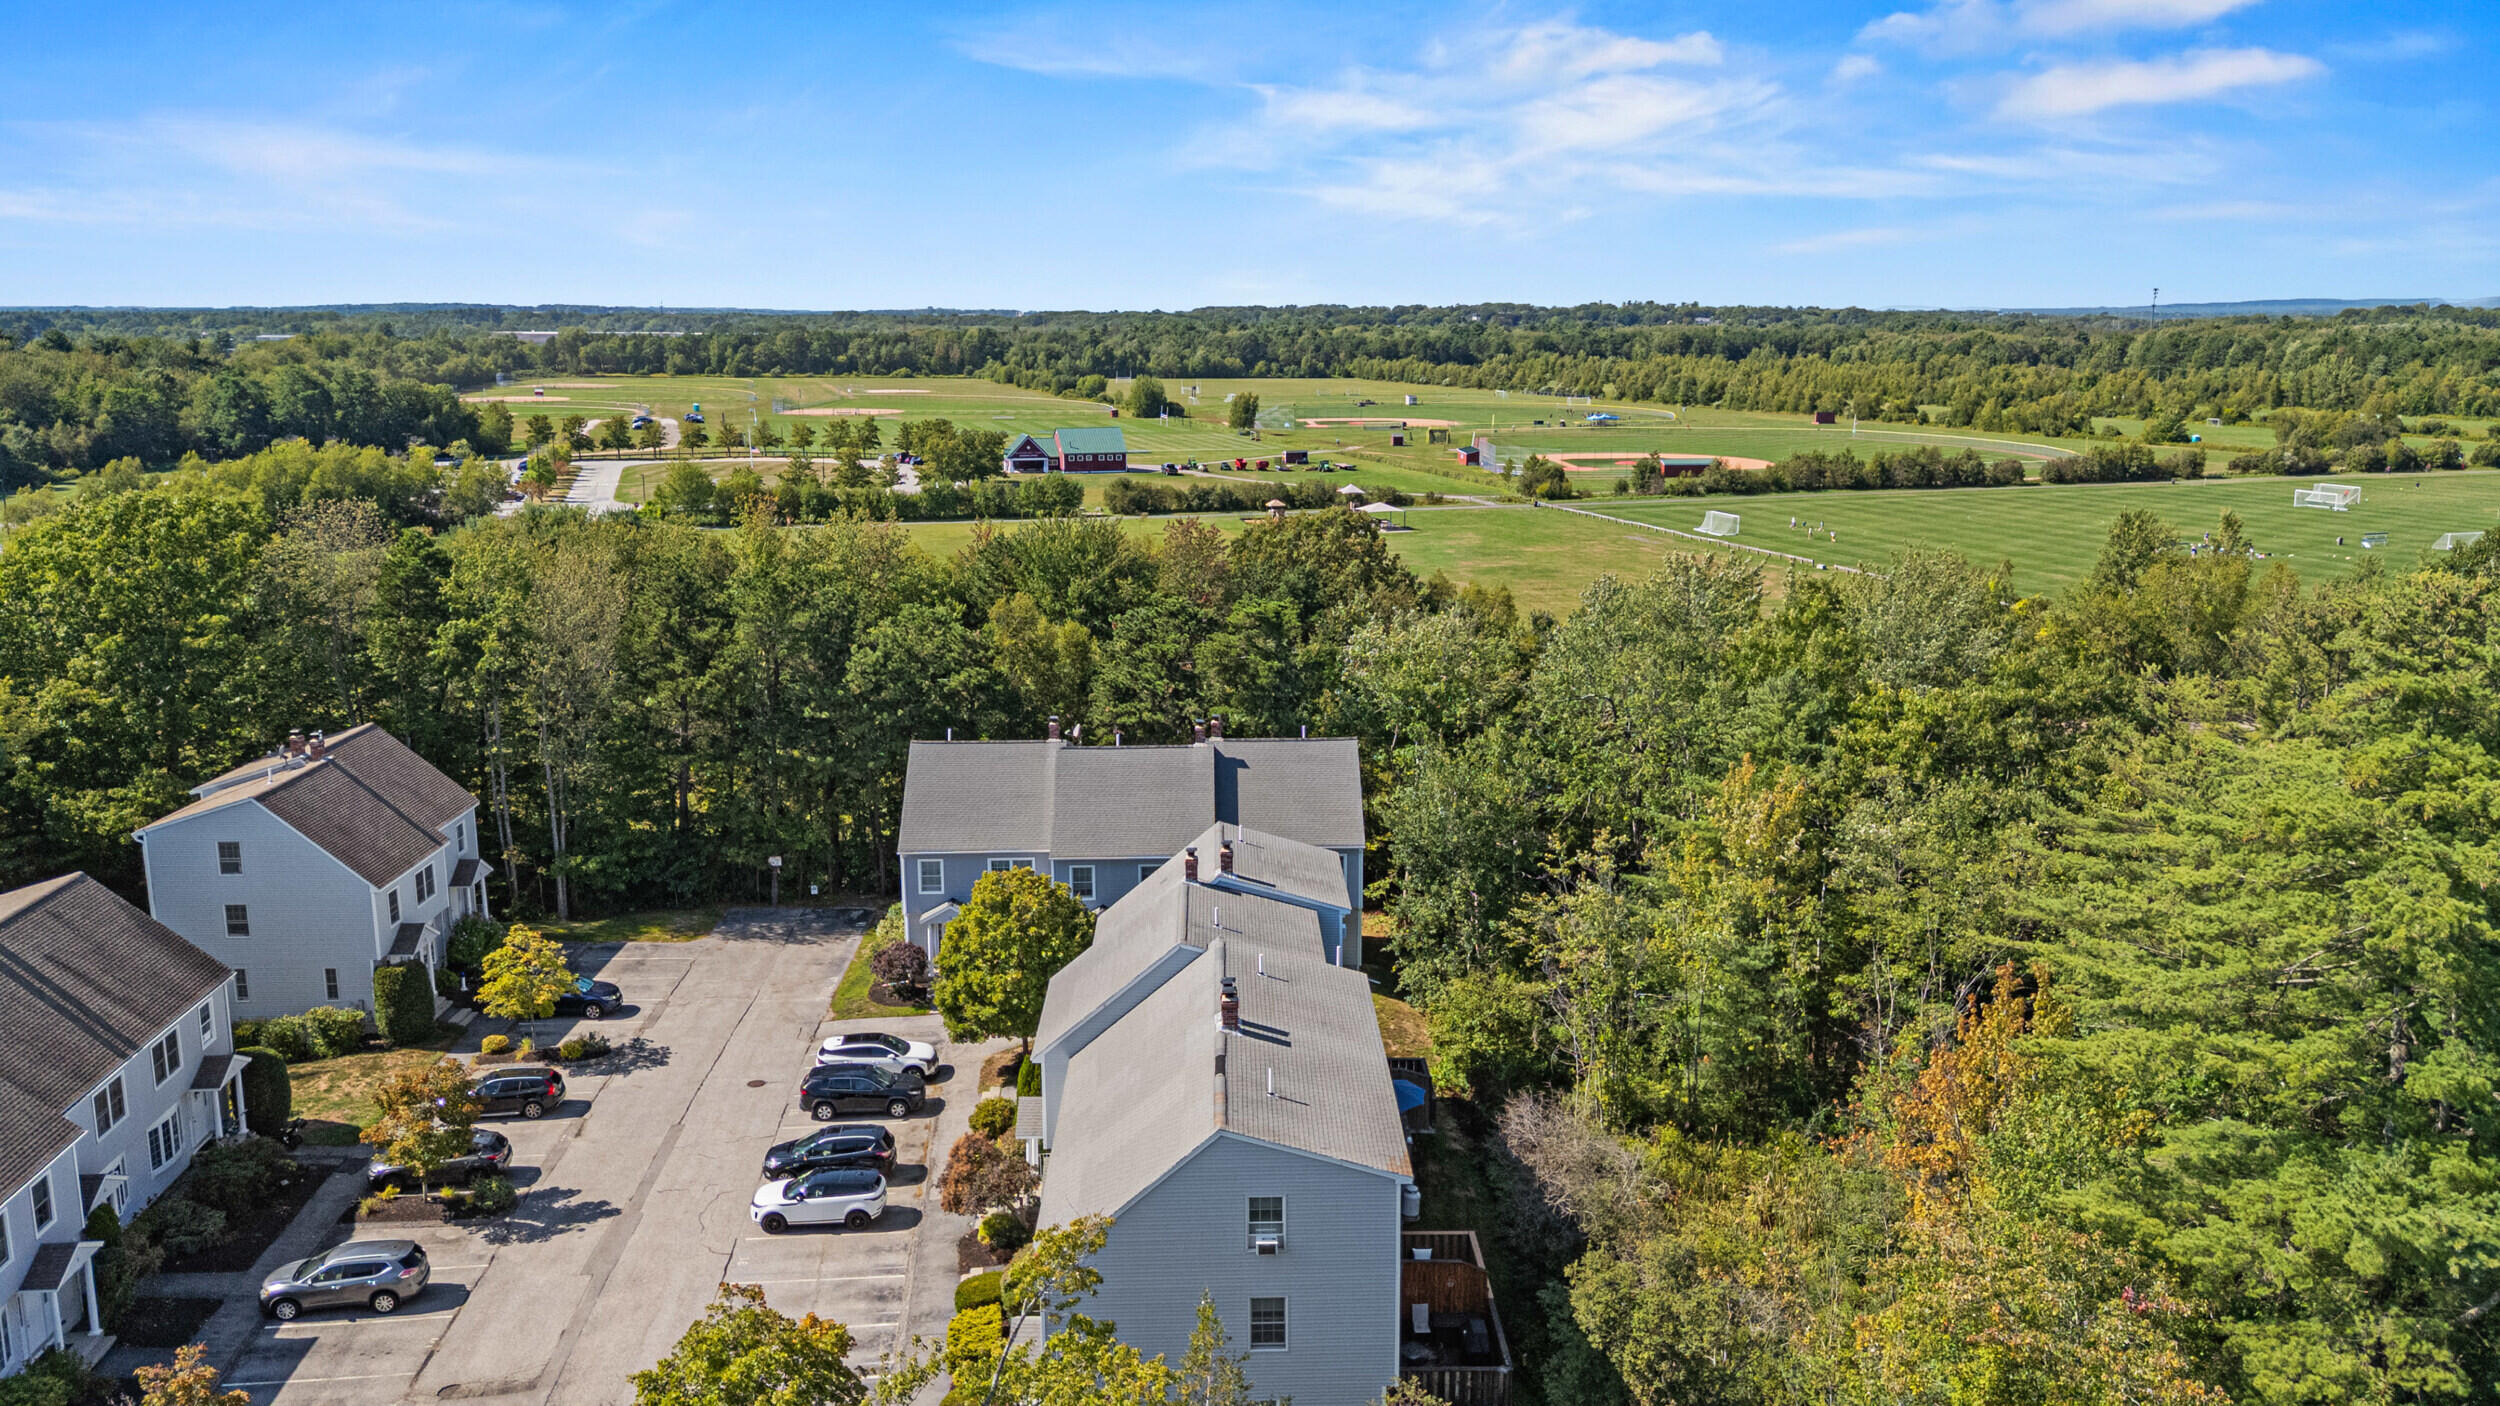
Aerial view of residential buildings, parking, and expansive sports fields beyond the trees.
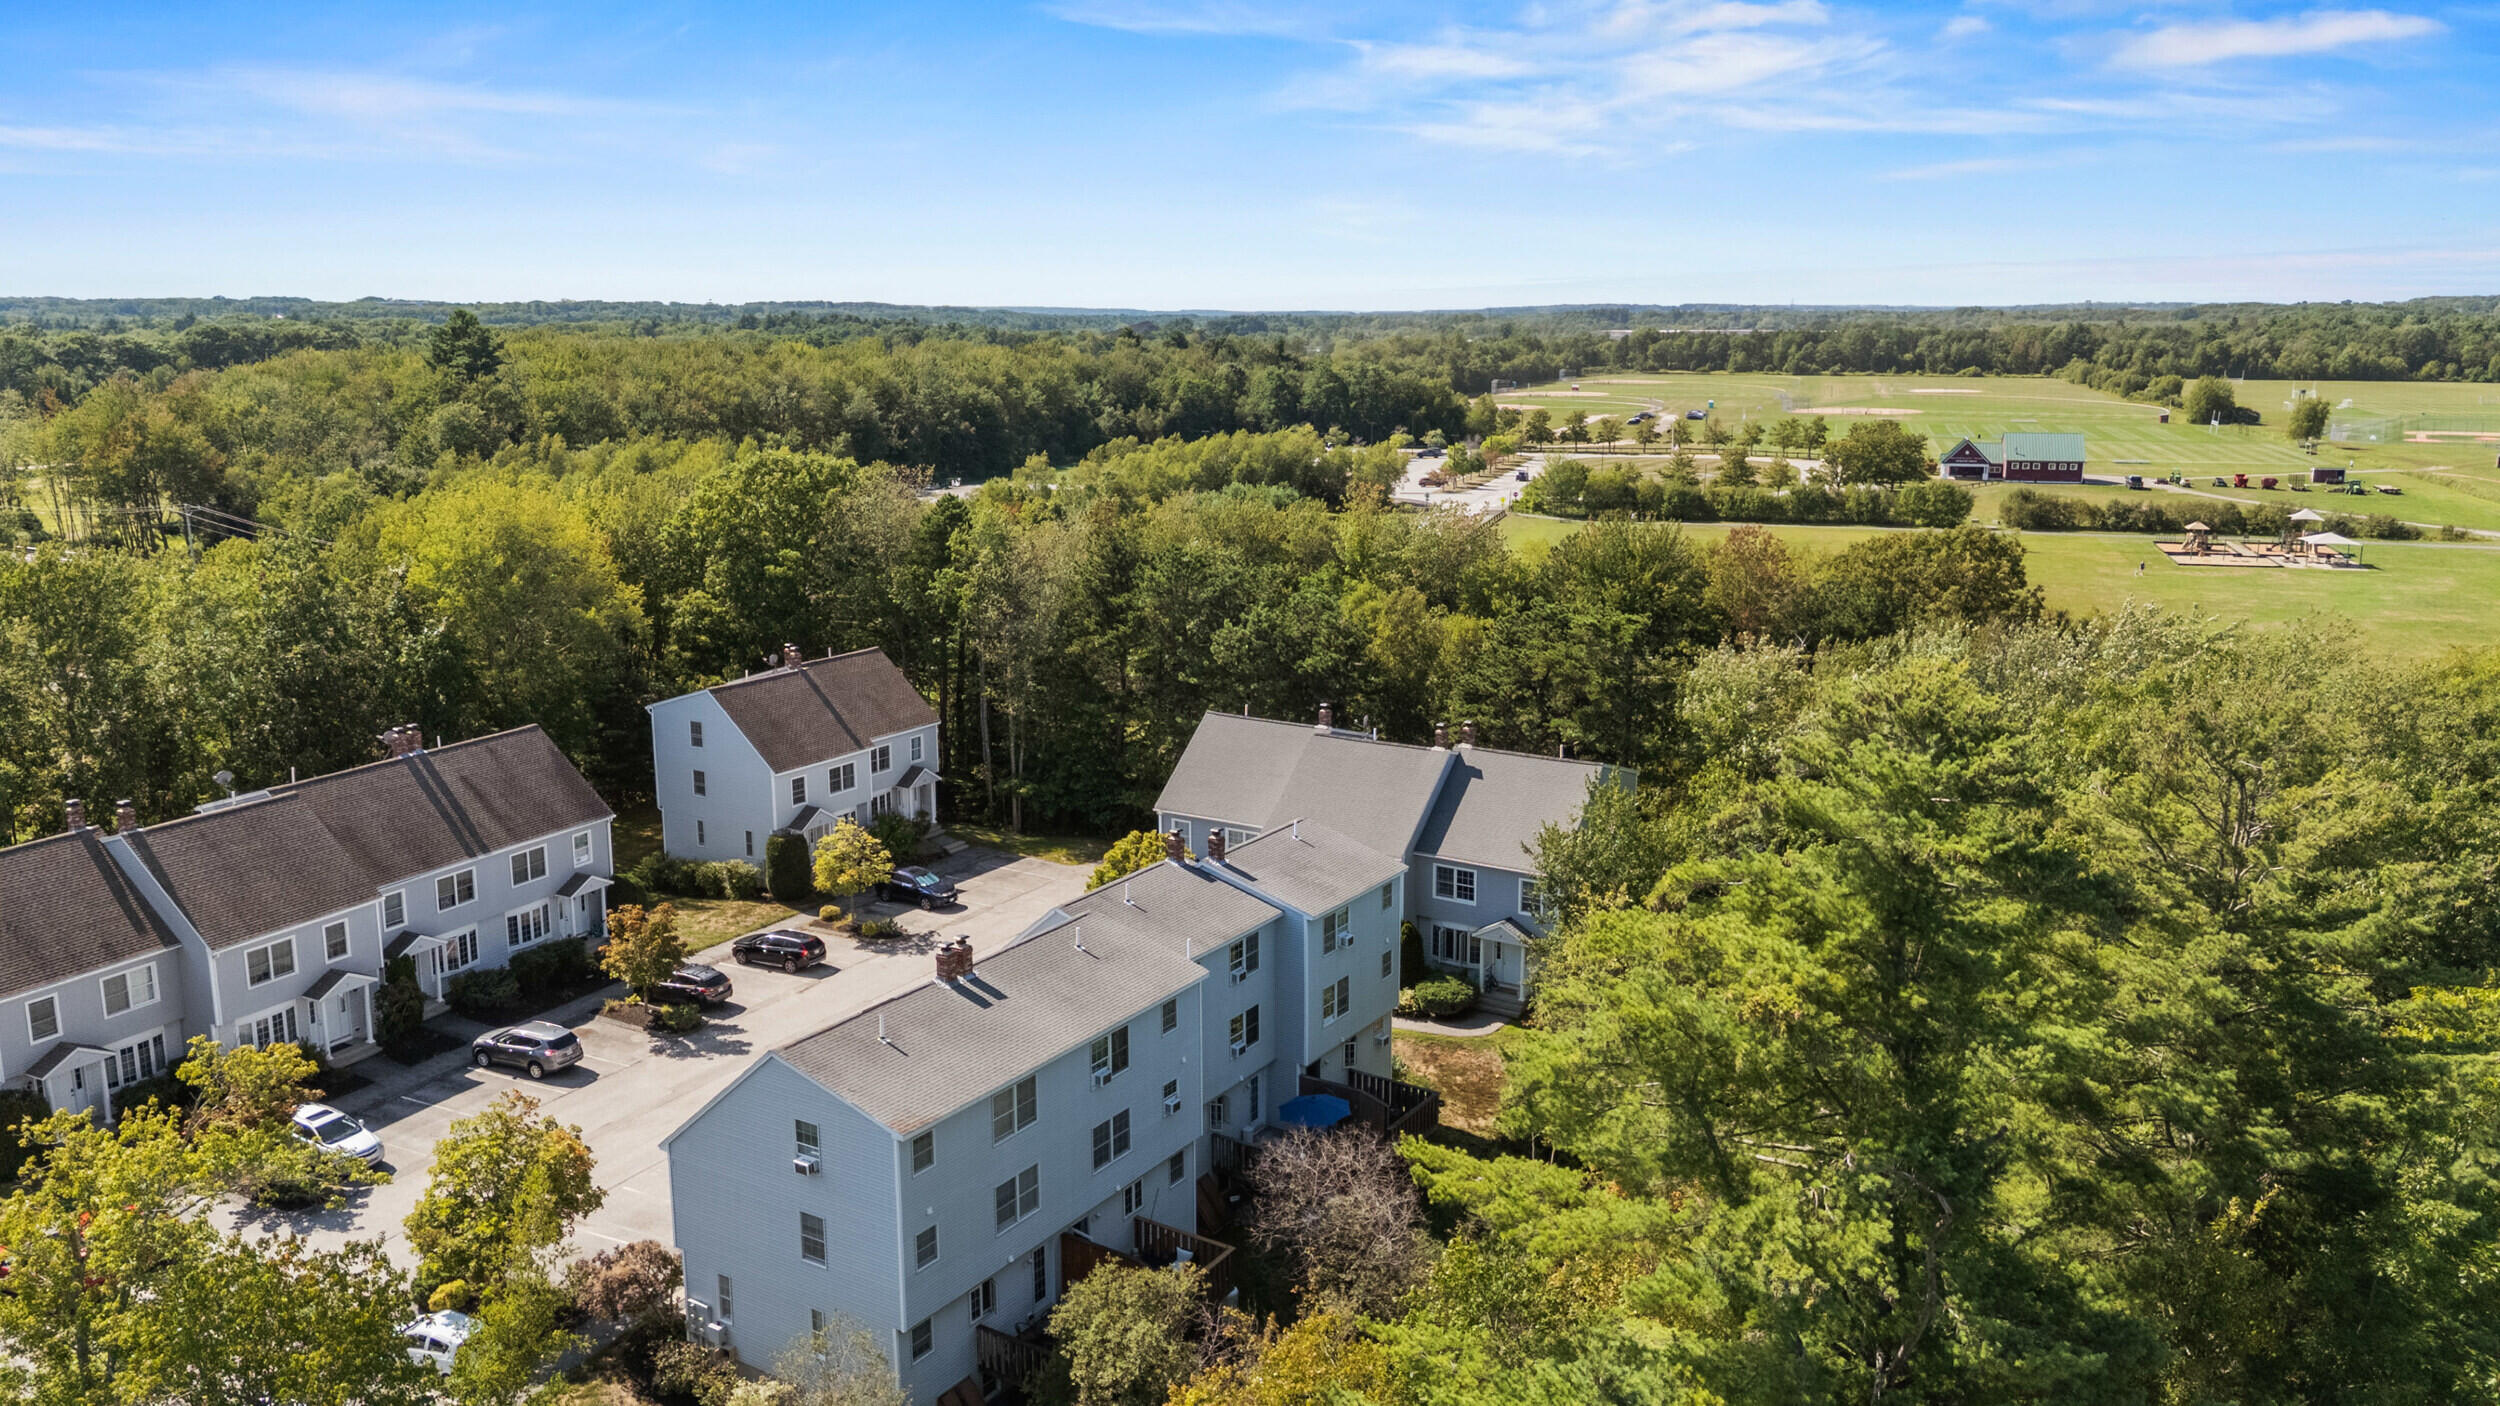
Aerial view of townhouse-style homes beside wooded grounds and sports fields.
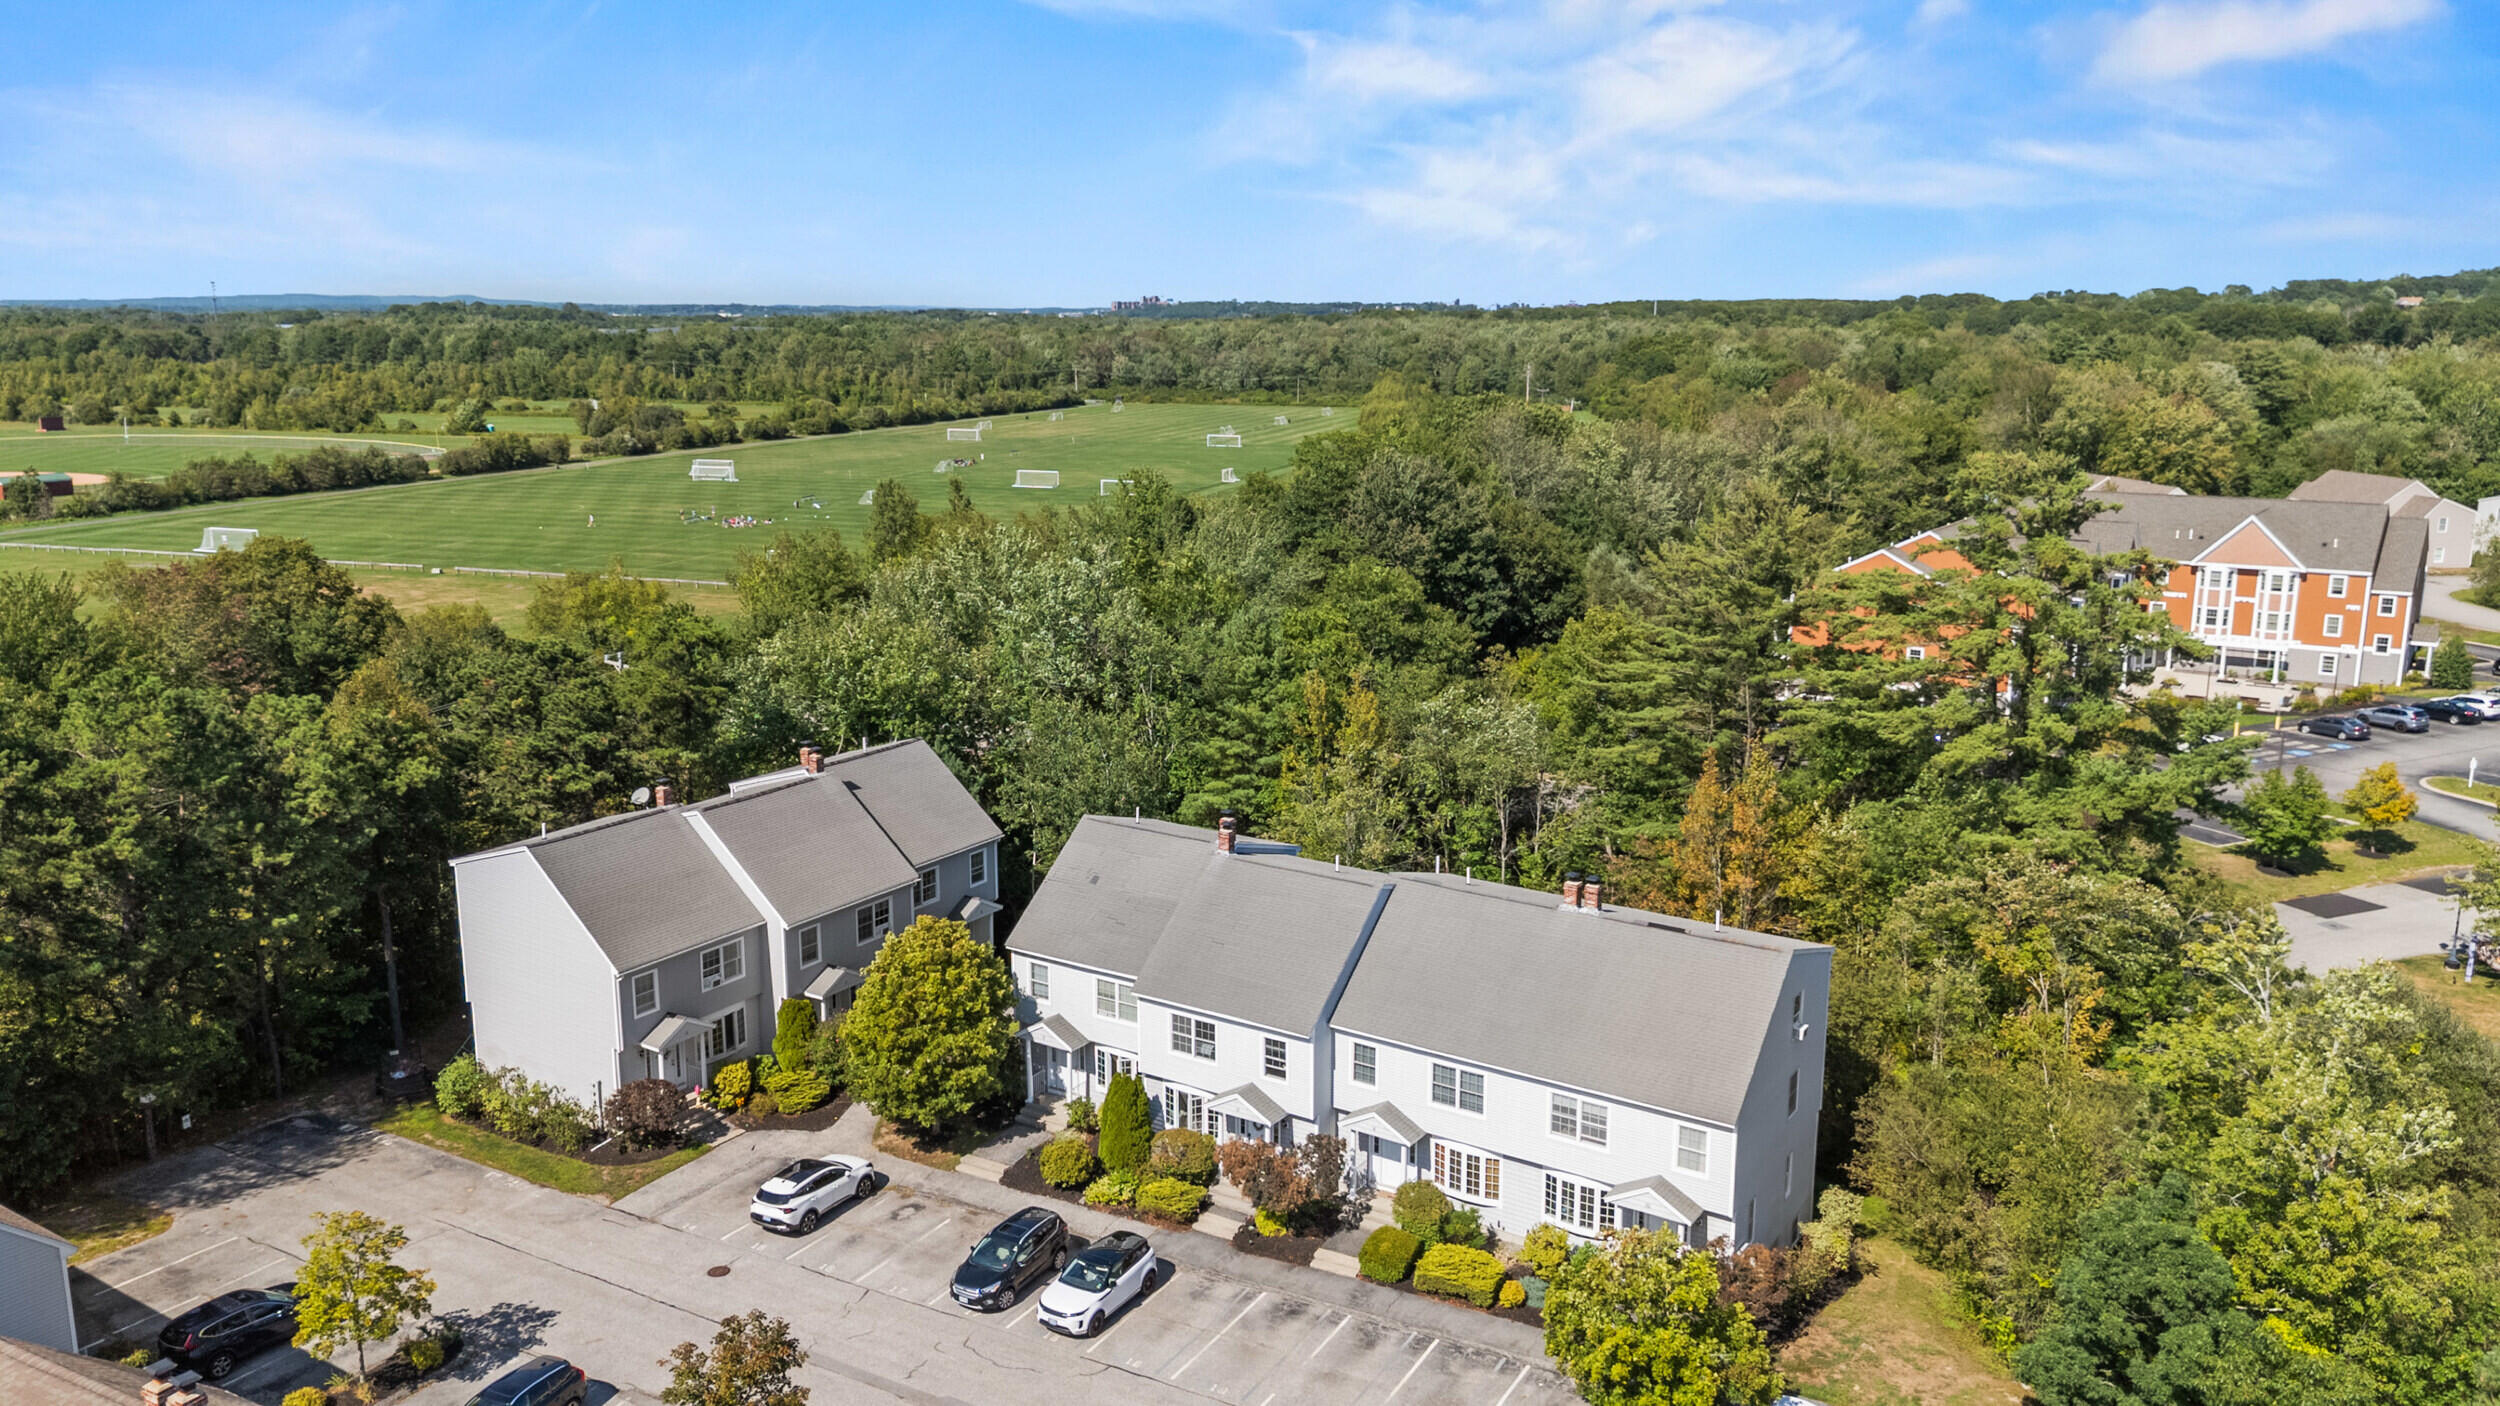
Aerial view of townhomes beside a wooded area and sports field.
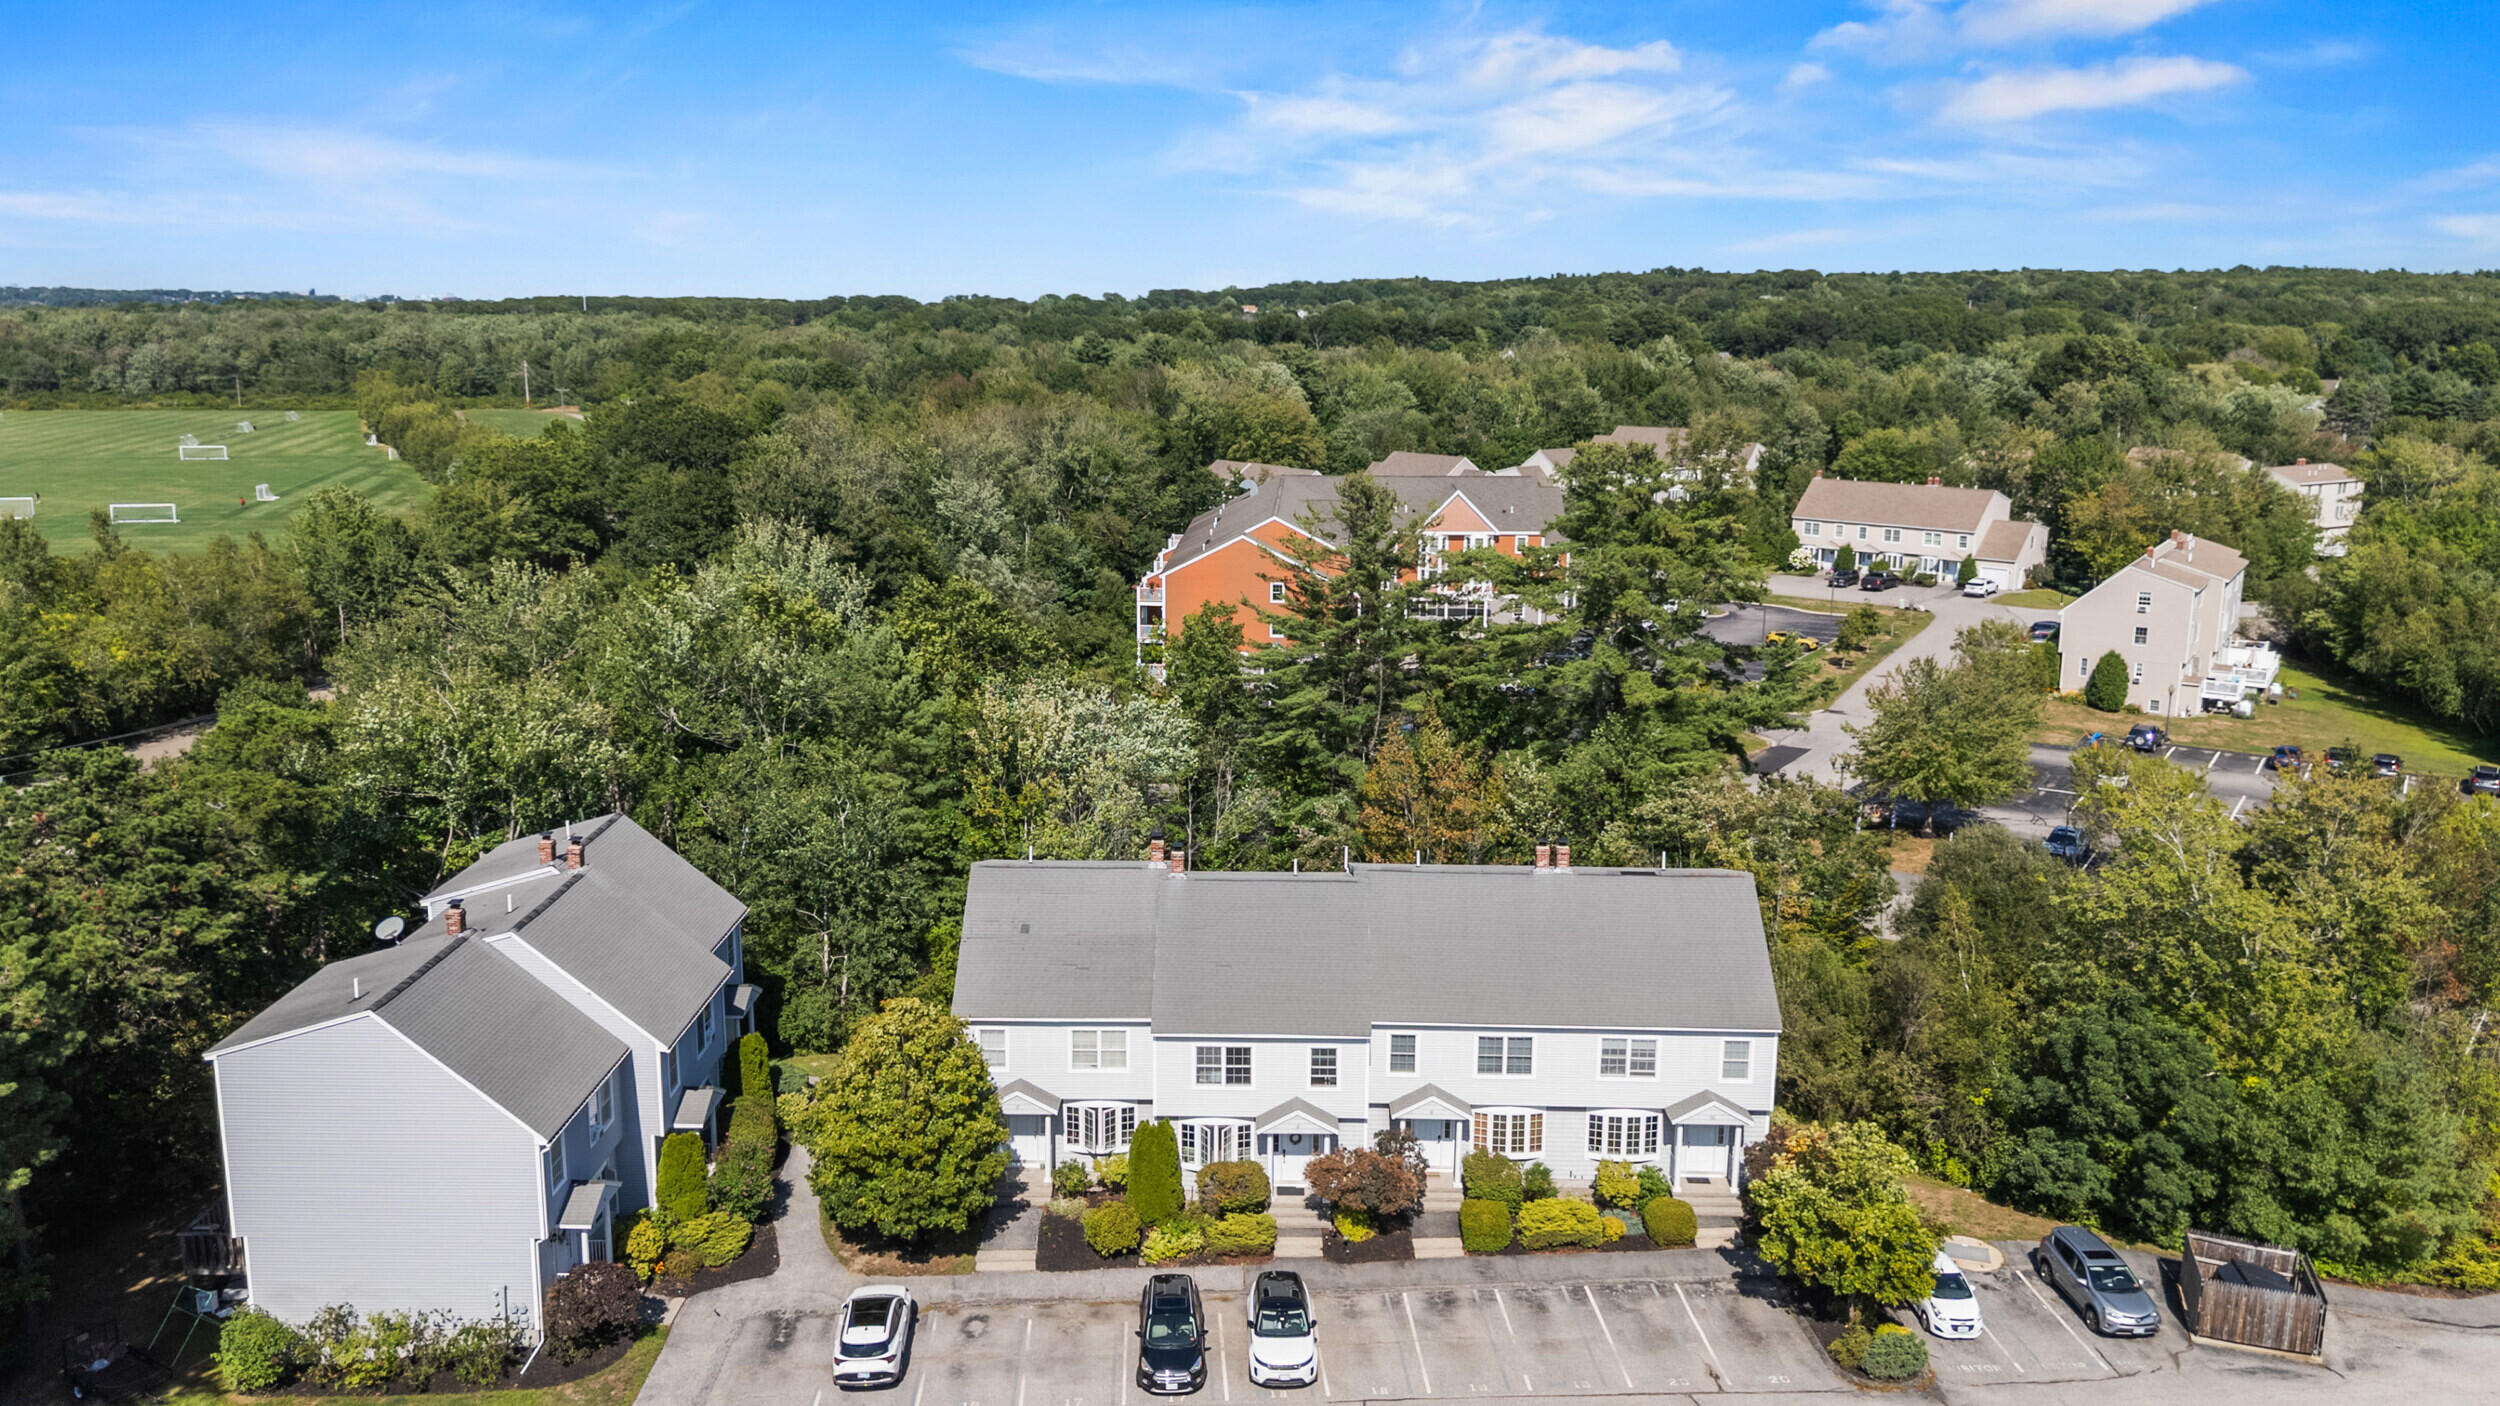
Aerial view of gray townhomes beside wooded soccer fields and a parking area.
Gray townhouses with white trim, front steps, and landscaped shrubs; unit 18 is centered.
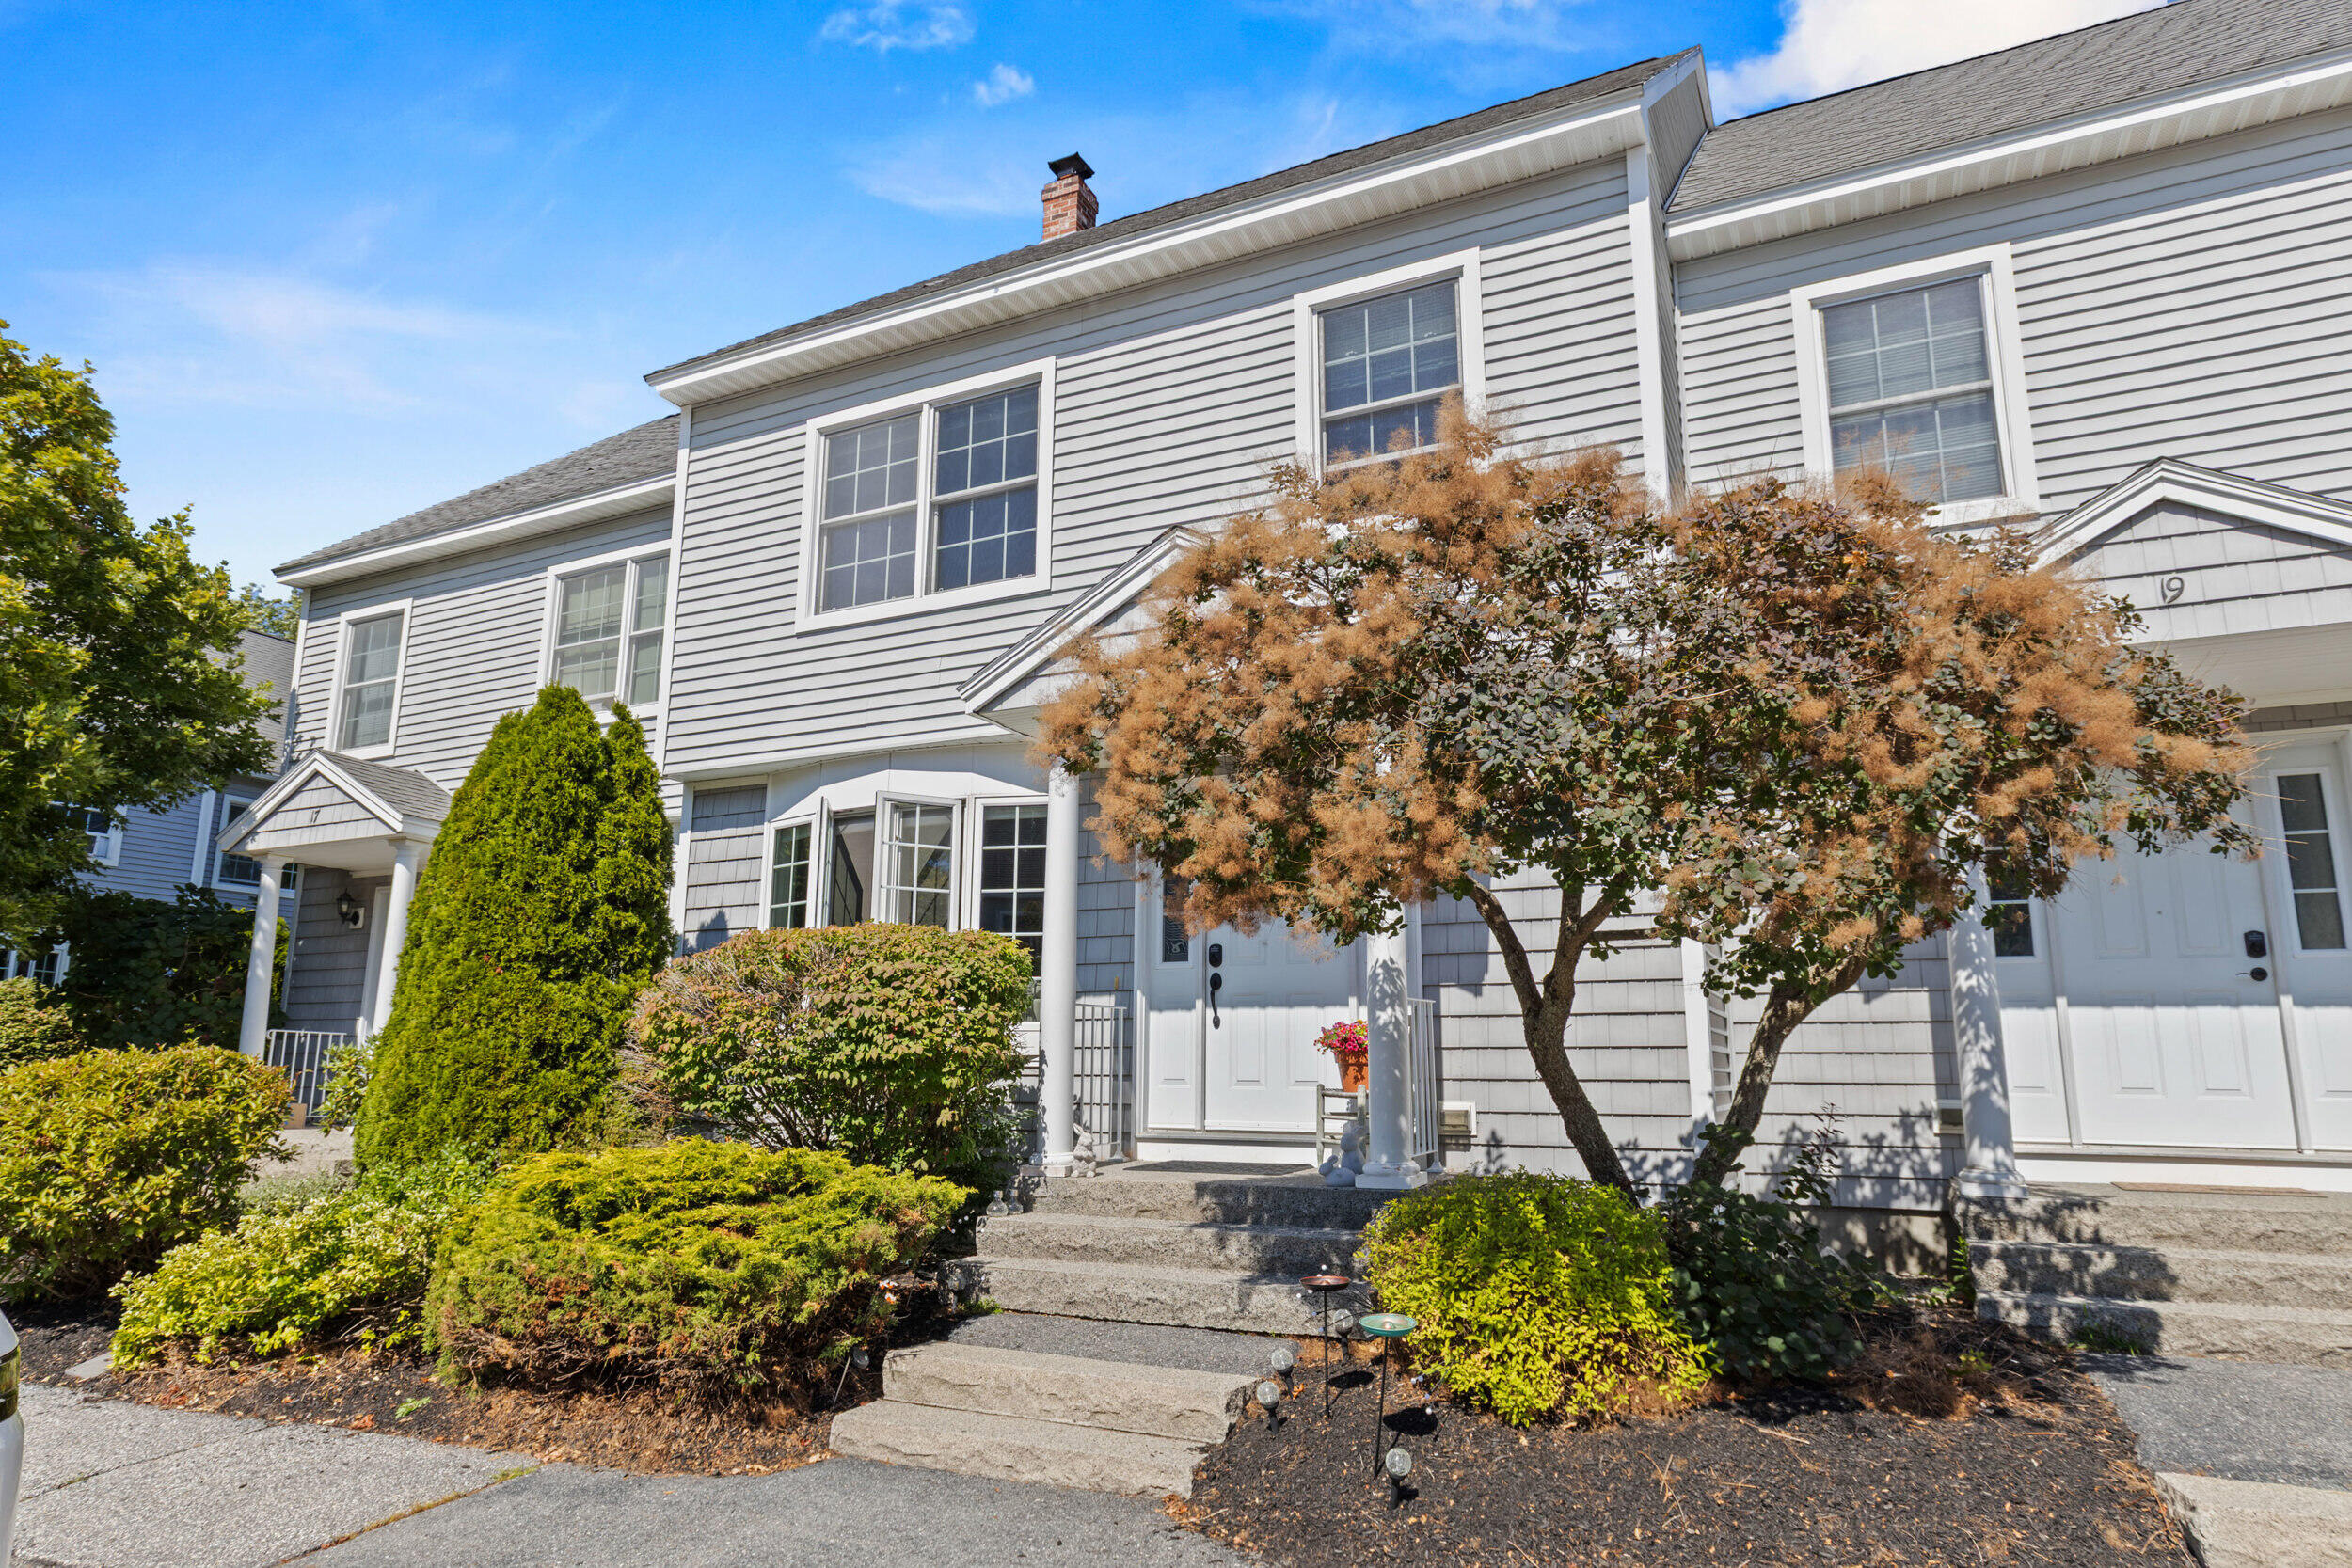
Gray-sided townhouse entrance with white trim, concrete steps, and landscaped shrubs.
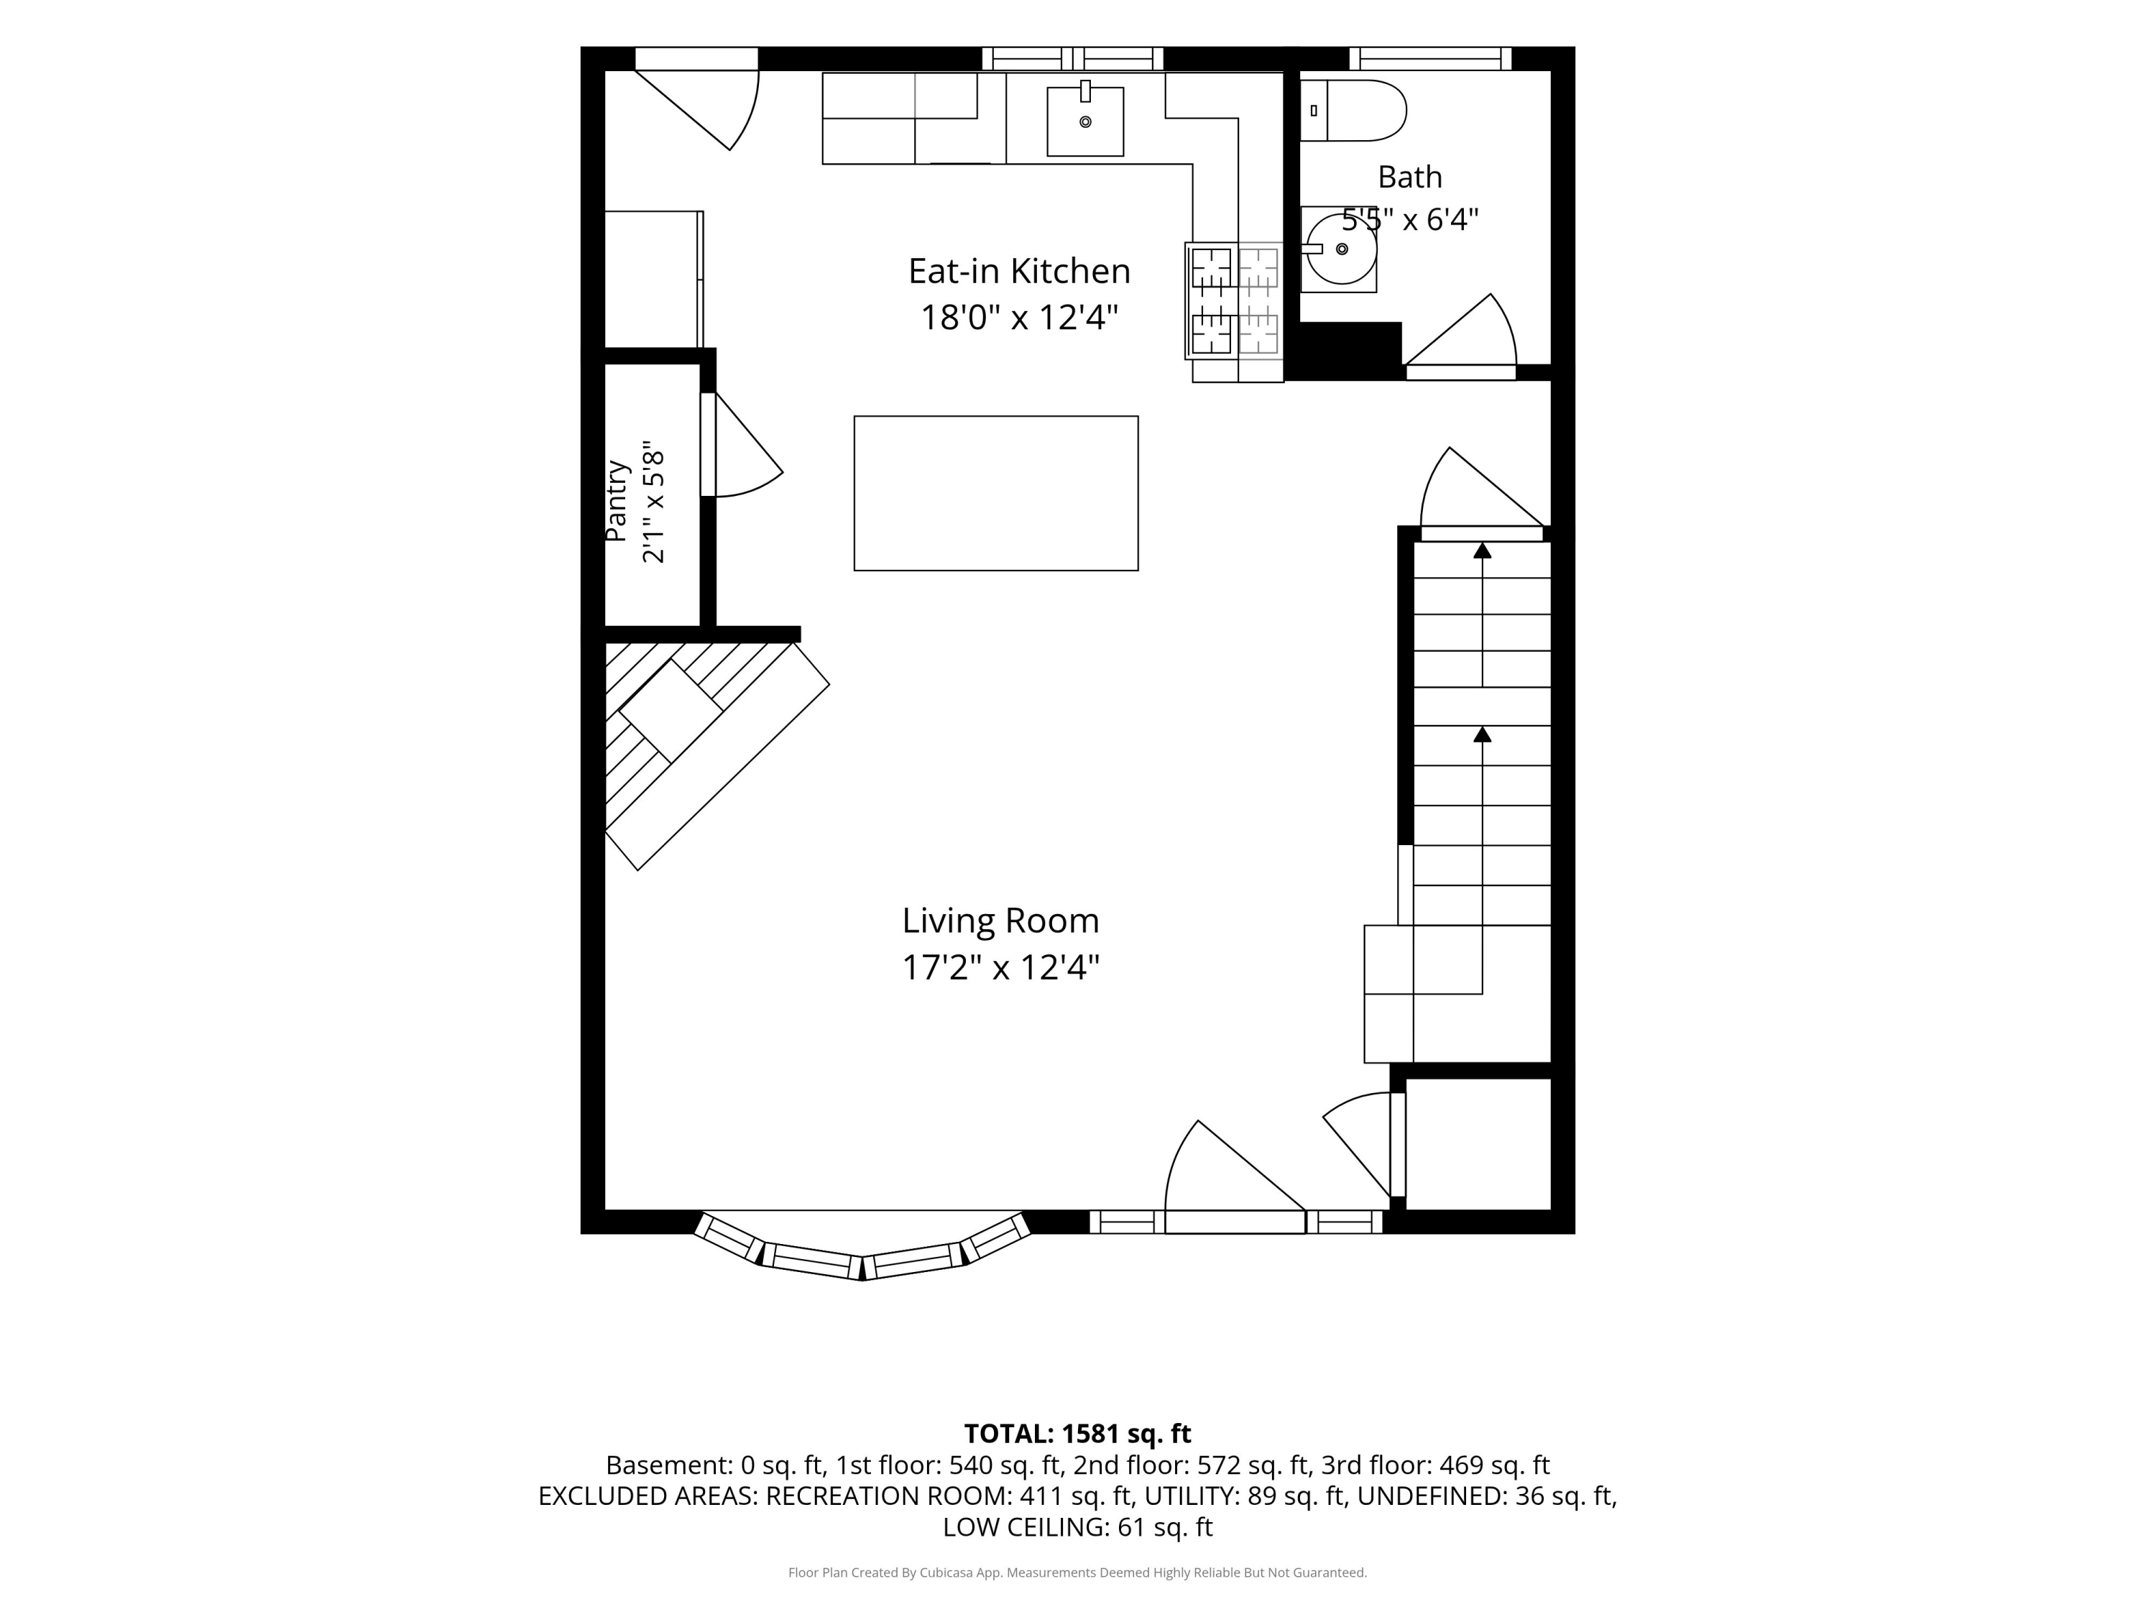
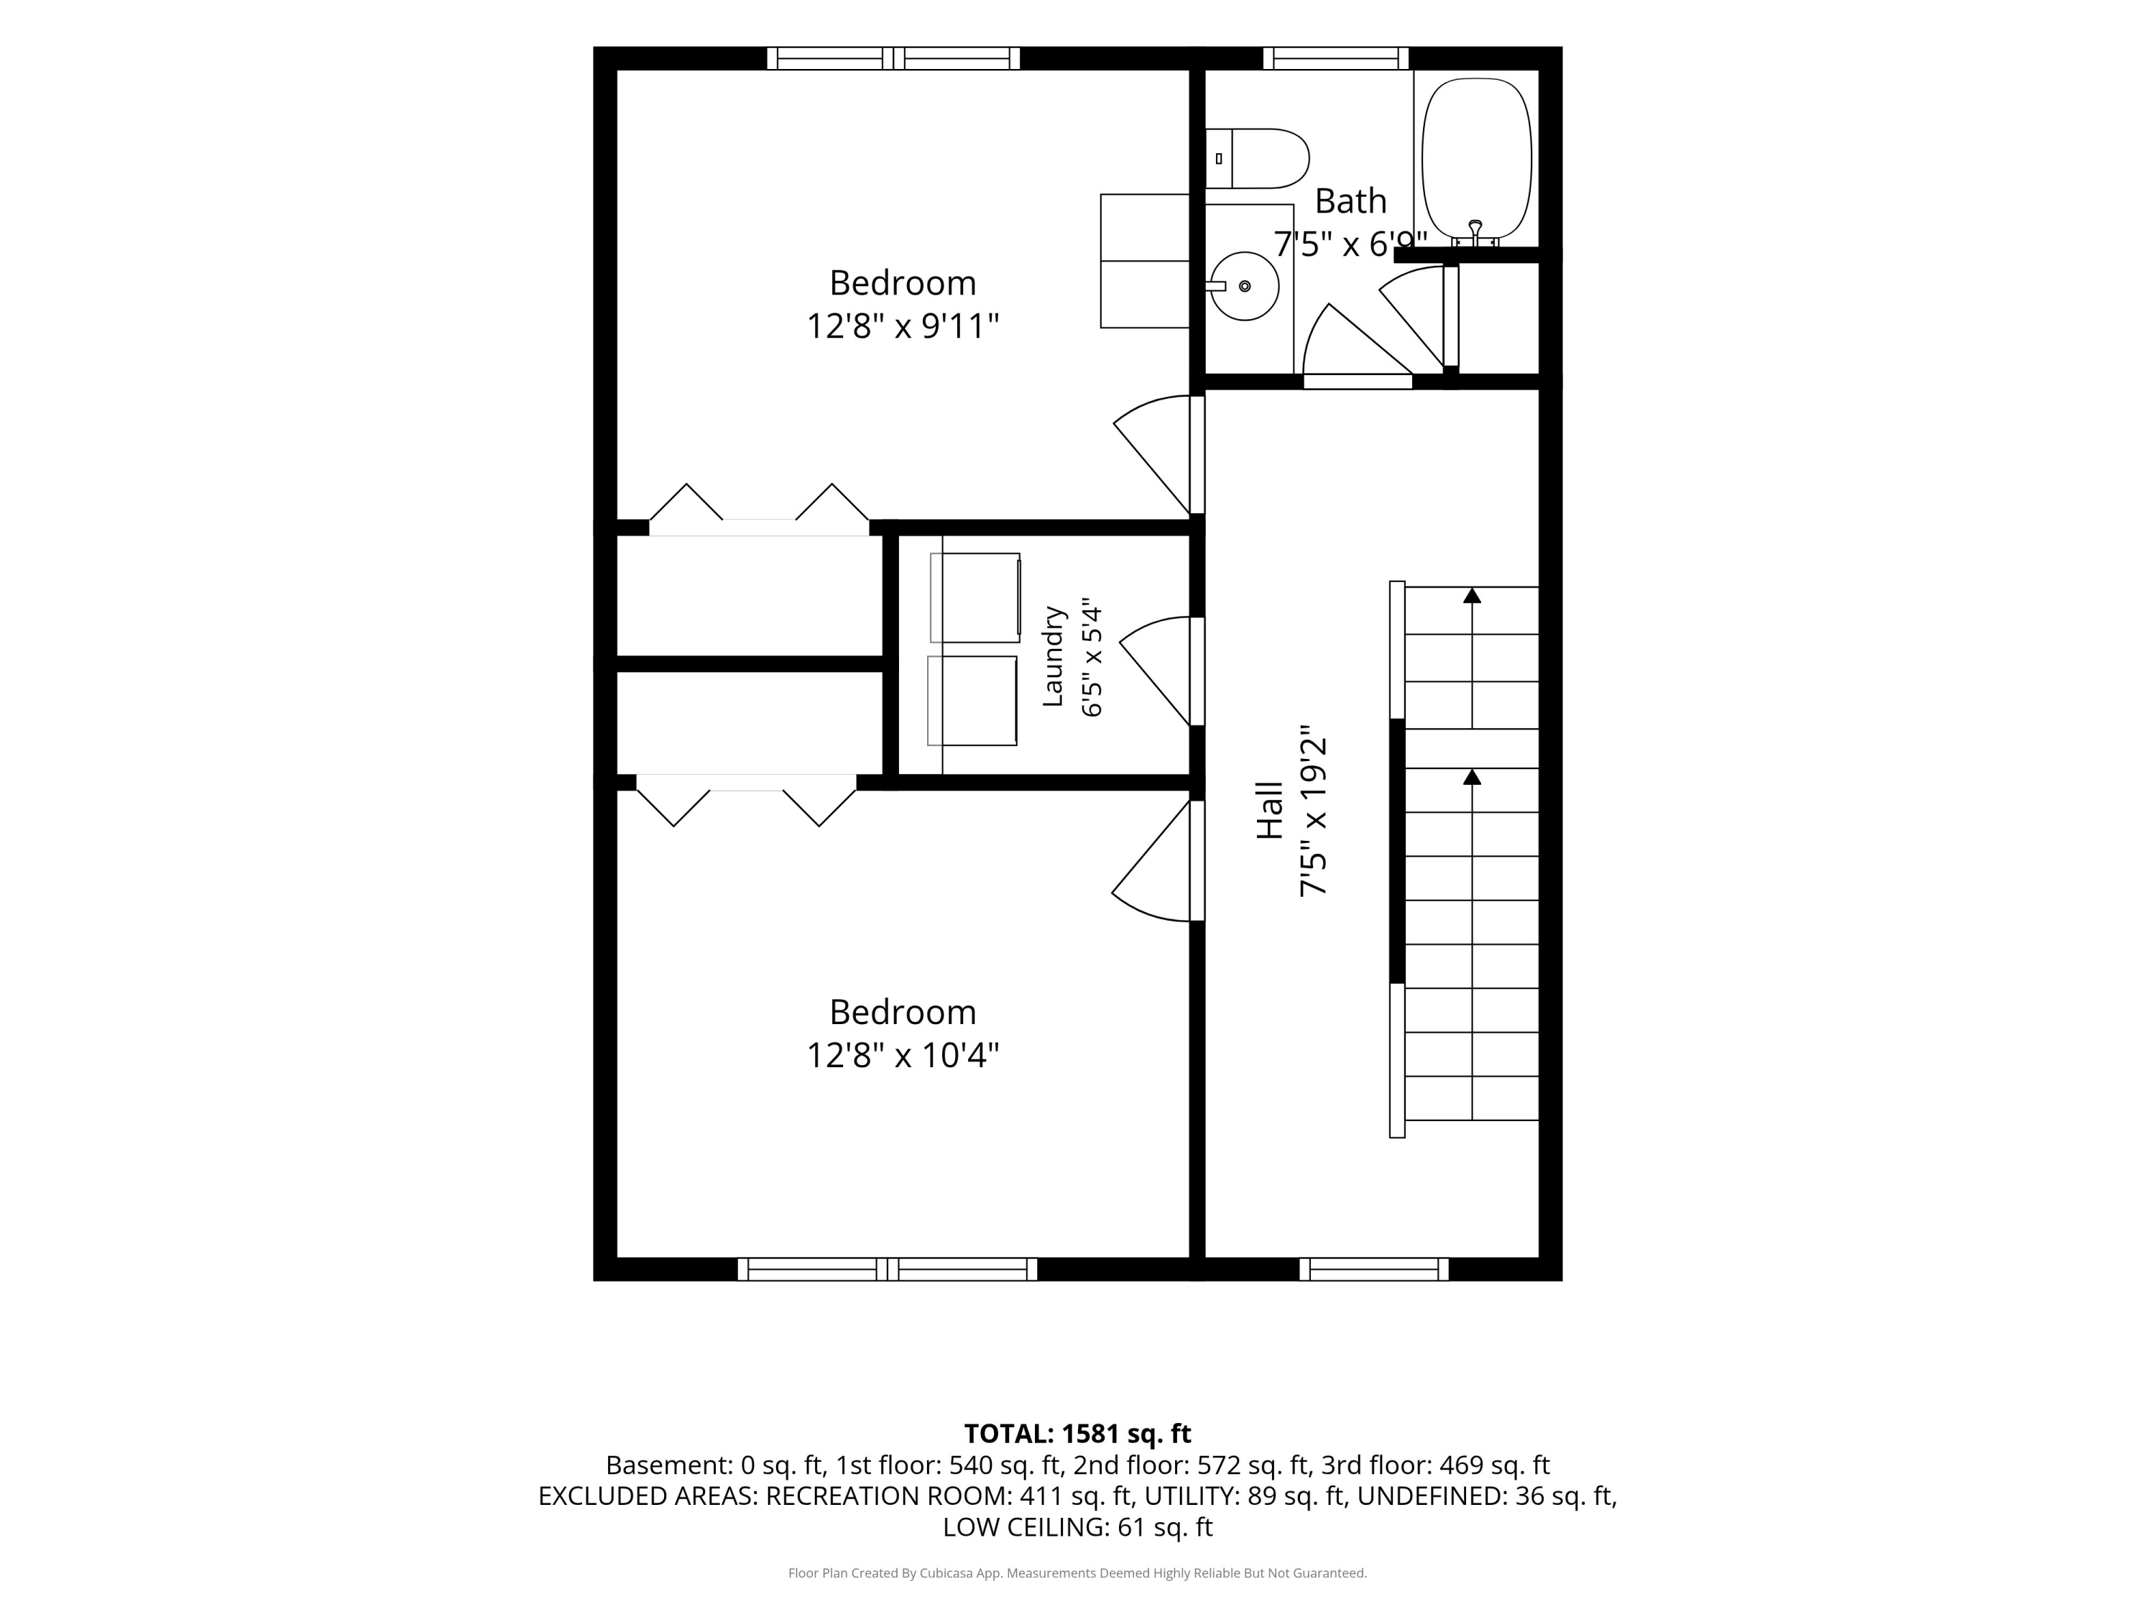
Floor plan for 60 Gary L Maietta Parkway 18
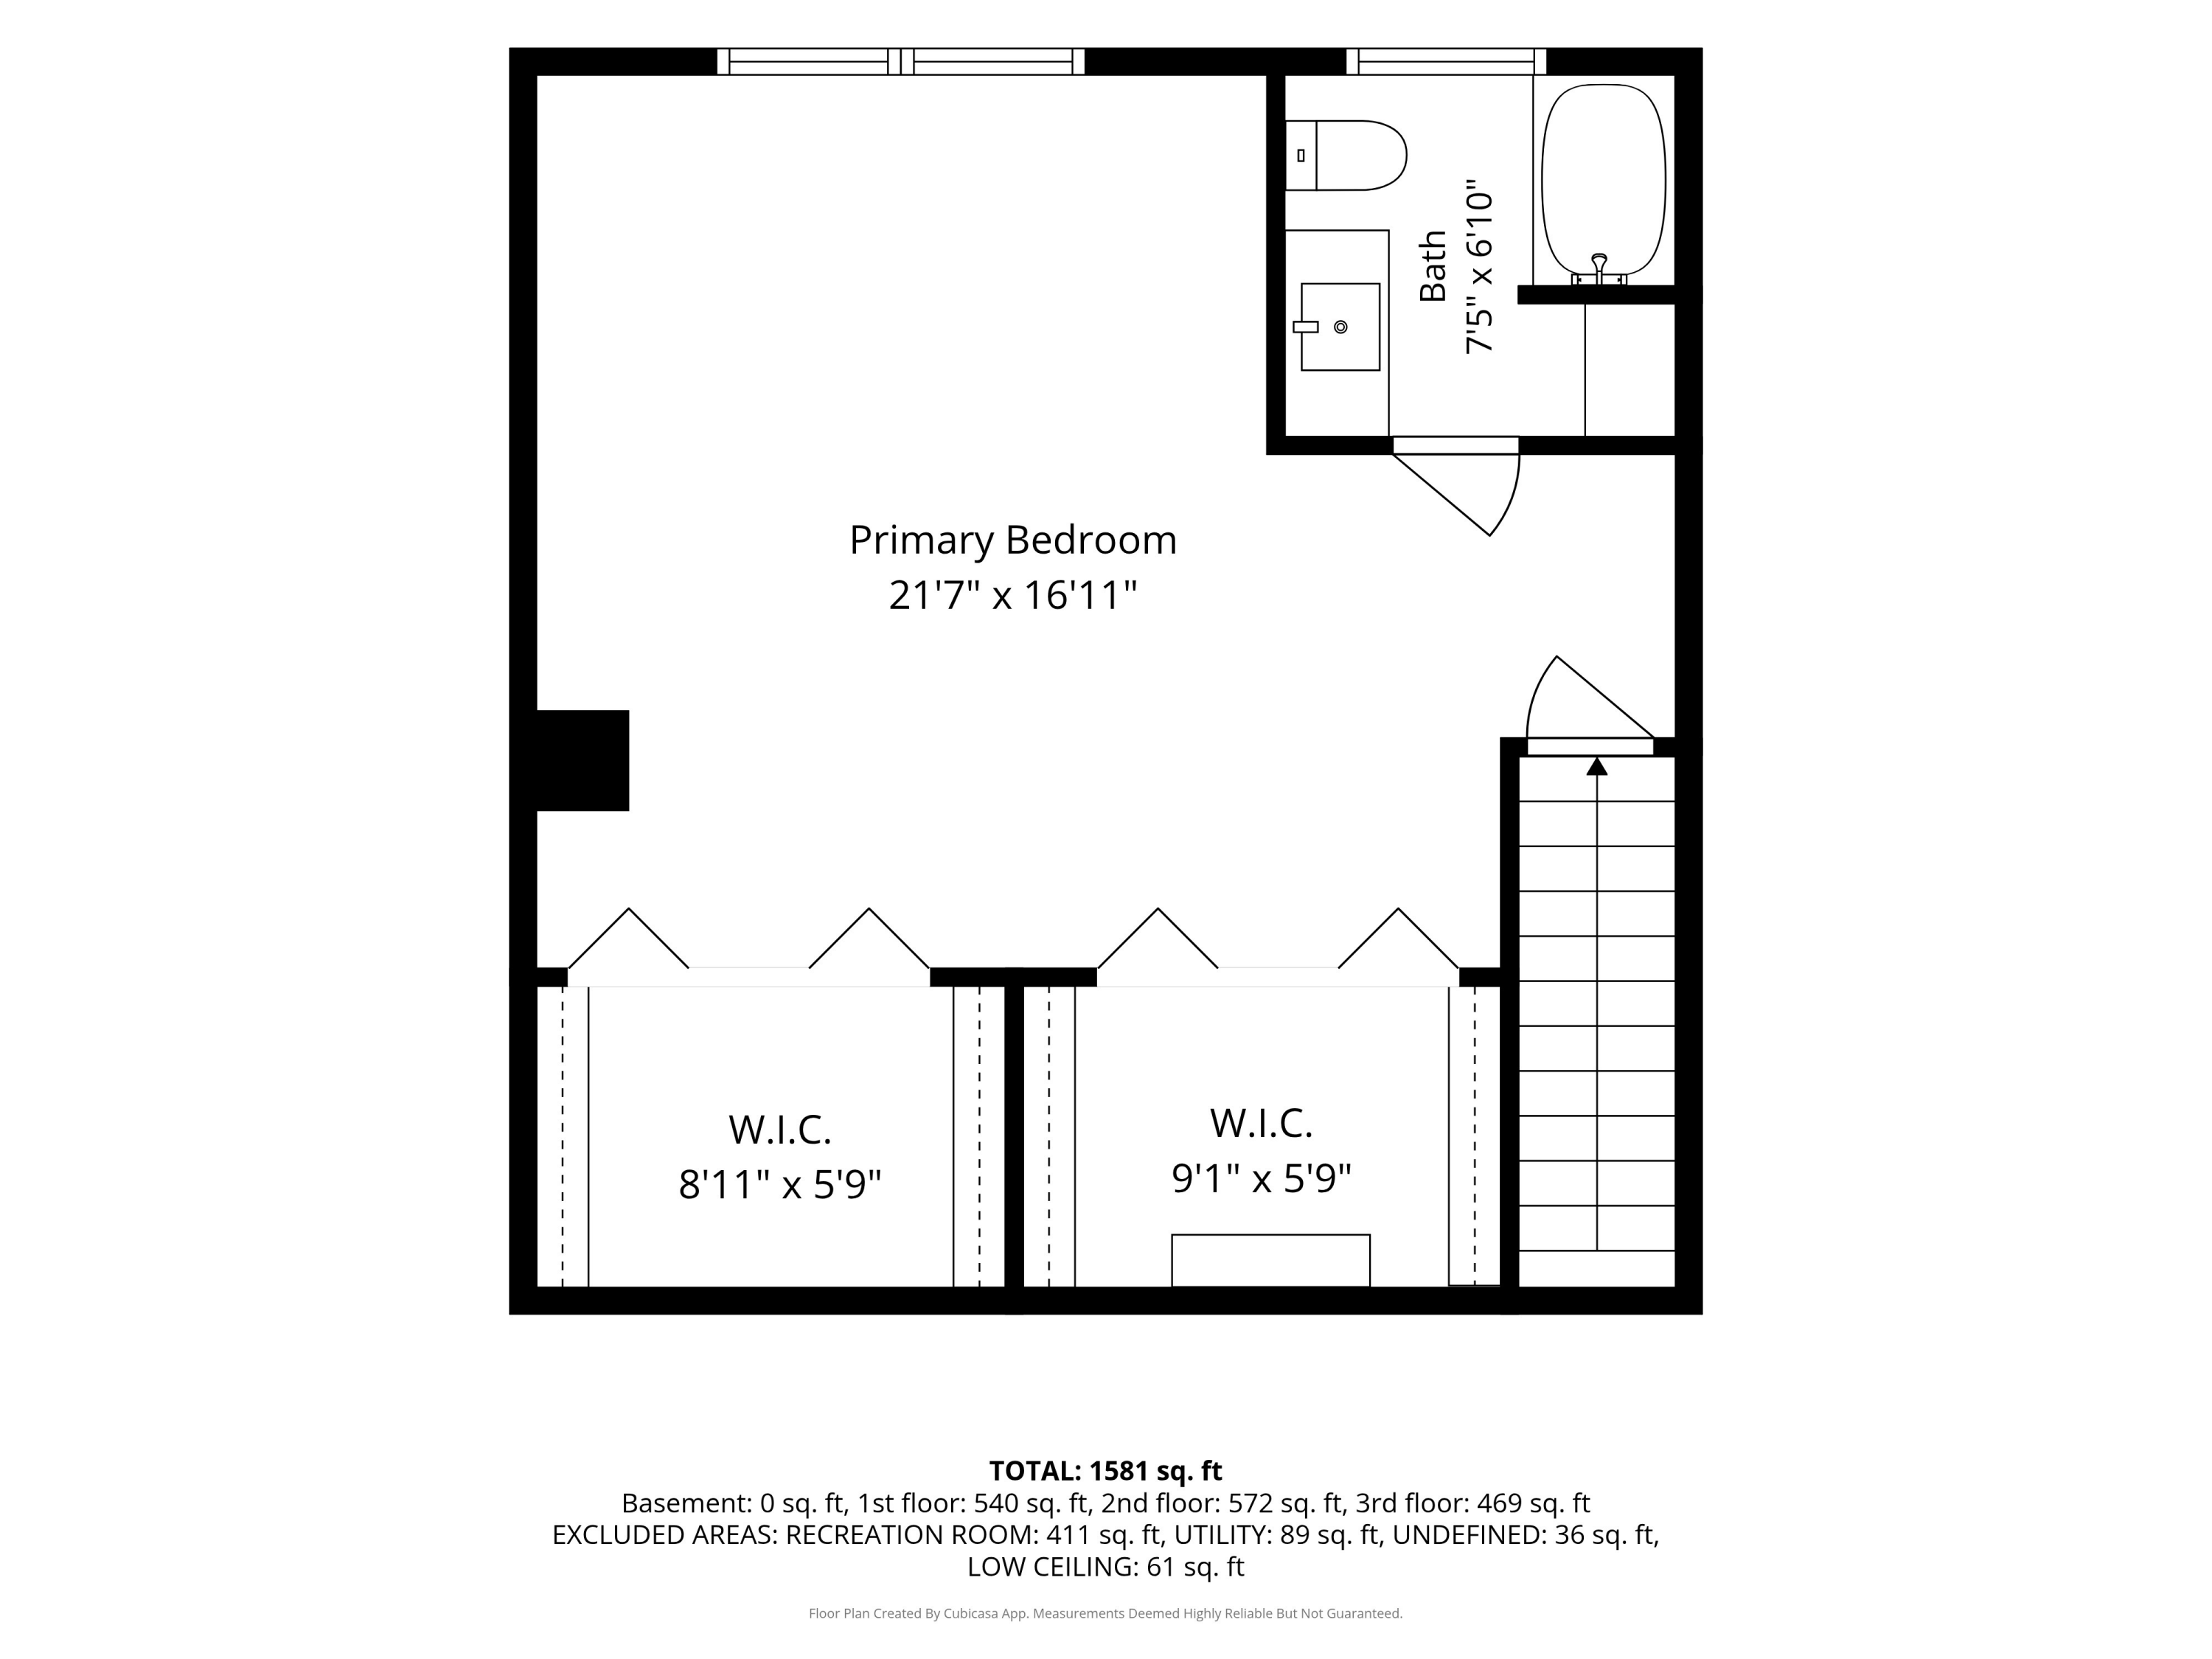
Floor plan showing a primary bedroom, bathroom, two walk-in closets, and stairs.
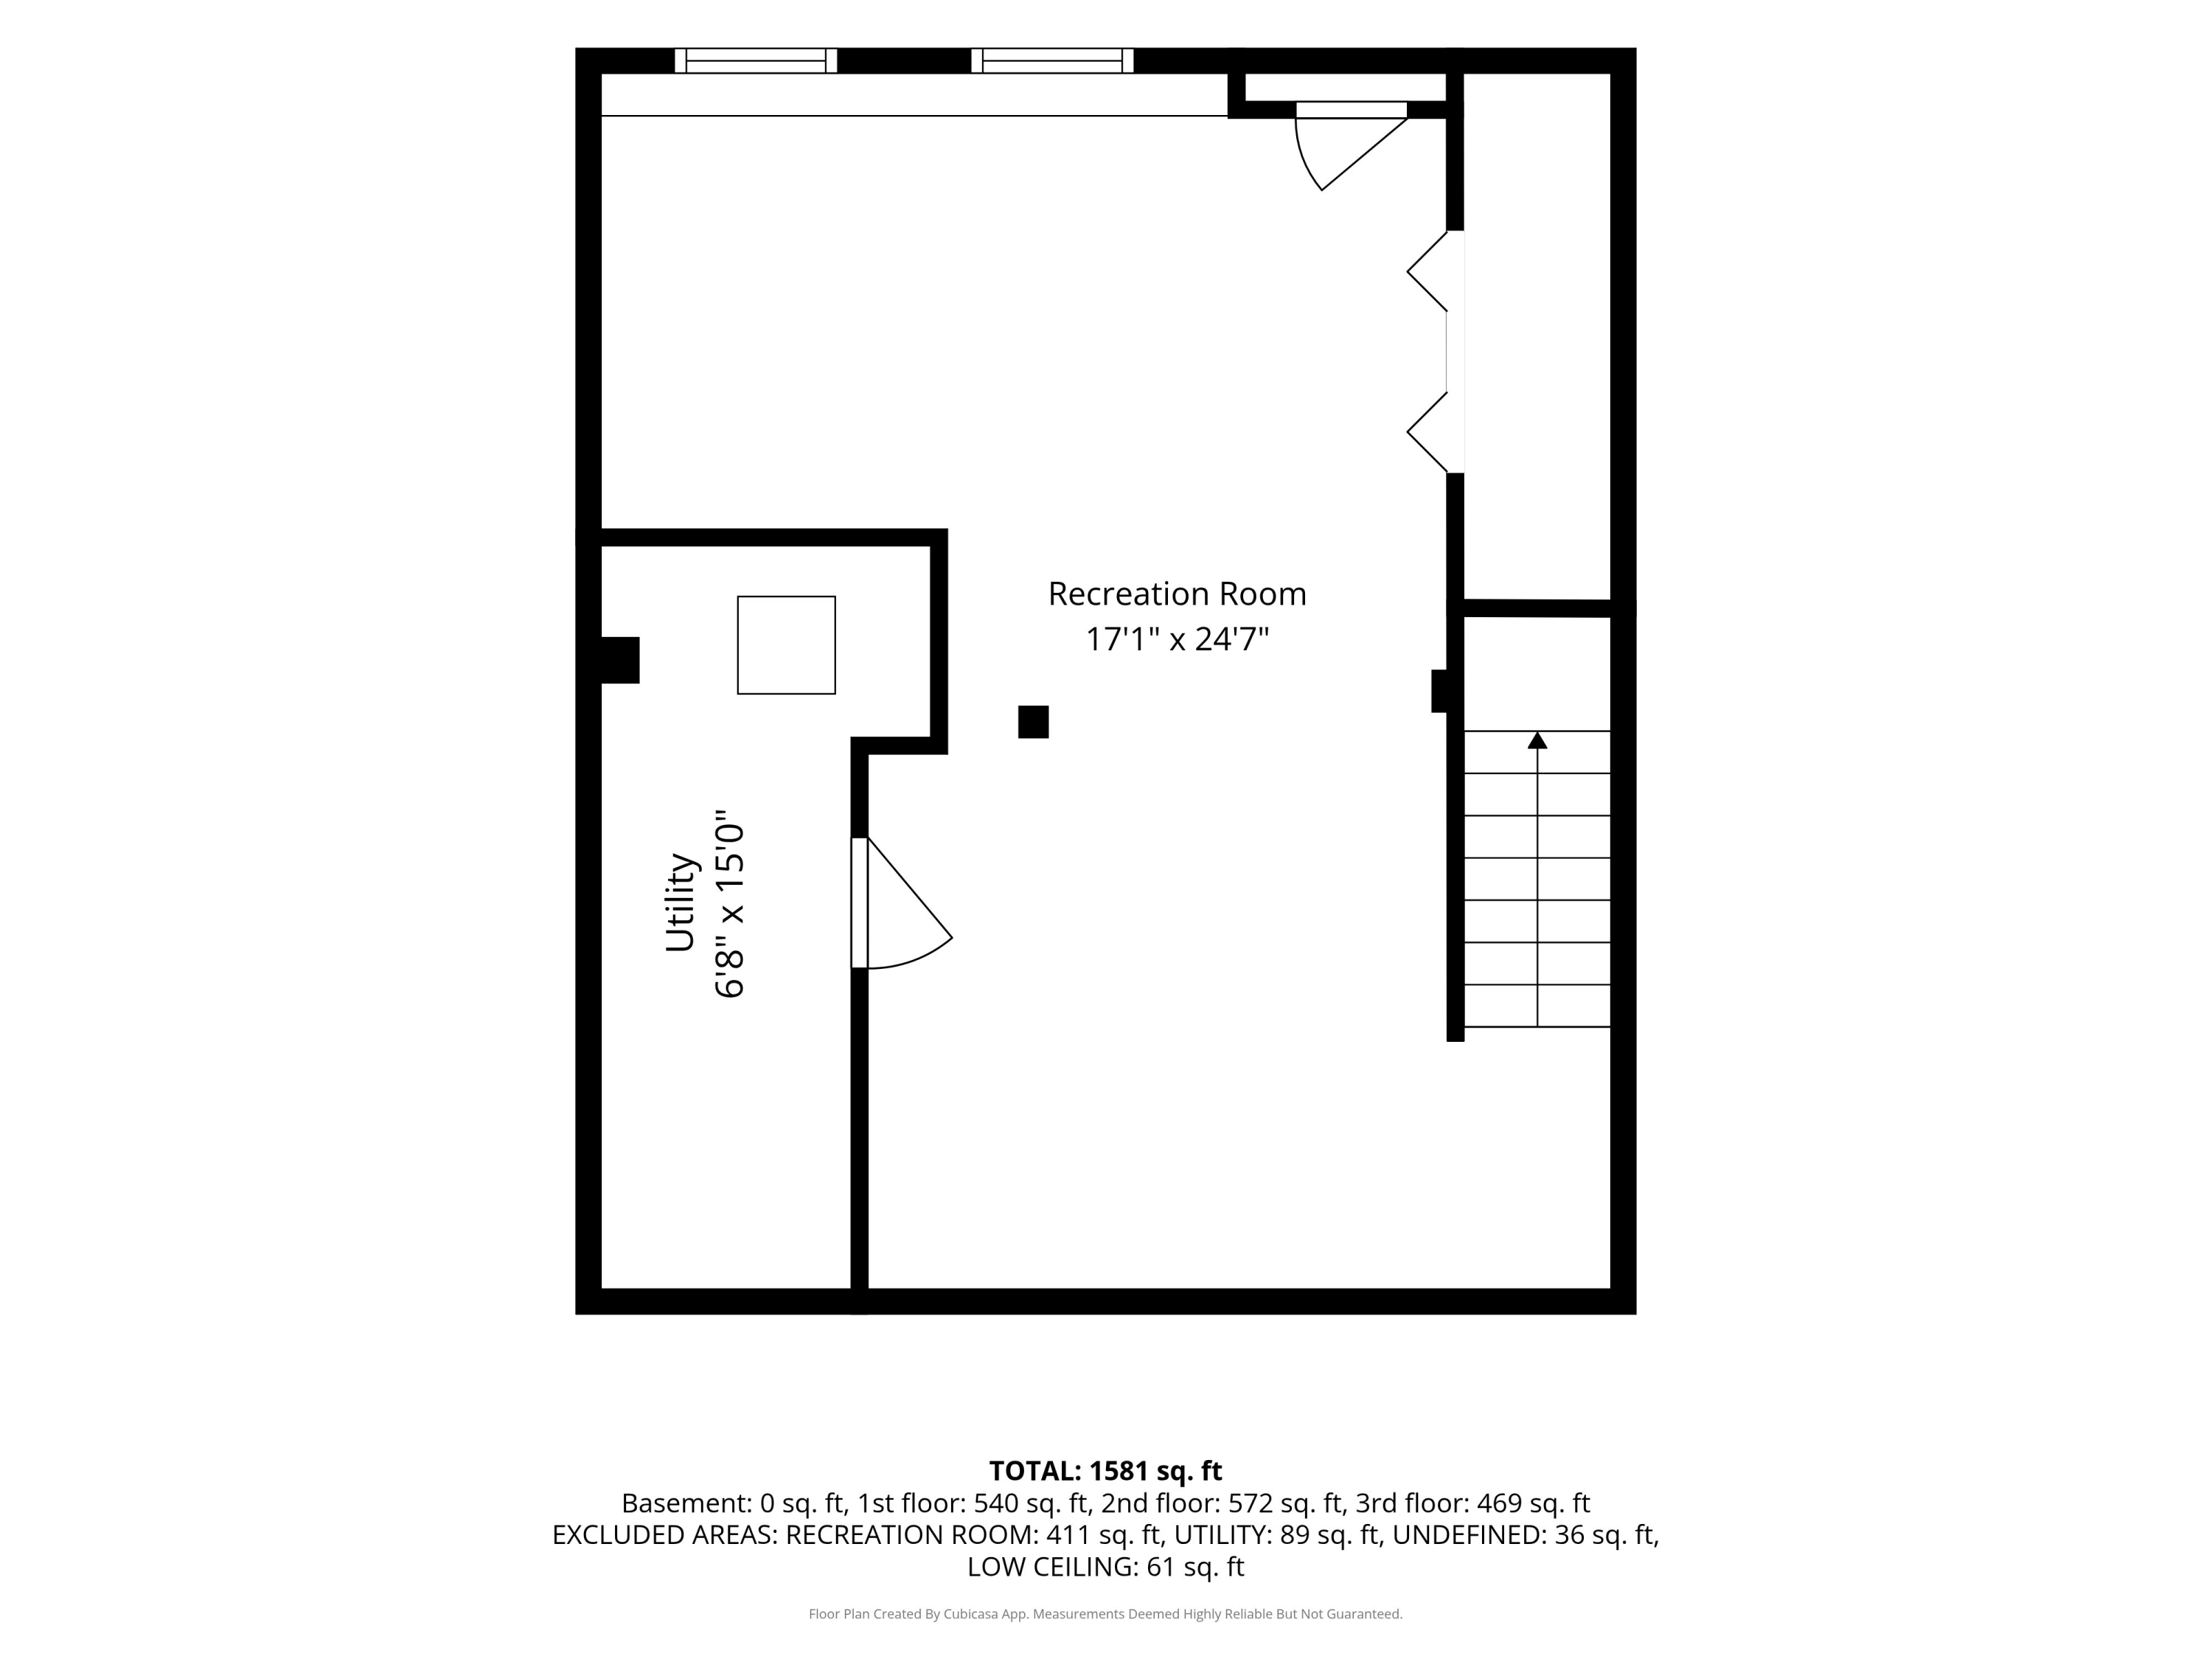
Floor plan for 60 Gary L Maietta Parkway 18
Floor plan showing a recreation room, utility room, and staircase.
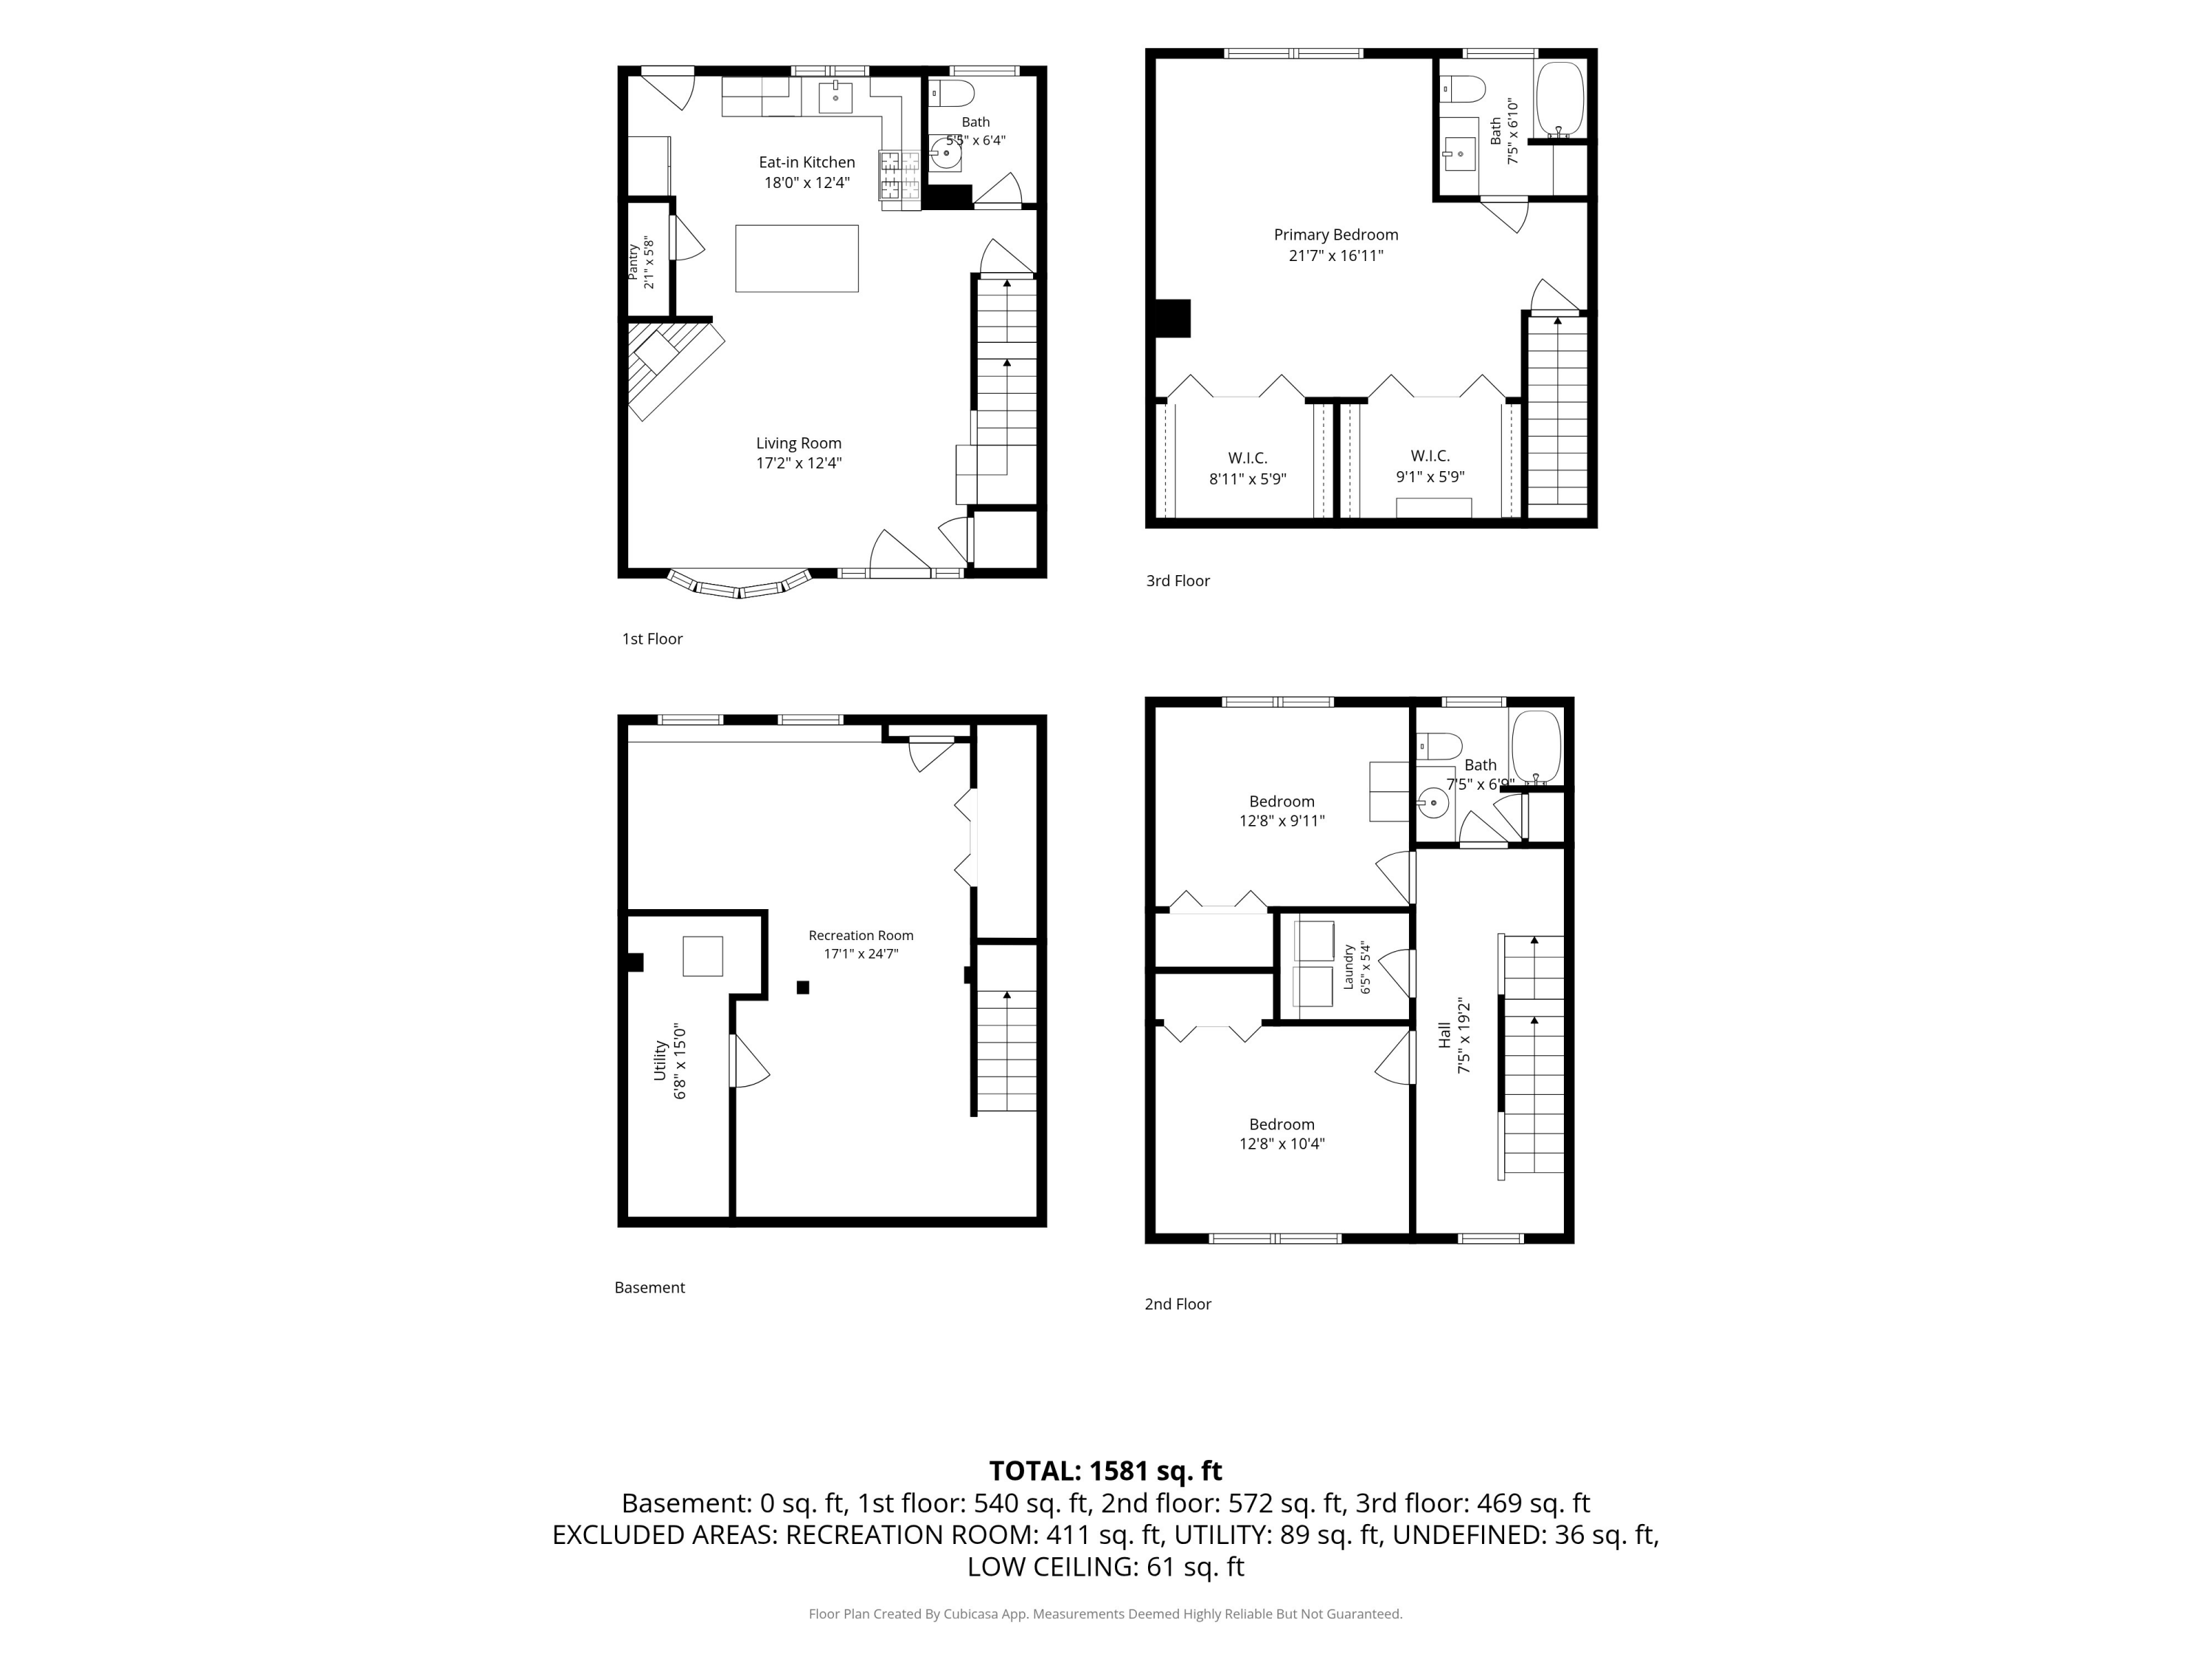
Floor plan for 60 Gary L Maietta Parkway 18, showing four levels and 1,581 square feet.
SEE ALL PHOTOS
Row of gray-sided homes with gabled entry porches, landscaped shrubs, and cars parked in front.
Gray-shingled home entrance with white door, porch columns, and landscaped shrubs.
Living room with a gray sectional, hardwood floors, and a staircase beside bright windows.
Living room with a large wall-mounted TV above a console beside a white fireplace.
Living room with gray sectional, large windows, wall-mounted television, and white fireplace.
Kitchen with a granite island and bar stools, warm wood cabinets, and stainless steel appliances.
Bright kitchen with honey-toned cabinets, a dark stone island, and stainless steel appliances.
Kitchen with honey-colored cabinets, black granite counters, stainless appliances, and a large central island.
Kitchen with a maple island, stainless steel refrigerator, and open view into the living room.
Bathroom with a pedestal sink, toilet, and window-mounted air conditioner beneath a bright window.
Furnished deck with cushioned seating, a large shade umbrella, and colorful patterned rug.
Furnished deck with wicker seating, a large umbrella, and colorful outdoor rug.
Carpeted staircase with a dark wood railing beside an open kitchen and entryway.
Staged bedroom with a white bed, yellow tufted bench, and large curtained windows.
Staged bedroom with a white bed, blue throw, green bench, and matching bedside lamps.
Staged bedroom with a gray upholstered bed, white bedding, and a ceiling fan.
Staged bedroom with a gray upholstered bed, ceiling fan, and wide windows overlooking trees.
Bathroom with a granite vanity, wood cabinetry, and a window overlooking trees.
Bathroom vanity with granite countertop, wood cabinets, framed orange artwork, and a white shower curtain.
Laundry room with front-loading washer and dryer beneath an organized storage shelf.
Carpeted staircase with dark wood railing and white balusters beside a hallway.
Bedroom with a white quilted bed and exercise bike beside mirrored closet doors.
Bright bedroom with a white bed, large windows, and a Peloton bike.
Bedroom with a neatly made bed, exercise bike, and large windows overlooking trees.
Bedroom with double closets, a full-length mirror, and an exercise bike.
Bathroom with a white vanity, patterned rug, and window overlooking trees.
Bathroom vanity with a white countertop, paneled cabinets, and a large black-framed mirror.
Walk-in closet with clothing on both sides and shoes displayed on shelves.
Furnished media room with a red sectional sofa, television, exposed ceiling beams, and wooden table.
Furnished basement lounge with red sofas, a large TV, sports memorabilia, and exposed ceiling beams.
Finished basement lounge with a black massage chair, red seating, exposed ceiling beams, and sports memorabilia.
Finished basement lounge with a red sofa, electric fireplace, exposed ceiling beams, and carpeted stairs.
Basement storage area with bicycles, hanging chairs, golf clubs, and a large black tank.
Basement boiler with exposed copper piping, valves, and ductwork.
Furnished deck with blue umbrella, cushioned seating, and a colorful floral rug.
Raised wooden deck with a navy umbrella beside a white-sided home, above propane tanks and a gravel area.
Aerial view of residential buildings, parking, and expansive sports fields beyond the trees.
Aerial view of townhouse-style homes beside wooded grounds and sports fields.
Aerial view of townhomes beside a wooded area and sports field.
Aerial view of gray townhomes beside wooded soccer fields and a parking area.
Gray townhouses with white trim, front steps, and landscaped shrubs; unit 18 is centered.
Gray-sided townhouse entrance with white trim, concrete steps, and landscaped shrubs.
Floor plan for 60 Gary L Maietta Parkway 18
Floor plan showing a primary bedroom, bathroom, two walk-in closets, and stairs.
Floor plan for 60 Gary L Maietta Parkway 18
Floor plan showing a recreation room, utility room, and staircase.
Floor plan for 60 Gary L Maietta Parkway 18, showing four levels and 1,581 square feet.
Courtesy of Keller Williams Realty
Sold

60 Gary L Maietta Parkway 18

60 Gary L Maietta Parkway 18, South Portland, ME 04106

$440,000
Set within a quiet and convenient South Portland neighborhood, this thoughtfully designed condominium offers almost 2,000 square feet of finished living space across four levels. A direct connection to the Greenbelt places miles of trails at your doorstep, while Willard Beach, local shops, restaurants, and the energy of Portland are all within easy reach by bike--including a scenic ride across the bridge to the Old Port. The main level is designed for effortless everyday living and entertaining, with an open arrangement connecting the kitchen, dining, and living spaces. An updated gas fireplace provides a natural focal point, while a sunny deck extends the living space outdoors. A powder room is discreetly positioned near the stairway to the lower level. Two bedrooms, a full bath, and a conveniently located laundry area occupy the second floor. The private primary suite encompasses the entire third level, creating a generous retreat with ample room for a sitting area or exercise space. A well-appointed bath and two oversized walk-in closets complete the suite, offering a comfortable and restorative beginning and end to the day. The finished lower level adds another versatile dimension to the home, equally suited to a media room, home office, playroom, or fitness space. With its flexible floor plan, thoughtful updates, and exceptional access to South Portland's trails, beaches, and Portland amenities, this residence offers a distinctly connected and easygoing coastal lifestyle.

3
beds

3
baths

1,966 Sq.Ft. LIVING AREA

Holly Mitchell

Holly Mitchell

Features & Amenities

Interior

  • total bedrooms3
  • Total bathrooms3
  • full bathrooms2
  • half bathroom1
  • Laundry room Upper Level
  • Flooring Carpet, Tile, Wood
  • APPLIANCES Dishwasher, Disposal, Dryer, Microwave, Gas Range, Refrigerator, Washer
  • other interior Features Bathtub, Other, Shower, Storage, Walk-In Closet(s), Primary Bedroom w/Bath

Area & Lot

  • Status Sold
  • Date Sold October 22, 2026
  • Living Area1,966 Sq.Ft.
  • Total Area1,966 Sq.Ft.
  • MLS® ID1678142
  • TypeCondo
  • YEAR BUILT2004
  • Architecture StylesOther
  • View DescriptionTrees/Woods

Exterior

  • water SourcePublic
  • roofShingle
  • lot featuresNear Country Club, Near Shopping, Near Turnpike/Interstate, Near Town, Neighborhood, Level, Open Lot, Sidewalks, Landscaped, Near Public Transit
  • parkingNo Driveway, 1 - 4 Spaces, On Site, Paved, Off Street
  • HEAT TYPEOil, Propane, Baseboard, Hot Water, Zoned, Other
  • AIR CONDITIONINGNone
  • sewerPublic Sewer
  • SubstructurePoured Concrete

Financial

  • Sales Price$440,000
  • Real Estate Tax $5,463/yr
  • HOA $362/mo
  • Zoning G1

Let’s Find Your Dream Home

Work with them for dedicated, high-touch real estate service in Southern Maine. Their local expertise, client-first team model, and proven track record mean smooth transactions and real results.

Follow Me on Instagram