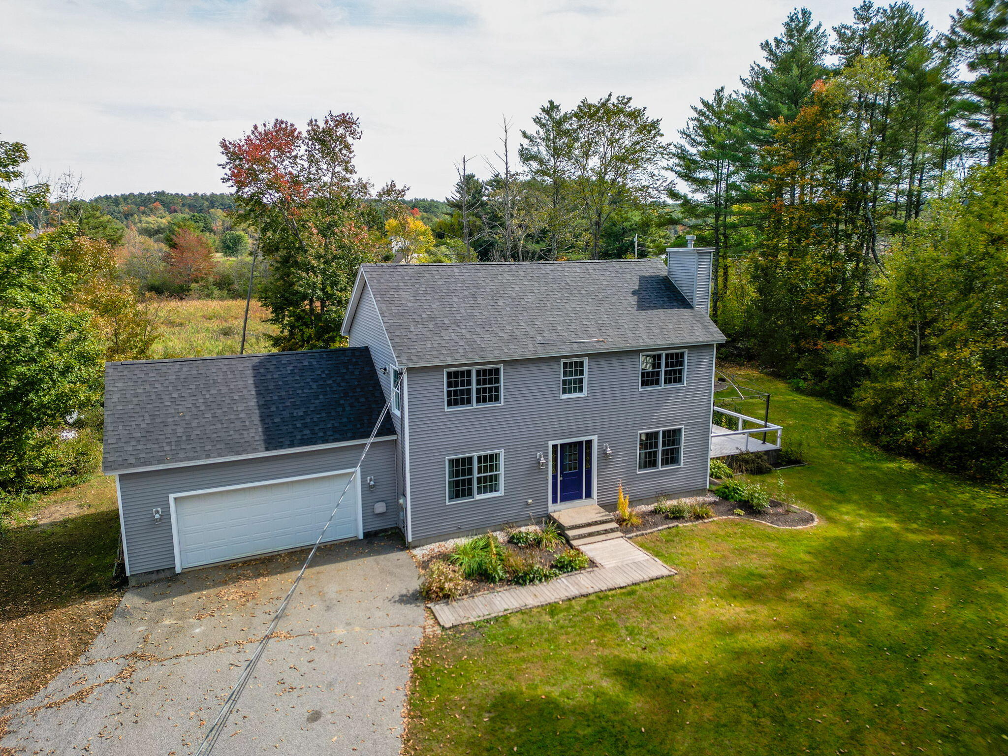
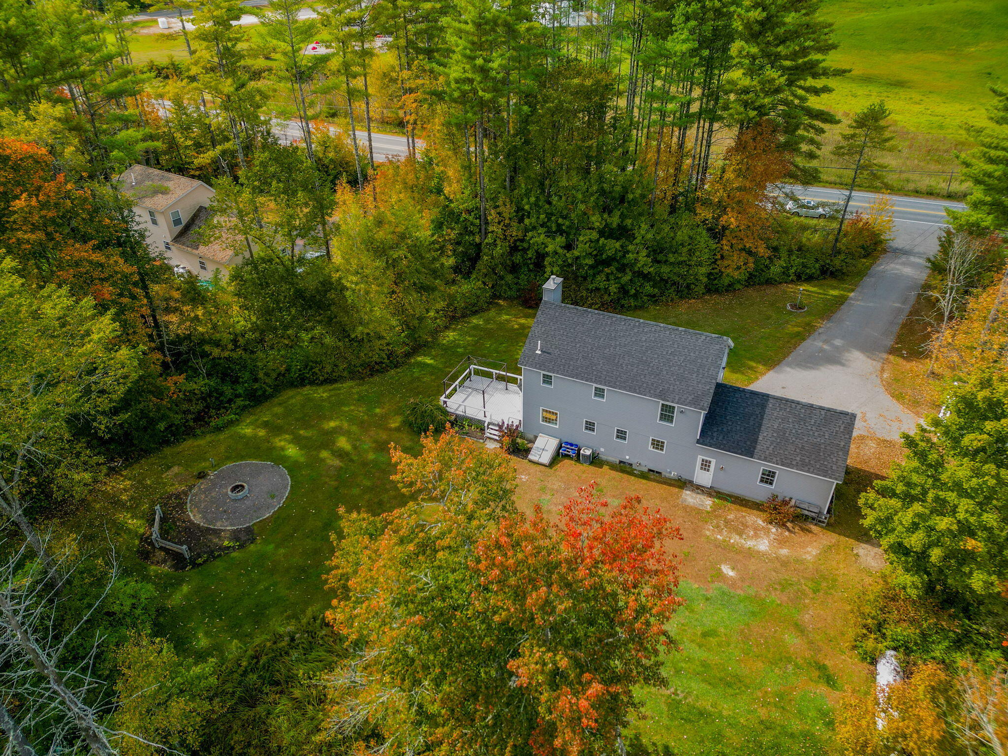
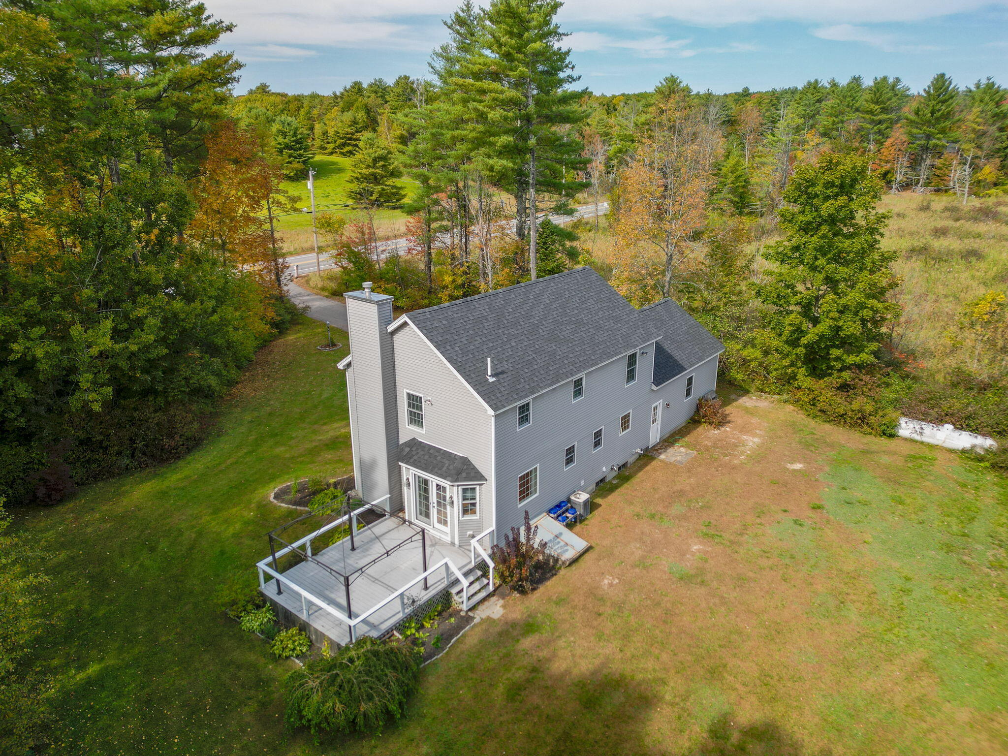
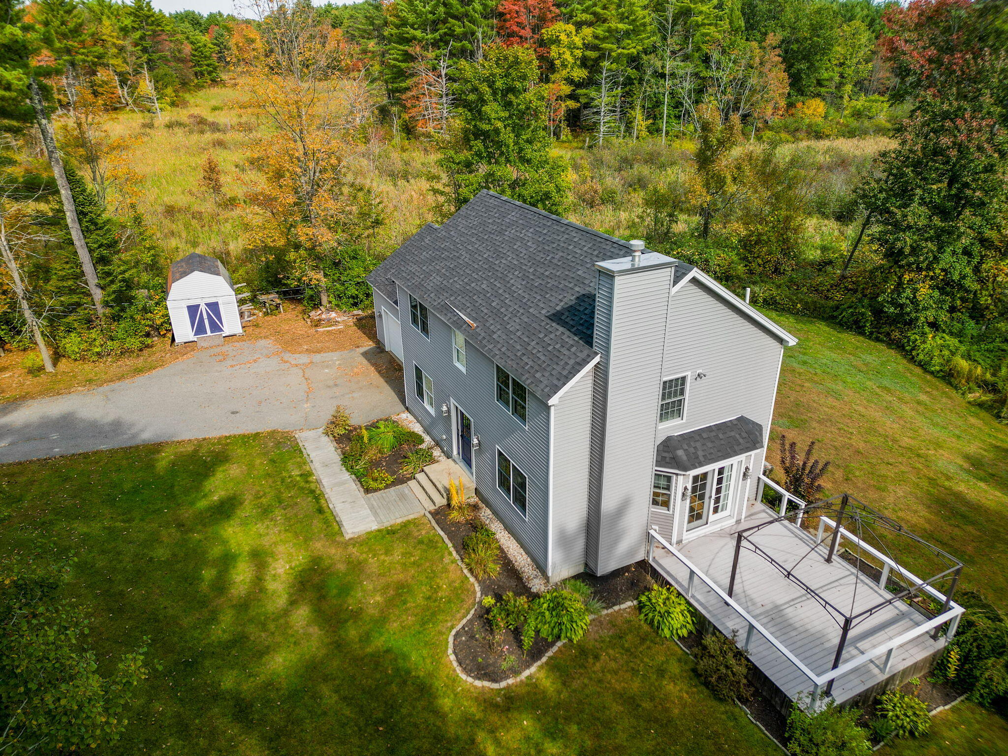
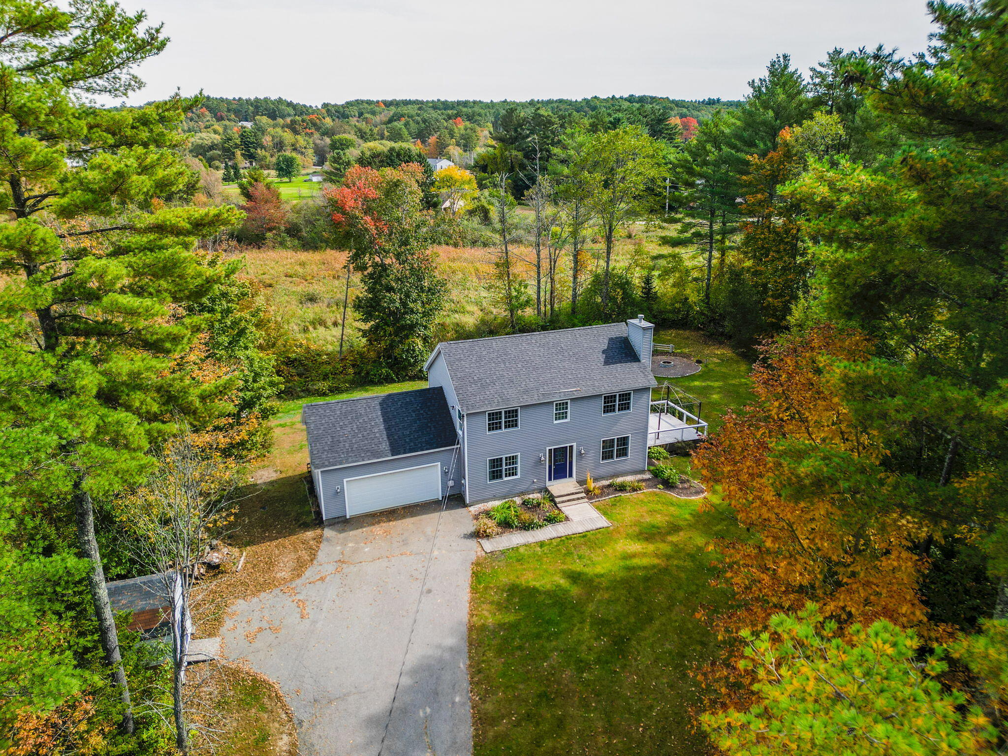
Two-story gray house with an attached garage and side deck, surrounded by a lawn and autumn trees.
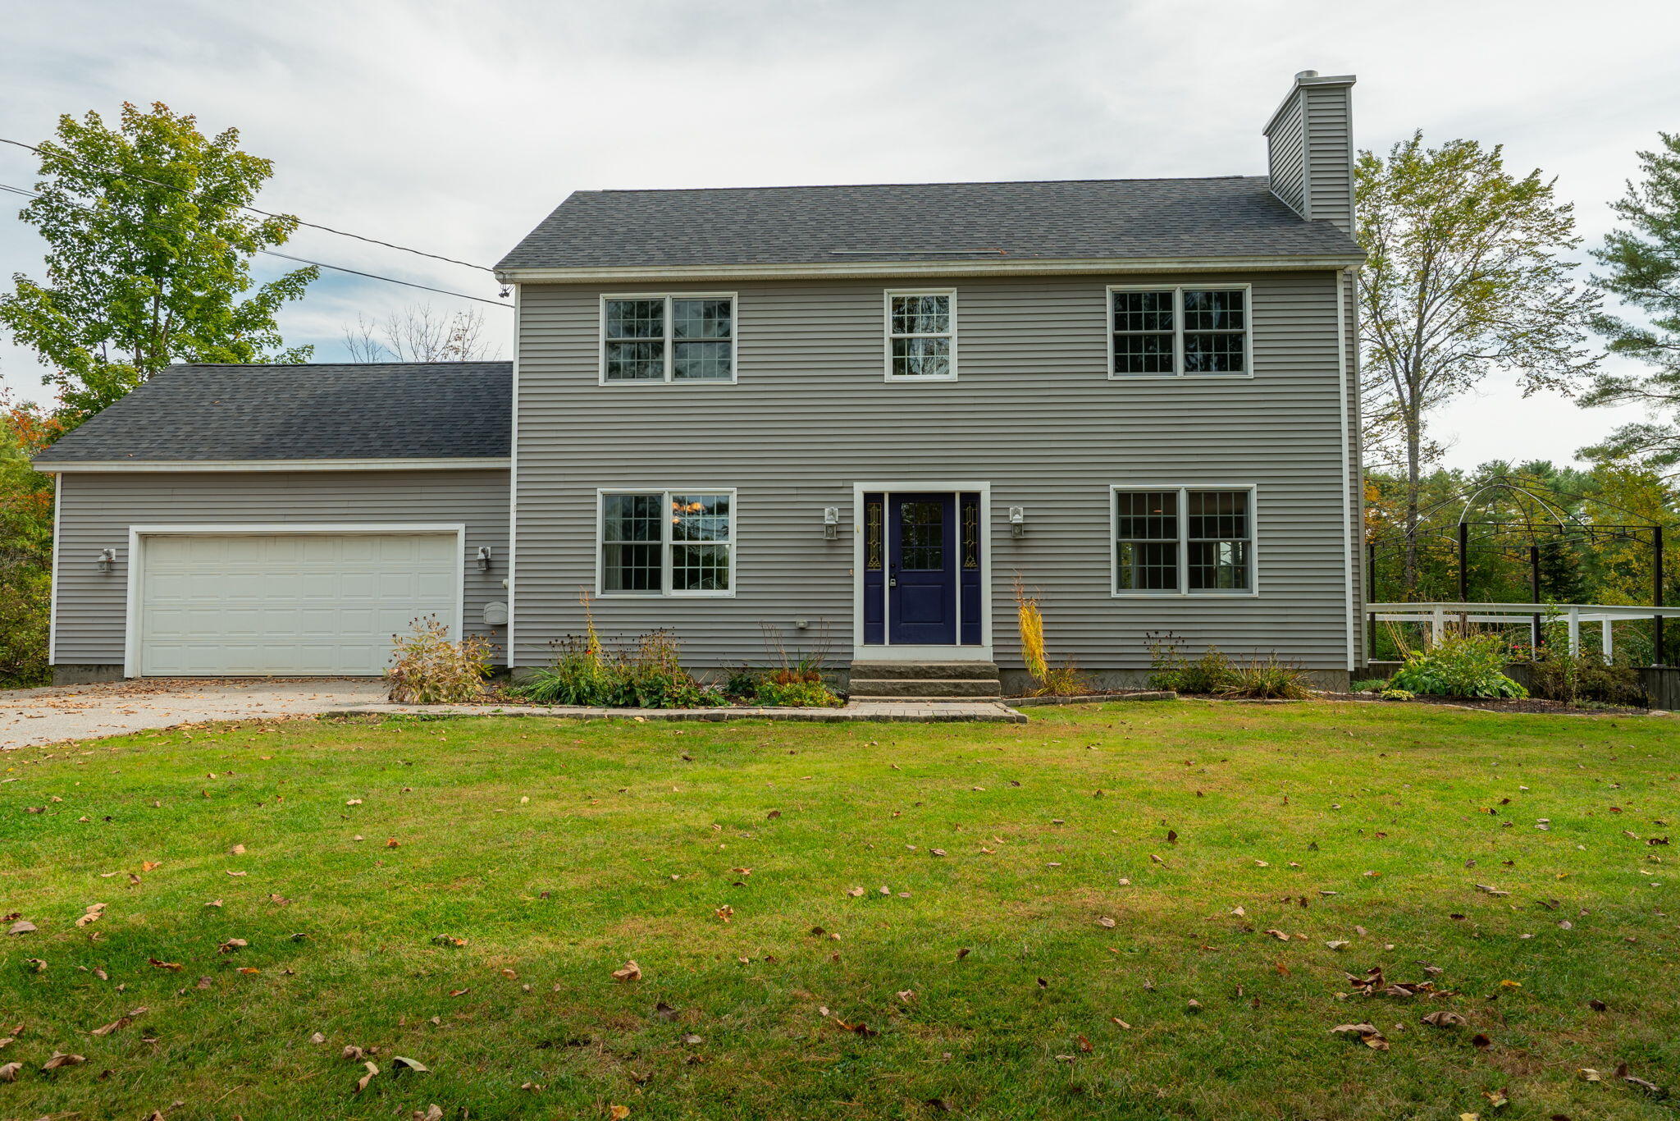
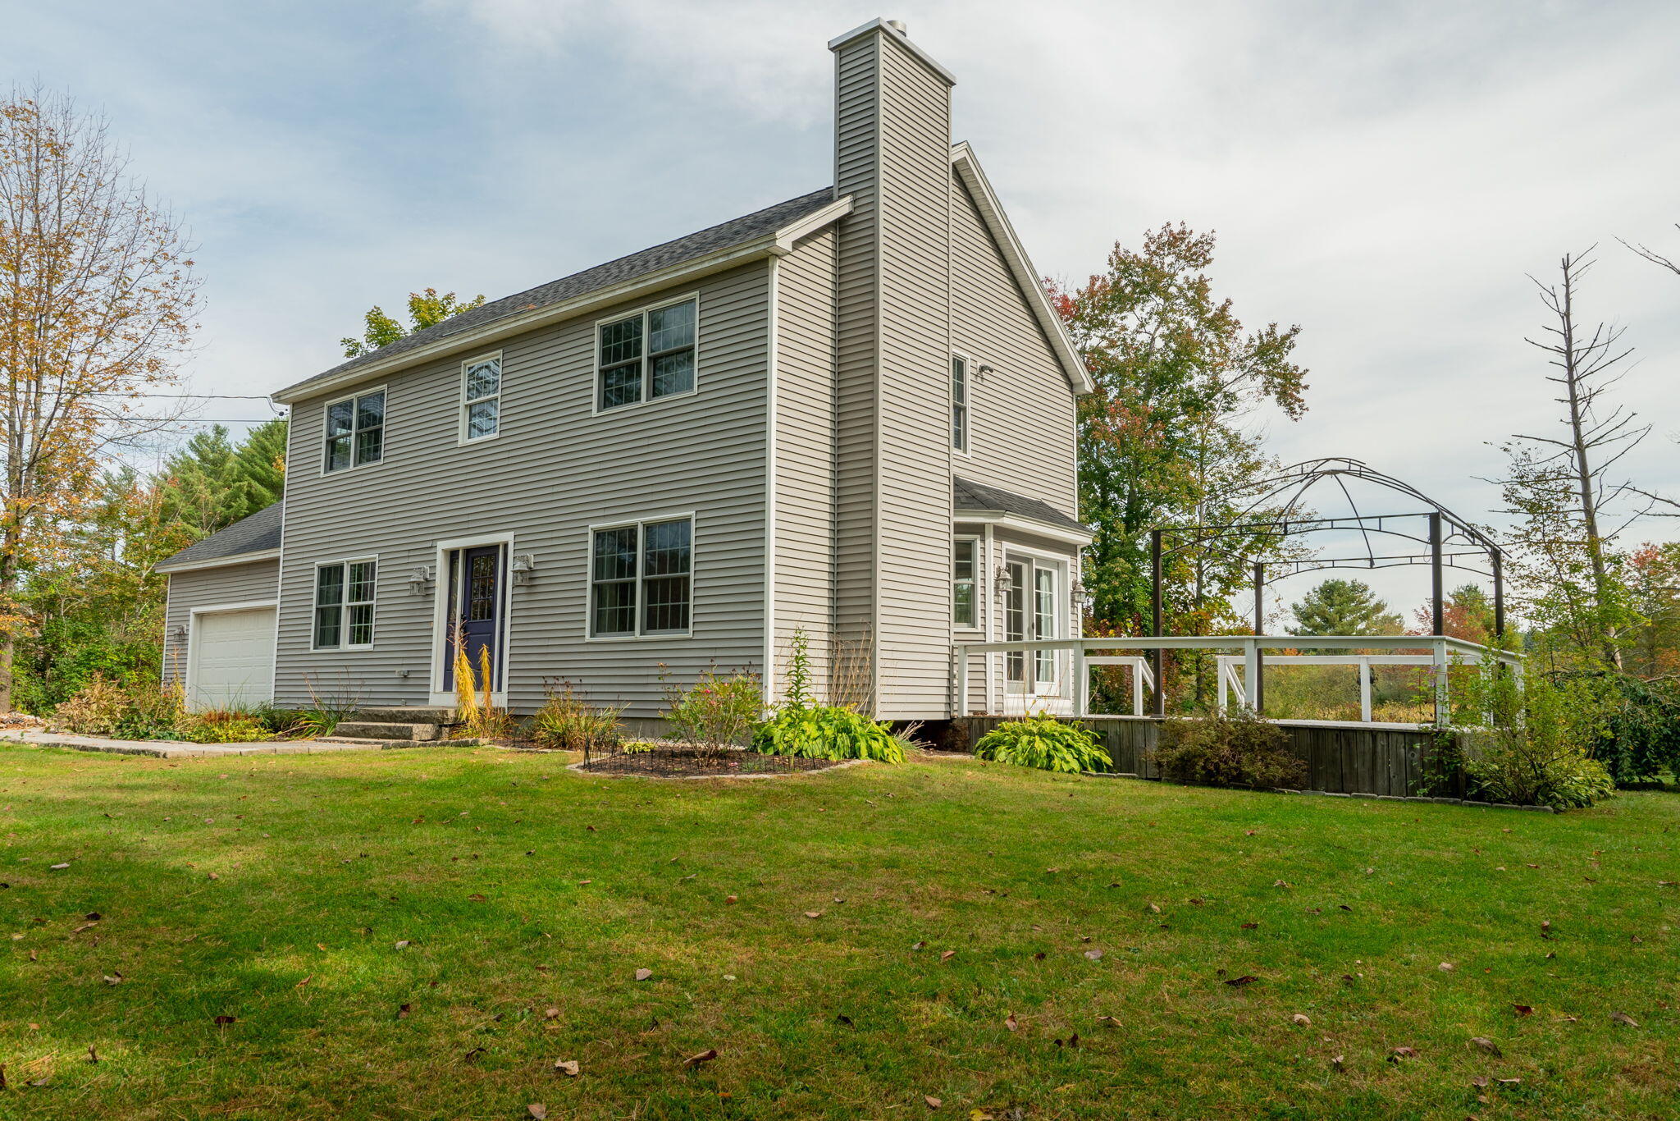
Two-story gray house with an attached garage, navy double doors, and a broad lawn.
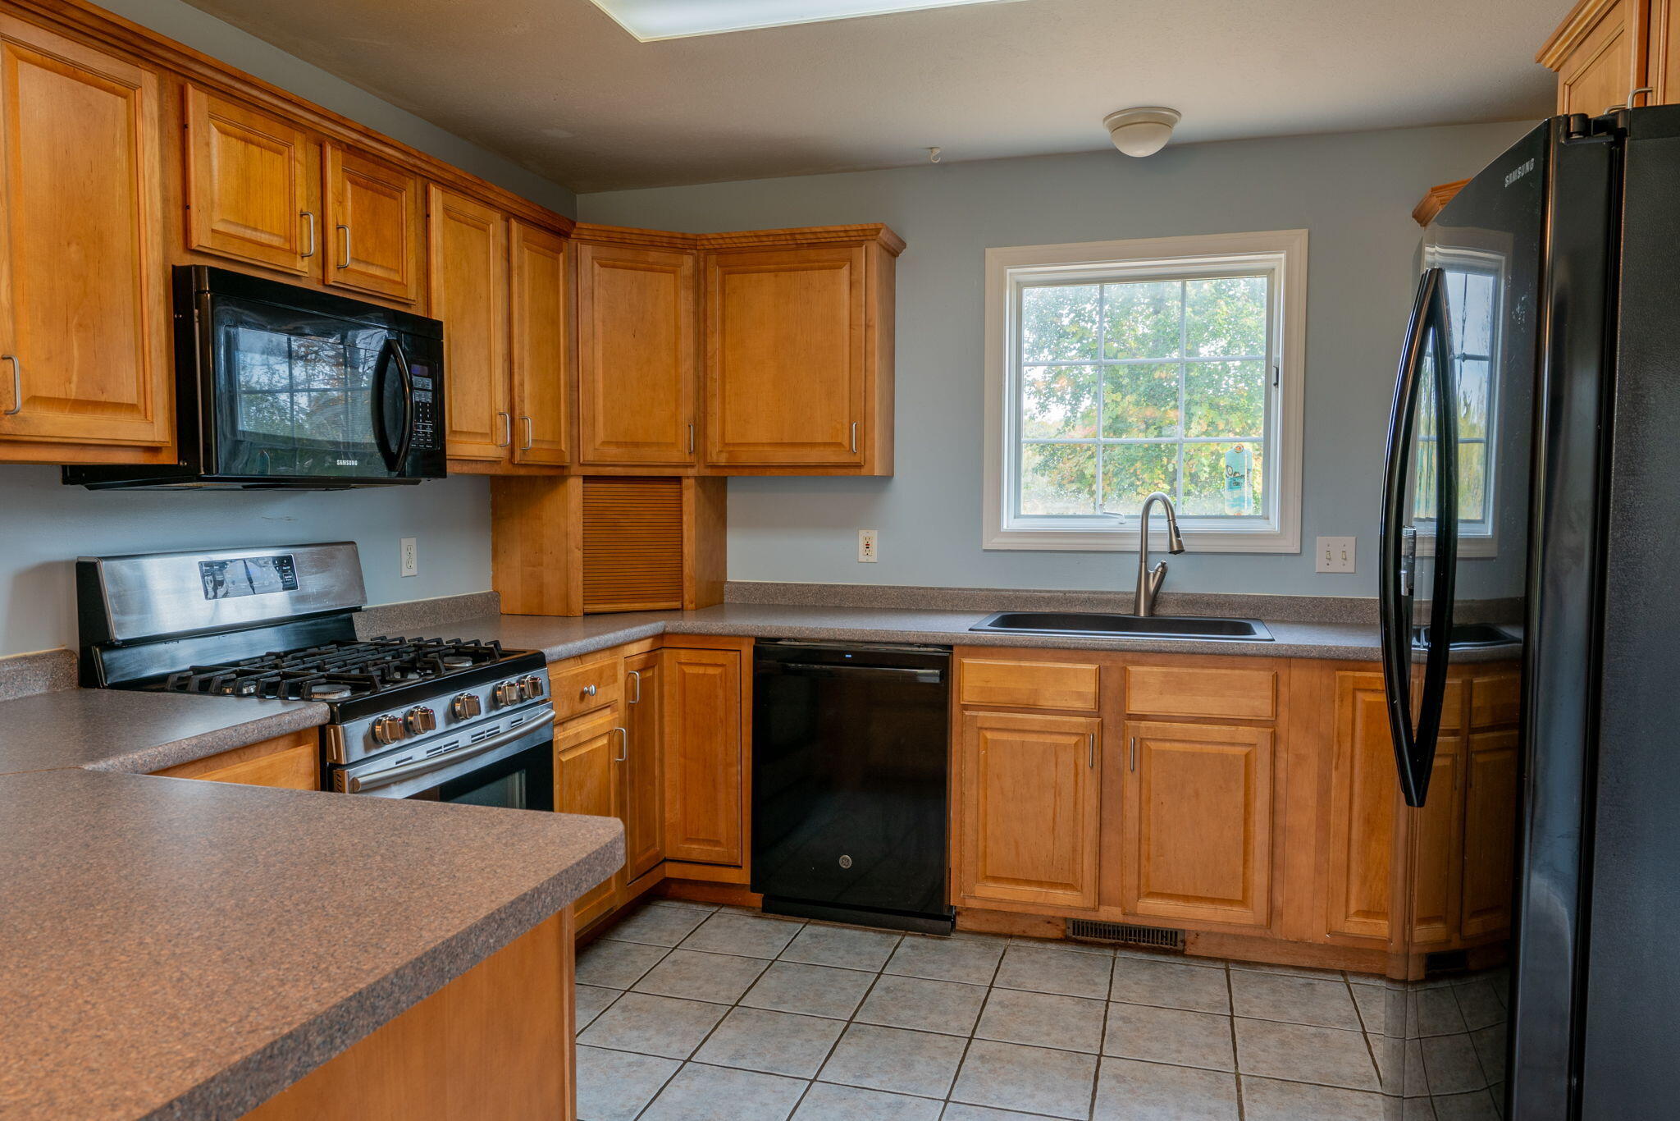
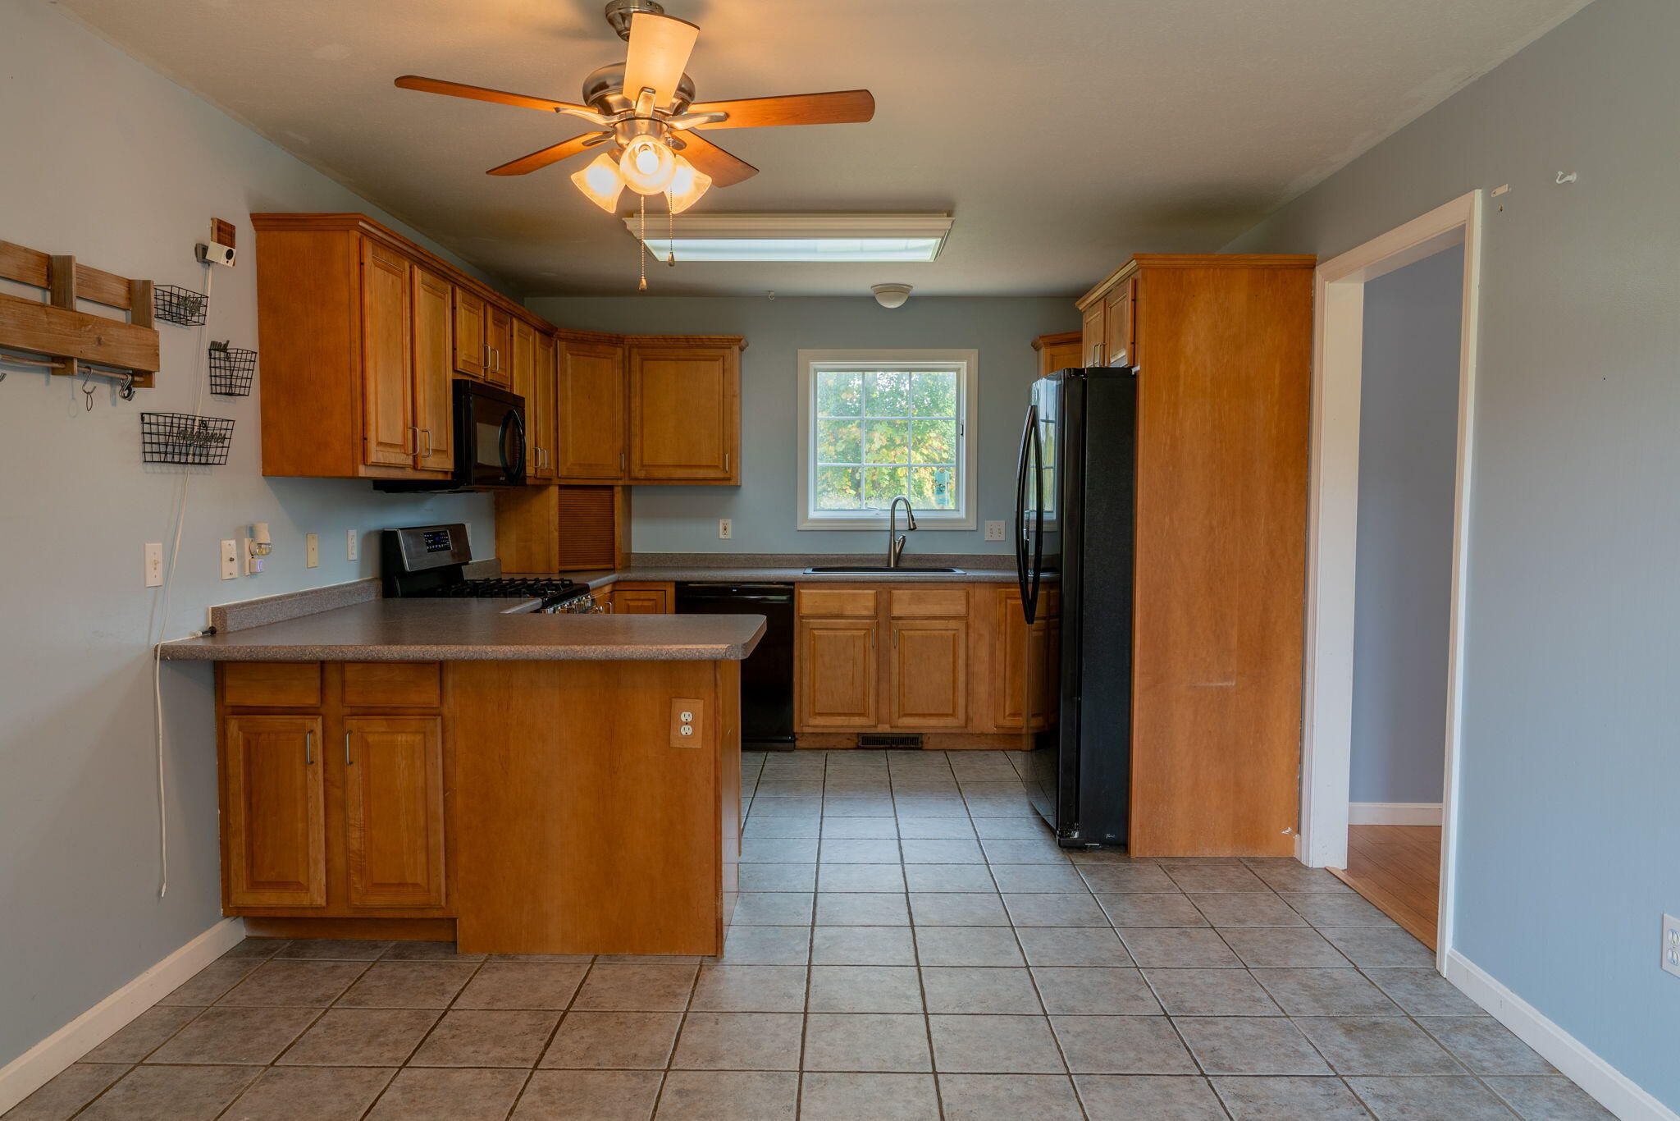
Kitchen with honey-toned cabinets, gas range, black appliances, and a sink beneath a window.
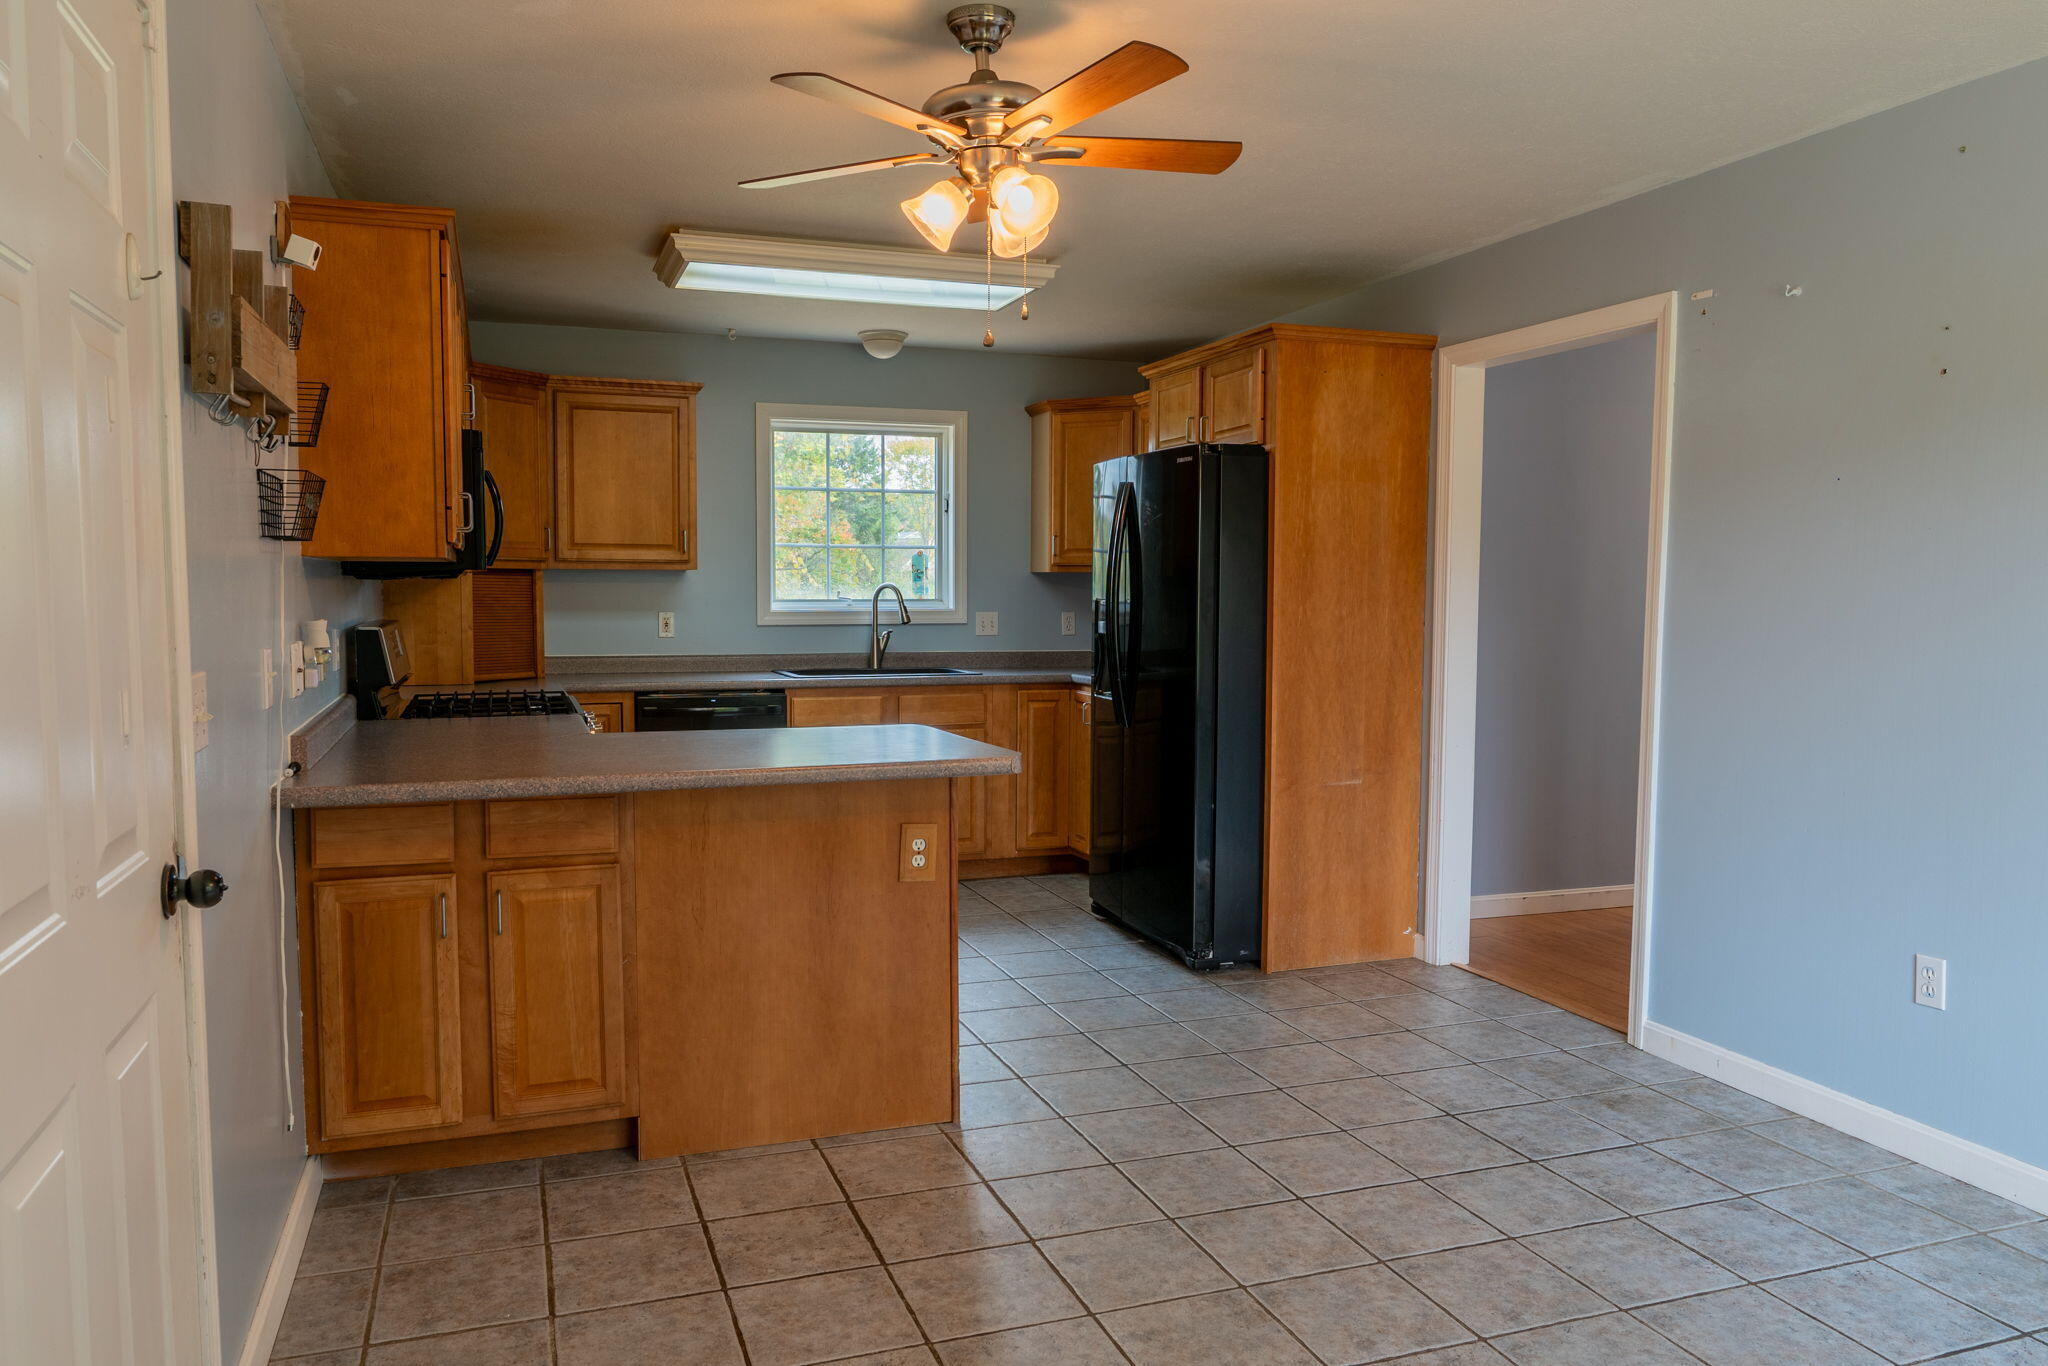
Kitchen with warm wood cabinets, tiled floor, and a peninsula facing the sink and window.
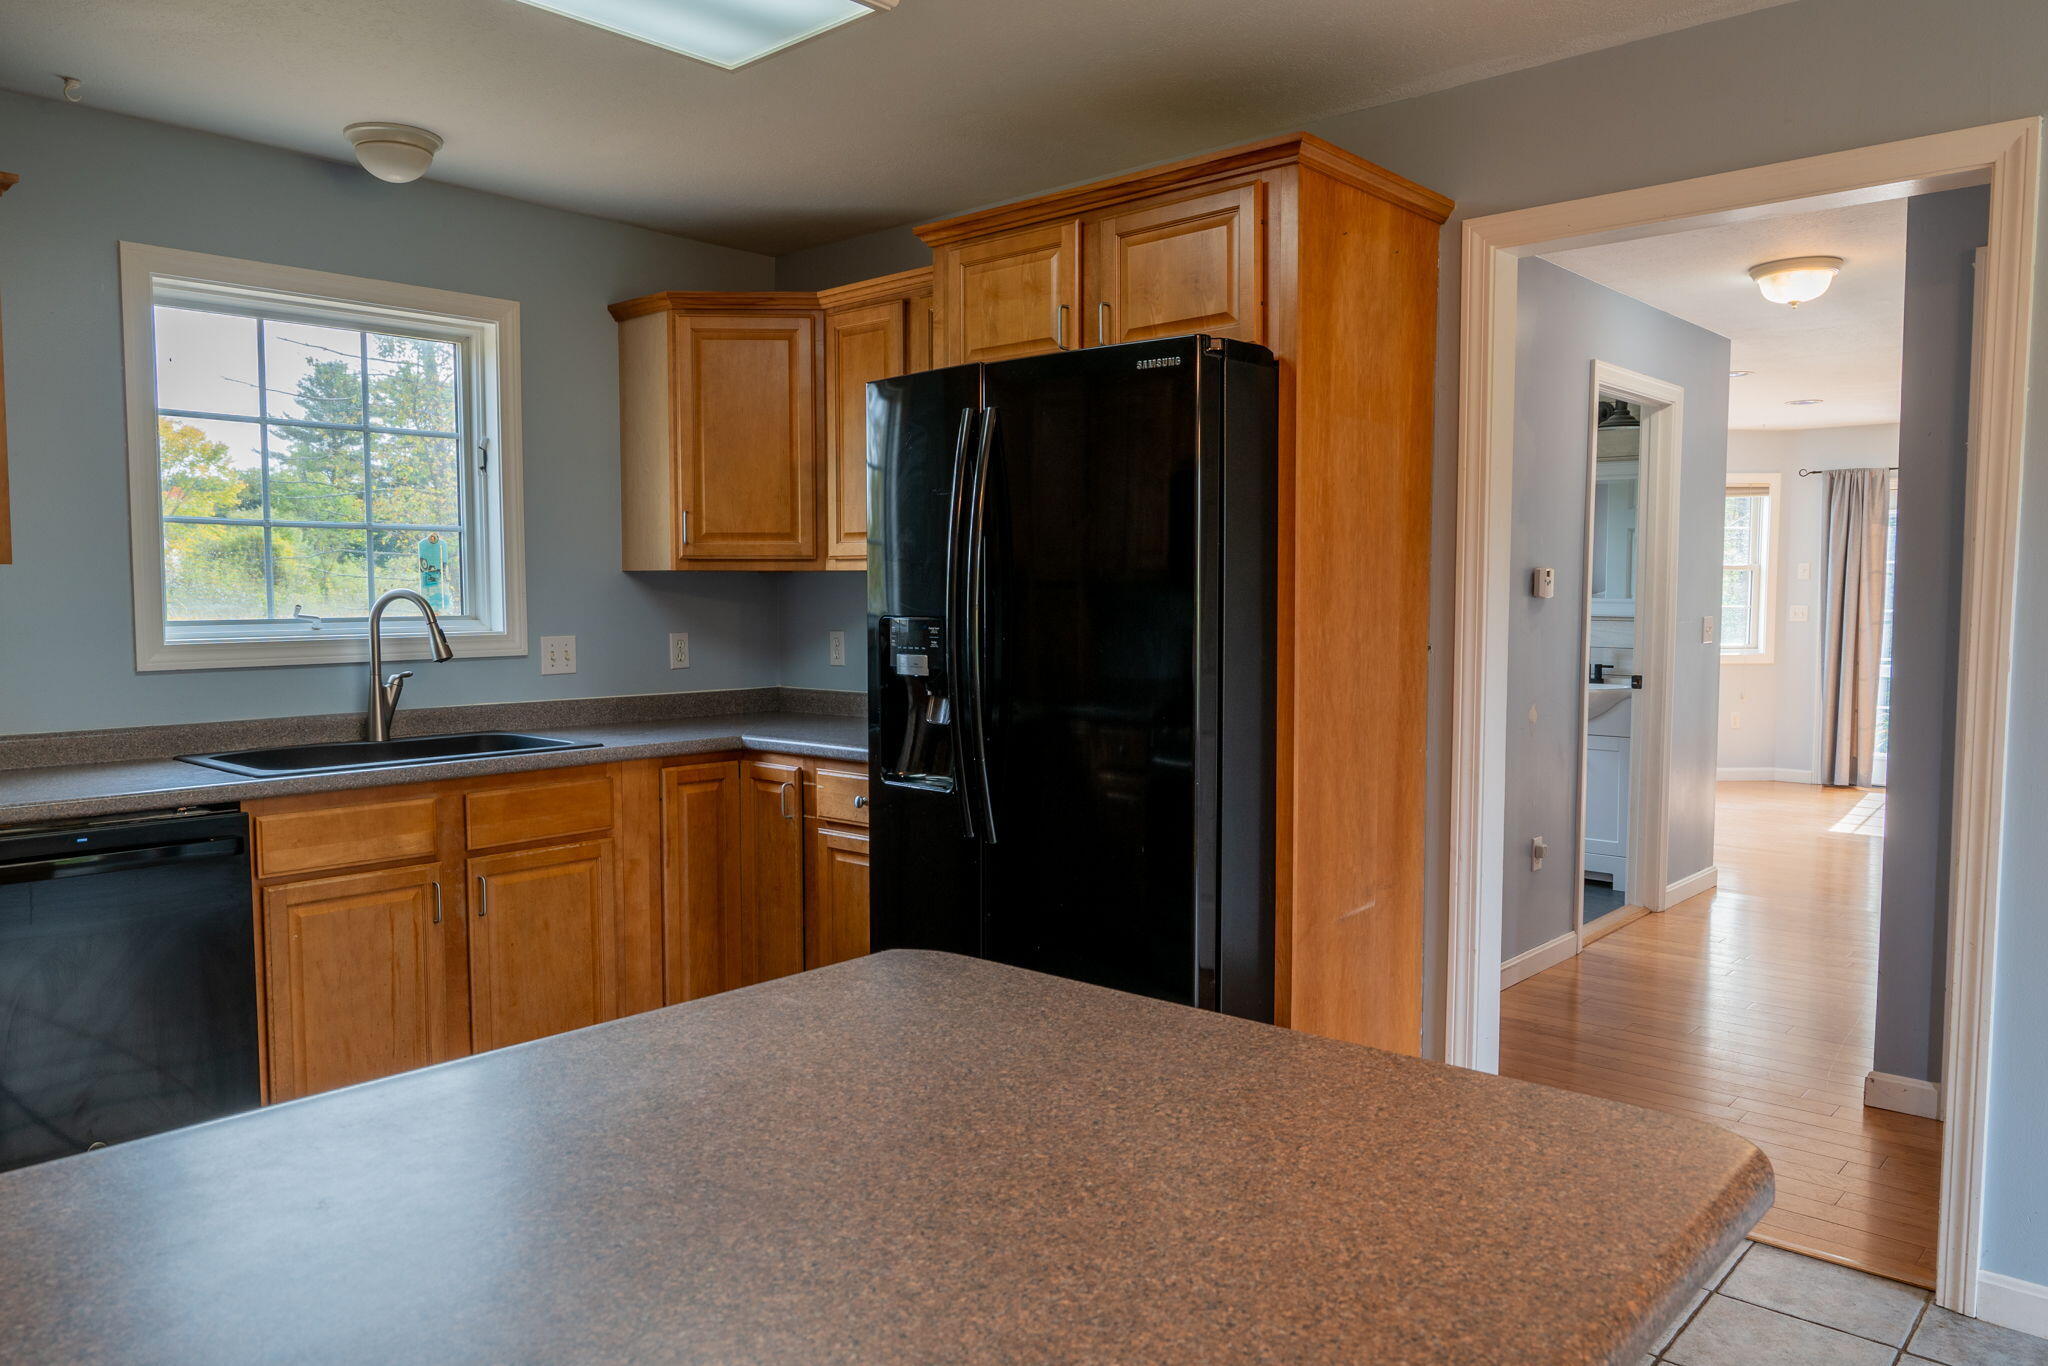
Kitchen with warm wood cabinets, a peninsula counter, black appliances, and a window above the sink.
Kitchen with warm wood cabinets, black appliances, and a broad countertop peninsula.
Kitchen with blue walls, gray tile floor, wooden island, and a curtained window.
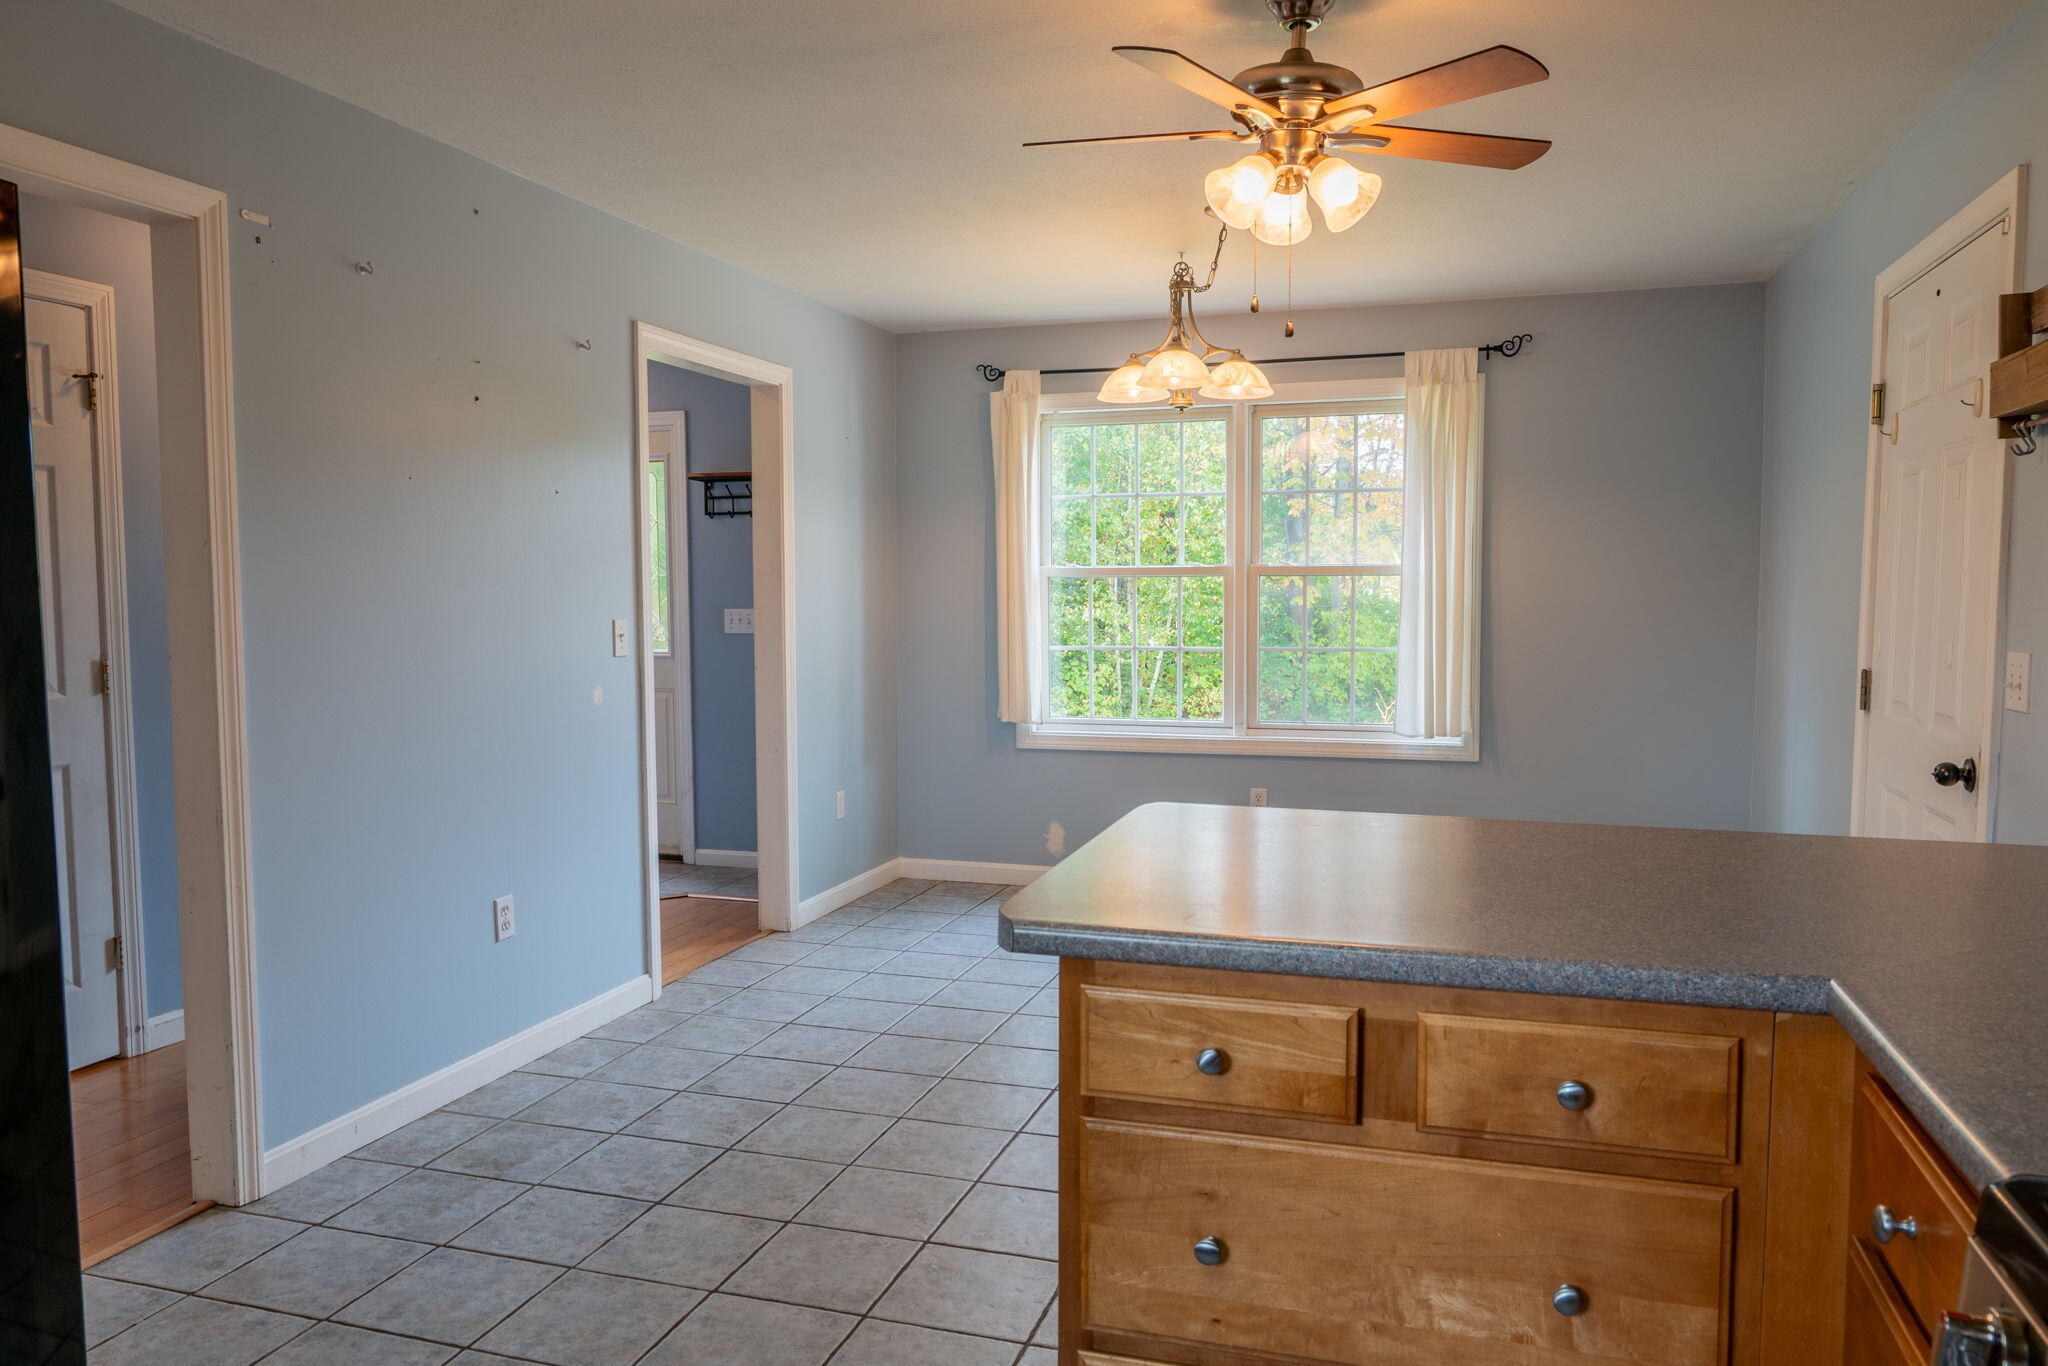
Empty kitchen with blue walls, tiled floor, curtained window, and a wood island with dark countertop.
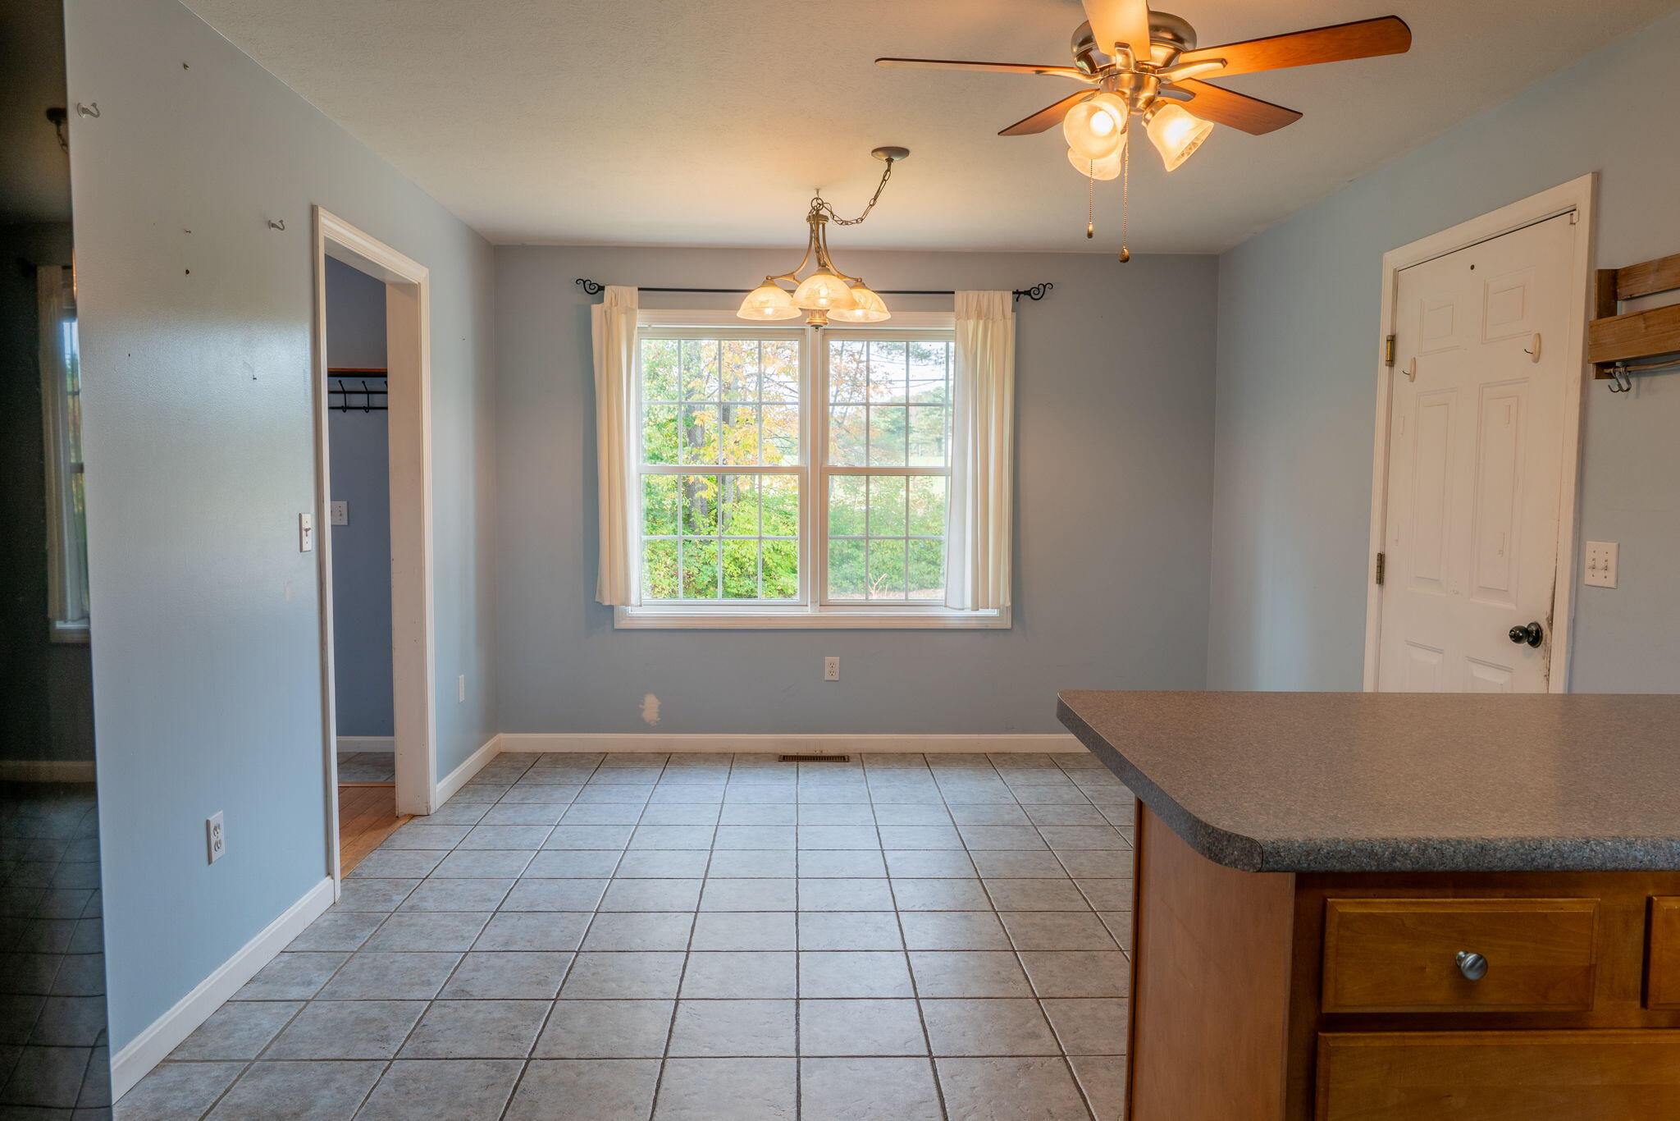
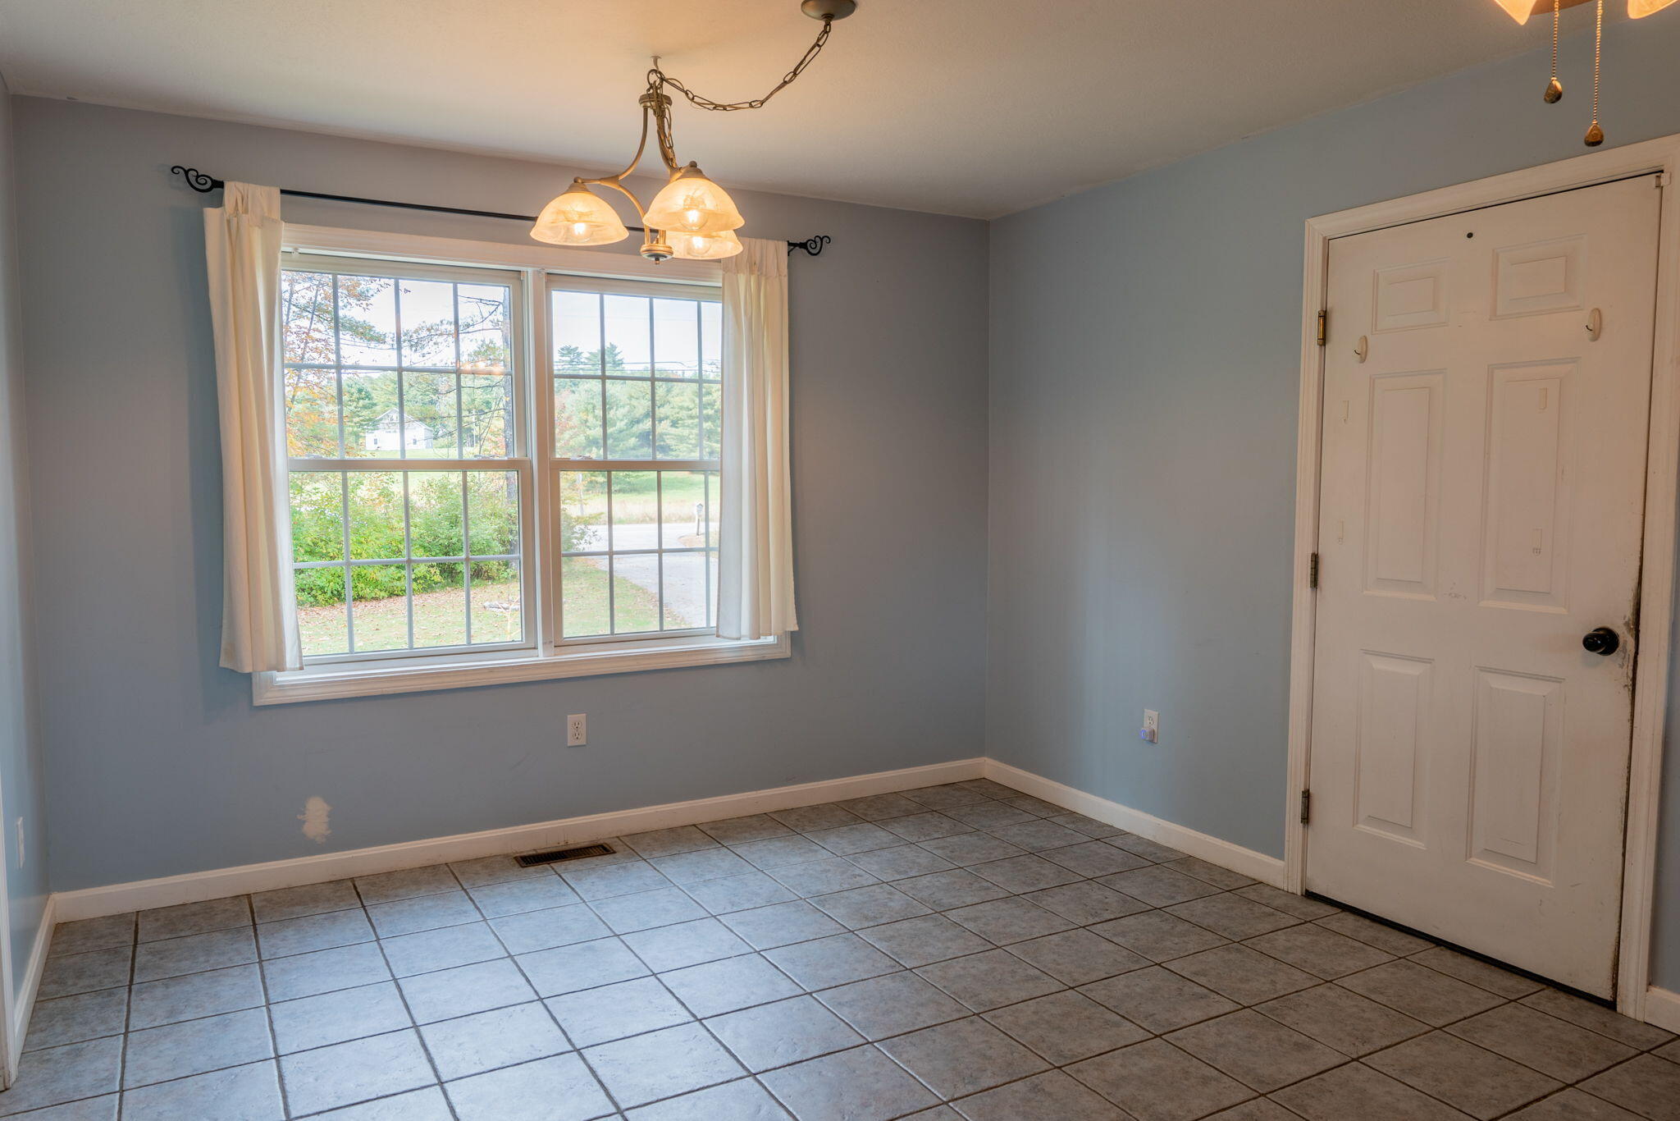
Empty dining area with gray tile, a hanging chandelier, and two large curtained windows.
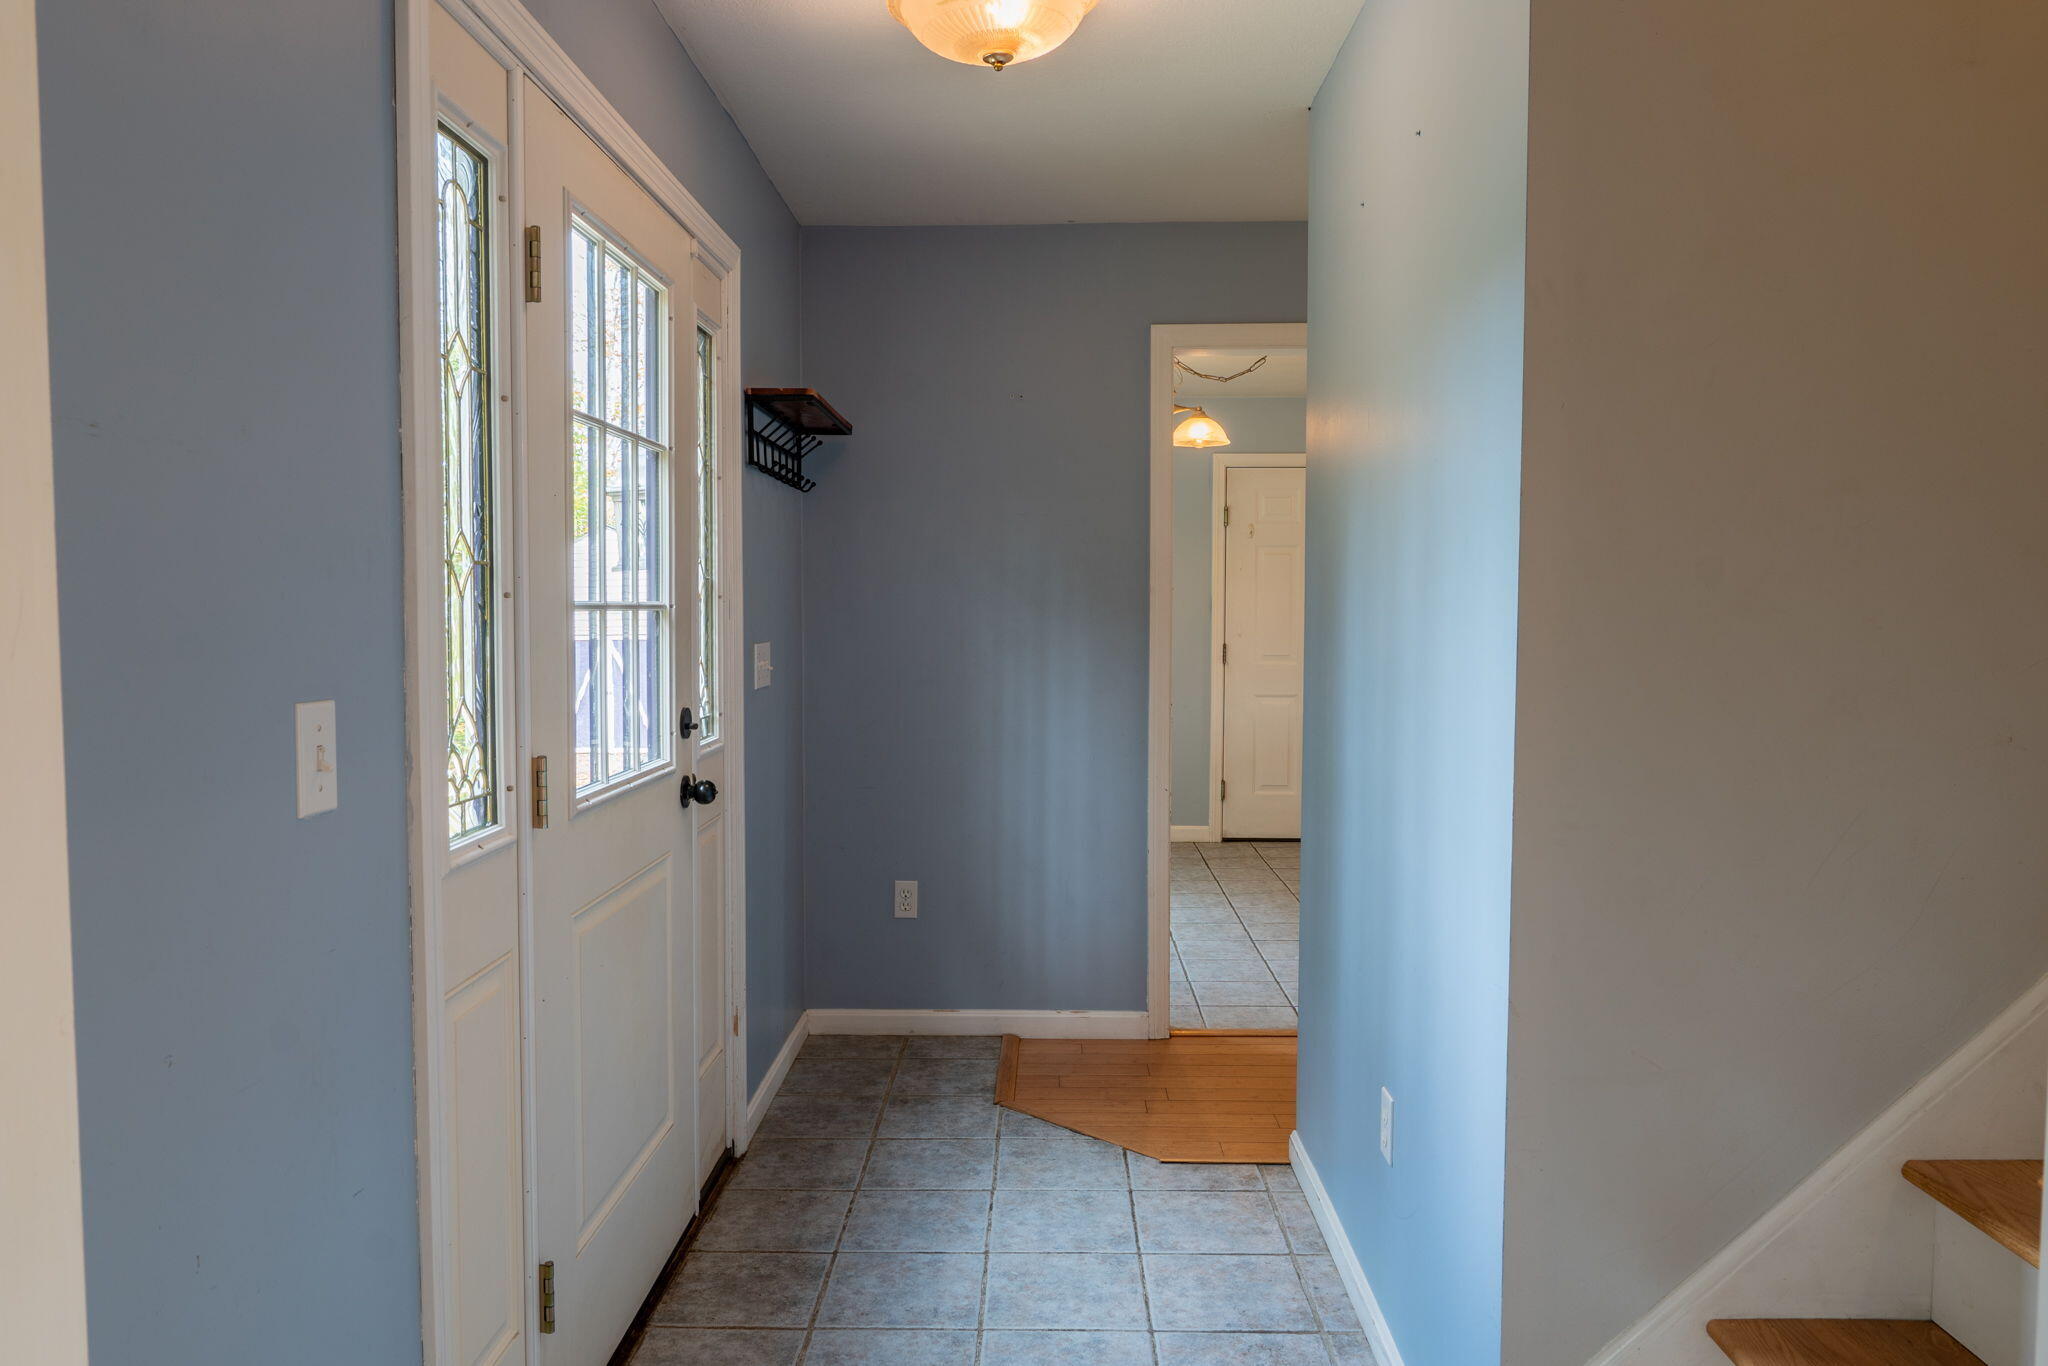
Entryway with a white glass-panel front door, gray tile floor, and staircase.
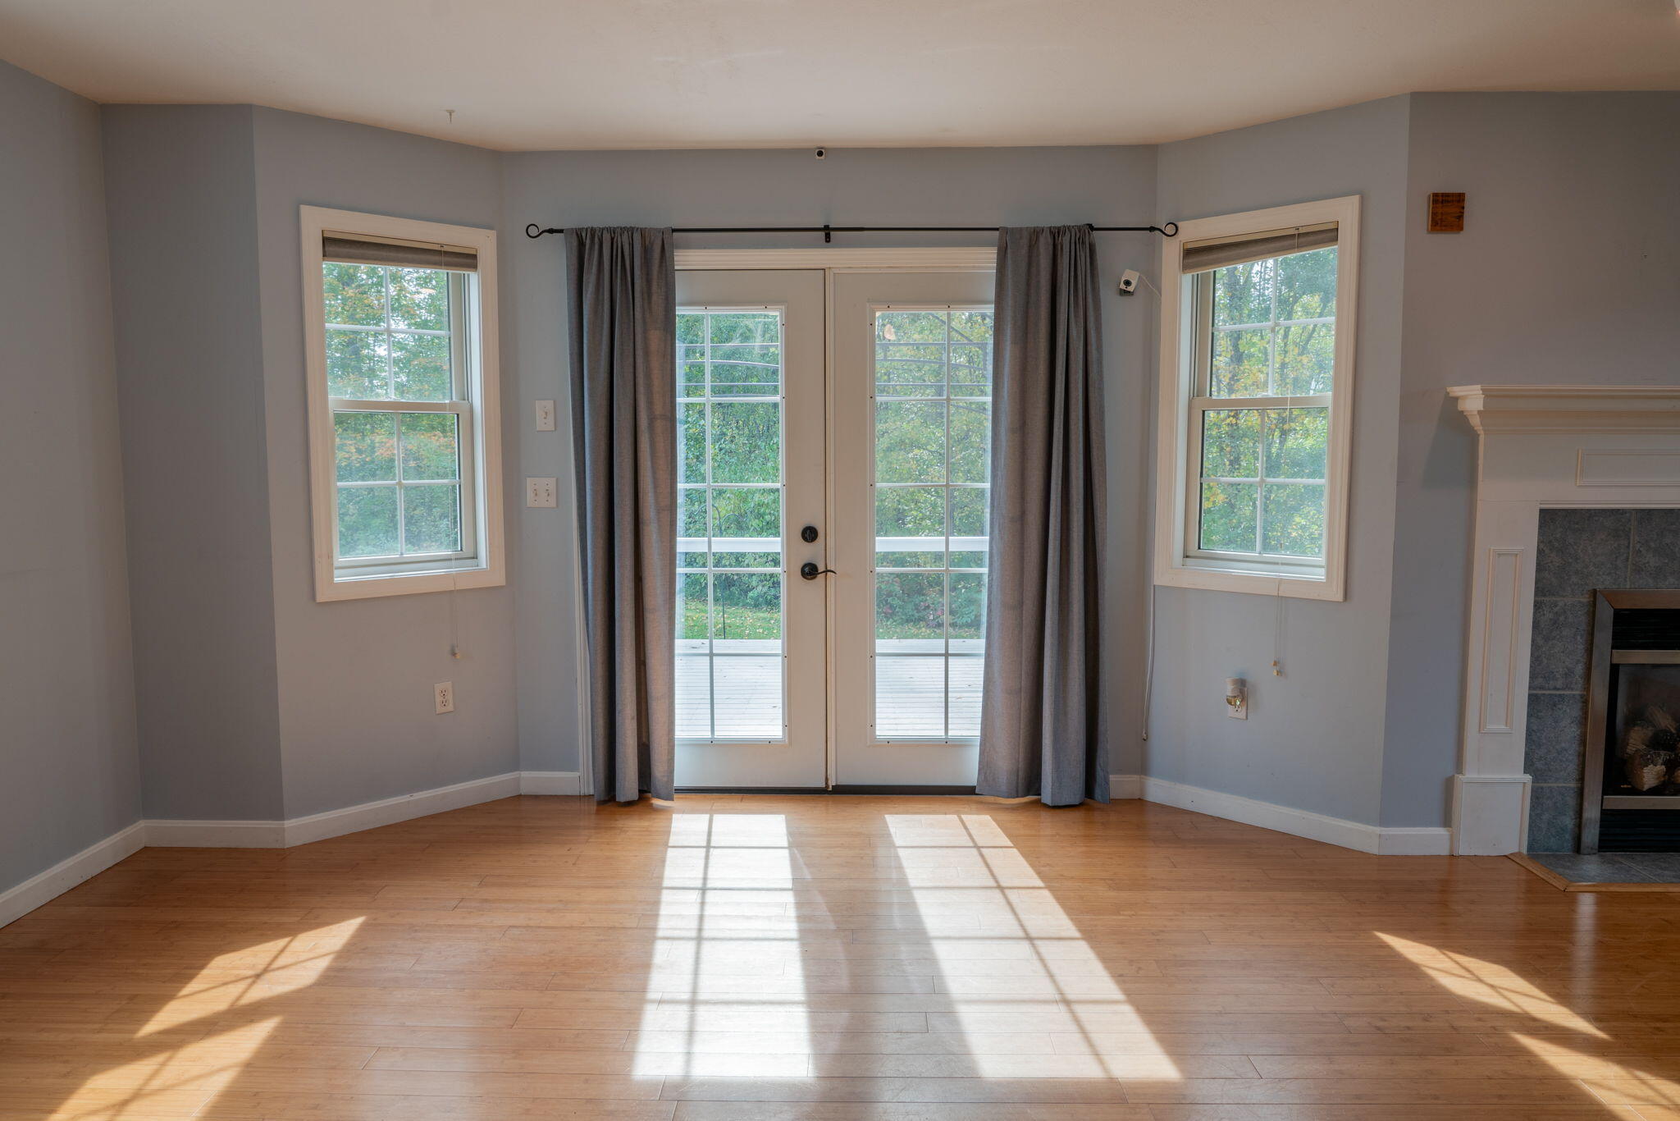
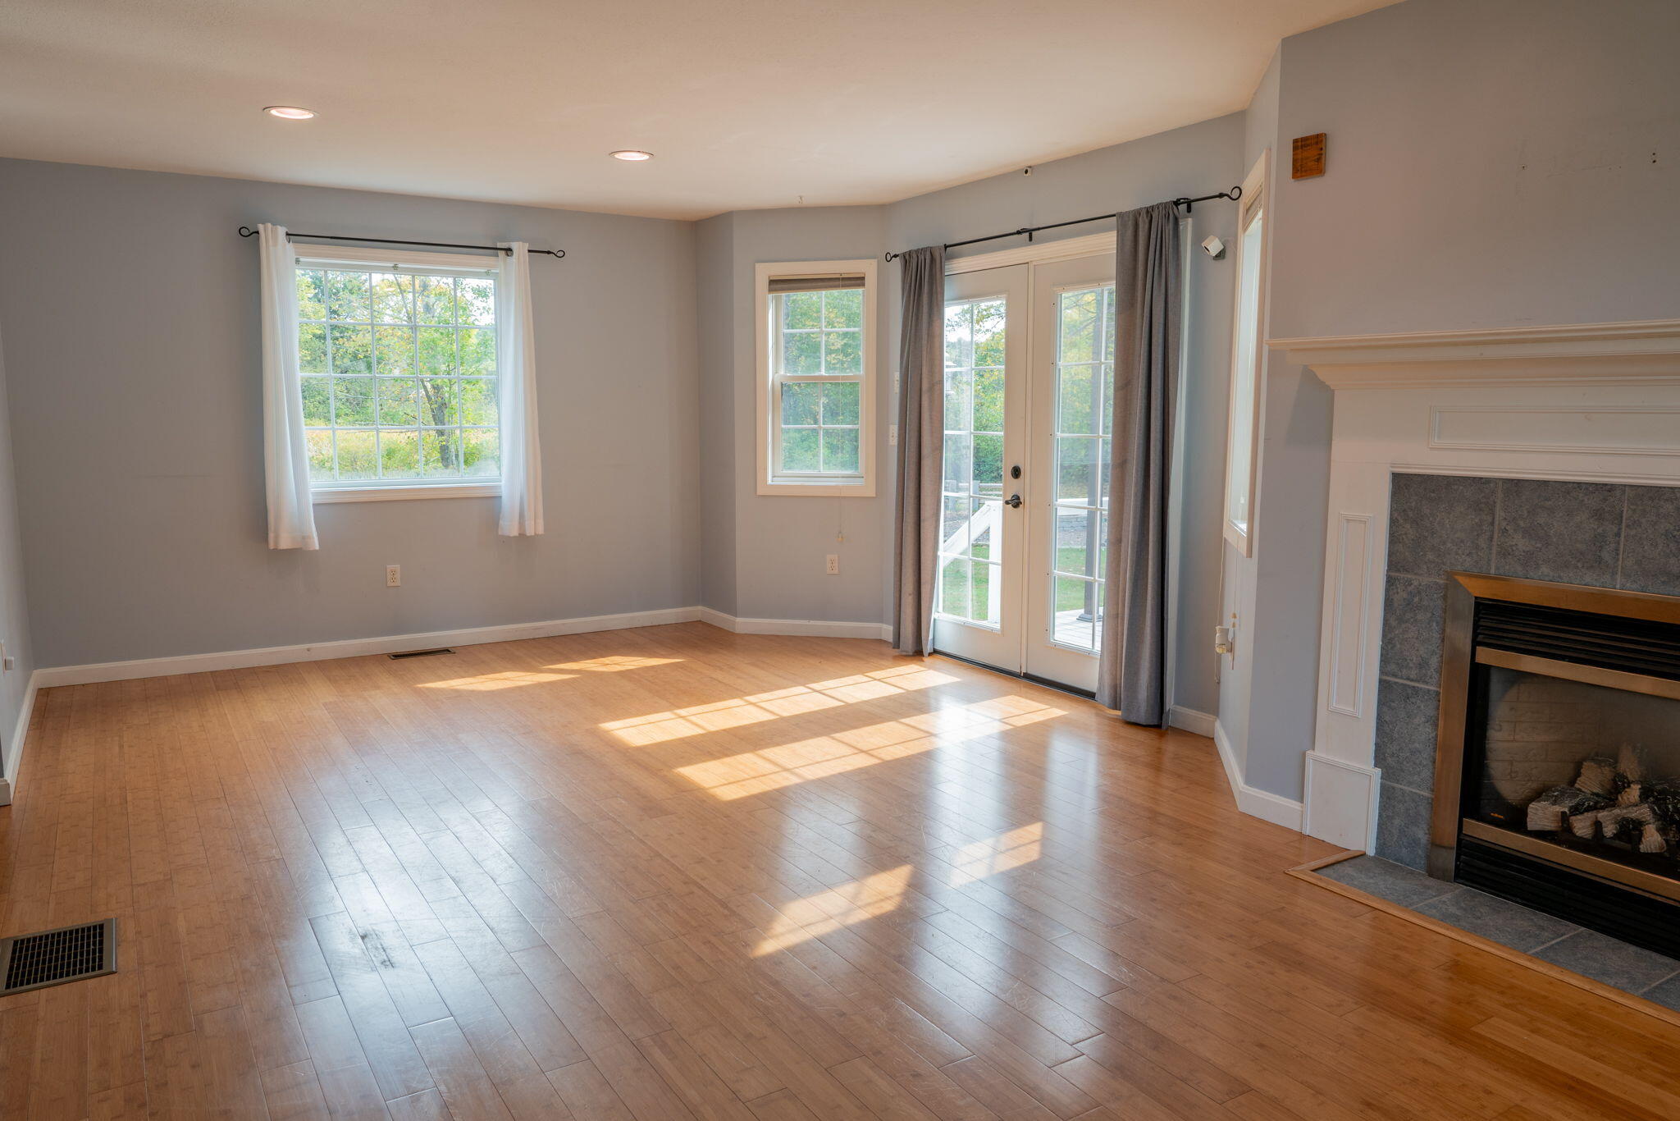
Unfurnished room with hardwood floors, sunlit French doors and windows, and a fireplace at the right edge.
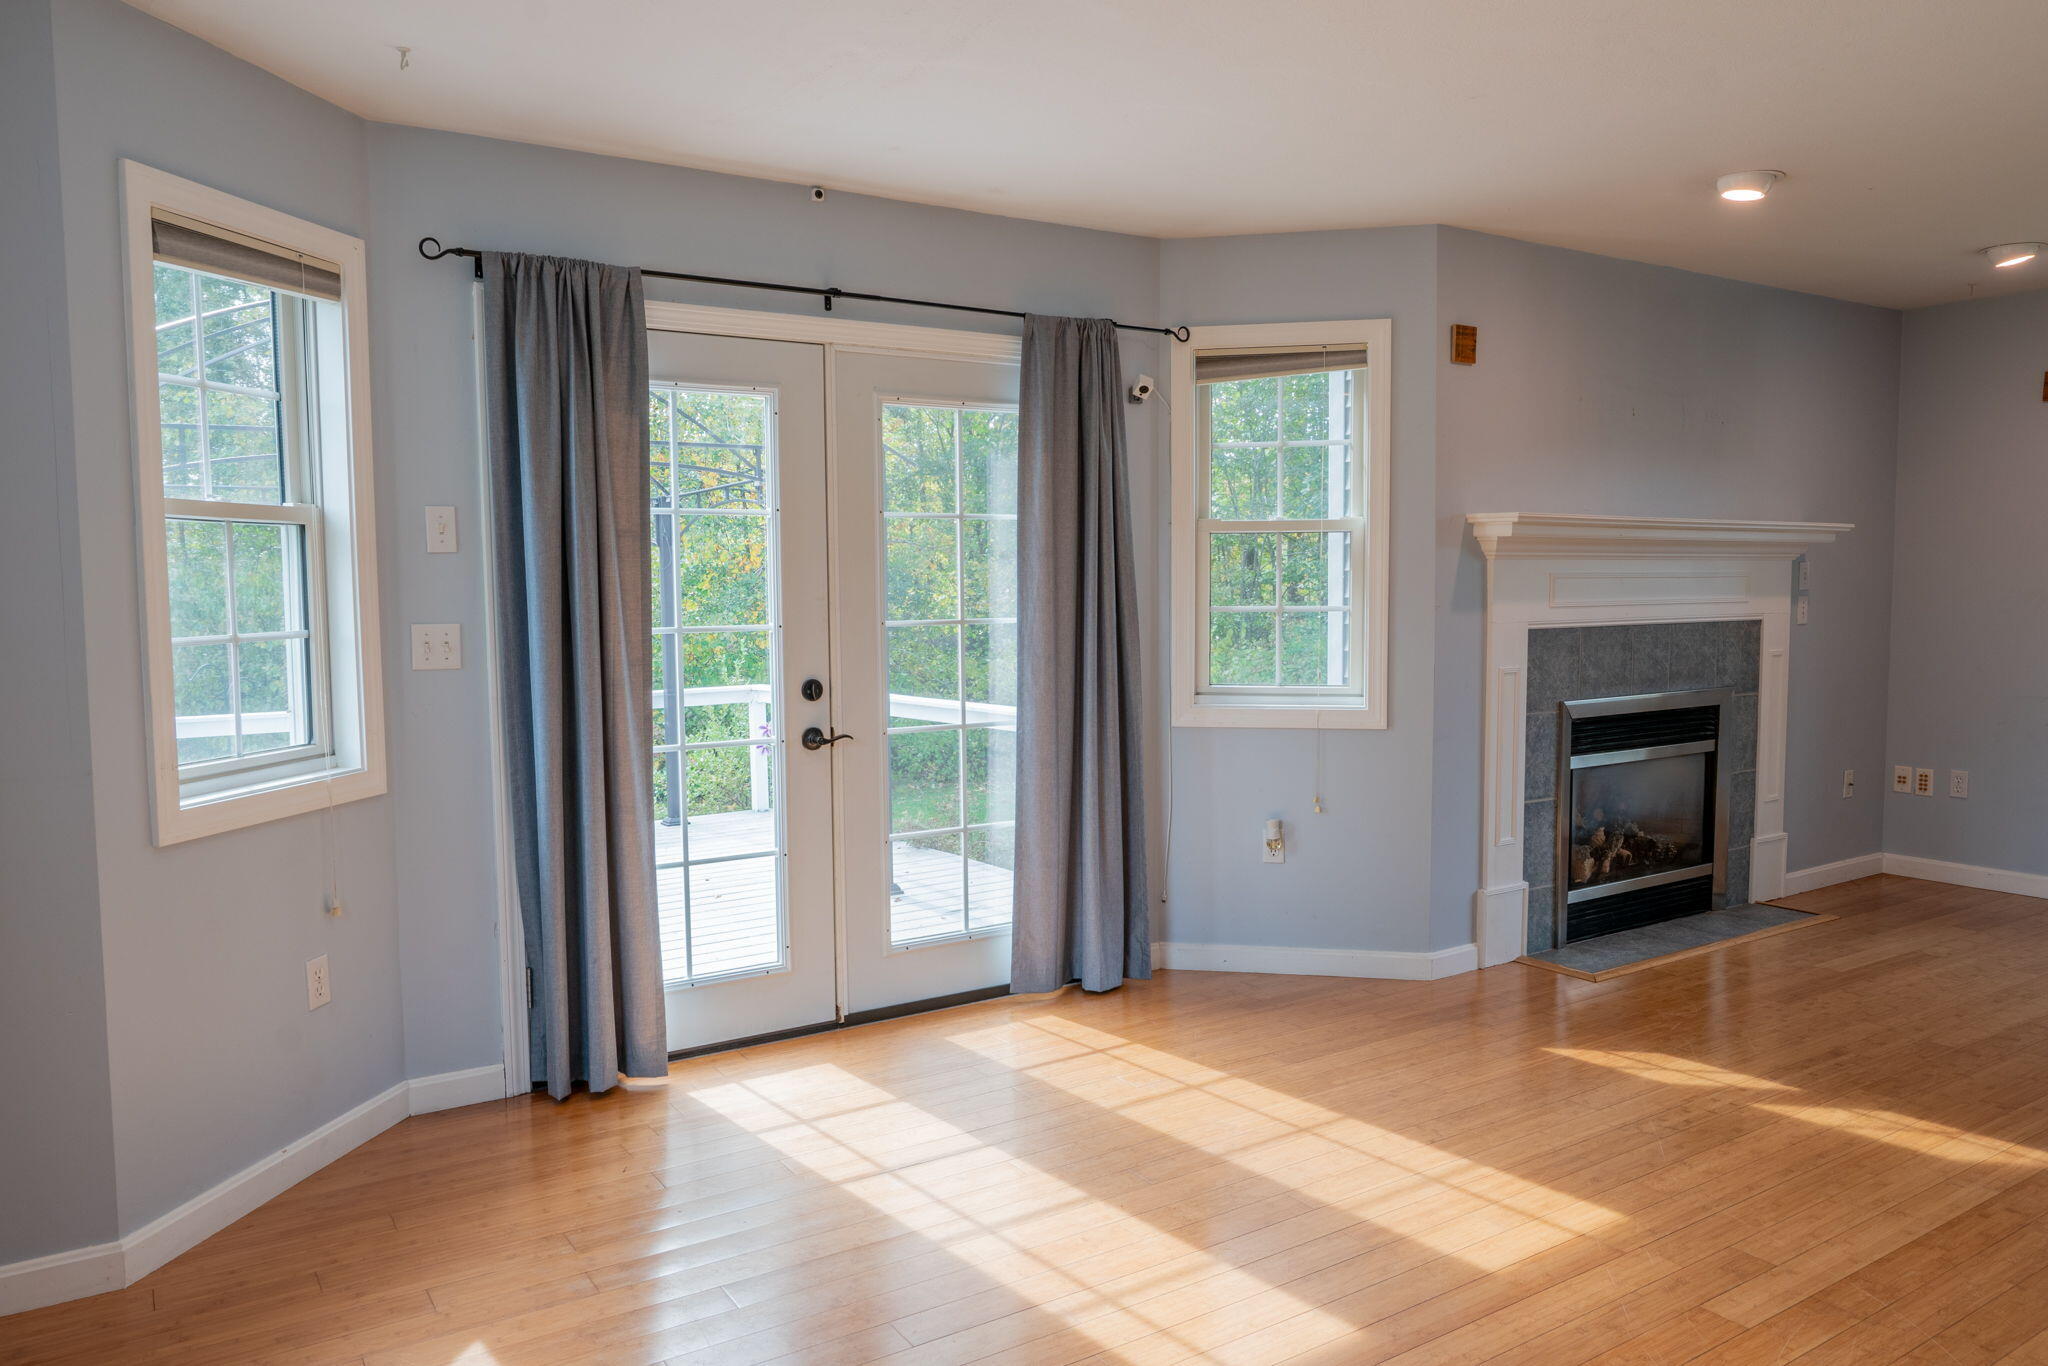
Empty living room with hardwood floors, a tiled fireplace, and curtained French doors opening to a deck.
Unfurnished living room with a fireplace, French doors, and sunlight across the wood floor.
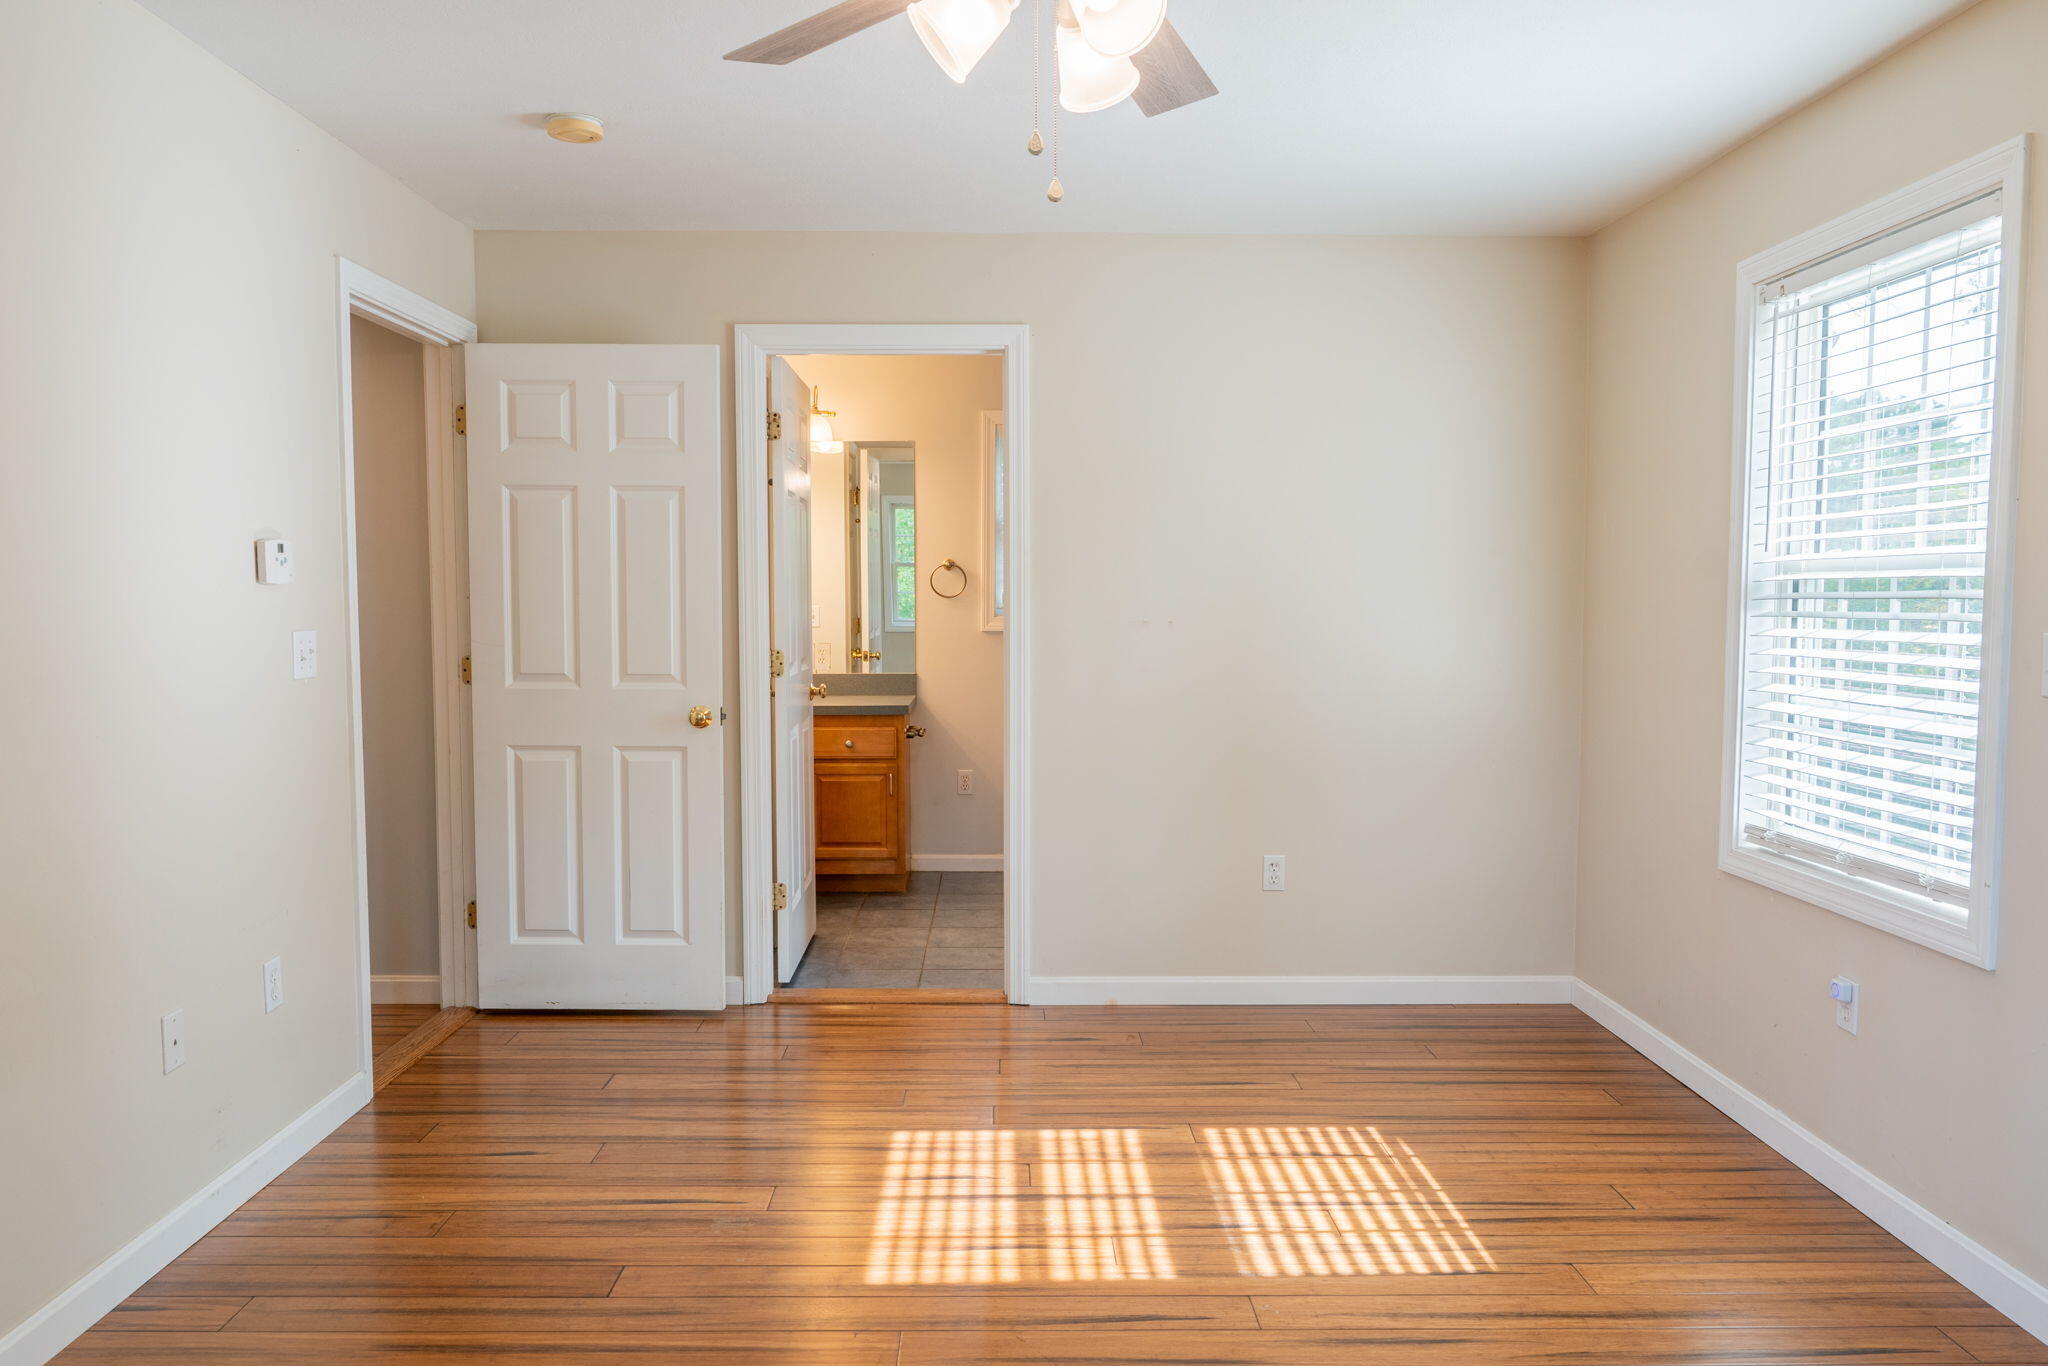
Empty room with hardwood floors and a window, opening to a bathroom with a wood vanity.
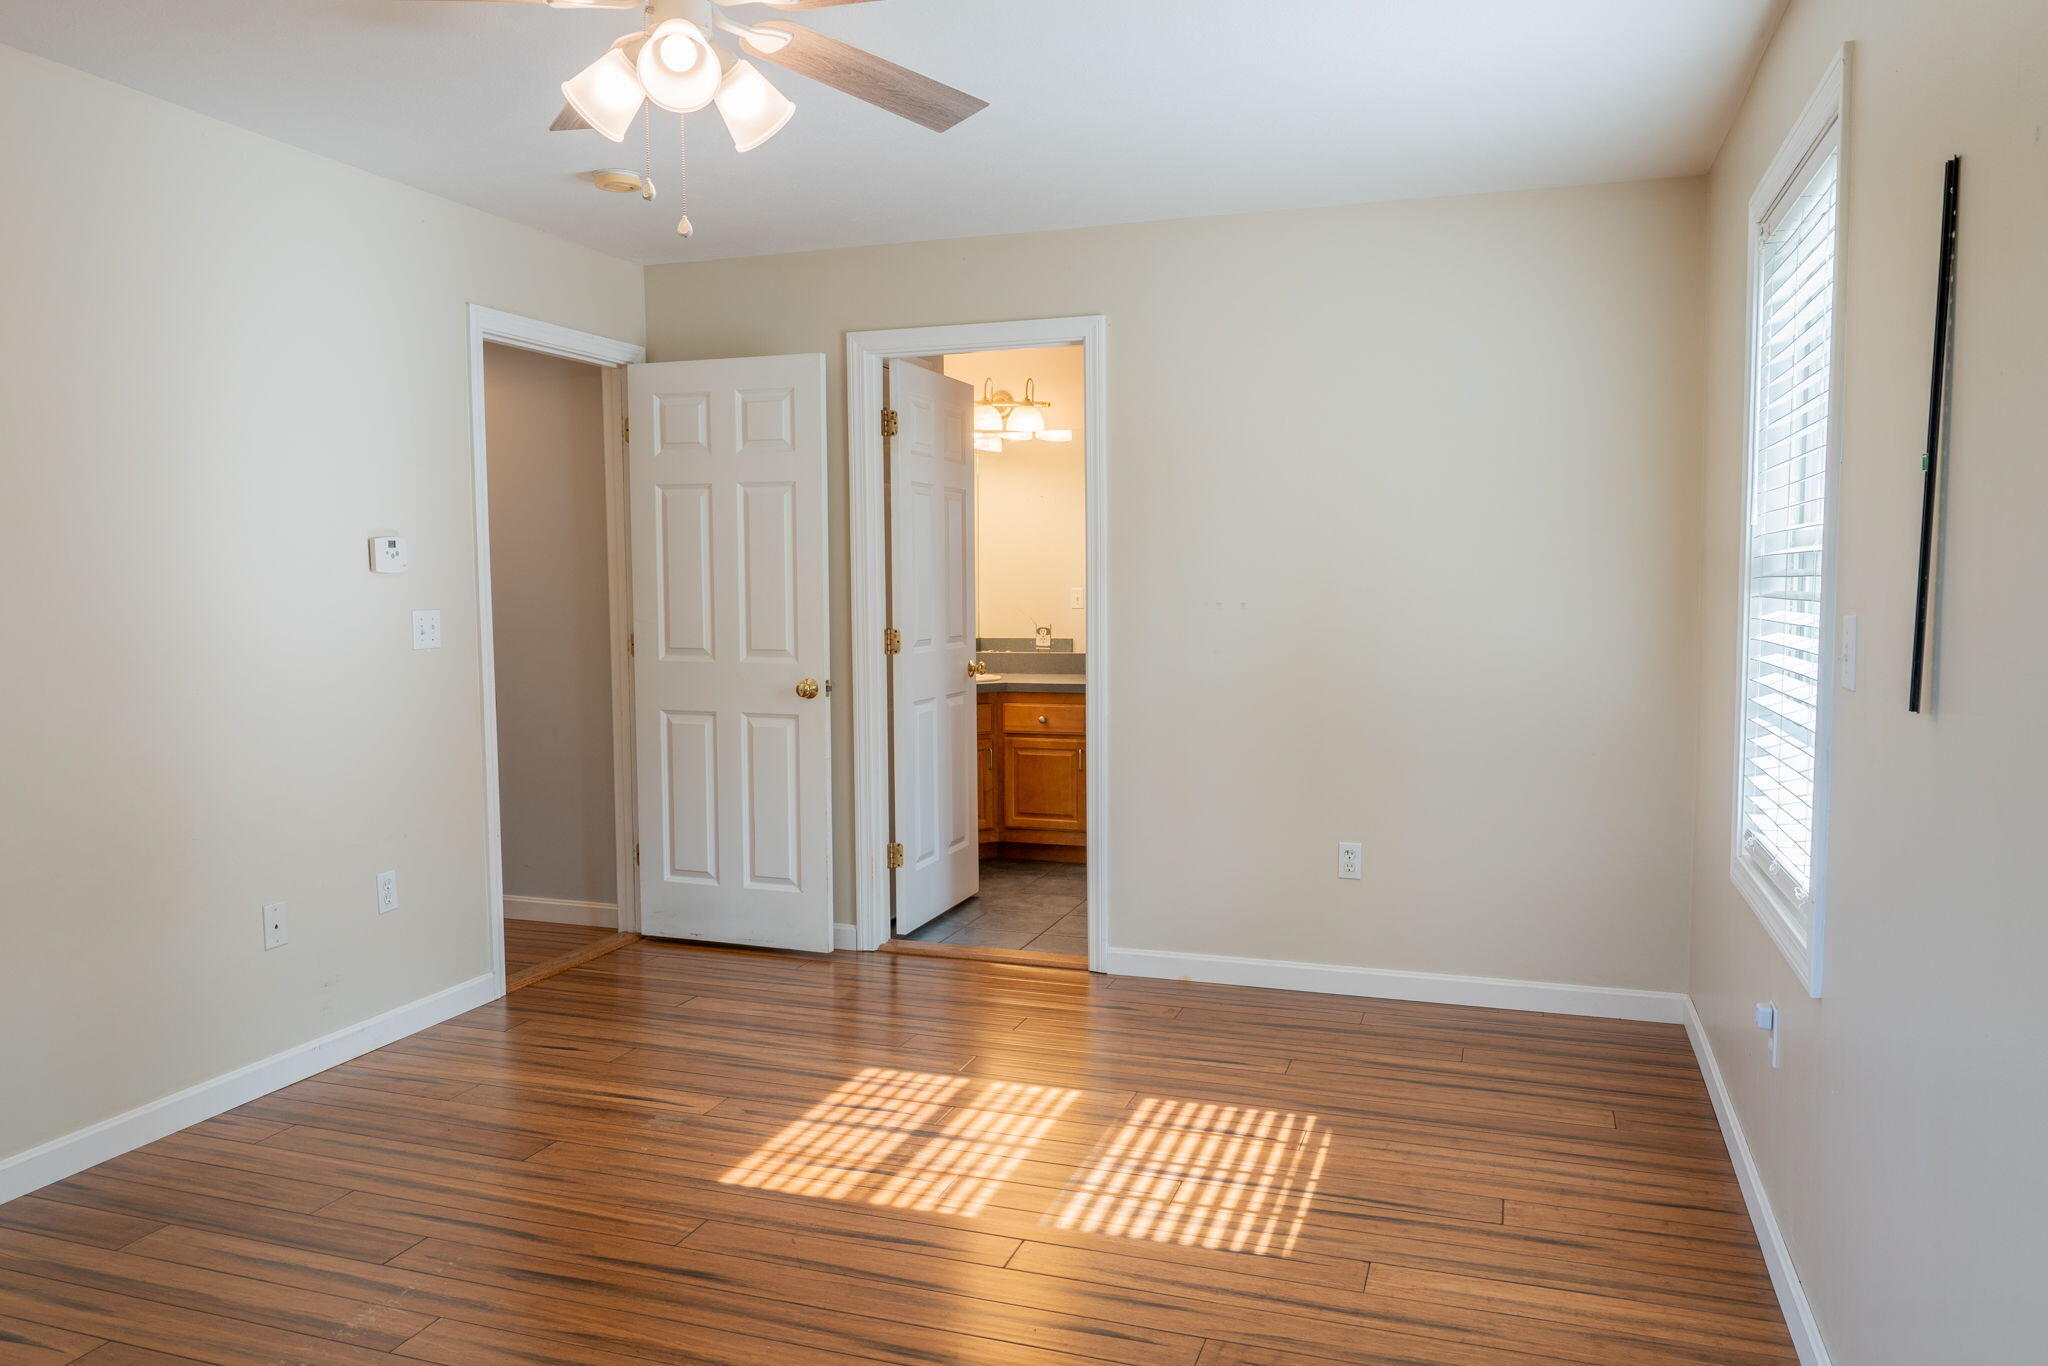
Empty bedroom with wood-look floors, a ceiling fan, and an open doorway to a bathroom.
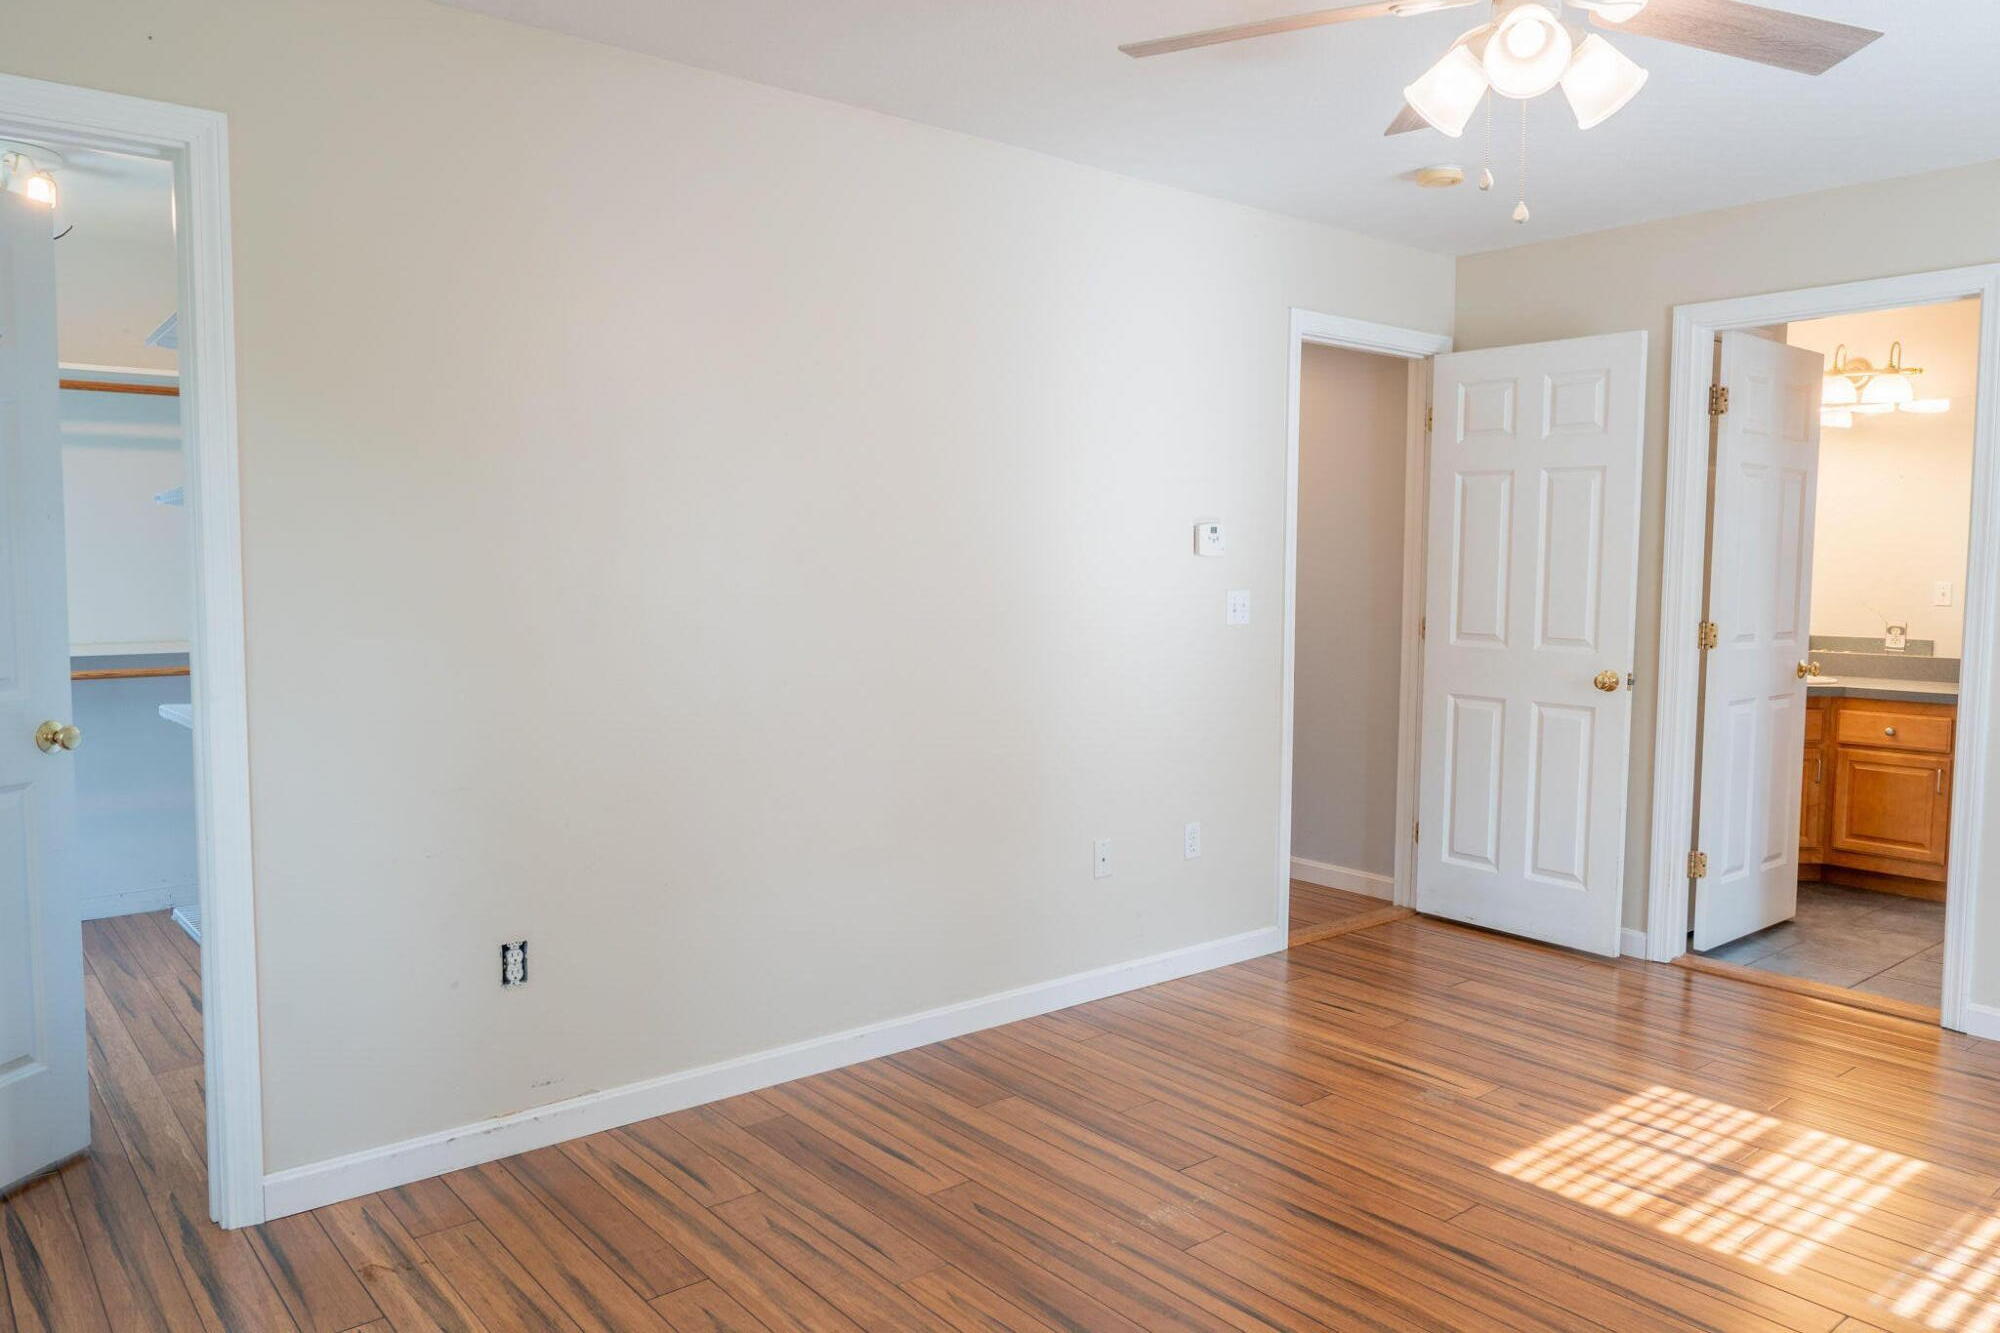
Empty bedroom with hardwood floors, a ceiling fan, and open doors to a closet and bathroom.
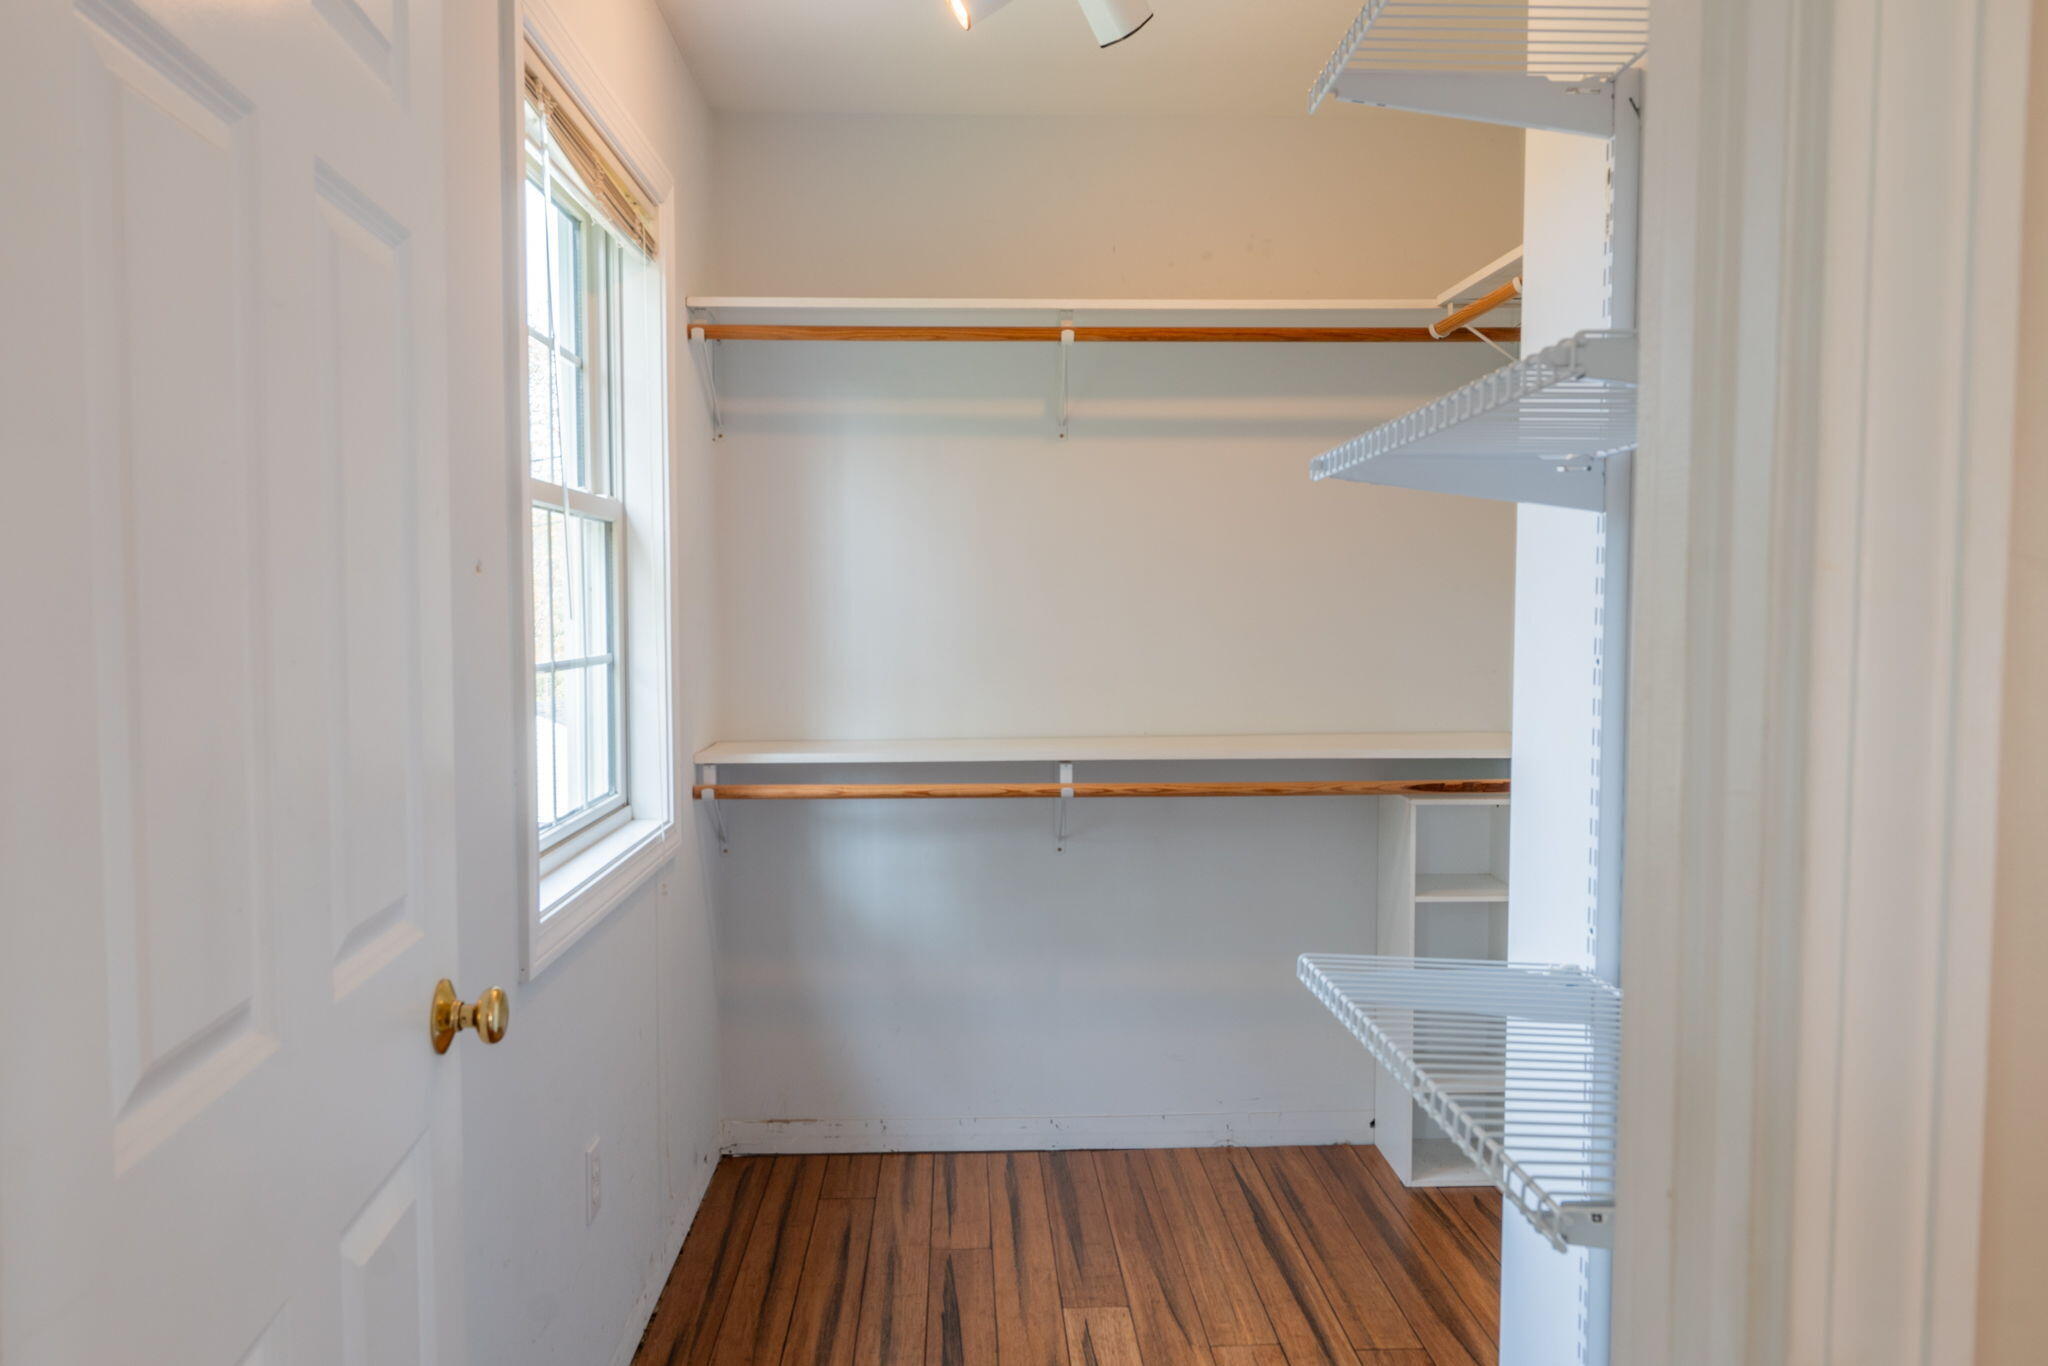
Walk-in closet with white shelving, hanging rods, a window, and hardwood floors.
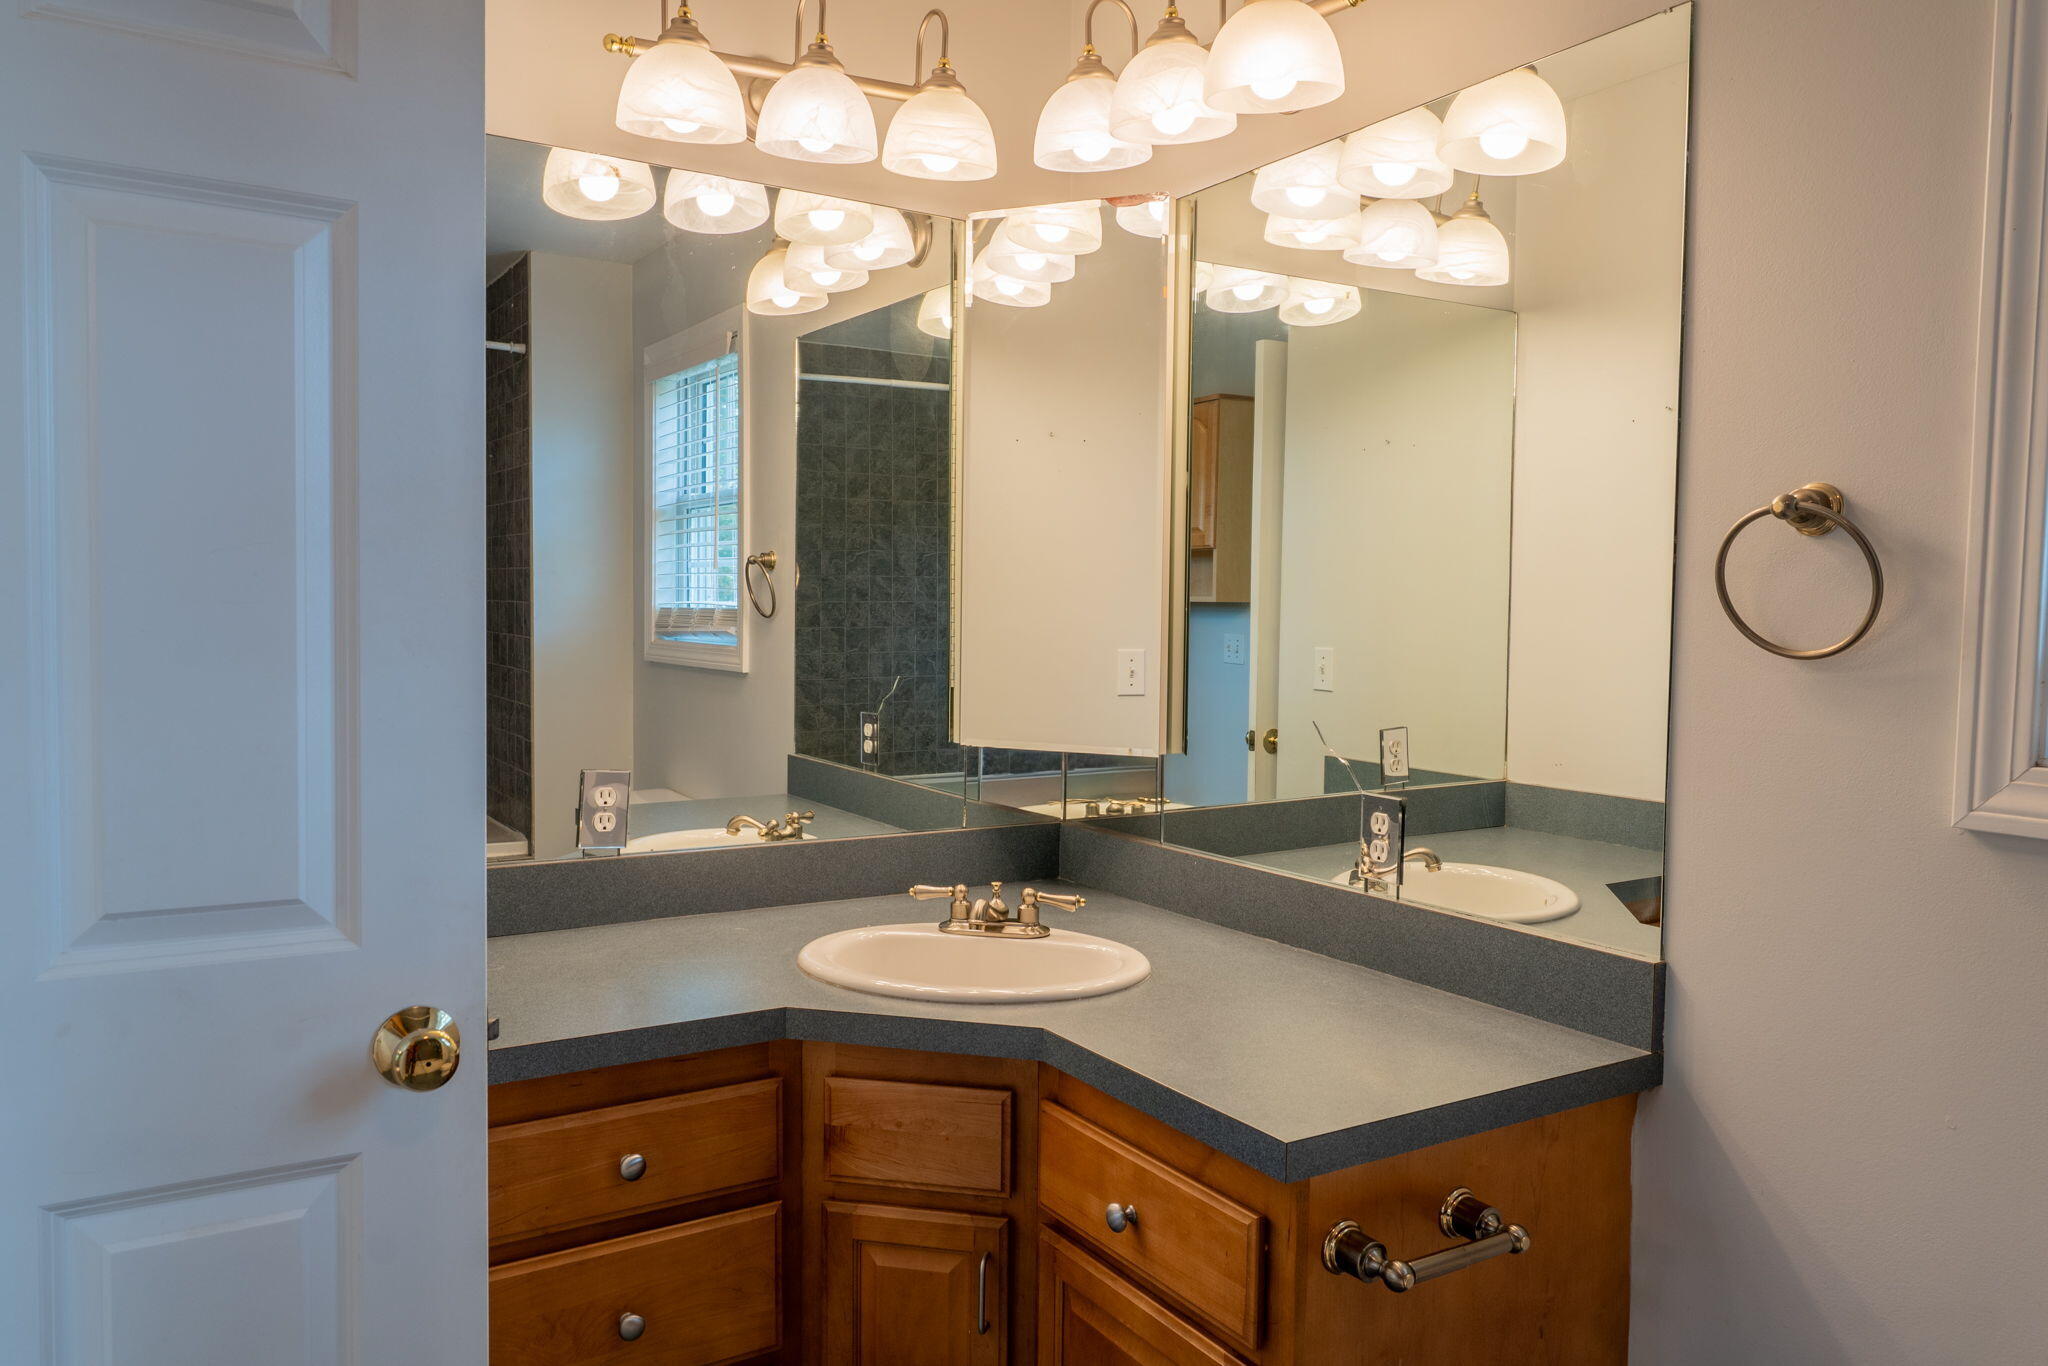
Bathroom vanity with a gray countertop, wood cabinets, and a large mirror reflecting a dark tiled shower.
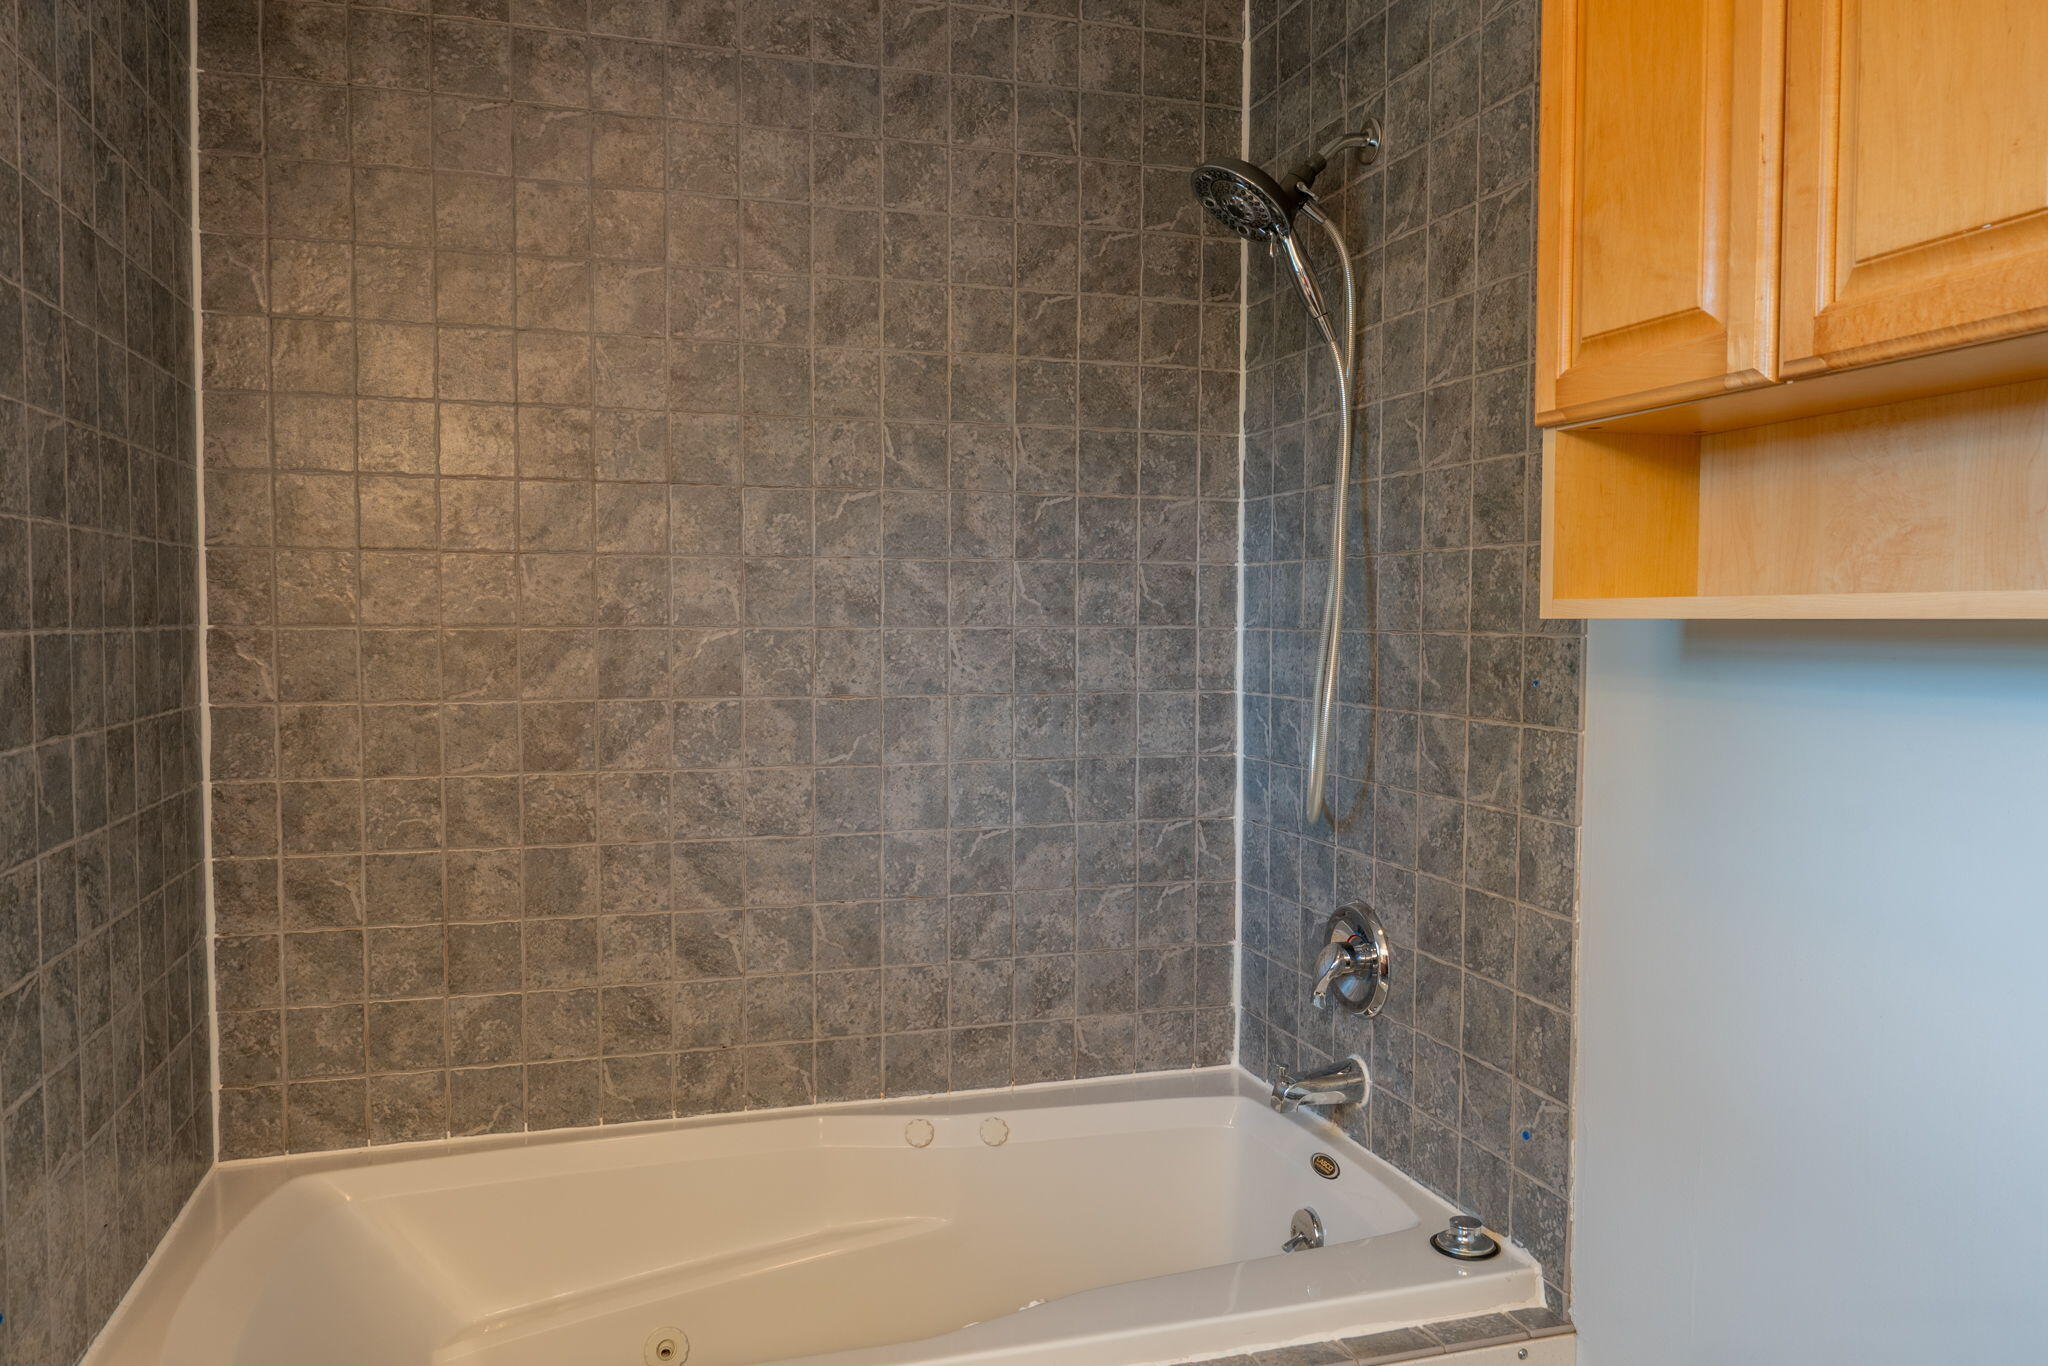
Bathroom tub with dark gray tiled surround, handheld showerhead, and light wood cabinet.
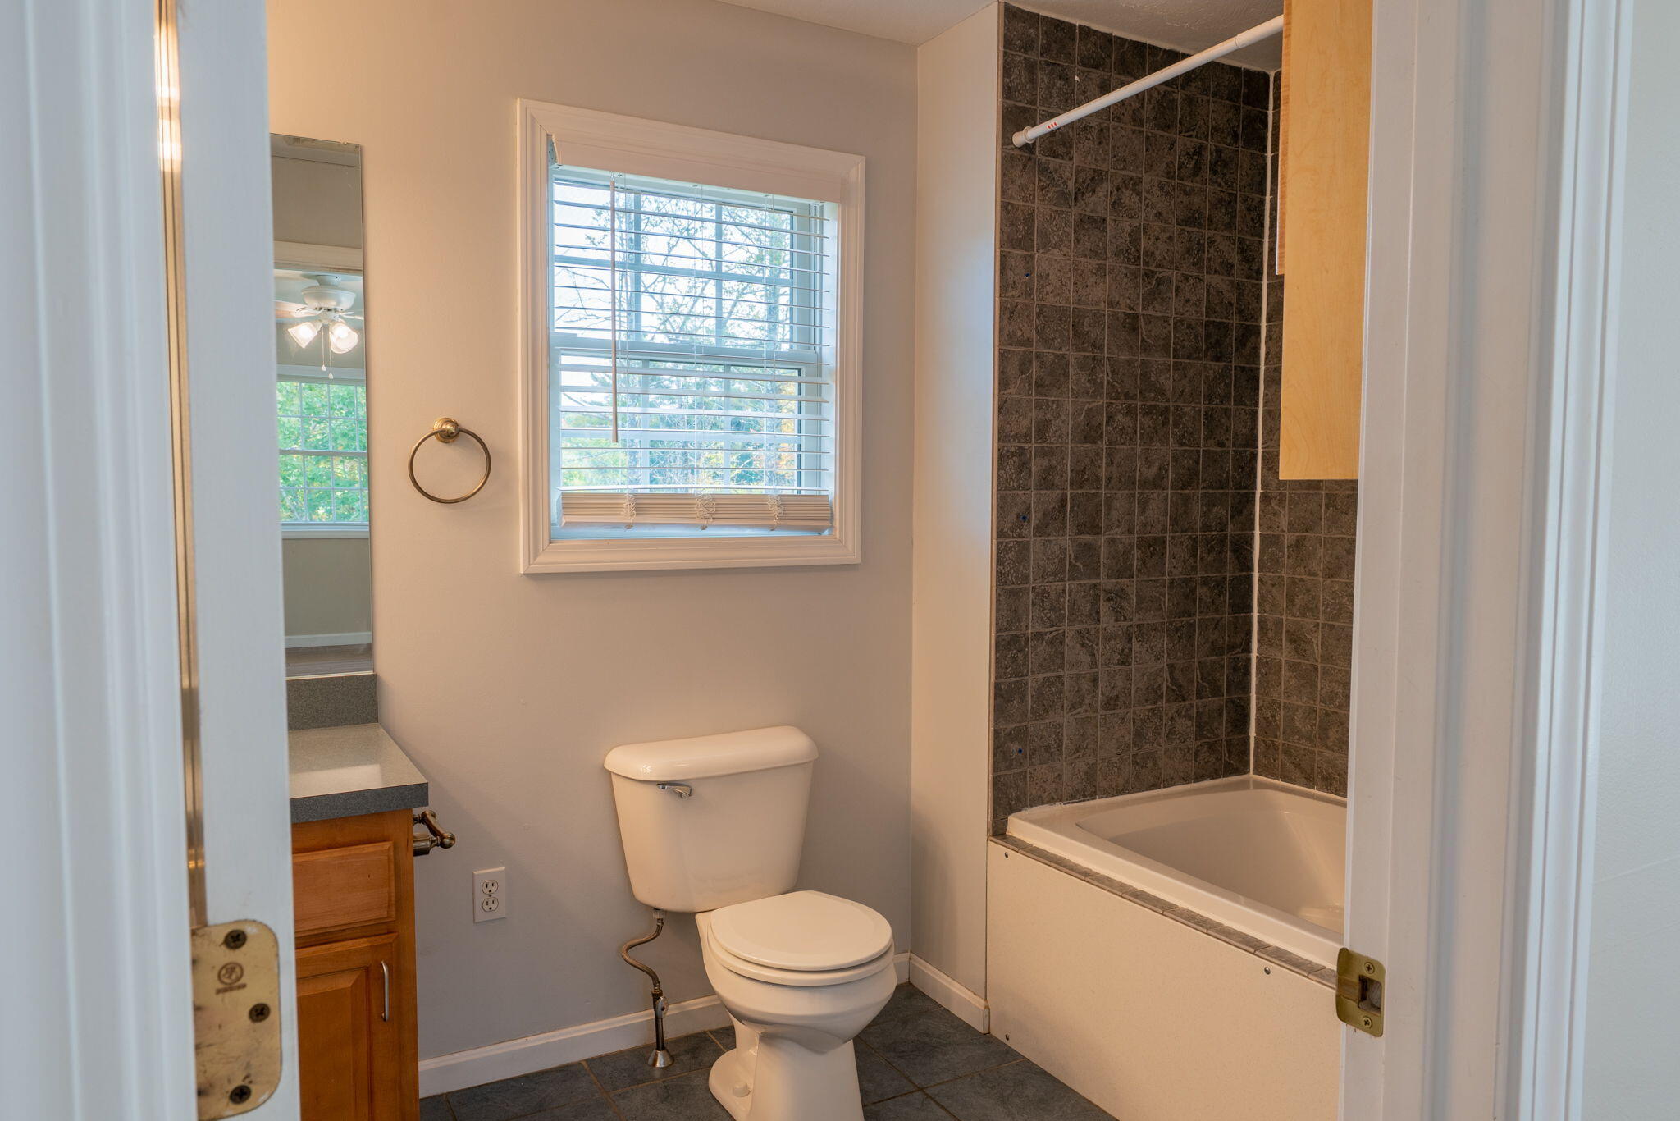
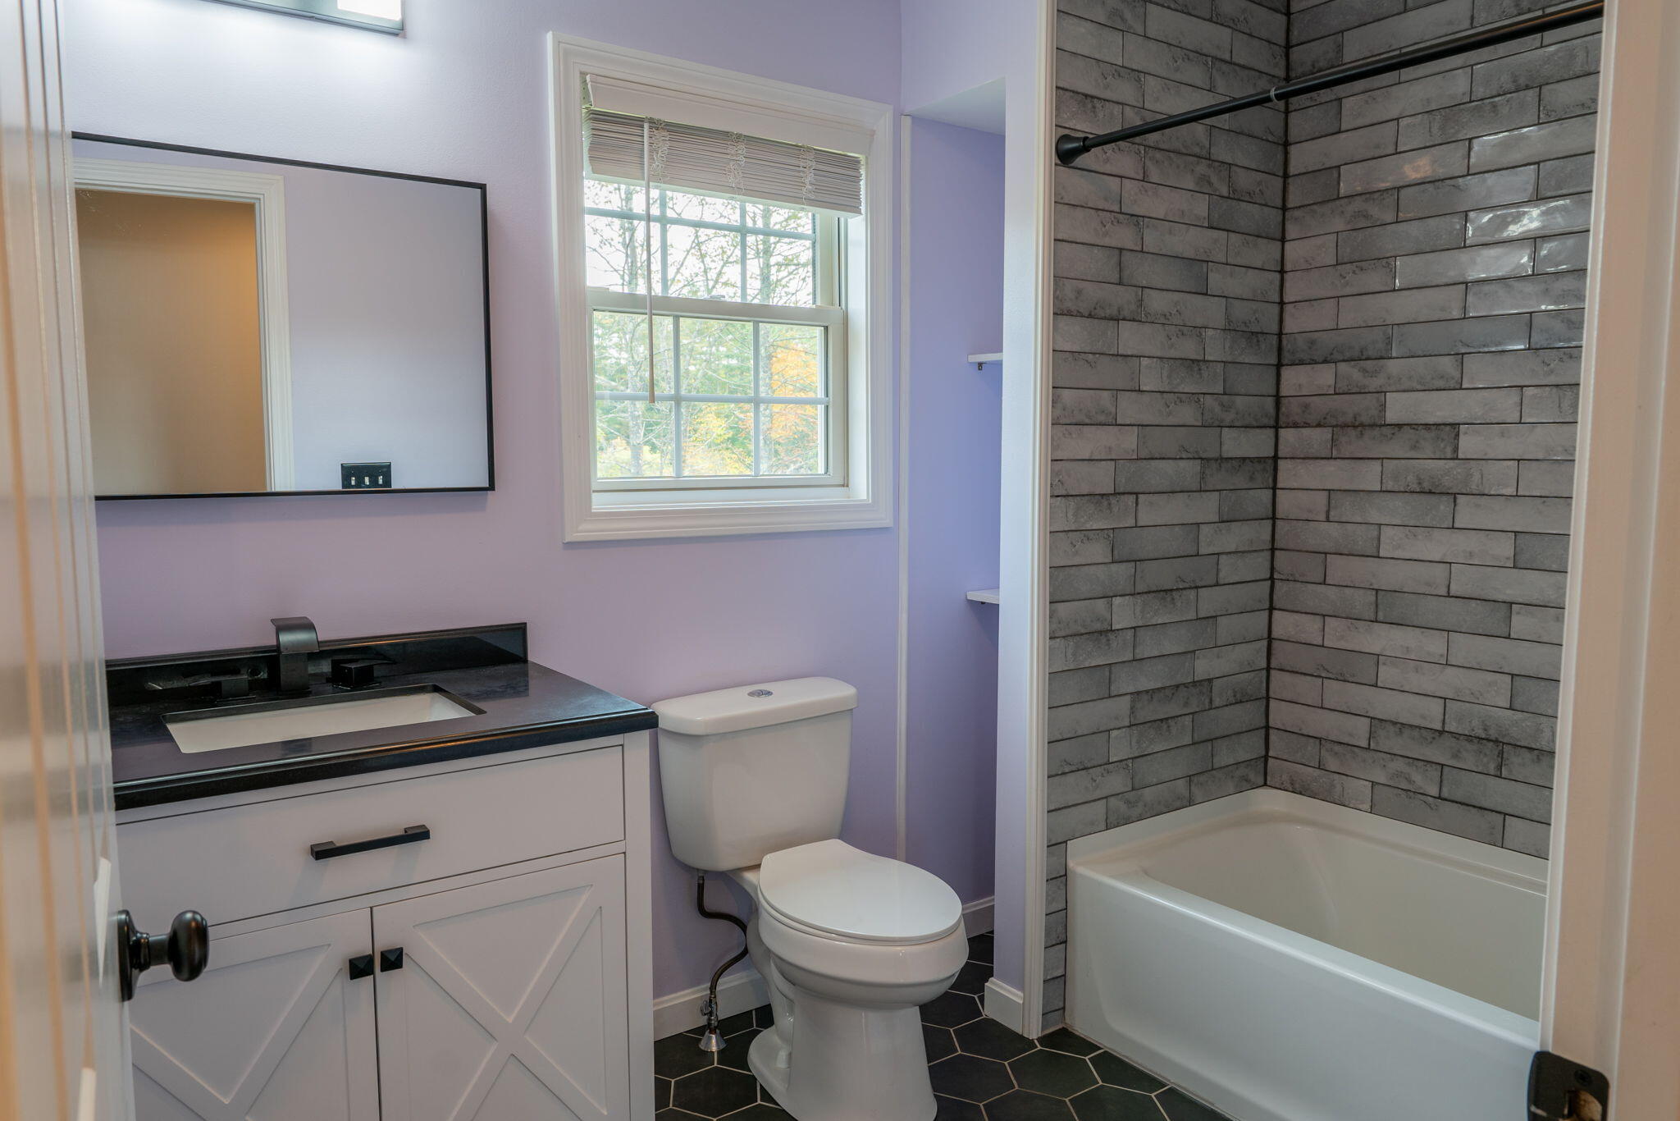
Bathroom with a dark tiled tub and shower, window with blinds, toilet, and wood vanity.
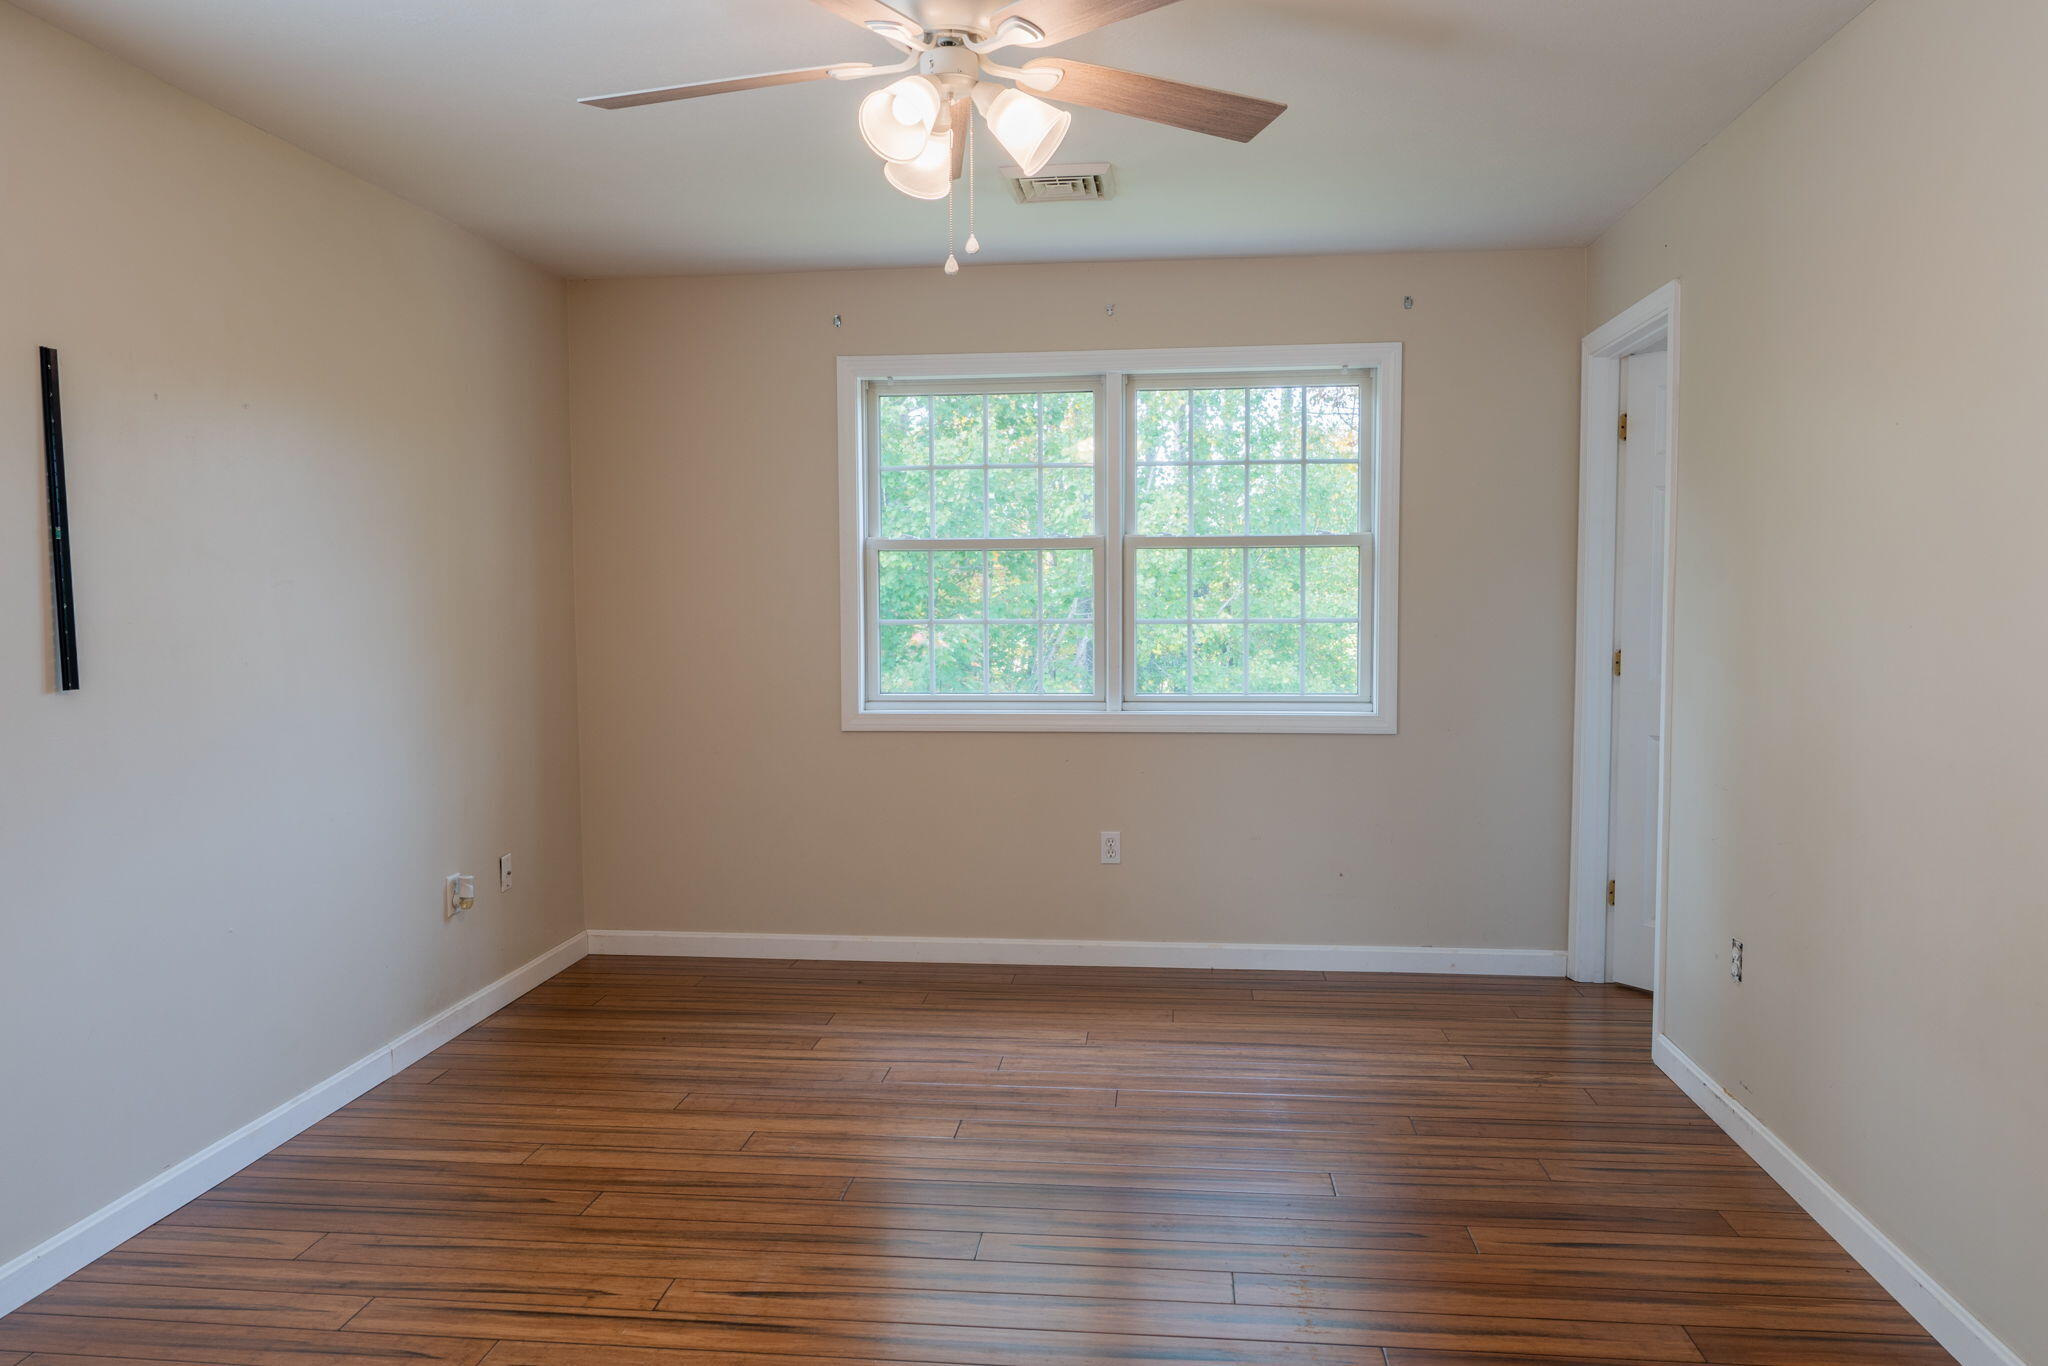
Empty room with dark wood floors, two windows, and a ceiling fan with lights.
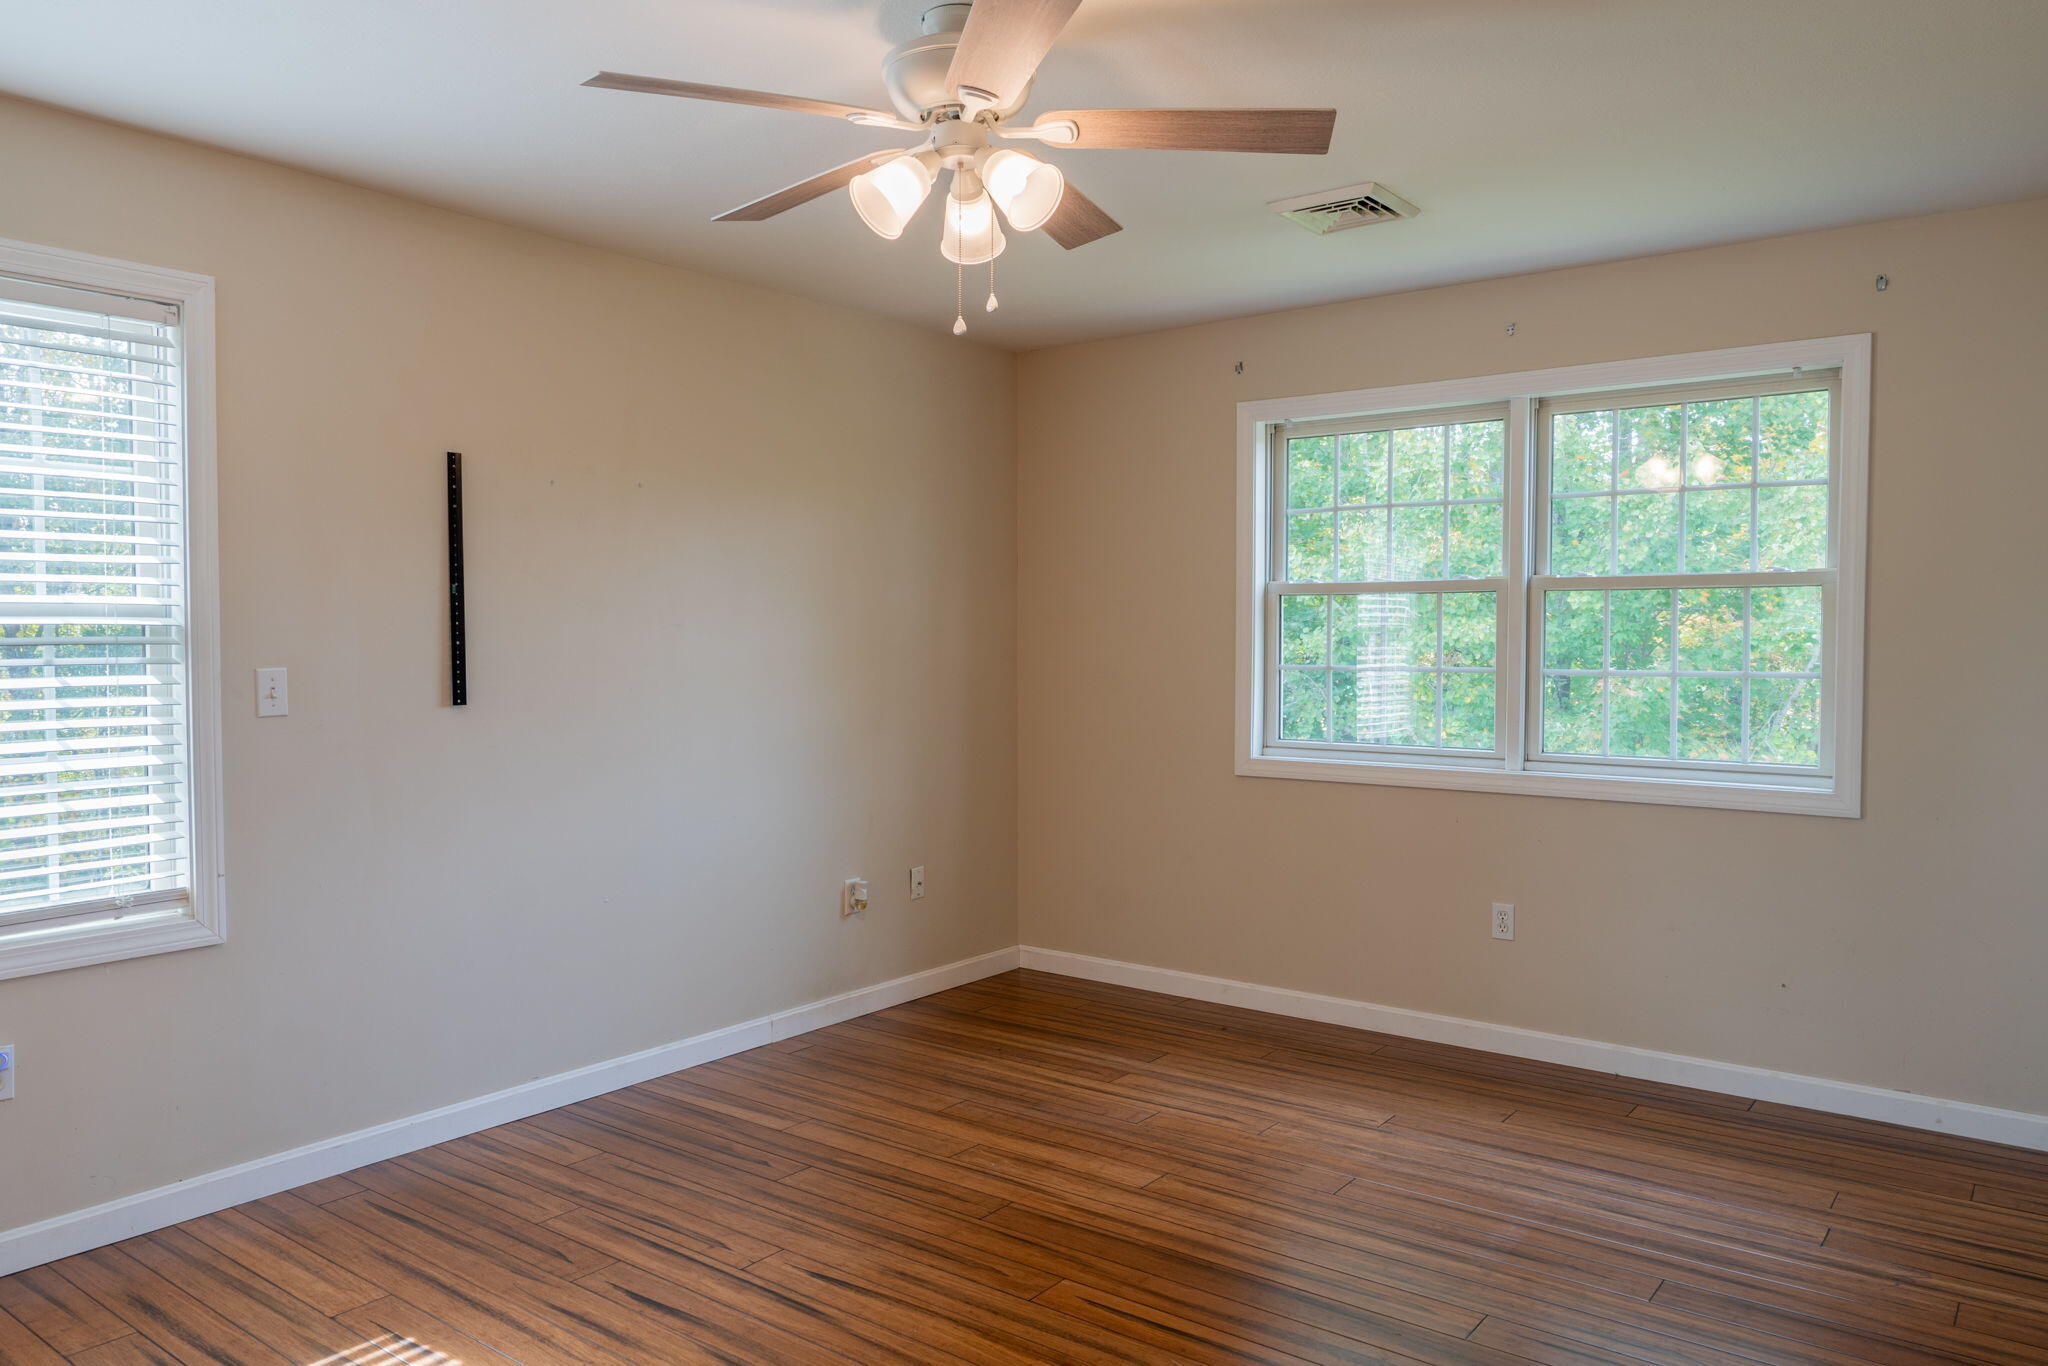
Empty room with wood-look flooring, a ceiling fan, and a double window overlooking trees.
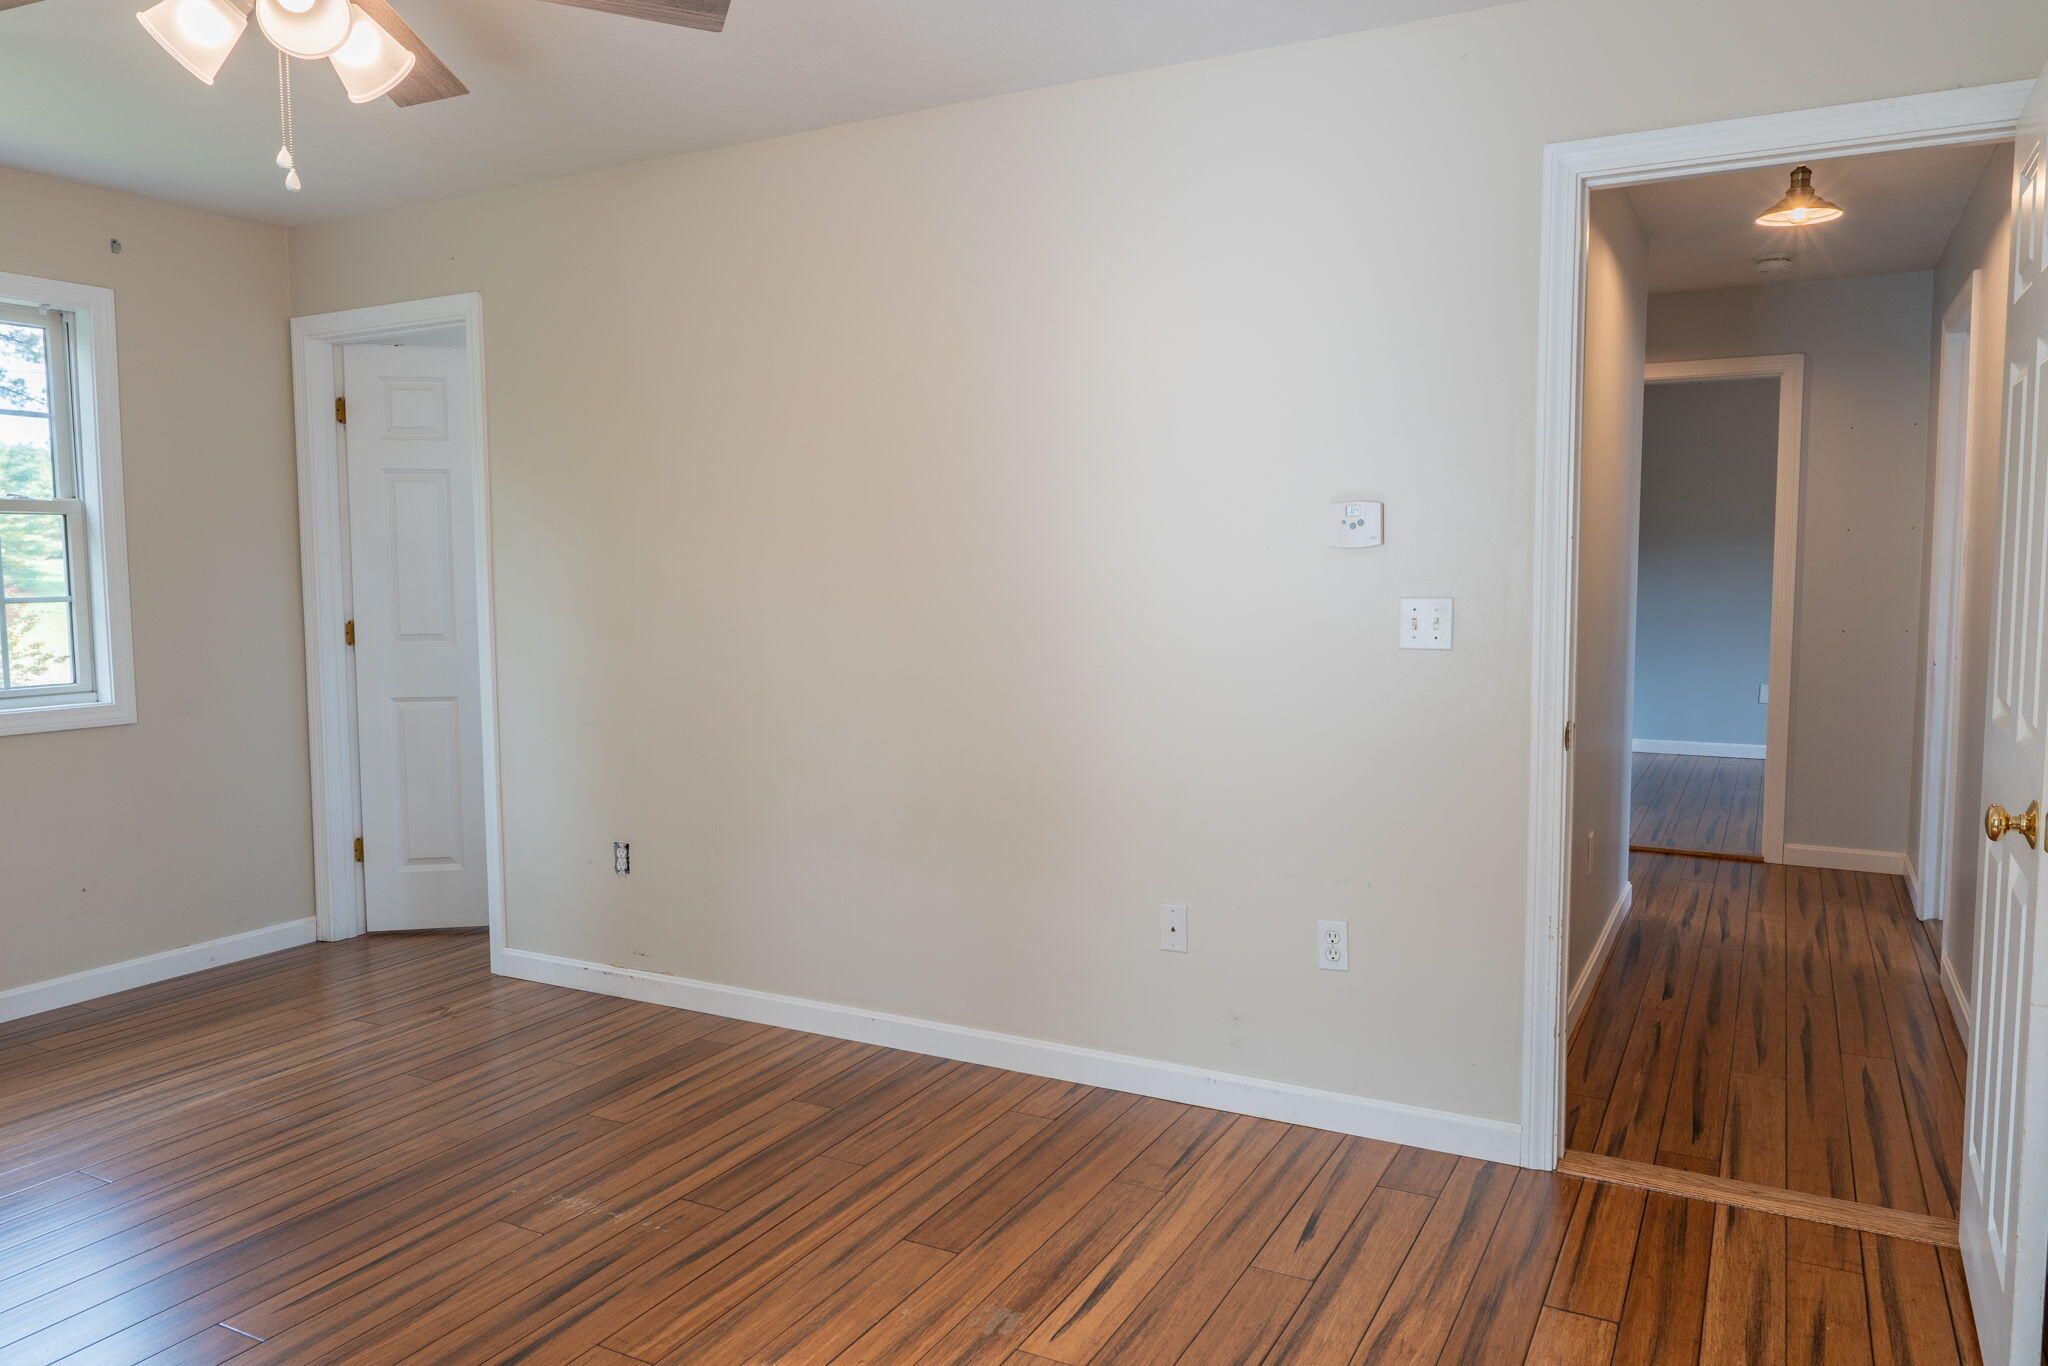
Empty room with hardwood floors, a ceiling fan, and open doorways.
Empty room with a white double-door closet, hardwood floors, and a large window.
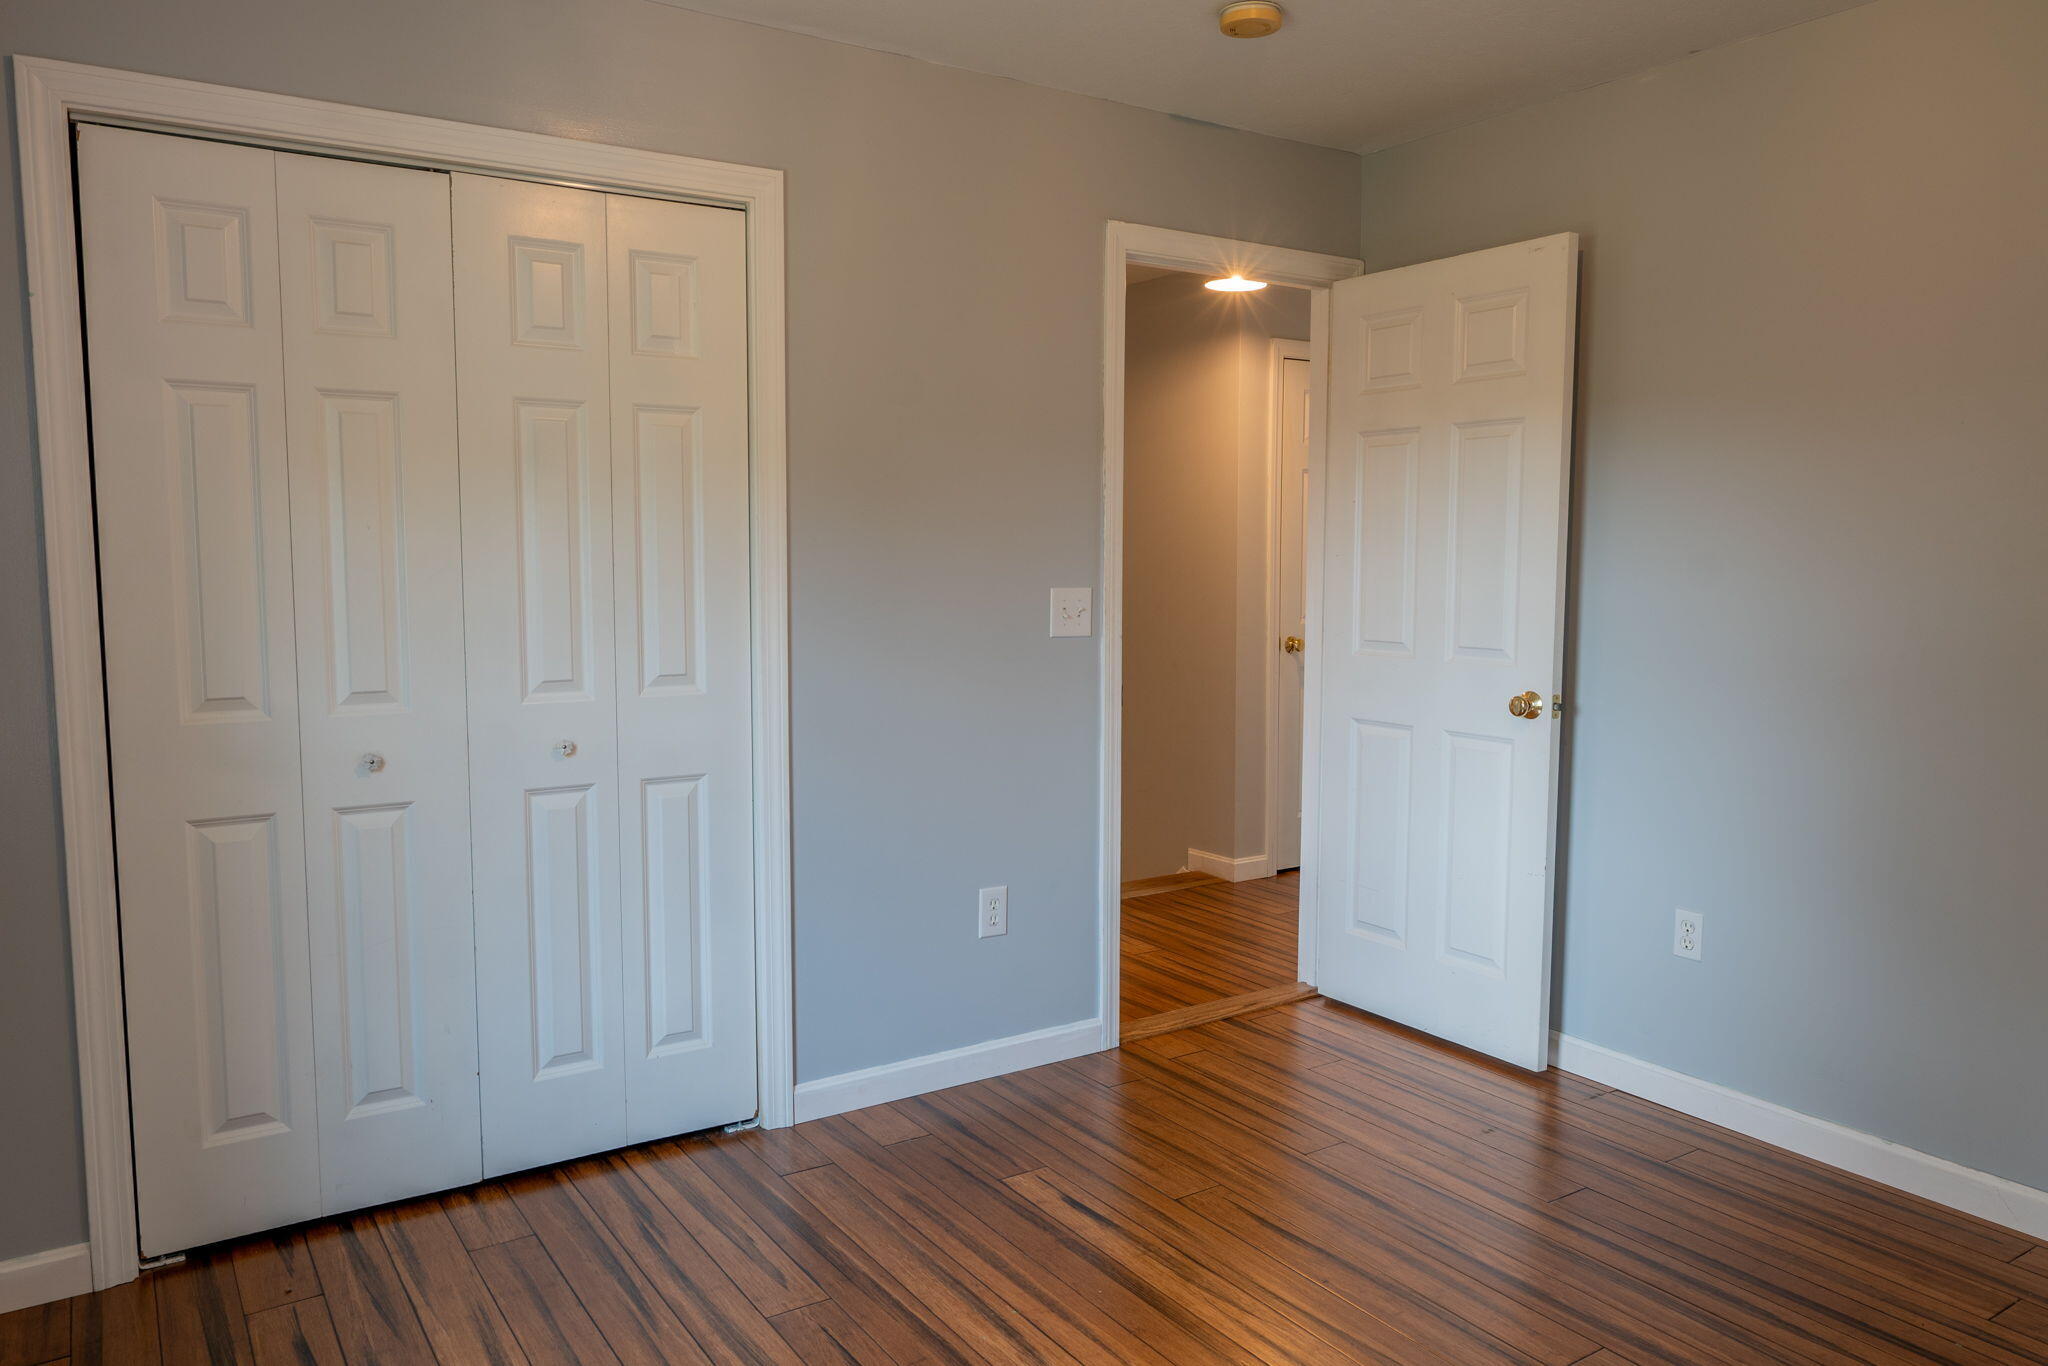
Empty bedroom with a wide folding-door closet and hardwood floors.
Bathroom with a white vanity and black counter beside a tub with dark gray tiled walls.
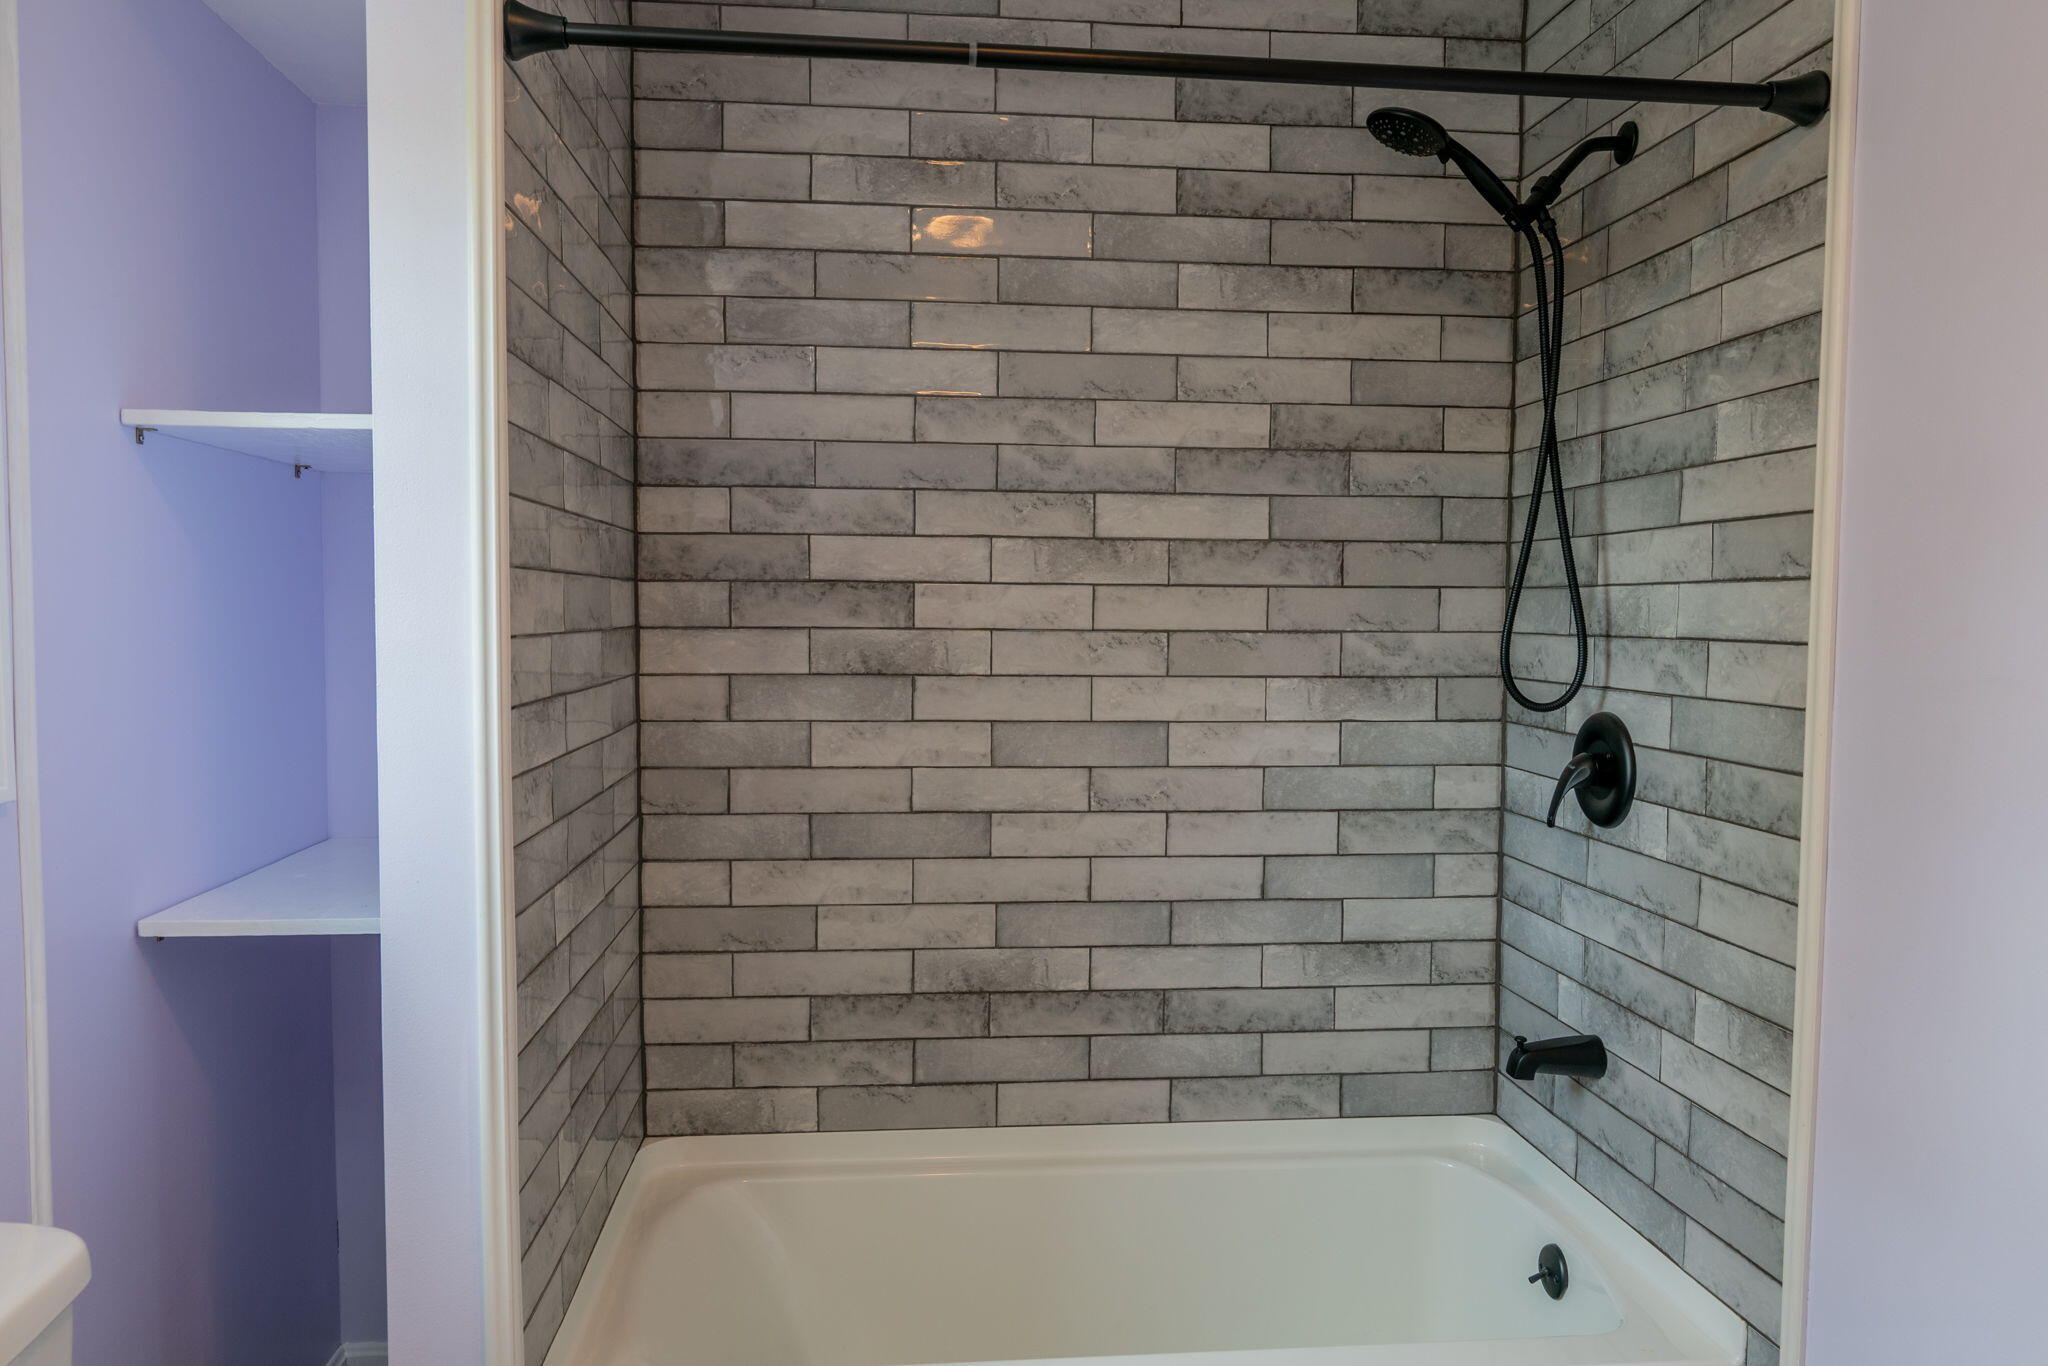
Bathroom tub and shower with gray tile, black fixtures, and built-in shelves.
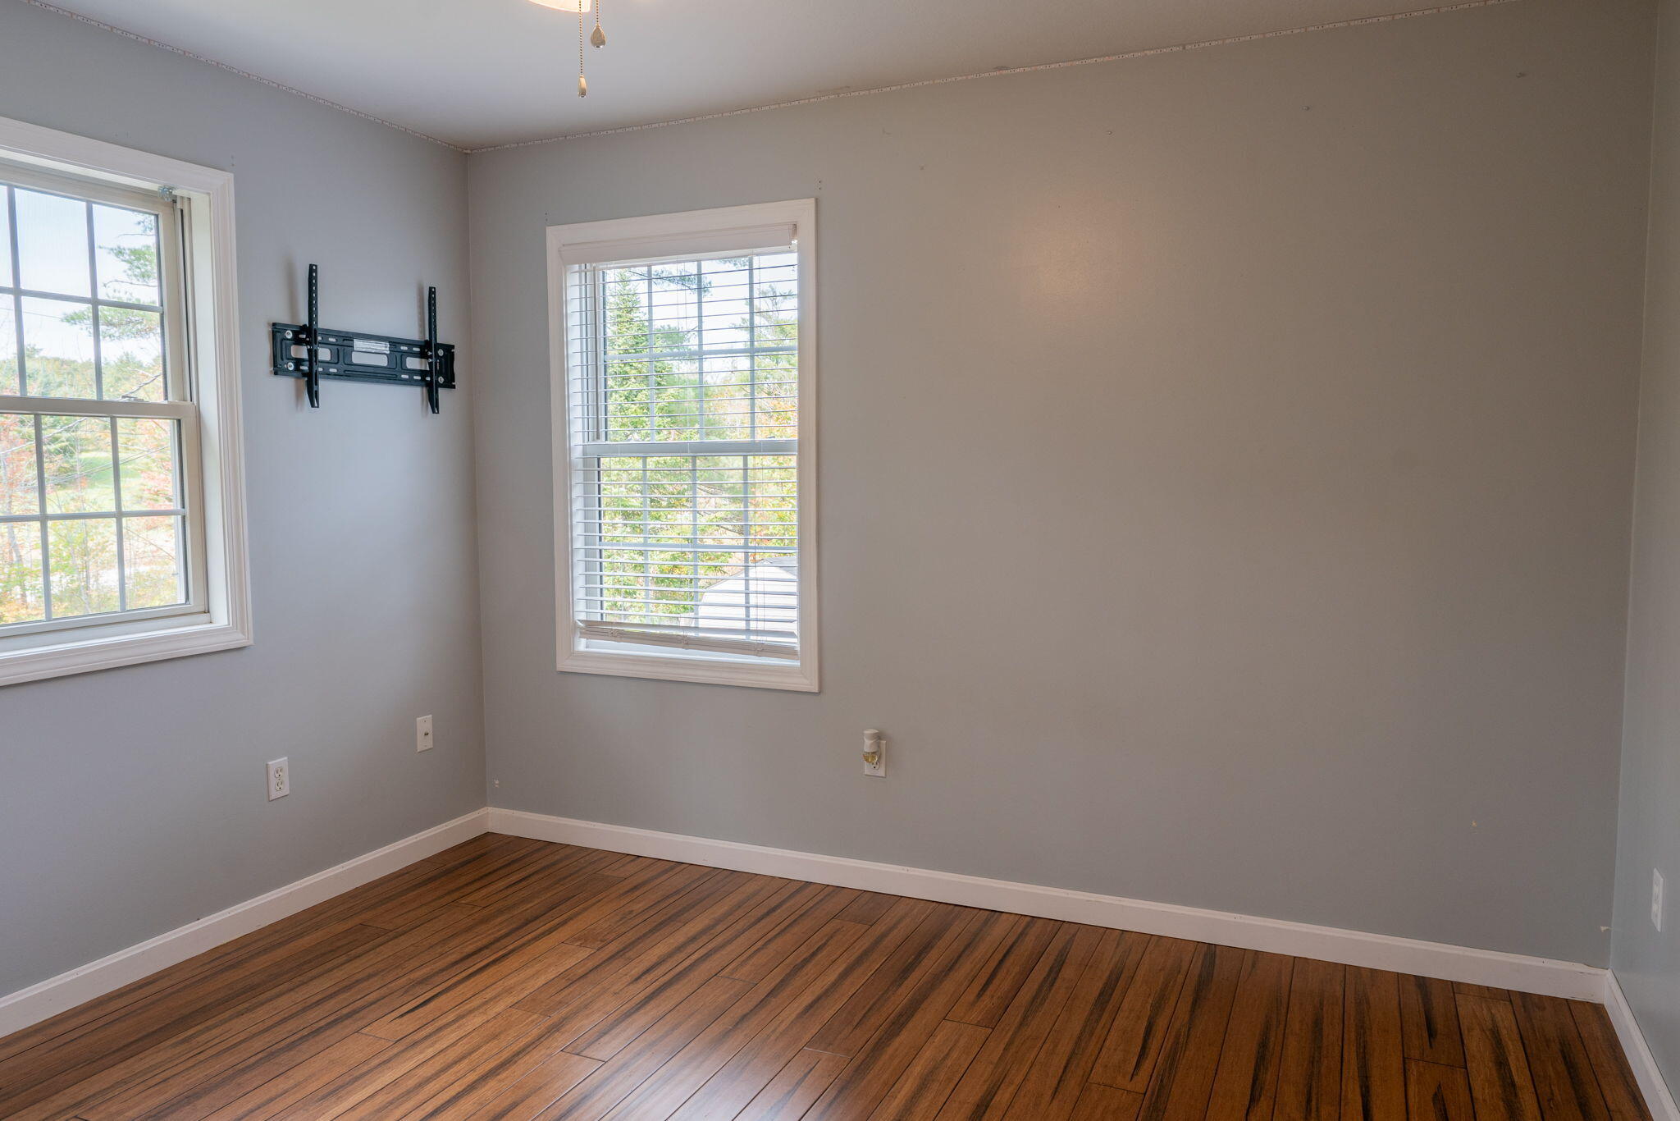
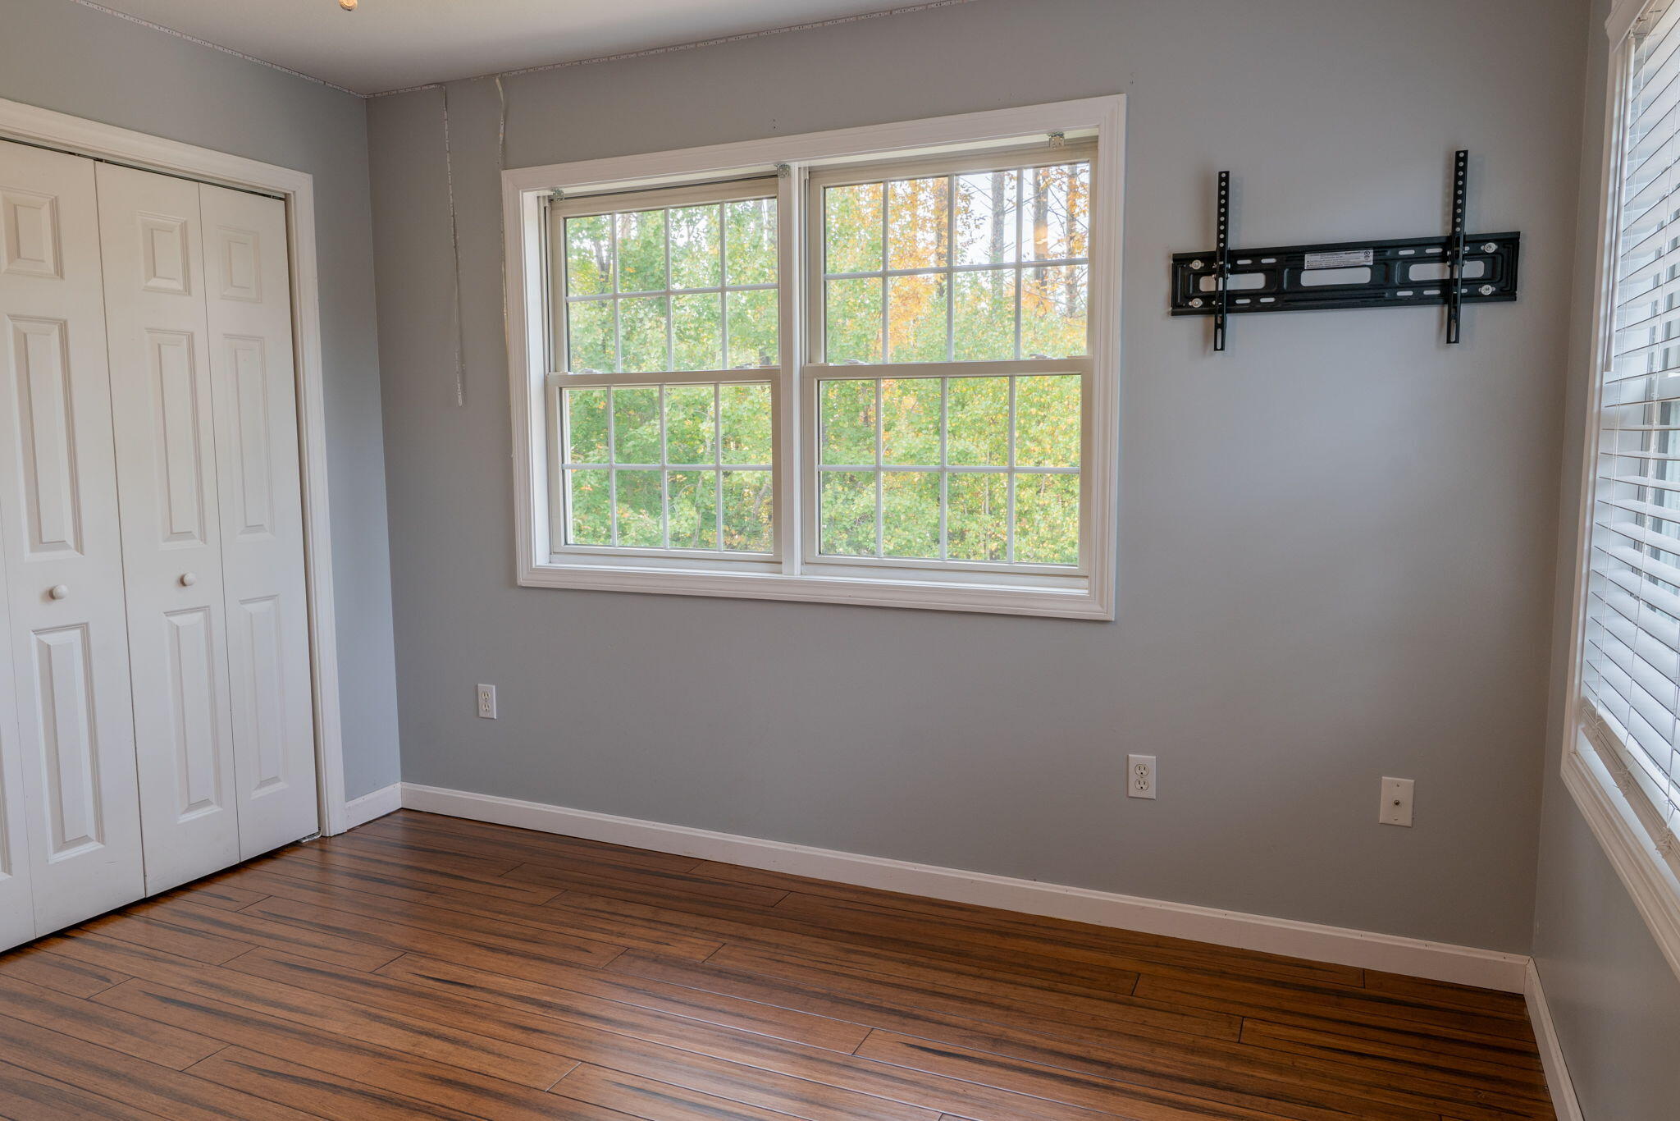
Empty room with dark hardwood floors, two windows, and a TV wall mount.
Empty bedroom with dark wood floors, white closet doors, and a window overlooking autumn trees.
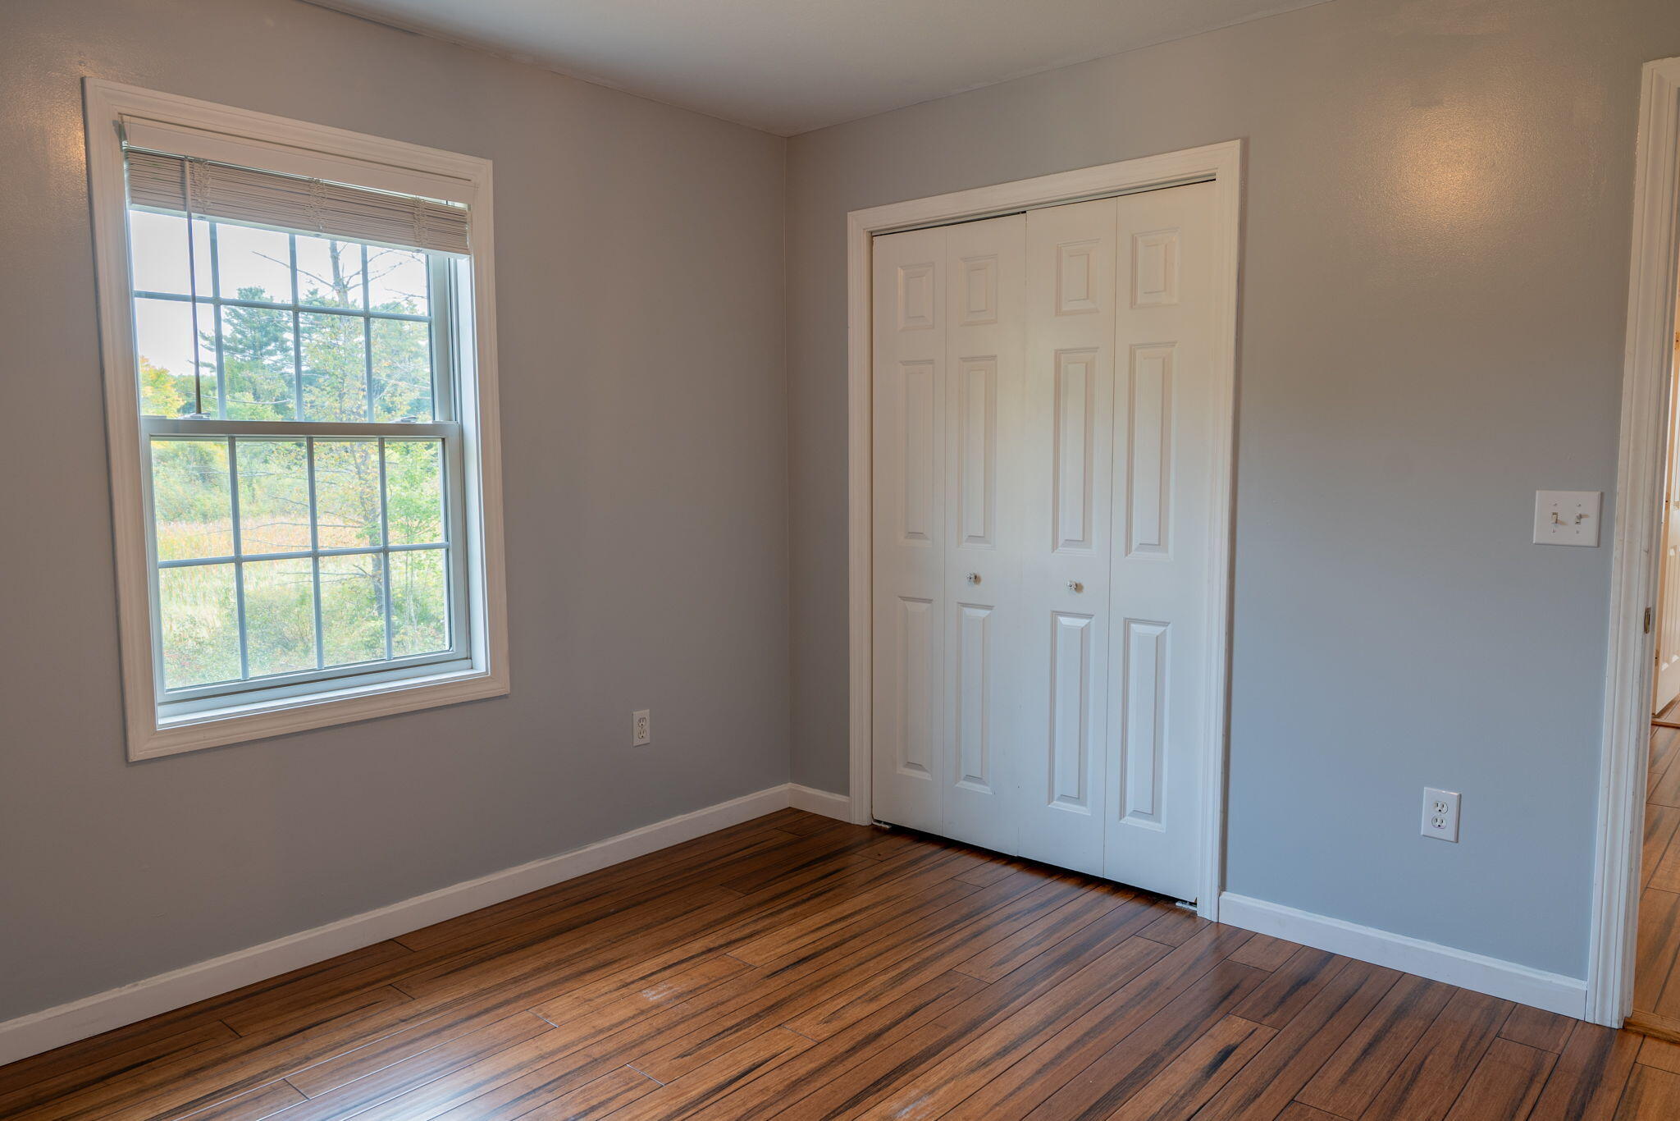
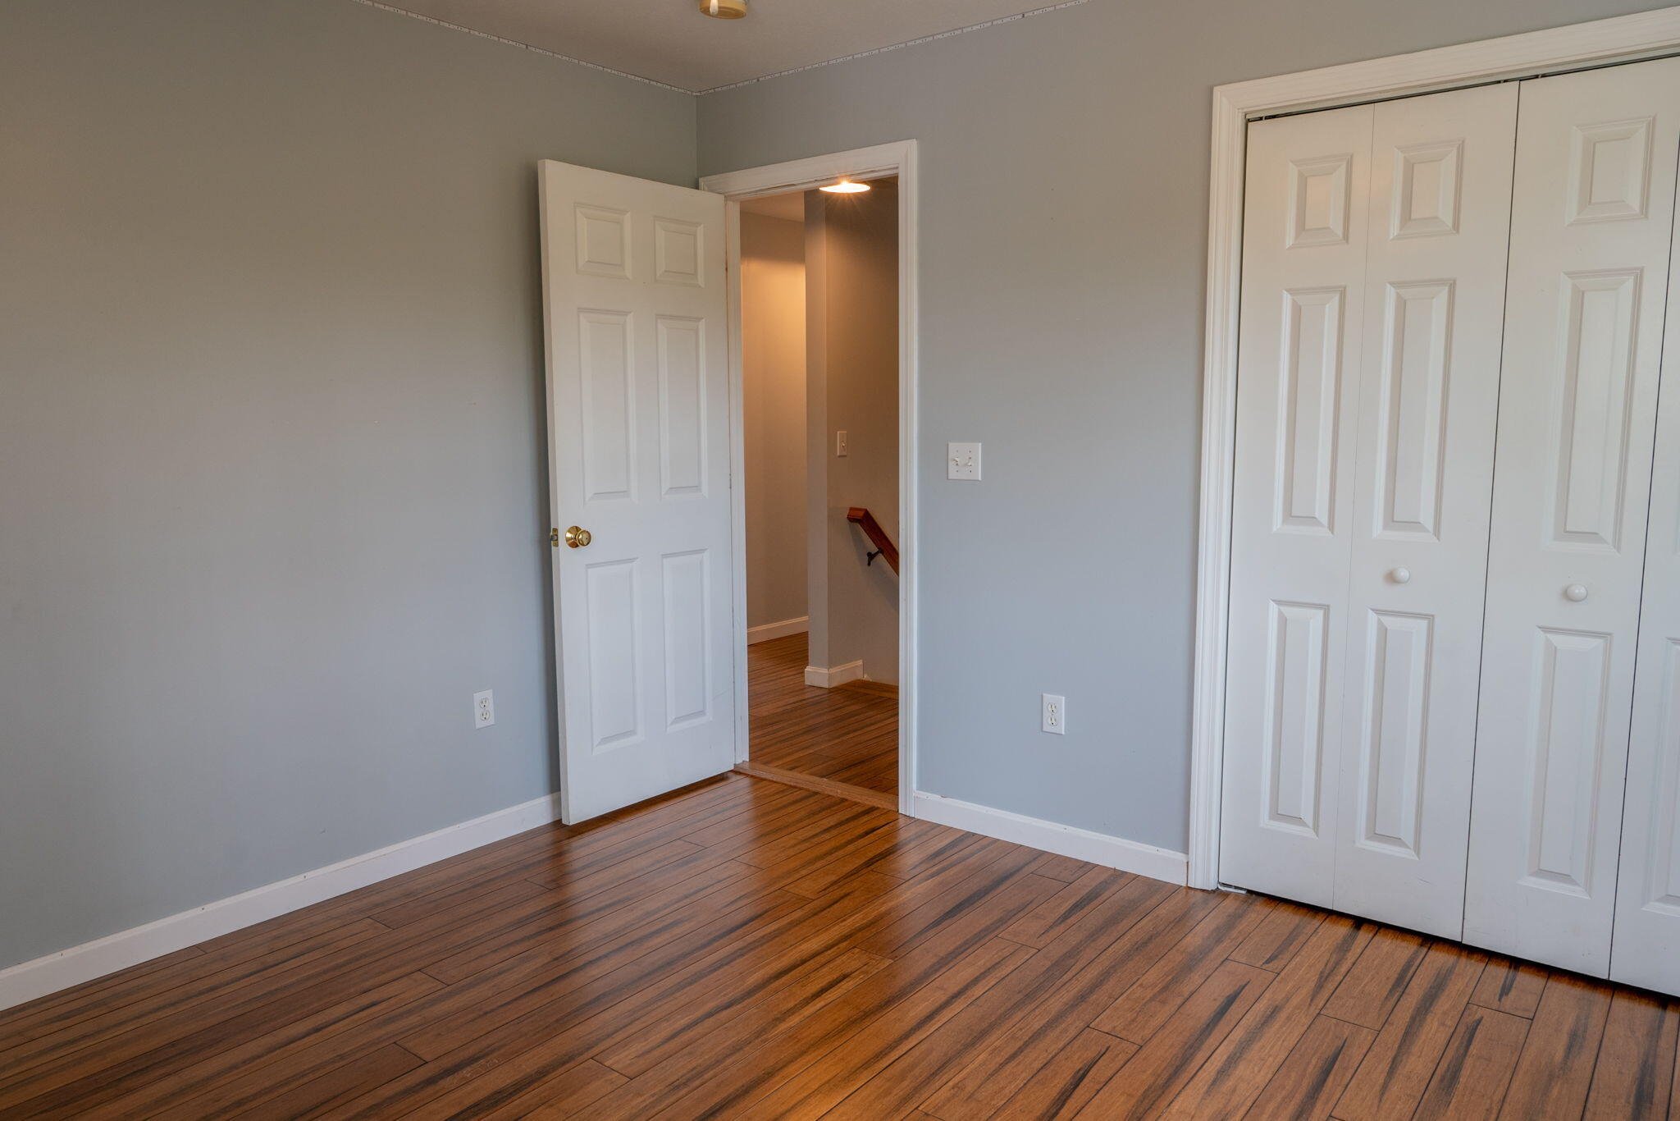
Empty bedroom with hardwood floors, gray walls, and a white paneled closet.
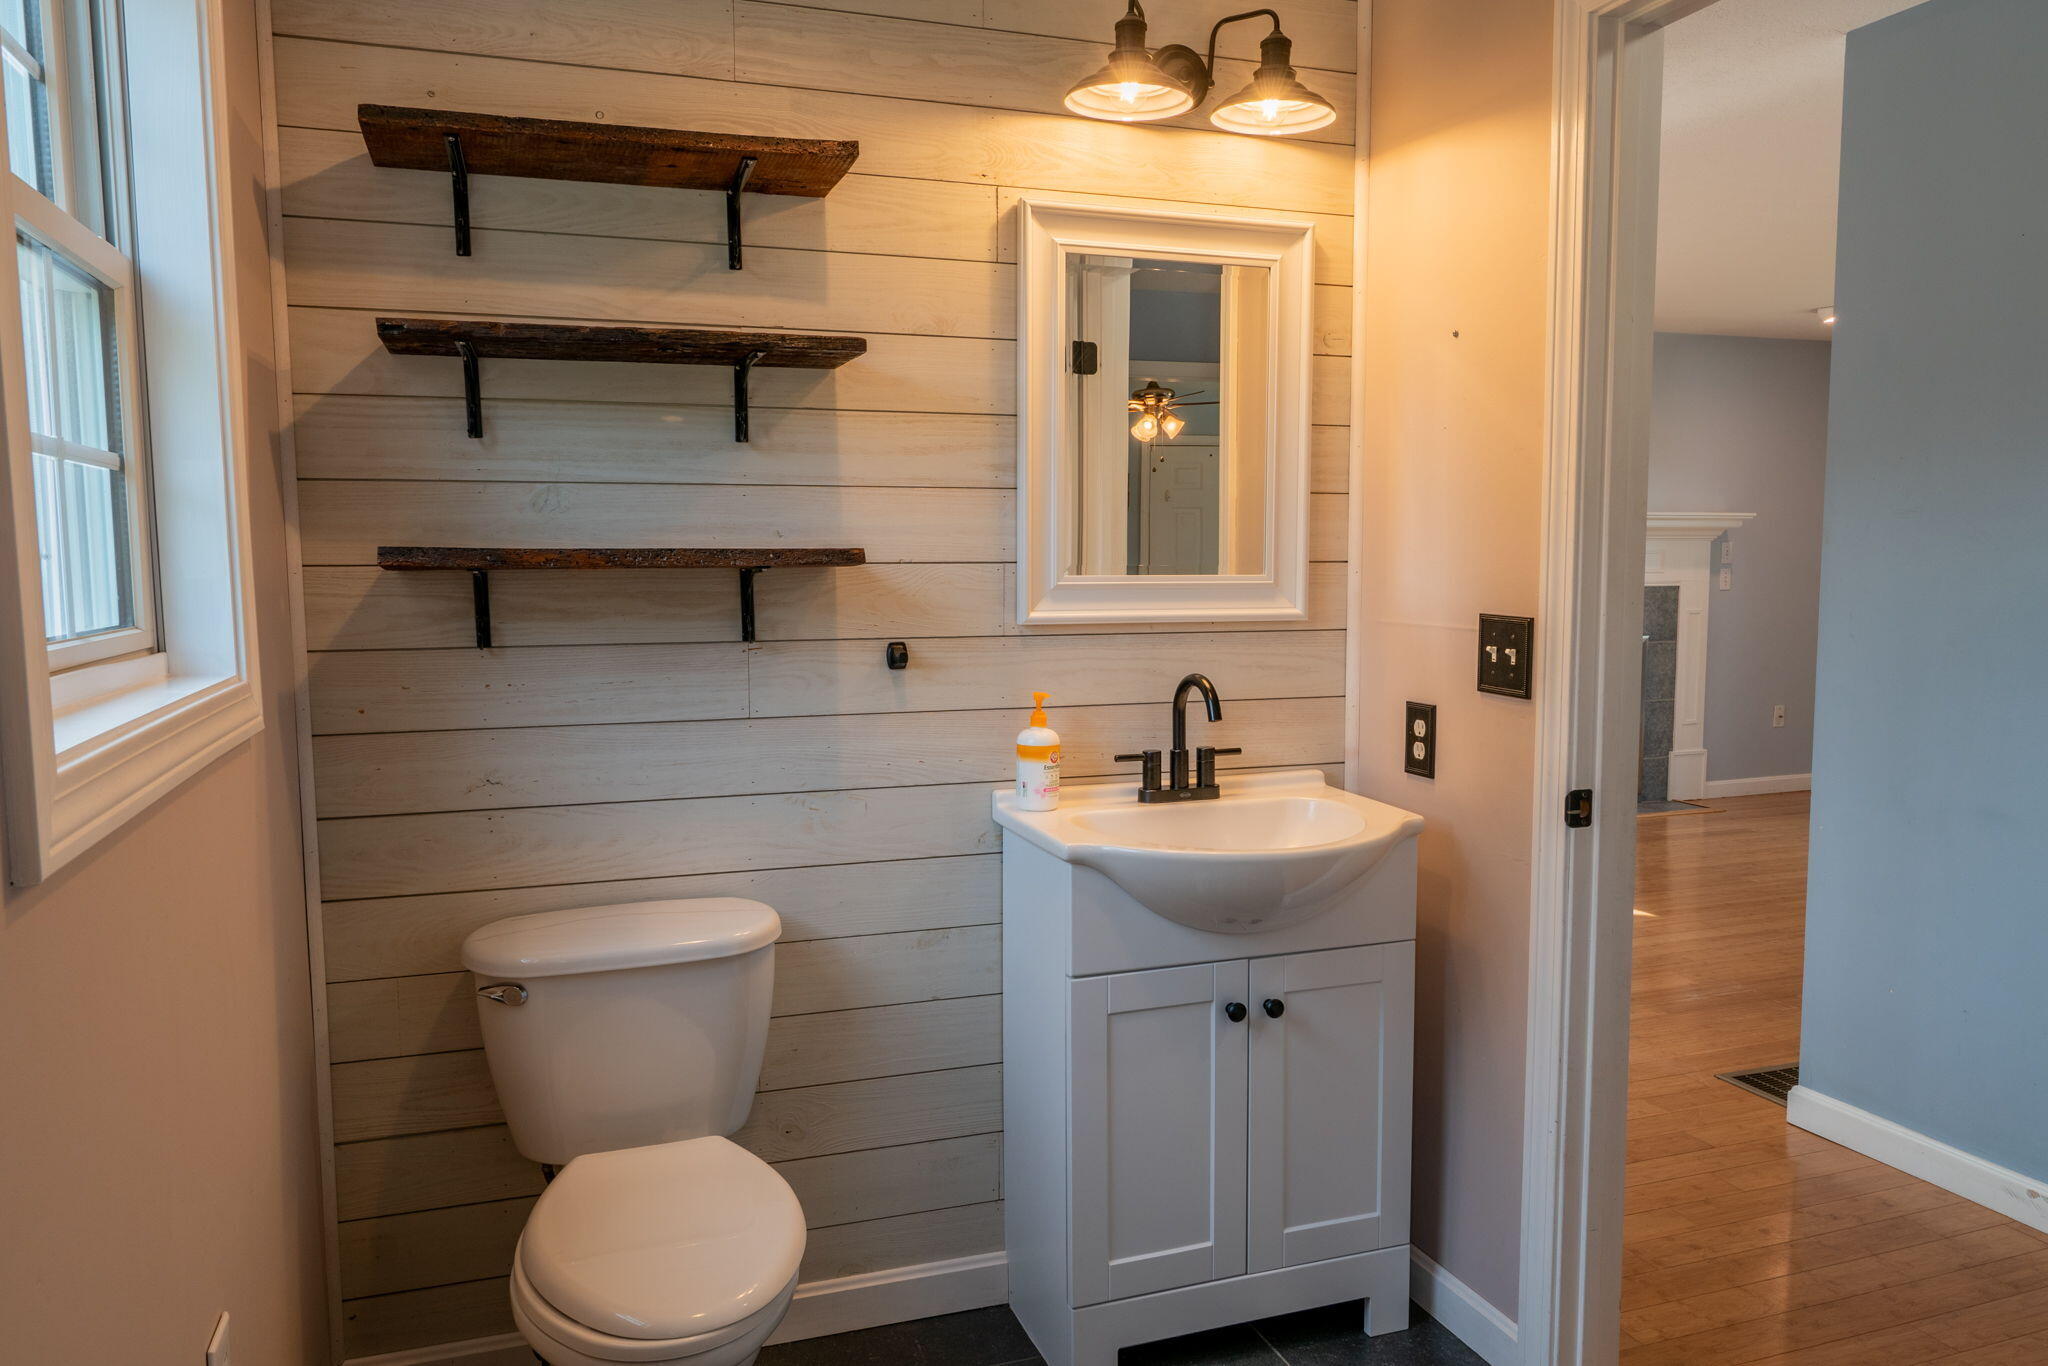
Bathroom with a white vanity, toilet, and dark wood shelves on a shiplap wall.
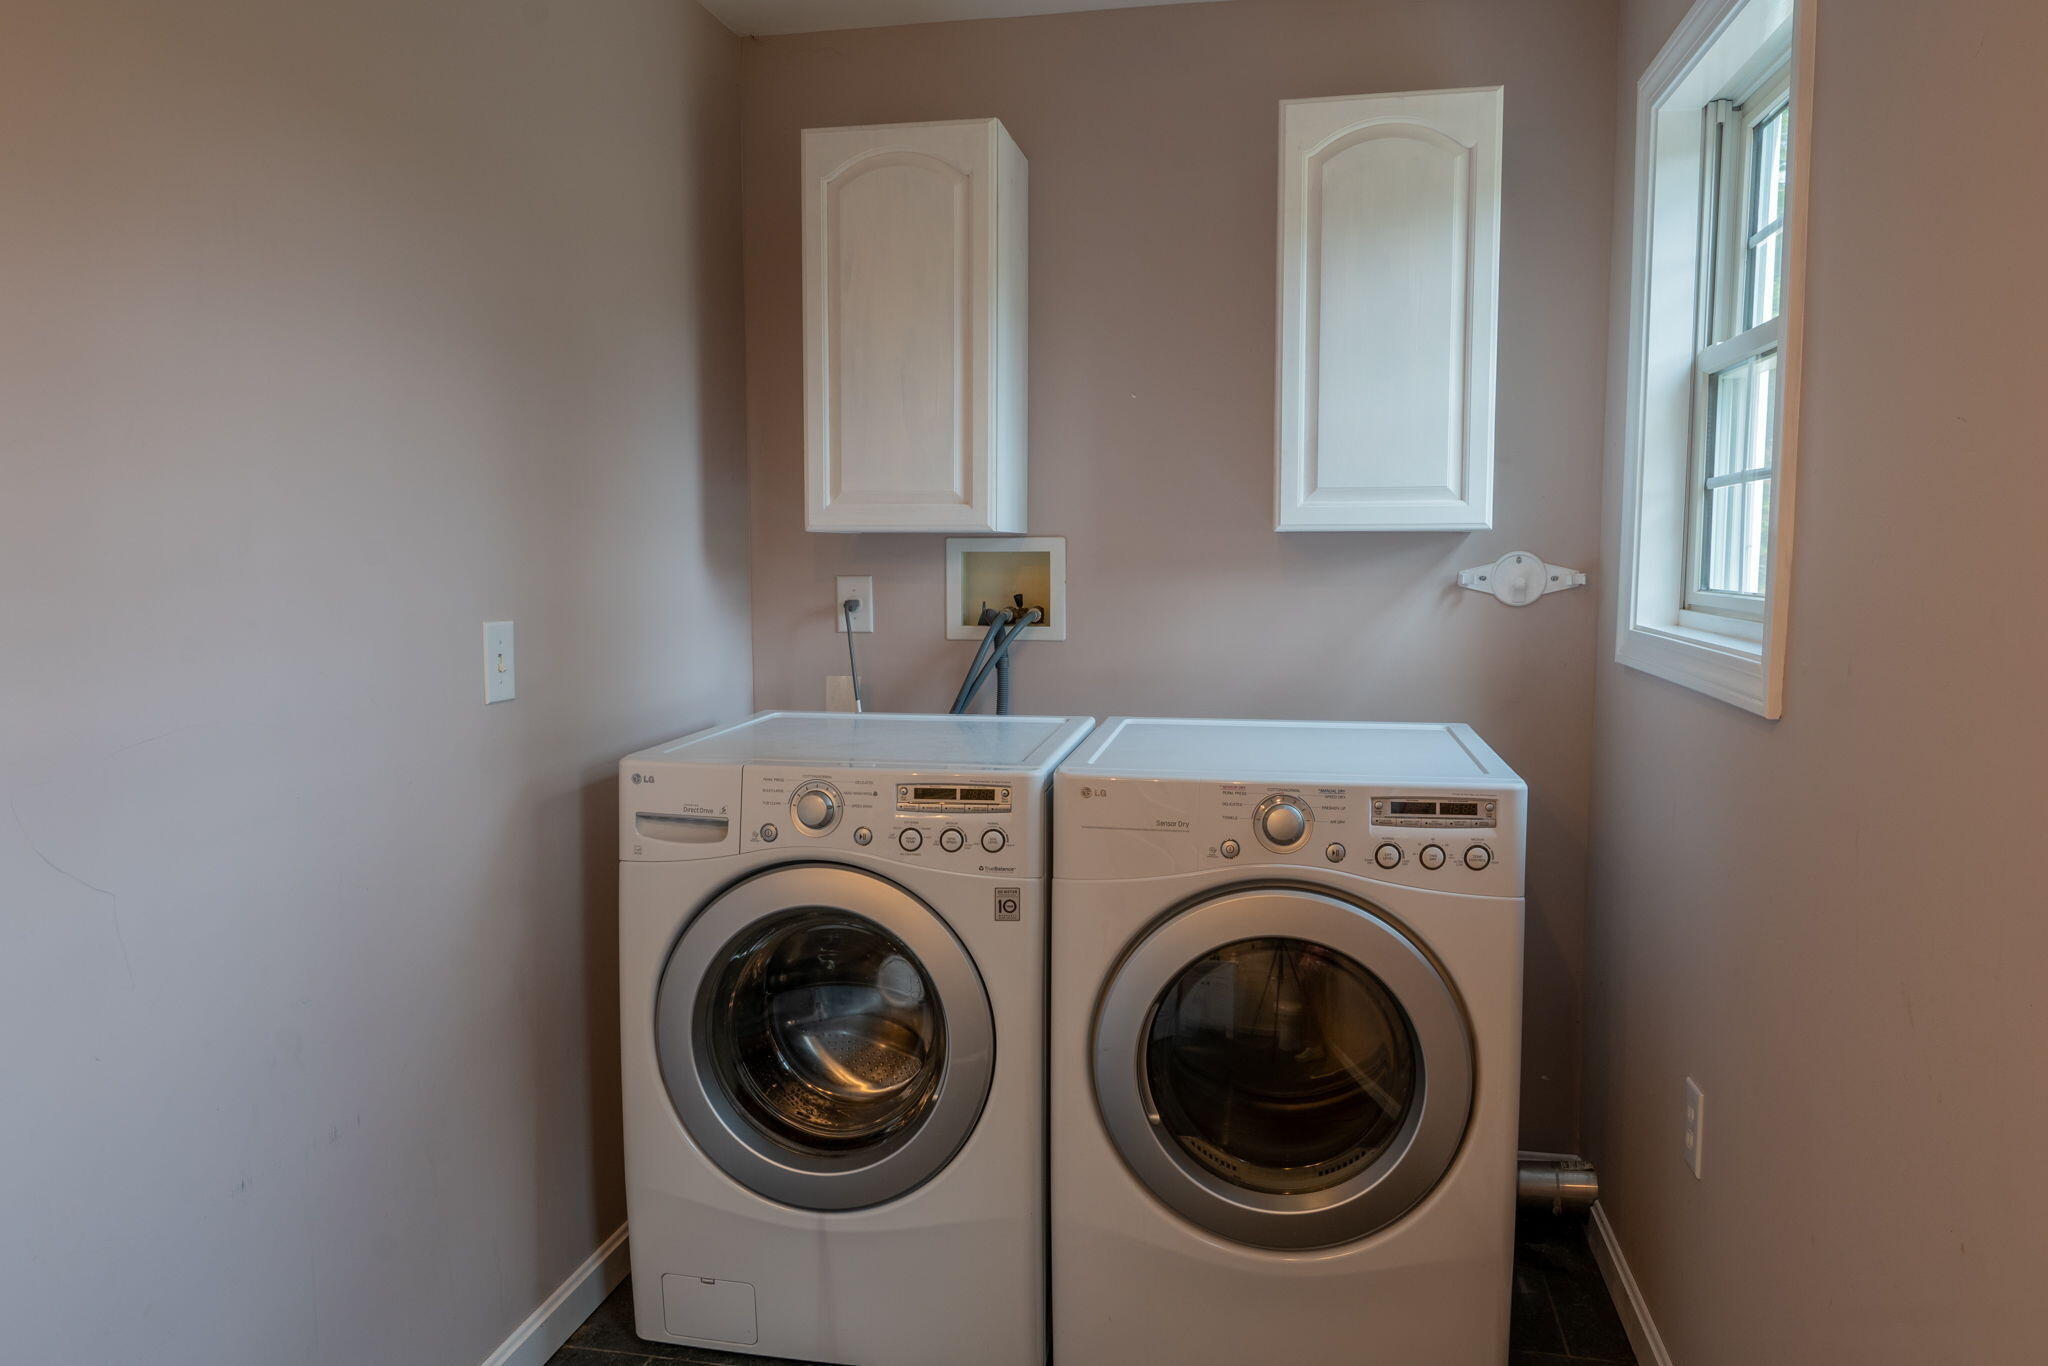
Laundry room with side-by-side front-loading washer and dryer beneath wall cabinets.
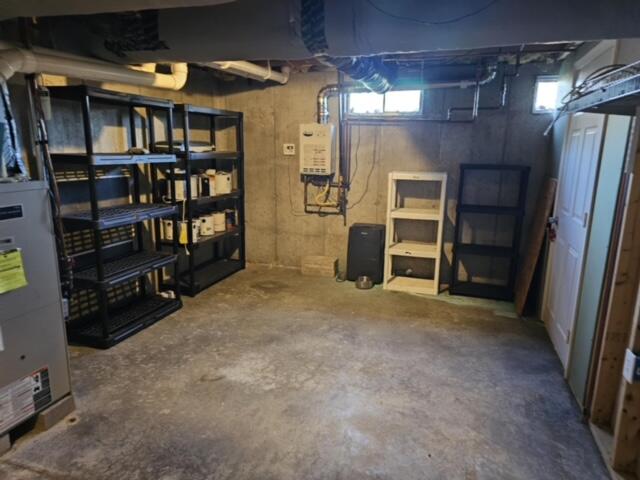
Basement storage room with metal shelving, utility equipment, and exposed pipes and ductwork.
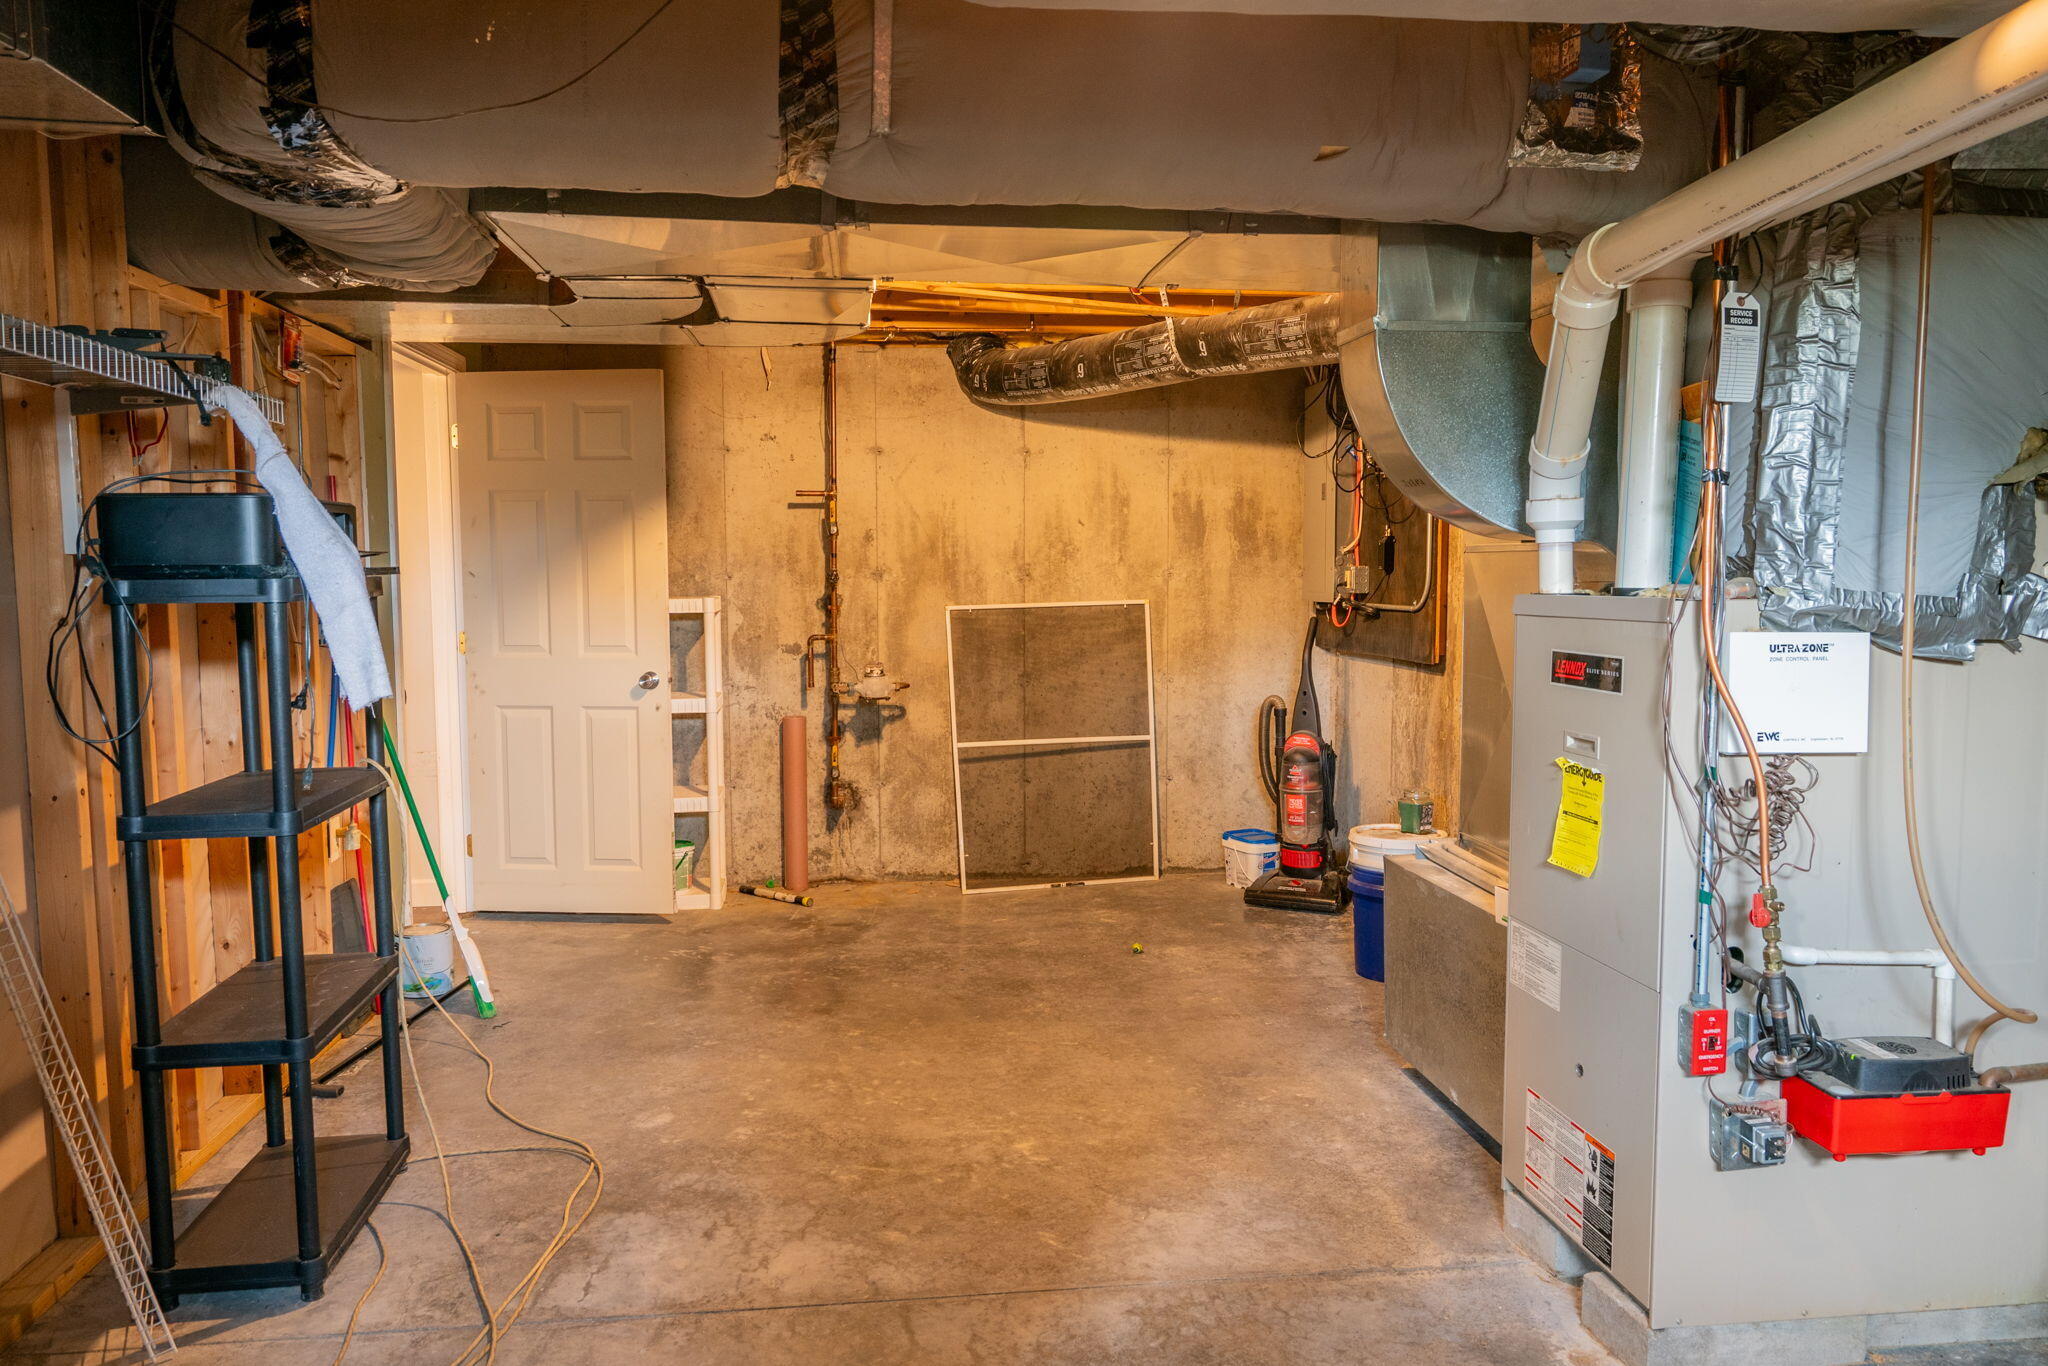
Basement mechanical room with exposed ducts, furnace, boiler equipment, and shelving.
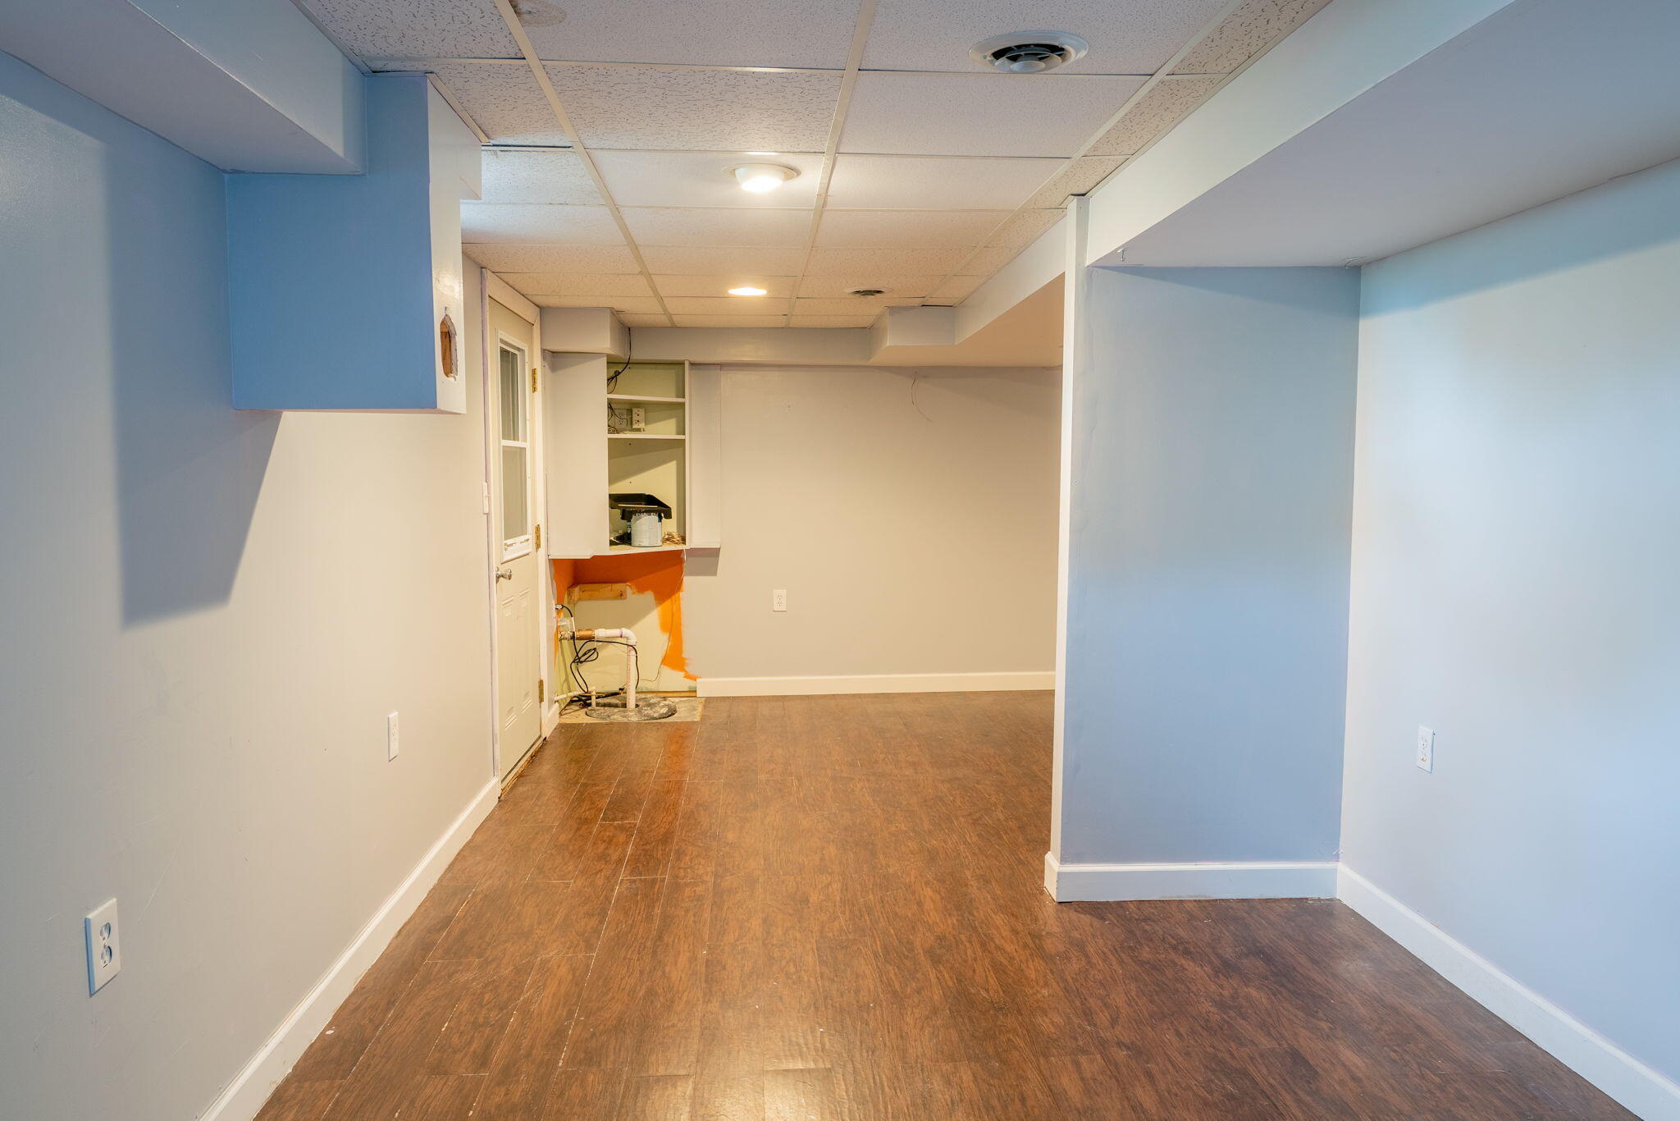
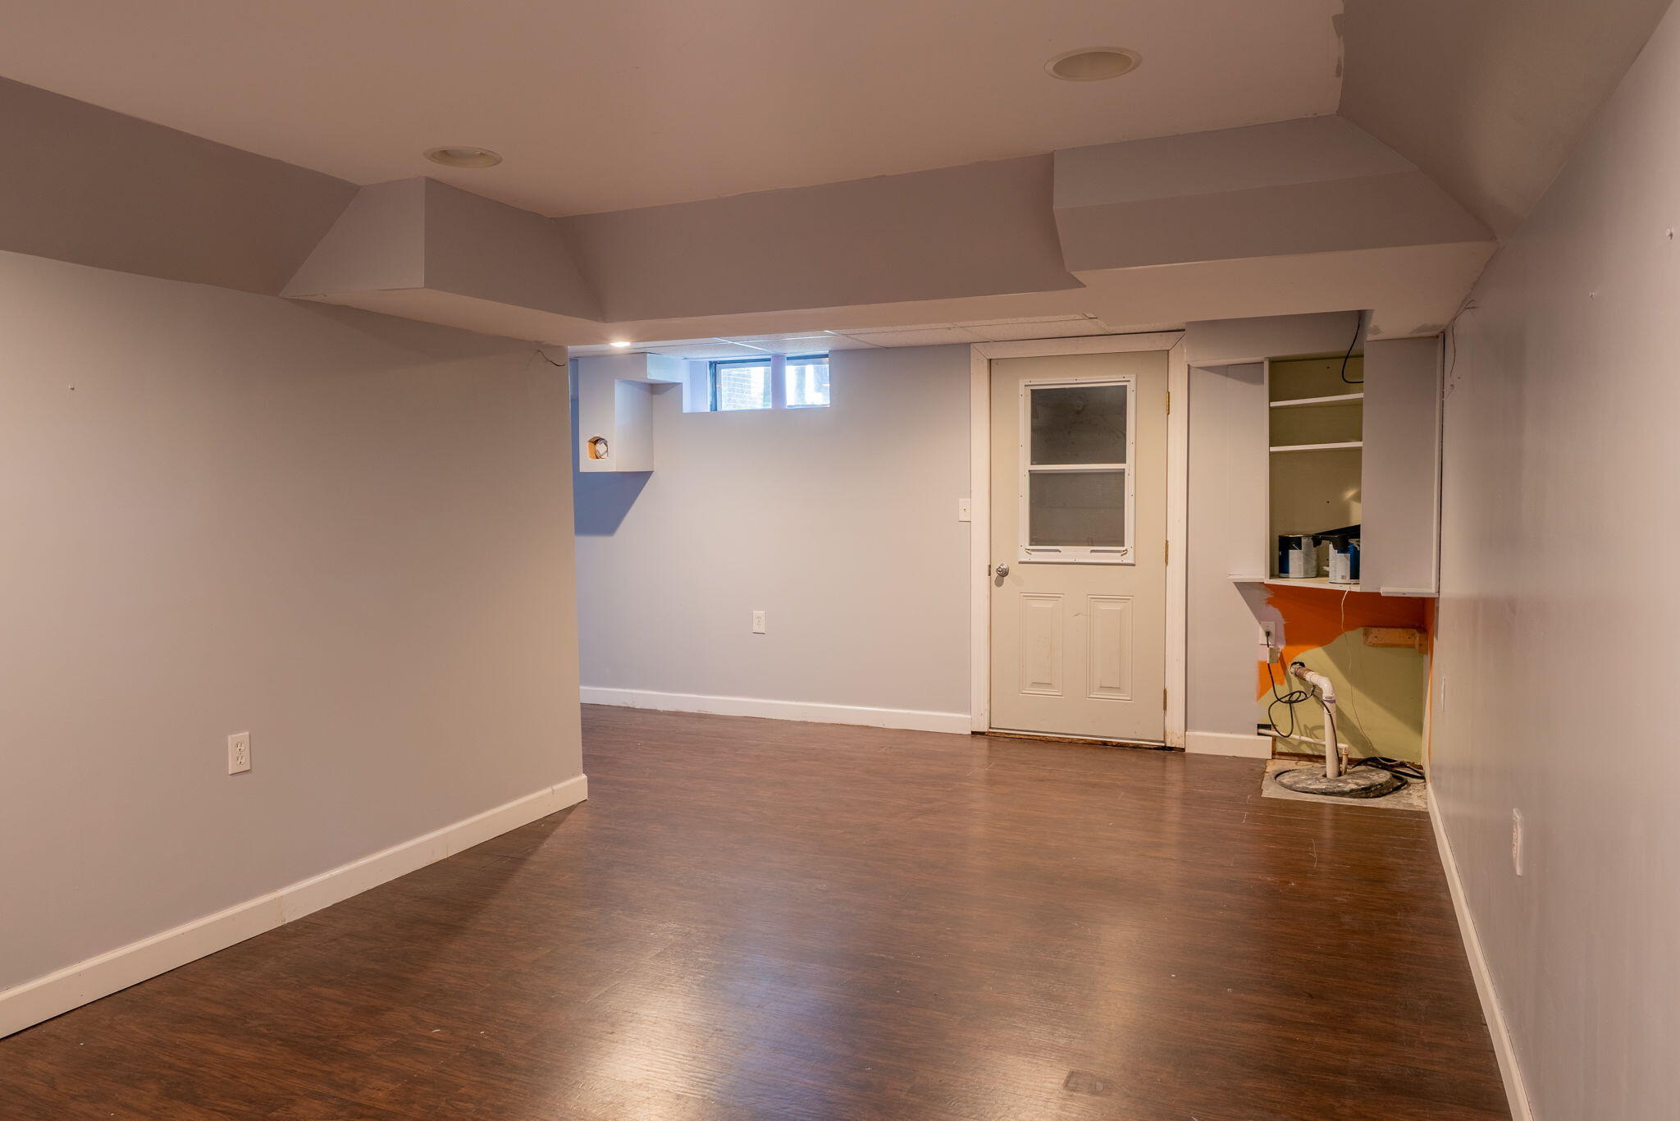
Empty basement room with brown plank flooring, blue walls, and exposed plumbing by built-in shelves.
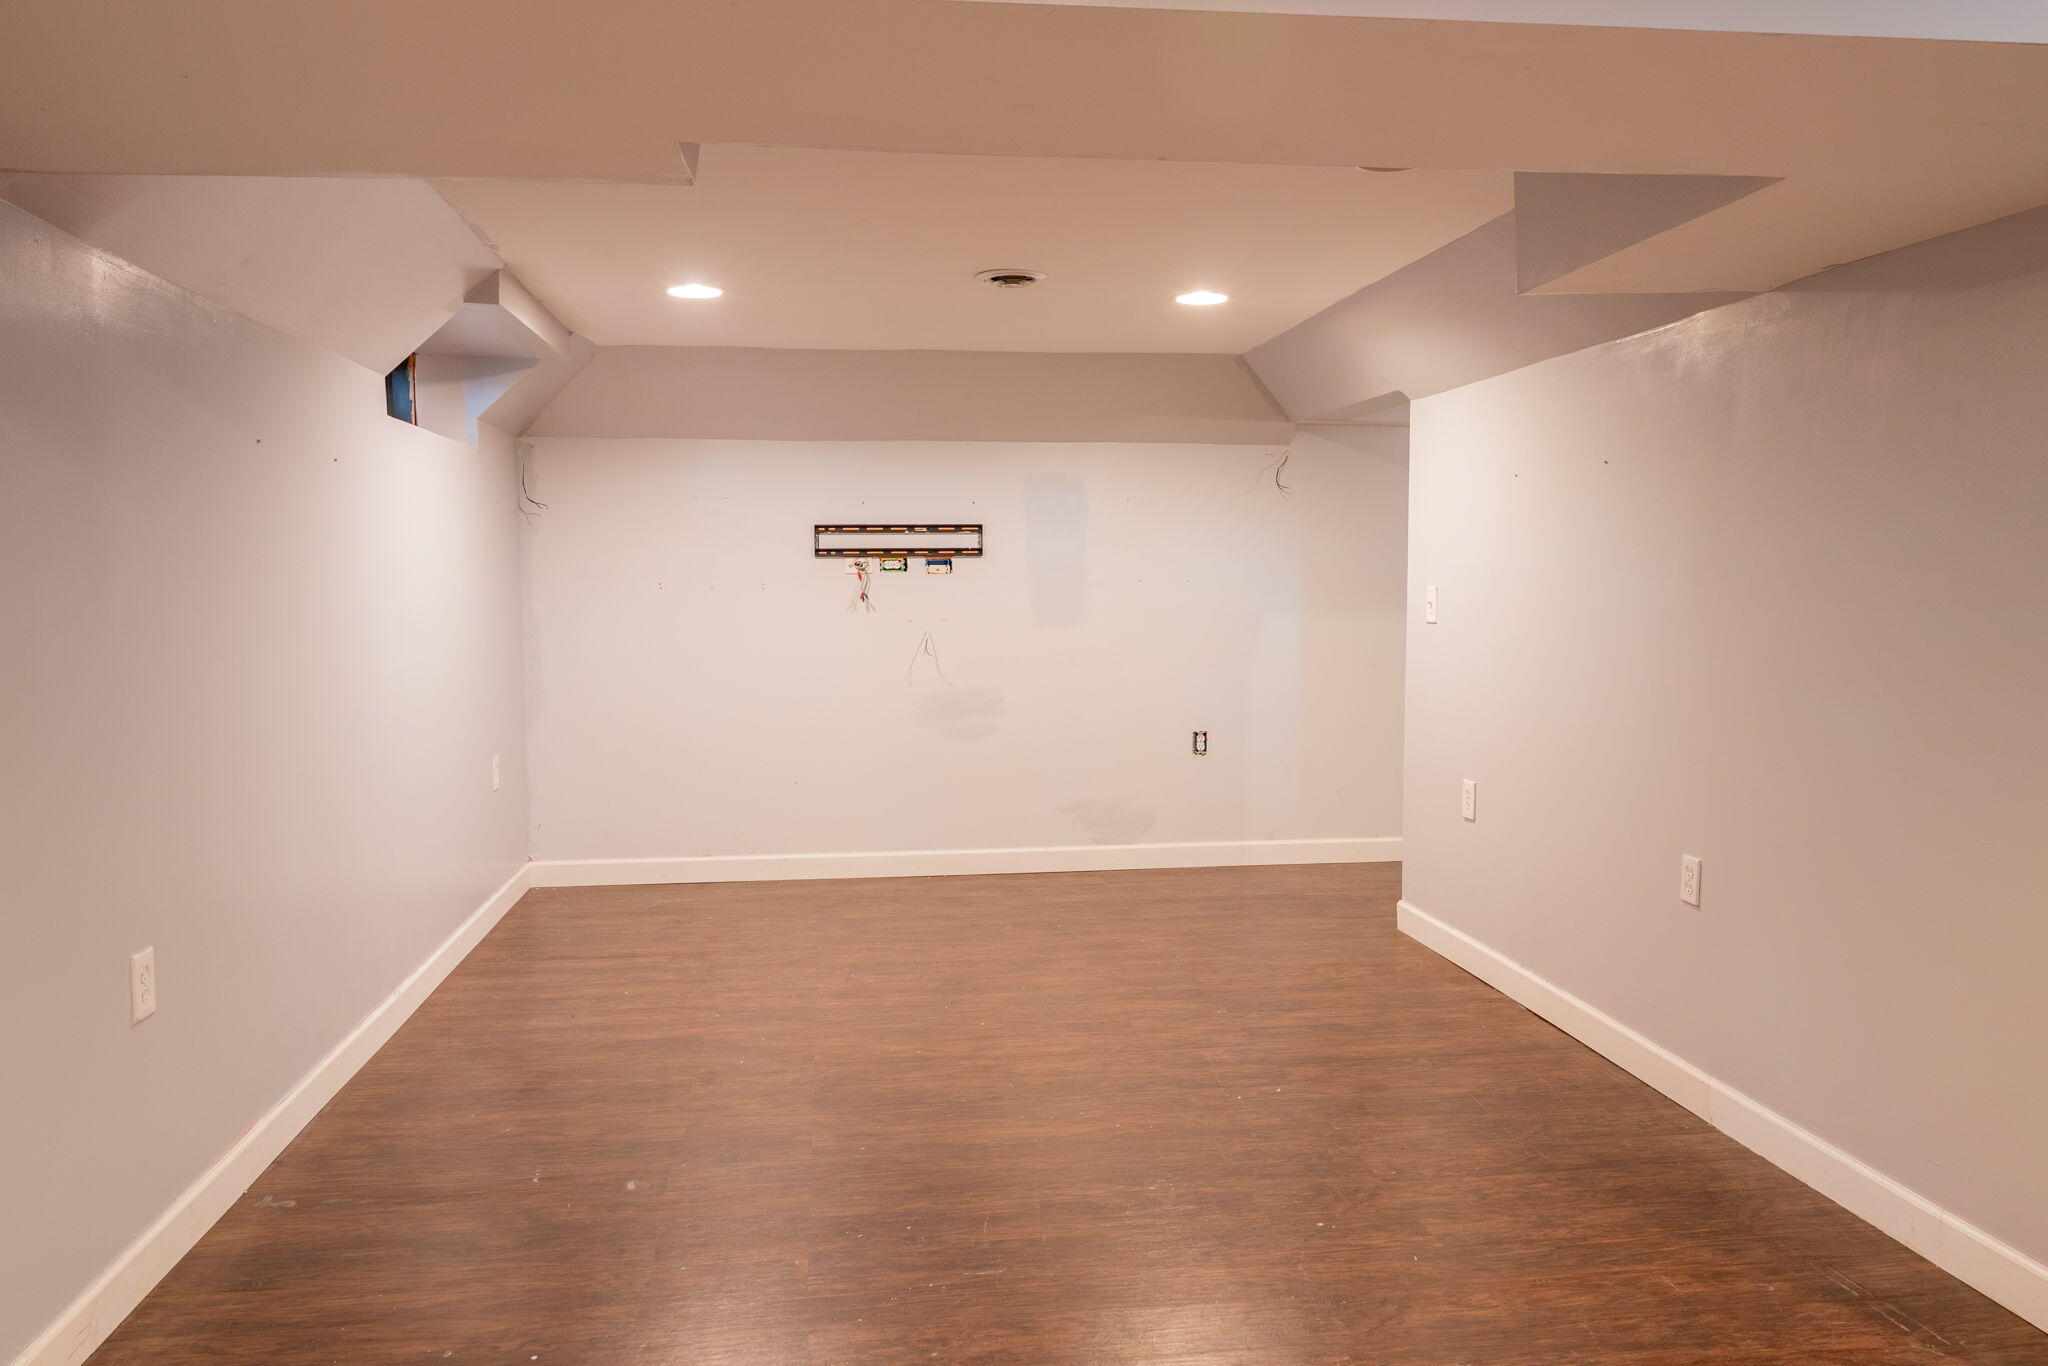
Empty room with brown flooring, a low angled ceiling, and exposed wiring on the far wall.
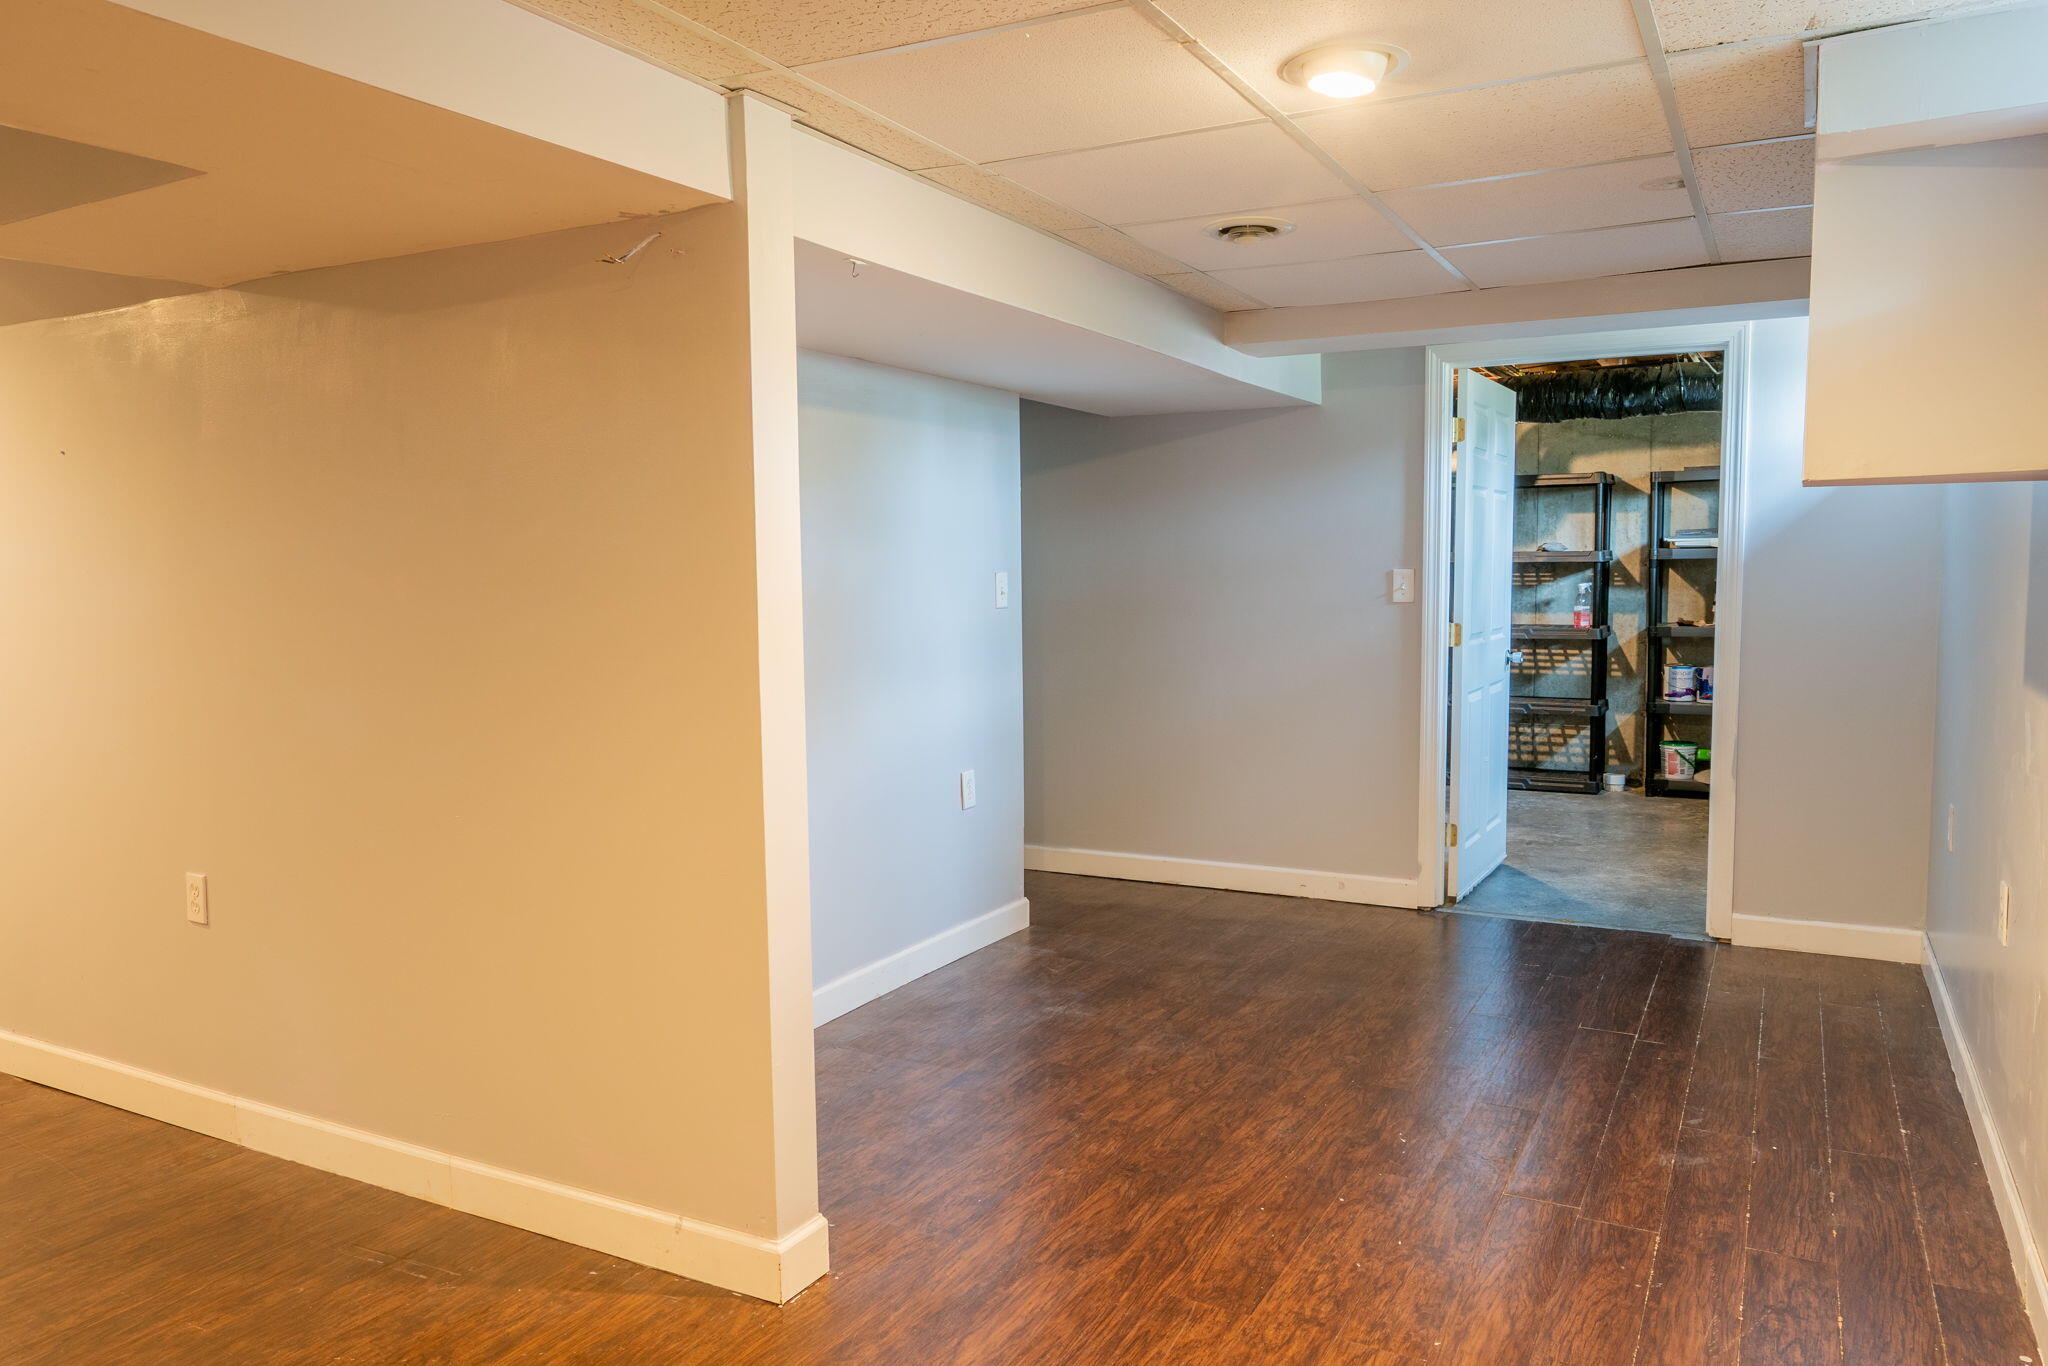
Empty lower-level room with dark flooring and an open doorway to a shelved storage room.
Empty basement room with dark flooring, high windows, and exposed utility plumbing.
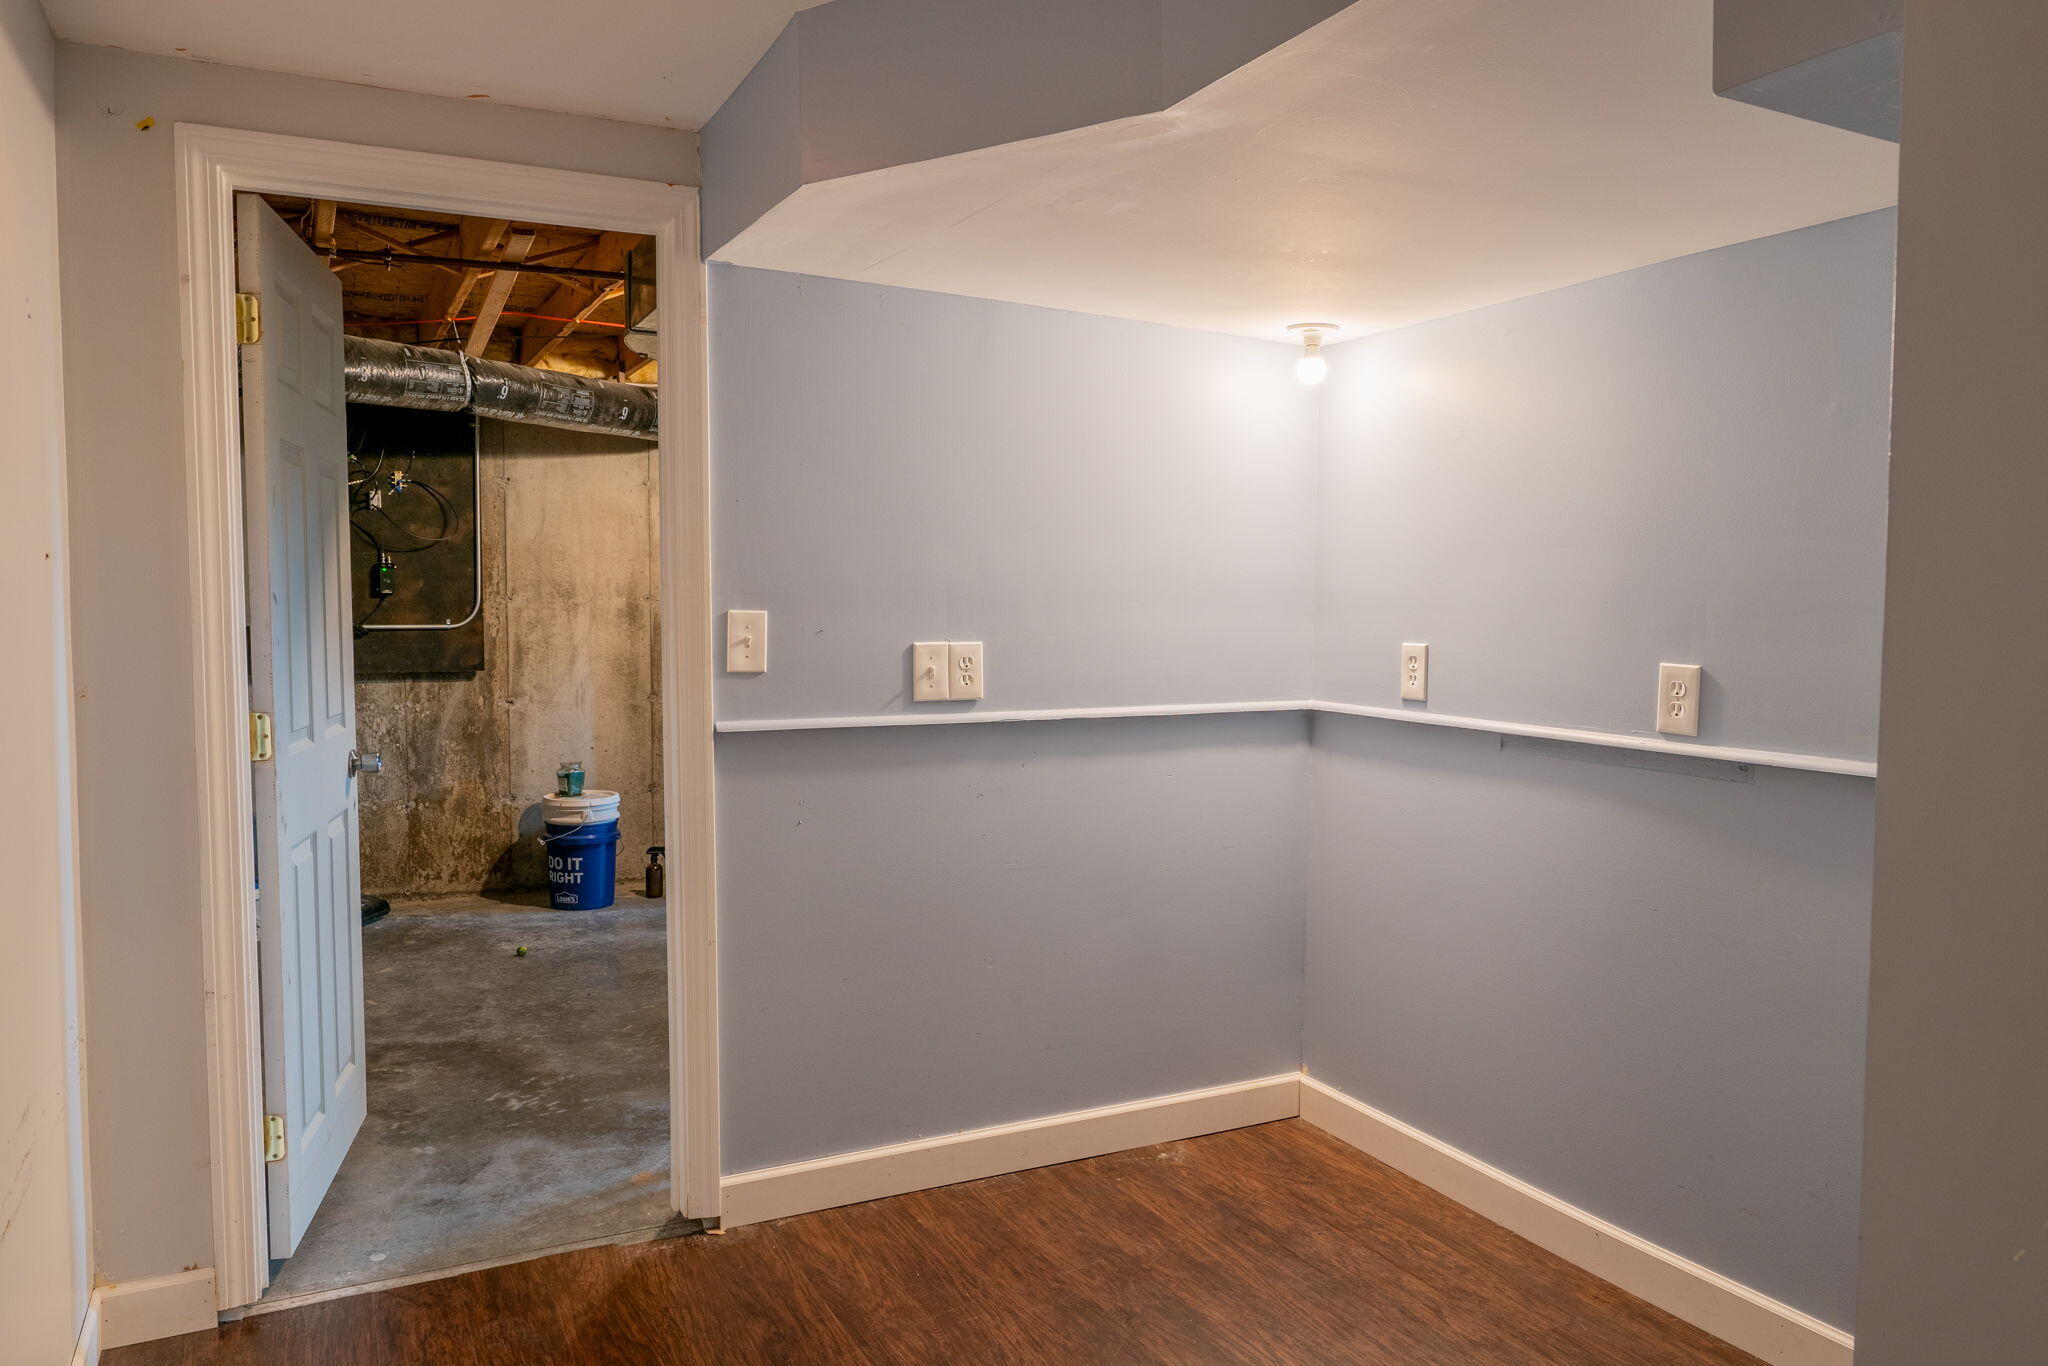
Empty basement room with dark wood flooring and an open doorway to an unfinished utility area.
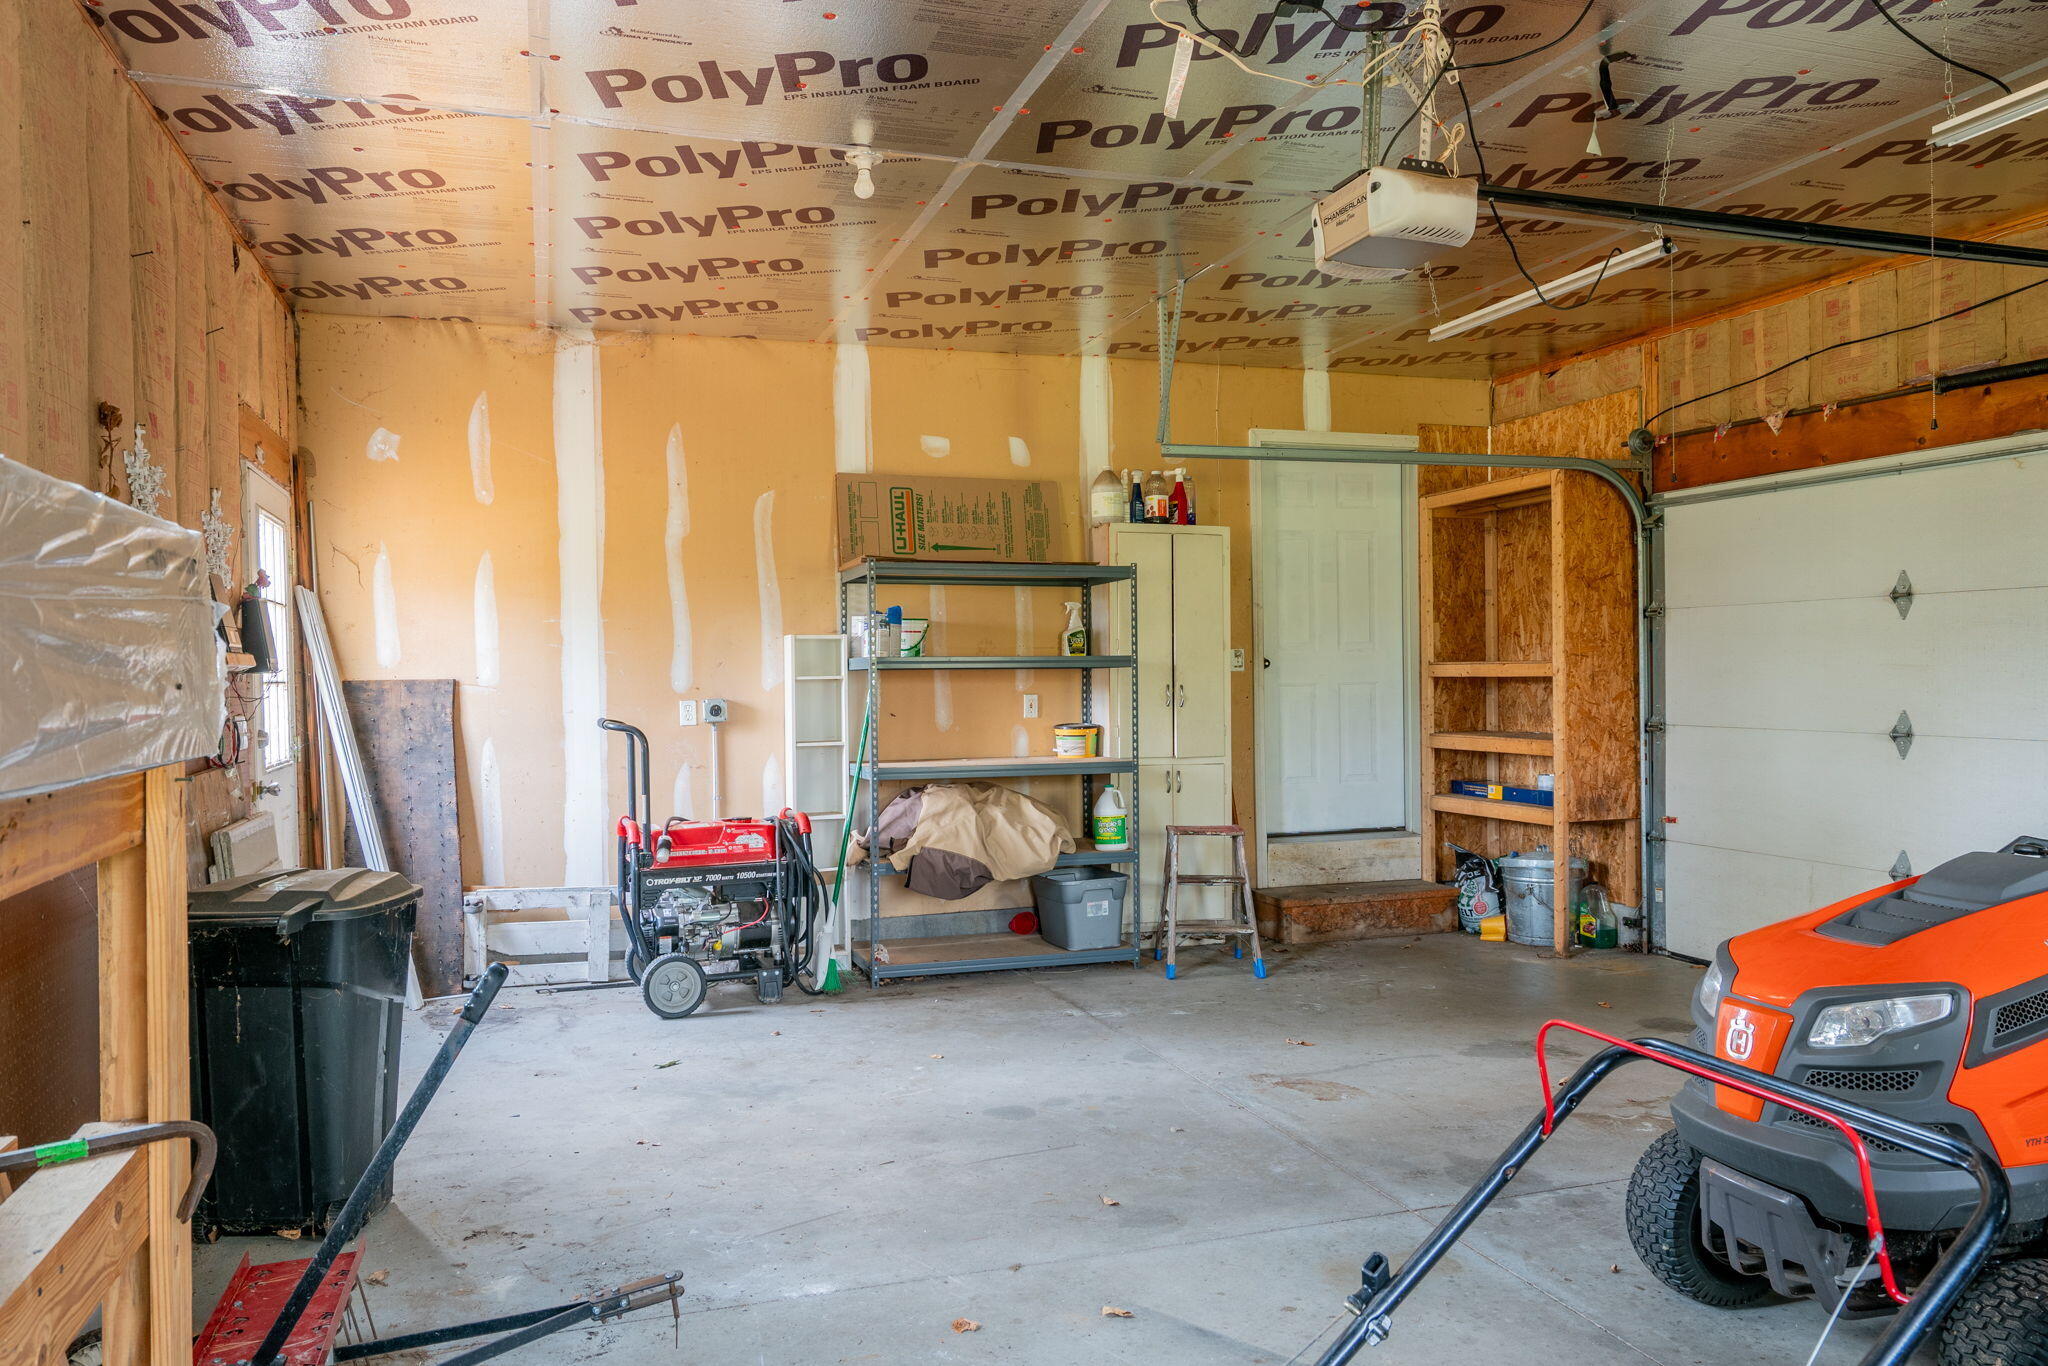
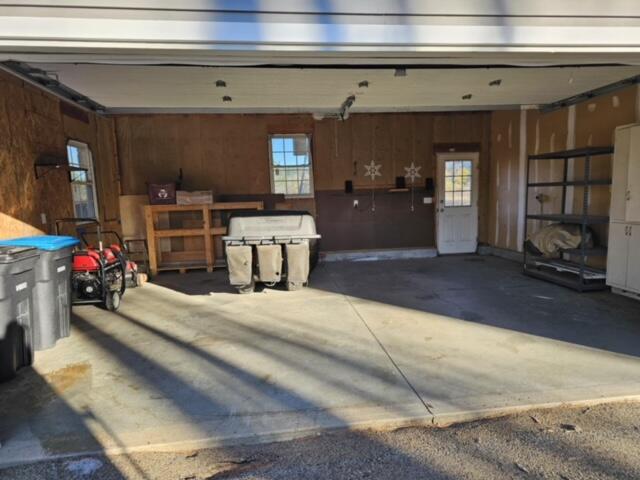
Garage with an insulated unfinished ceiling, storage shelves, and an orange riding mower.
Unfinished garage with a concrete floor, shelving, and stored equipment.
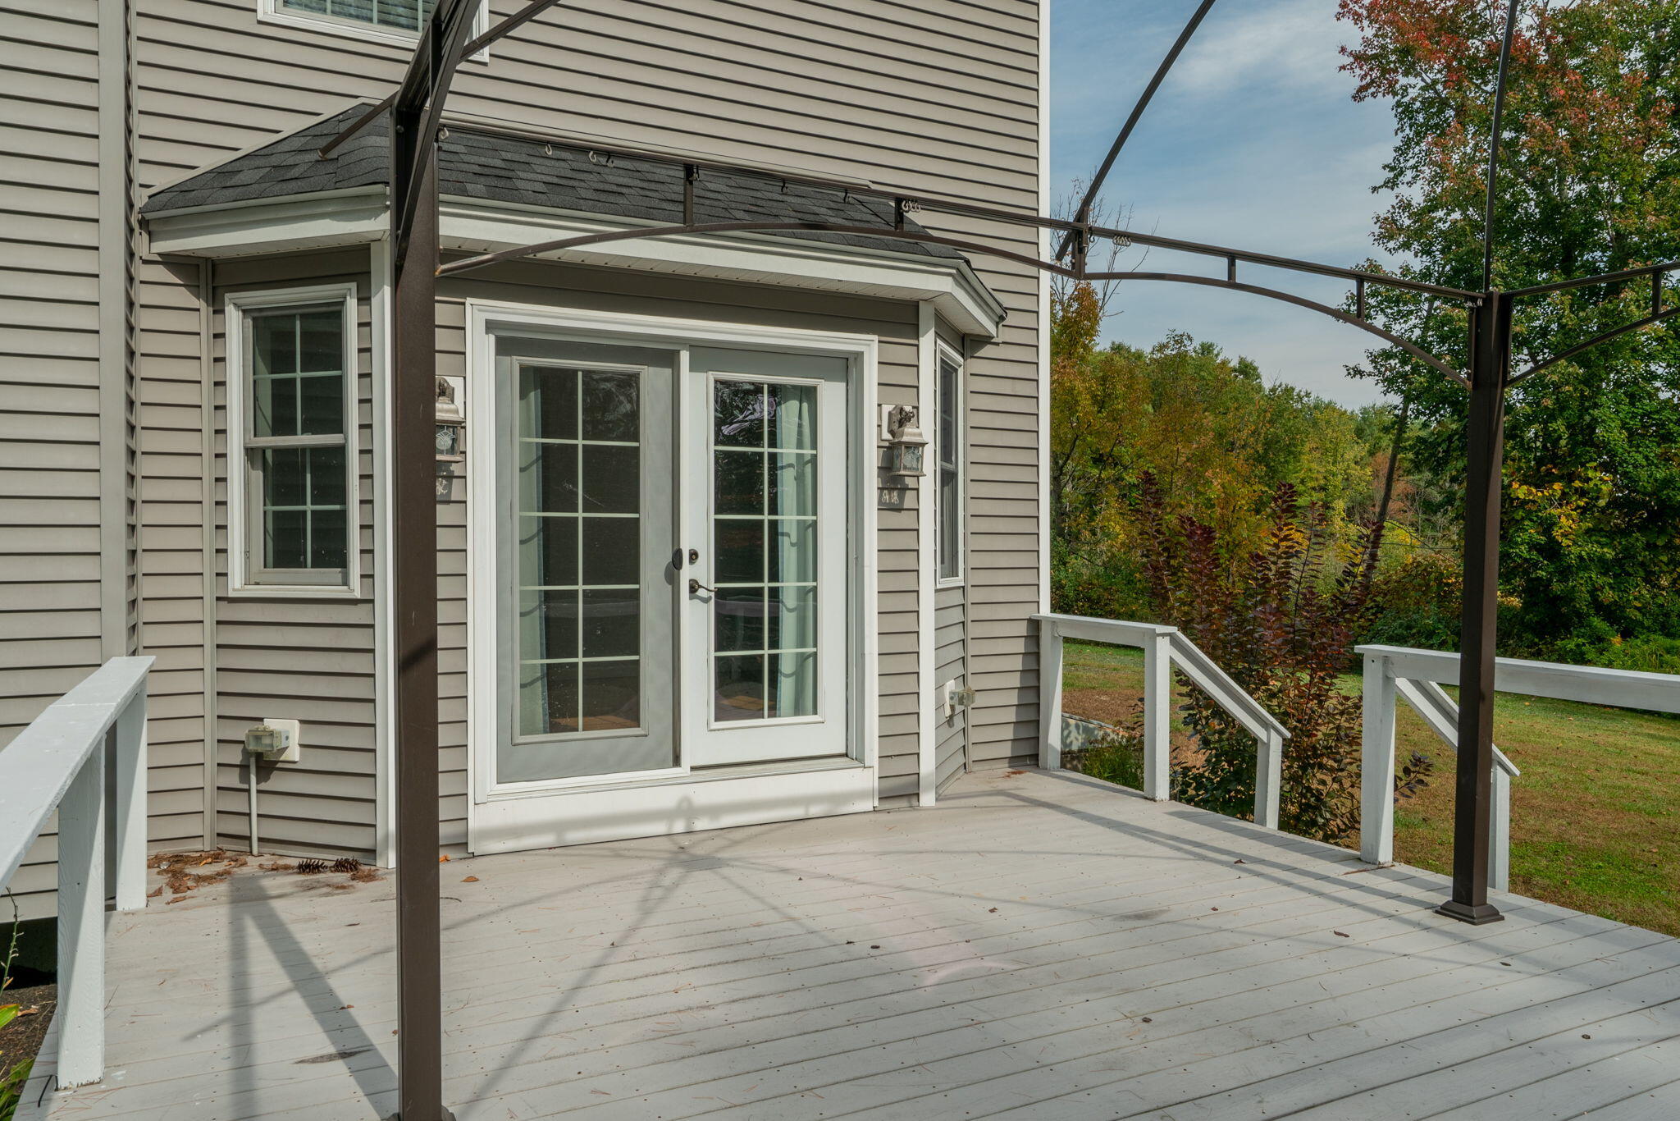
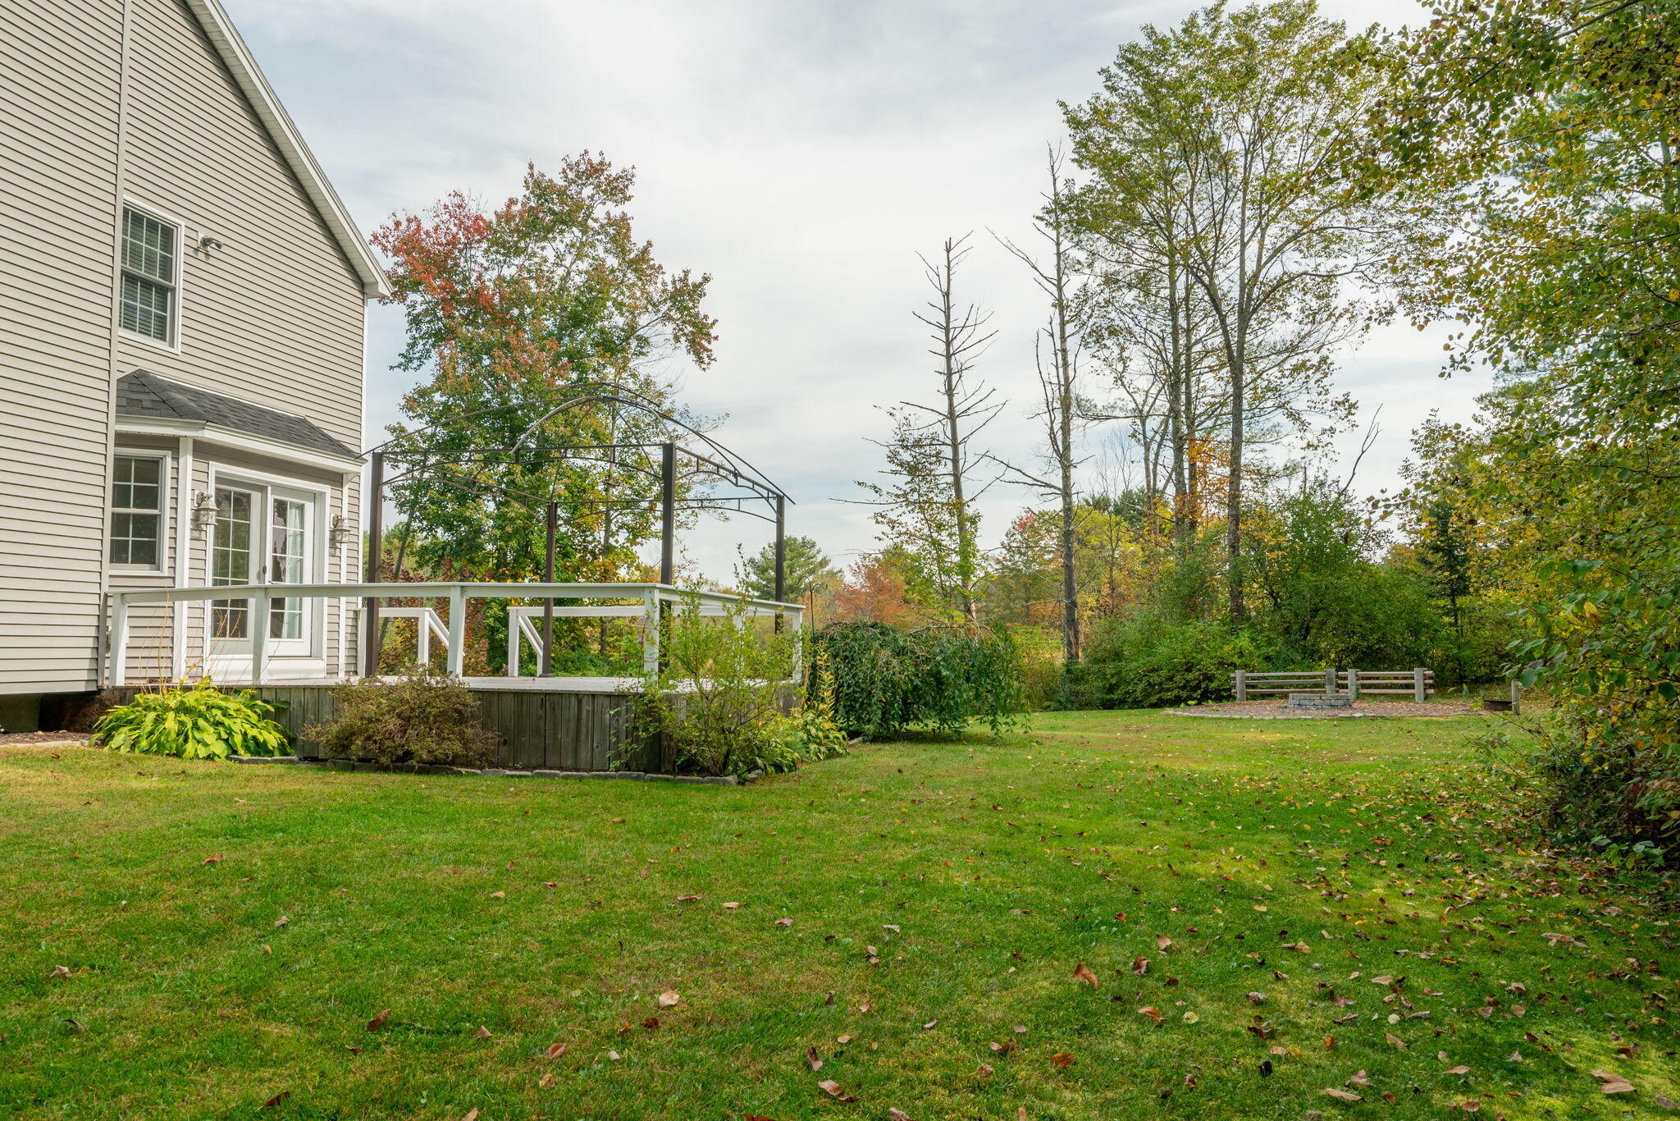
Light-gray deck with white railings, sliding glass doors, and a dark pergola frame beside a wooded yard.
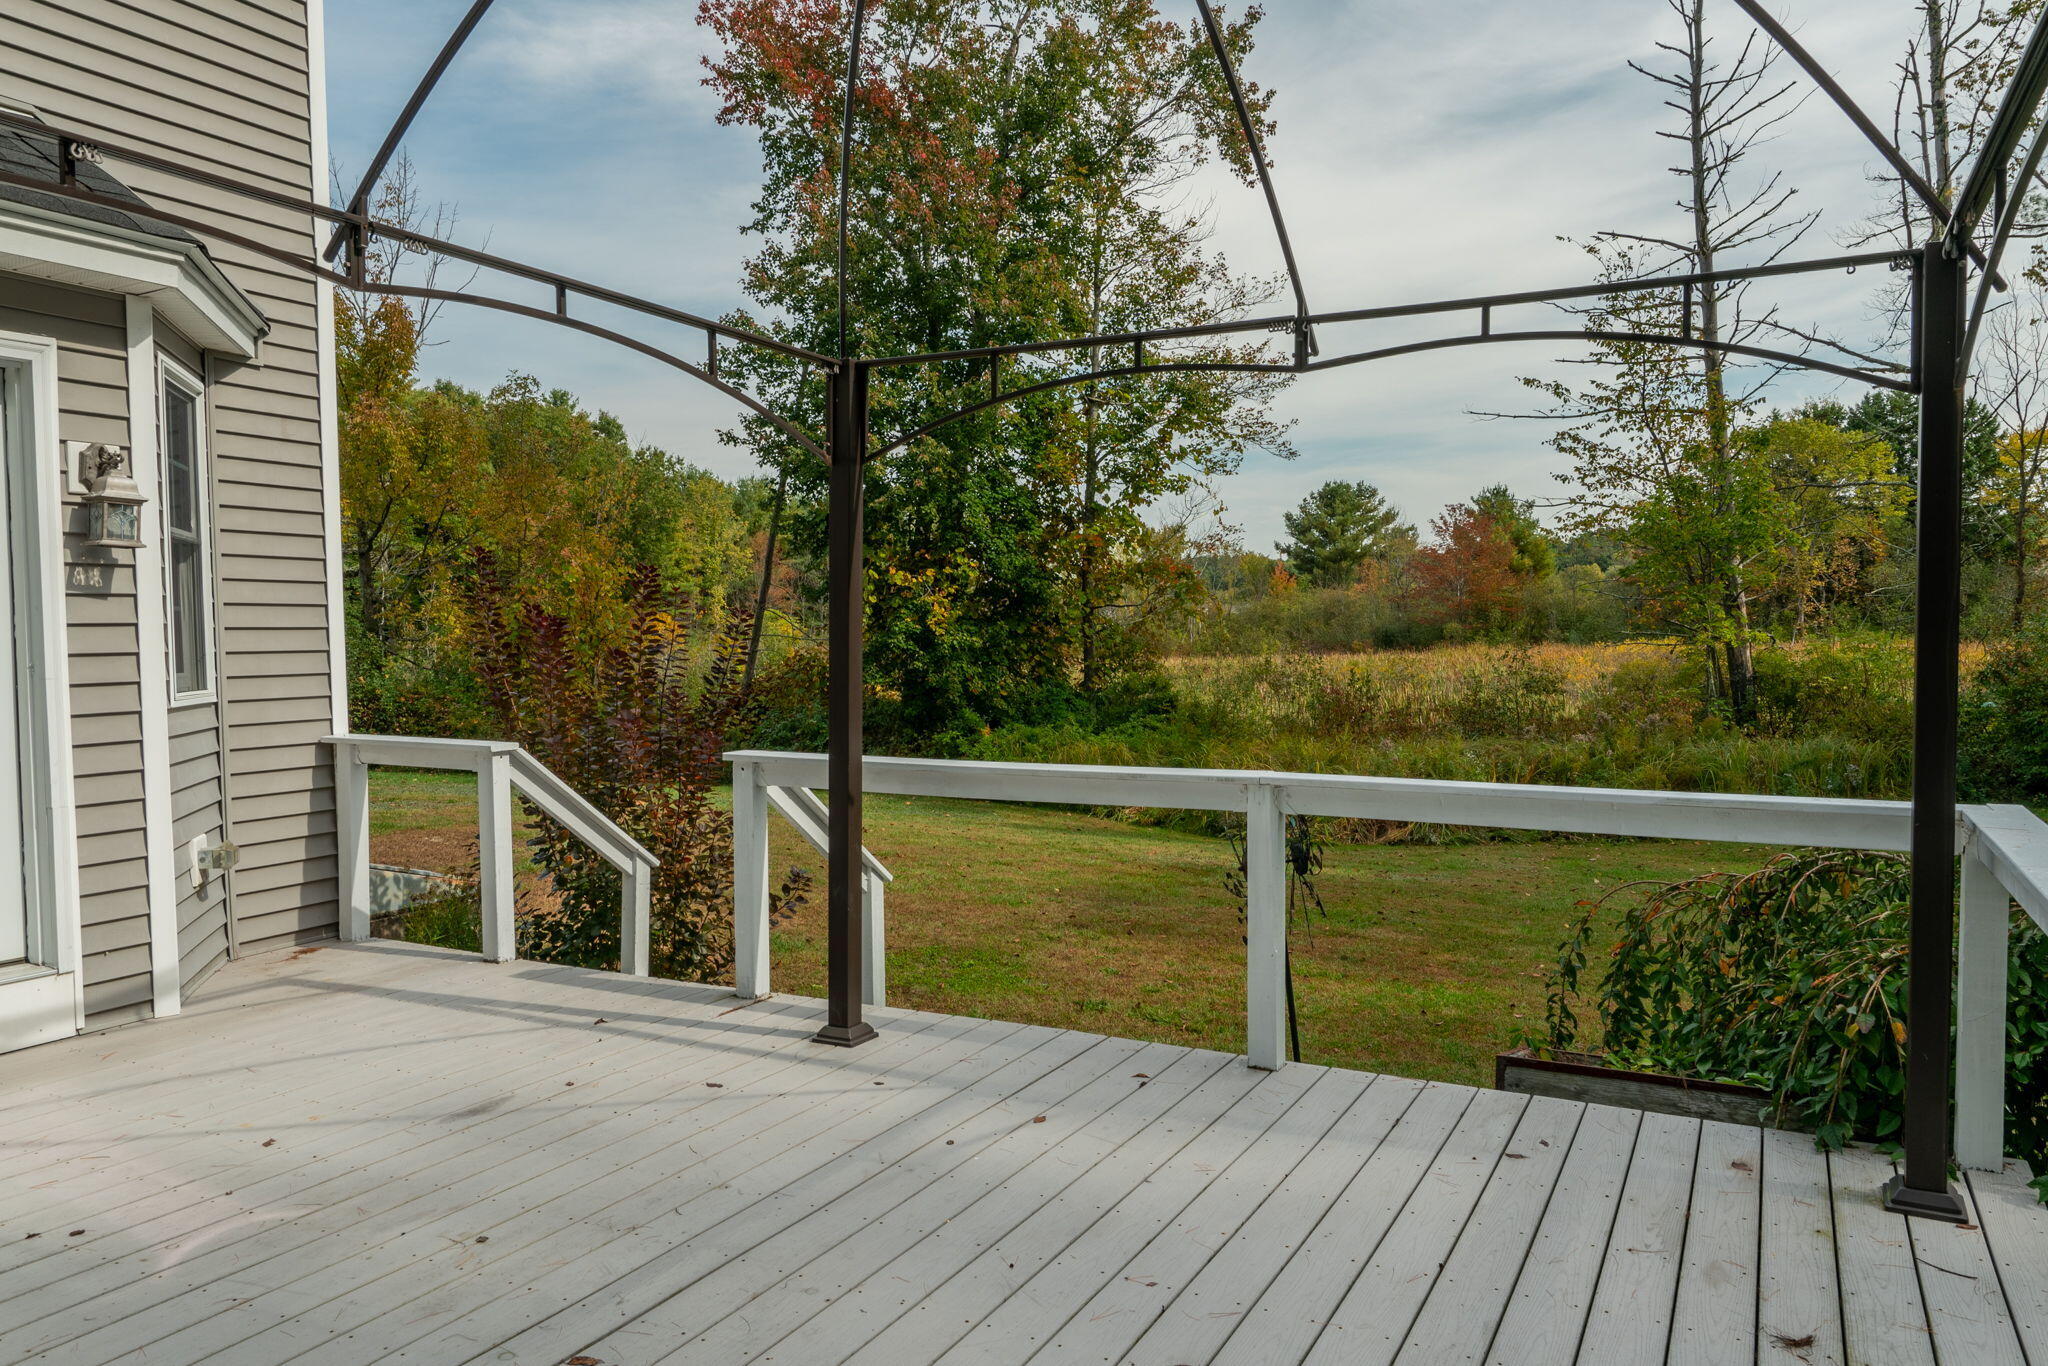
White-railed deck overlooking a grassy yard and autumn marsh, with a dark metal frame overhead.
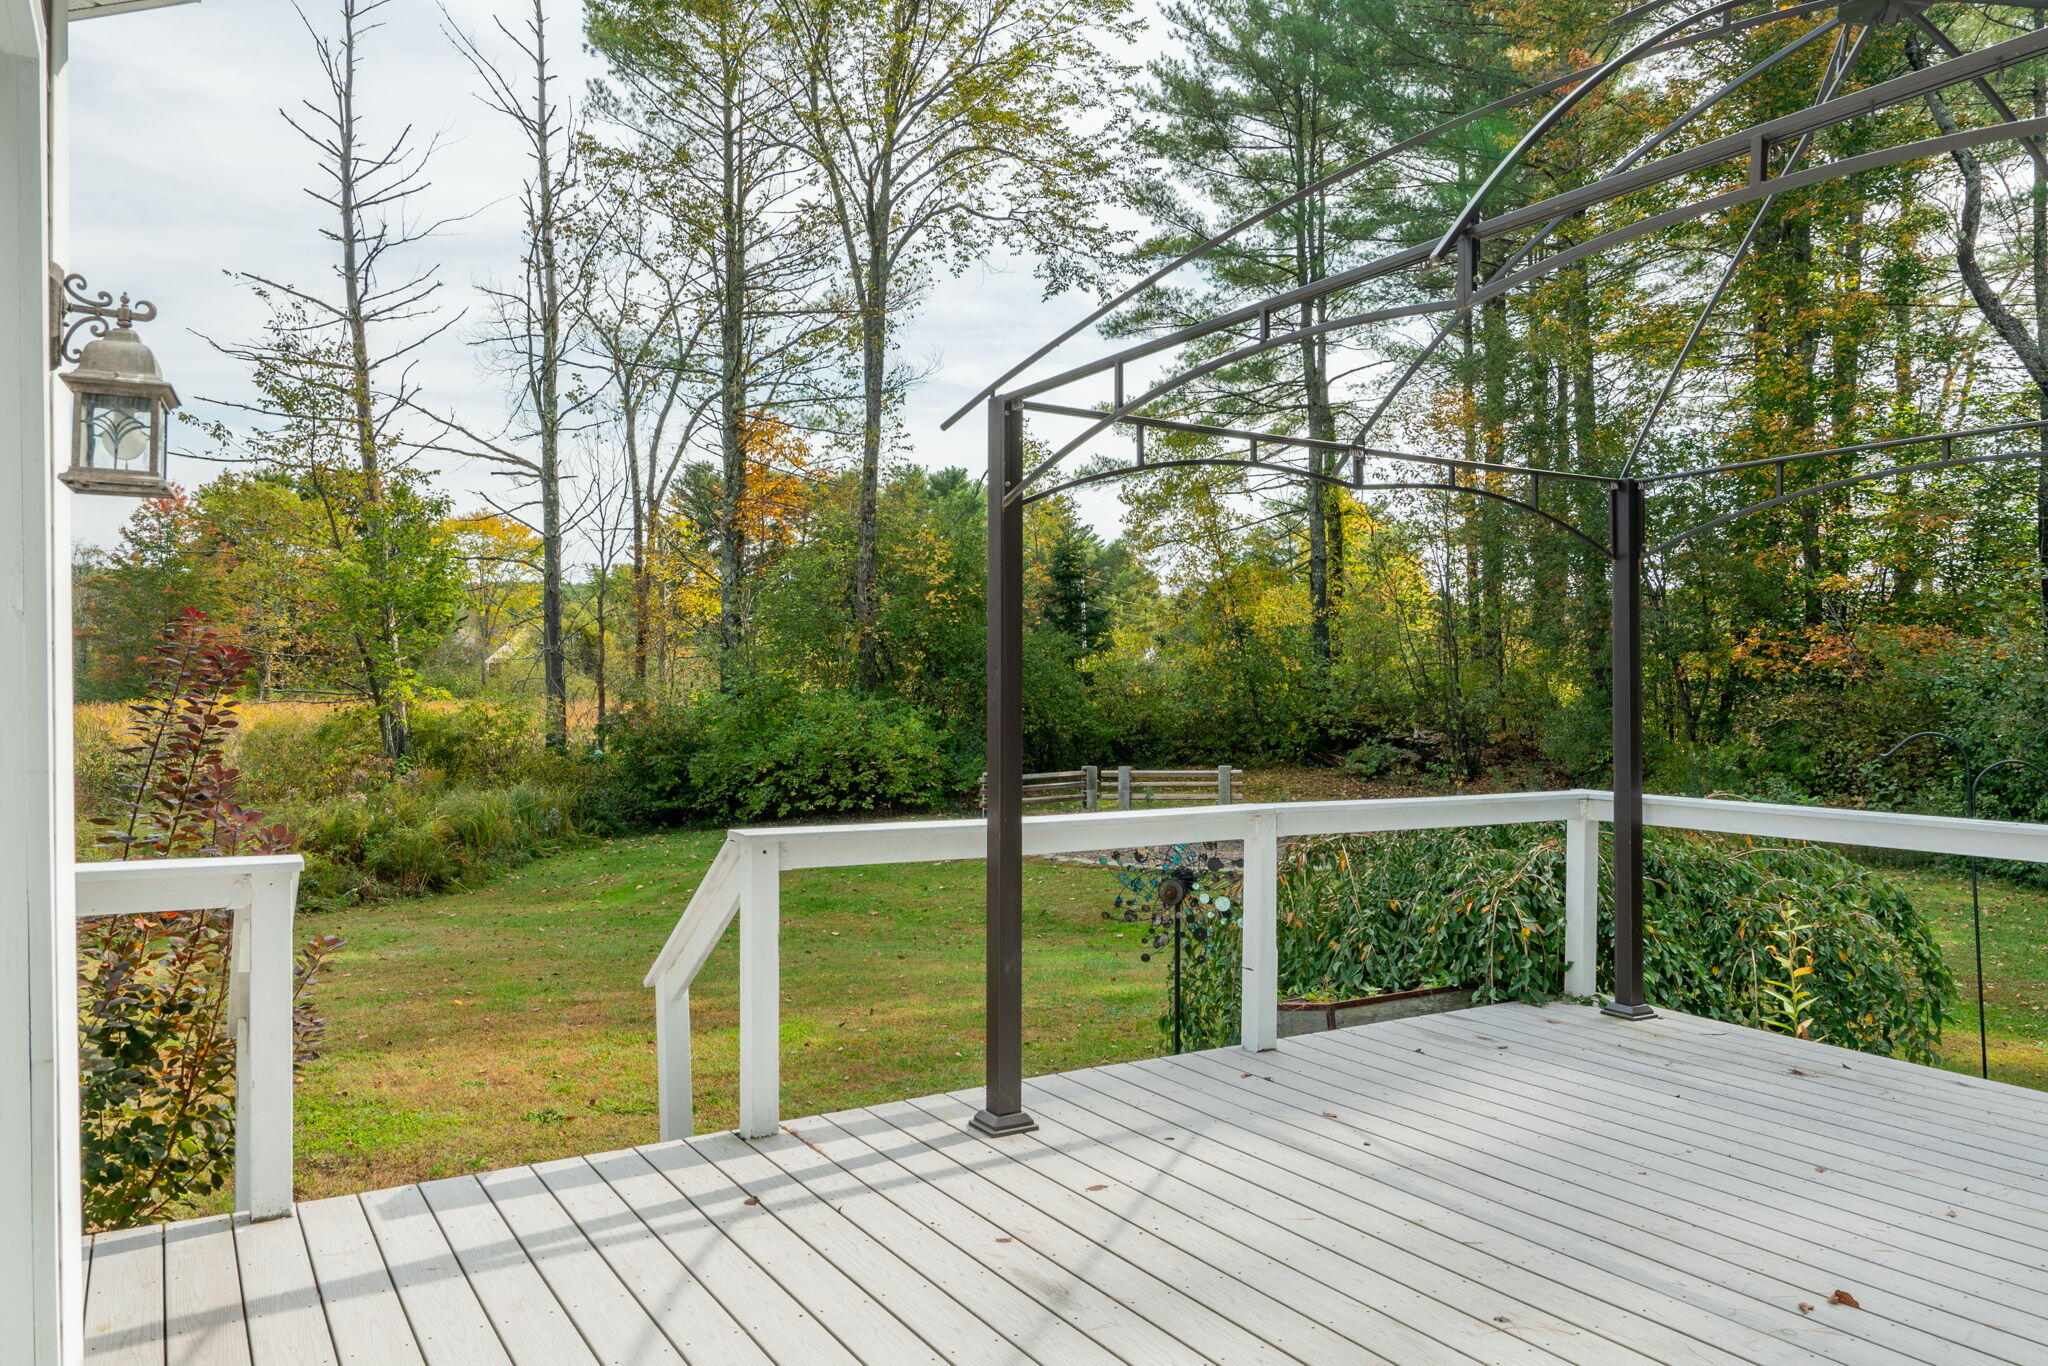
White backyard deck with a dark pergola frame overlooking a lawn and wooded garden.
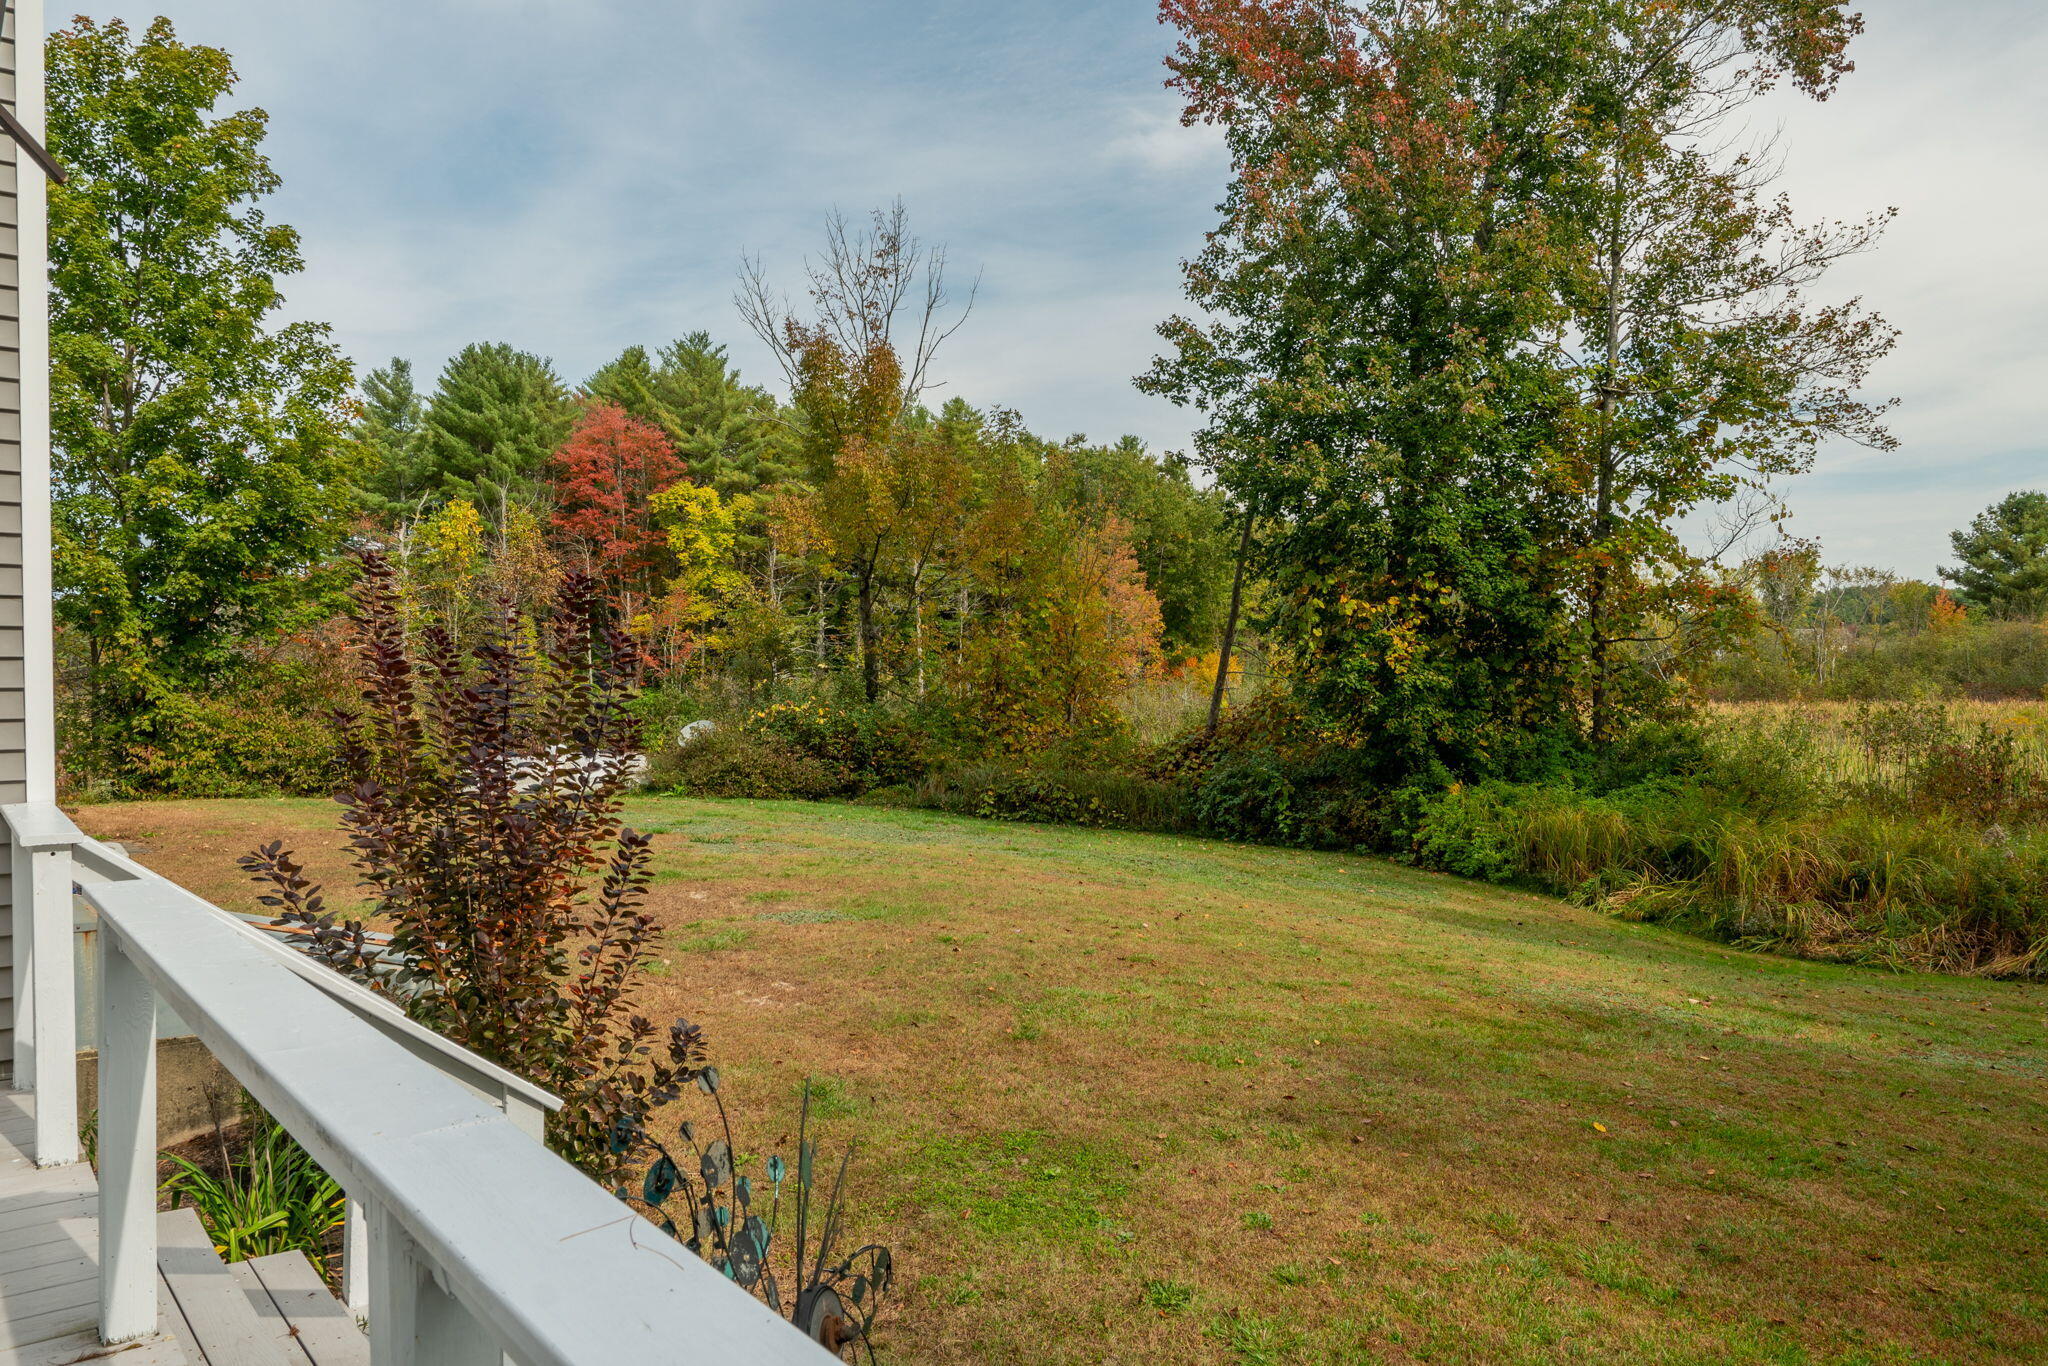
Backyard with a white porch railing, patchy lawn, and autumn trees along the wooded edge.
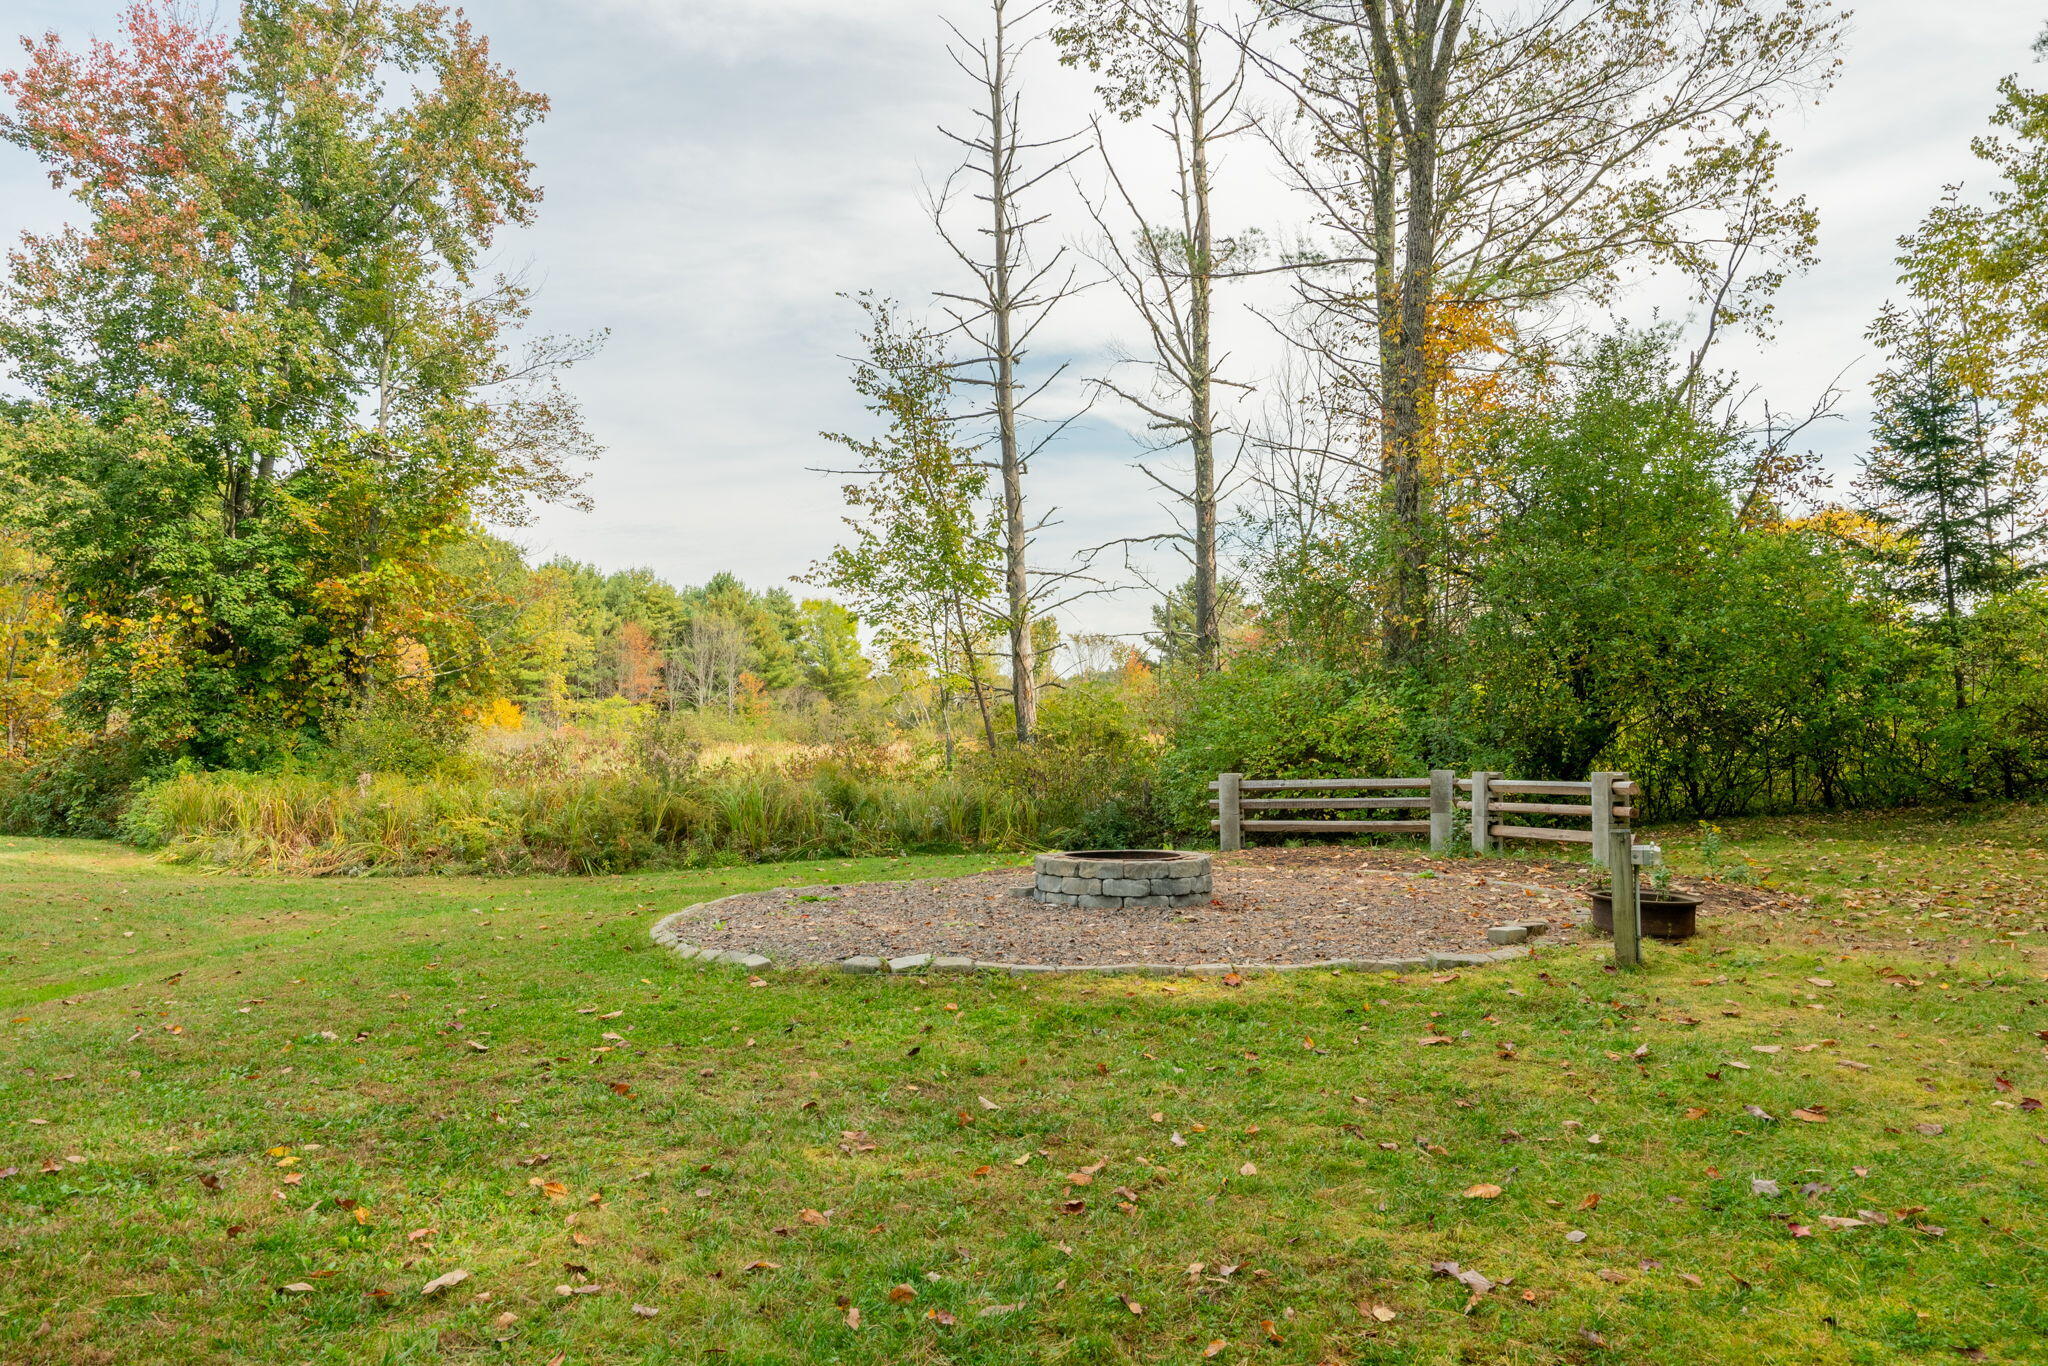
Backyard fire pit in a gravel seating area beside a lawn and autumn trees.
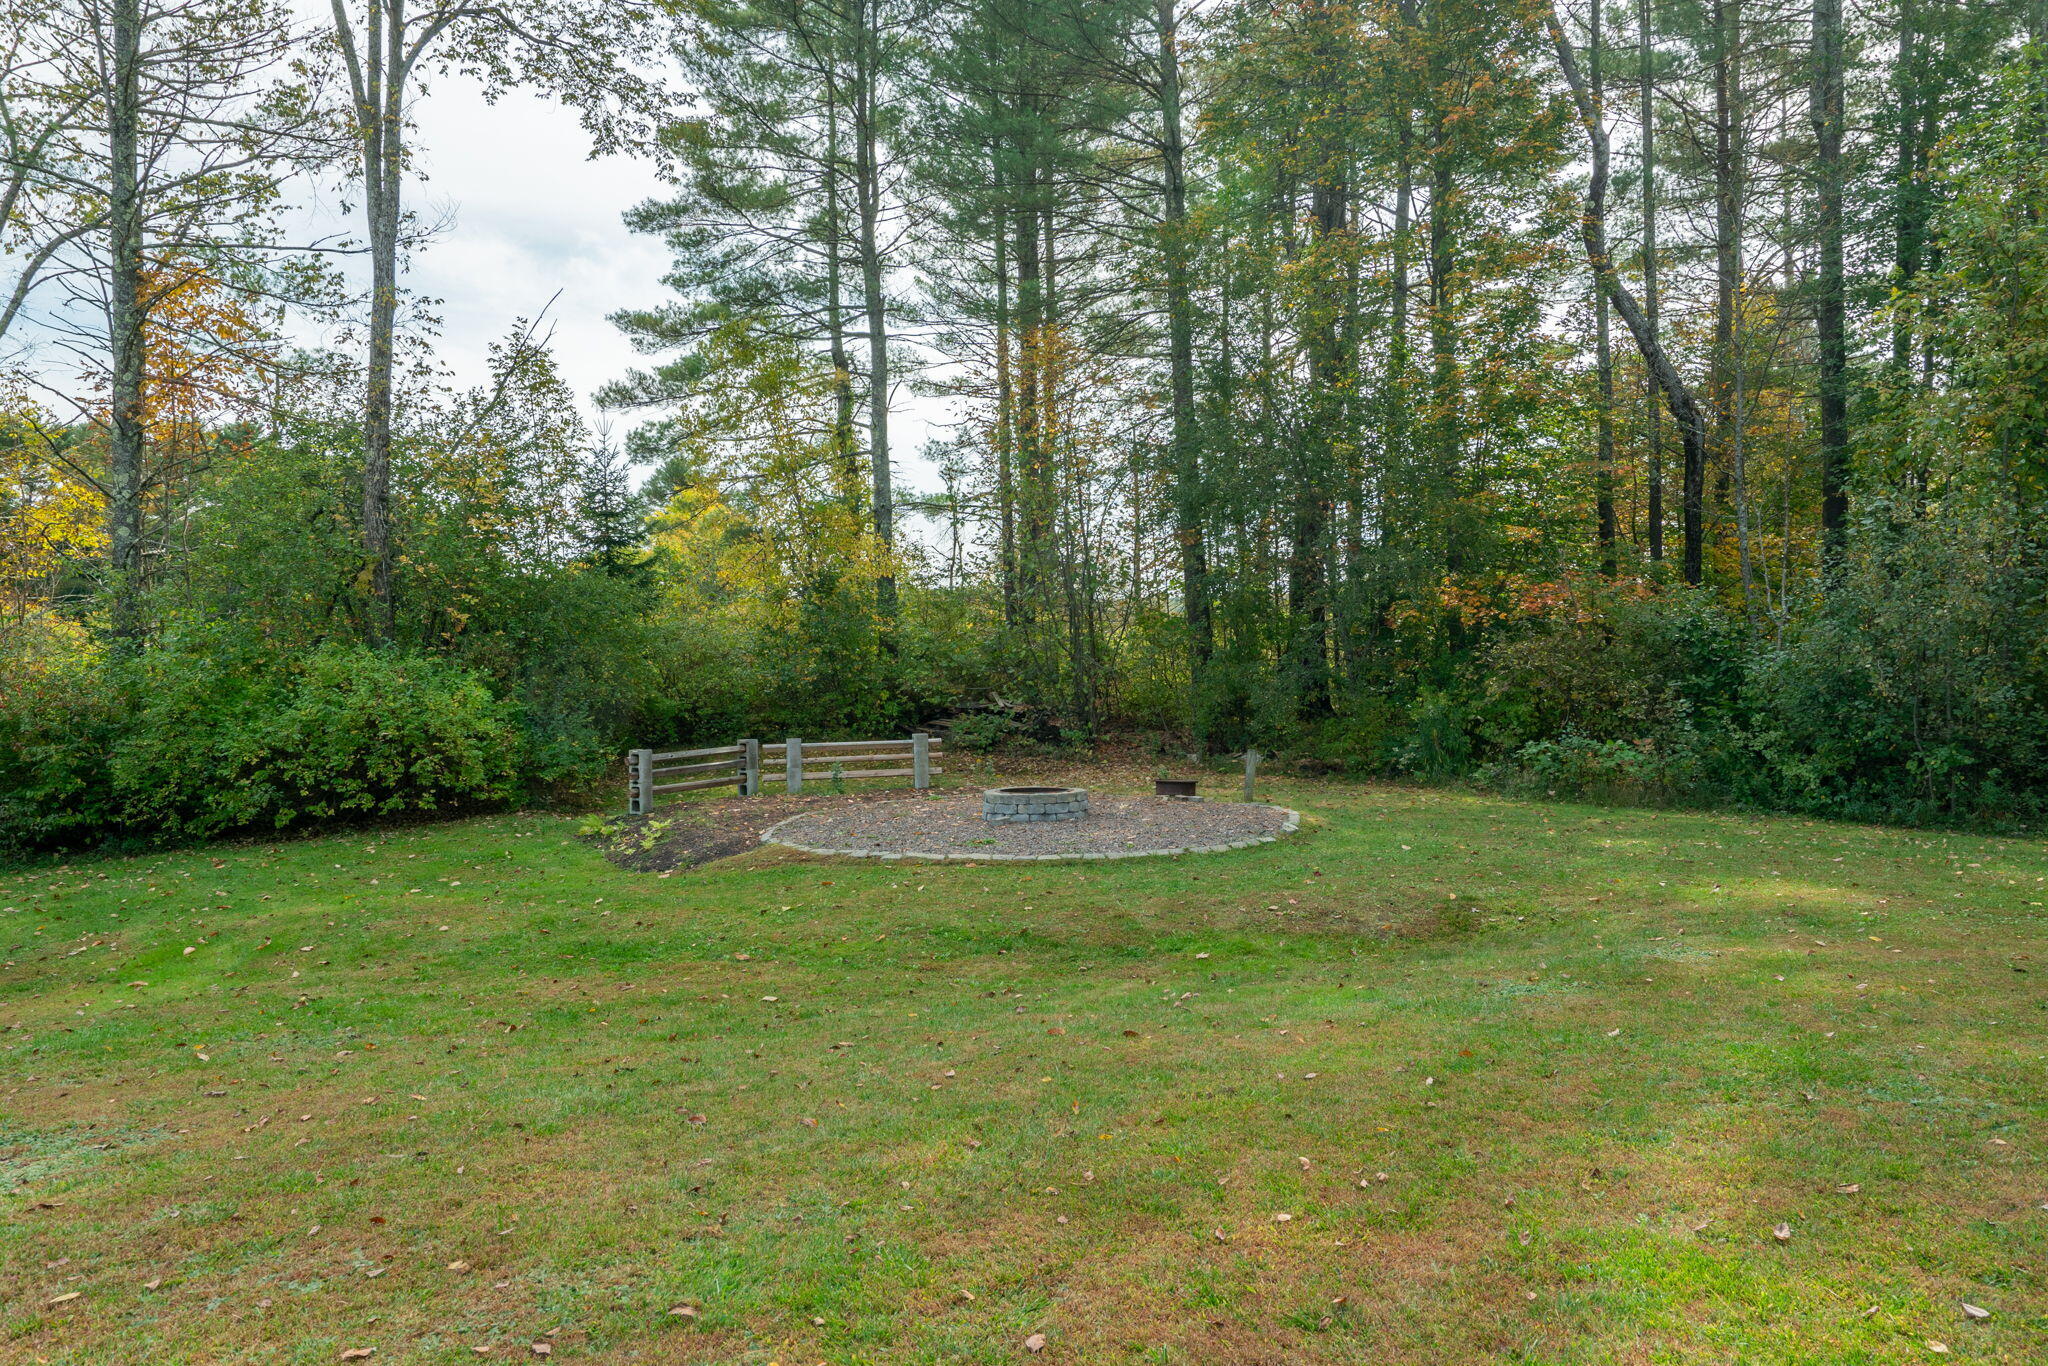
Wooded backyard with a circular stone fire pit on a gravel pad.
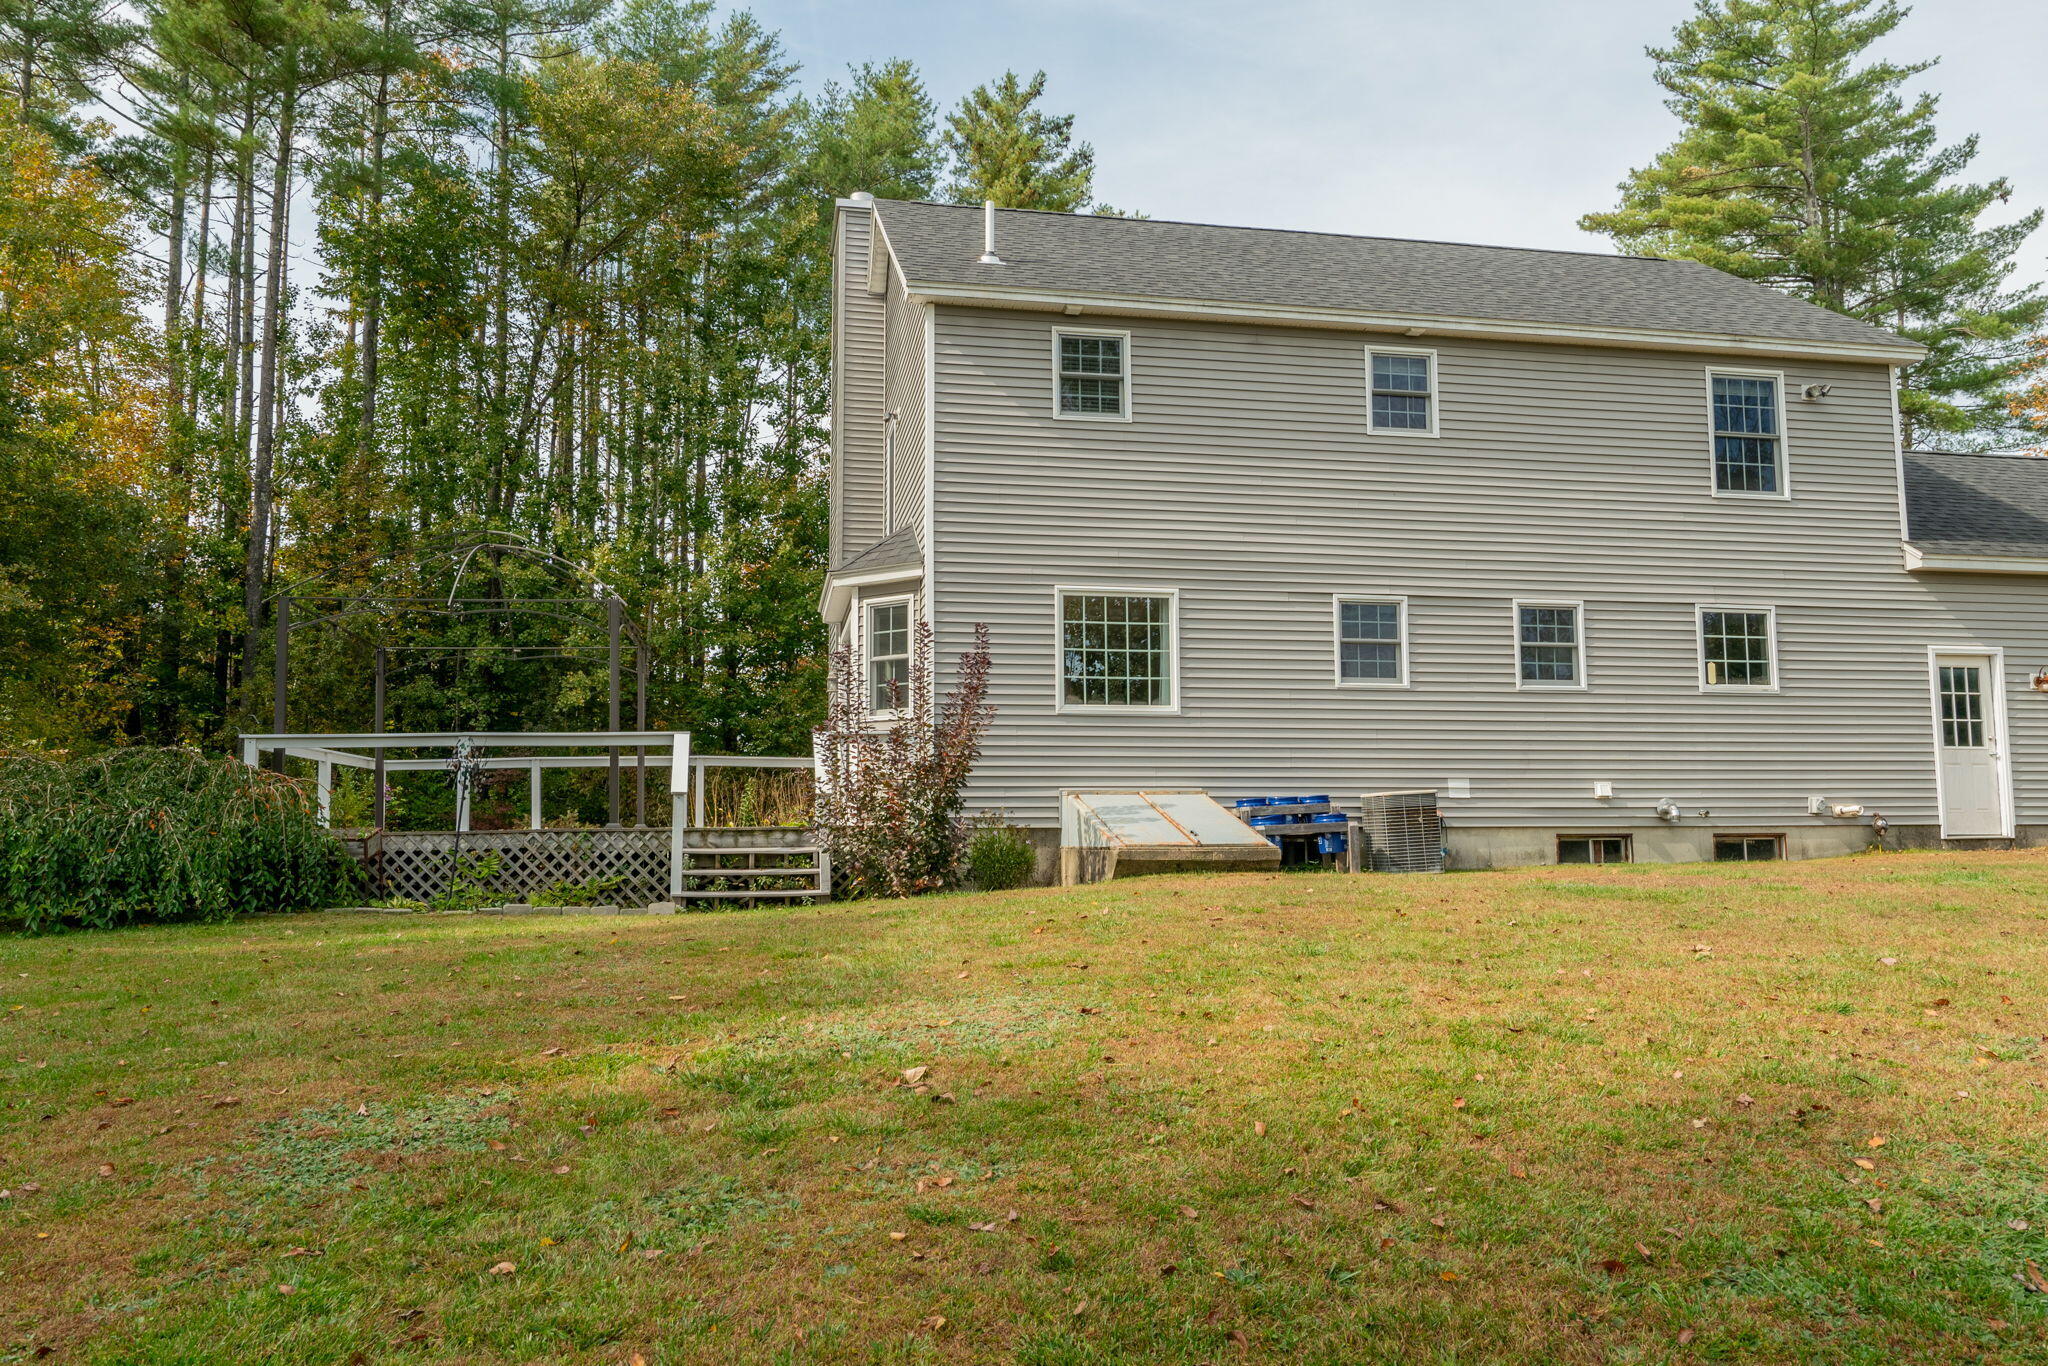
Two-story gray house beside a raised deck and sloping lawn, with trees in autumn foliage.
House backyard with raised deck, open pergola frame, broad lawn, and fire pit with benches.
Two-story beige house with an attached garage and raised deck with a pergola frame.
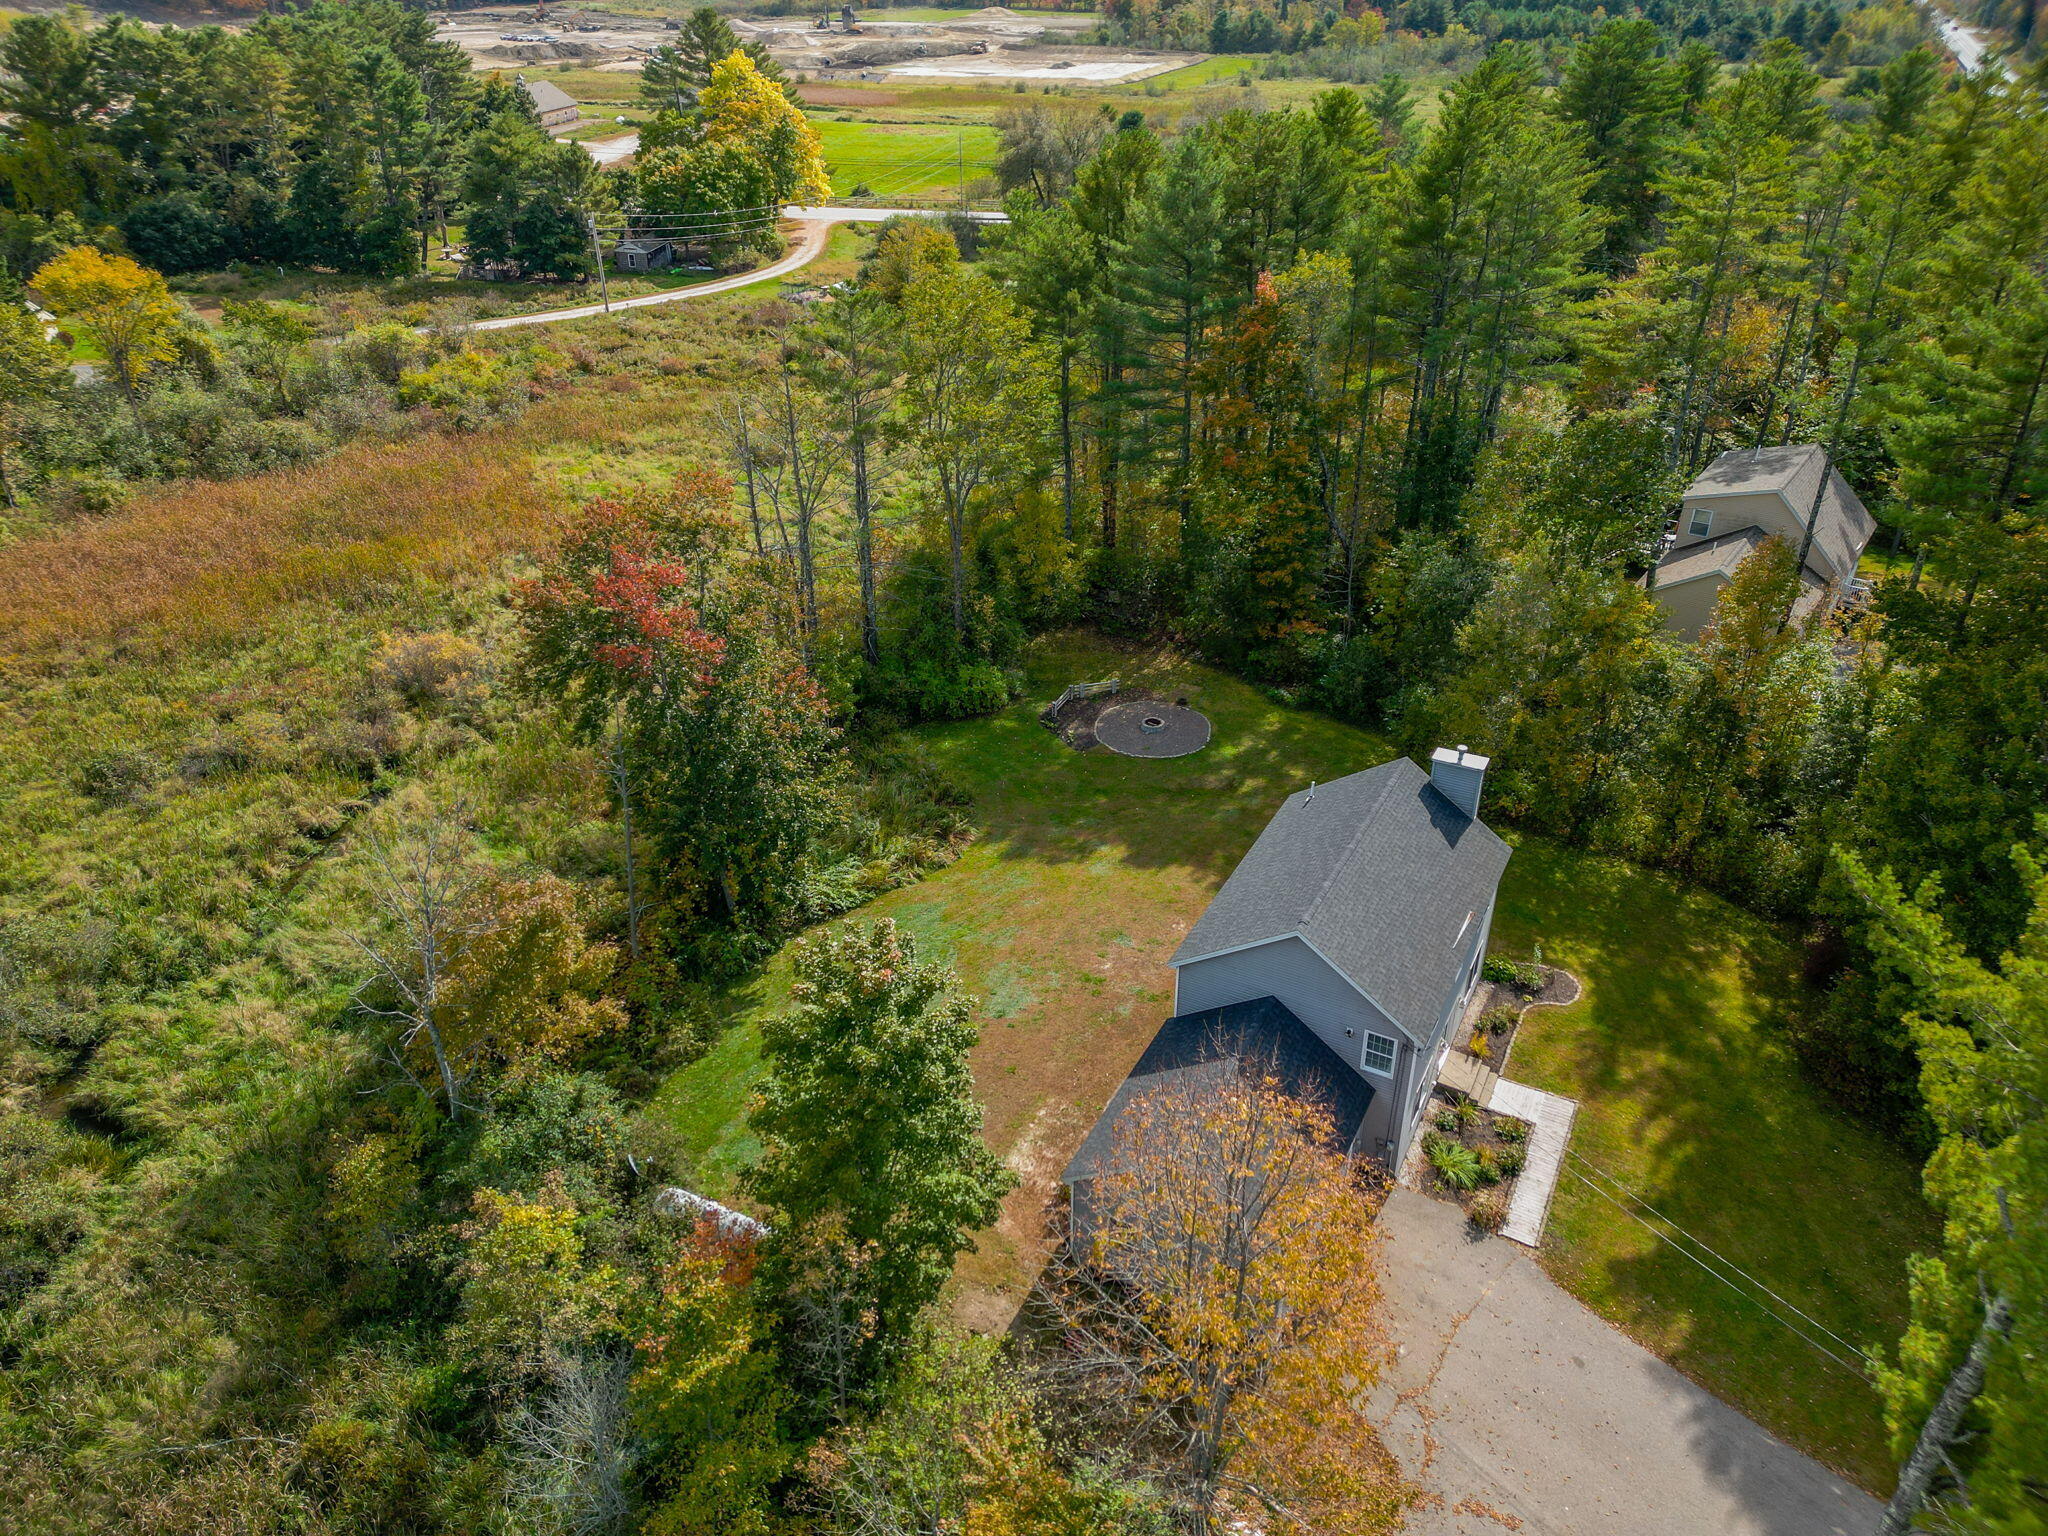
Aerial view of a gray house and lawn bordered by autumn woodland and marshland.
Aerial view of a gray home and lawn bordered by autumn woods, with a circular fire pit area.
Gray two-story home with a deck and circular fire pit, surrounded by autumn trees.
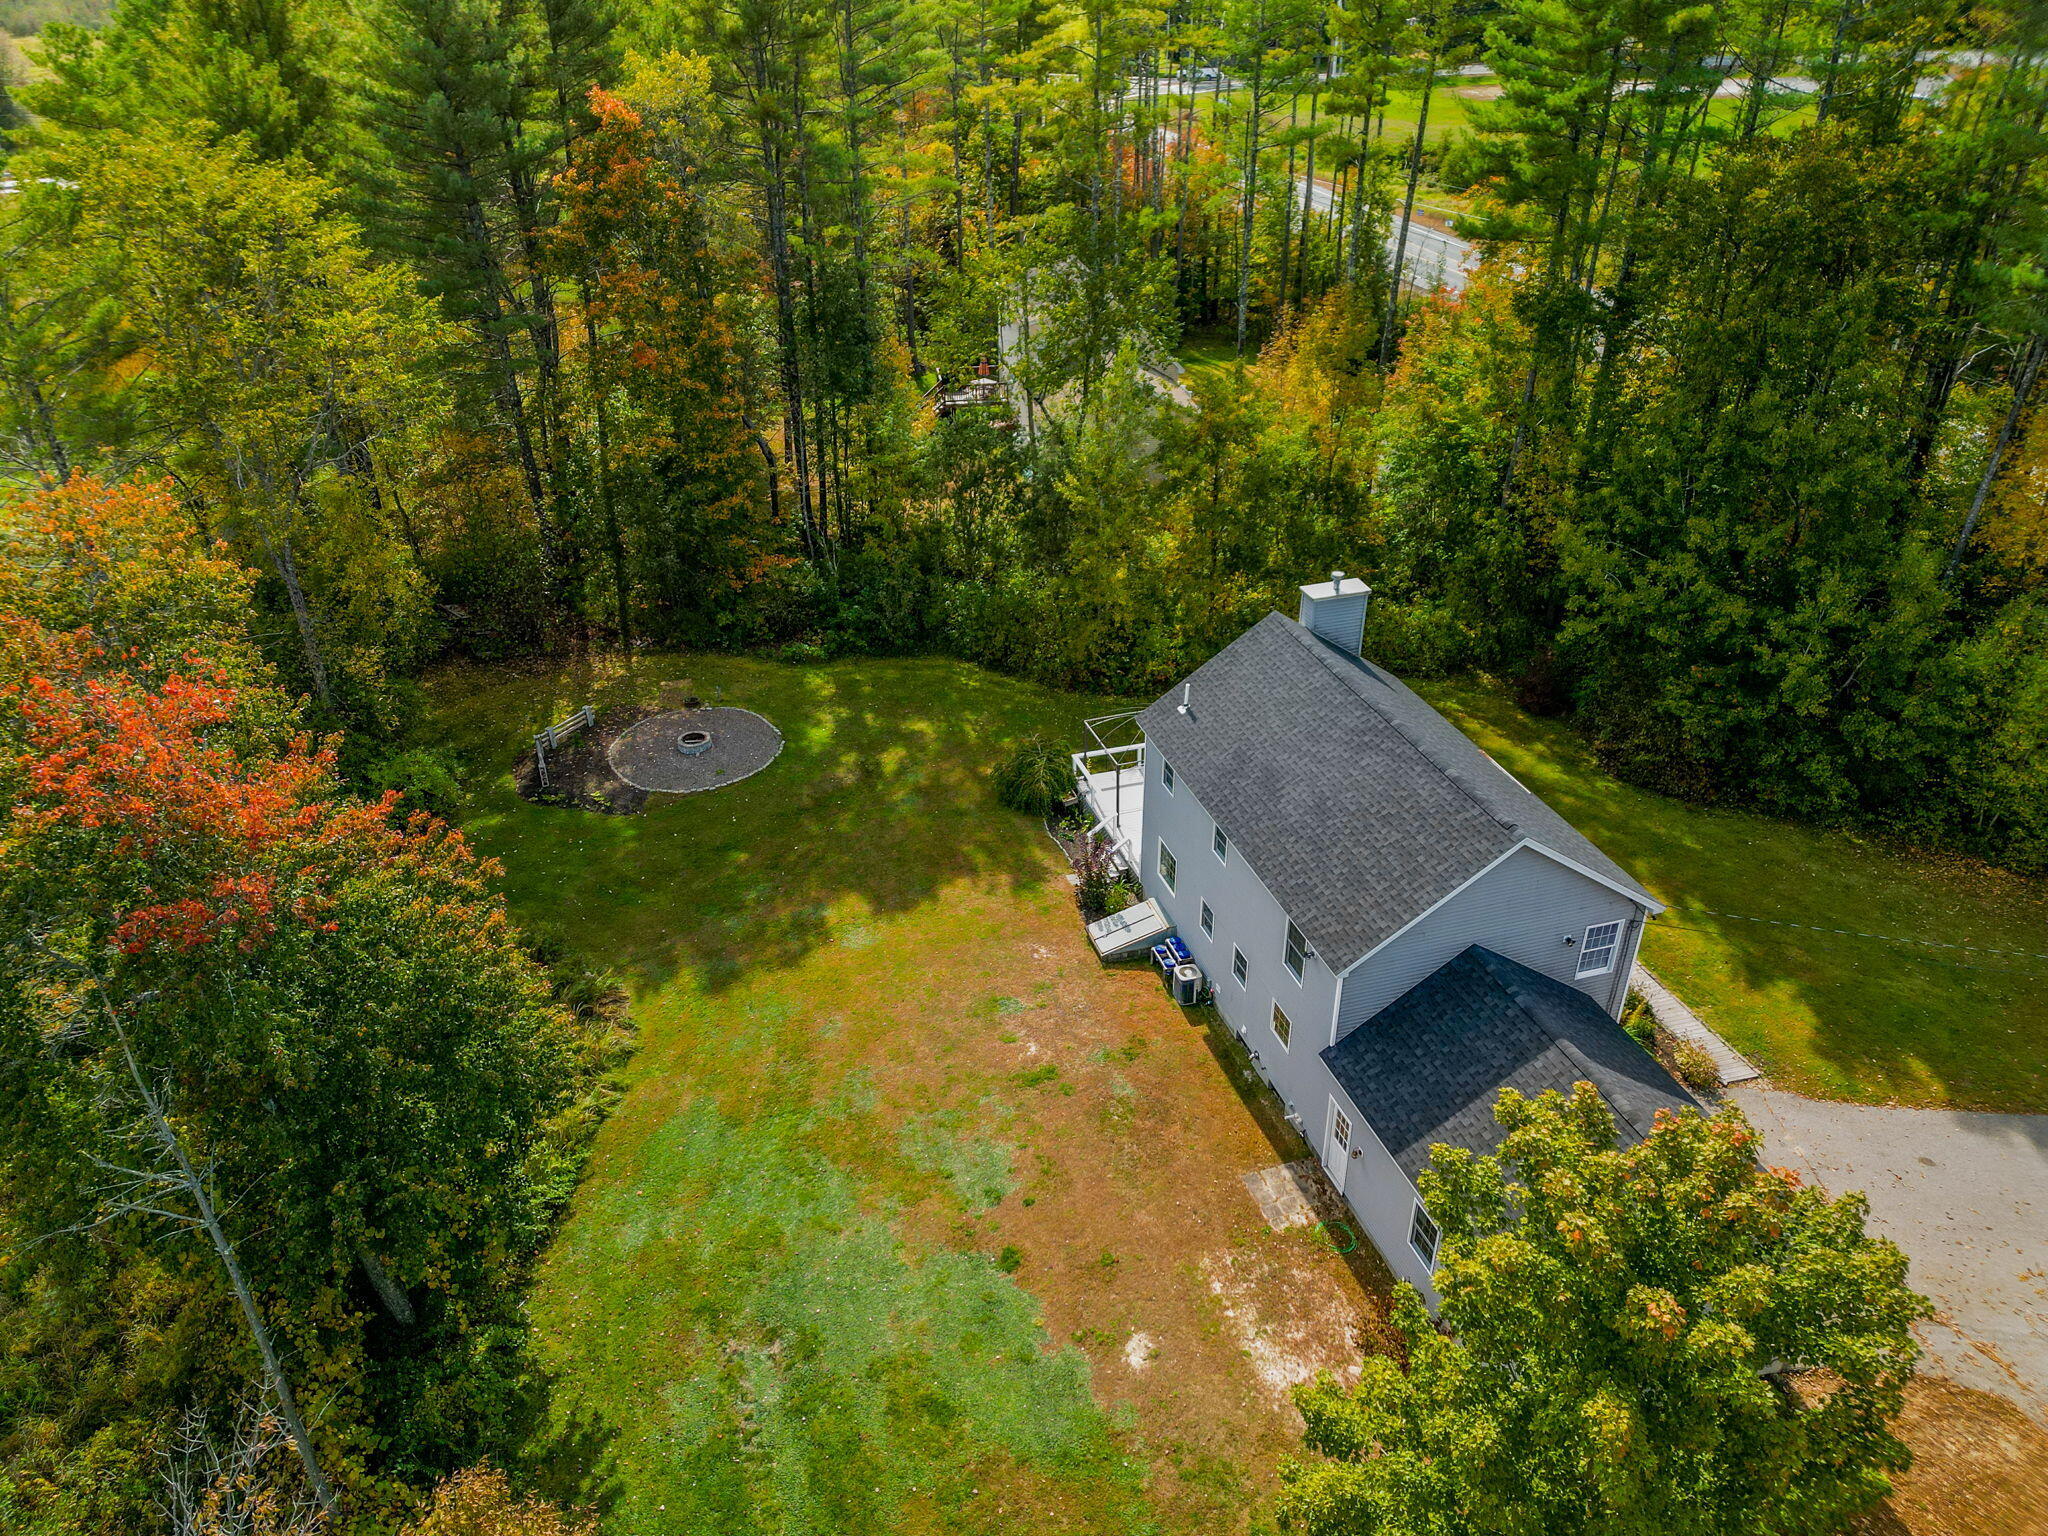
Aerial view of a gray two-story house with a large deck and wooded yard.
Aerial view of a gray two-story house with a large deck and detached shed beside autumn woods.
Aerial view of a gray two-story home with an attached garage, deck, and wooded autumn surroundings.
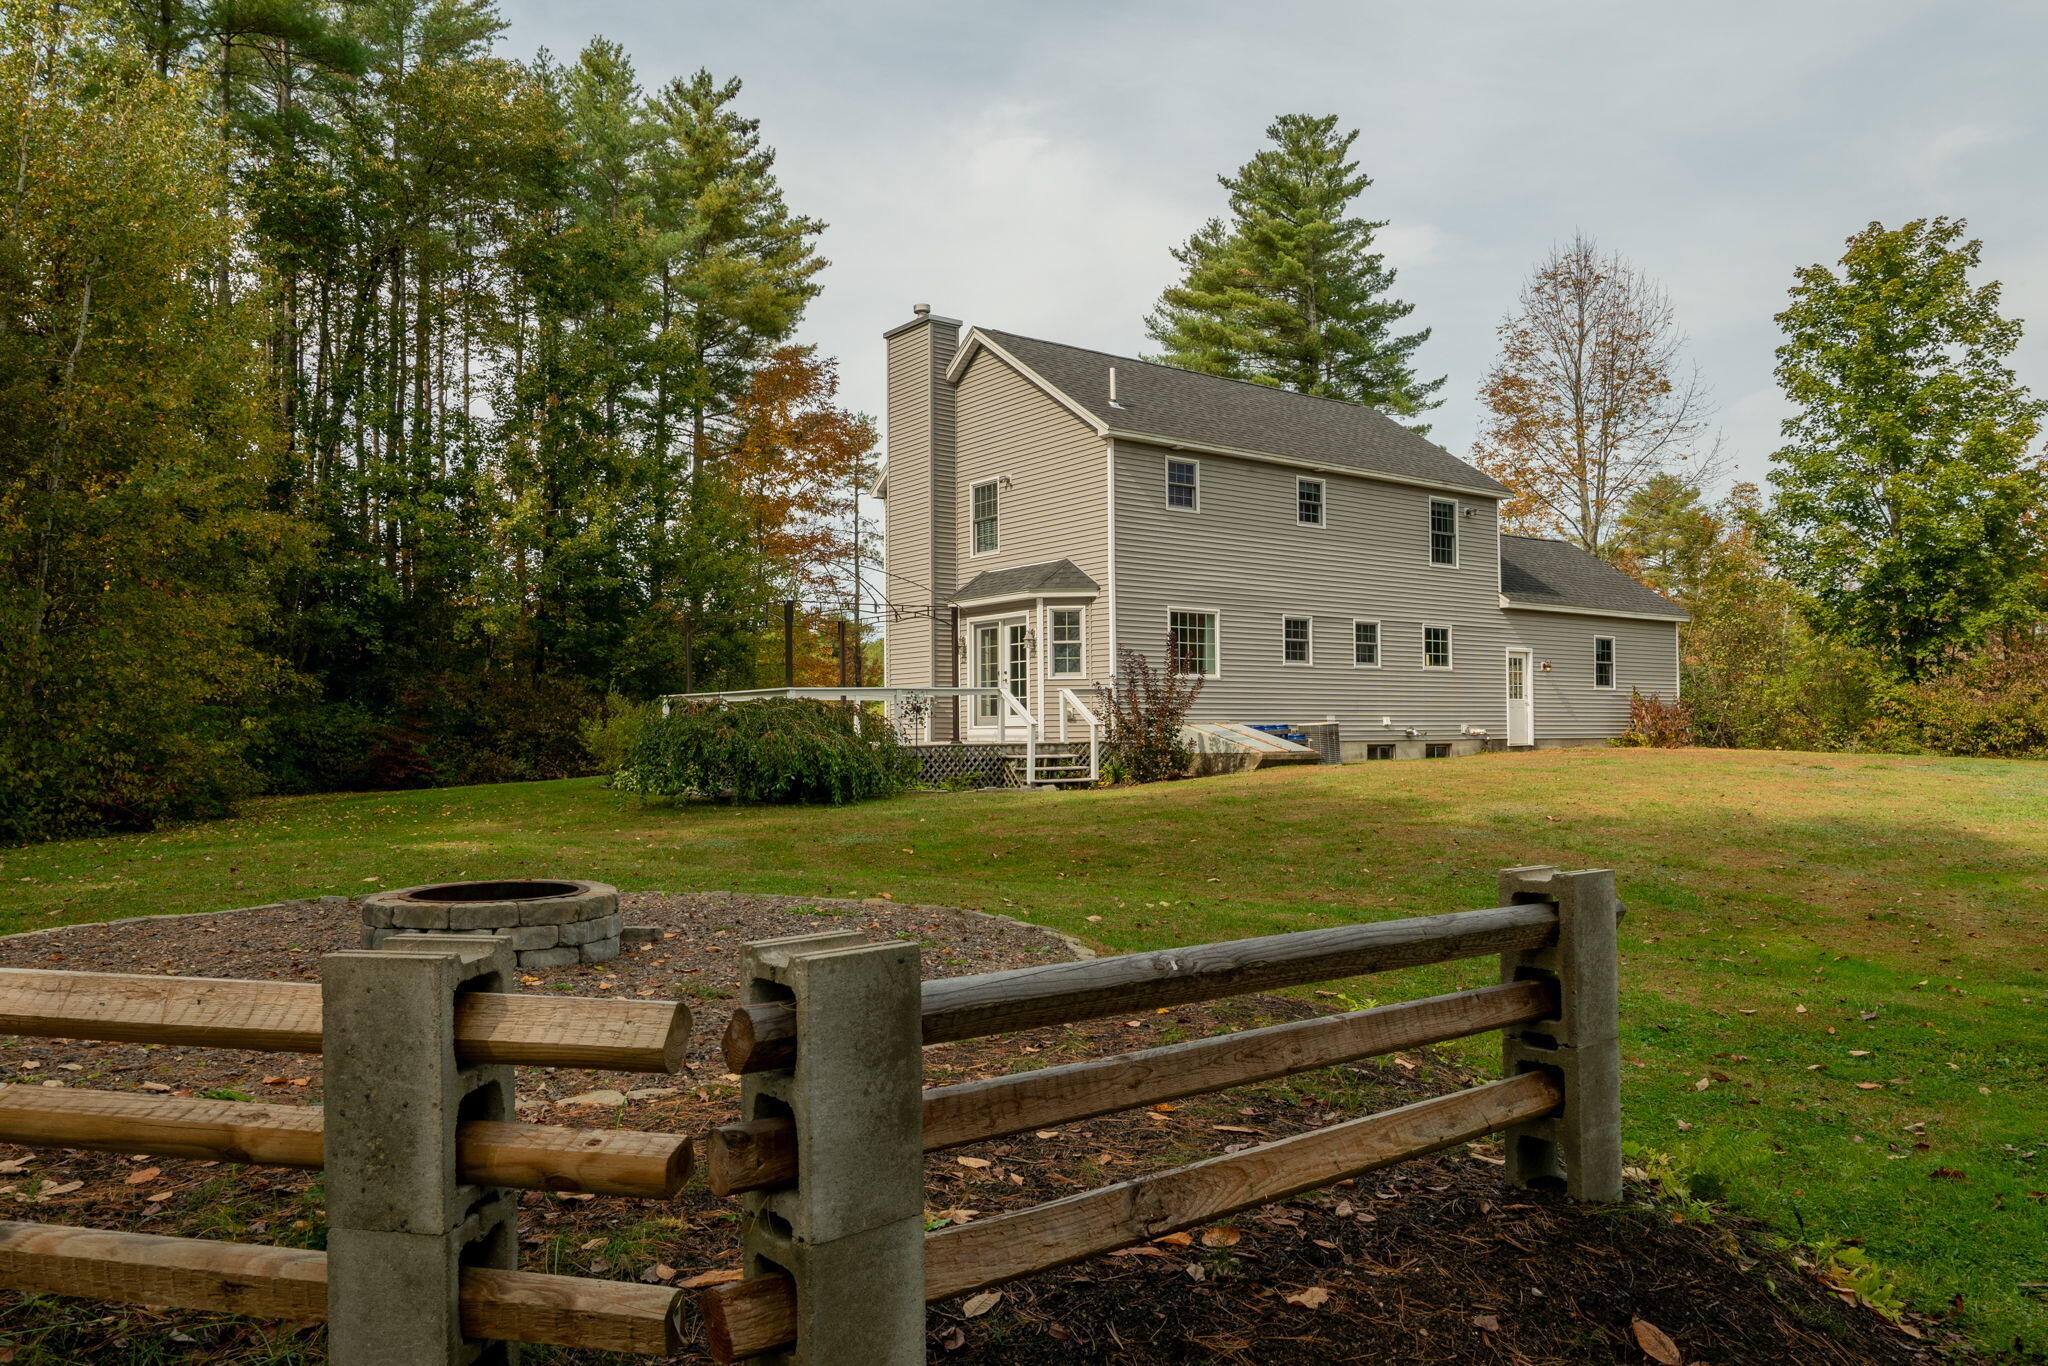
Rear view of a gray two-story house with a small deck, lawn, stone fire pit, and split-rail fence.
SEE ALL PHOTOS
Two-story gray house with an attached garage and side deck, surrounded by a lawn and autumn trees.
Two-story gray house with an attached garage, navy double doors, and a broad lawn.
Kitchen with honey-toned cabinets, gas range, black appliances, and a sink beneath a window.
Kitchen with warm wood cabinets, tiled floor, and a peninsula facing the sink and window.
Kitchen with warm wood cabinets, a peninsula counter, black appliances, and a window above the sink.
Kitchen with warm wood cabinets, black appliances, and a broad countertop peninsula.
Kitchen with blue walls, gray tile floor, wooden island, and a curtained window.
Empty kitchen with blue walls, tiled floor, curtained window, and a wood island with dark countertop.
Empty dining area with gray tile, a hanging chandelier, and two large curtained windows.
Entryway with a white glass-panel front door, gray tile floor, and staircase.
Unfurnished room with hardwood floors, sunlit French doors and windows, and a fireplace at the right edge.
Empty living room with hardwood floors, a tiled fireplace, and curtained French doors opening to a deck.
Unfurnished living room with a fireplace, French doors, and sunlight across the wood floor.
Empty room with hardwood floors and a window, opening to a bathroom with a wood vanity.
Empty bedroom with wood-look floors, a ceiling fan, and an open doorway to a bathroom.
Empty bedroom with hardwood floors, a ceiling fan, and open doors to a closet and bathroom.
Walk-in closet with white shelving, hanging rods, a window, and hardwood floors.
Bathroom vanity with a gray countertop, wood cabinets, and a large mirror reflecting a dark tiled shower.
Bathroom tub with dark gray tiled surround, handheld showerhead, and light wood cabinet.
Bathroom with a dark tiled tub and shower, window with blinds, toilet, and wood vanity.
Empty room with dark wood floors, two windows, and a ceiling fan with lights.
Empty room with wood-look flooring, a ceiling fan, and a double window overlooking trees.
Empty room with hardwood floors, a ceiling fan, and open doorways.
Empty room with a white double-door closet, hardwood floors, and a large window.
Empty bedroom with a wide folding-door closet and hardwood floors.
Bathroom with a white vanity and black counter beside a tub with dark gray tiled walls.
Bathroom tub and shower with gray tile, black fixtures, and built-in shelves.
Empty room with dark hardwood floors, two windows, and a TV wall mount.
Empty bedroom with dark wood floors, white closet doors, and a window overlooking autumn trees.
Empty bedroom with hardwood floors, gray walls, and a white paneled closet.
Bathroom with a white vanity, toilet, and dark wood shelves on a shiplap wall.
Laundry room with side-by-side front-loading washer and dryer beneath wall cabinets.
Basement storage room with metal shelving, utility equipment, and exposed pipes and ductwork.
Basement mechanical room with exposed ducts, furnace, boiler equipment, and shelving.
Empty basement room with brown plank flooring, blue walls, and exposed plumbing by built-in shelves.
Empty room with brown flooring, a low angled ceiling, and exposed wiring on the far wall.
Empty lower-level room with dark flooring and an open doorway to a shelved storage room.
Empty basement room with dark flooring, high windows, and exposed utility plumbing.
Empty basement room with dark wood flooring and an open doorway to an unfinished utility area.
Garage with an insulated unfinished ceiling, storage shelves, and an orange riding mower.
Unfinished garage with a concrete floor, shelving, and stored equipment.
Light-gray deck with white railings, sliding glass doors, and a dark pergola frame beside a wooded yard.
White-railed deck overlooking a grassy yard and autumn marsh, with a dark metal frame overhead.
White backyard deck with a dark pergola frame overlooking a lawn and wooded garden.
Backyard with a white porch railing, patchy lawn, and autumn trees along the wooded edge.
Backyard fire pit in a gravel seating area beside a lawn and autumn trees.
Wooded backyard with a circular stone fire pit on a gravel pad.
Two-story gray house beside a raised deck and sloping lawn, with trees in autumn foliage.
House backyard with raised deck, open pergola frame, broad lawn, and fire pit with benches.
Two-story beige house with an attached garage and raised deck with a pergola frame.
Aerial view of a gray house and lawn bordered by autumn woodland and marshland.
Aerial view of a gray home and lawn bordered by autumn woods, with a circular fire pit area.
Gray two-story home with a deck and circular fire pit, surrounded by autumn trees.
Aerial view of a gray two-story house with a large deck and wooded yard.
Aerial view of a gray two-story house with a large deck and detached shed beside autumn woods.
Aerial view of a gray two-story home with an attached garage, deck, and wooded autumn surroundings.
Rear view of a gray two-story house with a small deck, lawn, stone fire pit, and split-rail fence.
Courtesy of Keller Williams Realty
Sold

835 River Road

835 River Road, Windham, ME 04062

$505,000
Welcome to 835 River Road, a beautifully cared for home nestled on nearly 2 acres of lush landscape! This inviting property features 3 spacious bedrooms, including a primary suite with a private en suite bathroom and a generous walk-in closet. The two recently remodeled bathrooms offer modern amenities and stylish finishes. The large yard is perfect for outdoor living, complete with a deck for entertaining and a cozy fire pit for evening gatherings under the stars. The 2-car garage provides ample storage, while the 2/3 finished basement offers a versatile space ideal for a family room or children's playroom. Conveniently located close to area schools and just 25 minutes from Portland, this home combines tranquility with accessibility. Don't miss the chance to own this stunning retreat!

3
beds

3
baths

2,412 Sq.Ft. LIVING AREA

1.93 Acres lot

Holly Mitchell

Holly Mitchell

Features & Amenities

Interior

  • total bedrooms3
  • Total bathrooms3
  • full bathrooms2
  • half bathroom1
  • Laundry room Laundry - 1st Floor, Main Level
  • Flooring Wood, Vinyl, Tile
  • APPLIANCES Washer, Refrigerator, Microwave, Gas Range, Dryer, Dishwasher
  • other interior Features Walk-in Closets, Bathtub, Primary Bedroom w/Bath

Area & Lot

  • Status Sold
  • Date Sold January 3, 2025
  • Living Area2,412 Sq.Ft.
  • Total Area2,412 Sq.Ft.
  • Lot Area1.93 Acres
  • MLS® ID1606145
  • TypeResidential
  • YEAR BUILT2001
  • Architecture StylesColonial

Exterior

  • Garage Space2.0
  • water SourcePublic
  • roofFiberglass, Shingle
  • lot featuresOpen, Level, Wooded, Rural
  • parking5 - 10 Spaces, Paved
  • HEAT TYPEForced Air
  • AIR CONDITIONINGCentral Air
  • sewerSeptic Tank, Private Sewer
  • SubstructureConcrete Perimeter

Financial

  • Sales Price$505,000
  • Real Estate Tax $5,032/yr
  • Zoning Residential

Let’s Find Your Dream Home

Work with them for dedicated, high-touch real estate service in Southern Maine. Their local expertise, client-first team model, and proven track record mean smooth transactions and real results.

Follow Me on Instagram